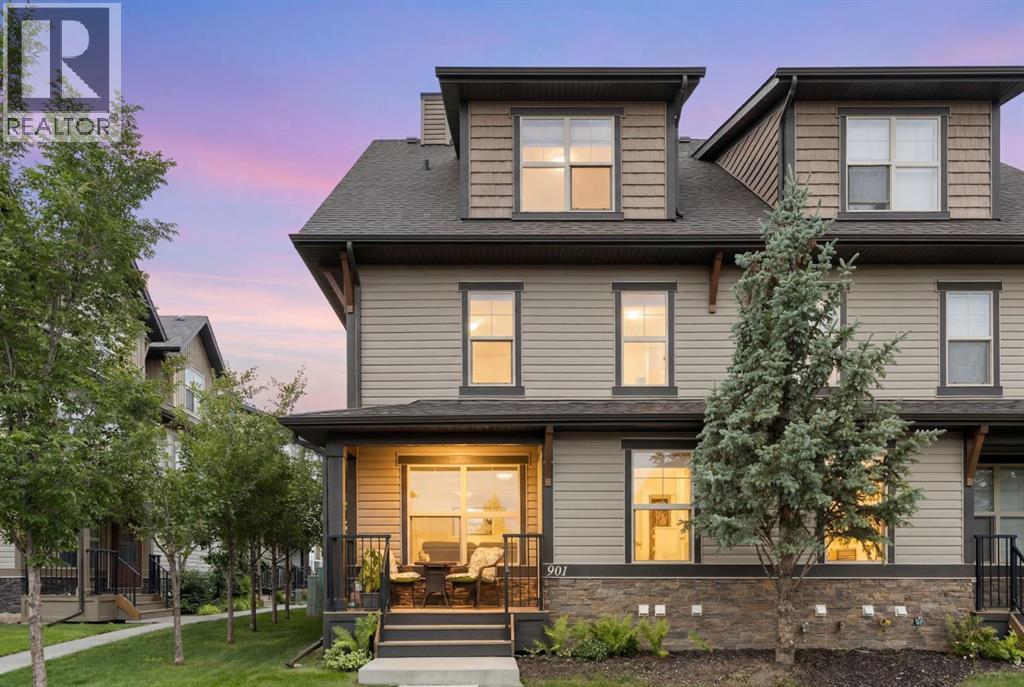
If you’ve been waiting for the perfect entry into the Cochrane market—one that combines style, location, and true value—this is it! In the highly desirable community of Heartland, Cochrane—a vibrant neighborhood surrounded by mountain views, green space, and everything that makes small-town living feel big on comfort—sits a townhome that checks every single box. Inside, you’ve got three beautifully designed levels and just over 1,150 square feet of modern living space. The open-concept main floor features large windows that flood the space with natural light, and includes a gas fireplace perfect for those cozy evenings. The kitchen is sleek and functional, offering plenty of counter space and a flow that makes entertaining or everyday living feel effortless. The real showstopper here is the bedroom layout, designed for ultimate privacy and comfort. The home features two incredibly spacious bedrooms split across the upper levels—each acting as its own luxurious primary bedroom. The second-level features its own private ensuite bathroom and generous walk-in closet. Perfect for a roommate or a lucky family member. The top Floor Loft showcases the second bedroom retreat, complete with its own ensuite and walk-in closet. You’ve also got a fully finished basement and two titled parking stalls, a big bonus for anyone tired of the street parking shuffle. Book your showing today to see why Living in Cochrane is Loving where you Live. (id:51989)
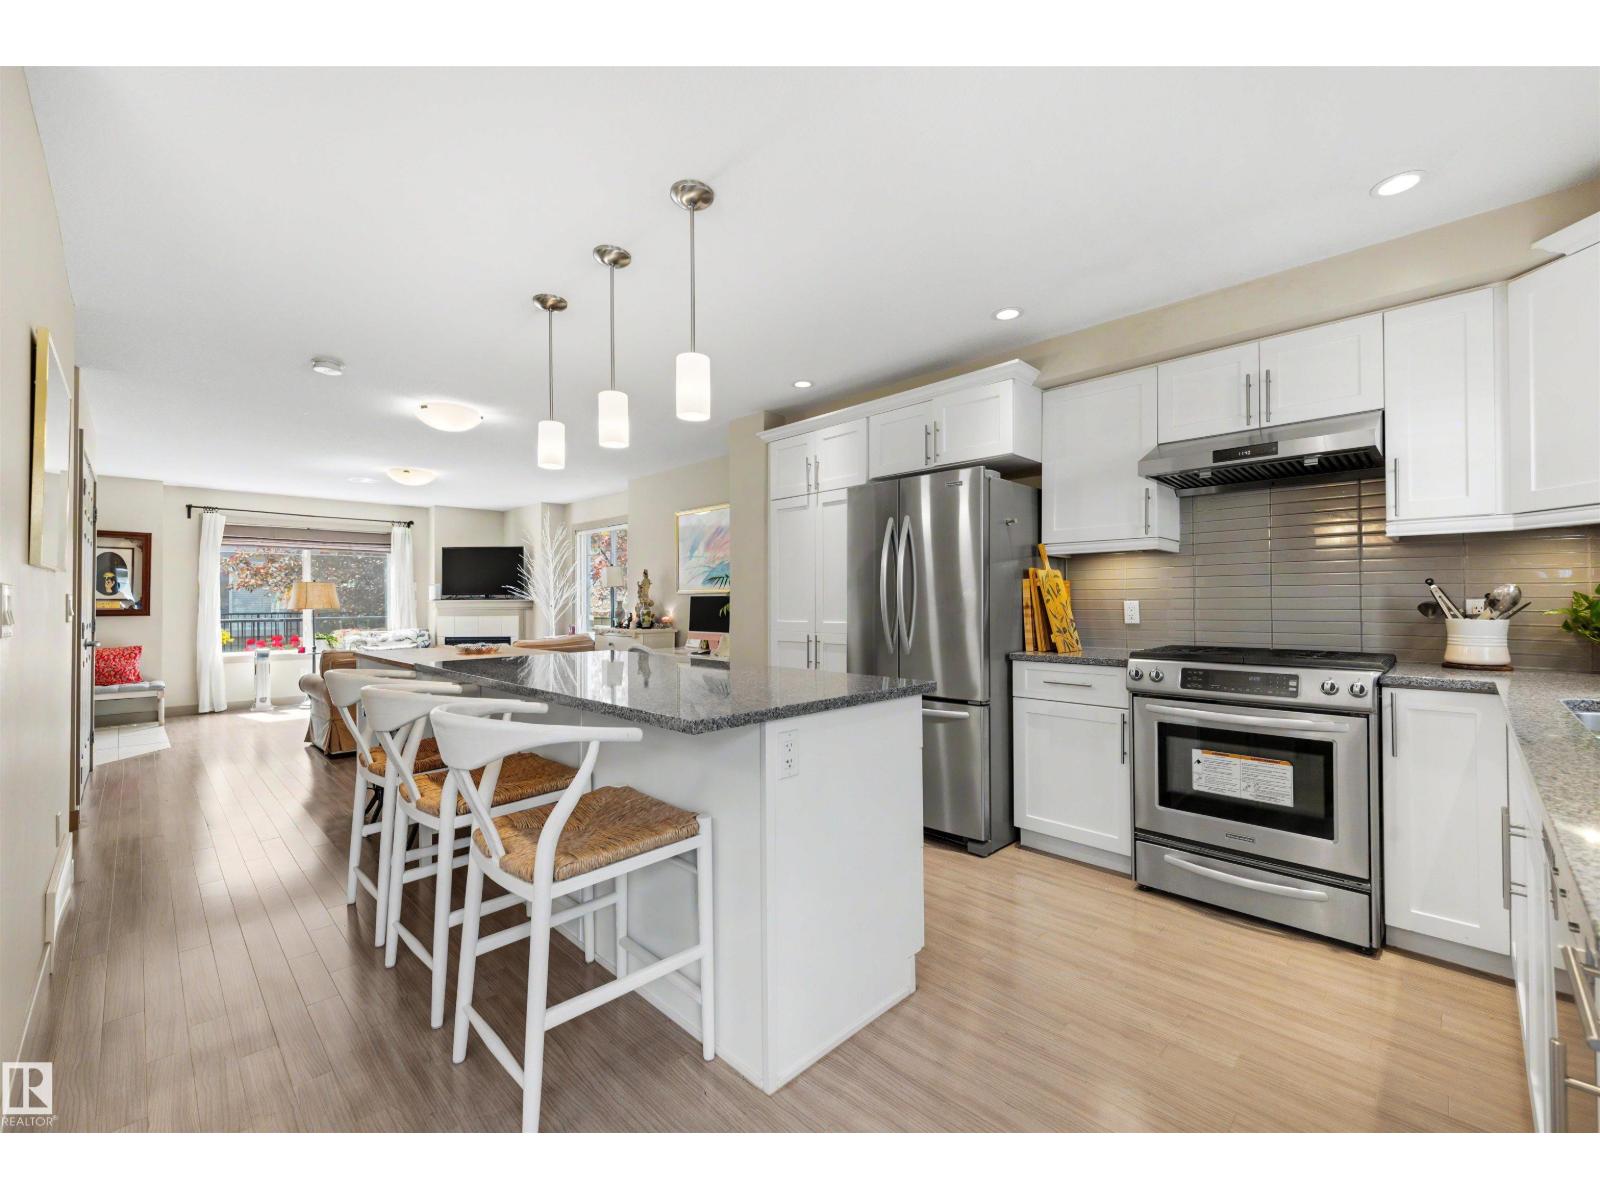
Welcome home to this upgraded end unit townhouse in prestigious Upper Windermere, where pride of ownership maintained by it's current and only owner is evident throughout. Truly move-in ready, this beautifully maintained 3 bedroom home features 9 ft ceilings, central A/C, and a bright open-concept layout filled with natural light. The spacious living room offers a cozy gas fireplace, while the kitchen showcases stainless steel appliances, a large pantry, oversized island with breakfast bar, and plenty of storage. Patio doors lead to a private balcony with a gas BBQ line. Upstairs you'll find a generous primary suite with dual walk-in closets and a 3 piece ensuite, two additional bedrooms, a full bath, and convenient upper-floor laundry. The finished basement provides extra living space and direct access to the double attached garage. Close to schools, shopping, restaurants, golf, River Valley trails, parks, and Anthony Henday, this home offers the perfect blend of comfort, convenience, and style. (id:51989)
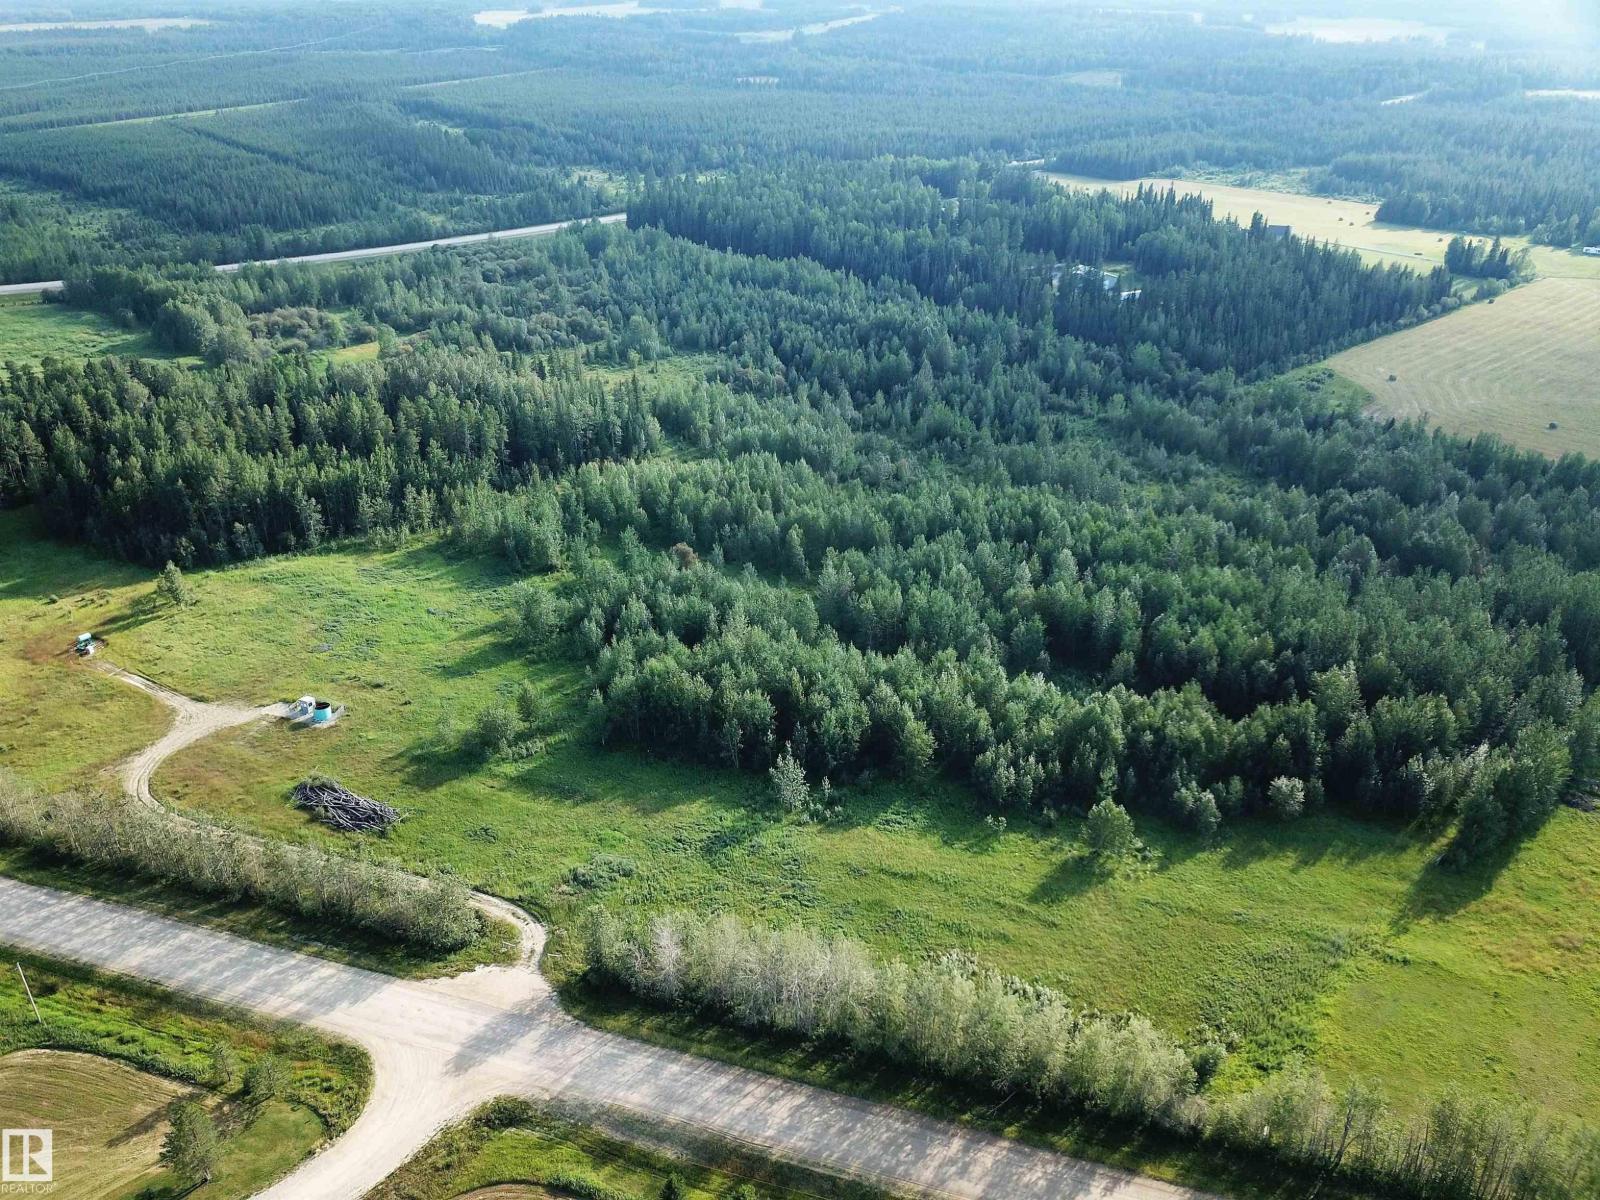
12.13 ACRES, ONE MNUTE FROM THE TOWN OF EDSON, JUST OFF PAVEMENT AND RANGE ROAD 174A (GRANDE PRAIRIE TRAIL). Zoned Country Residential District, Which Has Many Permitted And Discretionary Uses. The Perfect Country Hide-away to Build your New Home on This is the perfect location for those looking for peaceful country living and being within close proximity to town. No Restrictive Covenants Or Restrictions on this Piece of Land. You can Build a New Home, Set up a Modular or Mobile Home, Build a Cabin or Simply Pull Your Holiday Trailer onto This Beautiful Land is Surrounded by Trees With a Beautiful Building Site. This is the Perfect Location for Those Looking for Peaceful Country Living and Being Within Close Proximity to Town. Lease Revenue of $2,750 a Year. Directions From Edson: Take HWY 748 North, East onto Township Road 534, North on 174A, property is on the Left West side of the road. Sign is up! Adjacent Lots Also Listed FOR SALE! (id:51989)
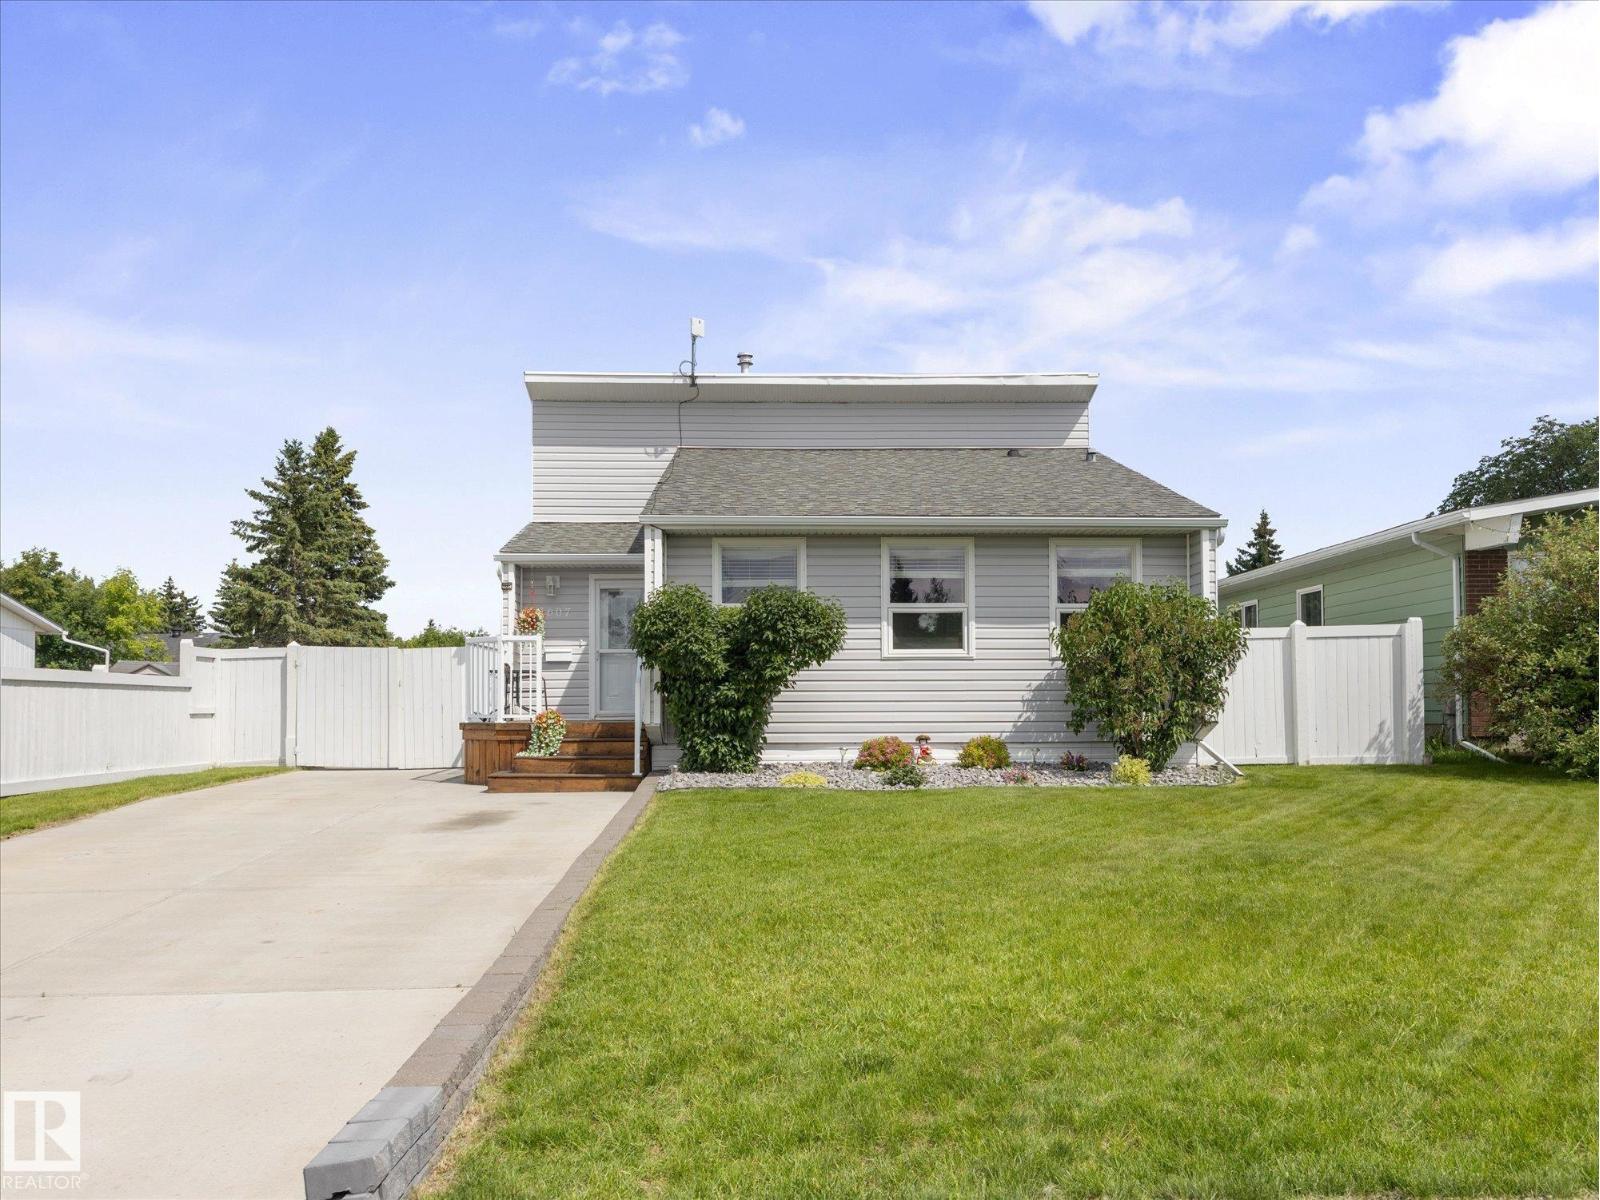
~IMMACULATE 3 BEDROOM ~ 2 FULL BATH ~ PARKING FOR 6 VEHICLES on the MASSIVE DRIVEWAY~ LOCATED BESIDE a WALKING PATH ~ The main floor is very open, bright and features gorgeous laminate flooring with a good sized living room ~ The kitchen has newer cabinets, a big island and newer appliances ~ The dining room is ample size for a good sized table ~ The upper level has 3 including one with patio doors out to the large deck ~ The primary bedroom is large enough for a king sized bed and has a corner electric fireplace ~ The entire upstairs also has gorgeous laminate flooring ~ The 4 piece bath upstairs has been renovated as well ~ The lower level features a 3 piece bath plus a huge family room ~ The basement has a massive rec room and laundry and utility area ~ Over the years there has been tons of upgrades including windows (2011), roof (2011), Furnace (2011), all new drywall, paint, trim, interior doors, kitchen cabinetry, flooring, light fixtures and more. This home is absolutely stunning ~ (id:51989)
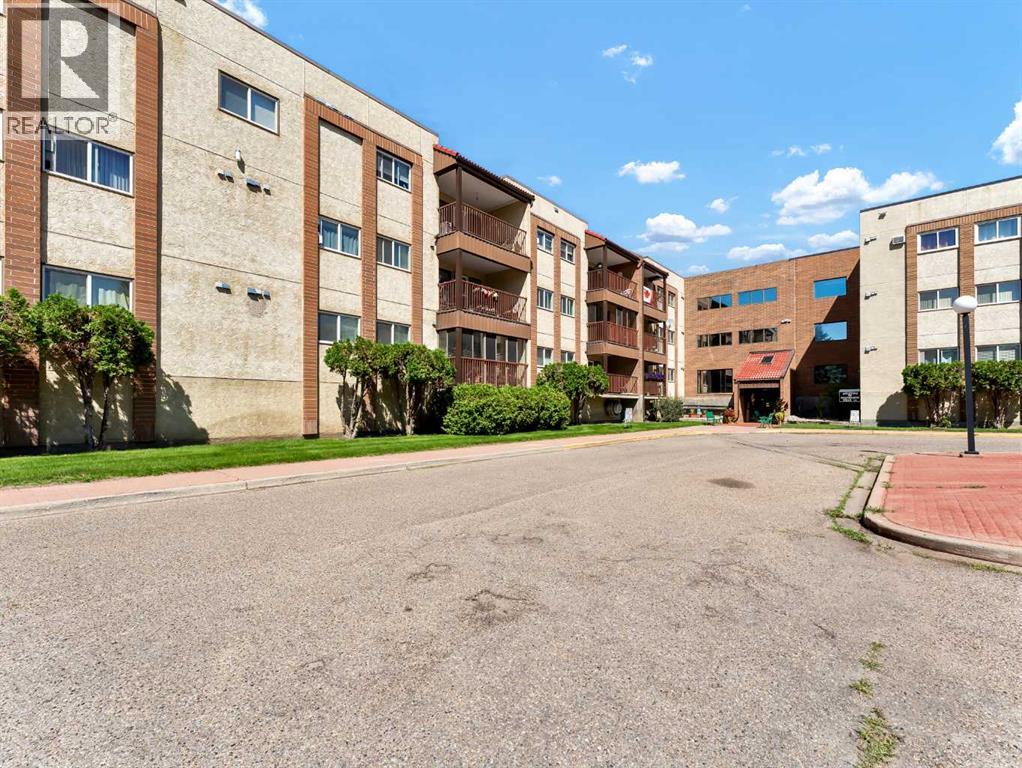
Enjoy the ease of maintenance-free living in this beautifully maintained 2 bedroom, 2 bathroom condo located in the highly desirable Southview Villas. Offering a bright, open-concept layout, this home is designed for comfortable everyday living with spacious living and dining areas, a functional kitchen, and the convenience of an in suite laundry room.Additional features include secure underground parking, a private storage unit, and a parking stall ideally situated close to the elevator for added convenience.Southview Villas I & II are well-managed, clean, and welcoming, perfectly located within walking distance to shopping, coffee shops, restaurants, banking, medical offices, and a variety of other everyday amenities. Residents also enjoy excellent recreational facilities and a wonderful sense of community.Whether you're looking to simplify your lifestyle or enjoy the comfort of a well-maintained adult living community, this condo offers the perfect combination of convenience, comfort, and location. Immediate possession is available. (id:51989)
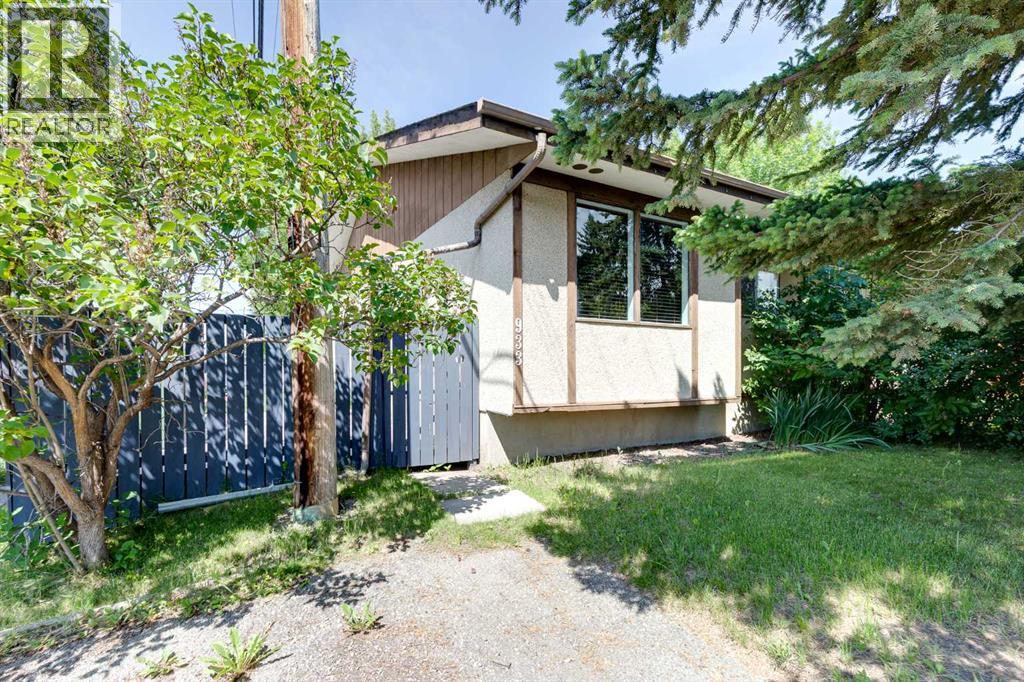
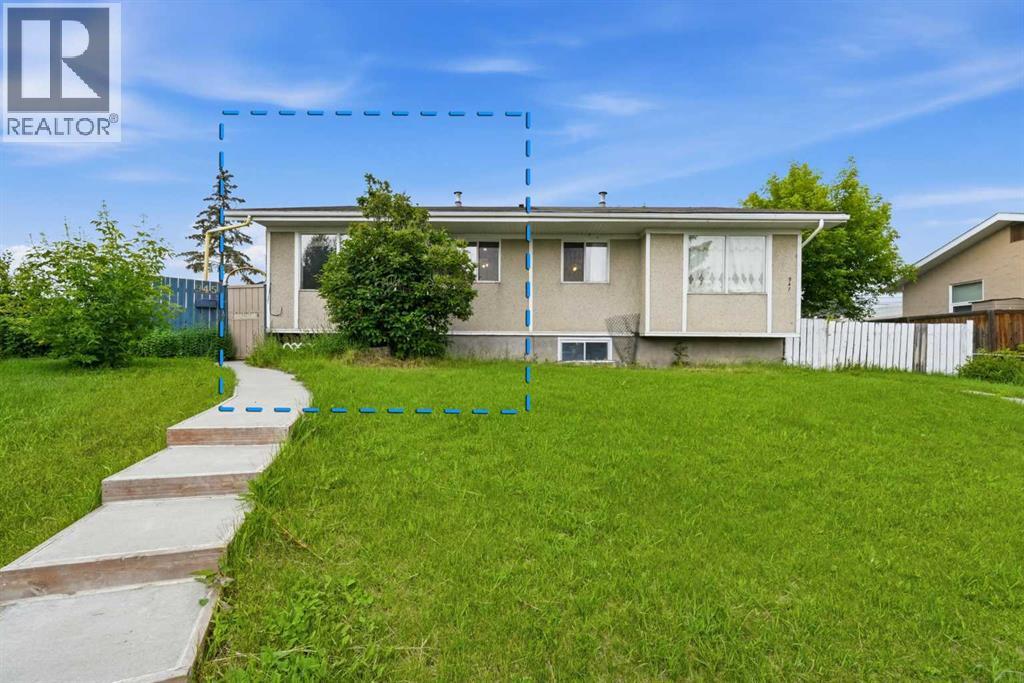
CALLING ALL INVESTORS, HANDY FOLKS, and those with VISION! This half duplex bungalow is a FIXER UPPER...and priced to reflect it! Located in a fantastic spot, just steps from the park, playground, and school (morning drop-off just got a whole lot easier). BACK LANE access too! The main floor offers TWO bedrooms and a layout that's just waiting for your updates. Yes, it needs work...paint, flooring, the home is in need of some love (it has not been damaged)...but GOOD BONES are here! Downstairs you'll find a THIRD bedroom, plus a laundry/mechanical/half bath area. You'll also find and a nice sized REC ROOM for game/movie night. Out back, a private, fully fenced yard with a beautiful mature shade tree, storage shed, and room for the fire pit nights. This is the one for the buyer who sees potential. Bring your tool belt and your imagination! Come check it out! (id:51989)
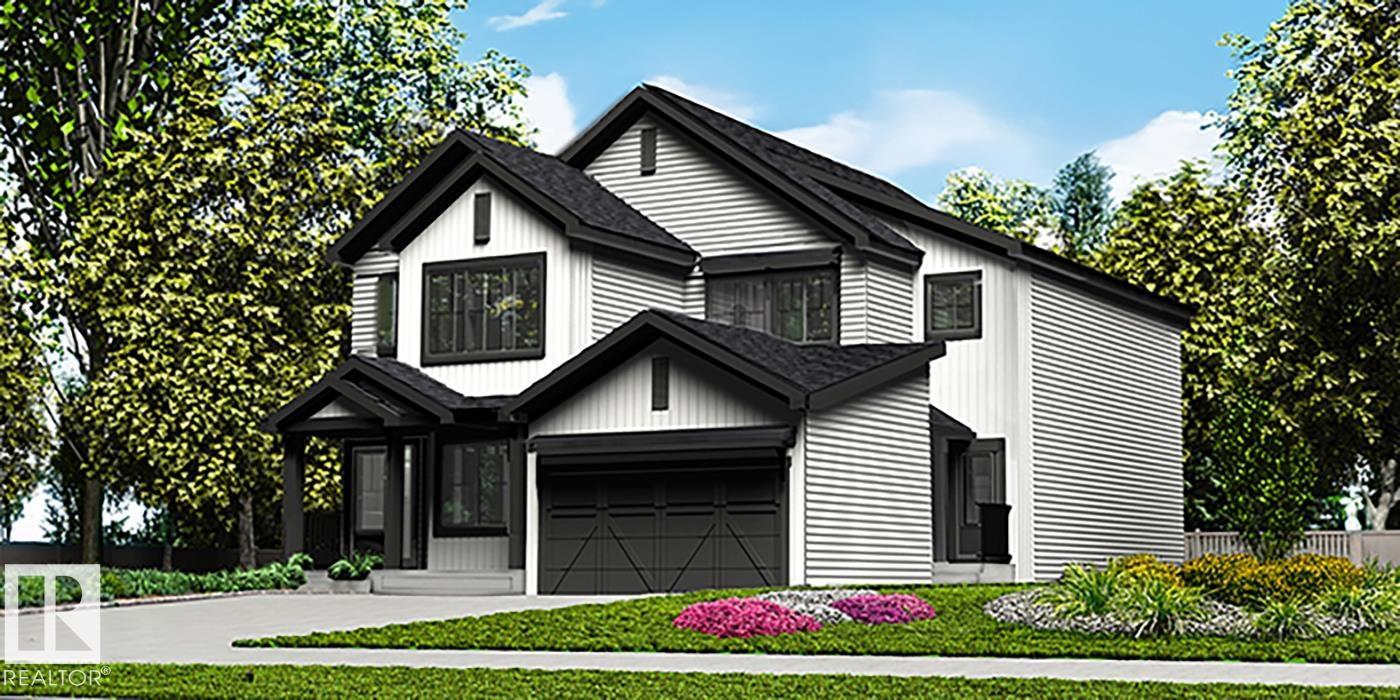
Stylish duplex designed for comfort and function, featuring a double attached garage with floor drain, 9' main floor ceilings, and LVP flooring throughout the main level. A spacious foyer flows past a convenient 2-piece bath into an open-concept great room, kitchen, and dining area. The kitchen showcases a central island with quartz counters, Silgranit undermount sink, flush eating ledge, pendant lighting, chimney-style hood fan, full-height tile backsplash, built-in microwave, and upgraded soft-close cabinetry, plus a pantry for added storage. Large rear windows and a sliding patio door fill the space with natural light. Upstairs offers a generous primary suite with walk-in closet and 4-piece ensuite, two additional bedrooms, a 3-piece bath, and a convenient laundry area with storage. Brushed nickel fixtures and basement rough-in plumbing included. (id:51989)
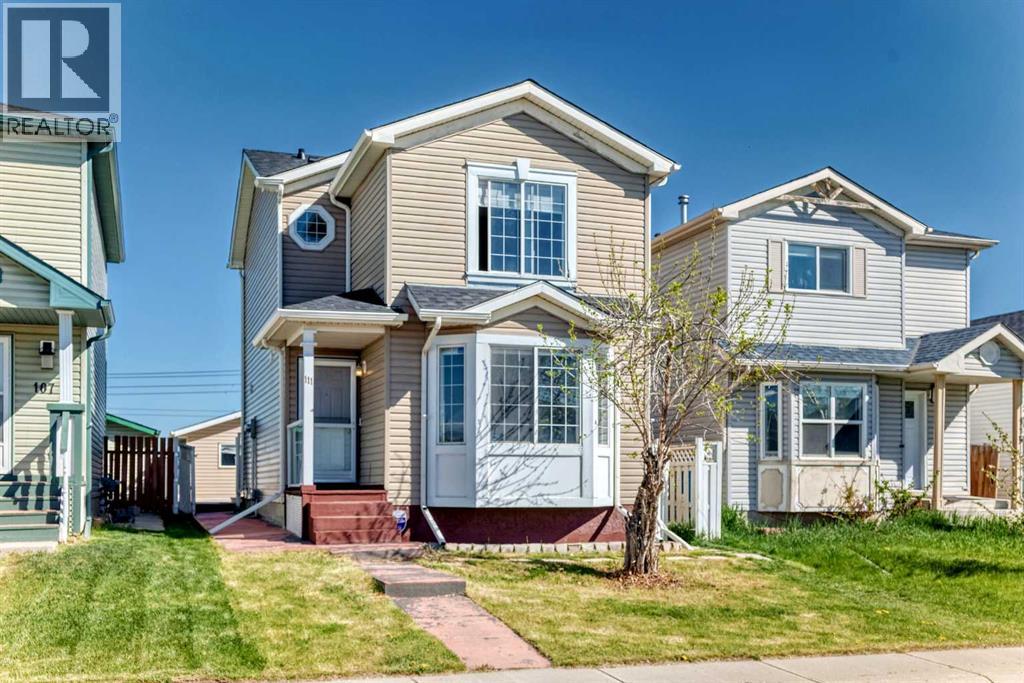
Well-cared-for 2-storey home offering excellent versatility with a fully developed lower level featuring a 1-bedroom illegal suite and private separate entrance. The bright main floor is filled with natural light and showcases a spacious living area highlighted by a beautiful bay window. Enjoy the convenience of main floor laundry and an updated kitchen equipped with stainless steel appliances, including a double oven, flowing seamlessly into the dining nook.Upstairs you will find 3 comfortable bedrooms along with a full 4-piece bathroom. The lower level provides additional living space with a family room, second laundry area, 1 bedroom, and a 3-piece bath. Recent improvements include a newer roof and upgraded kitchen finishes, making this home move-in ready.Step outside to a large backyard complete with a deck, perfect for relaxing or entertaining, plus an oversized double detached garage offering ample parking and storage. Ideally situated close to schools, shopping, public transit, and everyday amenities. Don’t miss this fantastic opportunity — book your private viewing today with your favourite REALTOR®! (id:51989)
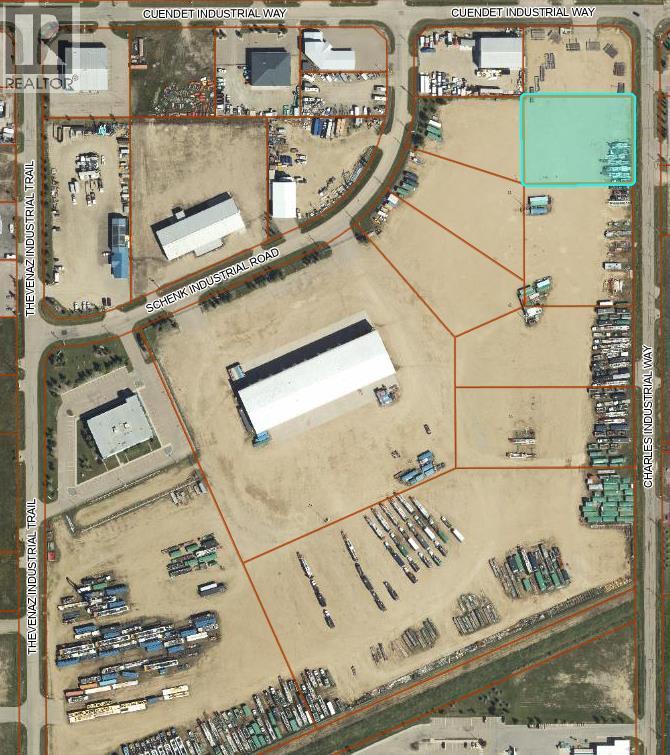
1.26 acre lot located off of the Hwy 20 corridor in the Beju Industrial Park of Sylvan Lake, AB. Light Industrial District (L1) zoning allows for various permitted and discretionary uses. This lot is fenced on the frontage and has a hard packed gravel top layer. Services are nearby. Other adjoining lots are available to purchase if more space is required. Build to Suit options will be considered. Sylvan Lake's existing commercial and industrial areas are continuously being developed providing more activity for commerce. GST applicable. (id:51989)
Excellent opportunity for first-time home buyers and investors alike! Situated on a huge pie-shaped lot, this well-maintained bungalow-style half duplex offers exceptional value with a detached double garage, storage shed, and a convenient location on a quiet street just minutes from schools, the LRT station, shopping, parks, and everyday amenities.The main floor features a bright, functional layout with 2 spacious bedrooms, a full 4-piece bathroom, and a kitchen with a large island, perfect for everyday living and entertaining. The home's main entrance is thoughtfully designed with a split foyer, providing separate interior access to both the main floor and basement through individual doors for added privacy.The fully finished basement has been developed as a fully functional illegal suite, complete with 2 rooms, a full kitchen with abundant cabinetry and a refrigerator, a bathroom, its own dedicated laundry, and a separate furnace for added comfort and flexibility. The main floor also has its own private laundry, making this home ideal for extended family, multi-generational living.As an added bonus, all furniture currently in the home is included, making this a truly move-in-ready opportunity. Whether you're looking to live on one level and utilize the basement or expand your investment portfolio, this property offers incredible versatility and value on an oversized lot. (id:51989)
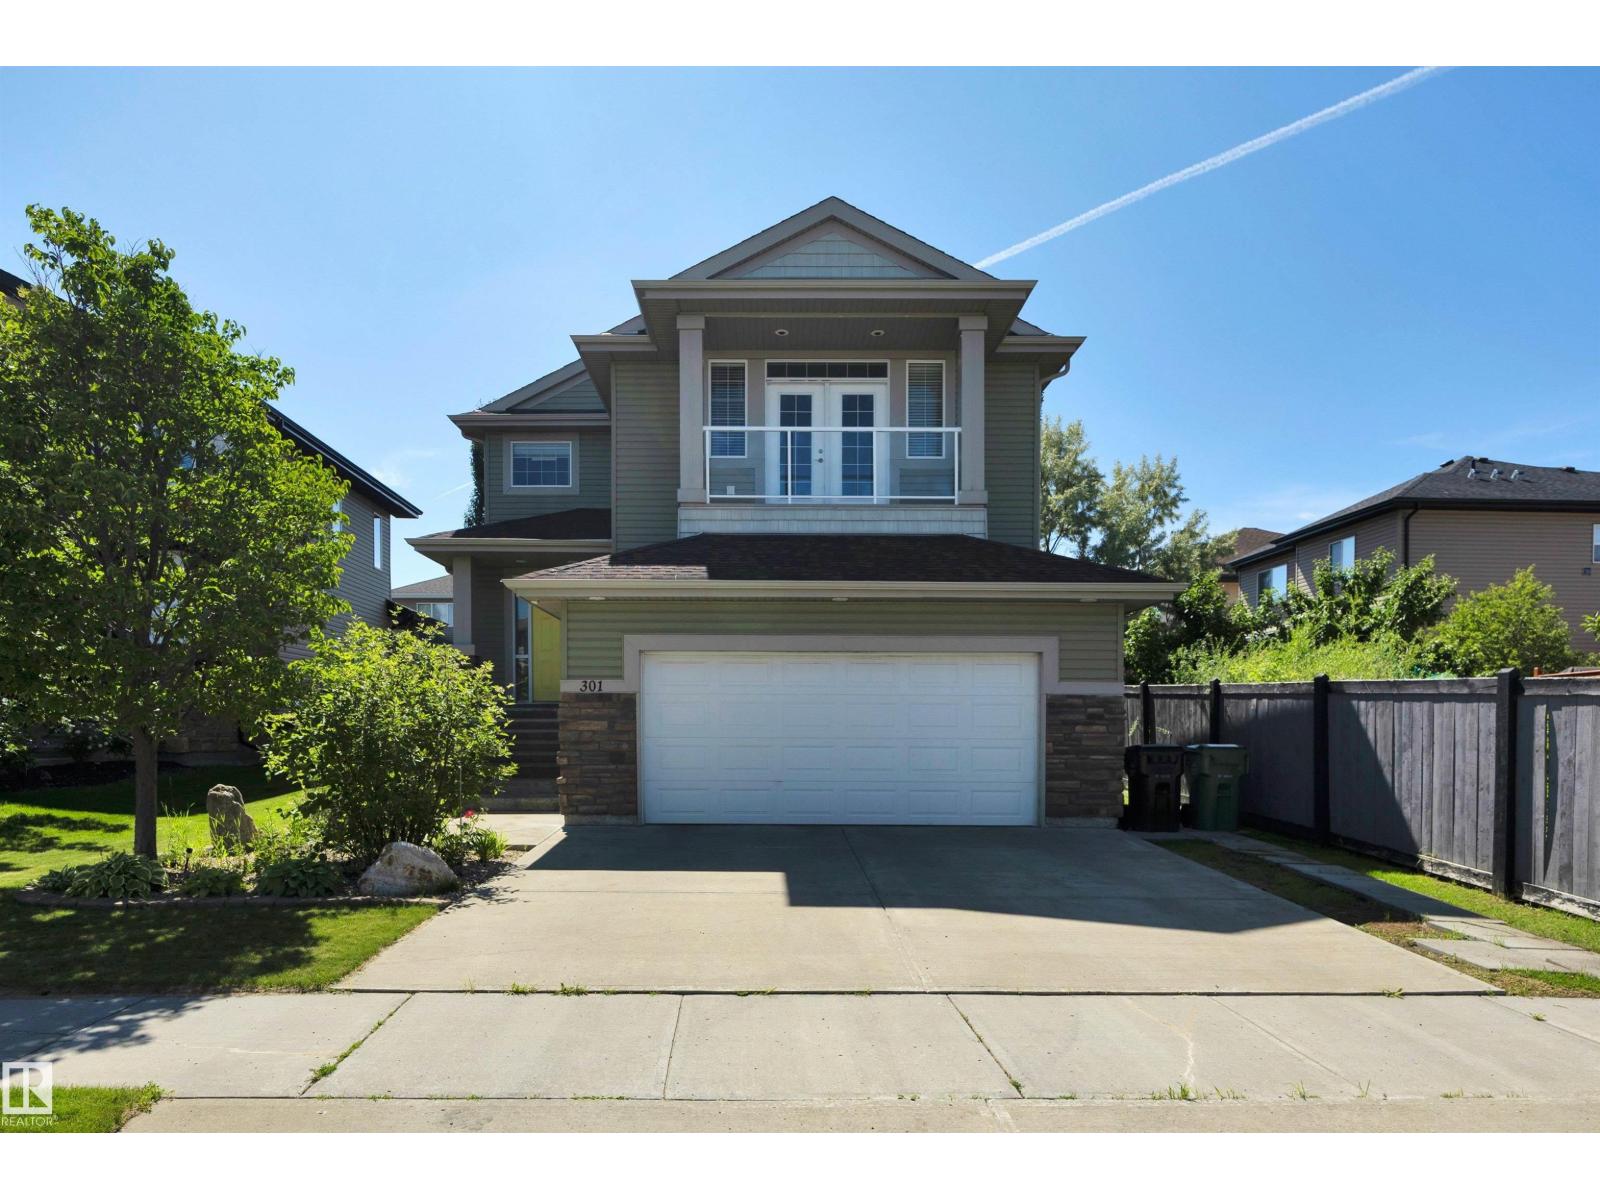
Welcome to this beautiful 2-storey home in the sought-after community of Bridgeport. Offering 2,060 sq. ft. of bright, open living space, this home is perfect for families and entertaining. The main floor features 9-foot ceilings, a spacious living room with a stone-surround gas fireplace, and a stunning kitchen with stone countertops, gas range, counter-height island, and ample cabinetry. A convenient main floor laundry room completes the level. Upstairs you'll find a huge bonus room with French doors leading to a private balcony, the perfect place to relax. The spacious primary suite boasts a massive ensuite, while two additional bedrooms and a full bathroom complete the upper level. Fresh paint and all new light fixtures throughout make this home truly move-in ready. Enjoy the fully landscaped yard and ideal location close to parks, schools, shopping, walking trails, Leduc Common, the airport, and quick access to Highway 2 and all amenities. (id:51989)
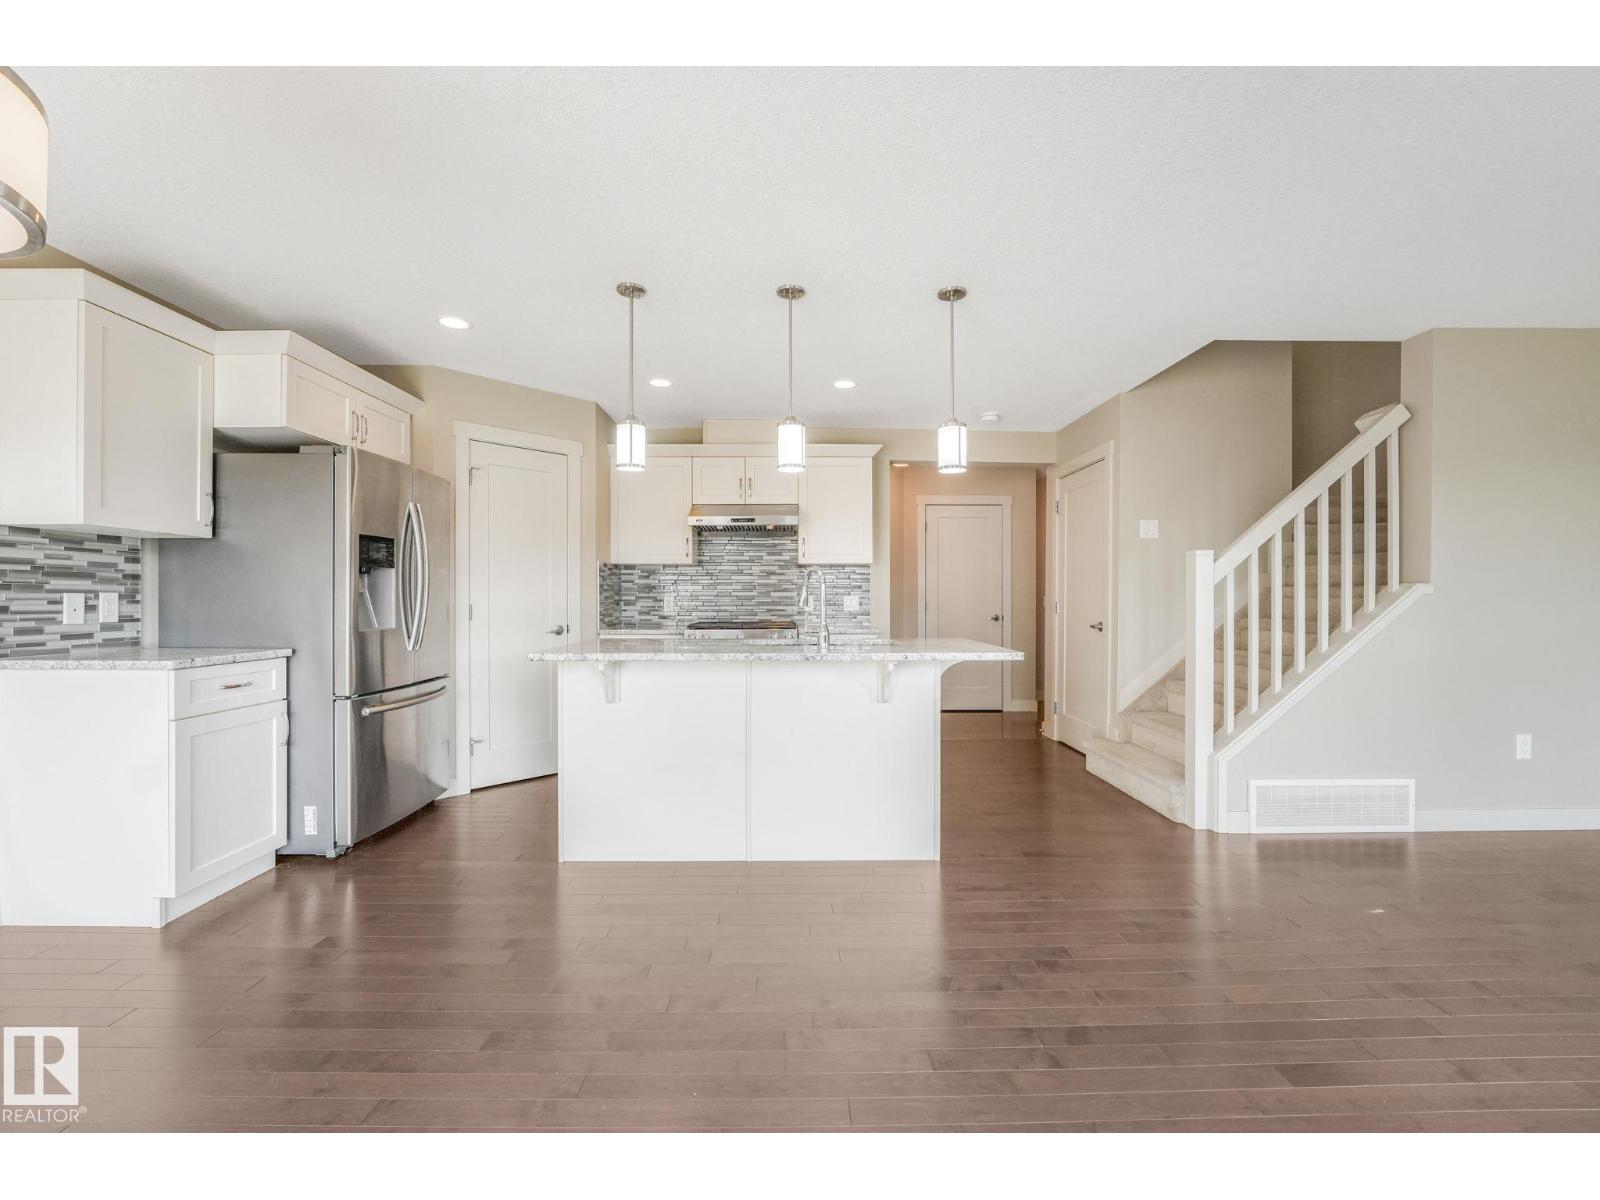
4 Bedrooms, 4 Bathrooms, Professionally Finished Basement, Double Attached Garage and a Large Yard for Under $490,000 in the Heart of Glenridding! This upgraded half duplex offers incredible value. Open concept main floor is perfect for entertaining, featuring beautiful hardwood flooring and a stunning kitchen complete with quartz countertops, white cabinets, a gas stove, stainless steel appliances, and a spacious walk-in pantry. Quartz countertops can be found throughout the home. Bright dining area overlooks the oversized private backyard and opens to the rear deck, perfect for the summer sunsets and BBQs. Upstairs you'll find a spacious primary suite with its own ensuite, along with two additional bedrooms, bonus room, convenient laundry, and a full bathroom. The professionally finished basement offers a wet bar, large bedroom, living room, and full bathroom! Don't miss this one! (id:51989)