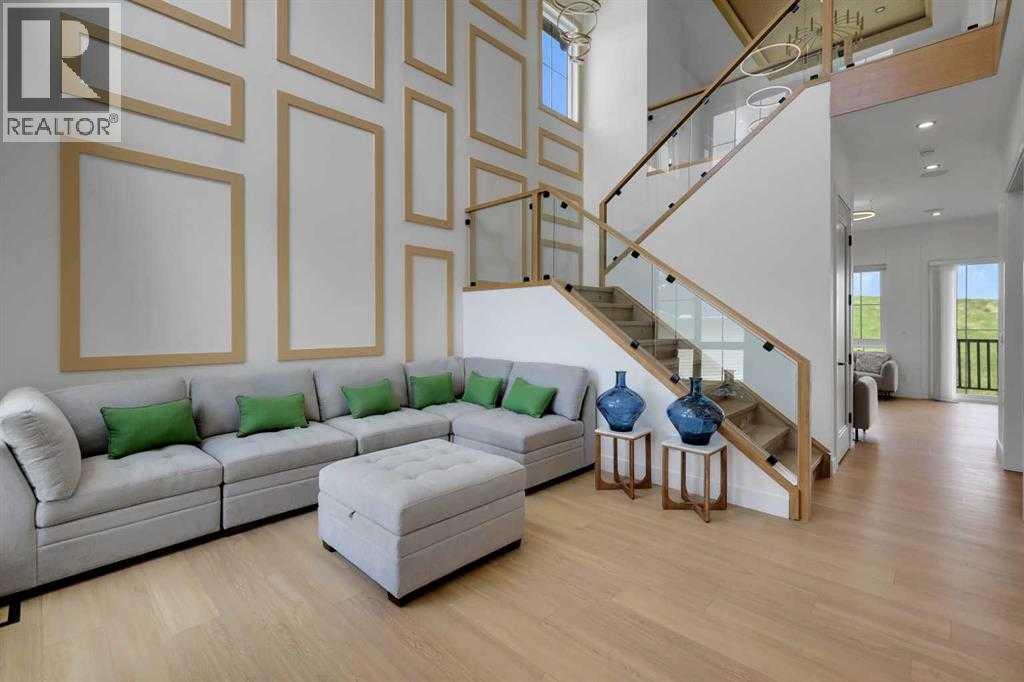
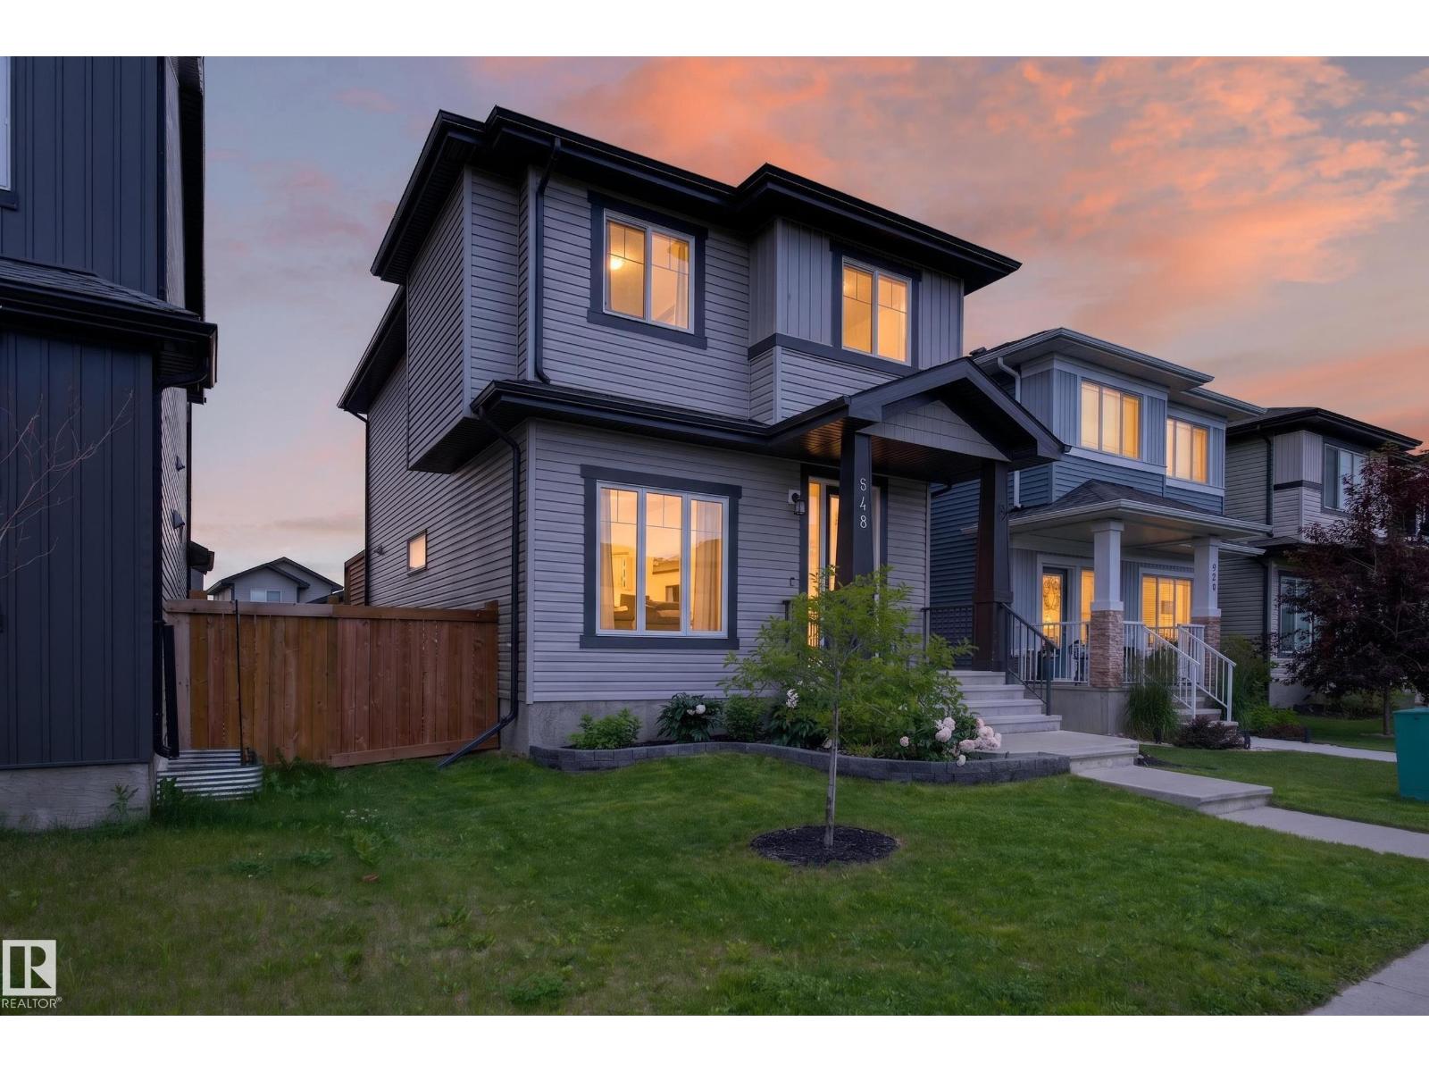
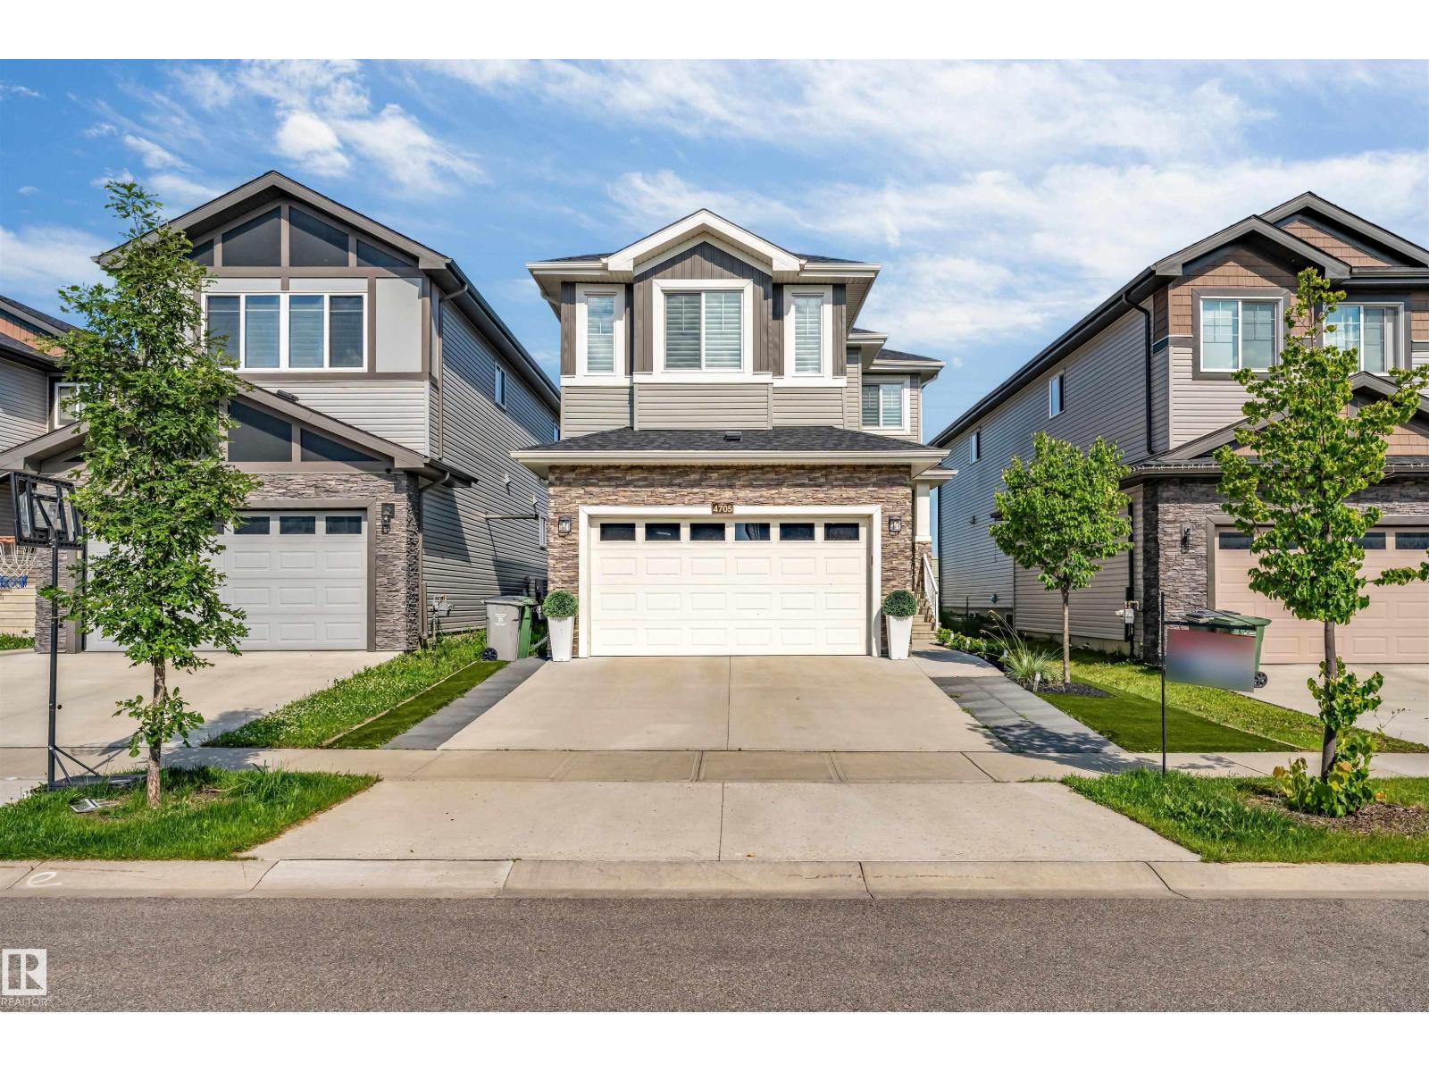
SHOWHOME CUSTOM BUILT DOWNTOWN VIEW BACKING ON TO GREEN SPACE 8 BEDROOM HOUSEWITH VIEW NO NEIGHBOR IN FRONT AND BACK 10 FT MAIN FLOOR CEILING WITH CUSTOM 8 FT DOORS .3250 SQFT HOUSE HAS OPEN TO BELOW VERY MODERN PLAN .LIVING ROOM AND FAMILY ROOM ON MAIN FLOOR .2 KITCHENS SPICE KITCHEN DINNNG OFFICE ROOM ,MAIN FLOOR BEDROOM WITH ENSUITE AND COMMON WASHROOM.UPSTAIRS 4 BEDROOMS 2 ENSUITES WITH 2 MASTER BEDROOMS 2 OVERSIZE OTHER BEDROOMS LAUNDRY ROOM AND BONUS ROOM. WALKOUT FULLY FINISHED BASEMENT WITH 3 BEDROOM 2 FULL BATHROOMS KITCHEN LIVING ROOM DINNG ROOM CUSTOM WINDOWS OVERSIZE DOORS ,AIR CONDITON (id:51989)
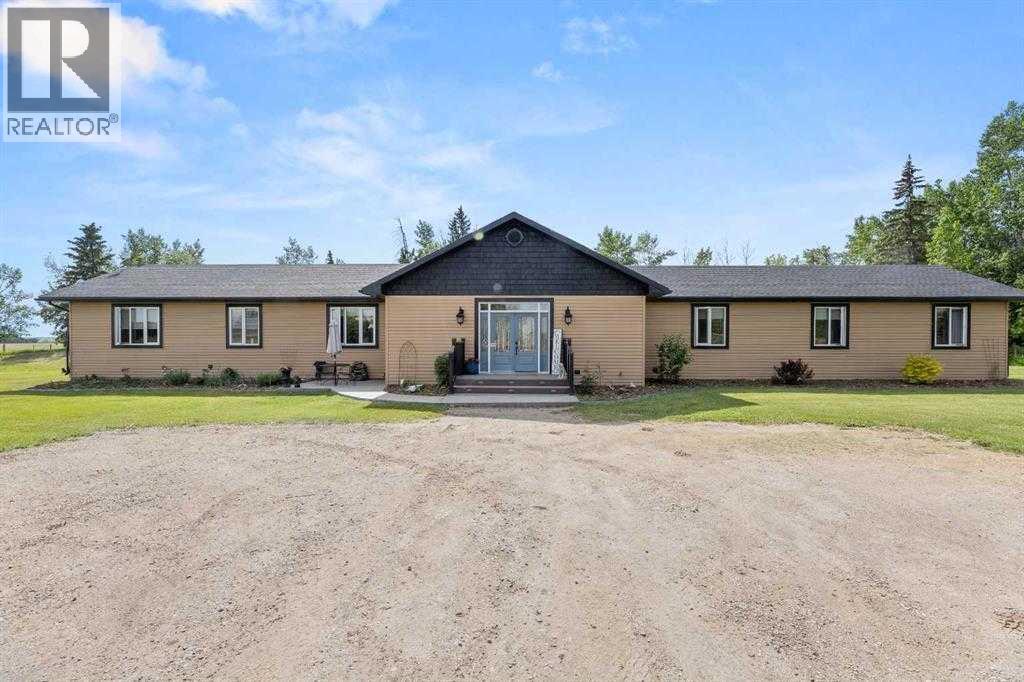
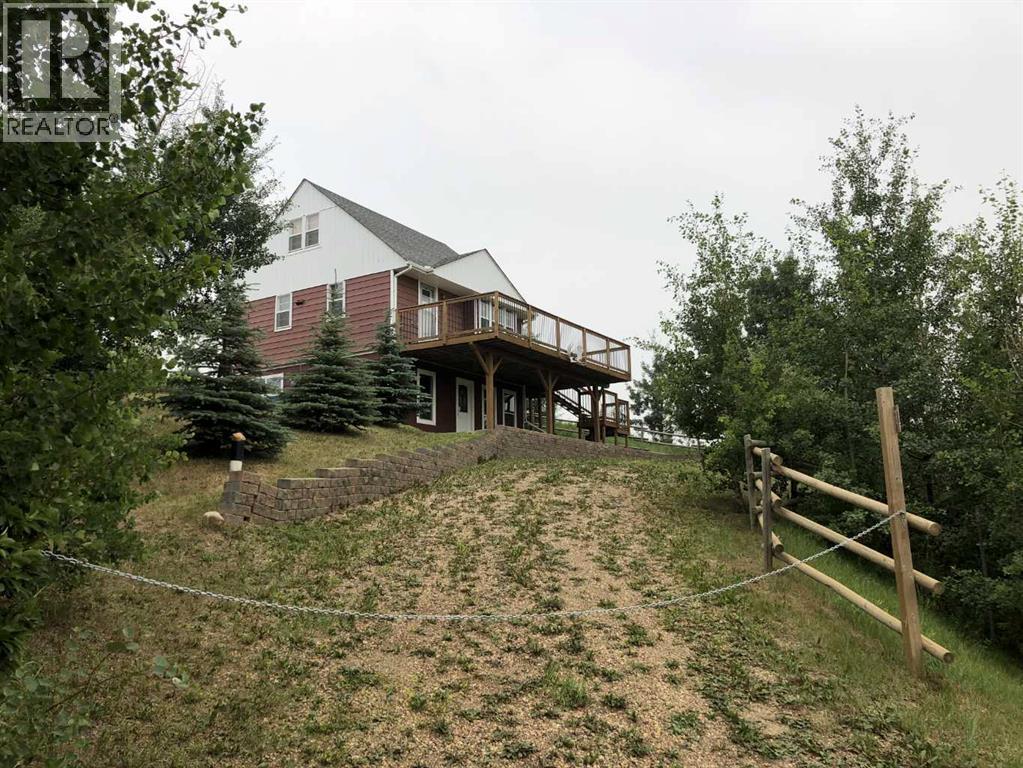
Escape to the peace and privacy of country living on this exceptional 19.96-acre farmstead, ideally located just 10 minutes northeast of Olds with the convenience of pavement right to the driveway. Offering two beautifully maintained homes, outstanding outbuildings, productive pasture, and a thoughtfully improved yard site, this is a rare opportunity for families, hobby farmers, multi-generational living, or those looking to generate additional rental income.At the heart of the property is a stunning 2012 executive ranch-style home designed for both comfort and functionality. The bright, open-concept floor plan features soaring ceilings, custom maple cabinetry, engineered hardwood flooring, and in-floor heat throughout. The spacious kitchen flows seamlessly into the dining and living areas, creating the perfect space for entertaining or everyday family life. The generous primary suite includes a luxurious ensuite, while two additional bedrooms and a full bathroom provide plenty of room for family and guests. A walk-through pantry, abundant storage, a recently replaced boiler, updated appliances, and brand-new washer and dryer make this home truly move-in ready.Step outside to enjoy the beautifully landscaped yard complete with concrete patios, decorative edging, mature trees, a fenced backyard, and a spacious rear deck overlooking the peaceful countryside.A second residence—a character-filled 1949 two-storey farmhouse—has been extensively renovated while preserving its timeless charm. This inviting home offers three bedrooms and has seen substantial updates, including SmartBoard siding, windows, soffit, fascia, plumbing, electrical, furnace, hot water tank, water softener, flooring, kitchen cabinetry with granite countertops, appliances, doors, custom blinds, lighting, foundation improvements, and basement drywall. A wrap-around deck, poured sidewalks, and its own private yard make it an ideal home for extended family, guests, farm help, or rental income.The farm infrastructure is equally impressive and ready for work. Outbuildings include a large shop, dedicated wood shop, detached double garage, traditional dairy barn, and three silos. Over eight acres are currently utilized for hay and pasture, with page wire fencing surrounding the front acreage and yard, plus cross-fencing creating three separate pastures for efficient livestock management.Water is plentiful with three reliable wells supplying both homes and livestock. Over the years, the property has also benefited from extensive landscaping improvements, including newly planted trees, shrubs, perennials, shelterbelt enhancements, greenhouse construction, and ongoing yard development that enhances both beauty and functionality.Whether you're searching for a working farm, an equestrian or hobby farm, a private country estate, or a property that offers flexibility for extended family or income potential, this exceptional acreage delivers the perfect combination of rural lifestyle, quality improvement (id:51989)
Views forever. Looking for peace and quiet, privacy, serenity? A place to unwind and watch the world go by? Well, here it is. Secluded, private living at its best. Heavily treed for keeping the world away. Sit around the firepit and stare deep into the fire with your thoughts while roasting marshmallows or hot dogs. The raised deck offers eye catching beautiful views from all sides. You’ll enjoy uninterrupted 360 degree views from your bedrooms, the living area or monster deck. And don’t forget about the lake! It’s just a short walk or zoom around in your golf cart to get there faster. Create lasting memories with loved ones on Buffalo Lake’s south shore, nestled within the warm community of Scenic Sands. The kids and grandkids will spend countless hours at the playground or swimming and exploring at the beach.The private backyard invites you to spend some quality time with family and friends: fun and laughter is guaranteed. Scenic Sands at Buffalo Lake is easily accessible and well-located—a wonderful neighborhood for building cherished memories with family and friends, whether for summer escapes or full-time living. Don’t forget to bring the cards and board games to keep the fun and laughter rolling. The long weekends with family and friends will carve out invaluable memories.And if you have to many people dropping by there is always the family campground of Old MacDonalds farm just down the road. (id:51989)
Why wait to build when you can move into a home that's already complete? This beautifully finished 2-storey in desirable West Haven offers all the benefits of newer construction with the landscaping, deck, pergola and oversized 22x22 garage already done. Just steps from West Haven School, this home features nearly 1,480 sq. ft. of bright, open-concept living space with updated vinyl plank flooring and a stunning fireplace feature wall. The timeless white kitchen offers quartz countertops, stainless steel appliances and a gas stove. Upstairs you'll find 3 spacious bedrooms, including a primary suite with a walk-in closet and 3-pc ensuite, plus convenient upper-floor laundry. The basement offers 9-ft foundation walls, a bathroom rough-in and separate side entrance for future potential. West-facing yard, fully landscaped and no zero lot lines! (id:51989)
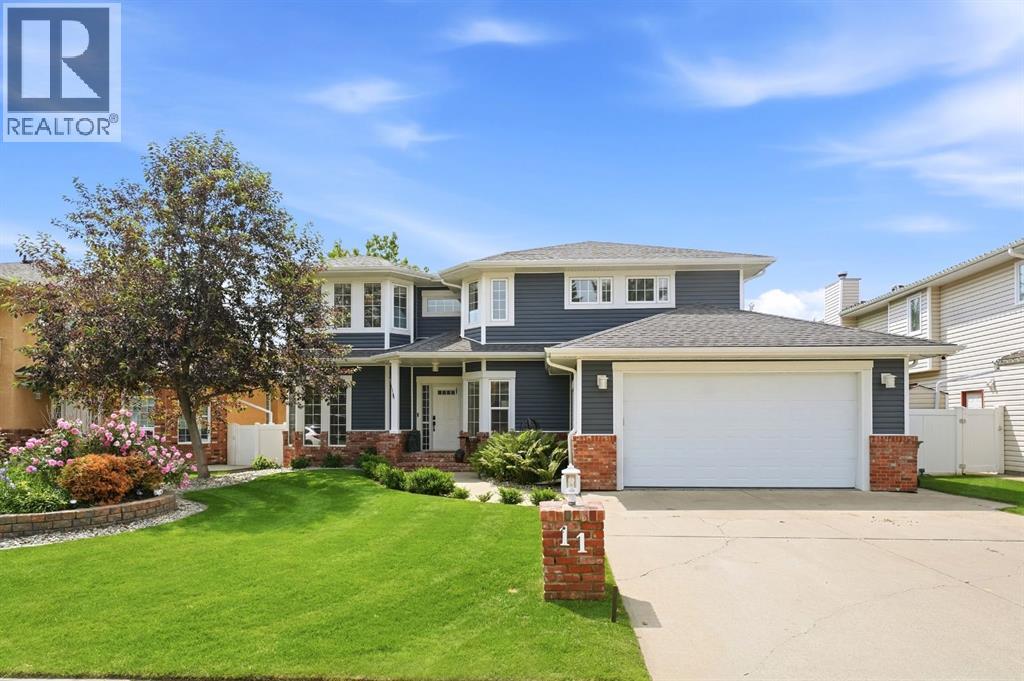
Welcome to this stunning blue Craftsman-style home in one of Red Deer’s most sought-after neighbourhoods. Offering over 2,900 sq. ft. above grade and more than 3,800 sq. ft. of beautifully finished living space, this exceptional property has been extensively renovated, with the final phase completed in 2020.From the moment you arrive, you’ll feel at home. The inviting front entry is filled with natural light, highlighted by soaring open-to-above ceilings that create a bright and welcoming first impression. Just off the foyer is a versatile music room or flex space, ideal for a piano, sitting room, or play area.Designed for both everyday living and entertaining, the spectacular kitchen is truly the heart of the home. It features an impressive 11-foot island with leathered granite countertops, an oversized refrigerator, a six-burner gas range with grill and double ovens, plus abundant cabinetry and workspace. The spacious dining area easily accommodates large gatherings and flows seamlessly into the warm, inviting great room with a cozy gas fireplace.A spacious mudroom off the heated garage keeps everyday essentials organized, while the main floor office offers room for two workstations and is finished with quartz countertops.Upstairs you'll find four generous bedrooms, including a fourth bedroom that can easily be converted into a bonus room. The upper laundry room is exceptionally functional, with space for two washers and two dryers.The primary suite is a luxurious retreat featuring an incredible walk-in closet with custom built-ins, hanging space on three walls, two built-in dressers, and a centre island. The spa-inspired ensuite includes dual vanities, a relaxing soaker tub, and a spacious walk-in shower.The professionally finished basement is an entertainer’s dream, complete with a large family room, impressive wet bar, wine room with sink, fifth bedroom, full bathroom, pantry or hobby room, and an enormous storage room.Outside, the backyard is designed f or unforgettable gatherings. An expansive concrete and paving stone patio is centred around a pergola ready for custom lighting. The former greenhouse has been transformed into a charming covered sitting area with an attached storage shed, while a second lower stone patio surrounds the firepit for relaxing evenings. Raised vinyl fencing along the back alley provides exceptional privacy.Additional features include a new hot water tank (2015), new furnaces, windows, siding, and replacement of Poly-B plumbing (2020), central air conditioning (2021), a heated garage with in-floor heat and floor drain, and exterior natural gas BBQ hookups.This remarkable home blends timeless Craftsman character with modern luxury, offering exceptional space, thoughtful design, quality upgrades, and an outstanding location in one of Red Deer’s premier neighbourhoods. (id:51989)
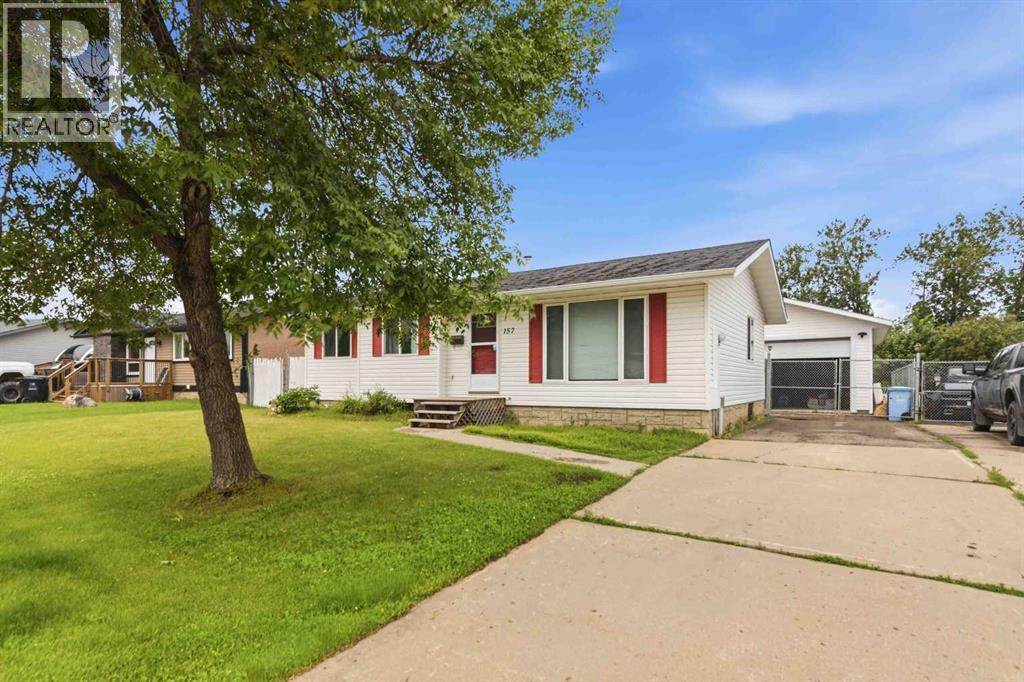
OVERSIZED 23' X 27' HEATED DETACHED GARAGE WITH 10' CEILINGS, RV PARKING & A 6,700 SQ. FT. LOT! Welcome to 157 Rogers Crescent, a well-maintained bi-level tucked away on a quiet street in the desirable community of Thickwood. Ideally located just minutes from the Birchwood Trail system, schools, parks, shopping, and everyday amenities, this home offers the perfect blend of comfort, functionality, and outdoor space.Step inside to a bright and inviting main floor where large windows fill the living room with natural light. The spacious dining area flows seamlessly into the kitchen, creating an ideal layout for everyday family living and entertaining. Down the hall, you'll find three generously sized bedrooms and 1.5 bathrooms, including a spacious primary bedroom complete with its own 2-piece ensuite.The fully developed basement offers a massive rec room that's perfect for movie nights, entertaining guests, or creating the ultimate family hangout. You'll also find a spacious fourth bedroom featuring a walk-in closet with direct access to a full bathroom, making it an ideal retreat for teenagers, guests, or extended family. A large utility and laundry room provides excellent additional storage and functionality.Outside, the 6,700 sq. ft. lot backs onto a utility right-of-way, providing extra privacy and open space. Enjoy the durable stone patio, powered storage shed, and a long paved driveway that extends into the backyard, offering ample parking for multiple vehicles, trailers, and RV parking.The oversized heated garage is truly the highlight of this property. Whether you're a mechanic, woodworker, hobbyist, or simply need exceptional storage, the 23' x 27'2" garage with 10-foot ceilings, a 9-foot overhead door, and 220V electrical service offers endless possibilities.If you've been searching for a family home with incredible garage space, abundant parking, and a functional layout in a fantastic Thickwood location, 157 Rogers Crescent is one you won't want t o miss. Schedule your private showing today! (id:51989)
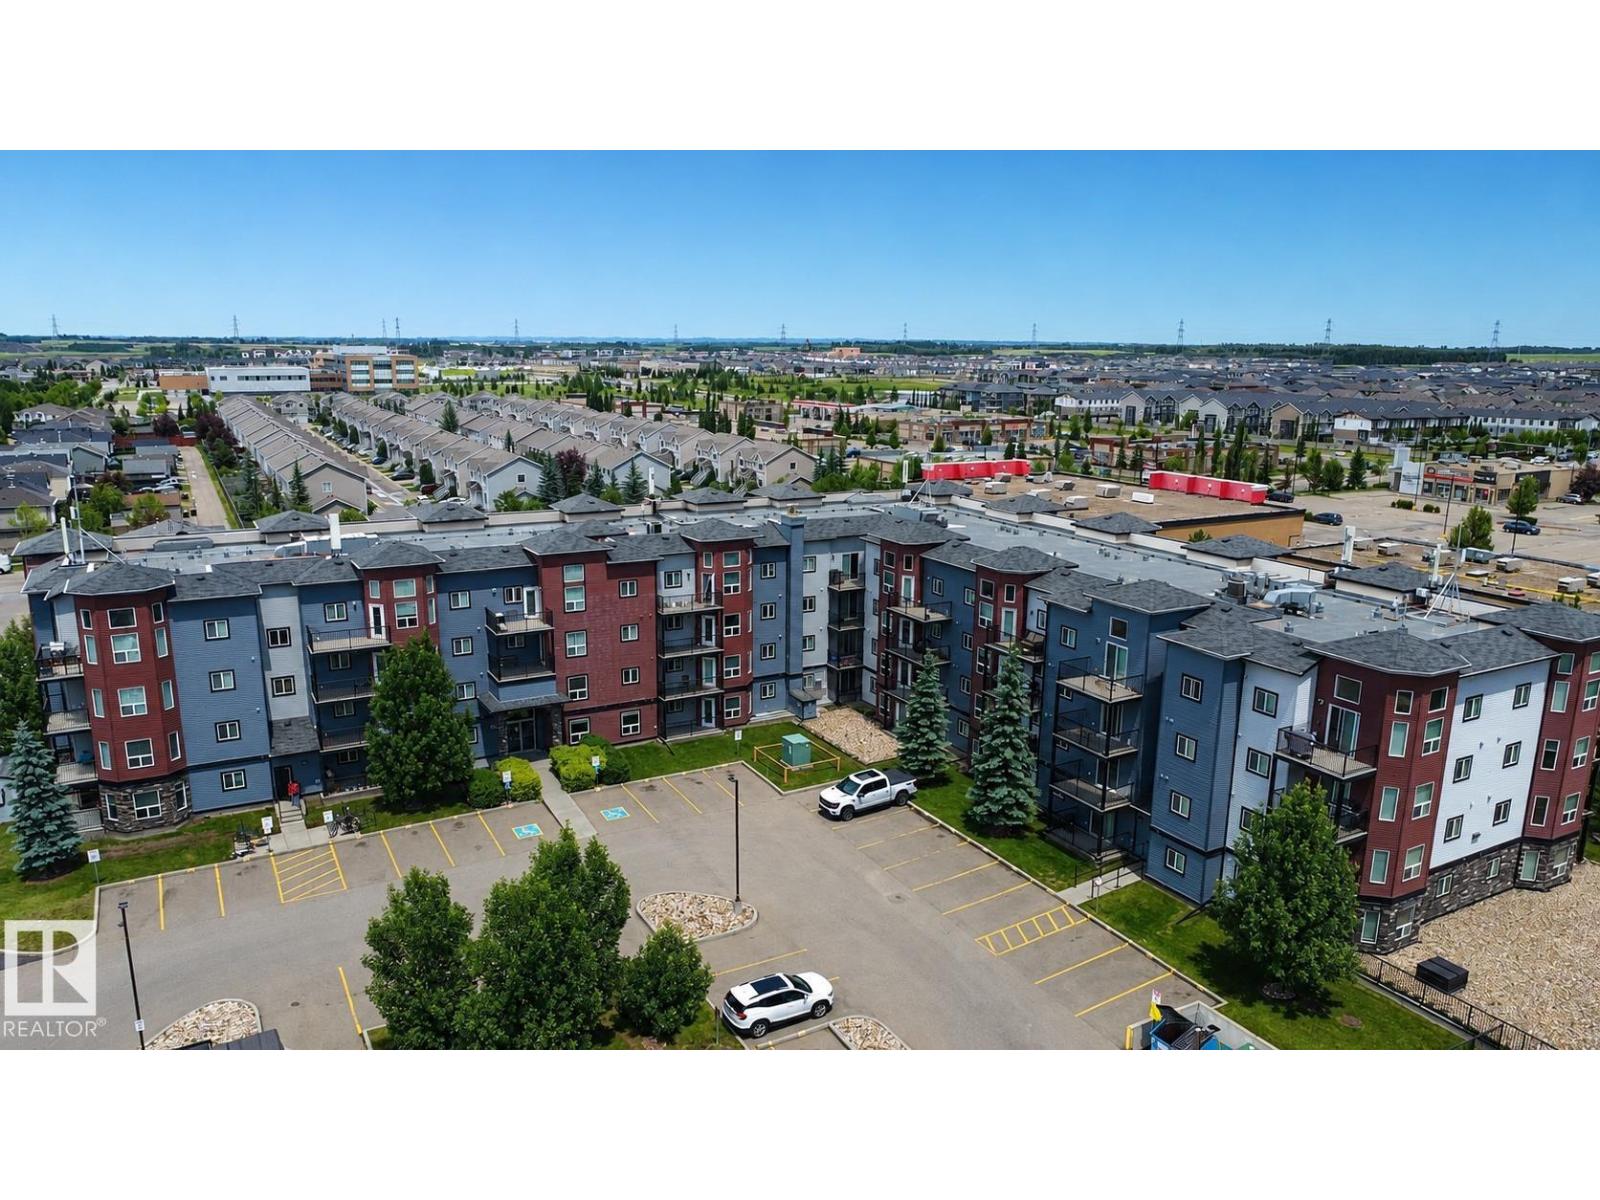
Welcome to this stunning third-floor apartment in the highly desirable Laurel community! This bright and spacious 2-bedroom, 2-bathroom home offers modern living with a fantastic layout and convenient access to shopping centres, banks, restaurants, parks, playgrounds, and everyday amenities. The open-concept design features a large living room, an extended kitchen with a generous countertop, and plenty of space for family living and entertaining. Enjoy the comfort of recent upgrades including new flooring, fresh paint, and beautifully updated bathroom tiles. The well-managed building offers excellent amenities, including a fitness gym and a free car wash for residents. Perfectly located and move-in ready, this home offers the ideal combination of comfort, convenience, and lifestyle in one of Edmonton’s most sought-after communities. (id:51989)
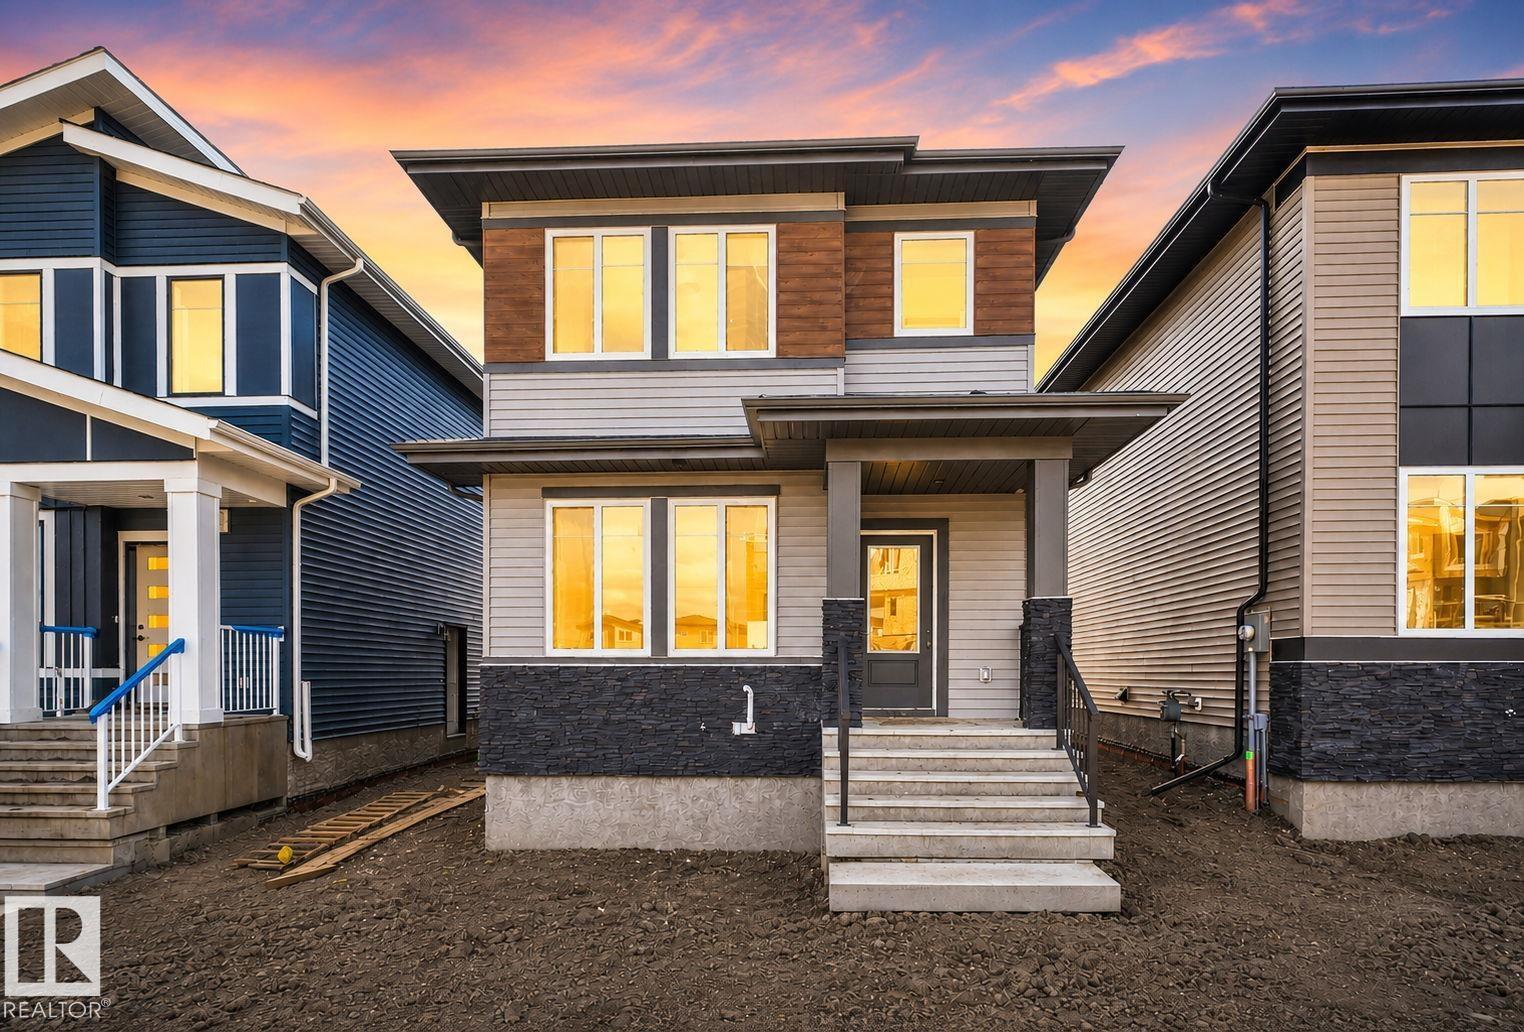
Welcome to this brand new single-family home in the desirable community of Greenbury, Spruce Grove. Designed for modern family living, the open-concept main floor offers a bright great room with an electric fireplace, a fully equipped contemporary kitchen, a versatile bedroom or den, and a full bathroom. Upstairs, you'll find a spacious primary retreat featuring a walk-in closet and private ensuite, along with two additional bedrooms, another full bathroom, a generous bonus room, and the convenience of upper-floor laundry. Complete with a separate side basement entrance, appliances, window coverings, and a double detached garage, this move-in-ready home offers exceptional value in a family-friendly neighbourhood close to parks, schools, shopping, and everyday amenities. (id:51989)
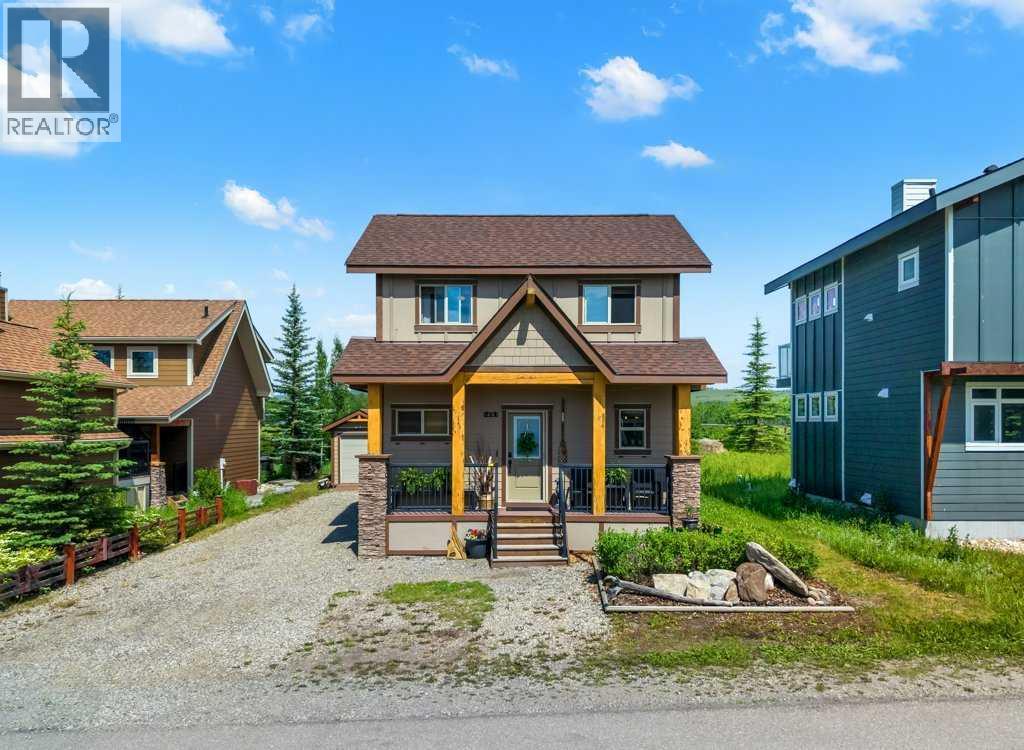
Welcome to 224 Cottageclub Crescent – Your Ultimate Lakeside & Mountain Property!Nestled in the prestigious, gated community of Cottage Club Ghost Lake, this stunning property perfectly blends modern comfort with cozy cottage charm. As you step inside, you are greeted by an abundance of natural light streaming through beautiful skylights and soaring vaulted ceilings, creating an open and airy atmosphere. The main floor features an inviting living room centered around a warm pellet stove—perfect for cozying up after a day on the water or the ski slopes. The seamlessly connected kitchen and spacious dining area make entertaining a breeze, while main floor laundry adds ultimate everyday convenience.Upstairs, you will find two bright and comfortable bedrooms offering a peaceful sanctuary. Beat the summer heat with full air conditioning, or step outside into your own private, beautifully landscaped yard—a rare oasis for outdoor dining, fires, and relaxation. Downstairs, the unique crawl space features 6ft ceilings and is partially finished, providing incredible bonus storage or a flexible workshop area.Located just 40 minutes from Calgary and the Rocky Mountains, Cottage Club offers year-round living with a massive 11,000 sq ft amenity centre, indoor pool, fitness facilities, private boat launch, and sandy beaches. Whether you are looking for a full-time residence, a weekend getaway, or an investment property, this home is a must-see! (id:51989)
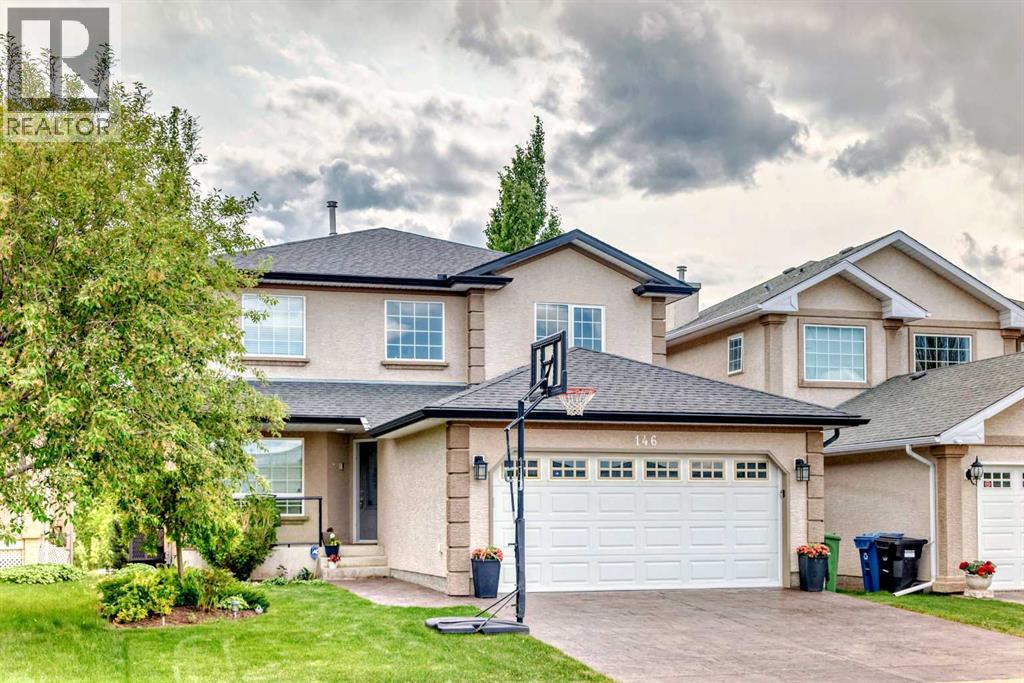
Welcome to this exceptional walkout home nestled on a quiet street in the highly sought-after community of Scenic Acres. Backing directly onto a park with no front-facing homes, this beautifully maintained residence offers over 3,200 sq. ft. of developed living space, featuring 5 bedrooms and 3.5 bathrooms designed for comfortable family living. The bright, open-concept layout showcases soaring ceilings, hardwood floors, a spacious family room with a gas fireplace, and a private main-floor office with custom built-ins. The updated maple kitchen is equipped with granite countertops, a gas cooktop, Bosch dishwasher, Fulgor Milano built-in oven, walk-in pantry, and a sunny breakfast nook overlooking the landscaped backyard. Upstairs, the generous primary retreat offers a sitting area, walk-in closet, and luxurious 5-piece ensuite, while the fully finished walkout basement provides a fifth bedroom, full bath, expansive recreation room with fireplace, wet bar, and abundant storage. Additional features include central air conditioning, a heated double attached garage, stamped concrete driveway, phantom screens, built-in awning, and a smoke-free, pet-free interior. Ideally located within walking distance to schools, Crowfoot LRT, the YMCA, library, shopping, and extensive walking and biking pathways, this home perfectly combines privacy, convenience, and an unbeatable Northwest Calgary lifestyle. NO POLY B!!! (id:51989)
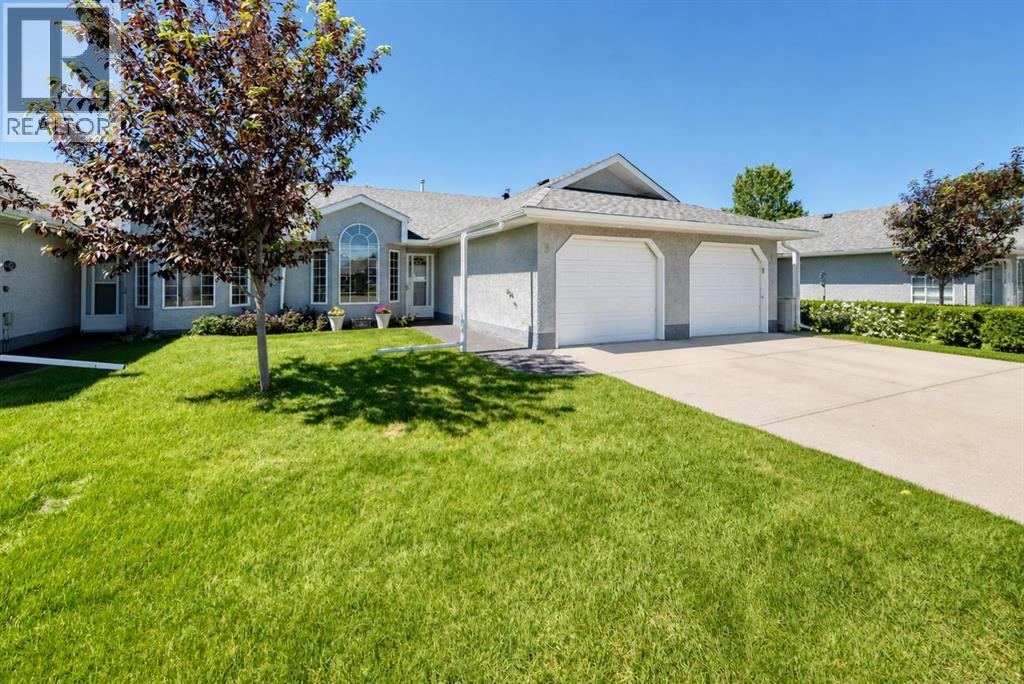
Welcome to 3 Parklane Place—an exceptionally well-maintained bungalow-style duplex offering spacious, comfortable main-floor living in a desirable 55+ community in Strathmore.Pride of ownership is evident from the moment you arrive. A generous front entry welcomes you into the bright and inviting living room, with a vaulted ceiling and large windows filling the space with natural light. The adjoining formal dining area offers plenty of room for family dinners, holiday gatherings and entertaining friends.The spacious open kitchen features abundant cabinetry, generous counter space, a walk-in pantry and excellent storage. A large west-facing window brings in warm afternoon light, while the adjoining dinette creates a comfortable space for casual meals and morning coffee. A rear door opens directly onto a quaint patio, providing a pleasant spot to sit outside, and enjoy the fresh air , flowers and mature trees.The oversized primary bedroom comfortably accommodates king-size furniture, offering the space and flexibility often missing in newer downsizer homes. A versatile den can easily serve as a guest room, home office, television room, hobby space or quiet retreat.The impressively large four-piece bathroom adds to the home’s comfortable layout with accessibility handles. The main-floor laundry room Is at the garage entrance and includes a generous storage closet and a convenient two-piece bathroom, keeping everyday essentials close at hand.An attached single garage and private driveway provide secure parking and additional storage, while the bungalow design places the principal living areas conveniently on one level.Spotlessly clean, carefully maintained and move-in ready, this welcoming home is ideal for buyers seeking a quieter, more manageable lifestyle without giving up the space they need to live comfortably. Settle in and enjoy easy living in a well-kept Strathmore community. Condo fee $334/month. (id:51989)
*REGULAR LOT* *TWO-STOREY WINDOWS* *CENTRAL A/C* *MAIN FLOOR BED & BATH* *HEATED DOUBLE ATTACHED GARAGE* Welcome to this stunning 2020-built home in Beaumont, offering the perfect blend of style, space, and functionality. The bright open-concept main floor features vinyl plank flooring, a gas fireplace, and a modern kitchen with granite countertops, stainless steel appliances, a walk-through pantry, and a large island ideal for entertaining. Upstairs, the spacious bonus room overlooks the great room below, while the primary suite offers a walk-in closet and a luxurious 5-piece ensuite. Two additional bedrooms and upper-floor laundry complete the upper level. Conveniently located near parks, ponds, walking trails, schools, and the Beaumont Rec Centre. (id:51989)