The Coimbra Building presents a rare opportunity to acquire a well-cared-for mixed-use asset in one of Ritchie’s most established and walkable communities. Positioned just minutes from Whyte Avenue, the property benefits from strong local demographics, steady foot traffic, and convenient access to transit and central Edmonton.The commercial component offers approximately 11,464 square feet of leasable area across both one- and two-storey sections. Originally constructed in 1967 with an expansion completed in 1990, the building has been consistently maintained and presents well, with no known significant deferred maintenance. The layout supports a variety of commercial uses and provides flexibility for future tenancy or repositioning.Complementing the commercial space is a separate 2.5-storey residential home on the property, configured with two updated suites. Improvements over time include upgraded windows, plumbing, electrical, and HVAC systems, supporting tenant comfort and operational reliability.The property is currently fully leased, providing immediate income stability. For investors or potential owner-users, the site also offers future optionality, with the ability to occupy space as leases transition while maintaining revenue from the existing tenancy mix.A well-located, income-producing asset offering a balance of stability, flexibility, and long-term potential in one of Edmonton’s most desirable urban communities. (id:51989)
Plan:2520972, Blk:22, Lot:2. Fully serviced industrial land• 1.00 ± acre lot• IM Zoning• Ready for immediate development• Build to suit options available• Lots are stripped and graded• Excellent geotechnical qualities• Leduc Business Park has high development standardsensuring long term integrity• Access to the High Load Corridor• Easy access to the Edmonton International Airport (id:51989)
The Property consists of a 2,900 square foot convenience store with an additional 1,893 square foot fuel canopy, situated on a 0.34-acre site. Zoned C3 “Commercial Corridor”, the Property benefits from strong visibility from Highway 60 and accessibility within Devon’s primary commercial node. Tenanted by DP Oil OP Ltd. o/a Petro-Canada, the fuel banner provides national brand recognition and consistent customer traffic. Strategically positioned along Highway 60, within Devon’s established retail corridor, the Property is surrounded by complementary commercial uses and benefits from steady local traffic and residential density in the immediate trade area. The site configuration supports efficient vehicular circulation and strong street presence, making it a key service-oriented destination within the community. (id:51989)
Liquor Store Business for Sale Only – Building Not Included. Asking price:$169,999 plus inventory. Well-established LIQUIOR STORE located in a high-traffic retail plaza in Vegreville, Alberta. Situated within a 27,581 sq. ft. freestanding multi-tenant retail development built in 2009, adjacent to Walmart and benefiting from consistent anchor traffic. The subject premises comprise approximately 2712 sq. ft. of leaseable space. This is a turnkey business with an established customer base and strong growth potential. The business operates under a lease. Financial information is available to qualified buyers upon signing a confidentiality agreement. Please do not approach staff directly.The business is currently operated under an existing corporation. The seller is willing to sell the corporation as part of the transaction for an additional cost. (id:51989)
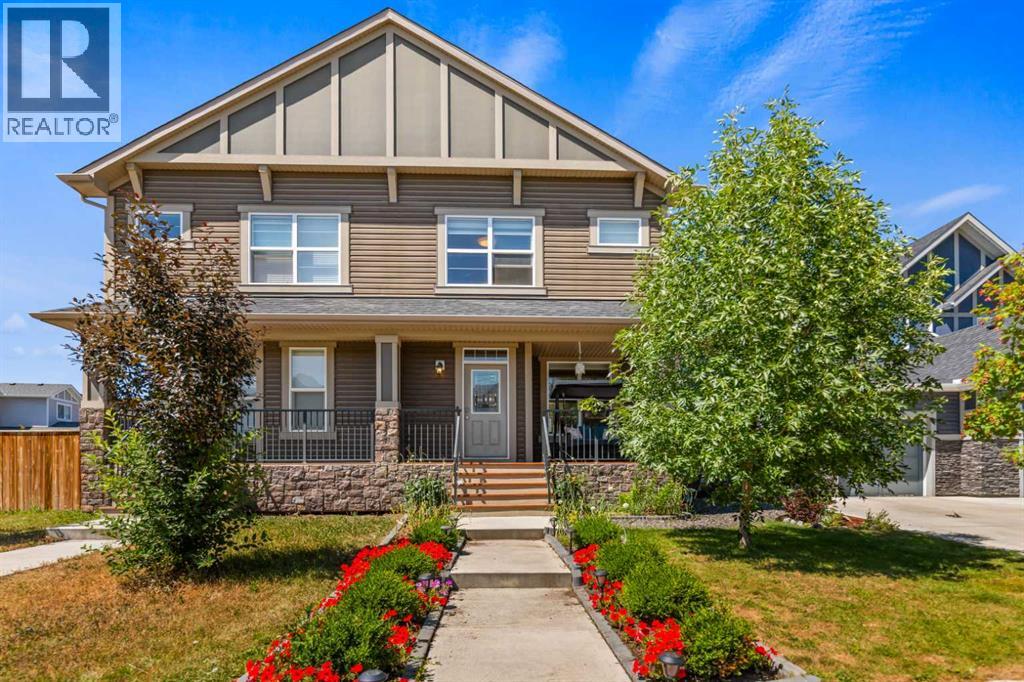
Welcome to this beautifully modern, move in ready home in the heart of Coopers Crossing, with no condo fees. Built by McKee, this three bedroom, 2.5 bath home shows like new and is ready for its next owner right away, with immediate possession available.You are greeting by a large 2 storey foyer which flows into a bright, open main floor where the modern kitchen anchors the space. Quartz countertops, an eat in island, and a walk through pantry lead to the double attached garage. Freshly painted in 2023, with new appliances the same year and a new fridge and ceiling fans in 2025, this home has been thoughtfully maintained and is ready for you to simply move in.Upstairs, a huge primary suite offers a true retreat, complemented by upstairs laundry for everyday convenience. The full, unfinished basement is a blank canvas, ready for your vision, whether that's extra living space, a home gym, or storage.Outside, enjoy a south facing, fenced backyard, perfect for soaking up the sun or entertaining. The location can't be beat: walking distance to shopping and everyday amenities, with easy access to commuter routes for those heading into Calgary or beyond.With no condo fees, thoughtful updates throughout, and a price that reflects real value in today's market, this is an opportunity you don't want to miss. Book a showing today. (id:51989)
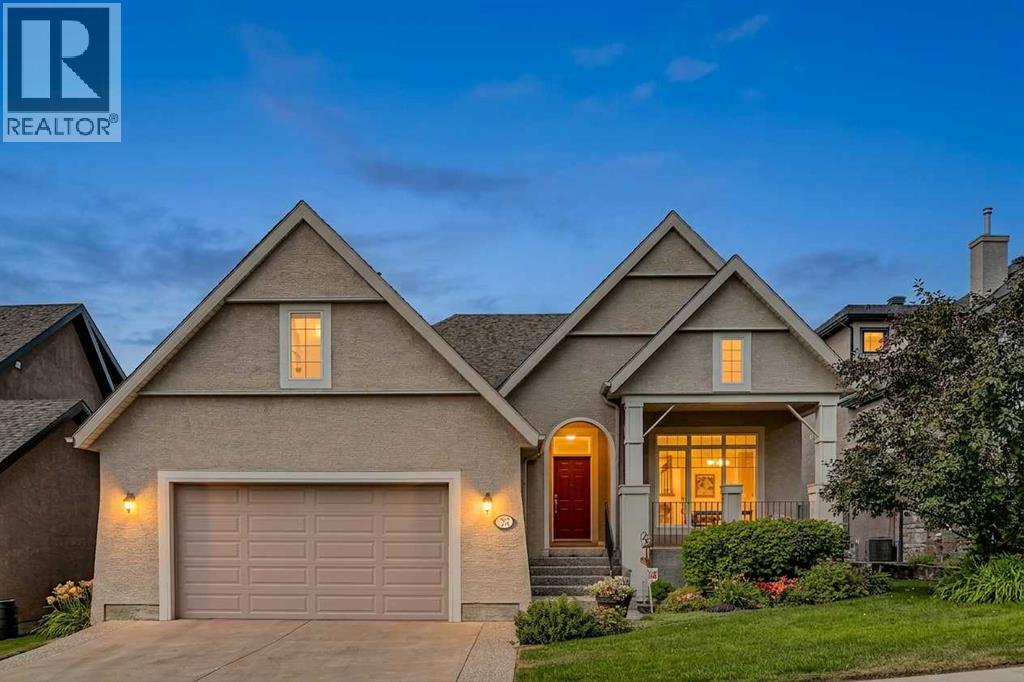
Welcome to this beautifully maintained Albi-built walkout bungalow in the highly sought-after Tanglewood area of Tuscany. With stunning panoramic mountain views, a sunny west facing backyard, and exceptional quality throughout, this home offers the perfect blend of luxury, comfort, and timeless design. From the moment you arrive, the beautiful curb appeal and professionally landscaped yard make a lasting impression. Inside, you'll find soaring 10-foot ceilings, rich hardwood flooring, 8-foot interior doors, and expansive windows that fill the home with natural light while showcasing the spectacular views. A spacious front flex room provides the perfect space for a home office, formal dining room, or sitting area. The gourmet kitchen is designed for both everyday living and entertaining, featuring an elegant combination of antique maple and white cabinetry, granite countertops, premium appliances, and a large centre island with plenty of prep space. The adjoining dining area opens onto the expansive west-facing deck, where you can relax and take in breathtaking mountain views and unforgettable sunsets.The spacious primary suite is a private retreat, complete with a large walk-in closet and a luxurious five-piece ensuite.Professionally finished by the builder, the fully developed walkout basement offers exceptional additional living space. It features a large family room with a beautiful second fireplace, a custom built-in oak media centre, an elegant wet bar, two generous bedrooms, a full bathroom, and a separate office or flex room. The walkout level opens onto the beautifully landscaped backyard, creating seamless indoor and outdoor living. This home is just minutes from parks, walking paths, schools, and all the amenities the community has to offer. Rarely does a walkout bungalow with panoramic mountain views, a west facing backyard, and this level of quality become available. This is a home you'll be proud to own. (id:51989)
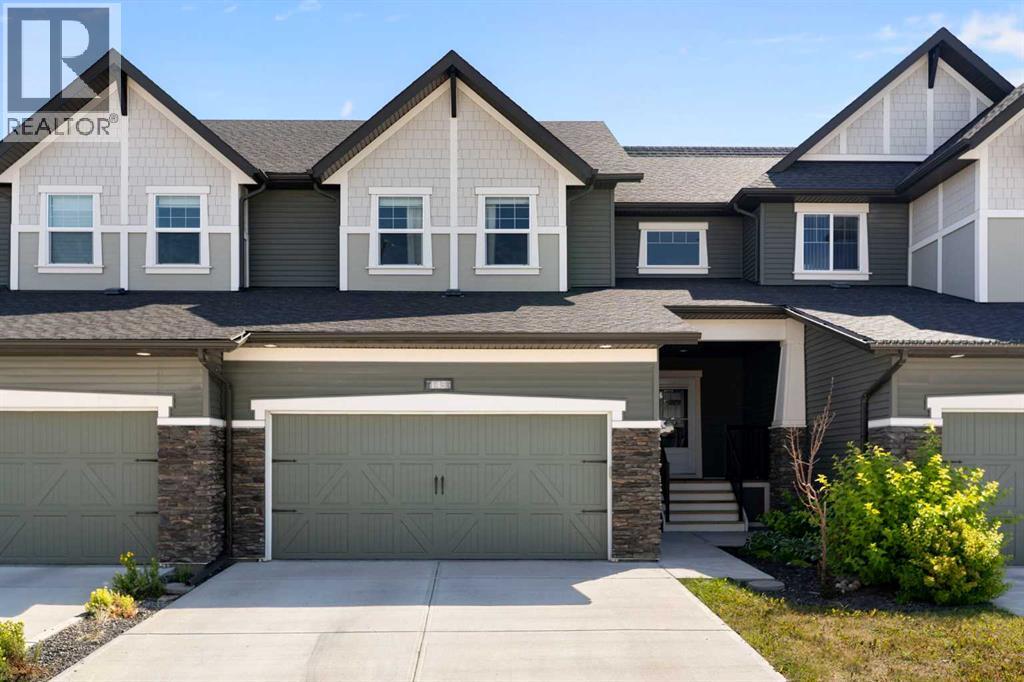
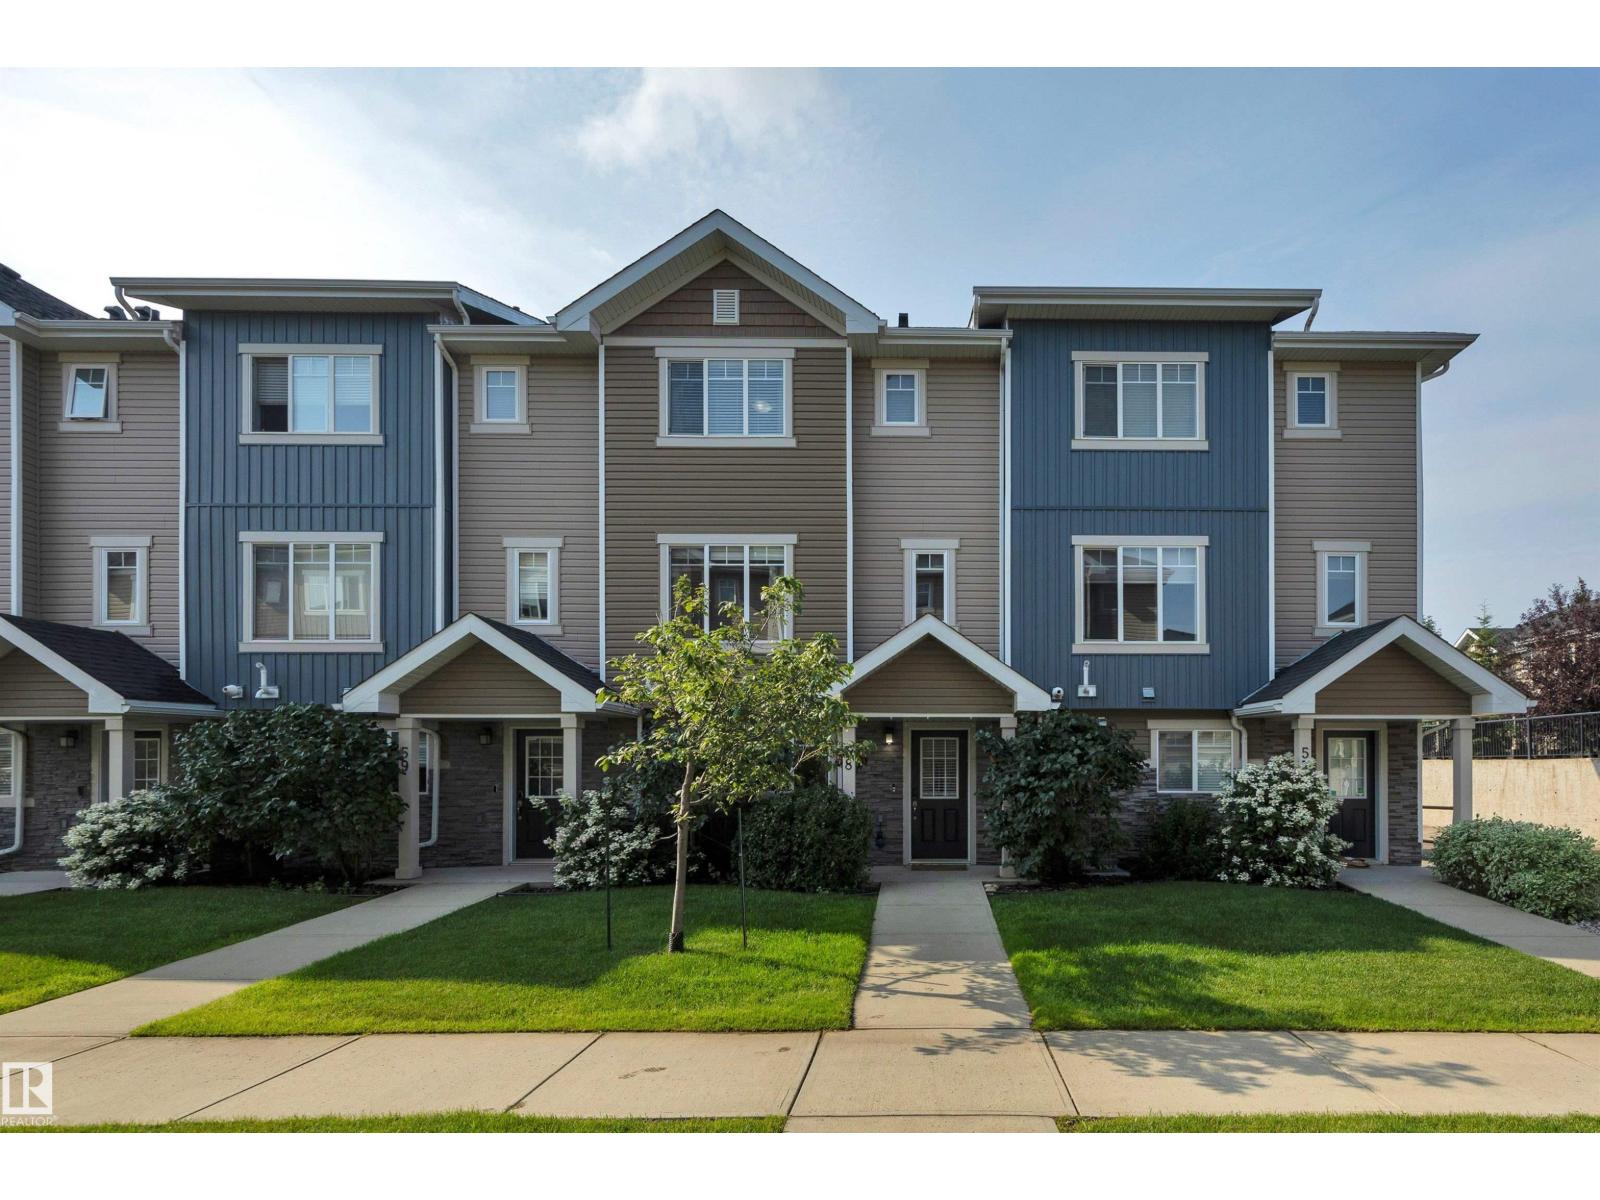
Welcome to this beautifully updated 3-bedroom townhome in the heart of Secord, just steps from Secord Corner Park and its surrounding nature area. Thoughtful functional upgrades have opened up the main floor, creating a bright, connected space anchored by a sleek kitchen with stainless steel appliances and a peninsula island with seating for four. A striking glass-railed staircase adds a modern touch between levels. Central air conditioning keeps things comfortable year-round, while the finished lower level adds valuable flexible space — ideal as a home office, gym, or guest retreat — plus extra storage and direct access to the attached garage. Upstairs, the primary bedroom offers a relaxing retreat, complemented by two additional bedrooms suited for family, guests, or a home office. Located in family-friendly Secord, you’re minutes from parks, pathways, and everyday amenities, with green space right outside your door. A move-in-ready home that blends style, function, and location. (id:51989)
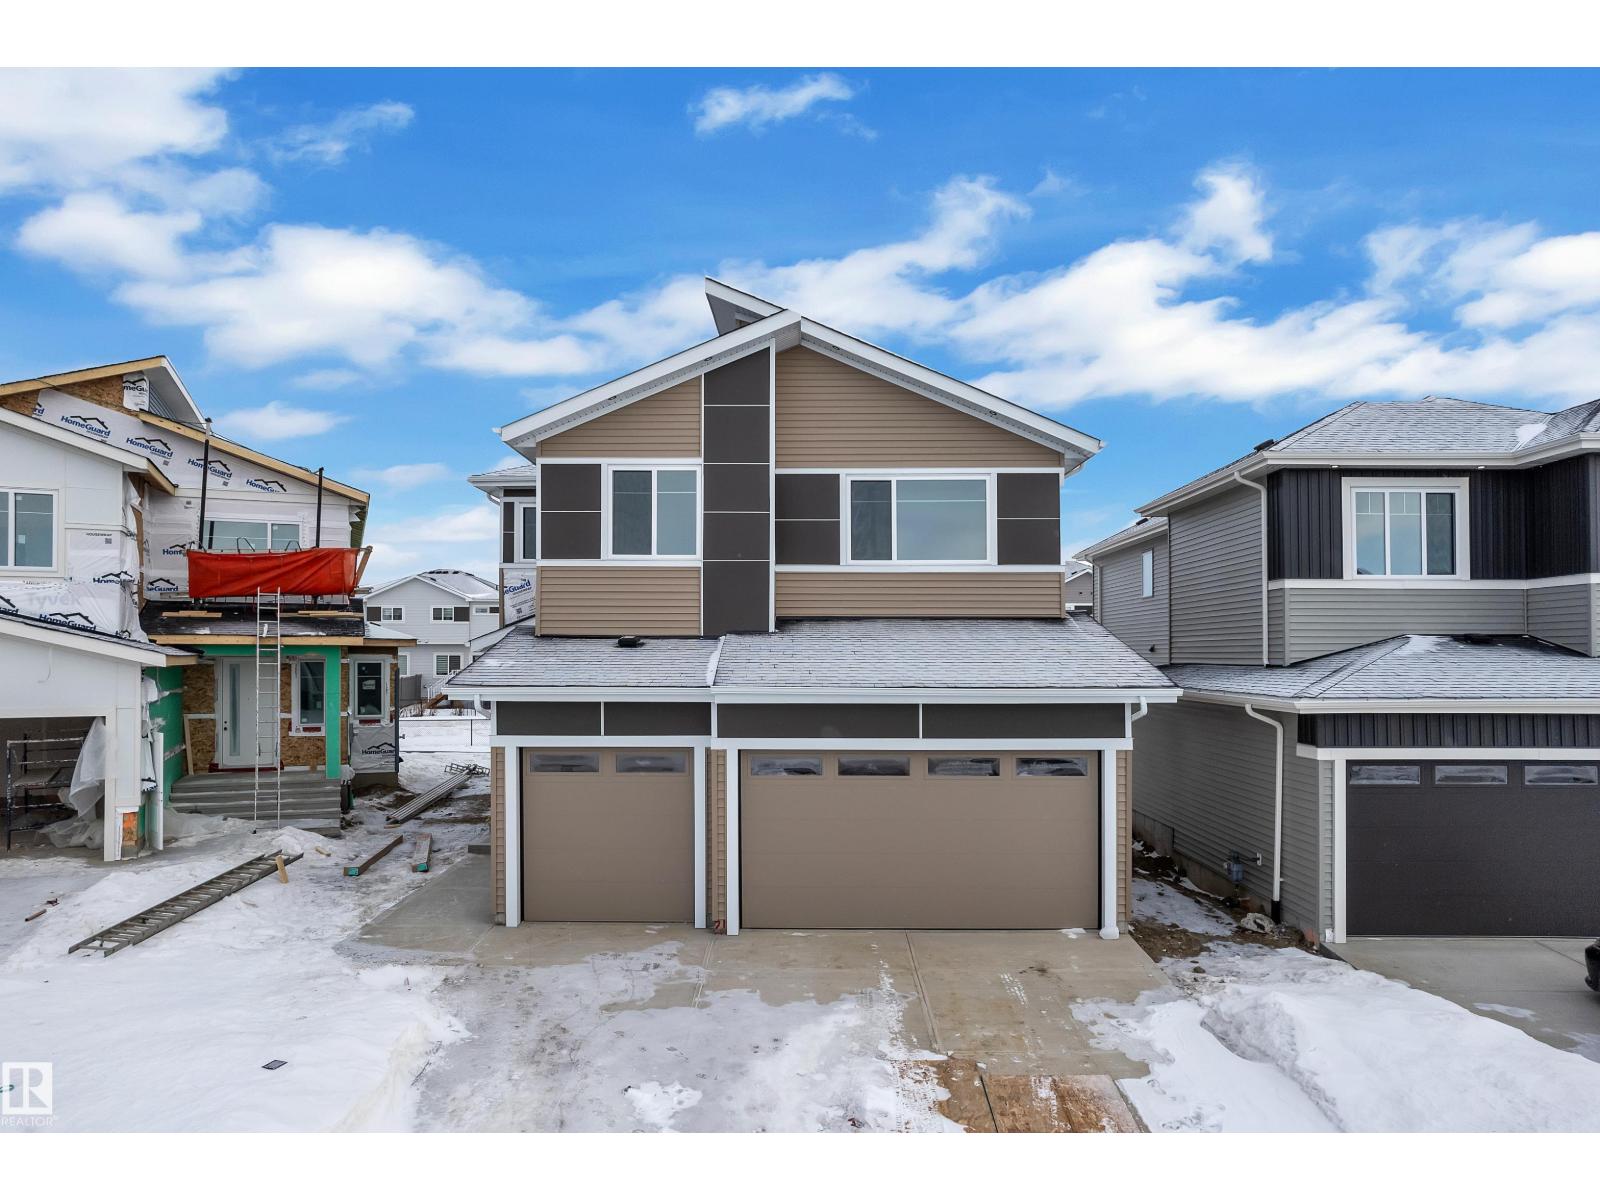
TRIPLE-CAR GARAGE | FULLY UPGRADED | Backing to walking trail | CUSTOM-BUILT SHOWSTOPPER. Step into a home that actually delivers. This stunning, fully upgraded custom residence features a versatile main-floor den/office that easily doubles as an extra bedroom, paired with a convenient half bath. The kitchen? Absolute art. A chef’s dream with premium finishes, a sleek design, and a walk-in pantry for serious storage. The living room features a custom statement wall that anchors the entire space, while the dining area opens directly onto the deck—perfect for hosting or just vibing on a calm evening.Head upstairs to a bright bonus room, ideal for family hangouts or a cozy entertainment zone. The primary bedroom is massive, highlighted by a designer feature wall, a truly luxurious 5-piece custom ensuite, and a walk-in closet made for someone who loves organization. Two additional generous bedrooms share a well-appointed full bath, and the second-floor laundry adds next-level convenience. (id:51989)
Welcome to this Rare opportunity to own a Beautifully maintained 4-Bedroom home with a Fully developed basement and Double detached garage in the highly sought-after community of Legacy! With 2250 square feet of Developed living space and situated on a quiet, Family-Friendly street, this charming home offers outstanding curb appeal with a welcoming covered front porch. Step inside to discover a bright and inviting main floor featuring an abundance of natural light, a spacious family room with a stylish upgraded feature wall, a well-appointed kitchen complete with a pantry, large island, and a generous dining area perfect for everyday living and entertaining. Upstairs, you'll find a peaceful primary retreat showcasing a beautiful accent wall, walk-in closet, and a 4-piece ensuite with double sinks and a walk-in shower. Two additional bedrooms, a full bathroom, and the convenience of upper-floor laundry complete the second level. The fully developed basement expands your living space with a spacious family room, a fourth bedroom with a large window, a full bathroom, and a versatile flex area ideal for a home office, gym, or playroom. Additional features include central air conditioning, a rear deck and a double detached garage. Ideally located close to parks, walking paths, schools, coffee shops, shopping, and Heritage Pointe Golf Club. With all the major features already completed, this move-in ready home offers outstanding value in one of Calgary's most desirable communities. Don't miss your opportunity—book your private showing today! (id:51989)
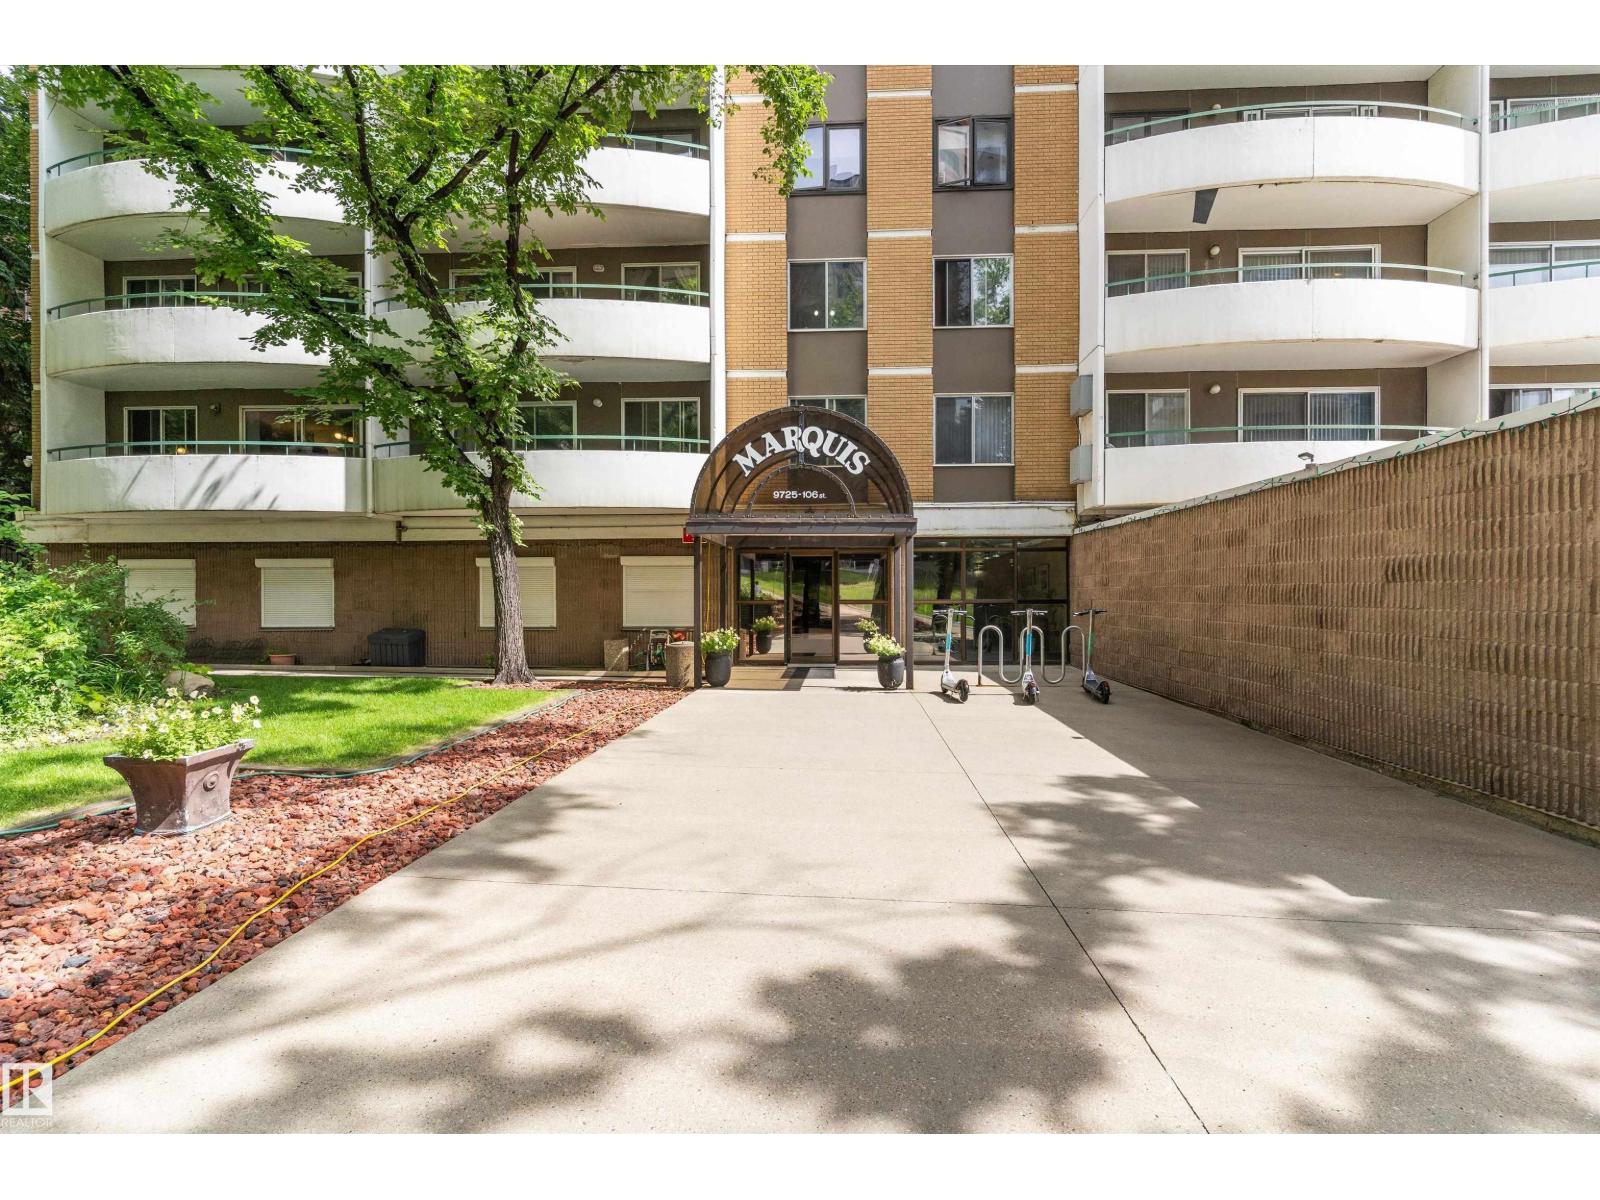
Welcome to Marquis – Downtown Edmonton living at its best! This bright and spacious 1-bedroom, 1-bath condo on the 10th floor offers stunning city views and an unbeatable location. Enjoy an open-concept layout, underground assigned parking, and a well-managed concrete high-rise with fantastic amenities including a fitness centre, sauna, steam room, social rooms, tennis courts, and visitor parking. Condo fees include heat, water/sewer, electricity, exterior maintenance, professional management, and reserve fund contributions, making ownership simple and affordable. Just steps from public transit, shopping, restaurants, schools, and golf, this vacant unit is move-in ready and perfect for first-time buyers, professionals, students, or investors. Don't miss this incredible opportunity to own an affordable downtown condo with exceptional value! (id:51989)
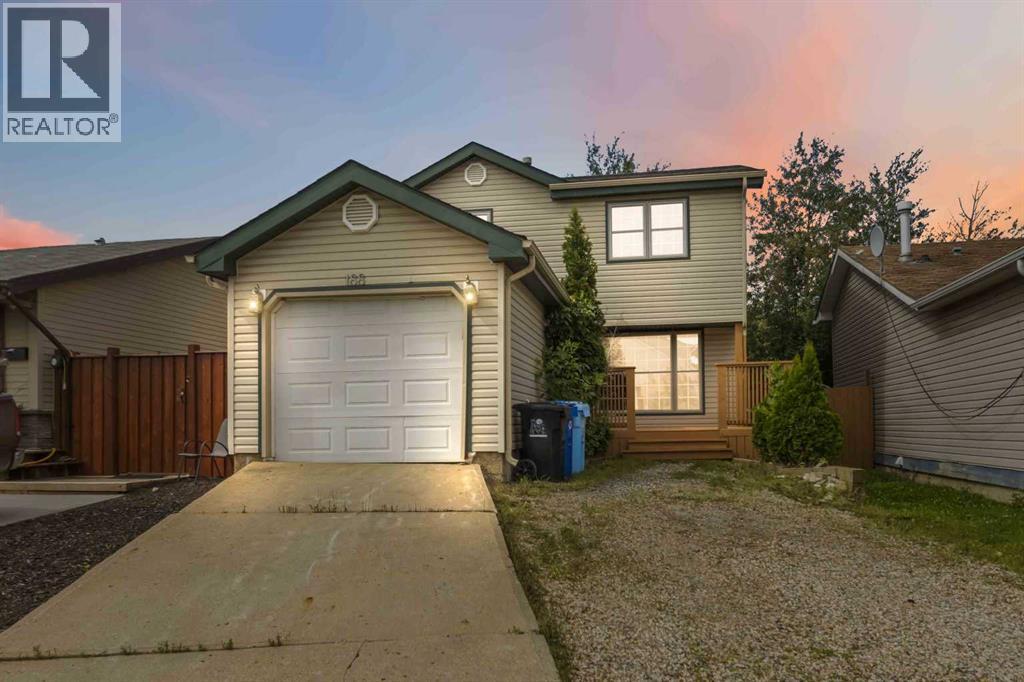
AFFORDABLE, SPACIOUS & MOVE-IN IMMEDIATE POSSESSION READY! Whether you’re a first-time buyer searching for a family home or an investor looking for a great rental opportunity, this property offers plenty of space, plenty of updates over the years and a fantastic Thickwood location. The main level features a defined and functional layout that still feels open and connected. There’s a generous dining area with patio door access to the backyard, a convenient half bathroom, and a welcoming foyer with direct access to the attached garage—perfect for winter parking or additional storage. The main and upper levels have been completely professionally repainted, creating a fresh, bright canvas ready for you to make your own. Upstairs, you’ll be pleasantly surprised by the size of all THREE BEDROOMS. The spacious primary bedroom features double closets and convenient direct access to the main bathroom, which has seen updates over the years. The second and third bedrooms are also generous in size, offering plenty of room for kids, guests, a home office or growing families. The basement underwent a renovation last year with BRAND-NEW LVP FLOORING, NEW TRIM and FRESH PAINT, adding even more usable living space. There is also excellent future potential to add another bedroom and full bathroom, allowing the home to grow with your needs. Outside, enjoy a great LOW-MAINTENANCE YARD oversized deck (freshly painted) and lower patio stone area to enjoy this summer without spending your weekends on yard work. There is also plenty of parking available- both driveway and the attached garage. Great location, unbeatable price and optimal layout. This oneLocated in a family-friendly Thickwood neighbourhood, you’re just around the corner from Birchwood Trail access and close to schools, playgrounds, baseball diamonds and the Thickwood dog park.With its spacious bedrooms, attached garage, fresh updates and affordable price point, this is a fantastic opportunity to get into a family home or add a solid property to your investment portfolio. Set up your showing today! (id:51989)
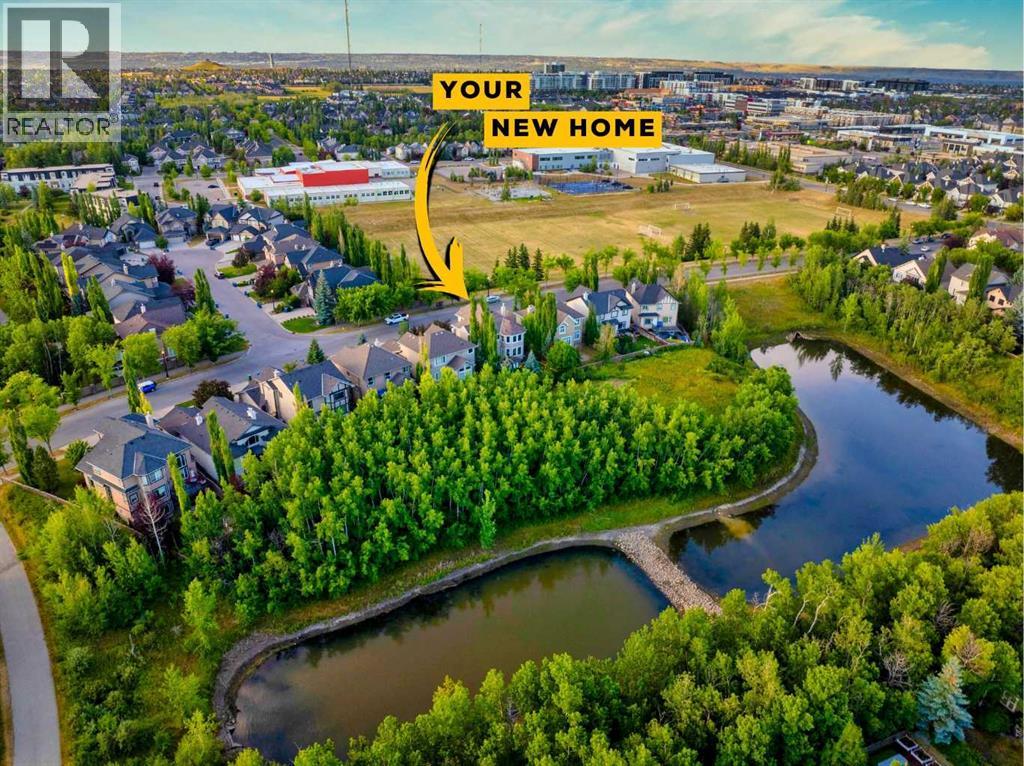
Rare south-backing lot onto green space and mature trees, in one of Wentworth's most sought-after pockets. This two-storey has a main floor built for real life: a large modern kitchen with stainless steel appliances, and a walk-through pantry with custom shelving, opening to an oversized great room that looks out over the meticulously landscaped yard. The dedicated main-floor den with custom cabinetry is set up for two work stations. Hardwood runs through most of the main floor and the entire upper level, where a huge bonus room with built-in entertainment centre anchors the space. The primary suite is massive, with room for a seating area and a 5-piece ensuite featuring a corner soaker air tub, separate shower, and two sinks. Both additional bedrooms have spacious walk-in closets. The fully finished basement adds a fourth bedroom and a full bath with steam shower. Outside, a two-tier deck with central gas fireplace, radiant heaters, and outdoor speakers sits within stunning landscaping — built for evening entertaining. Insulated double attached garage and stone and stucco exterior. And then there's the location: West Springs School (K-4) and West Ridge School (5-9) sit directly across the street, so the school run is a walk out the front door — no driving, no drop-off line, and a decade of it handled. West 85th's shops and restaurants are minutes away, with quick downtown access via Bow Trail. A rare opportunity in a location that seldom comes available. (id:51989)