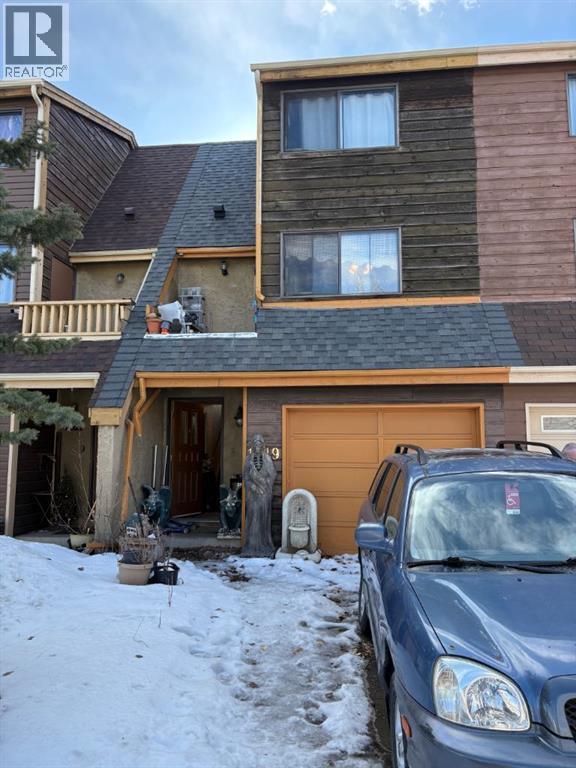
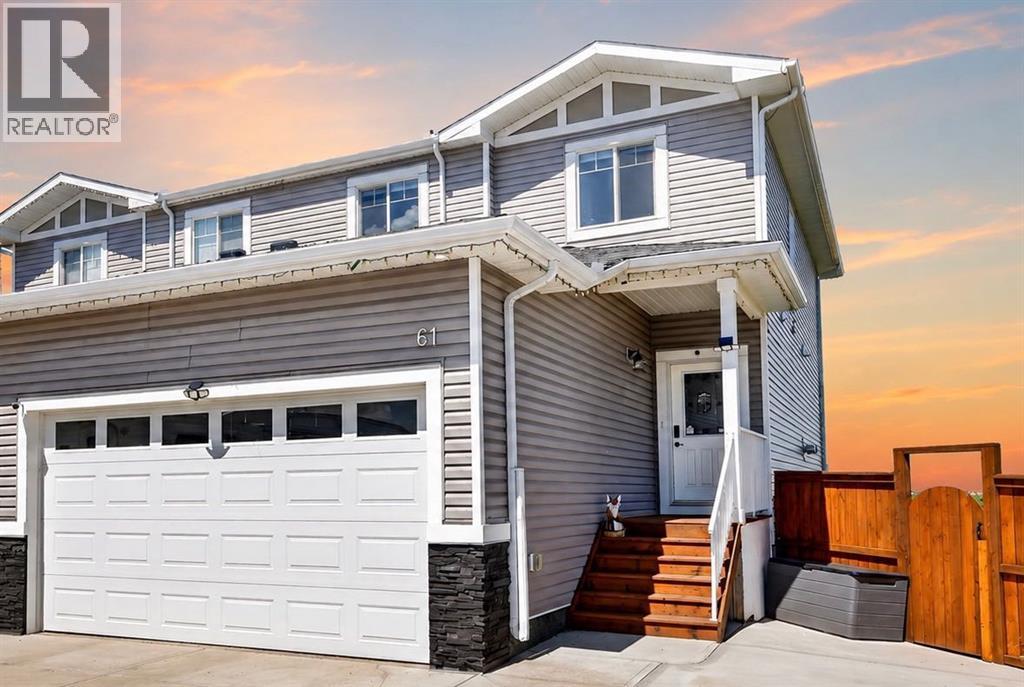
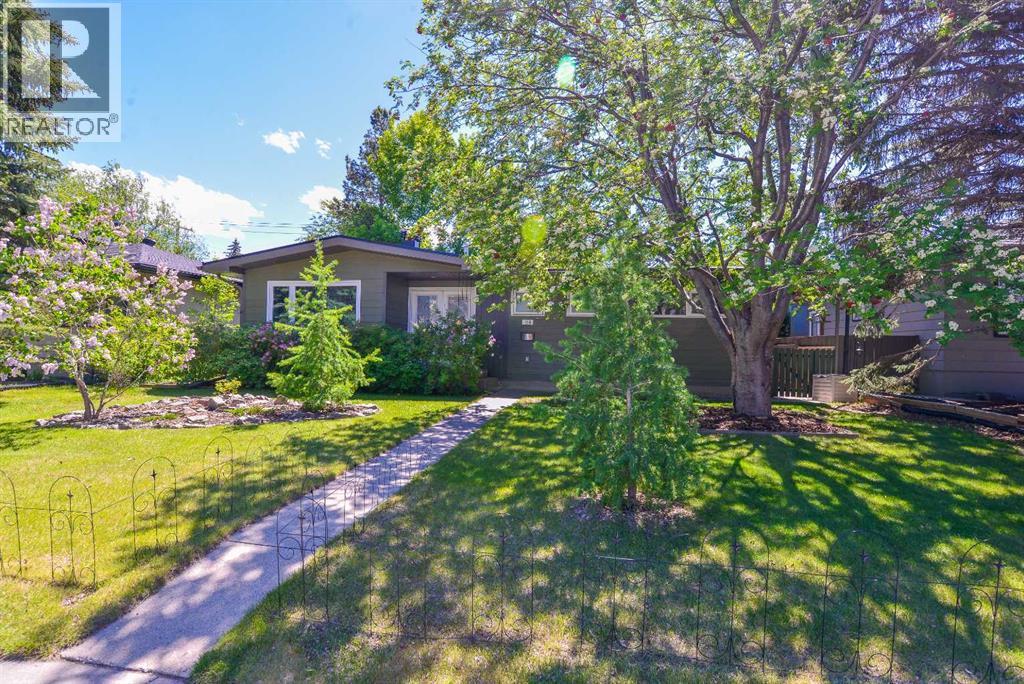
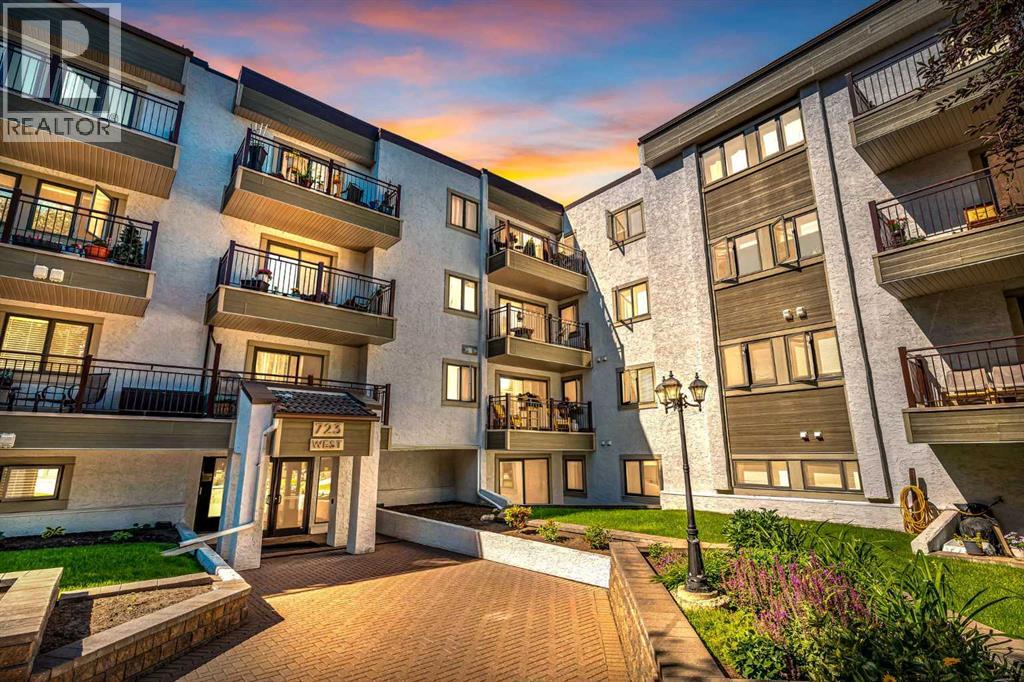
3 Bedroom 5 level split townhouse with spacious floor plan and NO CONDO FEES. Conveniently located close to shopping and great access to main roads and transit. (id:51989)
Welcome to this well maintained lake backing home, offering the perfect blend of comfort, space and beautiful views. Designed with a traditional main floor layout, this home features a bright living room and a separate family room, providing plenty of space for both entertaining and everyday living. The main floor also includes a spacious bedroom and a full bathroom, making it ideal for guests, extended family, or a home office.Upstairs, you'll find three generously sized bedrooms, two full bathrooms, a convenient laundry room, and a large bonus room perfect for family movie nights, a play area, or a home workspace. The fully finished walkout basement adds exceptional living space and offers direct access to the backyard and serene lake setting, creating endless possibilities for recreation and relaxation. Whether you're enjoying peaceful mornings overlooking the water or hosting family and friends in this thoughtfully designed home, this exceptional property offers the lifestyle you've been looking for! (id:51989)
Ready, Set, Move-in! Welcome to your new home in an adult gated community. Sunrise Village (Tawa) is located just steps to all amenities including Grey Nuns hospital and LRT. This home is a 2 bdrm., 3 bath home with front att. double garage and fully finished basement. It has been lovingly maintained and offers an open floor plan with main floor laundry. The living/dining area is filled with natural light. The kitchen has plenty of oak cabinets and counter space - perfect for prepping meals. The kitchen leads to a south deck - perfect for summer BBQs and enjoying summer drinks. The spacious primary room boasts a walk-in closet and 3 pce. ensuite. A 2nd bdrm., 4 pce bath and laundry/storage room complete the main floor living area. The fully finished basement is spotless and presents a large recreation room, flex room, den, 3 pce bath and storage/mechanical room. Not having to mow a lawn and shovel snow while still enjoying an expansive green space is a game changer. Time to move-in and enjoy. (id:51989)
Discover the perfect blend of productive land, natural beauty, and recreational opportunity with this exceptional 67.29 ± acre property just 5 minutes from Pigeon Lake and approximately 20 minutes from Wetaskiwin. Offering Highway 780 frontage with year-round access, this vacant Country Residential (CR) parcel presents an outstanding opportunity to build your dream home, establish a hobby farm, create a recreational retreat, or invest in Alberta land.The property’s diverse landscape includes approximately 25 acres of cultivated cropland, 8 acres of improvable land, and 25 acres of mature trees, creating an excellent balance of productive farmland and natural beauty. The balance of the acreage features natural terrain that enhances the property’s character, privacy, and wildlife habitat.Flowing water throughout the property creates an attractive natural landscape that offers excellent habitat for wildlife and outstanding recreational enjoyment. Together with the existing water well, the property combines natural beauty with practical utility.Whether you enjoy hunting, hiking, bird watching, ATVing, or simply escaping to the outdoors, this property offers an outstanding opportunity to own your own private piece of Alberta. The extensive treed areas, natural water features, and abundant wildlife create a peaceful setting that outdoor enthusiasts and nature lovers will truly appreciate.Conveniently located just minutes from Pigeon Lake, approximately 20 minutes from Wetaskiwin, and within easy reach of Edmonton and surrounding recreational amenities, this is a rare opportunity to purchase a well-balanced acreage that combines agricultural potential, recreational enjoyment, and long-term investment potential. Whether you’re looking to build your dream country home, enjoy a weekend retreat, or invest in Alberta land, this exceptional property is ready to bring your vision to life. (id:51989)
Best Value in Harvest Hills!!!! This beautifully updated 3-bedroom townhome ticks off all the boxes and is a must see! This move-in ready home features updated brand new flooring, trim, doors, modern lighting and faucets, professionally refinished white kitchen cabinetry and lots of room for the growing family. The bright SE-backing layout fills the home with natural light through large windows and patio doors. The open-concept main floor is perfect for everyday living and entertaining, with direct access to the sunny patio—ideal for summer BBQs.Upstairs you’ll find three spacious bedrooms, including a generous primary with a large walk-in closet and 4 piece bathroom. The partially finished basement offers flexible space for a home office, playroom, or rec area and your laundry room. An oversized single attached garage easily accommodates an SUV and has lots of space for additional storage for all those seasonal items.Quiet location with convenient access to major routes, shopping, schools, and amenities. This is the perfect starter home in a great family-friendly community. (id:51989)
Amazing opportunity to purchase this 2 level walkout office condominium backing onto Sturgeon river. This business condominium is over 6300 square feet, 25 offices, front reception, boardroom and 4 washrooms, comes with 9 underground heated titled parking stalls. Several offices front/back directly onto the river. (id:51989)
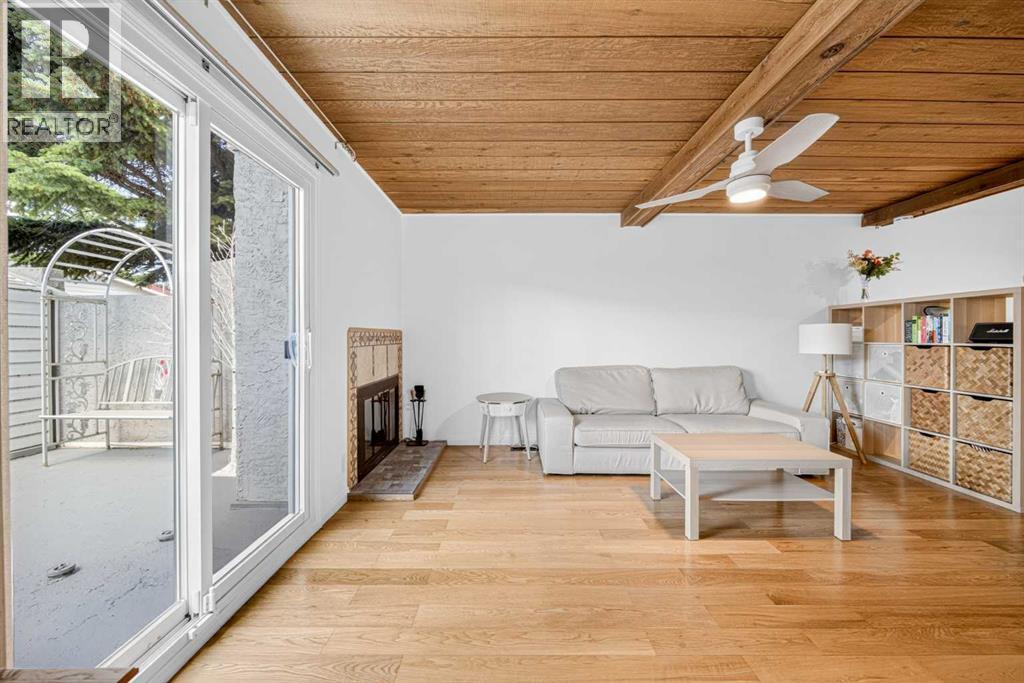
Welcome to this move-in ready two-storey townhouse in the highly sought-after community of Glamorgan a home that feels warm and welcoming from the moment you walk through the door. Abundant natural light fills the home, while soaring wood-beamed ceilings, a skylight, and a cozy wood-burning fireplace create an inviting atmosphere that instantly feels like home.The bright, functional main floor offers an open layout that’s ideal for both everyday living and entertaining. The charming kitchen features crisp white cabinetry, butcher block countertops, a newer SAKURA range hood installed in November2022, and a practical layout with additional storage tucked beneath the stairs. Upstairs, you’ll find three spacious bedrooms an increasingly rare find at this price point offering flexibility for a growing family, guests, or a home office.Step outside to your oversized, fully fenced private courtyard style patio, a true extension of your living space that’s perfect for morning coffee, summer BBQs, or simply relaxing at the end of the day. Two spacious outdoor storage sheds provide plenty of room for bikes, seasonal items, tools, and outdoor gear.Adding even more value is the exceptionally low condo fee of just $295 per month a rare find for a three bedroom townhouse. With a bus stop just outside the complex, plus quick access to downtown and major roadways, you’re only minutes from Mount Royal University, schools, parks, shopping, restaurants, and all the everyday amenities you need.Move-in ready, full of character, and offering exceptional value, this is a home you’ll be proud to call your own. Schedule your private showing today! (id:51989)
OPEN HOUSE SAT 2-4! Welcome to this exceptional fully developed walkout home, ideally situated on a quiet cul-de-sac in the sought after community of Hanson Park. Backing directly onto a tranquil bird sanctuary with breathtaking mountain views beyond, this beautifully maintained property offers a rare blend of comfort, functionality, & natural beauty just 15 minutes east of Calgary. From majestic Blue Herons to countless species of songbirds & waterfowl, the ever changing landscape creates a peaceful setting that nature lovers will appreciate. Offering over 2600 sq. ft, this home showcases pride of ownership & thoughtful upgrades throughout. The extended driveway, double attached garage, newer fencing, & convenient drive through gate provide ample space for RV parking or recreational toys. Step inside to discover a bright & inviting open concept floor plan enhanced by 9ft ceilings, gleaming vinyl plank flooring, fresh paint, & an abundance of natural light. The spacious living room is highlighted by a stunning stone faced corner gas fireplace, creating the perfect space to relax or entertain. The heart of the home is the beautifully appointed kitchen featuring rich espresso cabinetry, quartz countertops, Frigidaire stainless steel appliances, a large centre island & dual pantry areas. This space seamlessly connects to the functional mudroom with custom built-ins & convenient garage access. The adjacent dining area overlooks the spectacular backyard & natural surroundings. Upstairs, the expansive primary retreat offers stunning mountain views, a generous walk-in closet, & a luxurious 5-piece ensuite complete with dual vanities & a deep soaker tub. Two additional spacious bedrooms, a full bathroom, & an upper level laundry area provide exceptional functionality for growing families. Cellular shades & blackout blinds (some of which are electric) throughout the home add comfort & privacy. The professionally developed walkout basement, completed in 2025, significantly ex pands the living space & features a large recreation area, a beautifully finished full bathroom with in-floor heating, ample storage, & flexibility to easily add a 4th bedroom. Large windows & the walkout design create a bright, welcoming lower level that feels anything but basement living. Step outside & experience your own private backyard retreat. Surrounded by mature landscaping, the pie shaped yard features 10 crab apple trees, thriving vegetable garden, large storage shed, & plenty of room for family gatherings, gardening, or simply relaxing while taking in the mountain views & spectacular sunsets. The irrigation system helps maintain this outdoor oasis. Additional upgrades include AC, hot water tank (2026), developed basement (2025), irrigation system (2025), security system (2025), fresh paint, & extensive outdoor improvements.Enjoy mountain views, peaceful surroundings & the beauty of a protected bird sanctuary just beyond your backyard, all while being minutes from schools, parks & pathways. (id:51989)
Wow, a True Gem! Charming Tri-wood bungalow with oversized 24' x 24' INULATED DOUBLE DETACHED GARAGE & large patio, across from green space in one of NW Calgary's most sought-after communities. Extensively renovated inside & out with over 2,395 sq. ft. developed. This IMMACULATE FULLY FINISHED professionally upgraded bungalow offers a total of 3 bedrooms, WITH office/flex room could Make 4th Bedroom, 2.5 baths & spectacular south backyard featuring a deck with privacy glass and BBQ line overlooking a large private patio - a true outdoor oasis and entertainment space! Upgrades include new appliances, Hardie board siding & trim over upgraded insulation, Newer Torched on roofing, low slope appropriate vents (prevents vents being covered by snow in the winter), eaves, soffits, fascia, Tufdek vinyl decking, new hot water tank, and new high efficiency modulating furnace. Step inside to gleaming hardwood floors on the main level and be welcomed by a great sized living room featuring a striking gas fireplace and two new large windows flooding the space with natural light. The stunning kitchen boasts ceiling height cabinetry, granite countertops, subway tile backsplash, gas range, stainless steel appliances, including a new fridge & undercounter lighting (2025). Dining area adjacent to the kitchen offers extended entertaining space with a large window. Around the corner you will find a cute 2pc powder room up the hallway from the two upstairs bedrooms, including the primary suite complete with jetted soaker tub, stand-alone shower, double vanity and heated floors. Lower level offers 1,142.97 sq. ft. of fully developed space including a large rec room, bright spacious bedroom with big walk-in closet and large egress window, den/flex, 4pc bath, and a fantastic laundry room with sink, walk-in closet & new under counter washer & heat pump dryer (2025). New pot lights & light fixtures, new smoke detectors, fresh paint & new curtains, mature trees, storage shed & lush green spa ce with native plant garden complete this incredible residence! You will be steps to Nose Hill park, University of Calgary, close to top schools, shopping & all amenities. High level finishings make this home a real standout! Compare the value with any other & make your offer today. (id:51989)
Morning coffee tastes a little better when you’re enjoying it from your fourth-floor balcony overlooking beautifully landscaped grounds in this welcoming 40+ building, Windsor Point. Offering over 1,100 sq. ft. of thoughtfully designed living space, this beautifully maintained two-bedroom, two-bathroom condo combines comfort, functionality, and an unbeatable inner-city location.A generous foyer welcomes you inside, leading to a bright and inviting living room where large patio doors flood the space with natural light and create a seamless connection to the balcony. Whether you’re entertaining or enjoying a quiet evening at home, the separate dining room provides the perfect setting for everything from holiday dinners to everyday meals.The spacious eat-in kitchen is a standout feature, offering an impressive amount of cabinetry and counter space, updated countertops, under-cabinet lighting, modern hardware and appliances, and a built-in banquet for casual dining. Designed with both function and storage in mind, it’s a space you’ll truly enjoy cooking in. The thoughtfully designed layout places both bedrooms on opposite sides of the home, creating excellent privacy for owners and guests alike. Both bedrooms are spacious and feature dual closets. One bedroom enjoys convenient direct access to the main bathroom with a stylish barn door, offering the feel of a private ensuite while remaining accessible from the hallway for guests. The second bedroom offers an abundance of space as well as a discreet, built in wall safe, conveniently hidden behind art work. The 4 pce ensuite bath features a functional walk in bath tub/shower combo. The unit features a generous sized storage/laundry room with full-size washer and dryer offers exceptional everyday convenience, something rarely found in condominium living. The home also includes an assigned, heated underground parking stall for added peace of mind.Residents enjoy a secure, well run and professionally managed building with elevators, beautifully maintained common areas, landscaped grounds, and a welcoming social room that fosters a true sense of community.Perfectly located in sought-after Windsor Park, you’re just minutes from Chinook Centre, Britannia Plaza, Glenmore Reservoir, golf courses, transit, restaurants, shopping, and downtown Calgary. Whether you’re downsizing, travelling more, or simply looking for a low-maintenance lifestyle without compromising on space, this exceptional home is ready to welcome you. (id:51989)
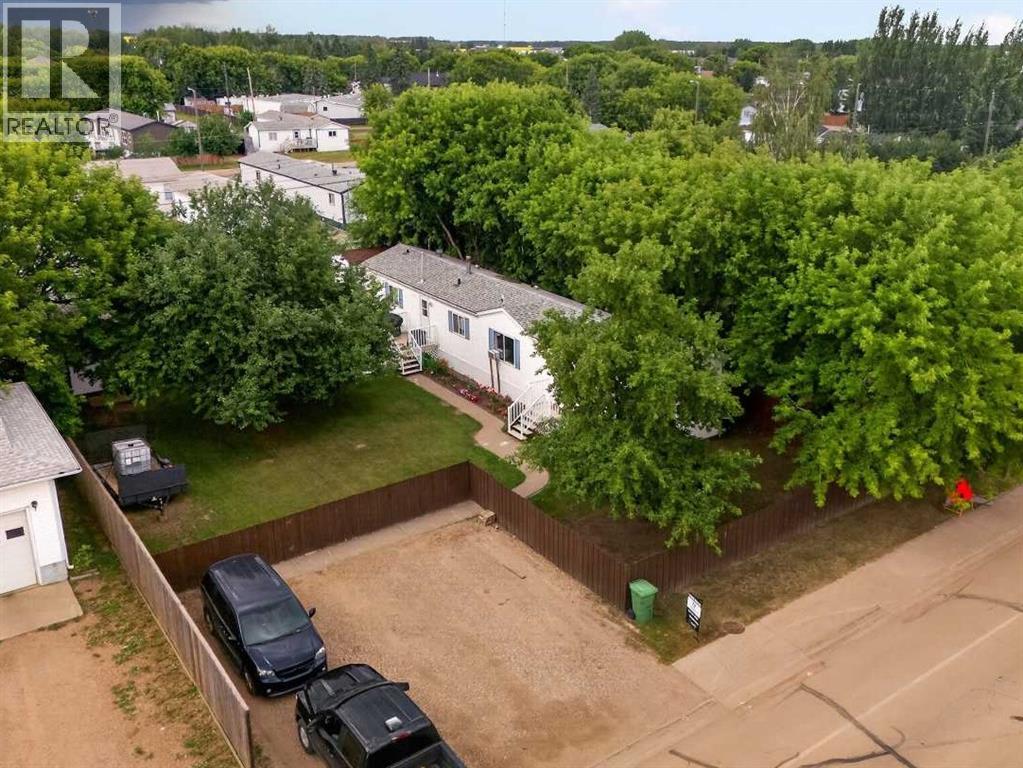
Nestled on a beautifully treed, fully fenced lot, this well-maintained 1996 mobile home offers the perfect combination of privacy, comfort, and convenience. Featuring 3 bedrooms and 2 full bathrooms, this home has been exceptionally cared for and is move-in ready. The bright, functional layout includes a spacious kitchen with ample cabinetry, comfortable living spaces, and a welcoming atmosphere throughout. Outside, you'll love the mature trees that create a peaceful backyard retreat with plenty of room for family, pets, or entertaining. Ideally located just minutes from the new hospital currently under construction, this property offers an excellent opportunity for homeowners or investors alike. If you're looking for an affordable home with privacy, space, and a great location, this one is a must-see. (id:51989)
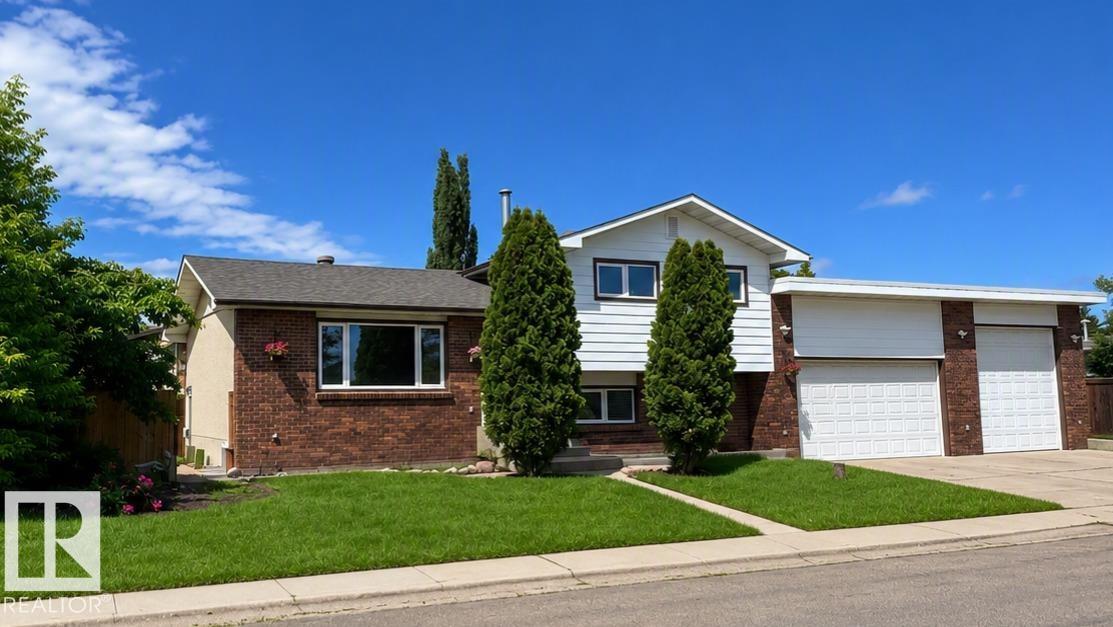
Spacious 4-bedroom plus den home featuring a massive 40' × 32' heated attached shop and a flexible floor plan. The home includes 2 kitchens, 2 living areas, and a separate rear entrance to the lower level with secure keyless entry. The heated shop offers 12' ceilings, oversized overhead doors, natural gas heat, floor drains connected to the municipal system, 240V power, water hookups, and ample storage. Outside, enjoy an oversized 4-car driveway, 36' gated RV parking with a water hookup, and a private fenced yard with a fire pit and hot tub pad. Recent updates include interior and exterior improvements, roofs replaced approximately 6 years ago, copper plumbing and wiring, LED lighting on the upper level, and a furnace and hot water tank serviced this year. Engineering and permits have been completed for a proposed 1,600 sq. ft. addition above the shop. (id:51989)