

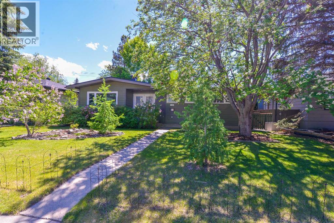
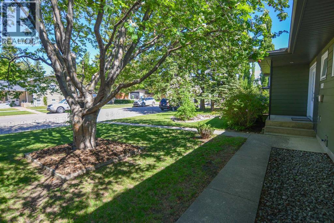
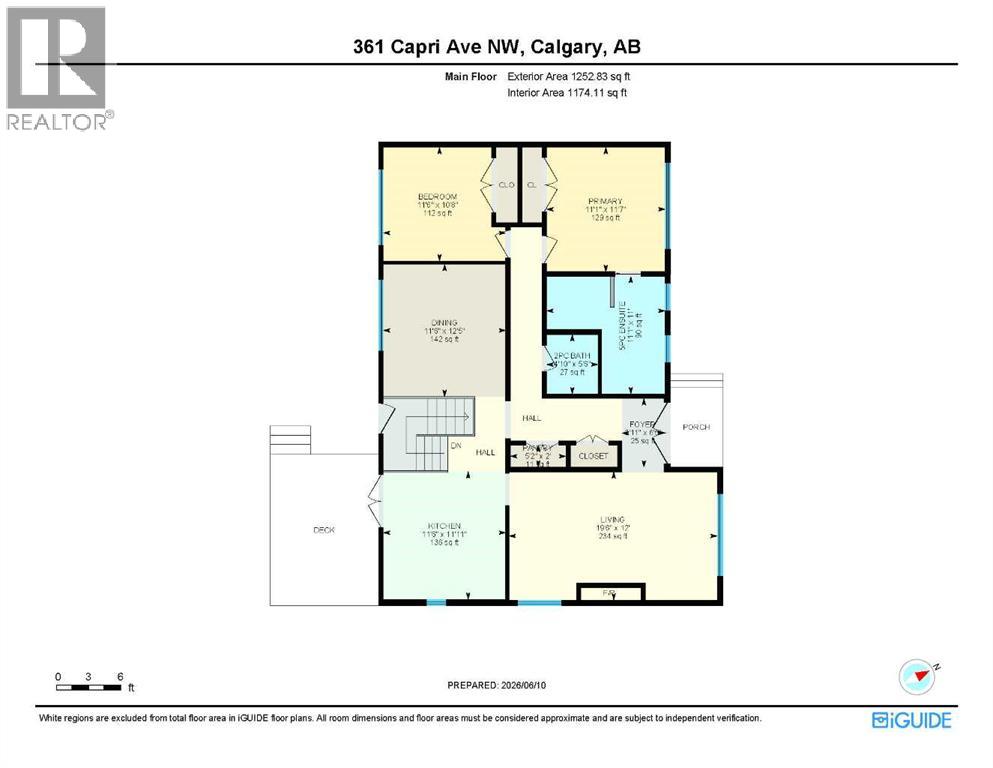
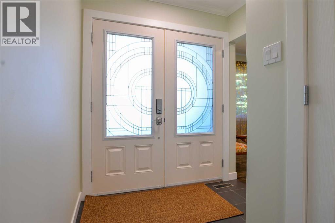
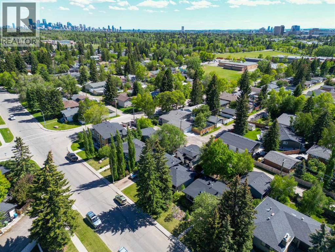
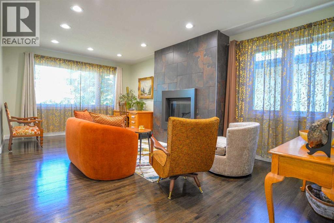
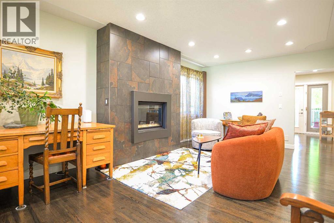
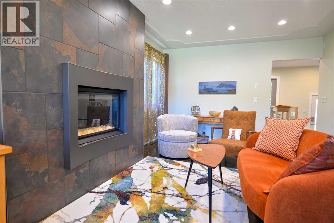
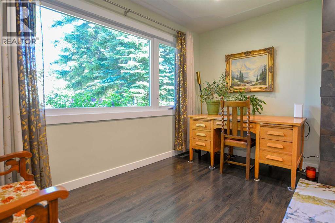
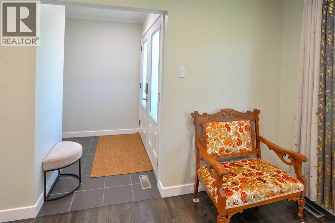
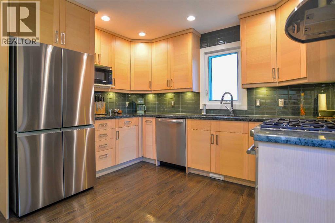
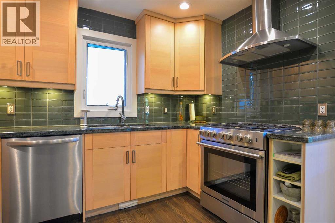
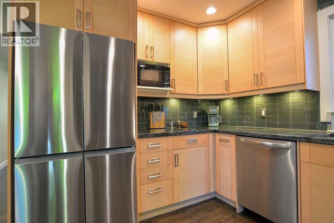
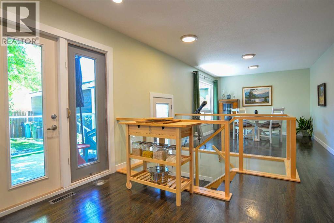
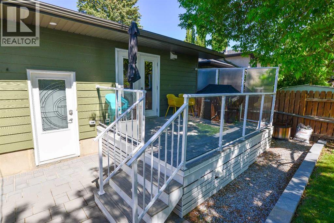
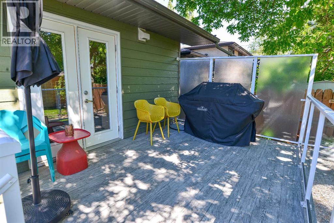
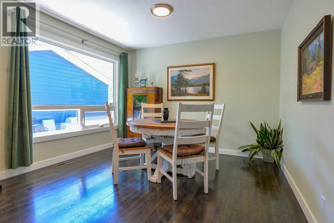
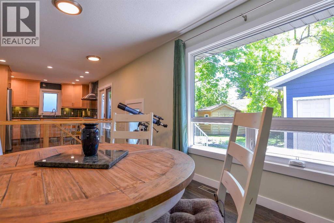
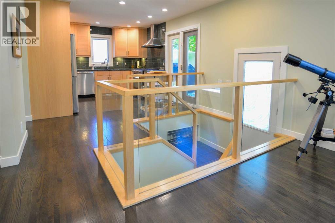
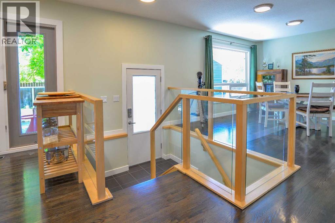
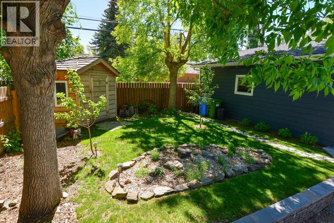
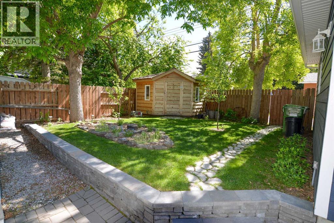
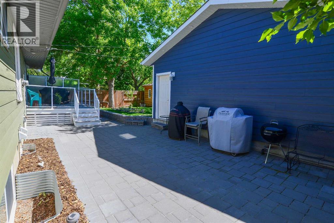
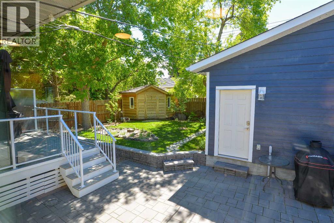
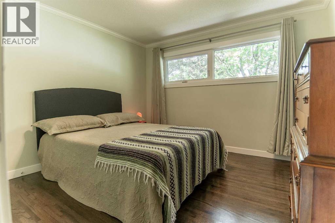
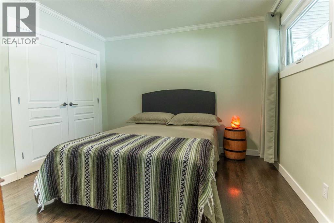
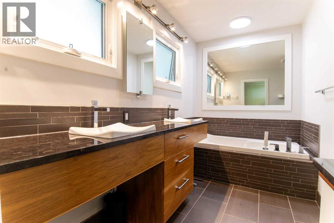
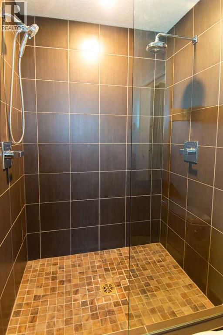
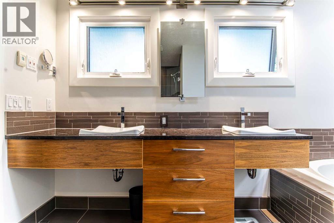
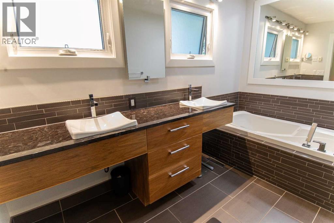
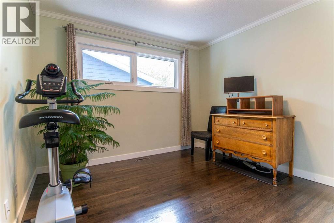
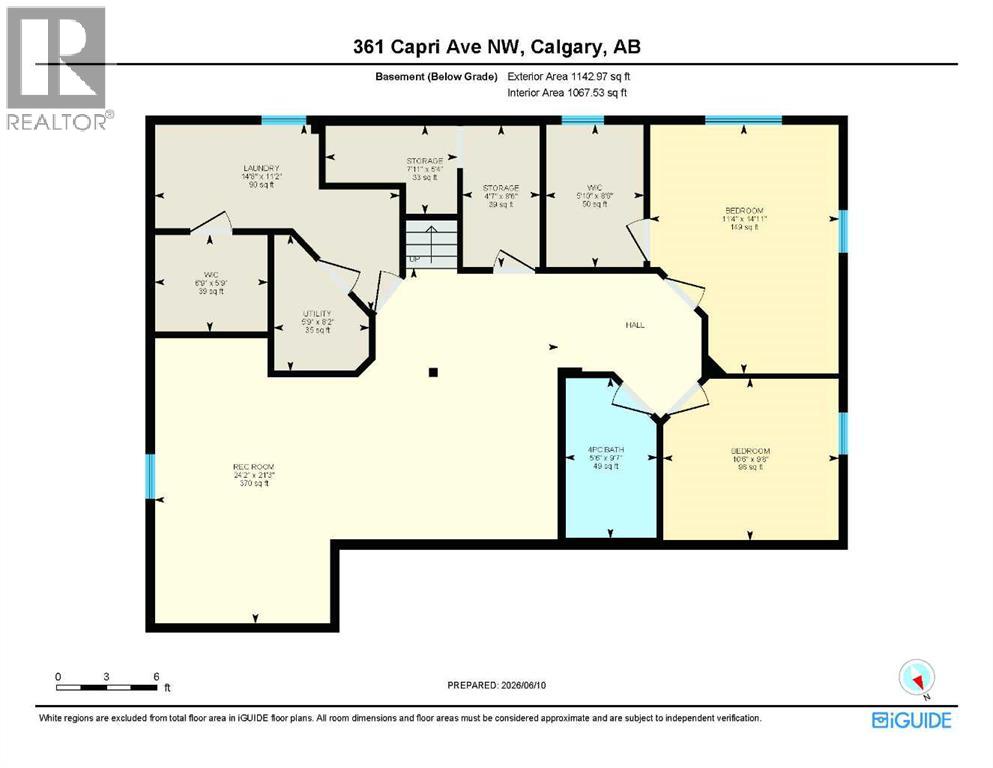
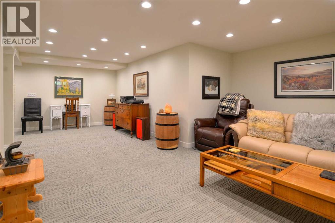
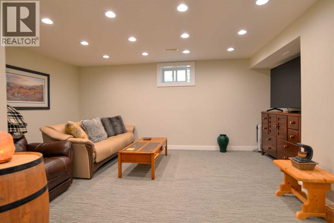
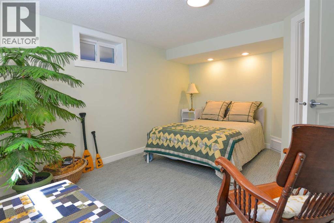
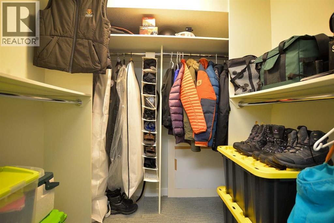
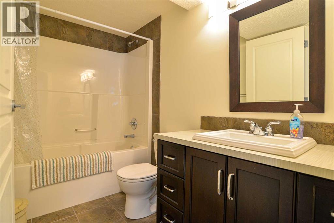
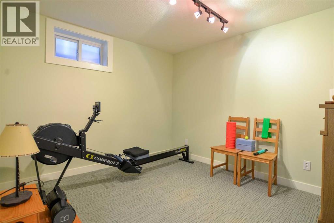
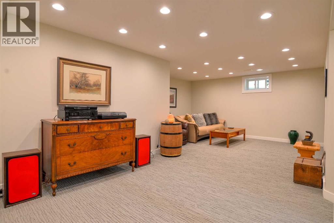
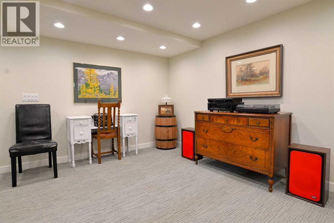
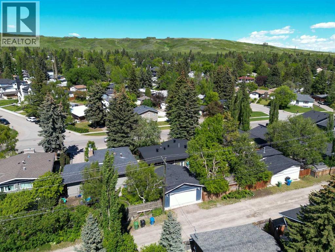
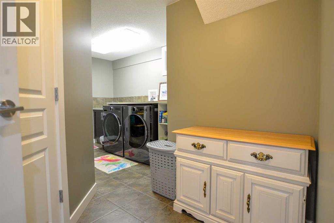
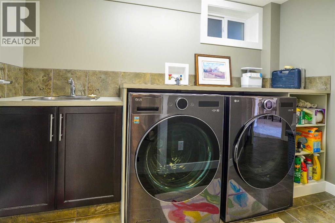
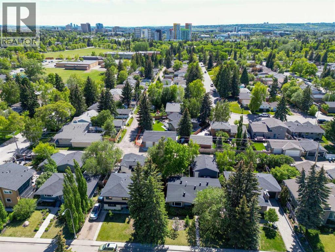
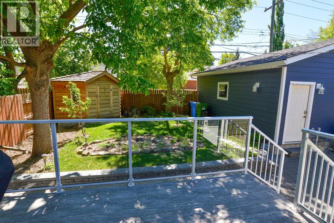
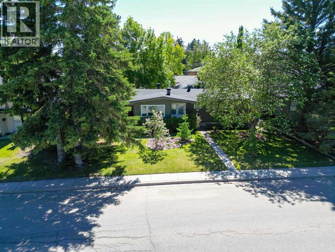
Wow, a True Gem! Charming Tri-wood bungalow with oversized 24' x 24' INULATED DOUBLE DETACHED GARAGE & large patio, across from green space in one of NW Calgary's most sought-after communities. Extensively renovated inside & out with over 2,395 sq. ft. developed. This IMMACULATE FULLY FINISHED professionally upgraded bungalow offers a total of 3 bedrooms, WITH office/flex room could Make 4th Bedroom, 2.5 baths & spectacular south backyard featuring a deck with privacy glass and BBQ line overlooking a large private patio - a true outdoor oasis and entertainment space! Upgrades include new appliances, Hardie board siding & trim over upgraded insulation, Newer Torched on roofing, low slope appropriate vents (prevents vents being covered by snow in the winter), eaves, soffits, fascia, Tufdek vinyl decking, new hot water tank, and new high efficiency modulating furnace. Step inside to gleaming hardwood floors on the main level and be welcomed by a great sized living room featuring a striking gas fireplace and two new large windows flooding the space with natural light. The stunning kitchen boasts ceiling height cabinetry, granite countertops, subway tile backsplash, gas range, stainless steel appliances, including a new fridge & undercounter lighting (2025). Dining area adjacent to the kitchen offers extended entertaining space with a large window. Around the corner you will find a cute 2pc powder room up the hallway from the two upstairs bedrooms, including the primary suite complete with jetted soaker tub, stand-alone shower, double vanity and heated floors. Lower level offers 1,142.97 sq. ft. of fully developed space including a large rec room, bright spacious bedroom with big walk-in closet and large egress window, den/flex, 4pc bath, and a fantastic laundry room with sink, walk-in closet & new under counter washer & heat pump dryer (2025). New pot lights & light fixtures, new smoke detectors, fresh paint & new curtains, mature trees, storage shed & lush green spa ce with native plant garden complete this incredible residence! You will be steps to Nose Hill park, University of Calgary, close to top schools, shopping & all amenities. High level finishings make this home a real standout! Compare the value with any other & make your offer today. (id:51989)
Features of 361 Capri Avenue Nw
- MLS® Number A2328948
- Price $889,900
- Bedrooms: 3
- Bathrooms: 3
- Square Footage: 1253 sqft
- Property Type: House
- Community Name: Brentwood
- Amenities Near By Park, Playground, Schools, Shopping
- Features Gas Bbq Hookup
- Parking Space Total 4
- Plan 367jk
- Structure Deck
Buildings
| Bathroom Total | 3 | Bedrooms Above Ground | 2 |
| Bedrooms Below Ground | 1 | Bedrooms Total | 3 |
| Appliances | Refrigerator, Gas Stove(s), Dishwasher, Hood Fan, Window Coverings, Garage Door Opener, Washer & Dryer | Architectural Style | Bungalow |
| Basement Development | Finished | Basement Type | Full (finished) |
| Constructed Date | 1962 | Construction Material | Poured Concrete, Wood Frame |
| Construction Style Attachment | Detached | Cooling Type | None |
| Exterior Finish | Concrete | Fireplace Present | Yes |
| Fireplace Total | 1 | Flooring Type | Carpeted, Ceramic Tile, Hardwood |
| Foundation Type | Poured Concrete | Half Bath Total | 1 |
| Heating Fuel | Natural Gas | Heating Type | Forced Air |
| Stories Total | 1 | Size Interior | 1253 Sqft |
| Total Finished Area | 1252.83 Sqft | Type | House |
Parking
| Detached Garage | 2 |
| Oversize |
Land
| Acreage | No | Fence Type | Fence |
| Land Amenities | Park, Playground, Schools, Shopping | Landscape Features | Garden Area, Landscaped |
| Size Depth | 30.53 M | Size Frontage | 16.48 M |
| Size Irregular | 501.00 | Size Total | 501 M2|4,051 - 7,250 Sqft |
| Size Total Text | 501 M2|4,051 - 7,250 Sqft | Zoning Description | R-cg |
Rooms
| Level | Type | Length | Width | Dimensions |
|---|---|---|---|---|
| Lower Level | Recreational, Games Room | 24.17 Ft x 21.25 Ft | ||
| Lower Level | 4pc Bathroom | 9.58 Ft x 5.50 Ft | ||
| Lower Level | Office | 10.50 Ft x 9.50 Ft | ||
| Lower Level | Bedroom | 14.92 Ft x 11.33 Ft | ||
| Lower Level | Storage | 8.50 Ft x 4.58 Ft | ||
| Lower Level | Laundry Room | 14.67 Ft x 11.17 Ft | ||
| Lower Level | Storage | 6.75 Ft x 5.75 Ft | ||
| Main Level | Living Room | 19.50 Ft x 12.00 Ft | ||
| Main Level | Other | 11.92 Ft x 11.50 Ft | ||
| Main Level | Dining Room | 12.42 Ft x 11.50 Ft | ||
| Main Level | 2pc Bathroom | 5.50 Ft x 4.83 Ft | ||
| Main Level | Primary Bedroom | 11.58 Ft x 11.08 Ft | ||
| Main Level | 5pc Bathroom | 11.08 Ft x 11.00 Ft | ||
| Main Level | Bedroom | 11.50 Ft x 10.67 Ft |
Agents and Offices
- Darren Cameron
- Office: Cir Realty
What's Nearby
Similar Properties

225 Kincora Heights Nw, Calgary, Alberta
- MLS® # A2309380
- Jian Hui Ouyang
- Century 21 Bamber Realty Ltd.
8312 47 Avenue Nw, Calgary, Alberta
- MLS® # A2303139
- Aldo Laratta
- Sotheby's International Realty Canada
92 Sherwood Rise Nw, Calgary, Alberta
- MLS® # A2299332
- Barbara Daroux
- Kirby W. Cox
- Royal LePage Benchmark
111 Valley Ponds Crescent Nw, Calgary, Alberta
- MLS® # A2301362
- Sean Na
- Hee Su Kim
- Maxwell Canyon Creek