

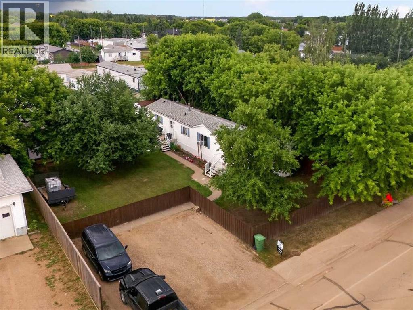
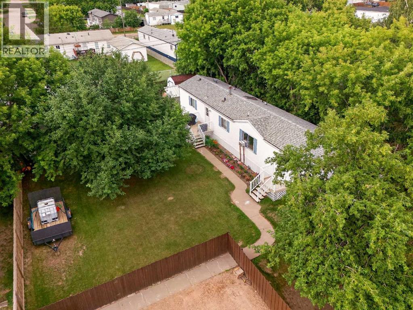
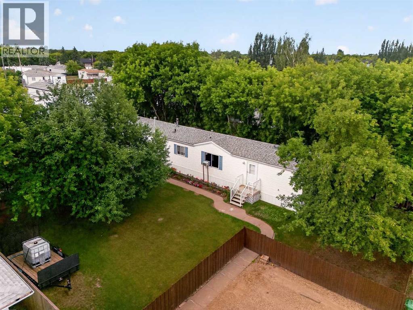
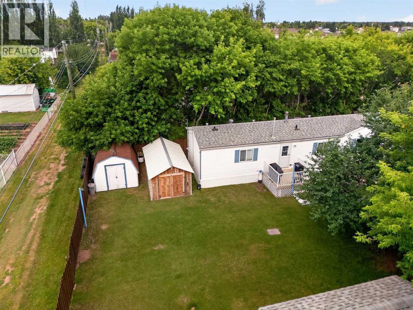
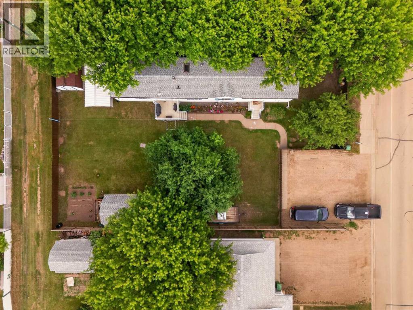
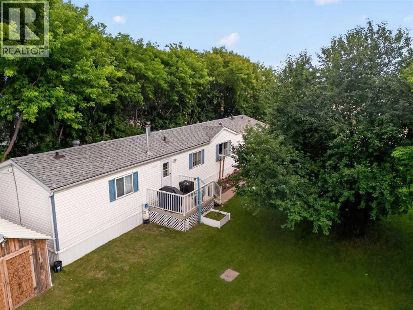
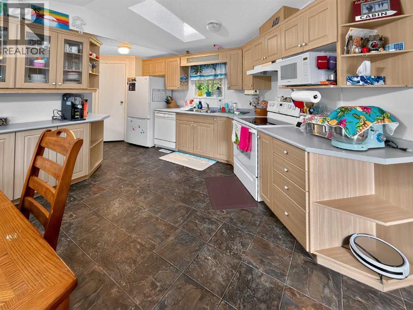
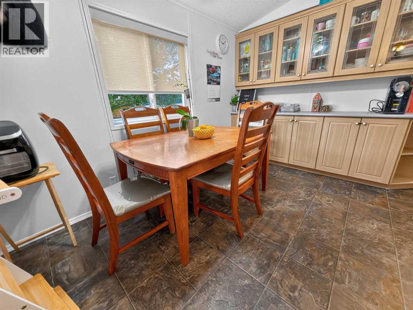
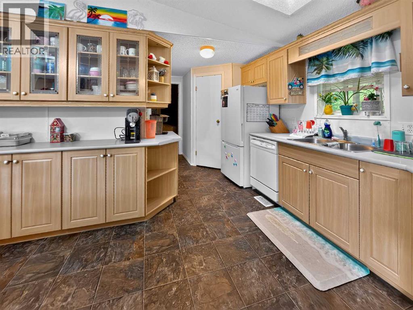
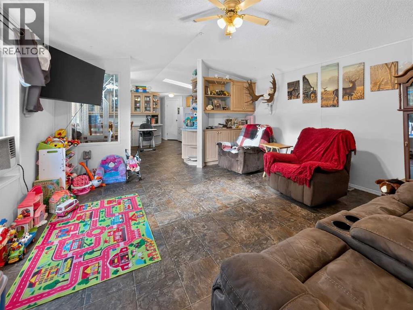
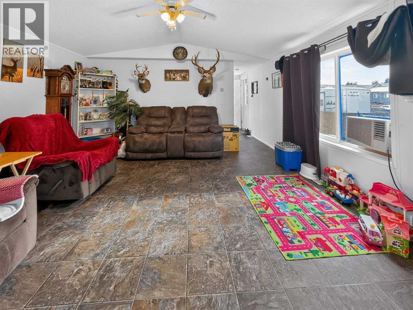
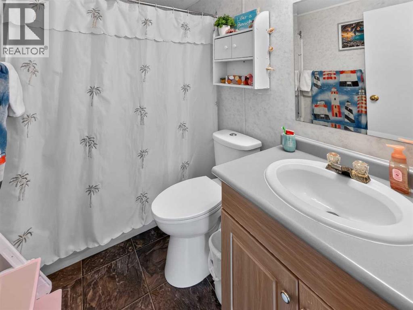
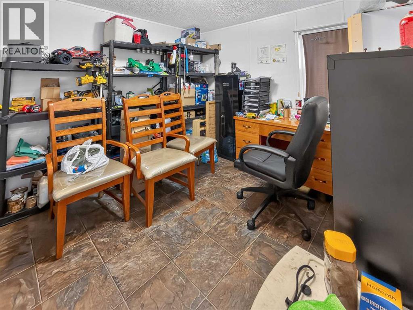
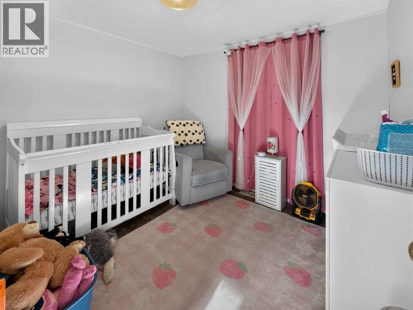
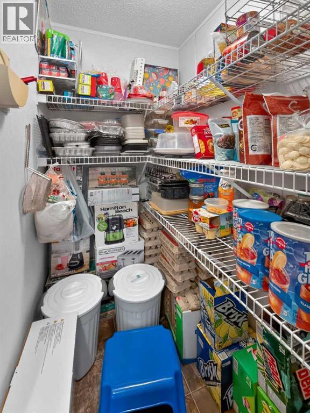
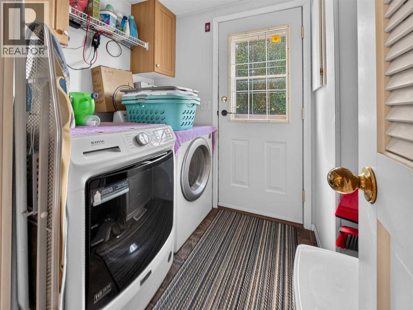
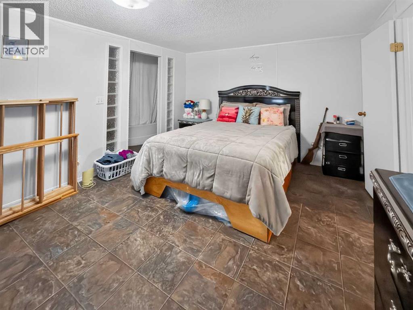
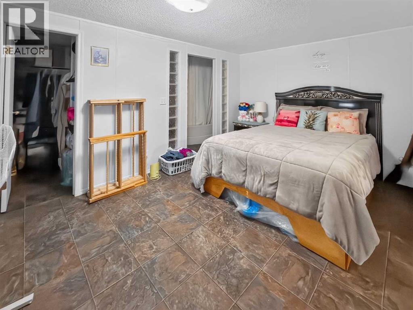
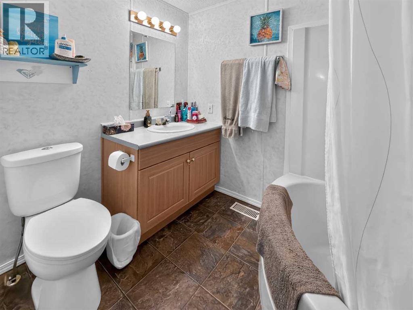
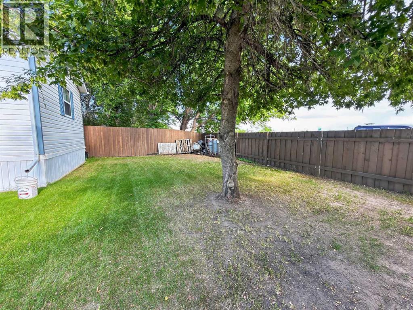
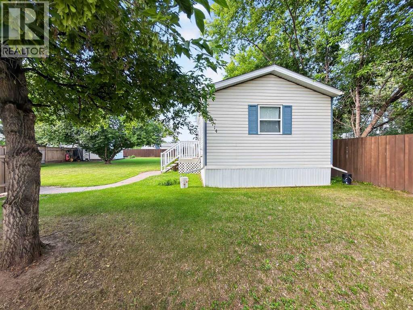
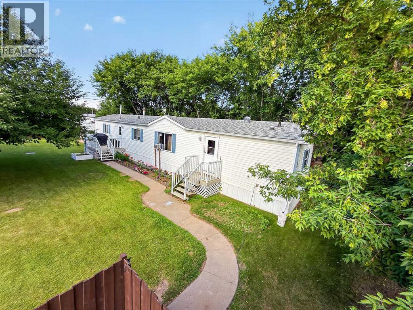
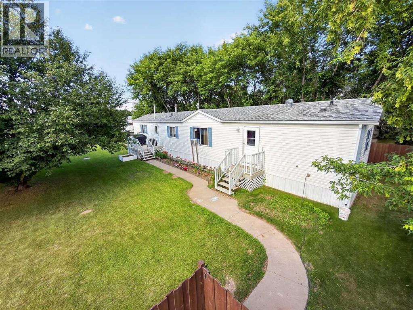
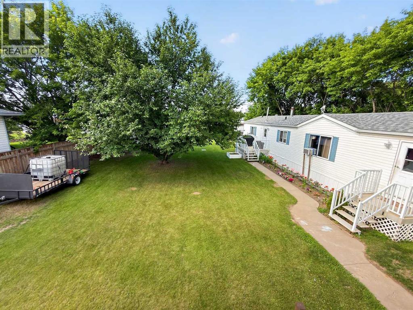
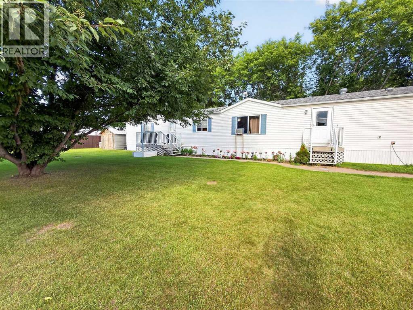
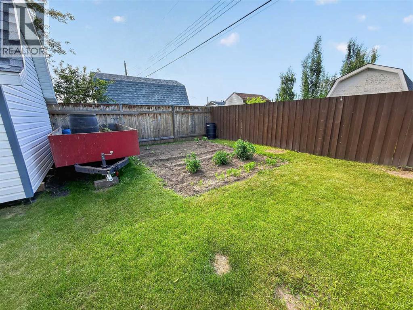
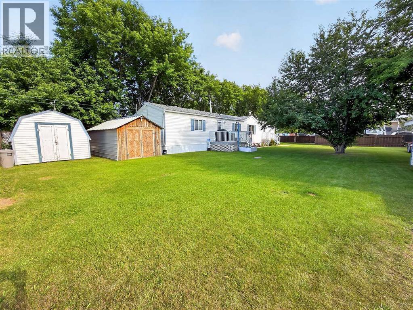
Nestled on a beautifully treed, fully fenced lot, this well-maintained 1996 mobile home offers the perfect combination of privacy, comfort, and convenience. Featuring 3 bedrooms and 2 full bathrooms, this home has been exceptionally cared for and is move-in ready. The bright, functional layout includes a spacious kitchen with ample cabinetry, comfortable living spaces, and a welcoming atmosphere throughout. Outside, you'll love the mature trees that create a peaceful backyard retreat with plenty of room for family, pets, or entertaining. Ideally located just minutes from the new hospital currently under construction, this property offers an excellent opportunity for homeowners or investors alike. If you're looking for an affordable home with privacy, space, and a great location, this one is a must-see. (id:51989)
Features of 10714 100 Avenue
- MLS® Number A2328749
- Price $280,000
- Bedrooms: 3
- Bathrooms: 2
- Square Footage: 1216 sqft
- Property Type: Manufactured Home
- Amenities Near By Schools, Shopping
- Features Back Lane
- Parking Space Total 4
- Plan 9523854
- Structure Deck
Buildings
| Bathroom Total | 2 | Bedrooms Above Ground | 3 |
| Bedrooms Total | 3 | Appliances | Refrigerator, Dishwasher, Stove, Washer & Dryer |
| Architectural Style | Mobile Home | Basement Type | None |
| Constructed Date | 1996 | Construction Style Attachment | Detached |
| Cooling Type | None | Exterior Finish | Vinyl Siding |
| Flooring Type | Vinyl | Foundation Type | Wood |
| Heating Type | Central Heating | Stories Total | 1 |
| Size Interior | 1216 Sqft | Total Finished Area | 1216 Sqft |
| Type | Manufactured Home |
Parking
| Parking Pad |
Land
| Acreage | No | Fence Type | Fence |
| Land Amenities | Schools, Shopping | Size Frontage | 23.5 M |
| Size Irregular | 9865.00 | Size Total | 9865 Sqft|7,251 - 10,889 Sqft |
| Size Total Text | 9865 Sqft|7,251 - 10,889 Sqft | Zoning Description | H-r1 |
Rooms
| Level | Type | Length | Width | Dimensions |
|---|---|---|---|---|
| Main Level | Bedroom | 8.00 Ft x 15.00 Ft | ||
| Main Level | Bedroom | 8.00 Ft x 9.00 Ft | ||
| Main Level | Primary Bedroom | 15.00 Ft x 10.00 Ft | ||
| Main Level | 4pc Bathroom | 8.00 Ft x 5.00 Ft | ||
| Main Level | 4pc Bathroom | 8.00 Ft x 5.00 Ft |
Agents and Offices
- Darin Froese
- Office: Grassroots Realty Group Ltd.