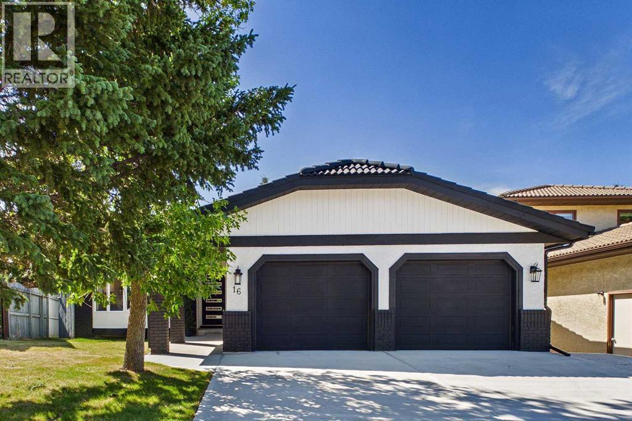
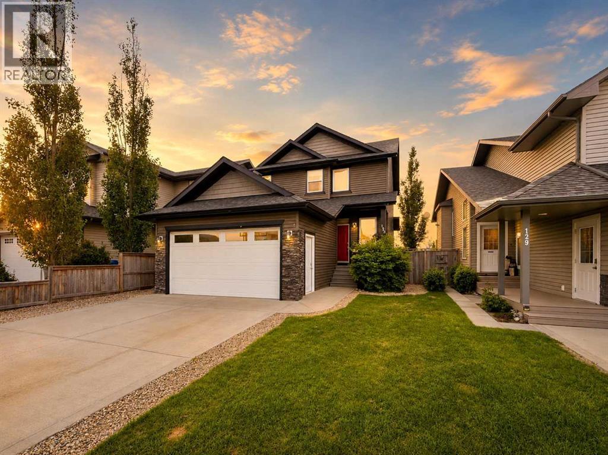
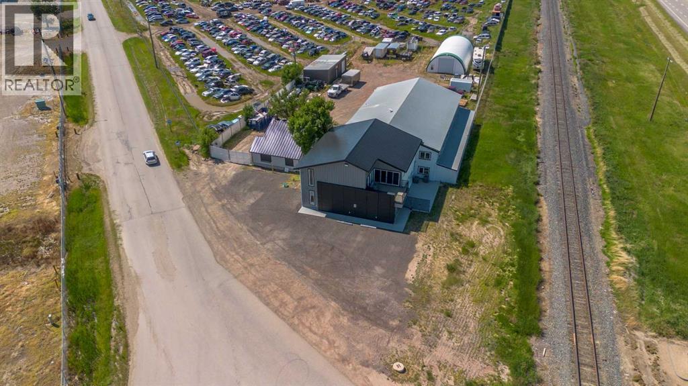
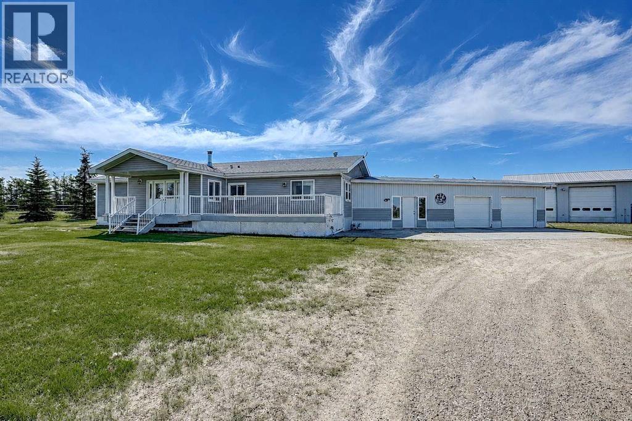
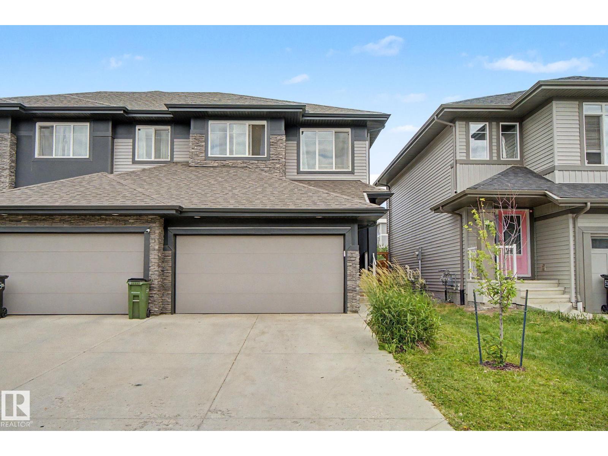
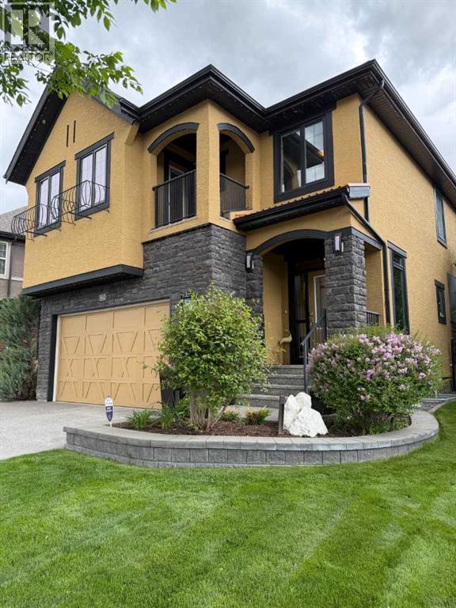
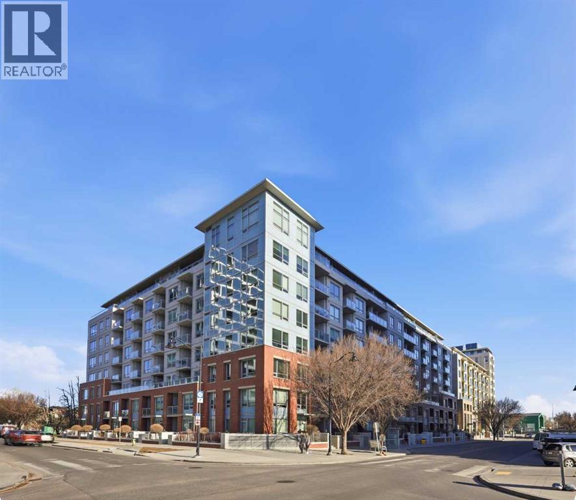
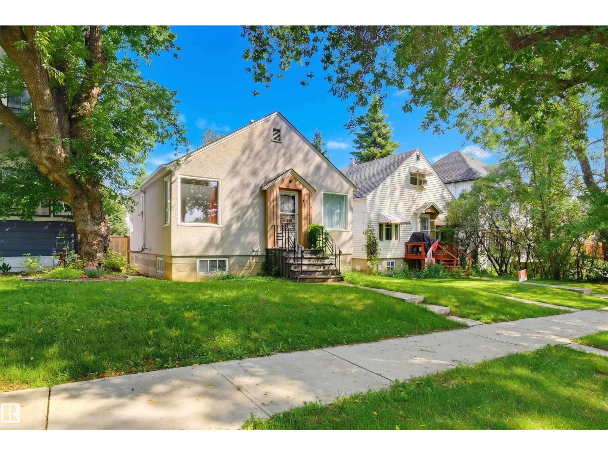
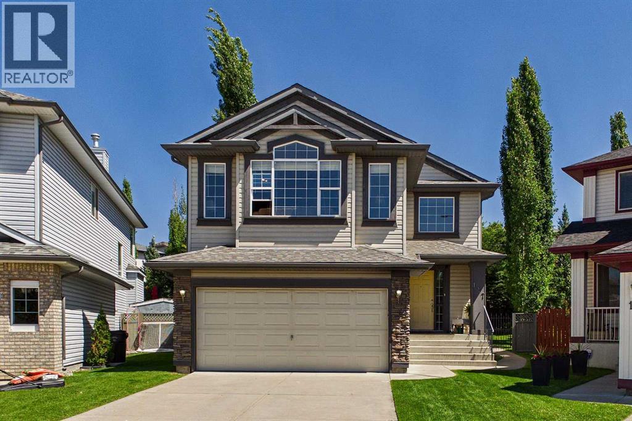
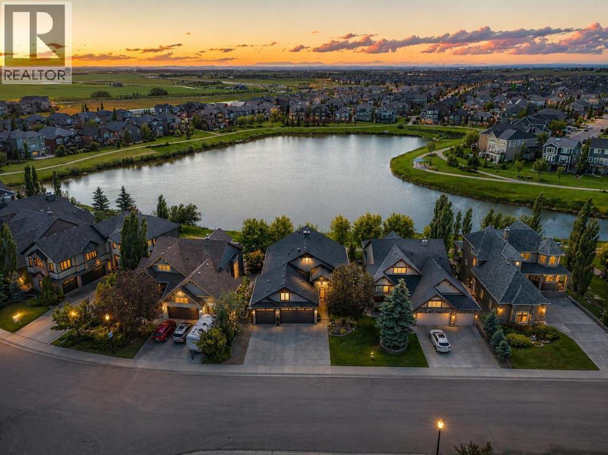
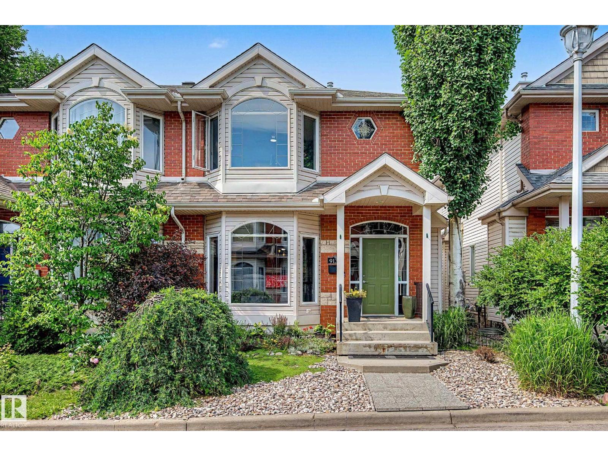
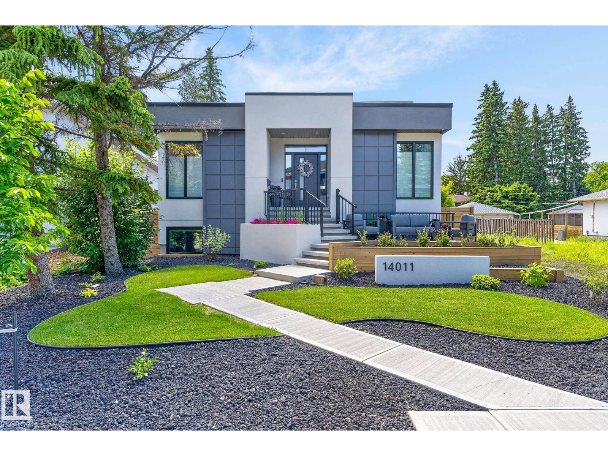
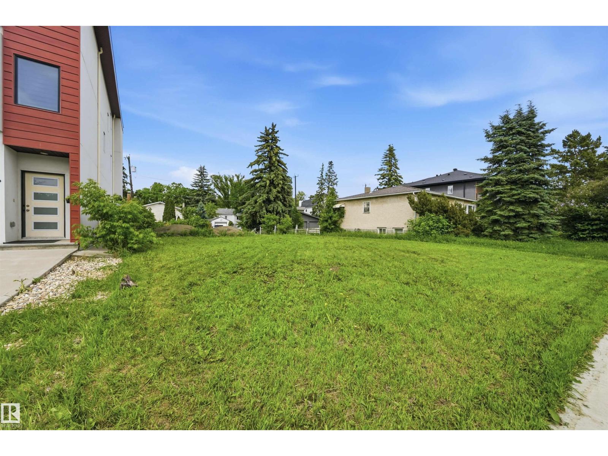
Tucked away on a quiet cul-de-sac on the desirable Edcath Mews in one of Calgary's most sought after communities, this Edgemont bungalow is a top-to-bottom renovation done right, with a rare combination of privacy, design, and location — walking distance to some of the city's top-rated schools and surrounded by ravine pathways that make this pocket of the neighbourhood feel worlds away from the city.Step inside to this fully renovated walk-out bungalow with soaring 11-foot vaulted ceilings, exposed beams, and skylights that flood the kitchen with natural light. Designed to impress without sacrificing function, the Gourmet Kitchen offers generous prep space, extensive custom cabinetry, and an oversized refrigerator and freezer, while striking feature walls tie the main floor together with warmth and character. A 42' x 8' balcony runs the entire width of the home, providing scenic views and shade to the patio below.The primary bedroom features a stunning walk-in closet with custom built-in organization, while sliding French doors open onto the deck—the kind of spot that makes morning coffee feel like a ritual. The 5-piece ensuite is anchored by a freestanding soaker tub and designed with relaxation in mind.Downstairs, the fully developed walkout basement features a wet bar and wine cellar worthy of any collector, a cozy living room with fireplace, a glass-enclosed office or podcast studio, two additional bedrooms, and a laundry room anyone could actually enjoy.Even the details you won’t show off to your friends are done right — a pristine mechanical room, new furnace, tankless hot water, and even a brand new driveway. Nothing has been overlooked. Too many updates to mention, top to bottom custom design and spacious layout. This home will not last. (id:51989)
If garage space is at the top of your wish list, this 2 Storey home in Blackfalds is it. Offering two heated garages, this property provides the perfect combination of functional living space and incredible room for vehicles, hobbies, storage, and projects.The 17’ x 24’ heated detached garage checks all the boxes. Featuring 17-foot ceilings, a loft , back alley access, and plenty of room for vehicles, recreational toys, or a workshop, it’s the ultimate “man cave” and a space that’s hard to find in town. Detached Garage can fit a large SUV or Half-Ton Truck. The home also features a heated front attached garage, adding even more year-round convenience.Inside, you’ll find a well-maintained 2-storey home with an open-concept layout, hardwood and tile flooring, 9-foot ceilings, and large south-facing windows that fill the main floor with natural light. The kitchen is designed for everyday living and entertaining with cappuccino-stained birch cabinetry, granite countertops, stainless steel appliances, a raised eating bar, and a corner pantry, all overlooking the spacious living room with a cozy gas fireplace. Patio doors lead to the deck and fully fenced, landscaped south facing backyard, perfect for summer BBQs and family gatherings.The main floor also features convenient laundry, a 2-piece bathroom, and direct access to the heated attached garage.Upstairs you’ll find three bedrooms, including a spacious primary suite with a walk-in closet and 4-piece ensuite, plus another full bathroom for the family.The basement is already framed for a family room, bedroom, and 3-piece bathroom, giving you the opportunity to add additional living space while finishing it to suit your needs.Located on a quiet close and within walking distance to schools, parks, walking trails, and shopping, this home offers the ideal combination of family friendly living and exceptional garage space that’s rarely available. (id:51989)
If you’re looking for more space for your business have we got the spot for you! Recent addition makes this 9,366 sq/ft commercial space ideal for those businesses who need a combination of offices, shop and yard! Spread out over nearly 1 acre, this property offers highway frontage, a fenced yard with new 20’ gate, detached 2 bedroom home and a new septic system! There was a 1,700 sq/ft addition added with huge offices, upgrades to the shop bathroom and mezzanine while still hosting overhead doors, not to mention the bonus features of AC, a golf simulator, and all while being structurally engineered with 2x8 framing. (id:51989)
Escape to country living with this exceptional 23.57-acre CR-5 zoned property, perfectly set up for horse enthusiasts, hobby farmers, or anyone looking for space to enjoy rural living. The well-maintained 3-bedroom bungalow offers comfortable main-floor living. Nice open layout with lots of entertaining space. Double attached garage. The true highlight is the impressive 40' x 80' shop, featuring 40' with a concrete floor and in-floor heat—ideal for storing equipment, tackling projects, or operating a home-based business. The property is cross-fenced and ready for horses, providing excellent functionality while offering plenty of room to expand and enjoy the outdoors. A rare opportunity to own a versatile acreage with endless potential. (id:51989)
A KICKSTART IN KESWICK!! More space!! More flexibility!! More opportunity in Keswick!! This 2-storey residential attached end-unit offers 2,153 Sq/Ft of total developed living space including a FULLY LEGAL 1 bedroom basement suite with a separate entrance: Ideal for generating rental income, hosting extended family, or offsetting your monthly costs. The main floor features an open concept living/kitchen area outfitted with upgraded appliances and durable laminate flooring, while the upper level is finished with carpet, and the bathrooms with ceramic tile. Upstairs you’ll find 3 bedrooms including a spacious primary retreat with 3-piece ensuite. A double attached garage adds everyday convenience while the location puts schools, shopping, parks, golf, and walking trails just minutes away. Whether you’re buying your first home, growing your family, or adding to your investment portfolio, this home offers the versatility to fit your next chapter. DO NOT MISS OUT ON THIS KILLER OPPORTUNITY IN KESWICK!! (id:51989)
Welcome to Luxury Living in Quarry Park! This exceptional, custom-designed home offers over 3,500 sq. ft. of beautifully finished living space, including a fully developed basement and a truly impressive dream garage—complete with running water, forced air heating, high ceilings, epoxy floors, and extra built-in storage. From the moment you step inside, you’re greeted by rich hardwood flooring that flows throughout the main level plus up the custom stairs and upper level. The chef’s kitchen is a showstopper, featuring a sprawling island, granite countertops, upgraded appliances, and a custom pantry outfitted with power and built-ins. Perfect for entertaining, the adjoining dining area includes a built-in bar and storage, while the living room boasts vaulted ceilings, a stunning stone fireplace, and oversized windows overlooking the lush, private backyard. Step outside to your own outdoor paradise—complete with a covered deck (with gas line for BBQ), tranquil water feature, gas firepit, gazebo, irrigation system, ambient lighting, and direct access to greenspace for enhanced privacy. A rare find, the main floor also includes a dedicated hot tub room designed for year-round enjoyment. Upstairs, you’ll discover three spacious bedrooms, a large bonus/media room, upper laundry, and two private balconies. The serene primary suite offers a personal balcony overlooking the backyard, a spa-like ensuite with heated flooring, and a walk-in closet with custom built-ins. Downstairs, the fully finished basement is the ultimate hangout zone—featuring a stylish wet bar, wine room, surround-sound theatre/media space, and a fourth bedroom alongside a sleek 3-piece bathroom. Additional upgrades include: Lutron motorized window shades, triple-pane windows, Gemstone lighting, built-in speakers throughout including outside, and a custom garden shed with power and heat. Just steps from the Bow River Pathway and close to Carburn Park, Quarry Park Market, and major roadways like Deerfoot, G lenmore, 24th, and 18th—this one-of-a-kind property blends high-end features with unbeatable location and lifestyle. (id:51989)
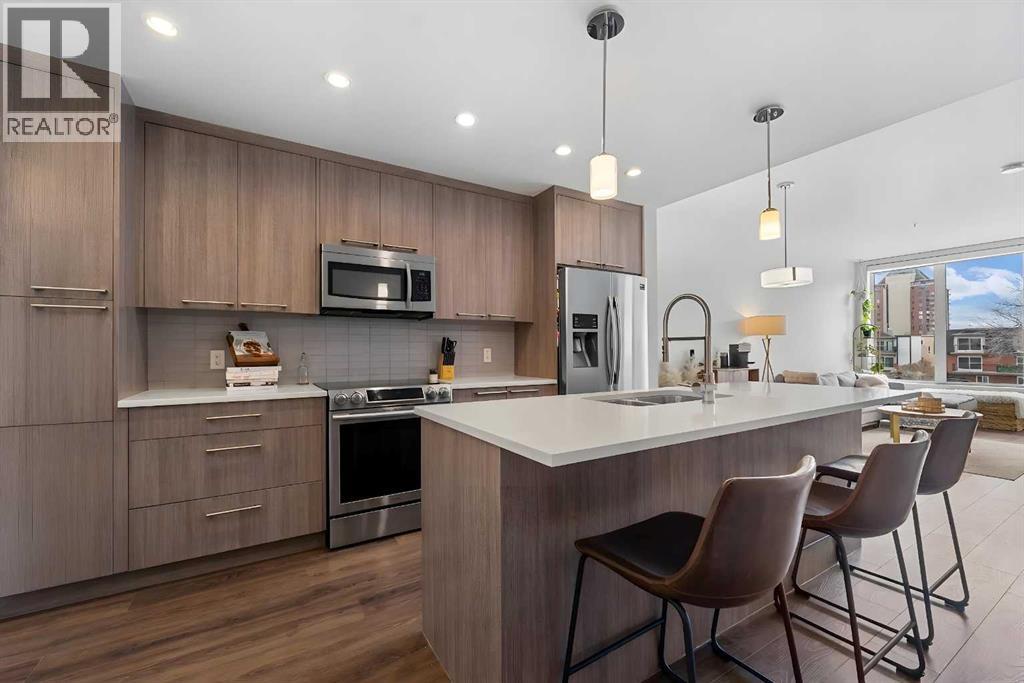
Bridgeland is one of those neighbourhoods that people move to once and never want to leave. The walkability, the food scene, the parks, the river, it all adds up to a lifestyle that's genuinely hard to replicate anywhere else in Calgary. This condo sits right in the middle of it.Two bedrooms, two bathrooms, 833 sq. ft. of air-conditioned living space and two private balconies, one off each bedroom. That last detail matters more than it sounds. Most condos give you one shared outdoor space, if that. Here, both bedrooms have their own access to fresh air. Morning coffee or unwinding at the end of the day. The primary balcony has a gas line for summer barbecues, which makes it a proper outdoor extension of the living space, not just a place to store a chair.Inside, the layout is open-concept and well-proportioned, the kind of space that feels larger than the square footage suggests because the flow actually makes sense. Natural light comes through generously, and the finishes are genuinely upscale without feeling cold. The kitchen is the centrepiece: gas cooktop, quartz countertops, KitchenAid and Fisher & Paykel appliances, and sleek cabinetry that gives the whole space a clean, elevated look. This is a kitchen you'll actually want to cook in and entertain from.The living and dining areas connect naturally, giving you room to host without things feeling tight. Both bedrooms are well-sized, and having two full bathrooms in a two-bedroom condo is something you notice immediately when you're comparing options in this market.Step outside and Bridgeland delivers. Murdoch Park is right there, open fields, a playground, tennis courts, a baseball diamond, and pathways that make it a genuine neighbourhood gathering spot. From there, you're connected to the Bow River pathway system, McDougall Park, St. Patrick's Island, and Tom Campbell's Hill Natural Park. The Calgary Zoo and TELUS Spark are a short walk away, and East Village is minutes in the other direction.The fo od scene alone is worth mentioning. Phil & Sebastian, Made by Marcus, Village Ice Cream, OEB Breakfast Co., Blue Star Diner, UNA Pizza + Wine, La Brezza, Shiki Menya, all within walking distance. Bridgeland Market and Lukes Drug Mart handle your everyday essentials without needing a car. This is a neighbourhood where you can genuinely live car-free if you want to.The Bridgeland/Memorial CTrain station is steps from the front door, putting downtown only minutes away. For anyone commuting, working hybrid, or just wanting the option the access here is hard to beat.Building amenities at Bridgeland Crossings I & II are a real differentiator: fitness centres, yoga studio, guest suite, dog wash station, landscaped courtyard, outdoor lounge and BBQ areas, plus a sports lounge, movie room, and bike hub accessible through the parkade. Titled underground parking and in-suite laundry are included. Book a private showing today! (id:51989)
Welcome to this charming bungalow nestled on a beautiful tree-lined street in Strathcona. Full of character and timeless appeal, this cute home offers a functional layout with a bright south facing living room, cozy kitchen, and inviting dining nook on the main floor. Two comfortable bedrooms and a full bathroom complete the space, with the bedrooms featuring stunning corner windows that fill the rooms with natural light and add to the home’s unique charm. The property also includes a single detached garage and an unfinished basement offering excellent storage or future development potential. Located just steps from Mill Creek Ravine and only minutes to Downtown Edmonton, this unbeatable location offers the perfect blend of nature and urban convenience. Whether you’re looking for a great rental property, a charming place to call home or the ideal site for a future infill project, this is an exceptional opportunity in one of Edmonton’s most desirable communities. Some photos are virtually staged. (id:51989)
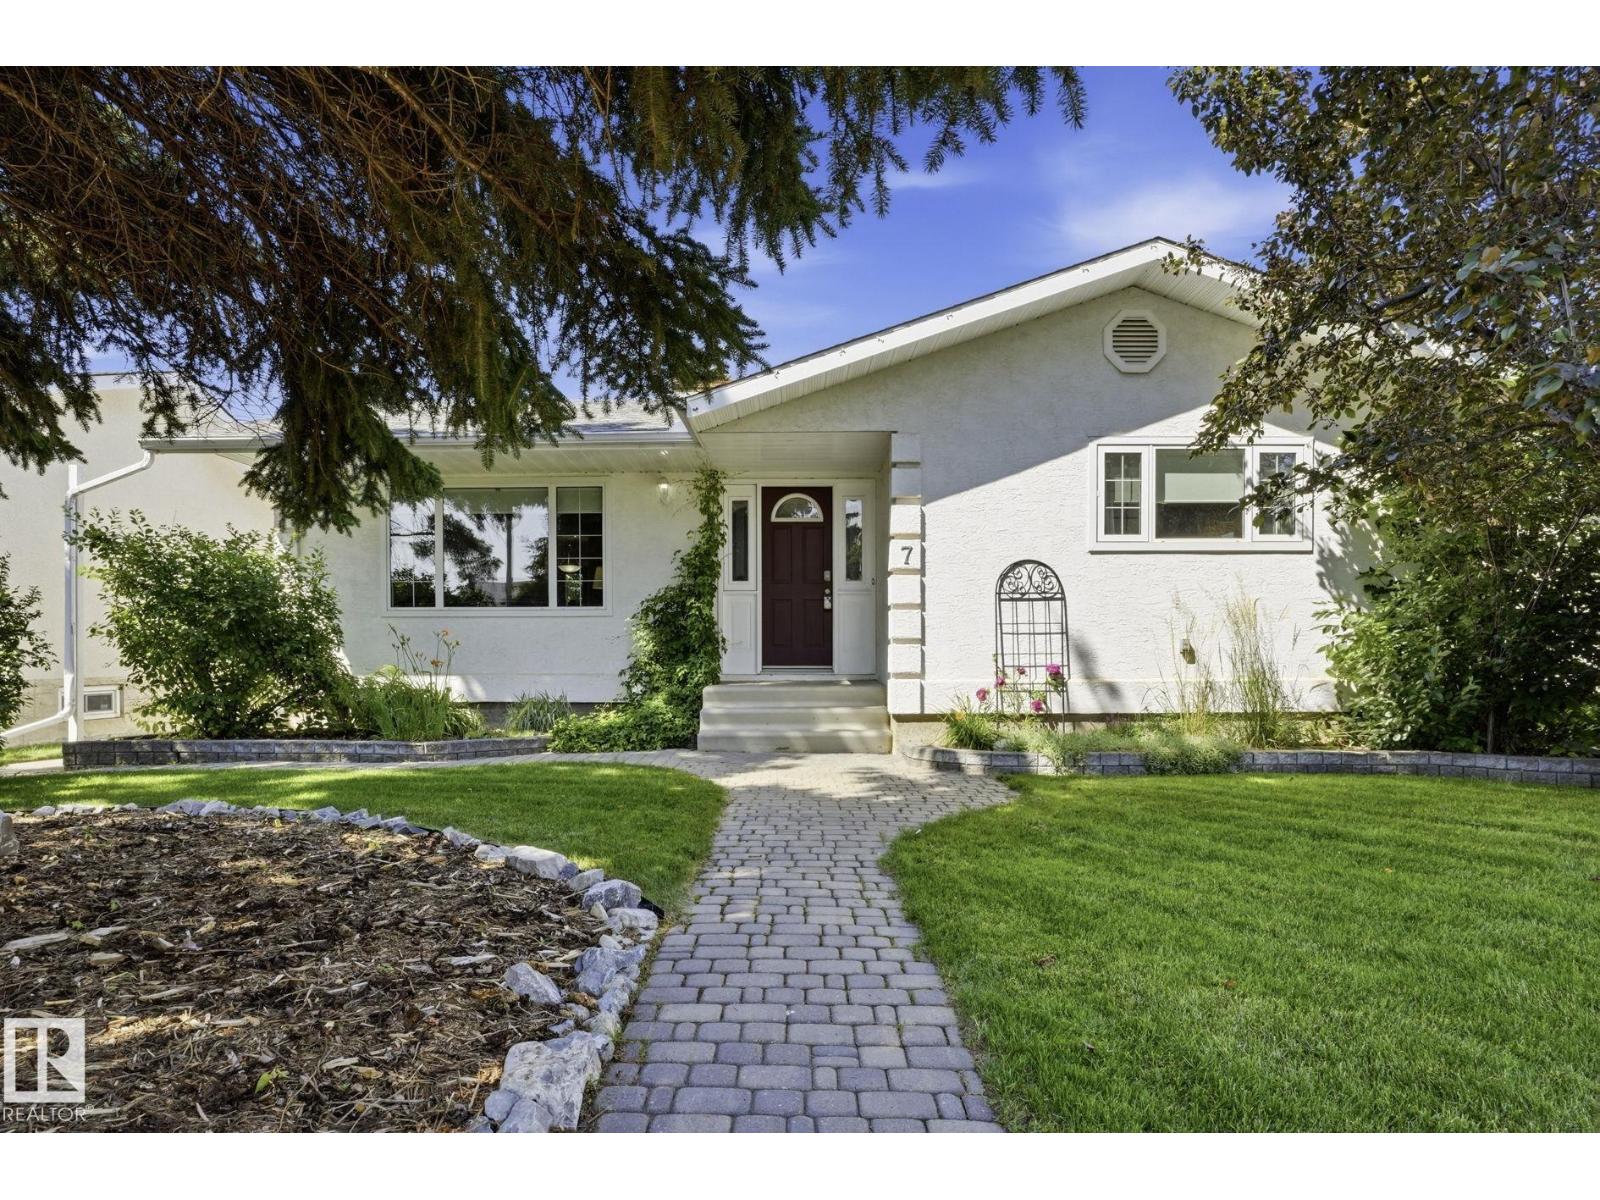
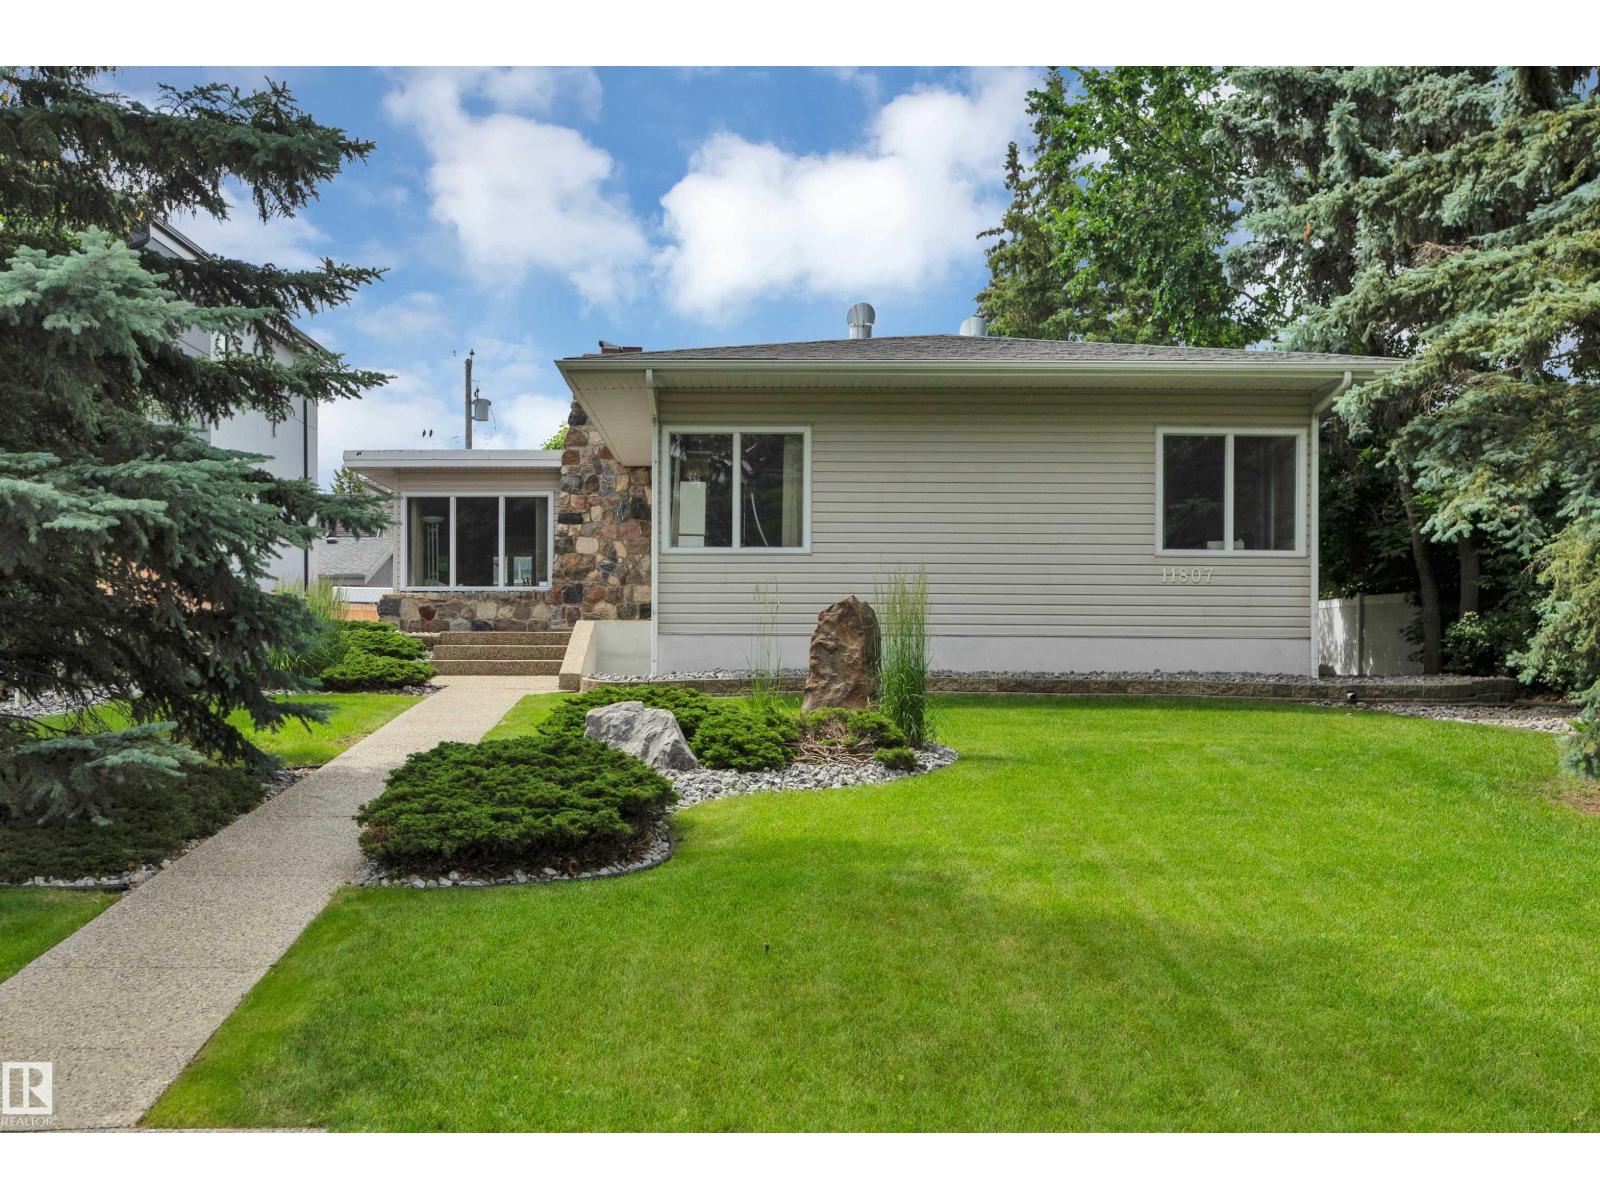
Welcome to 7 Burlington Crescent in Spruce Grove, where charming curb appeal and an unbeatable location come together! This adorable stucco bungalow is full of character and offers everything you’ve been looking for. Featuring 4 spacious bedrooms, 3 bathrooms, and generous-sized rooms throughout, there’s plenty of space for the whole family. Central A/C keeps you cool on those warm Alberta summer days, while newer shingles offer added peace of mind. Outside, you’ll love the oversized detached double garage complete with a loft, providing plenty of extra storage. With back alley access and loads of street parking, there’s plenty of room for vehicles and guests. Situated on a quiet street backing directly onto a school field, you’ll enjoy extra privacy and open views with no rear neighbours. Cute, functional, and in a fantastic location—this is one you’ll want to see! (id:51989)
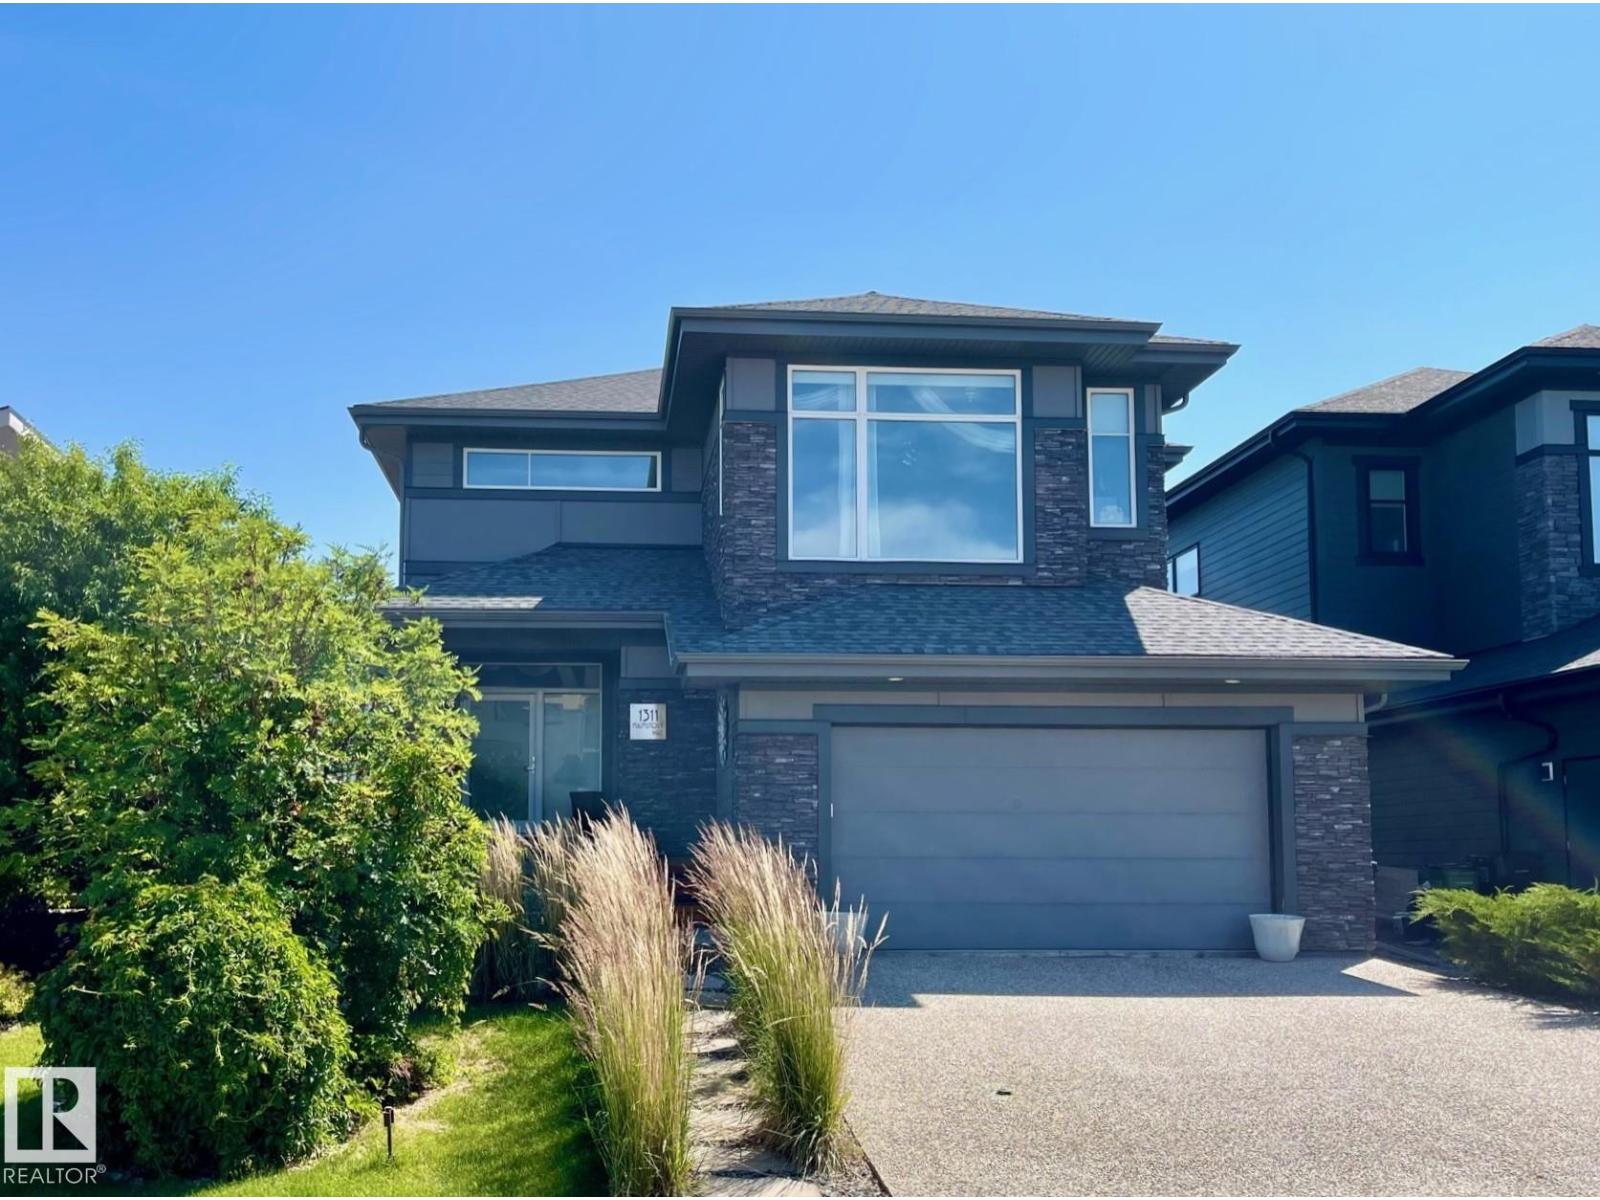
Stunning Kanvi contemporary 2 sty home located in prestigious Jagare Ridge. Beautifully designed & decorated w/loads of upgrades. Open concept plan w/an abundance of natural lighting- perfect for those who love to entertain large or small gatherings. Over 4000 sf ttl. High ceilings, open tread hardwood stairs w/metal cable railing. Chef’s kitchen w/BOSCH S/S appliances, a huge island w/eating bar, quartz counters & W/I pantry. Great rm/ linear FP. Large dining area can expand to accommodate large groups. Big mudrm for the growing family. Gorgeous H/W throughout much of the home. Upper level has a Bonus Rm, 3 large bedrms, laundry rm & 5 pc bathrm. Luxurious primary suite w/a spa like retreat. F/Fin bsmt w/Rec rm, Media rm, 3 pc & a 4/5th bedrm. Convert one to an exercise area. Beautifully landscaped yard w/a multi tiered deck w/a pergola. Add a couple of Choke Cherry trees & you have instant privacy. The home has A/C & an O/S heated garage. Close to eateries, shopping, golf, trails & transit (id:51989)
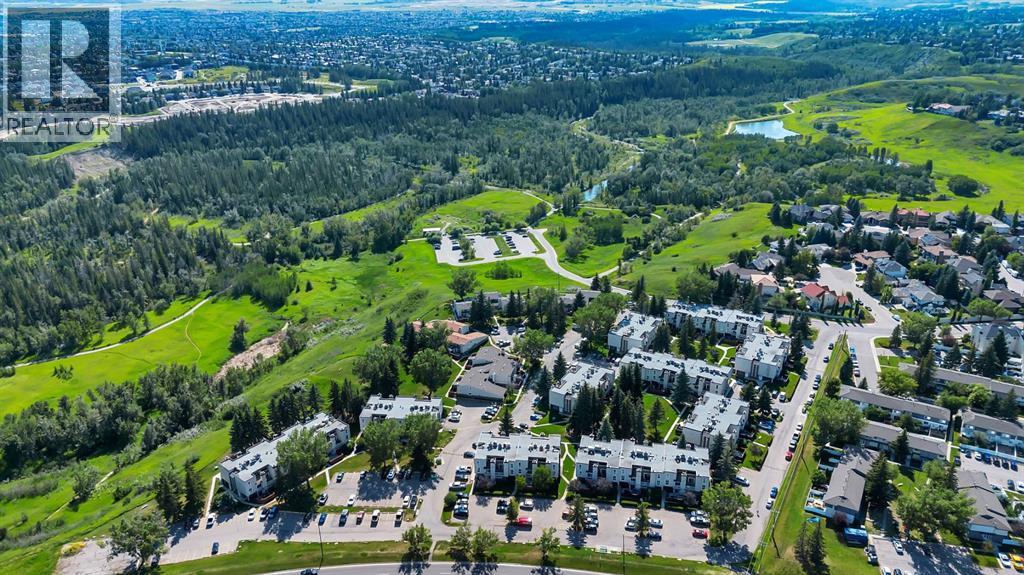
Some homes are all about the location, and this is one of them.Tucked into a quiet, established complex in Canyon Meadows, this two-storey condo offers the perfect balance of nature and convenience. The complex borders Fish Creek Provincial Park, putting kilometres of walking and cycling pathways just steps from your door, while Elbow Drive provides a direct route to downtown.Nestled within the complex, this home enjoys lovely views of the surrounding green space and mature landscaping, offering a peaceful backdrop to everyday living.The living room is anchored by a stunning floor-to-ceiling stone fireplace that serves as a striking architectural focal point, while the vaulted ceiling and open staircase to the upper level enhance the sense of space and add architectural character rarely found in condo living. A balcony off the living area provides an outdoor space to step out and enjoy the surrounding greenery.The kitchen features stainless steel appliances and stone countertops, along with a functional layout designed for everyday living. A large laundry room just off the kitchen offers excellent storage and added convenience.Upstairs, the spacious primary bedroom offers room for a king-size bed, two large closets, and its own private balcony to enjoy your morning coffee or unwind at the end of a busy day. The second bedroom is ideal for a child's room, guest room, or home office. A full bathroom completes the upper level.Whether you're exploring the endless pathways of Fish Creek Park, enjoying the peaceful surroundings, or appreciating the easy access to shopping, transit, and downtown Calgary, this home offers a lifestyle that perfectly combines nature, comfort, and convenience. (id:51989)
***OPEN HOUSE SUNDAY 2-4PM*** Welcome to the Tela in the heart of Mission—located on the most desirable streets, 22nd Avenue SW. This quiet, tree-lined location offers the best of inner-city living just steps from the energy of 4th Street. Kitty corner to Bodega, OEB Breakfast, and Blowers and Grafton, you can't find a better location!This gorgeous 1-bed + 1.5 bath unit offers the ideal blend of function and comfort with captivating high-end finishes throughout the home and a VIEW! With an Open-Concept layout, 9-foot ceilings, and CENTRAL A/C to keep you cool over the summer months. The large SOUTH FACING Windows bring in an abundance of natural light, creating an airy ambiance and breathing life into the home. The Chef's Kitchen is an entertainer's dream! Featuring high gloss Cabinetry, upgraded Stainless Steel Appliances, a MASSIVE KITCHEN ISLAND, and beautiful Quartz Countertops. This unit is a RARE find, with both a powder room (2pc Bath) for your guests, and an ensuite 4pc Bath attached to the Primary Bedroom. The spacious Primary Bedroom offers a peaceful retreat with Double Walk-through Closets and a well-appointed ensuite. Step out onto your private balcony—complete with a gas line for BBQ—and enjoy VIEWS and people watching in this unbeatable location! Walk to Mission’s best restaurants, cafes, shops, groceries, and transit, or enjoy quick access to the Elbow River pathways just minutes away. An ideal opportunity for professionals, first-time buyers, or investors looking for premium inner-city living in one of Calgary’s most sought-after communities. (id:51989)
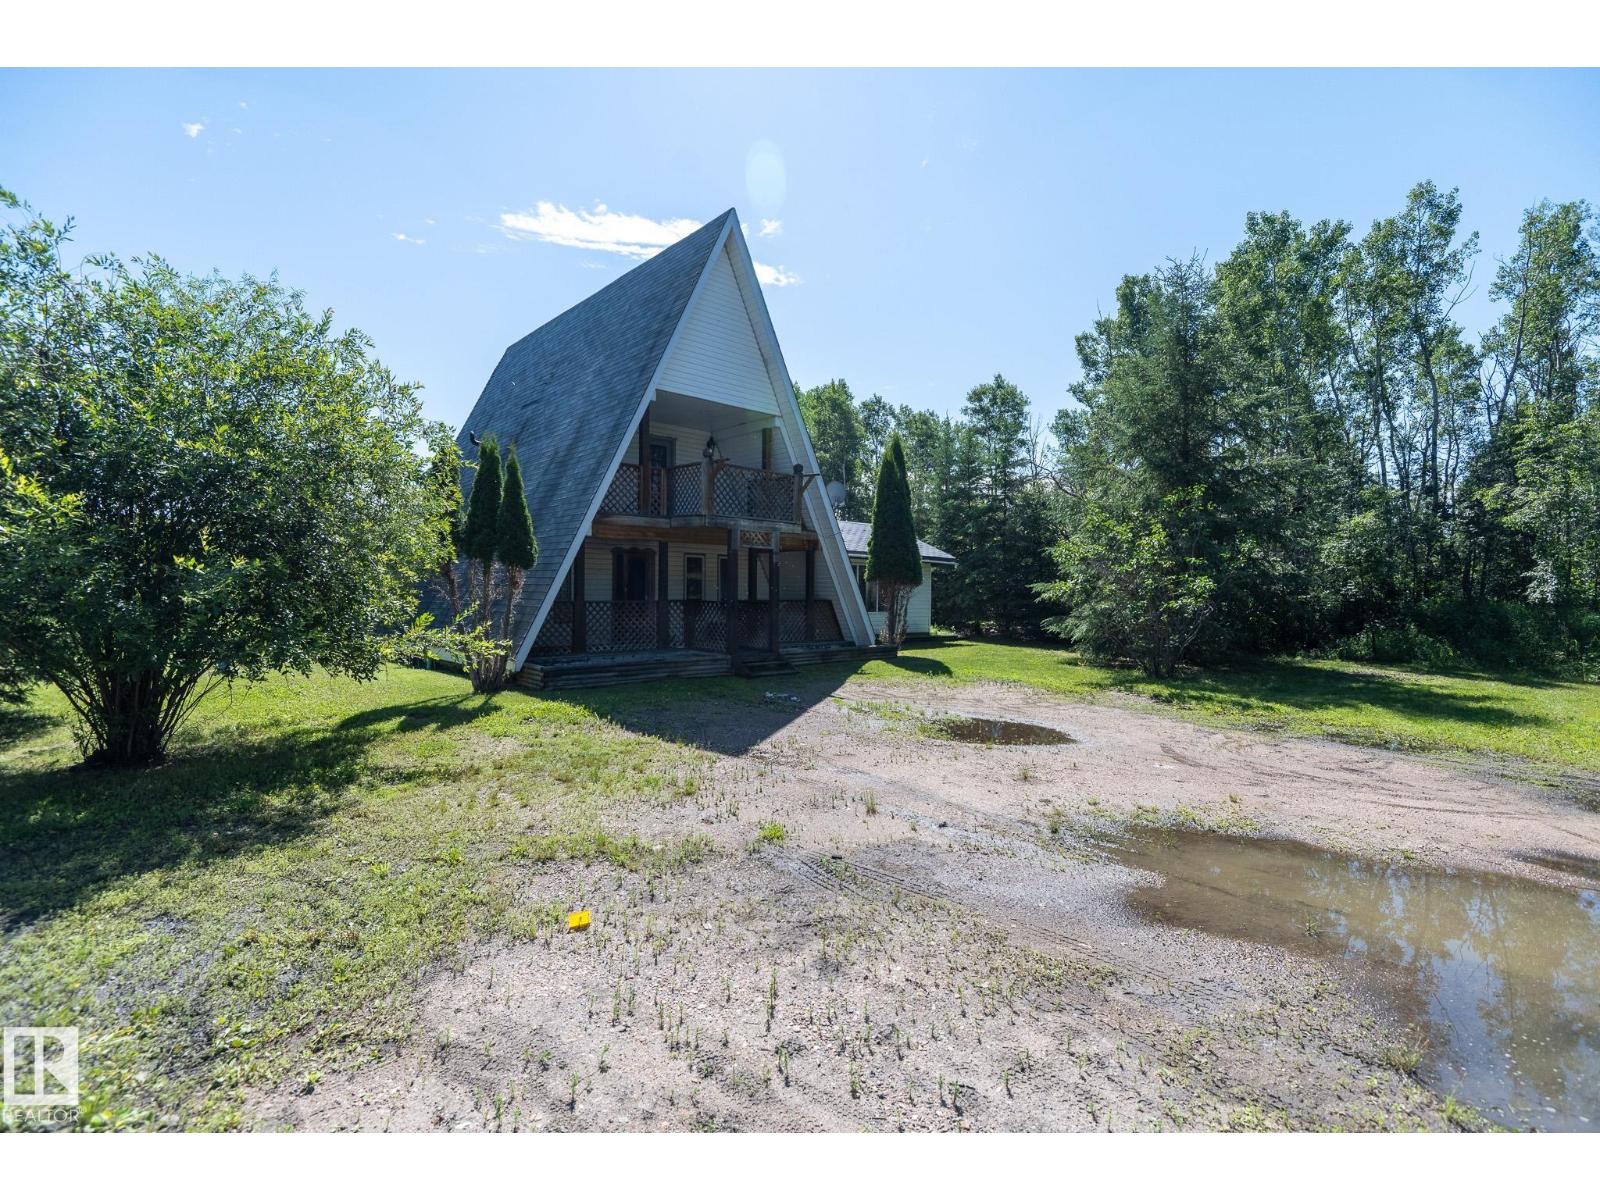
Bring your vision to life with this rare A-frame opportunity on 3.01 private acres! Perfect for investors, contractors, or anyone looking to create a one-of-a-kind home, this property has already been stripped to the studs and is ready for redevelopment. Planned layout features a main floor with a bedroom, full bathroom, kitchen, living room, and rough-in for a wood stove. The second level is designed as a private primary retreat with a full ensuite and private deck, while the loft offers flexible space for an office, den, or storage. Outside, enjoy a heated double detached garage with a 100-amp electrical panel and bathroom rough-in. Surrounded by mature trees and abundant wildlife, this peaceful acreage offers the privacy and setting to create something truly special. Endless potential awaits! (id:51989)
TURNKEY HOME! UPPER LEVEL BALCONY! BACKING WALKING TRAIL! An original owner unit that looks the same as the day it was built! This 810 sq ft 2 bed, 2 bath bi-level plan shows exceptionally well and would be an excellent first home or investment property! Main floor is filled with ample natural lighting, w/ flowing living / dining / galley style kitchen designed for maximum usable space while maintaining functionality. Stainless steel appliances, plenty of maple cabinets & countertop room for meal prep. Tile flooring throughout. Upstairs brings your primary bedroom w/ rooftop balcony for your morning coffee; room for the king sized bed too! Walk in closet & 4 pce bath complete the floor. The basement is finished & new condition with the 2nd bedroom, 3 pce bath, laundry, & storage. Rear privat deck in the back & parking pad out front w/ only steps to visitor parking. Condo fees of $316.95 provide snow removal, landscaping, & more. Steps to playgrounds, schools, & quick access to Hwy 2. Welcome to Southfork! (id:51989)
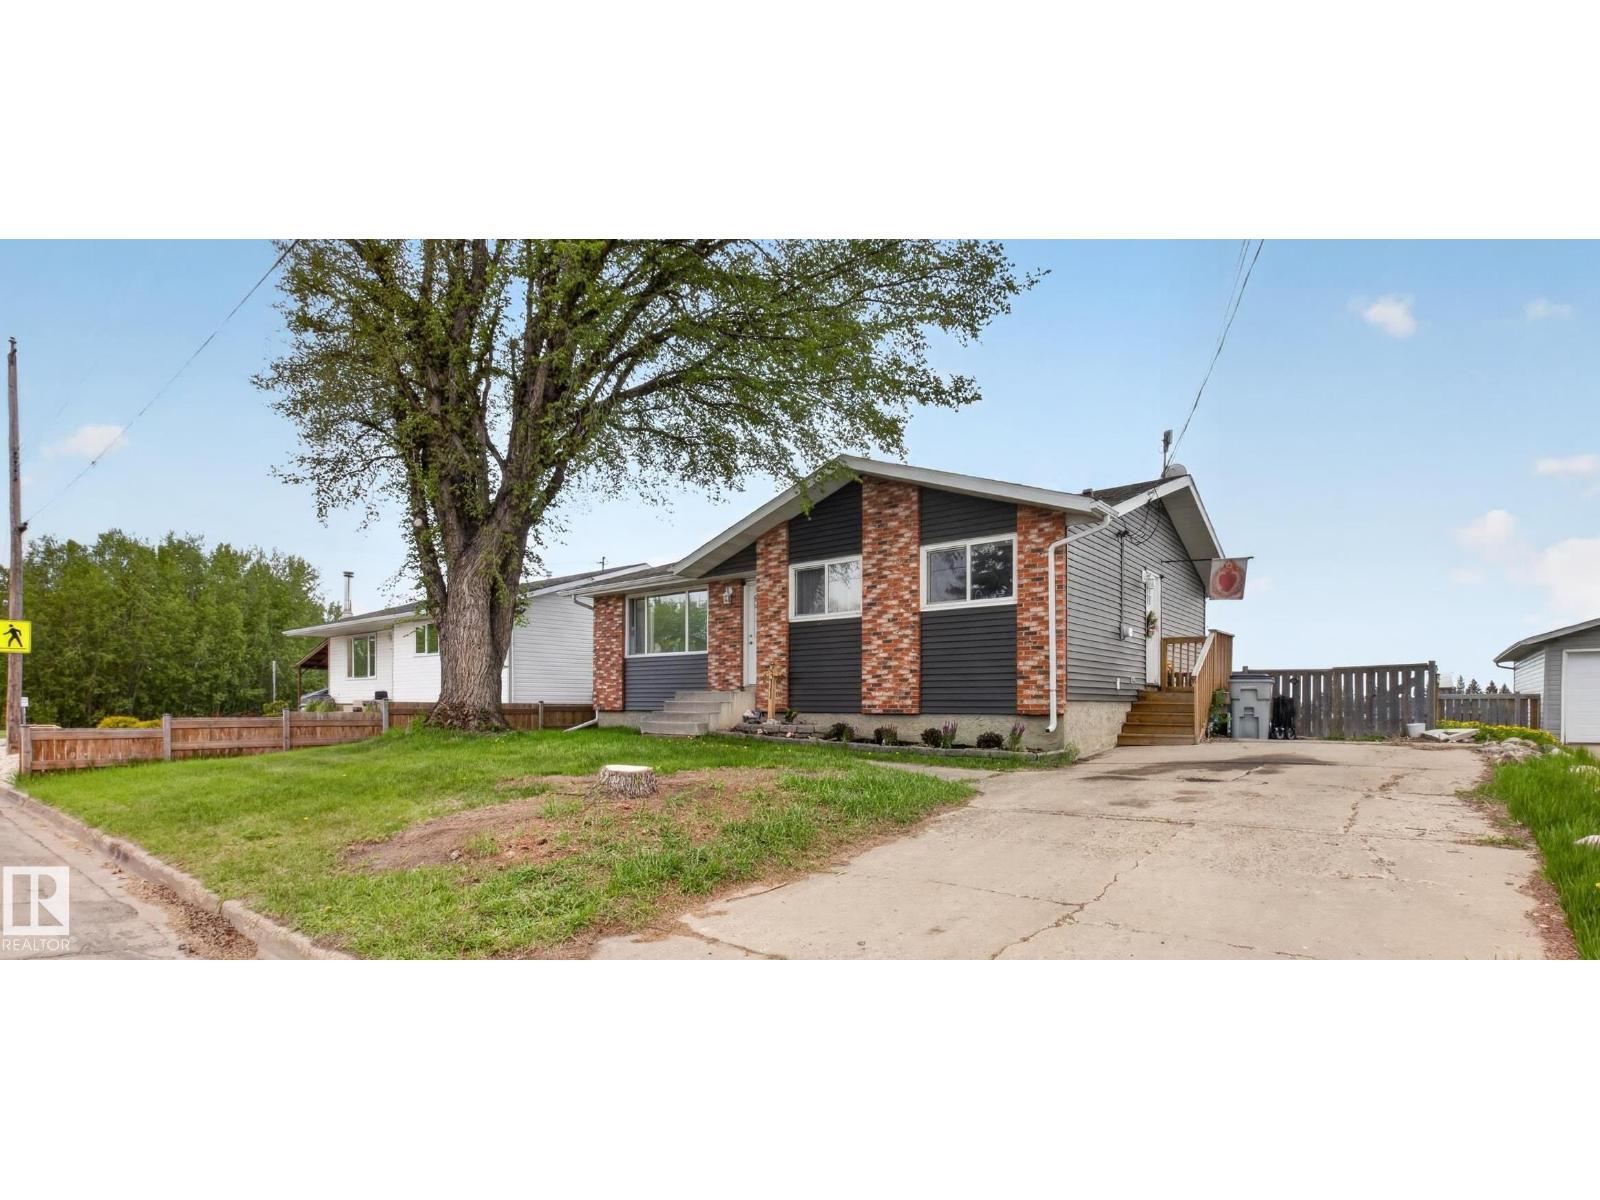
Outstanding opportunity to own this charming 1132 sq ft bungalow at an incredible price! Perfect for first-time home buyers, investors, or anyone looking to add value. This home features 2 bedrooms on the main floor and 2 additional bedrooms in the basement, along with a separate entrance offering excellent investment potential. Recent upgrades include triple-pane upper-floor windows, shingles (2010) adding to the home's value and efficiency. Conveniently located close to schools, parks, shopping, and transit, this is an affordable opportunity you won't want to miss! (id:51989)
Prime location in Hawks Ridge offering this custom built two storey home thoughtfully designed with high end finishes throughout. At over 2100 sq. ft. this home features an open concept design with luxury vinyl plank, quartz countertops and a vaulted living room. The main floor was designed for entertaining with its large chefs kitchen and floor to ceiling custom fireplace wall. The office/den space and full bathroom is conveniently tucked away near the front of the house. Upstairs you will find a large master bedroom with spa-inspired ensuite and walk-in closet. In addition there is two more bedrooms, a 4 piece bath, and laundry with sink. A bonus room also designed on the second floor for additional space. Convenient side entrance to basement ready for your finishing touch. (id:51989)
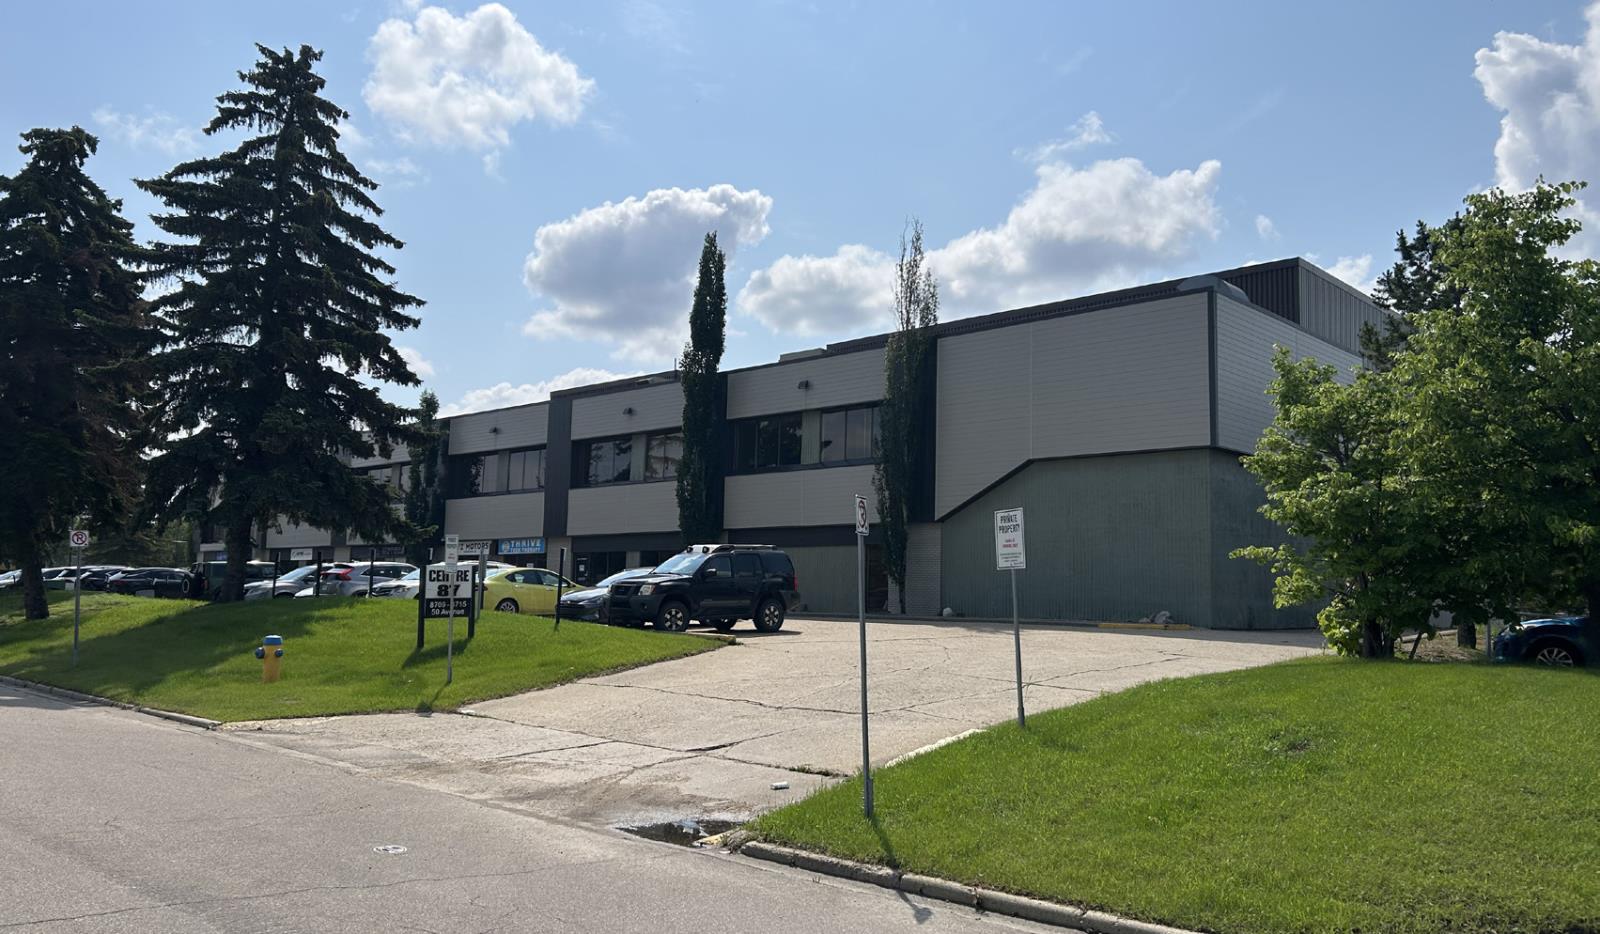
• Opportunity to lease 10,920 sq.ft. south side industrial bay with 32’+ ceiling height and heavy power• Shop equipped with multiple craneways and trench sumps• Three (3) grade loading doors with the largest being 16’ x 20’• Large concrete common yard with drive thru access• Easy access to 51st Ave, 91st Street and Anthony Henday (id:51989)
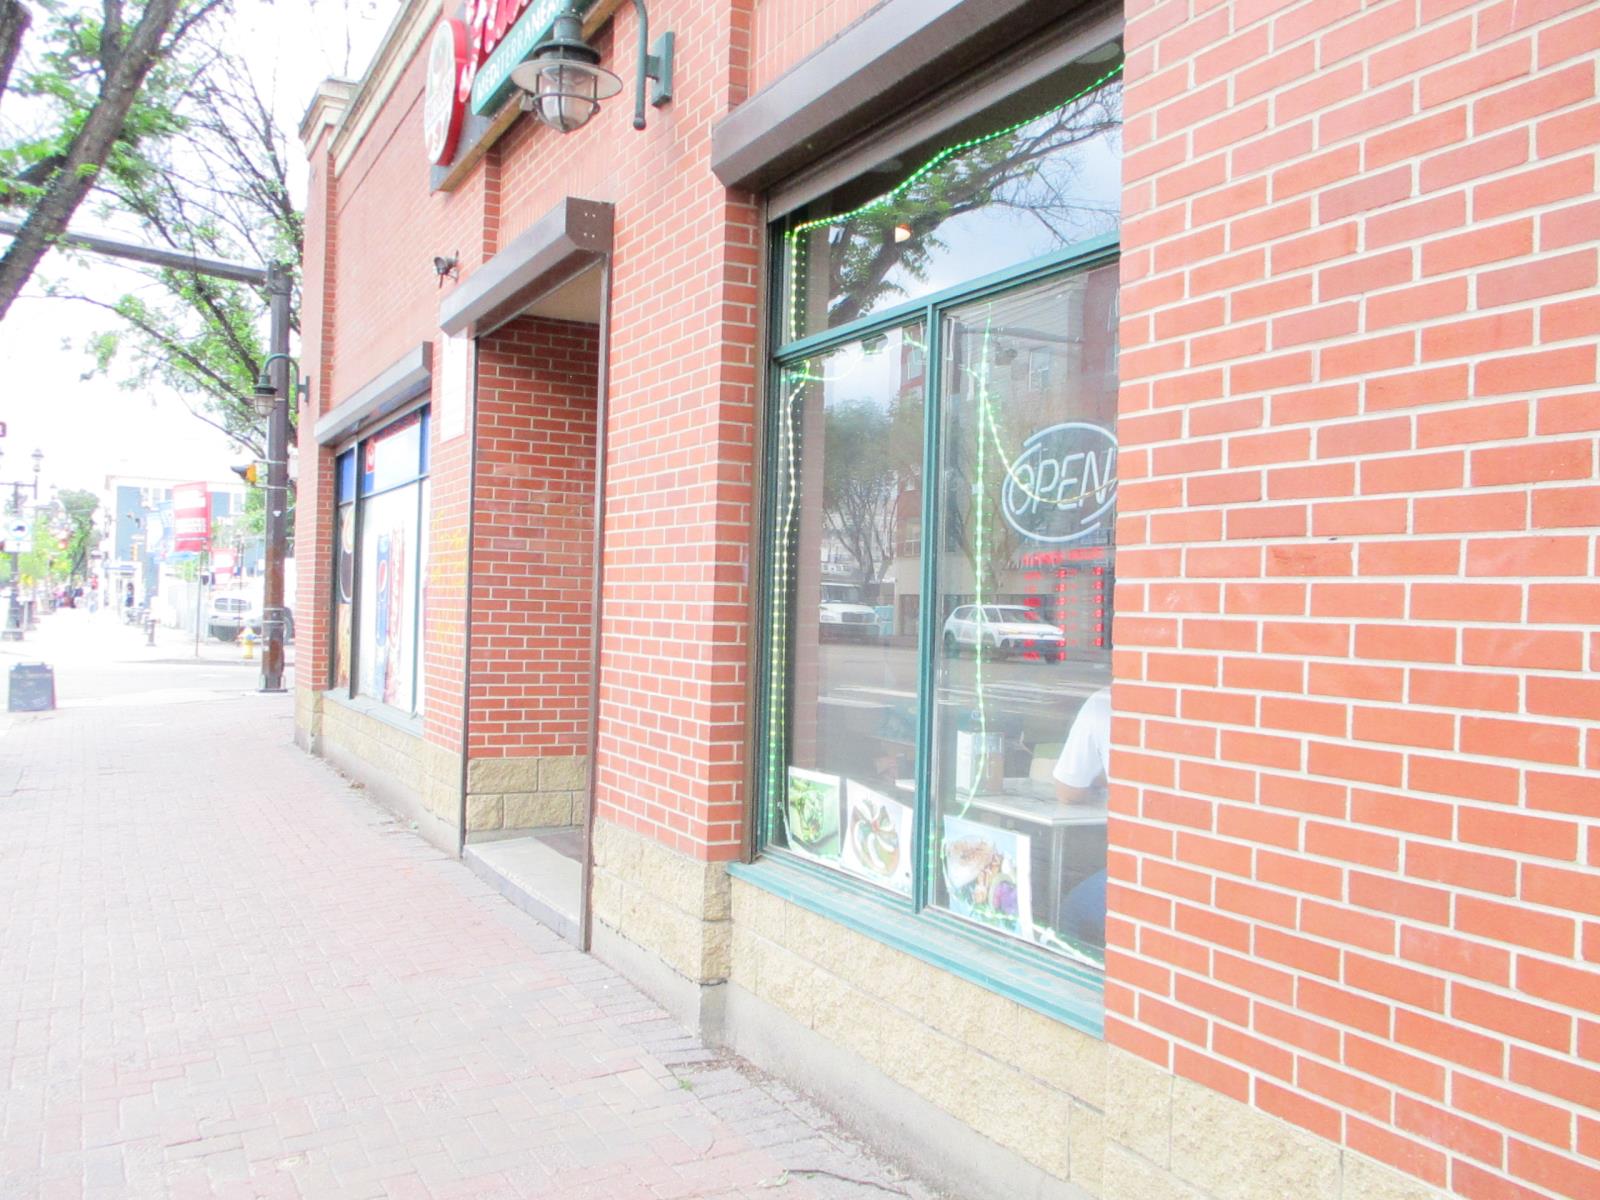
HONEY STOP THE CAR! This turnkey Mediterranean restaurant awaits your arrival, located on the famous Whyte Ave district-featuring Shawarma, Salads, desserts and more. Great set up as well large sitting area, walk in cooler and so much more-Rent is only $4000 per month including all utilities, can add to the menu or change it as you please. Lease in renewable, Welcome to your next great investment to be. (id:51989)
Welcome to this fully developed bungalow in a fantastic family-friendly location, directly across from Weinlos School and Kate Chegwin School. The main floor features a sunken living room, separate dining area and a spacious eat-in kitchen with rich dark cabinetry, quartz countertops, a dual undermount sink and plenty of storage. An updated main bathroom and three bedrooms complete the main level, including a generous primary suite with a private ensuite and his-and-hers closets. Downstairs, the fully finished basement offers a fourth bedroom, a spacious sunken rumpus room with two distinct living areas, plus an impressive amount of storage in the utility and laundry room. Outside, enjoy the huge yard with room for children, pets, gardening and entertaining, along with a 21' x 21' double detached garage with alley access. With a little TLC, this property could become the perfect family home or a rewarding investment opportunity, close to parks, shopping, transit and everyday amenities. (id:51989)
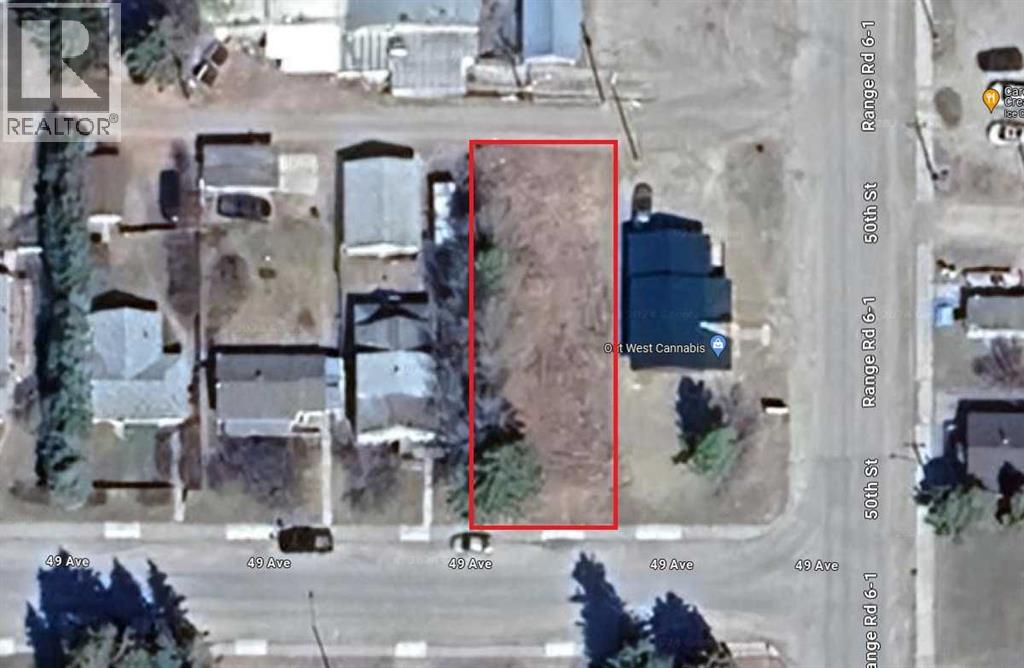
Prime Commercial Lot Available in Caroline, Alberta! Don't miss out on this exceptional opportunity to invest in a 6000 sq. ft. commercial lot, located a block off of the highway! Lot Dimensions are 50 x 120 ft. Strategically situated near the central business core, this versatile lot offers endless possibilities for development and expansion Flexible Zoning: The village of Caroline is open to exploring alternative ideas for this property, providing an excellent chance to bring your vision to life. Convenient Location: Close proximity to schools and shopping centers ensures high visibility and easy access for potential customers or tenants. Whether you're looking to establish a thriving business, develop a new commercial venture, or explore alternative opportunities, this commercial lot offers the perfect canvas for your ambitions. The seller is currently got an application before the county to change the zoning from commercial to multi-family. (id:51989)
Nestled at the end of a peaceful, family oriented cul-de-sac in the highly coveted northwest Calgary community of Tuscany, this exceptional two story residence presents a rare combination of spacious interior living and absolute outdoor privacy on a massive, beautifully landscaped, pie-shaped lot. From the moment you arrive you’re greeted with timeless craftsmanship and a feeling that your'e home. Gleaming hardwood floors that flow throughout both the main and upper levels provide you with seamless transitions. Designed to accommodate the demands of modern lifestyles, busy households, the main floor features a dedicated office space, perfect for remote professionals seeking a quiet workspace or just a separate retreat. As you move deeper into the main floor, the layout transitions into a spectacular, light-filled open-concept living area where massive windows frame breathtaking views of your private backyard. The gourmet chef’s kitchen serves as the heart of the home, beautifully laid out with abundant cabinetry, a spacious pantry, and a generous central island with breakfast bar seating perfect for casual morning coffee or laying out appetizers for guests. Adjacent to the kitchen, the open dining area transitions seamlessly into a cozy, spacious living room that creates an inviting atmosphere for family time. Completing this level is a highly functional mudroom and laundry area located just off the garage entrance, offering excellent storage and keeping everyday clutter tucked out of sight. Moving upstairs, the highly functional second floor is thoughtfully laid out with three generously sized bedrooms and a massive, versatile bonus room that serves as the ultimate hub for family movie nights, children's play, and a cozy fireplace creating the perfect atmosphere. The fully developed lower level significantly expands the home’s footprint, offering a private fourth bedroom, a bathroom, and an expansive recreation area, creating an ideal setup for teenagers, long-term guests, or a home gym. Stepping outside, the spectacular, park-like backyard is a true private oasis, offering a massive footprint for summer entertaining, gardening, and safe outdoor play. This magnificent property is elevated further by its location in Tuscany, an award-winning neighborhood renowned for its breathtaking Rocky Mountain views, extensive scenic ravine pathway systems, and highly rated local schools. Residents here enjoy an unmatched lifestyle with exclusive access to the vibrant Tuscany Club—featuring tennis courts, a splash park, a gymnasium, and winter ice rinks—while also benefiting from local shopping plazas, The Last Straw Pub, Starbucks and effortless commuting via the nearby Tuscany LRT station and major connector routes. (id:51989)
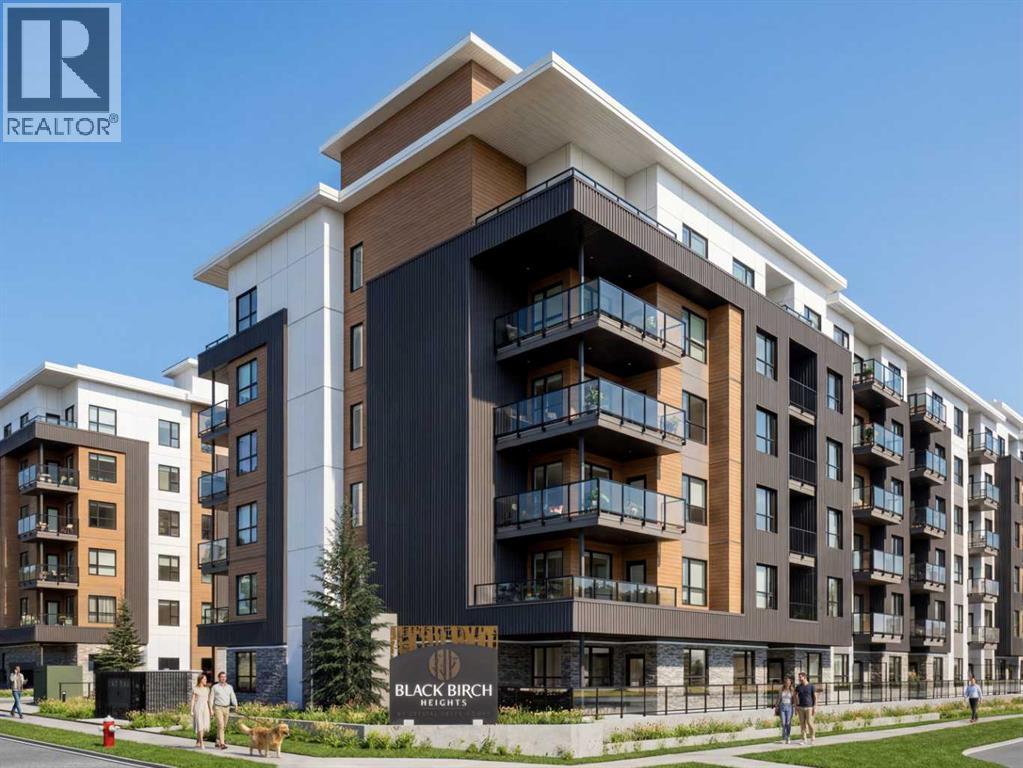
1 BEDROOM | 1 BATHROOM | 564 SQ.FT. | BALCONY | ROOFTOP AMENITIES | Welcome to Black Birch Heights by Crystal Creek Homes in Taza Park. The A1 plan offers 564 sq. ft. of efficient, well-designed living space with an open kitchen and living area that extends to a private balcony with a natural gas line for your barbecue. The kitchen features two-tone cabinetry, quartz countertops, a full-height backsplash, extended upper cabinets and a stainless steel appliance package with a gas range. The primary bedroom includes a walk-in closet, while the full bathroom and in-suite laundry are conveniently located nearby. Additional features include hydronic in-floor heating, triple-pane windows, luxury vinyl plank and tile flooring, window coverings and rough-in for air conditioning. Residents will enjoy a rooftop patio with gathering areas and scenic views, a central courtyard, and dog-wash station. Taza Park is planned around parks, pathways, ponds and more than 50 acres of green space, with future shopping, dining and services nearby, plus quick access to Tsuut’ina Trail, Glenmore Trail and Weaselhead Flats. Possession is anticipated in 2028, giving buyers time to plan for their move. Eligible first-time buyers purchasing the home as their primary residence may qualify for the federal GST rebate on qualifying new homes. Book your appointment to learn more. (Images are digitally rendered and may not accurately reflect the property for sale) (id:51989)
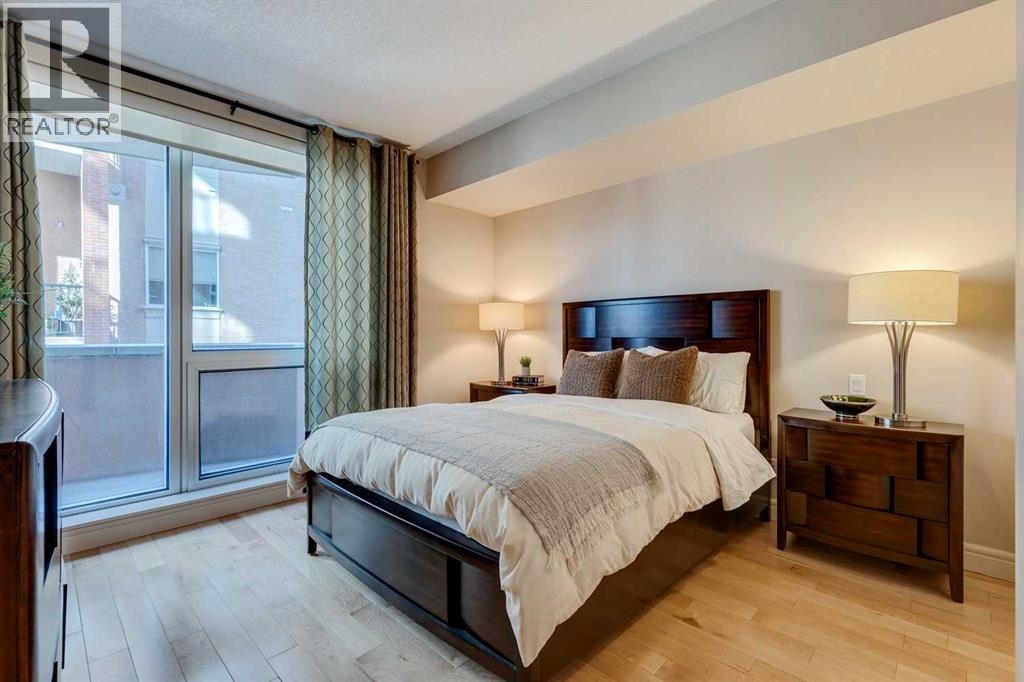
10/10 Location 1 block off 17th this condo is central to everything – Hockey games, Stampede, Una pizza, Prohibition lounge, Kate Hewko designer wear etc! Concierge provides safety and service, think about all those Amazon packages, they won’t go missing here. This unit offers a+ DEN, this is ideal! You can always have company stay over in it, use as office space, relaxation space, or writing your book as the Seller has done, (an author of 5 books) there are great successful vibes in here. It offers you a FULL kitchen and full service with feature glass paneled cupboard, undermount lighting and eat up breakfast bar. Cork flooring provides superior thermal & acoustic insulation, 4-pce bathroom has ample space and primary bedroom is 12’x11’10” with extra deep closet and feature window to the Balcony you can stretch out on if you wish!!This unit includes Titled underground parking – so it cannot be re-assigned to someone else, it’s yours forever.Extra Storage – many condos don’t offer extra storage units, or they have very small ones in the parkade; this hosts the BEST storage locker inside a secure space and it’s large enough to hold your camping and Christmas stuff. Pets under 30lbs are welcome with Board approval, Condo fees are $509.59 and include heat & electricity. (id:51989)
UPDATED FAMILY HOME BACKING ONTO GREEN SPACE! Enjoy the perfect blend of small-town charm with easy access to Edmonton and surrounding communities in this well-maintained 1,029 SqFt. bungalow in the welcoming community of Legal. Thoughtfully updated throughout, this bright and inviting home offers a functional layout featuring spacious living areas, 2 beds, a full bath, a functional kitchen with ample cabinetry, and a dedicated office. The finished basement provides even more space to relax and entertain, featuring a large family room, an additional bed, a full bath, and room for movie nights, hobbies or a play area. Step outside to enjoy the fully fenced backyard complete with a deck, garden boxes, and plenty of room for kids, pets and entertaining. Backing onto green space and conveniently located close to schools, parks and amenities, the detached double garage offers excellent storage and workspace. Move-in ready and ready for its next chapter, come experience all this wonderful property has to offer! (id:51989)
**OPEN HOUSE SAT JULY 25** 2-4PM** WELCOME TO ONE OF THE MOST IMPRESSIVE WALKOUT BUNGALOWS TO HIT THE MARKET! Completely transformed from top to bottom, this exceptional 5 BEDROOM home offers 3,683 SQ.FT. OF LUXURIOUS LIVING SPACE and is perfectly positioned on a premium POND LOT with a SUNNY SOUTHWEST BACKYARD offering breathtaking views. Walkout bungalows of this size and quality are incredibly hard to find, making this a truly special opportunity.Step inside and immediately appreciate the spectacular open-concept design highlighted by soaring 10-FOOT CEILINGS, built-in speakers, designer finishes and incredible pond views from the moment you walk through the door. The stunning chef's kitchen has been tastefully updated and is sure to impress with a massive centre island, GAS COOKTOP, premium appliances, beautiful custom cabinetry, Granite countertops, a Butler's Pantry that could easily be converted into a spice kitchen, plus a large walk-in pantry.The spacious dining area flows seamlessly into the beautiful living room, creating the perfect space for entertaining family and friends. Step outside to the upper deck featuring Duradek flooring, a gazebo, gas BBQ hookup and spectacular views overlooking the pond.The luxurious primary retreat is MASSIVE and designed for a KING-sized bedroom suite + offers direct access to the upper deck! The spacious WALK IN closet & lavish spa-inspired 5-piece ENSUITE featuring a custom tiled shower, two-person soaker tub and dual vanities. The main floor also features a 2nd bedroom, half bath & beautifully designed laundry room complete with custom cabinetry and a convenient dog wash station.The fully finished WALKOUT BASEMENT is an entertainer's dream. Floor-to-ceiling windows w/ IN-FLOOR HEATING create a bright & comfortable space featuring a massive family room, games area, custom bar w/ full appliance package + an impressive wine cellar. 3 additional bedrooms (one currently used as a gym) provide room for the entire fami ly. The luxurious bathroom features a walk-in STEAM shower, while a 2nd kitchen area offers excellent flexibility for extended family, multi-generational living or future income potential.Outside, you'll fall in love with the professionally landscaped backyard featuring underground sprinklers, mature trees, a covered patio complete with HOT TUB & OUTDOOR TV, fire pit area and peaceful pond. Every outdoor space has been designed to maximize the incredible setting.The OVERSIZED HEATED TRIPLE ATTACHED GARAGE is every homeowner's dream, offering incredible space for vehicles, toys and hobbies while also featuring a CUSTOM STORAGE LOFT that provides exceptional storage without sacrificing valuable garage space.Additional features include IN-FLOOR HEAT WITH BOILER, central AIR CONDITIONING, built-in Gemstone exterior lighting and countless custom upgrades throughout.THIS IS A RARE OPPORTUNITY TO OWN A FULLY RENOVATED WALKOUT BUNGALOW ON A POND THAT TRULY NEEDS TO BE SEEN TO BE APPRECIATED! (id:51989)
Welcome to Riverdale, one of Edmonton's most sought-after communities. This move-in ready executive 2-storey half duplex offers 2+1 bedrooms the perfect blend of style, comfort, and location. The bright and open main floor features 9-foot ceilings, a cozy corner gas fireplace, and a spacious kitchen that's ideal for entertaining. Step outside to enjoy the two-tiered deck, with a double detached garage completing the private backyard. Upstairs, you'll find two generous bedrooms, each with its own private ensuite—an ideal layout for professionals, roommates, or guests. Numerous recent upgrades include new basement carpet, shingles (2016), hot water tank (2023), upgraded kitchen appliances, central air conditioning, newer carpet, and luxury vinyl plank flooring. Enjoy the exceptional lifestyle Riverdale has to offer with its vibrant community, a step to the scenic river valley trails, parks, and quick access to downtown. An outstanding opportunity to own in one of Edmonton's premier neighbourhoods! (id:51989)
Welcome to Old Glenora The area of choice in Edmonton, an area that exudes character, charm, beauty & elegance. Steps from everywhere, including the river valley, extensive ravine system, coffee shops, excellent restaurants & minutes from downtown. This is the home of the future today, combining sophistication & creative design along w/ near net zero utility costs, it is super insulated. Flat rooftop incorporates a huge solar array that generates a surplus income of almost $2000/ year after all electrical requirements are already covered (this includes 2 electric vehicles, hot tub, A/C, & garage suite). Includes programable sprinkler system, muti camara security system. The home comes w/ a separate triple car, heated garage, a fully self contained 550 sq ft garage suite, w/all the appls, incl’s fireplace, private rooftop patio/BBQ area. The property is beautifully landscaped & fenced c/w built up planters front & back, block fire pit, multi tiered decks, & hot tub. This home of the future has it all! (id:51989)
LOCATION LOCATION. Terrific location close to the University of Alberta and the U of A Hospital. Easy access to Downtown with the LRT station just blocks away. Also close by is the vibrancy of Whyte Ave & all of its shops & restaurants. South Campus is a stones throw away. Belgravia is an ideal location for those who love running/cycling as the ravine and River Valley are close by. An extremely versatile vacant lot (50x125) with lots of potential. Whether you are looking to build your custom dream home, subdivide for the purpose of building 2 new infill homes, or develop a duplex or a multi-unit property, this prime lot can be utilized as a variety of new-build opportunities. The huge bonus is the home has been removed saving big costs (City costs have escalated substantially) for demolition and asbestos remediation. (id:51989)
WOW! Situated in the family-friendly Oakmont area this well maintained home offers up to 5 Bedrooms, 4 Baths, a fully finished basement and double attached garage! Step onto newer HARDWOOD to a fantastic floorplan that opens up to a great room and dining area with beautiful bay windows overlooking a huge mature yard! From the Island Kitchen with a gas stove, KitchenAid Fridge, tons of cupboard space and a pantry, to the generous family room centered by a cozy fireplace, out to the beautifully landscaped back yard oasis! Entertaining Friends and Family is a Breeze! Upstairs to a Spacious spa-inspired PRIMARY SUITE with a private fireplace and a 4 piece ensuite including a Jet Tub! 2 more bedrooms and another full bathroom. Downstairs to a Rec-Room, 2 bedrooms, or 1 bedroom and a den, and a full bath. Tons of storage space! Convenient boot room and Main Floor Laundry takes you to the Oversized Attached DOUBLE GARAGE! Fantastic location, close to schools, shops, parks, river trails and so much more! (id:51989)
OPEN HOUSE SAT JULY 25 11 AM-1 PM. This beautifully updated 1925sf home in the sought-after community of Kincora offers 3 bedrooms, 3.5 bathrooms, and is move-in ready for its new owners. Freshly and professionally painted throughout this spring, the home showcases pride of ownership from the welcoming foyer to the bright, open-concept main floor and upper level. Contemporary laminate flooring and updated light fixtures extend throughout the main and upper floors. The bright, functional kitchen features a walk-in pantry, new countertops, a stylish backsplash, and overlooks the spacious living and dining areas—perfect for everyday living and entertaining. Patio doors lead from the dining area to a private, south-facing deck and fully fenced backyard. Upstairs, you'll find a generous bonus room filled with natural light, a convenient laundry room, three spacious bedrooms, and a 4-piece main bathroom. One of the secondary bedrooms even includes a walk-in closet. The primary retreat offers its own walk-in closet and a well-appointed 5-piece ensuite with dual vanities, a soaker tub, and a separate shower. The unfinished basement provides excellent potential for future development and is already roughed-in for a bathroom. Additional updates completed over the past five years include a new roof, upgraded lighting, new eavestroughs, and a brand-new hot water tank installed this year. Enjoy the convenience of living just minutes from Creekside Shopping Centre, Sage Hill Crossing and Beacon Hill, with grocery stores, restaurants, cafés, fitness facilities, and everyday amenities close at hand. Families will appreciate that designated schools are only 6 to 16 minutes away. Call today to view! (id:51989)
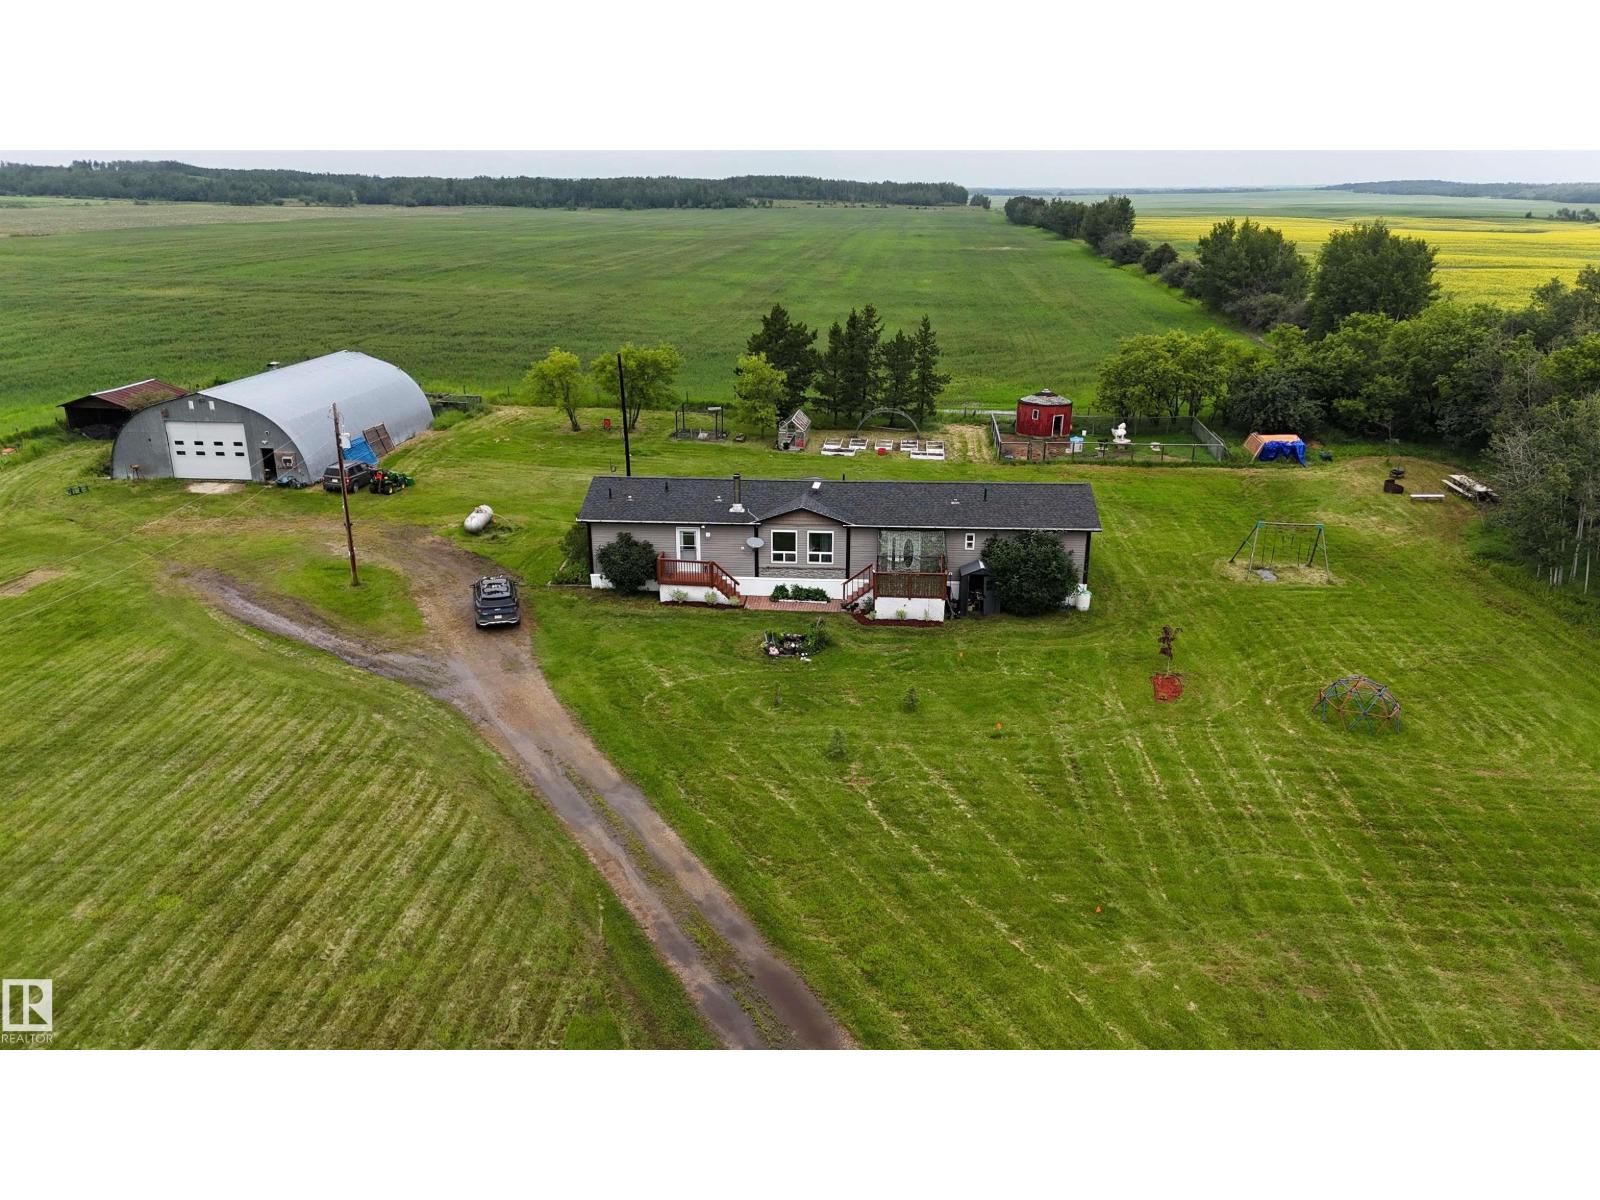
Escape to the peace and privacy of country living on 2.47 acres, situated just 20 min north of Spruce Grove & 25 min from St. Albert. Built in 2013, this spacious 1,672 sq. ft. home offers an open-concept layout filled with natural light, featuring a large kitchen, cozy wood stove, new vinyl plank flooring, and 3 bedrooms plus a generous family room that could easily serve as a 4th bedroom. Step outside to a 10' x 50' rear deck complete with space to BBQ, cool off in the above-ground pool, ideal for summer entertaining. The impressive 40' x 60' quonset with concrete floors & mezzanine provides exceptional space for storage, hobbies, or home-based business, while additional outbuildings, a greenhouse, garden area, and multiple fenced sections make this property ready for animals and self-sufficient living. Surrounded by farmland and located outside of any subdivision, this is the perfect place to turn your homesteading dreams into reality. Most recent updates include LVP flooring (2026), furnace (2025). (id:51989)
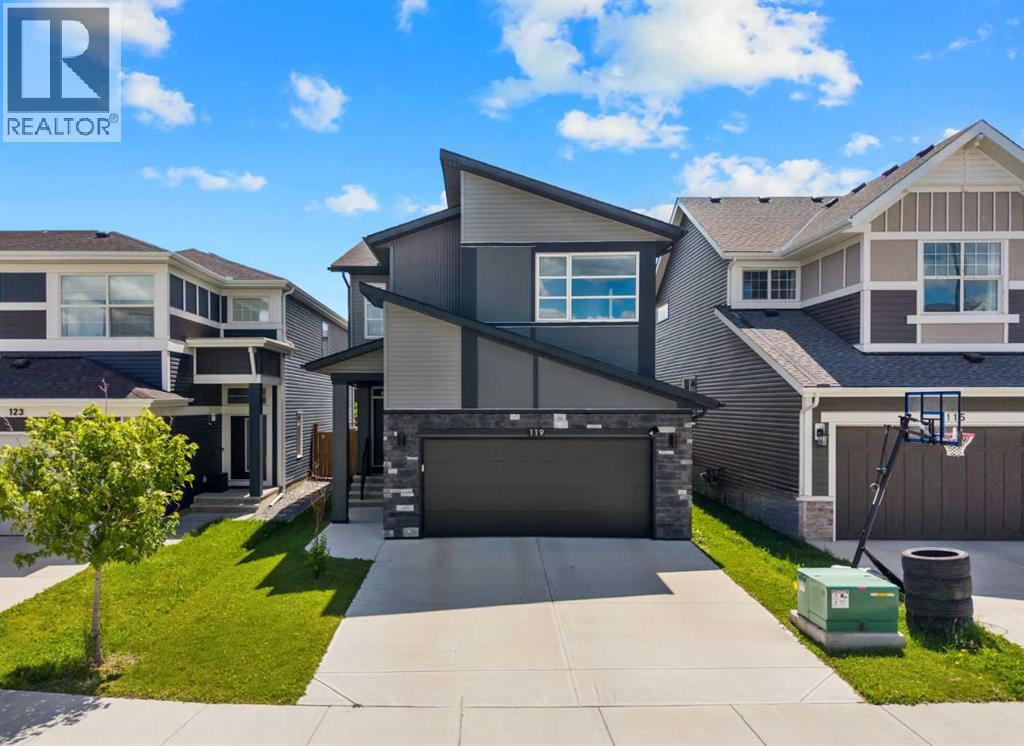
Welcome to 119 Howse Hill NE, a beautifully designed two-storey home in the highly sought-after community of Livingston, where modern finishes, functional living spaces, and thoughtful design come together to create the perfect place to call home. Offering a spacious layout with stylish upgrades and exceptional attention to detail, this home is ideal for growing families, professionals, or anyone seeking contemporary living in one of Calgary's premier northwest communities.Step inside and immediately appreciate the bright, open-concept main floor, where large windows allow natural light to flow throughout the home, creating a warm and welcoming atmosphere. The spacious living room provides the perfect place to relax with family or entertain guests, while the seamless connection to the dining area creates an ideal space for both everyday meals and special occasions. The thoughtfully designed layout offers excellent flow, making the home feel both comfortable and functional.The kitchen serves as the heart of the home, combining modern style with everyday practicality. Featuring sleek cabinetry, quartz countertops, stainless steel appliances, a large central island with seating, ample storage, and generous workspace, this kitchen is well-equipped for everything from busy weekday mornings to hosting family and friends. The adjacent dining area overlooks the backyard, creating an inviting setting for gathering together.Upstairs, the spacious primary bedroom provides a peaceful retreat complete with a walk-in closet and a beautifully finished ensuite designed for comfort and privacy. Additional bedrooms are generously sized, offering flexibility for children, guests, or a home office. A well-appointed full bathroom and convenient upper-level laundry room complete the second floor, adding practicality to everyday living.The fully finished basement extends the home's living space with a large recreation area that can easily accommodate a media room, games area, fitn ess space, or children's playroom. An additional bedroom and full bathroom provide excellent flexibility for guests, teenagers, or multi-generational living while still offering plenty of storage space to keep everything organized.Step outside and enjoy the fully landscaped backyard, offering plenty of room to relax, entertain, or watch the kids play. Whether you're enjoying summer barbecues on the patio, gathering around with family, or simply unwinding after a busy day, the outdoor space is designed to complement the home's comfortable interior. The attached garage and additional driveway parking provide convenience year-round.Living in Livingston means becoming part of one of Calgary's most exciting master-planned communities. Residents enjoy exclusive access to The Livingston Hub, a 35,000-square-foot homeowners' association facility featuring a gymnasium, tennis courts, skating rinks, splash park, playgrounds, community events, and year-round recreational programming! Book your showing today! (id:51989)
Welcome to this gorgeous bungalow in the highly sought-after community of Windsor Park. Ideally located just minutes from the University of Alberta, major hospitals, WP Elementary School, & Edmonton’s beautiful river valley, this home offers an exceptional lifestyle in one of the city’s most desirable neighbourhoods. The bright & spacious main floor features large windows that fill the home w/ an abundance of natural light, a generous living room and dining room, a cozy fireplace, & a versatile den perfect for a home office/library. The home offers 3 bedrooms, including a spacious primary with a walk in closet, plus 2 full baths. The dining room opens to a large three-season sunroom overlooking the beautifully landscaped south facing backyard. The fully developed basement provides excellent flexibility w/ a second fireplace, abundant storage, & convenient access from 1 of 2 staircases located at either end of the home. A rare opportunity to own a charming home in one of Edmonton’s premier neighbourhoods. (id:51989)
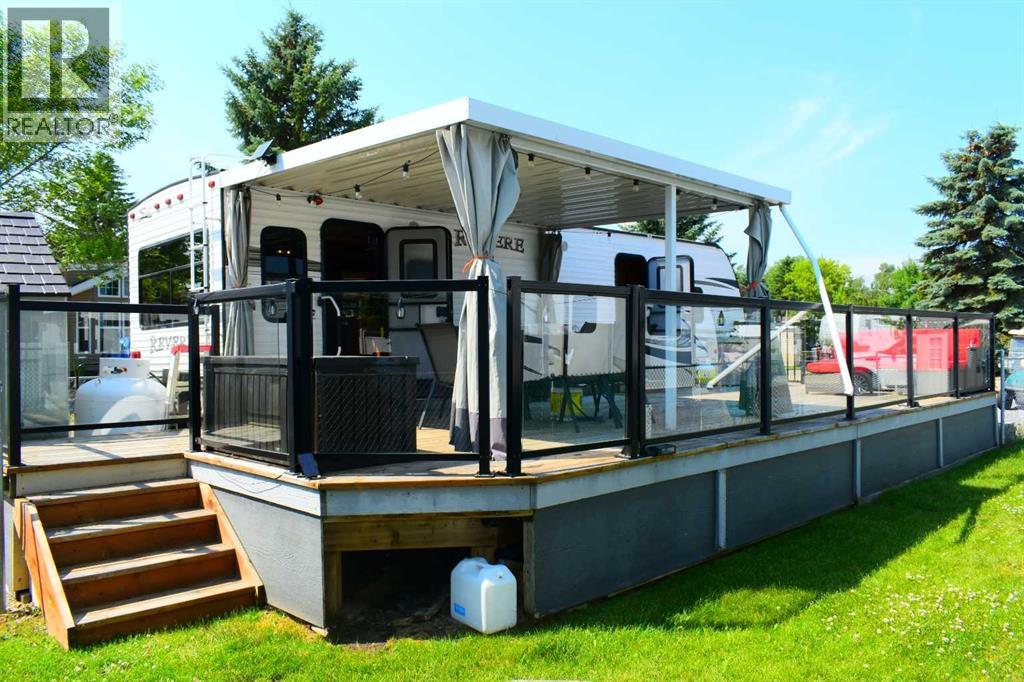
Summer at Carefree starts here! Lot 785 offers the outdoor space lake buyers are looking for, with a large deck, covered outdoor living area and fully fenced grassy yard ready for kids, pets and summer fun. The deck is in excellent condition and finished with modern black aluminum and glass railing, while an aluminum roof covers approximately half the space for shade and shelter. Privacy curtains can be pulled around the covered area, creating a comfortable spot for morning coffee, family dinners and evenings with friends. Step down to the lawn and gather around the wood-burning fire pit for classic lake nights. The 2014 Forest River Revere 31' travel trailer offers a dedicated primary bedroom plus sleeping for four more with a convertible dinette and pull-out sofa. A spacious C-shaped dinette comfortably seats four or more, and large TVs in both the living area and bedroom make rainy days and movie nights easy. You'll find plenty of storage throughout, front and rear entrances, and a convenient outdoor shower for rinsing off after the beach. Two storage sheds provide room for all your lake gear, with a second fridge located in the larger shed. Close to the marina gate and with room to park your boat on the drive pad, this is a great setup for buyers who want to spend less time getting ready for lake life and more time enjoying it. Pack your bags, bring the boat and start making memories at Carefree Resort this summer! (id:51989)
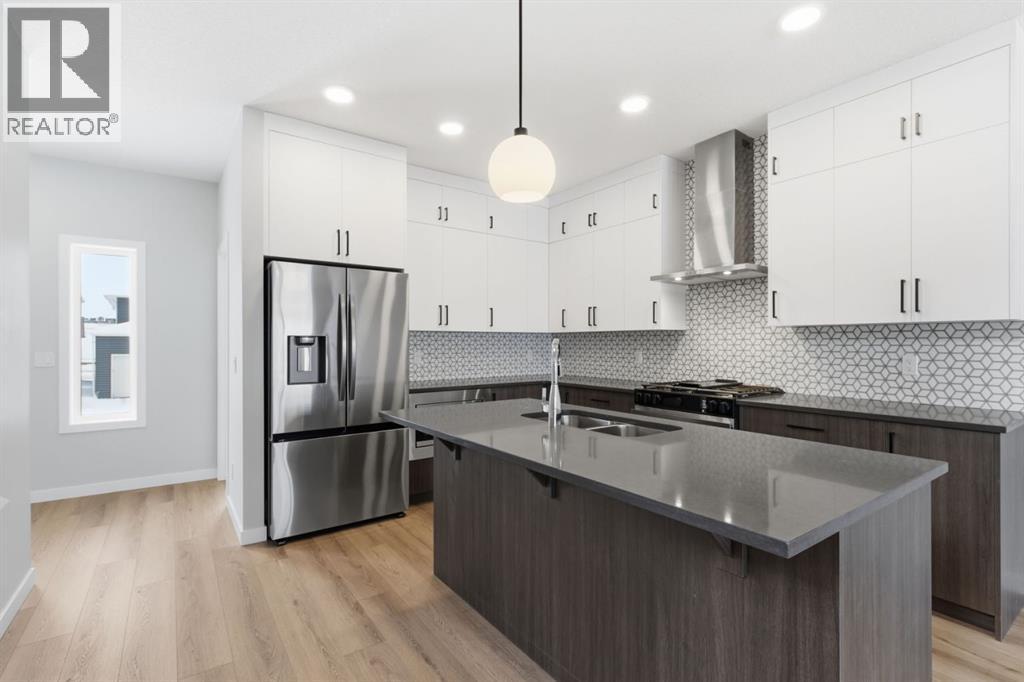
Built by Airdrie’s premier, award-winning builder, McKee Homes, this stunning property is now available in the vibrant new community of Lewiston in North Calgary. This beautifully designed 1,621-square-foot home offers the perfect blend of functionality, style, and thoughtful layout. The main floor features a spacious bedroom and a full bathroom—ideal for guests, multigenerational living, or a private home office. The open-concept kitchen, living, and dining area is both warm and welcoming, showcasing modern finishes, elegant cabinetry, and ample storage to meet all your culinary needs. Upstairs, you will find three generously sized bedrooms, including a serene primary suite complete with a private ensuite and his-and-hers walk-in closets. A basement featuring three egress windows and rough-ins, offering great potential for future development.Don’t miss your chance to own this versatile, beautifully located home crafted by McKee Homes in Lewiston! "If you are a qualified First-Time Buyer, you will be eligible for a reduction of the GST portion of this List Price". (id:51989)
This lovely home is ready for a quick possession. The main floor offers a bright and cheery front living room with a gas fireplace and adjoining formal dining room, a kitchen with oodles of counter space, new stove and a breakfast nook with a door leading out to the back yard - a private oasis perfect for enjoying summer. Upstairs you will find a primary bedroom with walk-through closet and 4 piece ensuite bathroom, 2 generous bedrooms and the 4 piece main bathroom. In the DRY basement is the family room, laundry/utility room with a new washer/dryer and garage access. Conveniently located in Kirkness for quick access to CFB Edmonton, Henday and more. (id:51989)
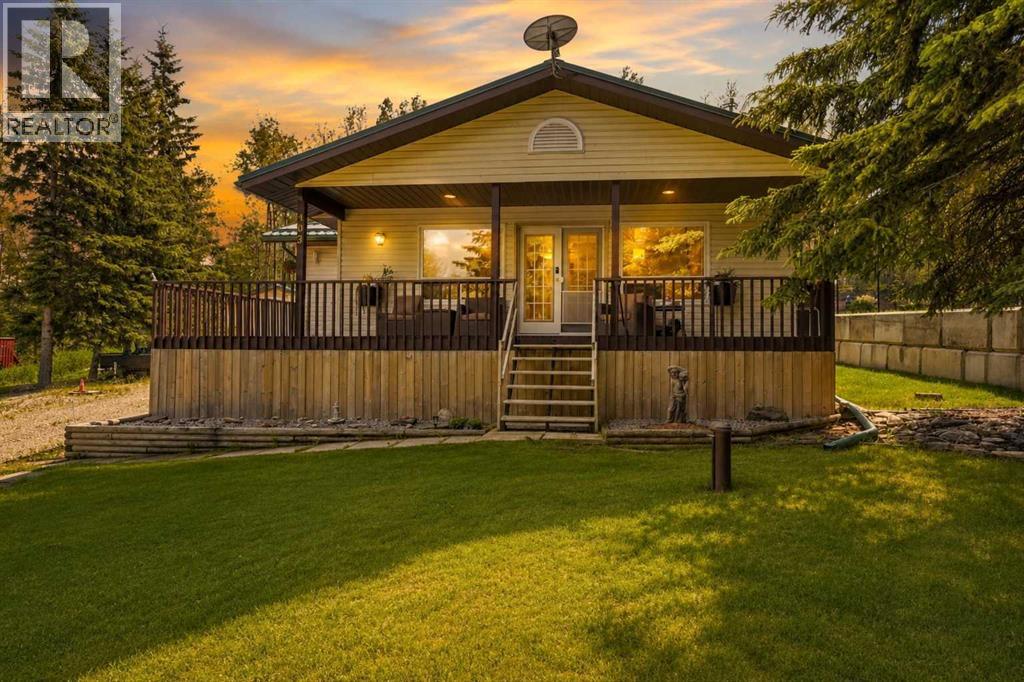
A stroll away from Parkland Beach, a quick cruise in the cart to Gull Lake Golf Course, nearby full services and many recreational amenities - live the lake life 365 days of the year! Retro finishings with modern upgrades, experience what this 2 bedroom, 2 bathroom bungalow with two heated garages has to offer in Sunnyside at Gull Lake, Alberta! The treed front yard and ample parking greet you, welcoming you to step onto the covered wrap around deck and into a layout designed for entertaining and relaxation. Natural light floods the open concept kitchen, dining area and living room. Feel the comfort of in-floor heat into the dedicated dining room with corner office space. The first bedroom is conveniently located across the hall from the 4 piece bathroom while the primary bedroom boasts excellent size with large closet. The addition of the family room offers flexible space with access to the laundry and powder room. Freshly painted, this move in ready home features upgrades that matter most! New vinyl plank flooring (2025), all new kitchen appliances (2025) with dishwasher hookups, vinyl windows (2021), updated plumbing with hot water on demand (2025), updated ceiling fans and modern lighting fixtures throughout. Outside, exhale your troubles away with new metal roof on all buildings (2020), new garage door openers (2025) and new septic tank (2011) featuring the sought after tank and field system. Immaculate on the inside and out, year round lake life is calling. The friendly community of Sunnyside eagerly awaits its new neighbours! (id:51989)
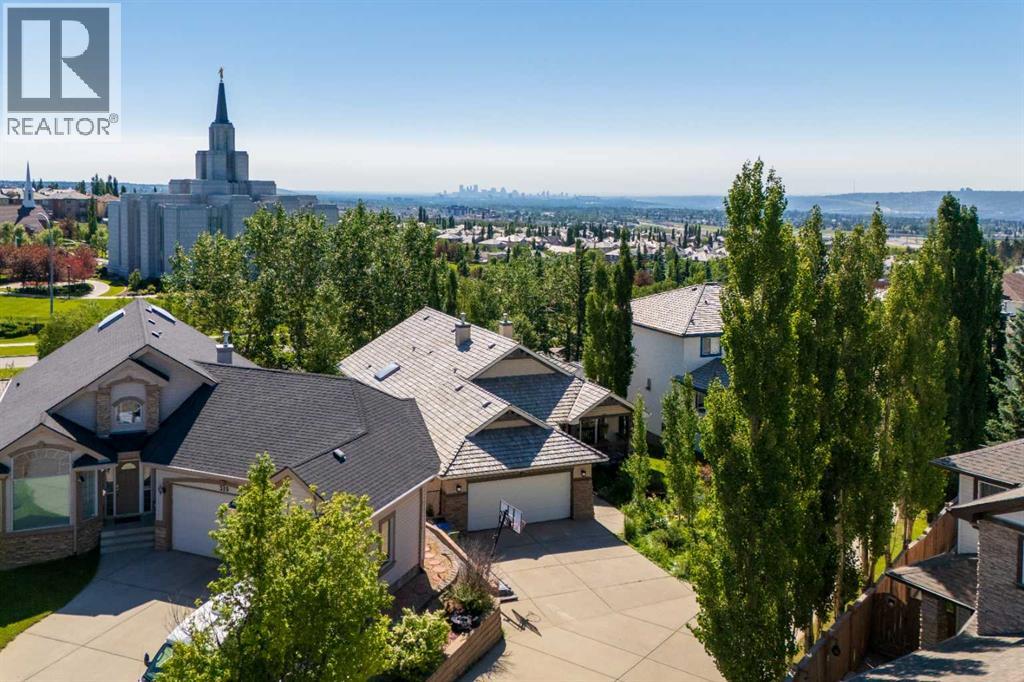
*SEE THE 3D TOUR* Welcome to this versatile five-bedroom, Air-Conditioned WALKOUT BUNGALOW with over 3000+ sqft of total living space in the sought-after community of Rocky Ridge. Offering an impressive open layout with 3beds up and 2beds down, 3 full baths, a large dedicated studio room, and abundant indoor and outdoor living space. From the moment you enter, the vaulted ceilings, skylight, hardwood flooring, new carpet (June 2026) and natural light create a warm and open atmosphere throughout the main level. Continuing straight through the front door you will find the bright kitchen features white cabinetry, stainless steel appliances (Refrigerator 2026, Stove 2026, Dishwasher 2023), a pantry and a large centre island. Just past the kitchen is the adjoining dining area that provides direct access to the expansive upper deck and is complemented by a triple-facing fireplace. The spacious living room is surrounded by large windows overlooking the Calgary Alberta Temple and mature greenery behind the home with no neighbours behind. The three bedrooms are conveniently located on the main floor, including a primary bedroom with a vaulted ceiling and oversized window + a 4-piece ensuite with a large skylight that makes the bathroom always feel bright throughout the day. While the additional bedrooms offer excellent flexibility for children, guests or a home office and another full 4-piece bathroom near the bedrooms. Laundry (newer washer & dryer 2023) is also conveniently located on the main level in the mud-room.The fully developed walkout basement significantly expands the living space with a massive open oversized recreation and games area mixed with a comfortable family room featuring in-floor heating, a stone-faced fireplace and built-in shelving, two additional larger than average bedrooms, a full bathroom and a unique studio. The studio is currently used to make music but could be converted into a gym, bedroom, theatre room or multipurpose room that can be adapt ed to suit your work, fitness, music or creative needs. Find the secret door in this room to access the large storage/utility room. Multiple large windows and direct access to the covered lower patio help the basement feel bright and connected to the outdoors. This home also features Central Vacuum. Outside, enjoy the upper deck, sheltered walkout patio and private, landscaped backyard surrounded by mature trees and backing onto a scenic green space and pathway, creating a peaceful setting with no direct neighbours immediately behind. Completing the property is a double attached garage, an extended driveway and a desirable Rocky Ridge location close to parks, pathways, community amenities and convenient access throughout northwest Calgary. As a Rocky Ridge homeowner you have exclusive access to the Rocky Ridge Ranch HOA. The location can’t be beat for a well-regarded lifestyle with well-regarded schools, scenic walking paths, YMCA (5 Mins away), nearby shops, grocers, restaurants, and gas bar. (id:51989)
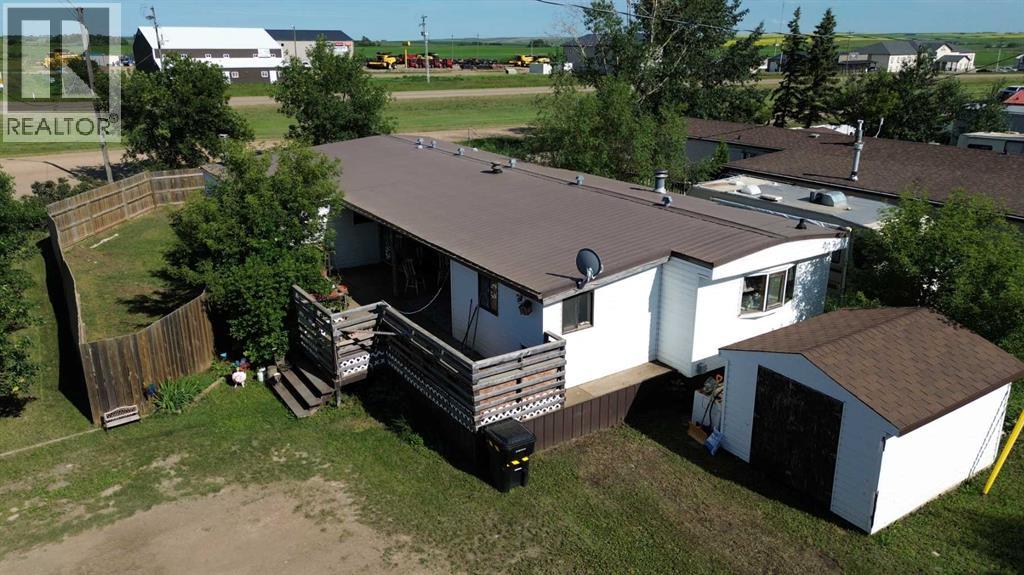
NO LOT FEES. Great affordable starter home with many upgrades completed. Newer laminate flooring, some new windows and doors. Bathroom renovation completed 10 years ago, full metal roof and large fenced yard! Here you are only a couple blocks from the k-12 school, recreational facilities and easy access to the highway for travel. (id:51989)
NO CONDO FEES. Immaculate 3 bed/3.5 bath WALKOUT townhome tucked into the heart of Starling, offering 1,696+ sq ft of beautifully finished living space, a DOUBLE DETACHED GARAGE, and a sun-drenched SOUTH-facing yard. Thoughtfully designed for modern living, the open-concept main floor is appointed with longboard flooring, crisp neutral tones, & expansive windows that flood the home with natural light. At its heart, a chef's kitchen showcases granite countertops, custom cabinetry, SS appliances, & an oversized island that connects the dining & living room. Step outside to the elevated balcony and enjoy views over the community. Upstairs features a convenient laundry area, 4 pc bath, and 3 generous bedrooms including a spacious primary retreat complete with walk-in closet and private ensuite. The FF walkout basement expands the living space with a large family room, 3-piece bath, and direct access to the private yard. Located just steps from parks, trails, with quick access to Anthony Henday and St. Albert. (id:51989)
This 2-bedroom, 1-bathroom townhouse is located in the desirable Varsity Village neighbourhood, just a short walk from the University of Lethbridge. Offering a practical layout and a dedicated parking stall, this home is perfect for students, professionals, or anyone looking to enjoy the convenience of West Lethbridge. You'll also be close to shopping, restaurants, parks, and public transit, making it easy to access everything you need. Rent: $1350 + Utilities. Application required prior to viewing. No Pets. Security Deposit: $1350. Available: August 15, 2026. (id:51989)
Rare fully-occupied investment offering in downtown Innisfail. This 2,357 SF freestanding building sits on a high-visibility corner lot at the west entrance to town on Main Street, with three-sided signage exposure. Occupied by the Alberta Government under a licence agreement generating $32,400/year (7.9% cap rate at asking), with scheduled increases to $34,800/year by 2028/29. Property tax partially exempt while government-occupied, keeping carrying costs low for ownership. Recent capital investment includes ~$100,000 in renovations and two HVAC units being replaced new ahead of listing, removing near-term capital risk for a new owner. A low-maintenance, essential-service tenant hold, priced to reflect current small-town Alberta cap rates. (id:51989)
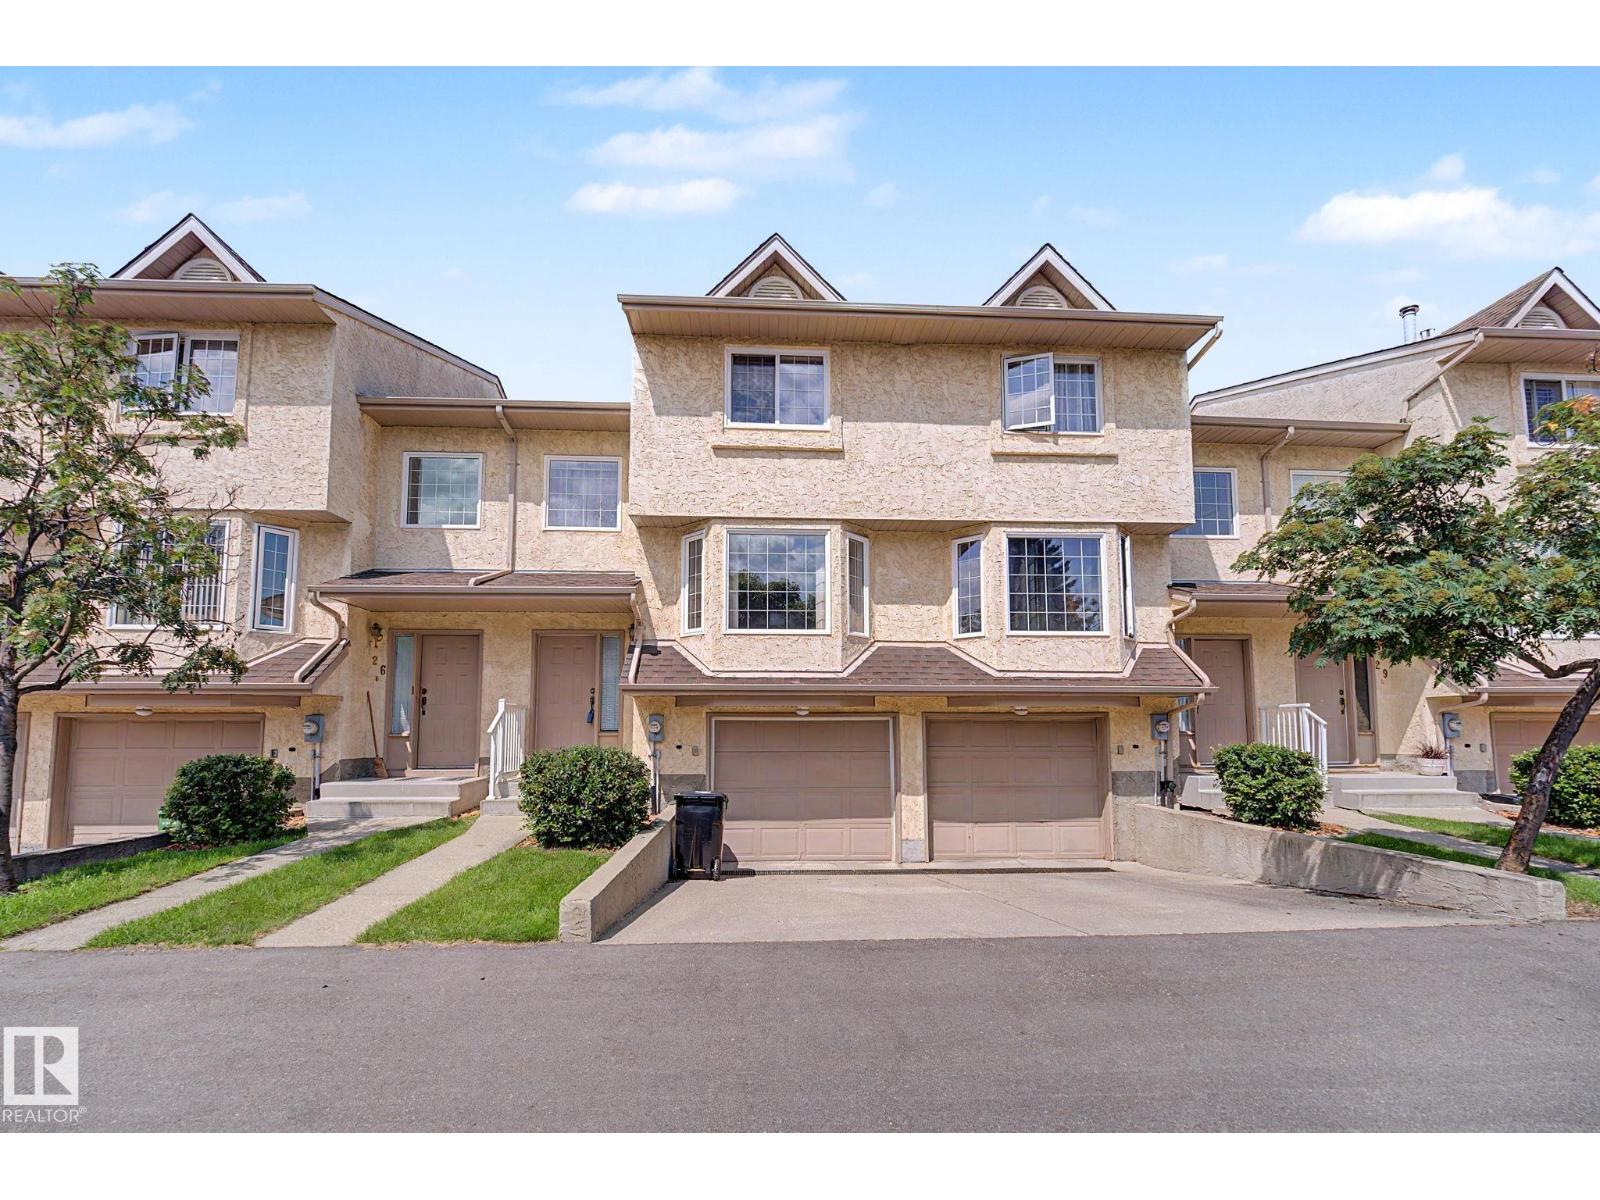
Welcome home to this beautifully maintained 2-bedroom, 2-bathroom townhouse in the sought-after community of Eaux Claires! This stylish 3-storey home features an open-concept layout with a bright kitchen offering ample cabinetry, generous counter space, a functional island with an eating bar, and seamless flow into the living and dining areas. Upstairs, you'll find two generous bedrooms, including a spacious primary suite with a private ensuite, plus the convenience of upper-floor laundry. A double tandem attached garage provides secure parking for two vehicles along with additional storage. Ideally located just steps from parks, schools, public transit, and Namao Centre, with quick access to shopping, restaurants, Anthony Henday Drive, and 97 Street. This is the perfect opportunity for first-time buyers, professionals, or anyone seeking low-maintenance living in a fantastic location. (id:51989)
Welcome to this gorgeous main floor condo offering 2 spacious bedrooms and 2 full bathrooms in the beautiful community of Ebbers. Ideally located close to all major amenities, this home combines comfort and convenience in one perfect package. Situated within walking distance to Clareview LRT Station, commuting is a breeze—perfect for those who want quick access to downtown or the University area without the hassle of driving. The primary suite features a generous walk-in closet that leads directly into a private 4-piece ensuite bath. The open-concept layout, modern finishes, and easy ground-level access make this condo a perfect choice for professionals, downsizers, or first-time buyers. This includes 2 parkings( one titled underground and 1 assigned in the main) Don’t miss out on this fantastic opportunity! (id:51989)
Are you looking to downsize, upsize, or a first time buyer looking for a long term home? This stunning 2014 detached home in the picturesque Secord neighborhood fits all options! This north-facing home features 3 spacious bedrooms upstairs, the master bedroom comes with it's own a 4-piece ensuite and a walk-in closet. Enjoy the perfect blend of modern design and mature surroundings, with nearby ponds, trees, greenery, walking trails, and bike paths. The front porch is ideal for your morning coffee, while the large open concept main floor offers an inviting space for entertaining. The kitchen boasts ample cabinet space, and features a large window overlooking your private backyard. The area is served by great schools and public transit options. Don't miss out on this incredible opportunity to call Secord home! (id:51989)
Well maintained and spacious 2 bedroom/2.5 bath townhome with LOW CONDO FEES! Located in the family-friendly SE neighborhood of Walker. Main floor boasts a roomy open concept layout, 9' ceilings & quality finishings. The functional chef's kitchen includes S/S appliances, walk-in pantry & eating bar. Living room has an attached balcony to enjoy the fresh air & green space. The main level is equipped with a half bath & vinyl flooring. On the upper level, you'll find two well-sized bedrooms. Primary bedroom has 3pc ensuite & walk in closet. A second full bath & laundry complete the upper level. Flex room on ground level is perfect for a home office space or extra storage. Other features incl single attached garage and energy-efficient mechanical incl tankless hot water for a lower utility bill. This well maintained complex offers visitor parking & is conveniently located close to shopping, walking trails & lake. Quick proximity to Anthony Henday, South Common, schools & public transportation. A must see! (id:51989)
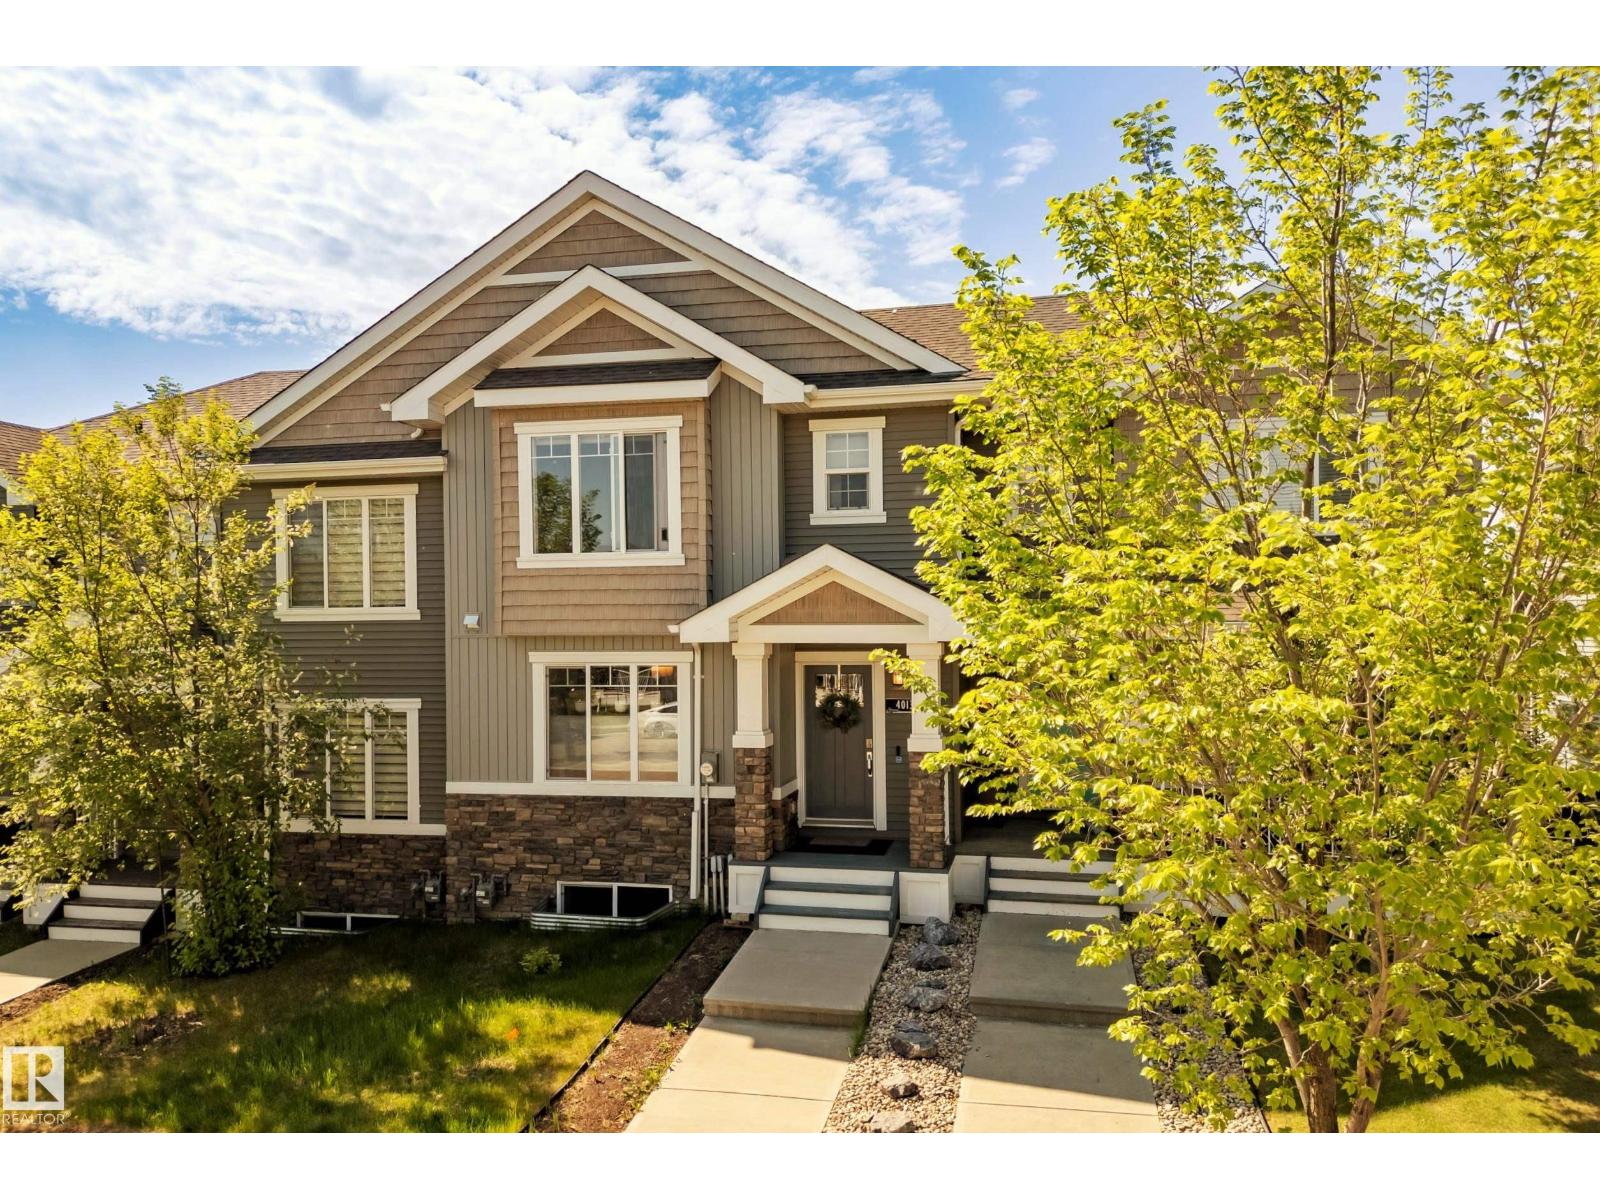
Well maintained 3 bed/2.5 bath townhouse w/ dbl attached grg and fenced front yard in the desirable Glenridding Heights! This home offers style & functionality w/ 1450 sf of thoughtfully designed space. Ideal for a 1st time home buyer or investor! Ground flr flex space can be used as a reading nook, fitness rm, home office, or extra storage. Open-concept layout and 9ft ceilings on the main flr seamlessly connect the living, dining, and kitchen areas. Perfect for relaxing & entertaining! Kitchen features a large island w/ eating bar, quartz countertops, S/S appliances, ceiling-height cabinets & tons of storage. Upstairs, you'll the find the primary bdrm w/ walk in closet & 3pc ensuite. Well-sized 2nd & 3rd bdrms complete this level. Additional features include HRV & tankless hot water for lower utility bill! Conveniently located close to schools, transit, Currents of Windermere, Jagare Ridge Golf, & Movati gym. Quick access to major routes incl Henday & Rabbit Hill Rd for effortless city wide commuting. (id:51989)
IB Custom Homes proudly presents this exceptional new bungalow in the heart of Kelvin Grove. Situated on an expansive 70-foot-wide lot spanning more than 8,350 sq. ft., this thoughtfully designed home offers an outstanding combination of luxury, functionality, and craftsmanship. Featuring 3 spacious bedrooms on the main level, 2 additional bedrooms downstairs, 7 bathrooms, and an attached heated triple-car garage with pet wash station and floor drain, this home is designed to accommodate both everyday living and entertaining. The bright, open-concept main floor showcases soaring vaulted ceilings, a generous mudroom, walk-through pantry, upper-level laundry, and a chef-inspired kitchen complete with a Wolf range, oversized island with seating, dining nook, and an inviting family room with a gas fireplace. Large sliding patio doors open to the expansive backyard, creating a seamless indoor-outdoor living experience. Every bedroom features its own walk-in closet and private ensuite, including those on the lower level. Designed with versatility in mind, the fully developed basement boasts ceiling heights reaching up to 11 feet, making it ideal for a golf simulator if desired. Additional highlights include in-slab radiant floor heating, oversized windows, a wet bar, flex room or gym, spacious family/media room, games area, abundant storage with laundry rough-ins, and two additional bedrooms. Other upgrades include steam shower, central A/C, and floor heating in all bathrooms. Scheduled for possession in late fall/early winter 2026, this is a rare opportunity to own a stunning custom home while there is still time to personalize select finishes and details to suit your style. (id:51989)