

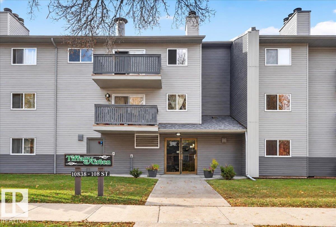
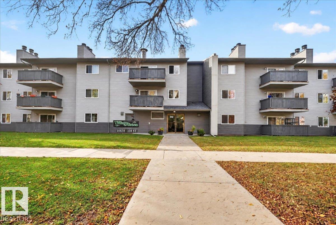
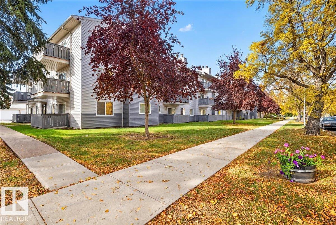
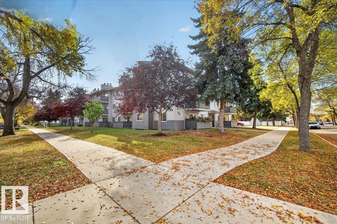
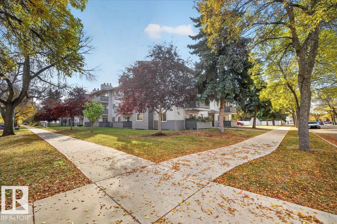
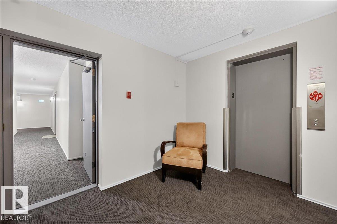
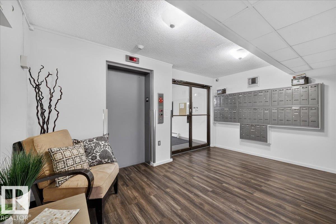
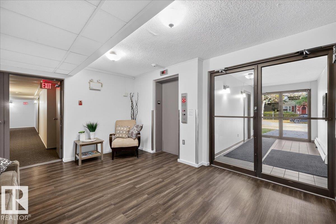
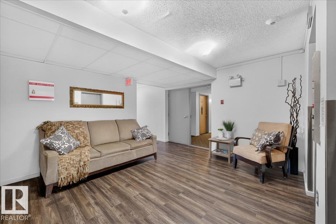
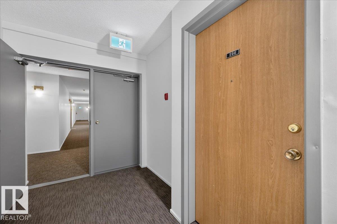
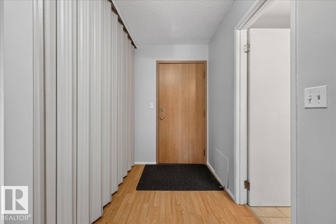
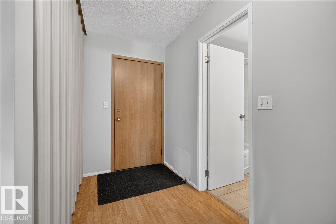
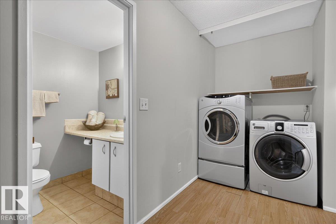
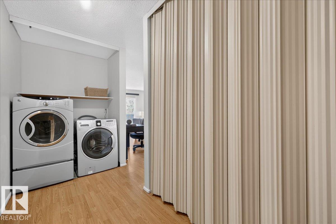
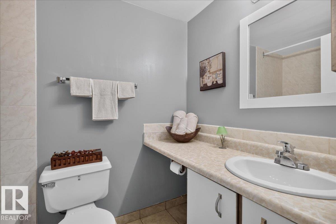
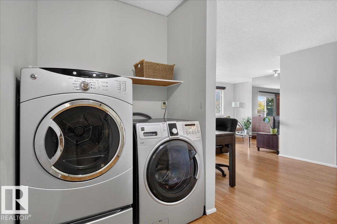
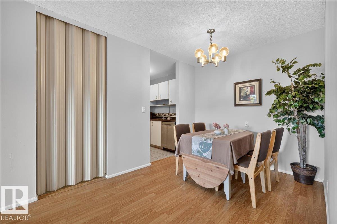
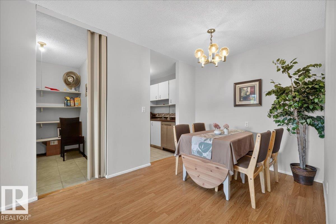
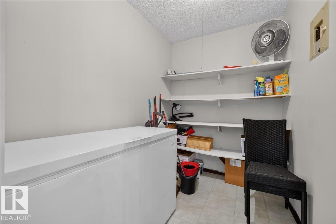
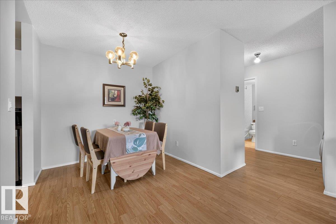
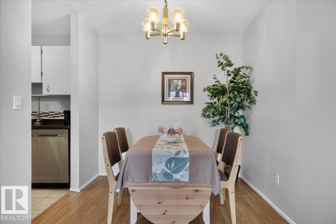
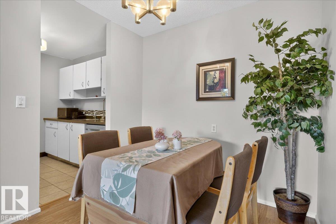
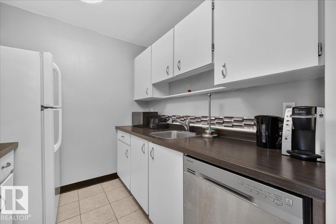
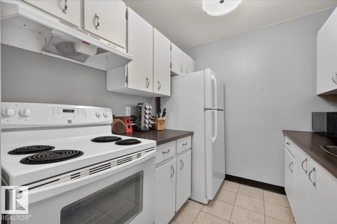
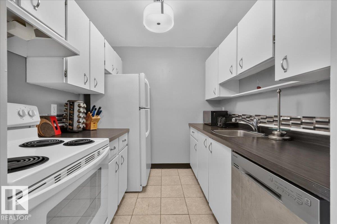
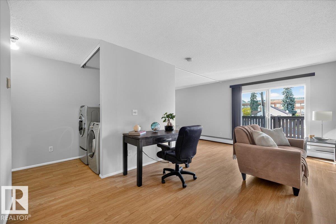
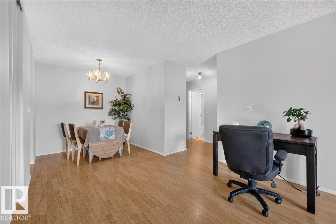
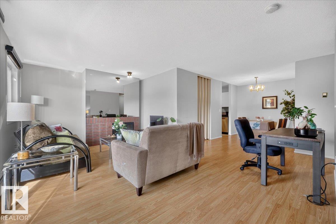
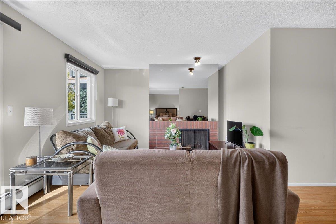
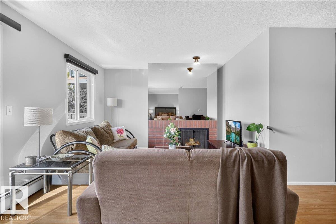
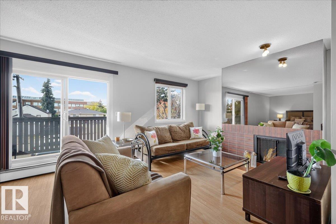
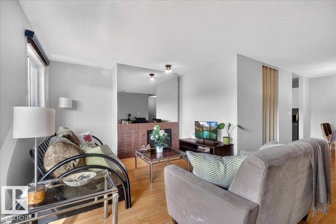
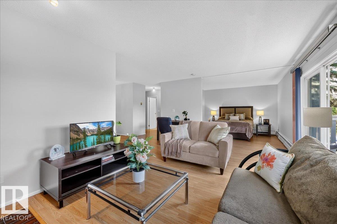
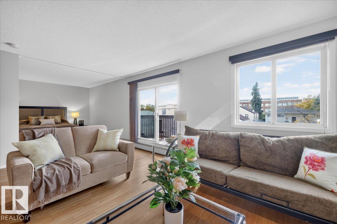
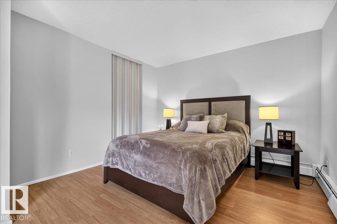
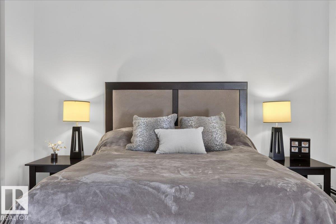
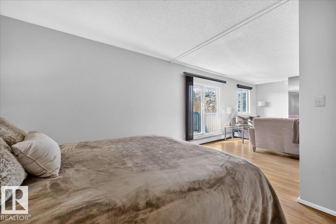
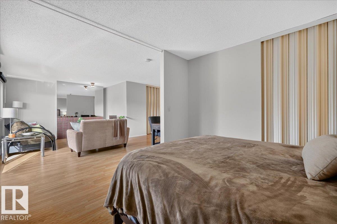
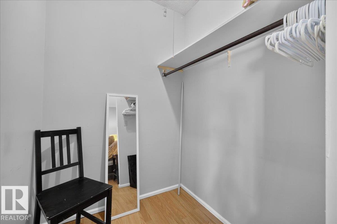
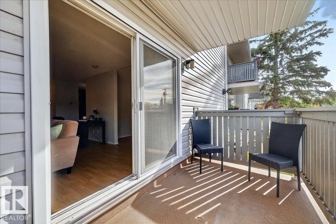
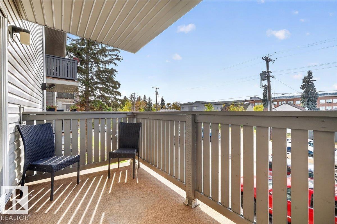
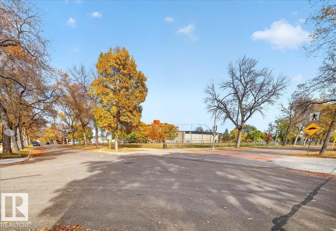
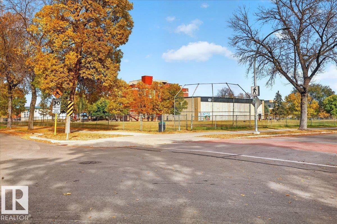
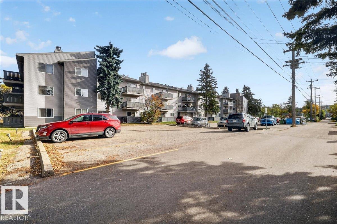
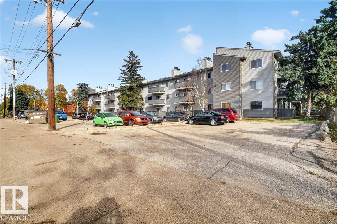
Ready for immediate move in! Step into the perfect bachelor apartment for a student, young professional or elder couple that is looking for a low-maintenance, well cared for apartment! This SPACIOUS 1 bedroom + den apartment in central McDougall is perfectly situated for first-time buyers, downsizers or investors. Cozy up for movie nights with the wood fire place after studying for your next finals or a long day of work at the hospital. Enjoy a homemade meal and chat with your partner after walking the dogs or enjoy a boardgame with friends. Your own private balcony is great for summer evenings and sipping your hot coffee in the mornings. The condo building is meticulously managed, secure and well taken care off. A quiet building and you get an assigned parking spot with electric outlet. Close to Grant McEwan, NAIT, Royal Alexandra Hospital, Kingsway Mall, Restaurants, Rogers Place, parks, shopping and transit. Fantastic value, close to all amenities and downtown living. (id:51989)
Features of #206 10838 108 St Nw
- MLS® Number E4513032
-
Price
$130,000
Maintenance, Exterior Maintenance, Heat, Insurance, Common Area Maintenance, Other, See Remarks, Property Management, Water
$441.15 Monthly - Bedrooms: 1
- Bathrooms: 1
- Square Footage: 740 sqft
- Property Type: Apartment
- Neigbourhood: Central Mcdougall
- Features Lane, No Smoking Home
- Parking Space Total 1
Buildings
| Bathroom Total | 1 | Bedrooms Total | 1 |
| Appliances | Dishwasher, Dryer, Freezer, Microwave Range Hood Combo, Refrigerator, Stove, Washer | Basement Type | None |
| Constructed Date | 1980 | Fireplace Fuel | Wood |
| Fireplace Present | Yes | Fireplace Type | Unknown |
| Heating Type | Baseboard Heaters, Hot Water Radiator Heat | Size Interior | 740 Sqft |
| Type | Apartment |
Parking
| Stall |
Land
| Acreage | No |
Rooms
| Level | Type | Length | Width | Dimensions |
|---|---|---|---|---|
| Main Level | Living Room | 5.51 m | 5.68 m | 5.51 m x 5.68 m |
| Main Level | Dining Room | 2.28 m | 2.5 m | 2.28 m x 2.5 m |
| Main Level | Kitchen | 2.26 m | 2.47 m | 2.26 m x 2.47 m |
| Main Level | Den | 1.75 m | 2.41 m | 1.75 m x 2.41 m |
| Main Level | Primary Bedroom | 3.49 m | 3.21 m | 3.49 m x 3.21 m |
Agents and Offices
- Liesbeth Andries
- Office: RE/MAX River City