

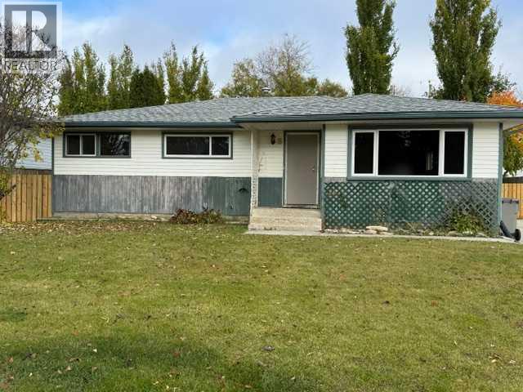
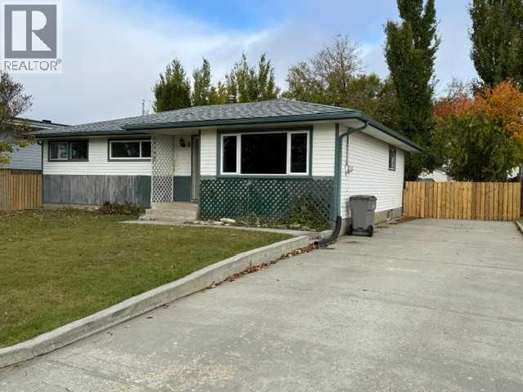
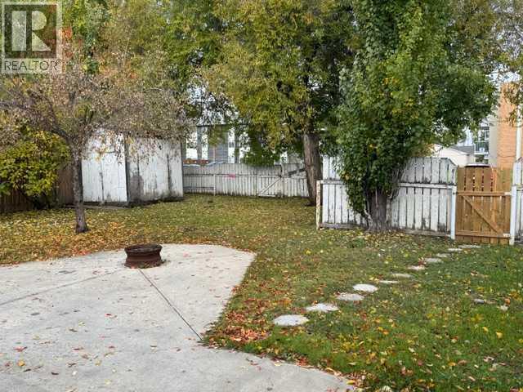
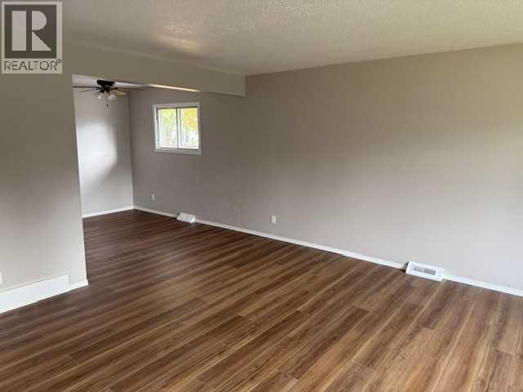
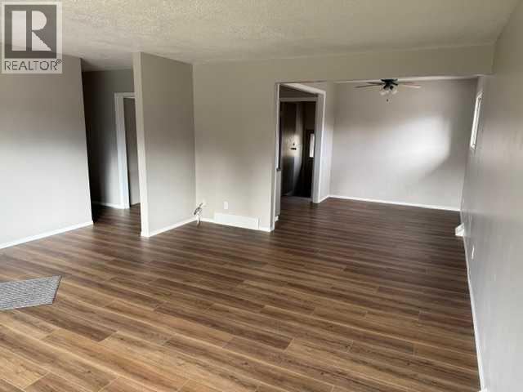
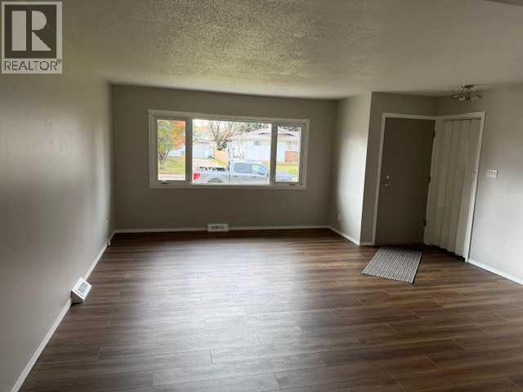
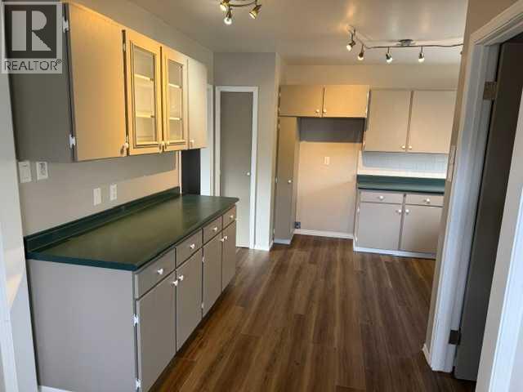
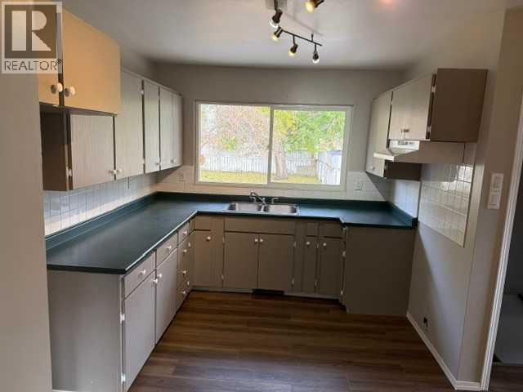
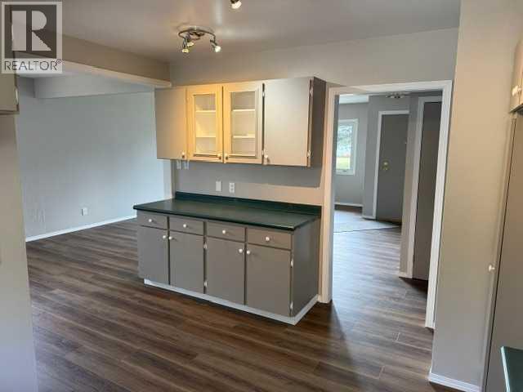
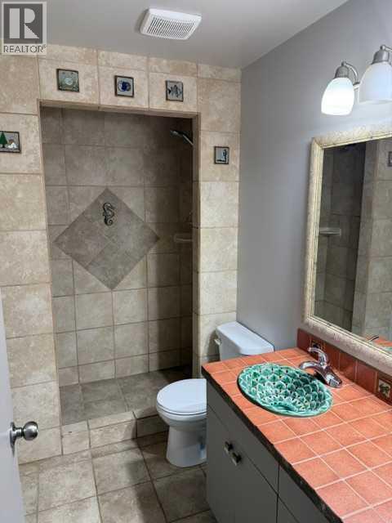
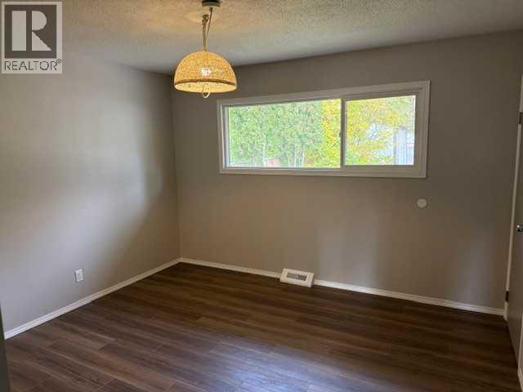
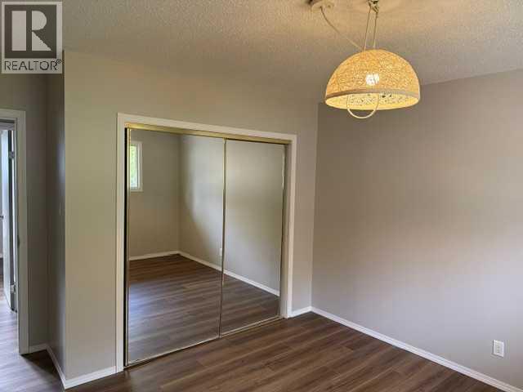
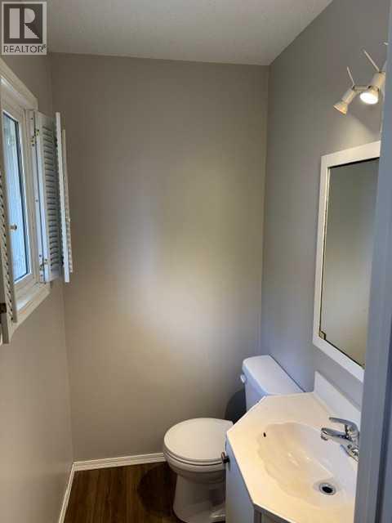
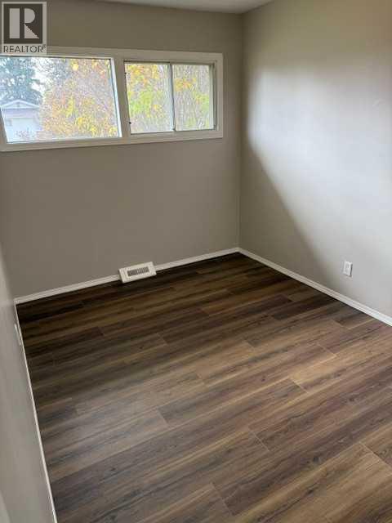
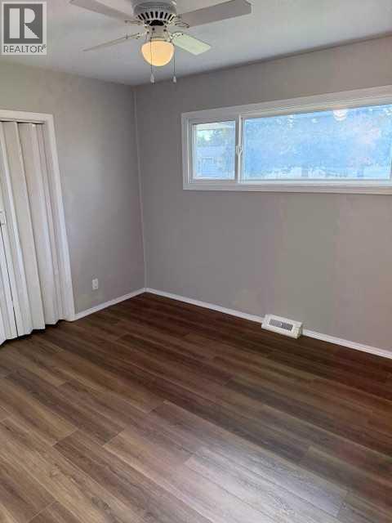
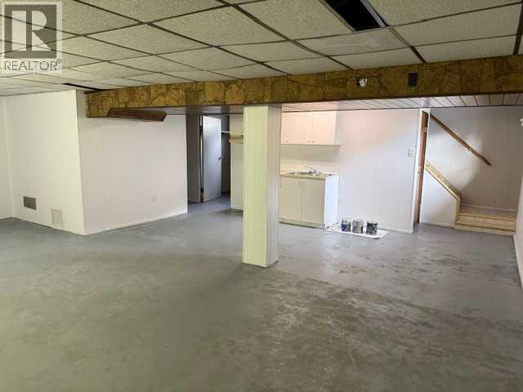
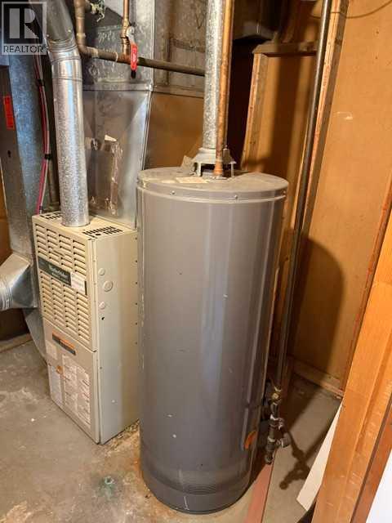
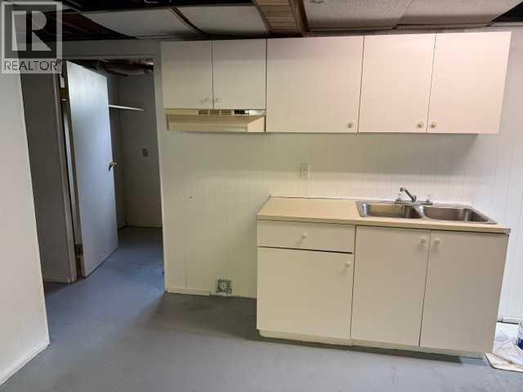
Real Hardwood throughout the main floor, the good stuff! This home is now on the market in a nice neighbourhood, a short walk to the Millar Center, St. Annes School, and Hilltop school. It has 3 bedrooms on the main, a 2 piece ensuite and a 3 piece main bathroom. Downstairs is Laundry, 4th bedroom, 3 piece bathroom, family room and storage. The yard is fenced and has a shed. Great hilltop location, close to amenities. New windows in October 2026! (id:51989)
Features of 8 Mcleod Drive
- MLS® Number A2352138
- Price $289,000
- Bedrooms: 4
- Bathrooms: 3
- Square Footage: 1176 sqft
- Property Type: House
- Amenities Near By Recreation Nearby, Schools
- Features See Remarks, Back Lane, Level
- Parking Space Total 2
- Plan 2935mc
- Structure None
Buildings
| Bathroom Total | 3 | Bedrooms Above Ground | 3 |
| Bedrooms Below Ground | 1 | Bedrooms Total | 4 |
| Appliances | Refrigerator | Architectural Style | Bungalow |
| Basement Development | Finished | Basement Type | Full (finished) |
| Constructed Date | 1973 | Construction Material | Wood Frame |
| Construction Style Attachment | Detached | Cooling Type | None |
| Flooring Type | Carpeted, Ceramic Tile, Hardwood, Tile | Foundation Type | Poured Concrete |
| Half Bath Total | 1 | Heating Type | Forced Air |
| Stories Total | 1 | Size Interior | 1176 Sqft |
| Total Finished Area | 1176.4 Sqft | Type | House |
Parking
| Parking Pad |
Land
| Acreage | No | Fence Type | Fence |
| Land Amenities | Recreation Nearby, Schools | Landscape Features | Fruit Trees, Lawn |
| Size Depth | 43.89 M | Size Frontage | 15.24 M |
| Size Irregular | 7200.00 | Size Total | 7200 Sqft|4,051 - 7,250 Sqft |
| Size Total Text | 7200 Sqft|4,051 - 7,250 Sqft | Zoning Description | R-1b |
Rooms
| Level | Type | Length | Width | Dimensions |
|---|---|---|---|---|
| Basement | Bedroom | 2.89 M x 3.75 M | ||
| Basement | 3pc Bathroom | Measurements not available | ||
| Main Level | Bedroom | 3.45 M x 2.93 M | ||
| Main Level | Bedroom | 2.48 M x 3.31 M | ||
| Main Level | Bedroom | 3.66 M x 3.42 M | ||
| Main Level | 2pc Bathroom | Measurements not available | ||
| Main Level | 3pc Bathroom | Measurements not available |
Agents and Offices
- PAUL CHAUVET
- Office: Exit Realty Results