

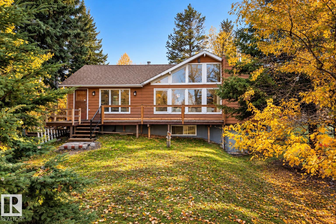
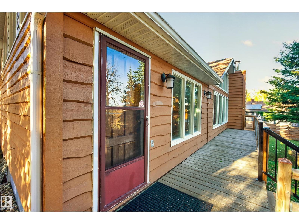
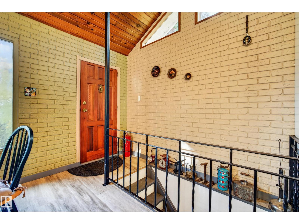
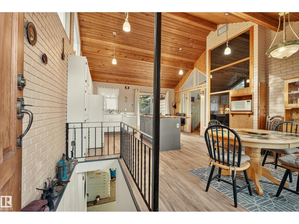
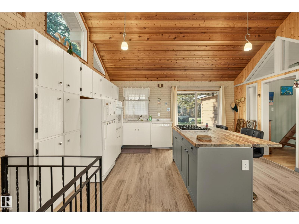
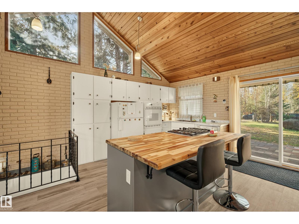
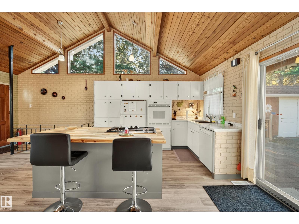
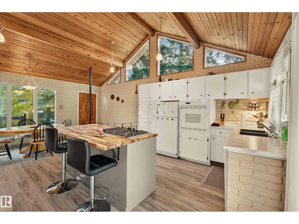
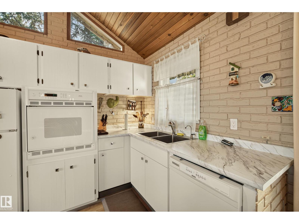
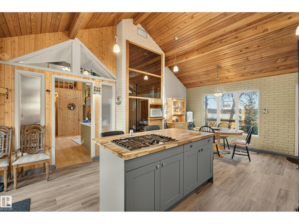
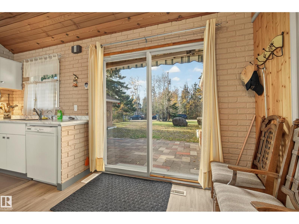
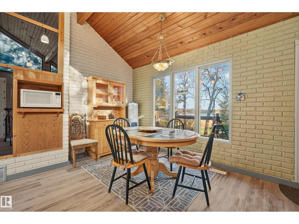
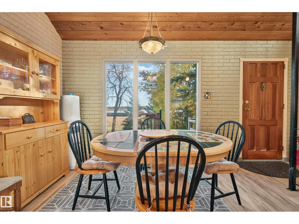
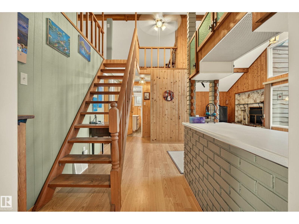
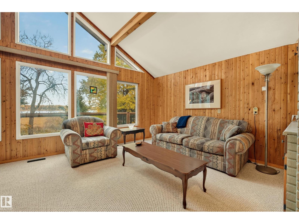
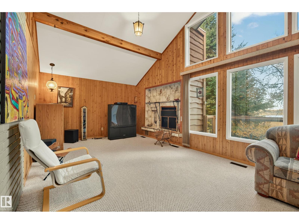
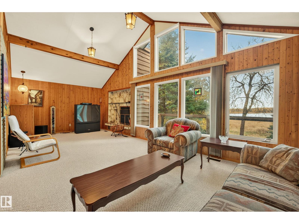
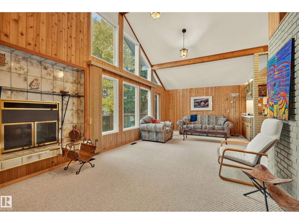
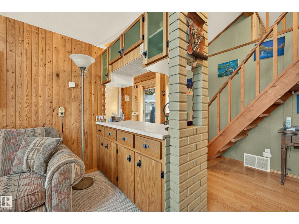
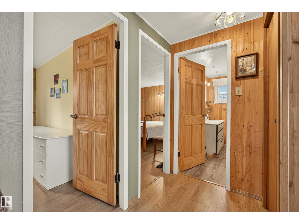
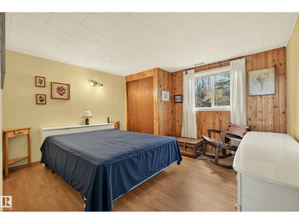
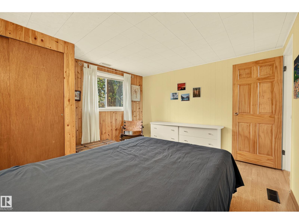
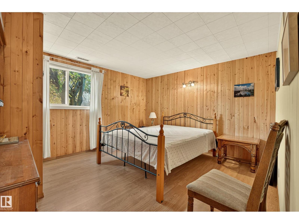
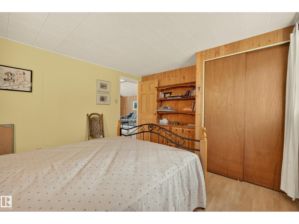
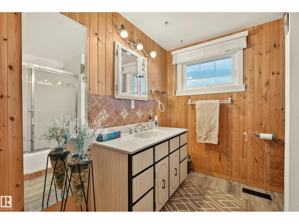
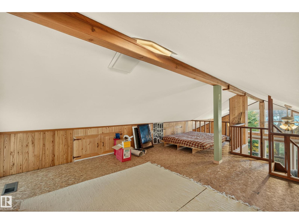
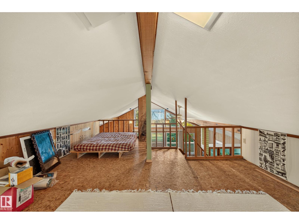
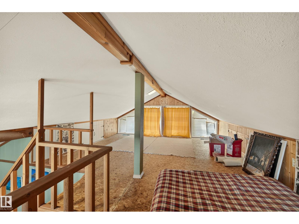
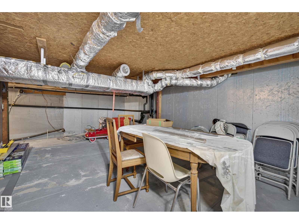
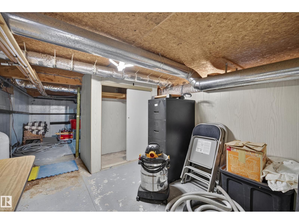
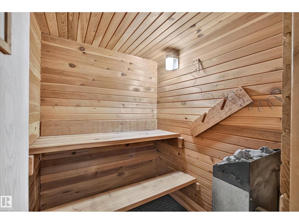
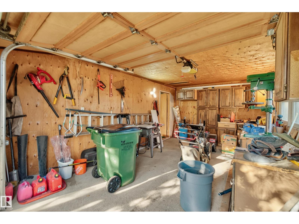
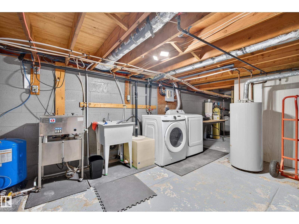
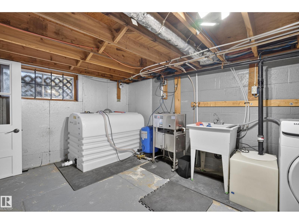
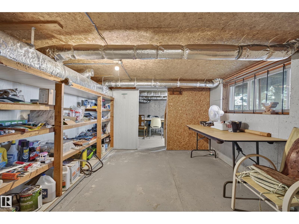
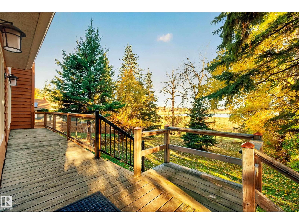
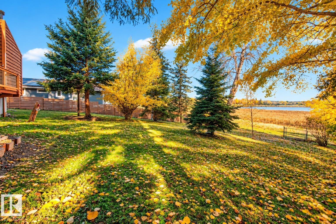
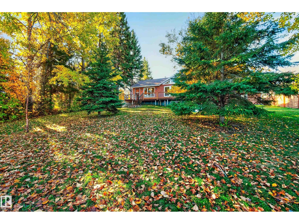
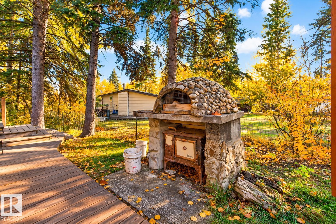
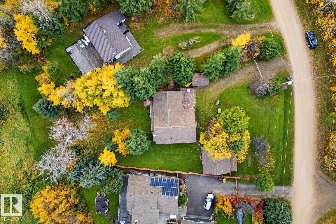
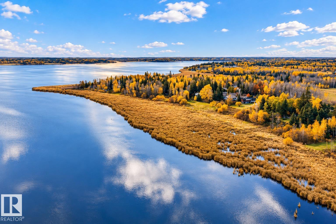
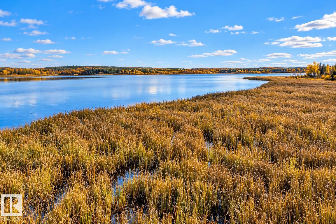
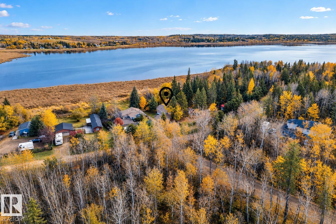
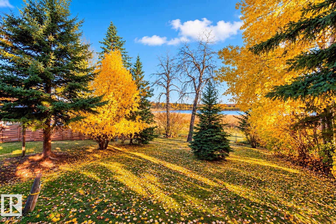
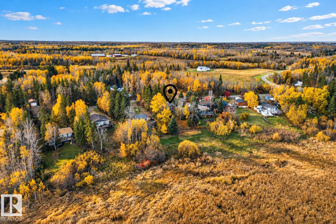
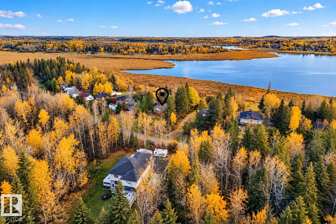
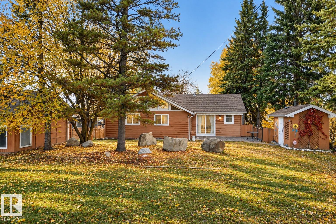
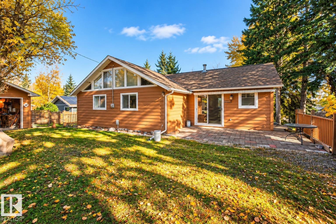
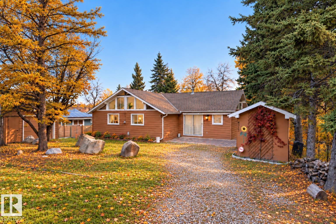
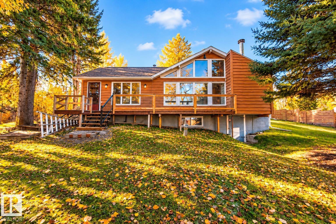
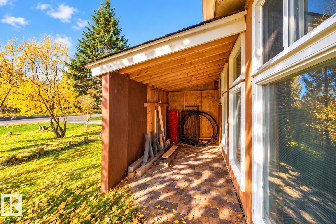
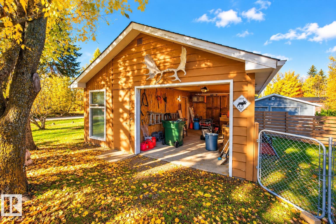
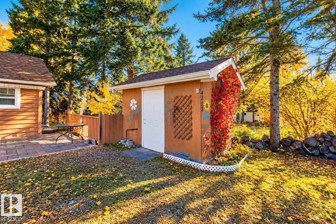
Lakefront at Sunrise Beach! Enjoy breathtaking views and peaceful surroundings on this 0.31-acre lot. The kitchen features a gas cooktop, island, new sink and cabinetry, 5 appliances, updated fixtures, modern light switches and newer vinyl plank flooring. The inviting living room offers a wood-burning fireplace and newer carpet. 2 bedrooms with composite flooring, a 3-piece bathroom with newer vinyl flooring, and a versatile loft with side storage complete the main living space. The walkout basement features 6 ft ceilings, a dry/wet sauna, and newer washer and dryer. Outside, relax on the rear deck with new railings and steps leading to your private yard. The oversized single detached garage includes an attached heated greenhouse, while a storage shed offers a separate electrical panel and 30-amp plug. Additional features include an 1,100-gallon septic tank, newer 220-gallon cistern, PEX plumbing, and a 120-ft outdoor-use well with a newer pressure tank. A wonderful opportunity to enjoy lakefront privacy! (id:51989)
Features of 4315 Leisure Ln
- MLS® Number E4513097
- Price $349,900
- Bedrooms: 2
- Bathrooms: 1
- Square Footage: 1259 sqft
- Property Type: House
- Neigbourhood: Sunrise Beach
- Community Features Lake Privileges
- Features Private Setting, See Remarks, Recreational
- View Type Lake View
- Water Front Type Waterfront
Buildings
| Bathroom Total | 1 | Bedrooms Total | 2 |
| Appliances | Dishwasher, Dryer, Garage Door Opener Remote(s), Garage Door Opener, Oven - Built-in, Microwave, Refrigerator, Storage Shed, Stove, Washer, Window Coverings | Architectural Style | Bungalow |
| Basement Development | Unfinished | Basement Type | Full (unfinished) |
| Constructed Date | 1979 | Construction Style Attachment | Detached |
| Fireplace Fuel | Gas | Fireplace Present | Yes |
| Fireplace Type | Unknown | Heating Type | Forced Air |
| Stories Total | 1 | Size Interior | 1259 Sqft |
| Type | House |
Parking
| Oversize | |
| Detached Garage |
Land
| Acreage | No | Fronts On | Waterfront |
| Size Irregular | 0.31 | Size Total | 0.31 Ac |
| Size Total Text | 0.31 Ac | Surface Water | Lake |
Rooms
| Level | Type | Length | Width | Dimensions |
|---|---|---|---|---|
| Basement | Bonus Room | 3.22 m | 3.35 m | 3.22 m x 3.35 m |
| Main Level | Living Room | 4.44 m | 7.72 m | 4.44 m x 7.72 m |
| Main Level | Dining Room | 1.94 m | 3.68 m | 1.94 m x 3.68 m |
| Main Level | Kitchen | 4.55 m | 4.74 m | 4.55 m x 4.74 m |
| Main Level | Primary Bedroom | 3.47 m | 3.85 m | 3.47 m x 3.85 m |
| Main Level | Bedroom 2 | 3.47 m | 3.8 m | 3.47 m x 3.8 m |
| Upper Level | Loft | 5.65 m | 4.34 m | 5.65 m x 4.34 m |
Agents and Offices
- Keir W. McIntyre
- Matthew J. Labas
- Office: RE/MAX Professionals