16 Wycliffe Mews , Rural Rocky View County, Alberta T3J 0c9 New For sale

$1,899,000

Bedrooms 4
Bathrooms 4
Area 2364 sqft
Basement Type Full (Finished)
Year Built 2013
Car Parking 8
Type House
Fireplace 1

About 16 Wycliffe Mews

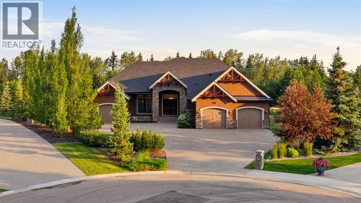
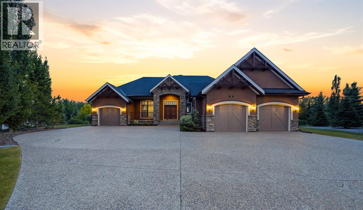
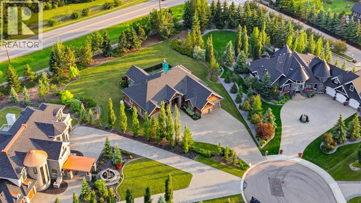
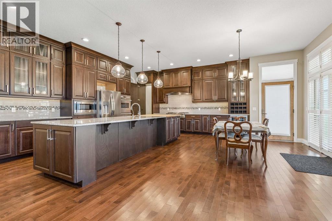
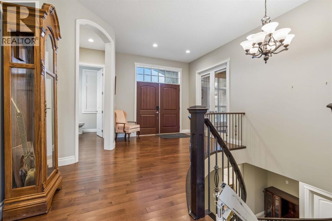
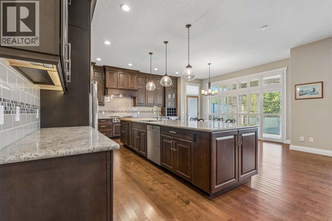
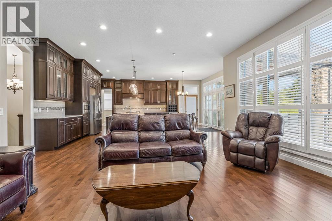
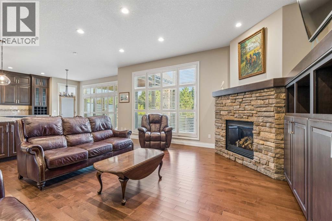
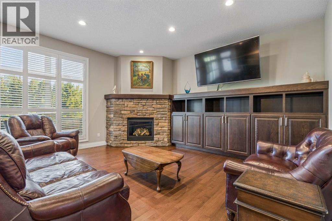
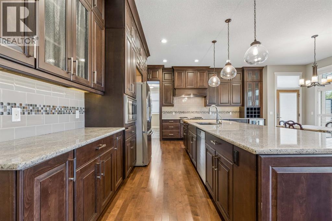
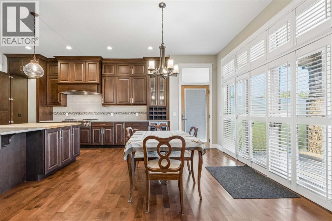
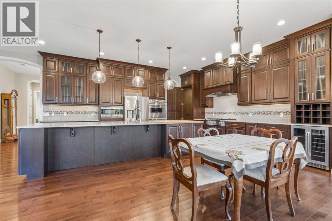
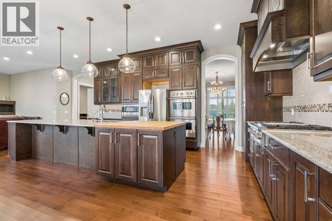
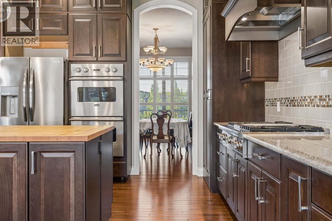
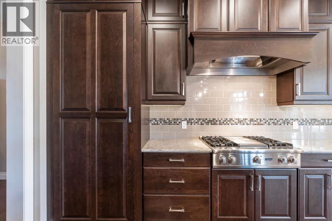
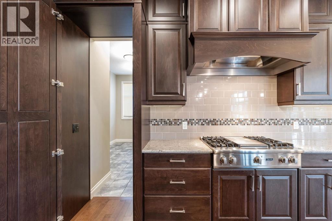
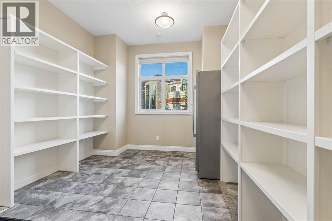
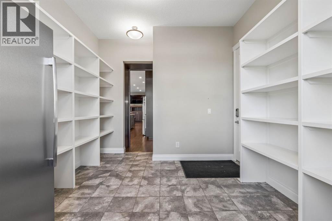
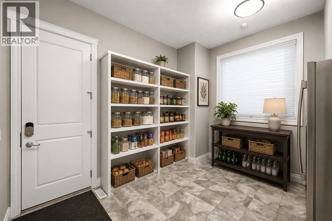
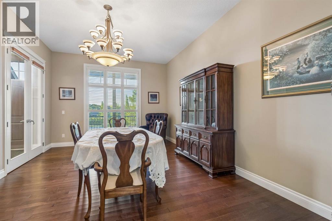
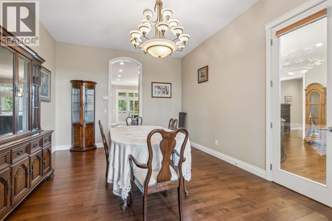
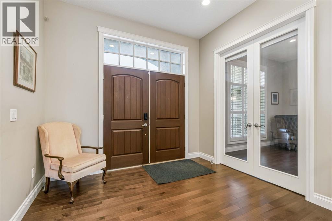
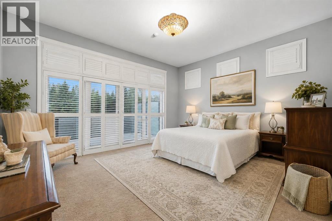
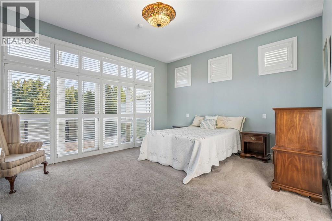
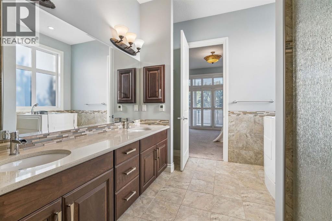
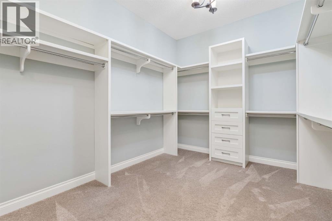
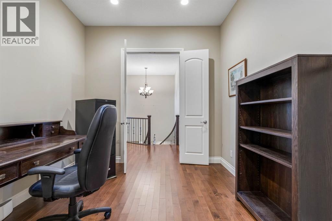
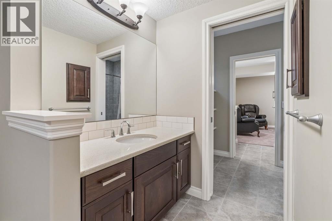
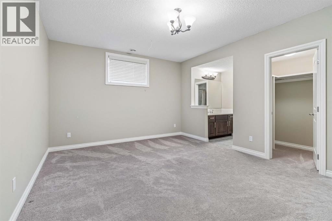
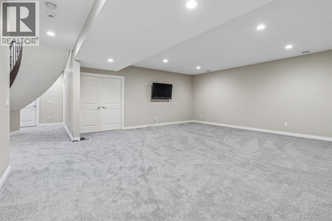
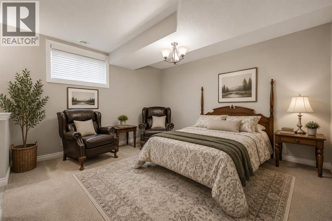
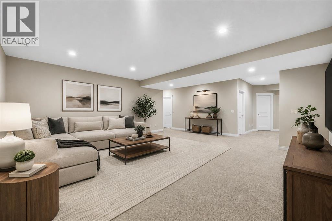
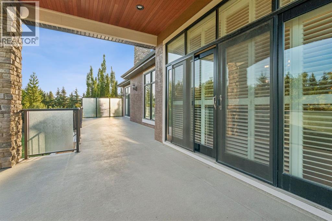
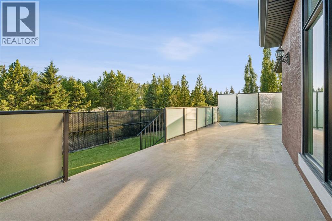
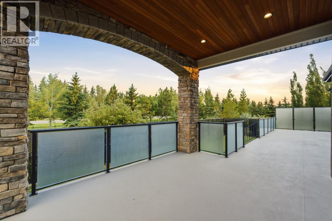
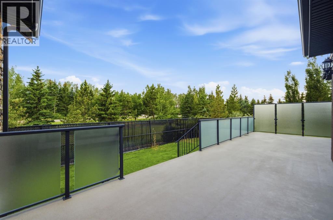
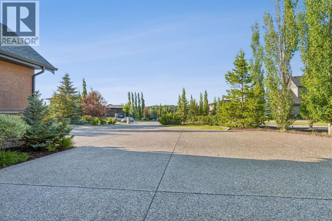
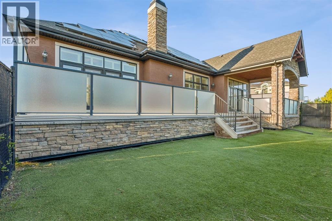
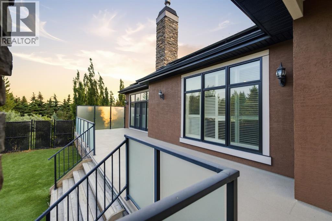
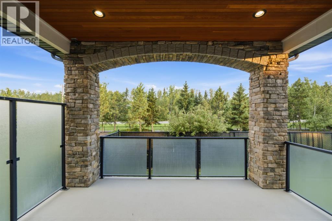
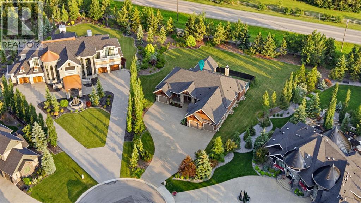
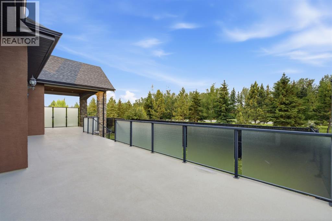
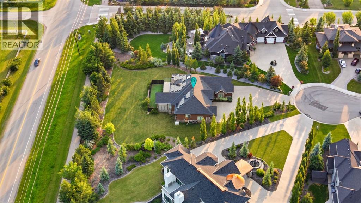
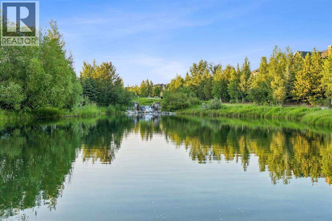
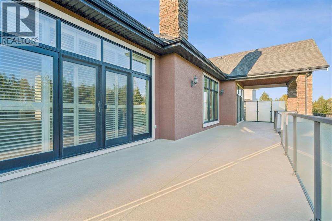
Luxury Living in WatermarkTucked away on a quiet cul-de-sac in the prestigious community of Watermark, this exceptional custom-built bungalow offers nearly 4,750 sq. ft. of beautifully finished living space, thoughtfully designed to deliver an elevated lifestyle with uncompromising quality, craftsmanship, and comfort.From the moment you enter, soaring ceilings, rich hardwood floors, and elegant architectural details create a warm yet sophisticated first impression. The open-concept layout seamlessly blends everyday living with refined entertaining.At the heart of the home is a spectacular chef’s kitchen, showcasing full-height custom cabinetry, premium stainless steel appliances, a gas cooktop, double wall ovens, a built-in wine refrigerator, and an oversized island featuring a butcher-block chef’s workstation. A spacious walk-through pantry with direct access to the heated oversized triple attached garage adds everyday convenience.Expansive south-facing windows flood the main living area with natural light, highlighting the inviting living room with its striking brick-faced gas fireplace and custom built-in cabinetry. The generous dining area flows effortlessly to the covered outdoor living space, creating the perfect setting for year-round entertaining.The luxurious primary retreat features custom built-ins, spacious walk-in closets, and a spa-inspired five-piece ensuite complete with a walk-in tub that can easily be converted back to a full-size jetted tub. A chairlift on the spiral staircase provides excellent accessibility and can be removed if desired. Two additional bedrooms each offer walk-in closets and share a beautifully appointed Jack-and-Jill ensuite.The professionally finished lower level expands the home’s versatility with a spacious recreation and family room, an additional bedroom, a four-piece bathroom, and abundant storage—ideal for entertaining, extended family, or overnight guests.Step outside to an outdoor oasis designed for every season. Spanning nearly the entire length of the home, the expansive rear deck offers multiple spaces to relax and entertain, including a covered section with built-in pot lights and a natural gas line for effortless barbecuing.Situated on an impressive 0.71-acre (approximately ¾-acre) south-facing lot, the beautifully landscaped backyard offers privacy, mature trees, multiple outdoor living areas, and a fully enclosed dog run finished with low-maintenance artificial turf, giving your four-legged family members a safe and clean place to play year-round.Additional premium features include solar panels, central air conditioning, dual high-efficiency furnaces, and an extensive list of quality upgrades throughout.Combining timeless elegance, exceptional craftsmanship, luxurious finishes, and modern efficiency, this remarkable Watermark residence presents a rare opportunity to own one of the community’s finest executive bungalow homes. (id:51989)


Features of 16 Wycliffe Mews

  • MLS® Number A2323924
  • Price $1,899,000
  • Bedrooms: 4
  • Bathrooms: 4
  • Square Footage: 2364 sqft
  • Property Type: House
  • Community Name: Watermark
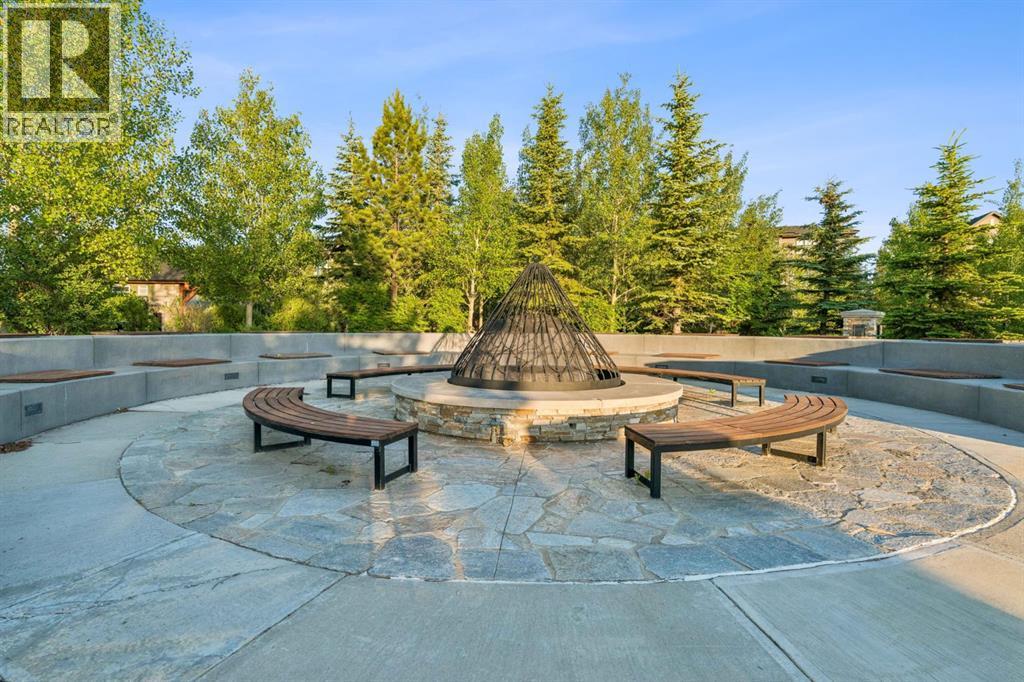
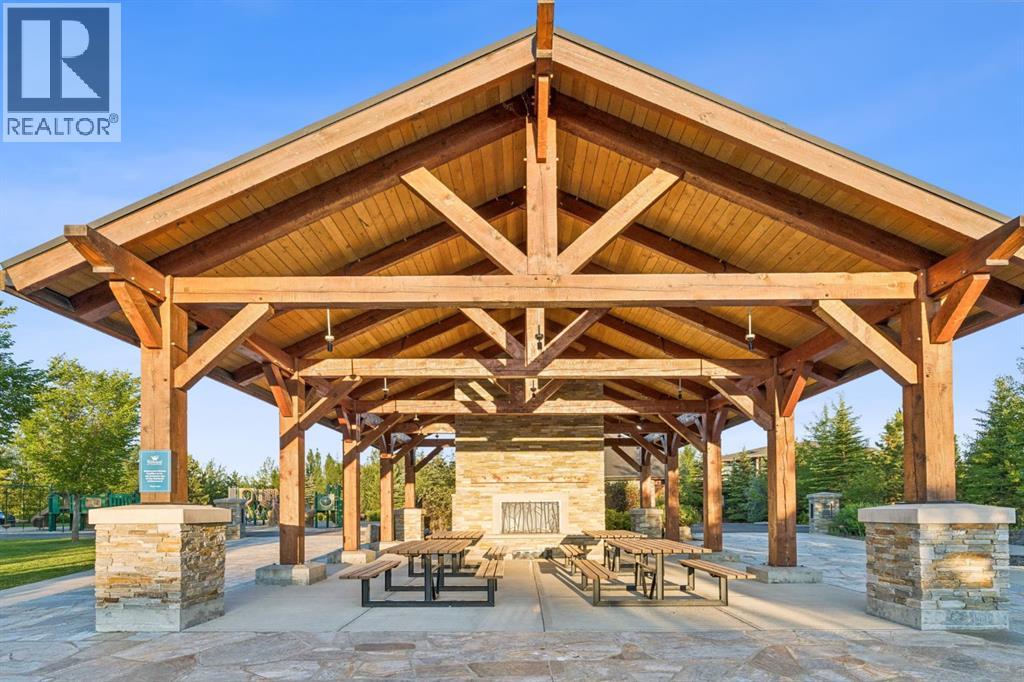
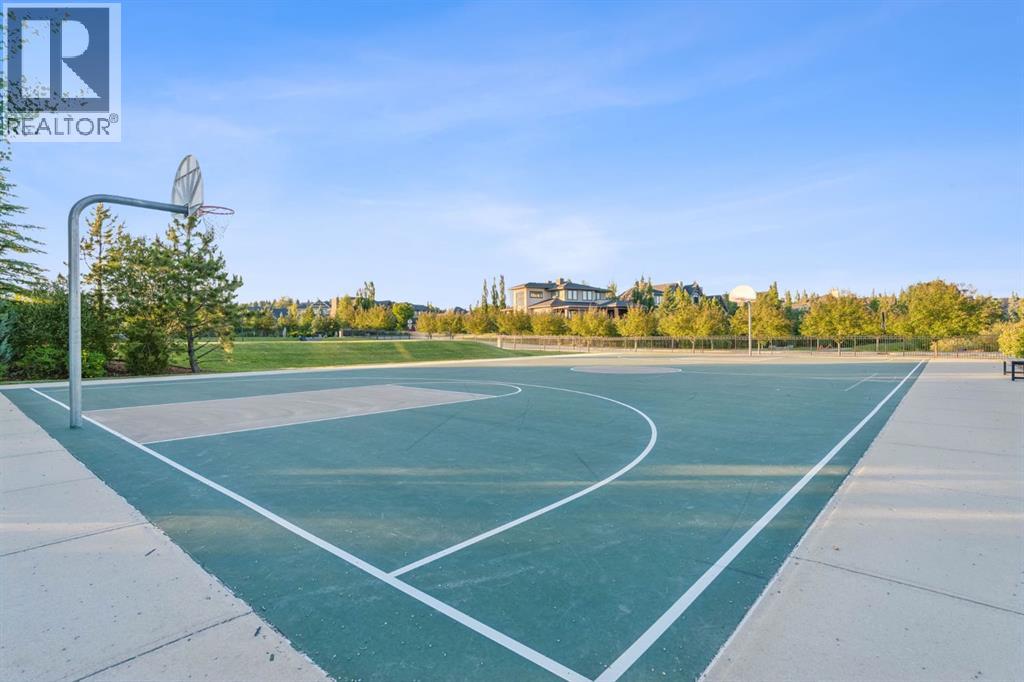
  • Amenities Near By Park, Playground
  • Features Cul-de-sac, See Remarks, No Neighbours Behind, French Door, Closet Organizers, No Animal Home, No Smoking Home, Gas Bbq Hookup
  • Parking Space Total 8
  • Plan 1210765
  • Structure Deck, See Remarks, Dog Run - Fenced In

Buildings

Bathroom Total 4 Bedrooms Above Ground 1
Bedrooms Below Ground 3 Bedrooms Total 4
Appliances Washer, Refrigerator, Water Softener, Cooktop - Gas, Dishwasher, Wine Fridge, Oven, Dryer, Microwave, Garburator, Hood Fan, Window Coverings, Garage Door Opener Architectural Style Bungalow
Basement Development Finished Basement Type Full (finished)
Constructed Date 2013 Construction Style Attachment Detached
Cooling Type Central Air Conditioning Exterior Finish Brick, Stucco
Fireplace Present Yes Fireplace Total 1
Flooring Type Carpeted, Ceramic Tile, Hardwood Foundation Type Poured Concrete
Half Bath Total 1 Heating Fuel Natural Gas
Heating Type Forced Air Stories Total 1
Size Interior 2364 Sqft Total Finished Area 2364 Sqft
Type House Utility Water Municipal Water

Parking

Parking Pad
Attached Garage 3

Land

Acreage No Fence Type Not Fenced
Land Amenities Park, Playground Land Disposition Cleared
Landscape Features Landscaped, Underground Sprinkler Sewer Municipal Sewage System
Size Frontage 11.15 M Size Irregular 0.71
Size Total 0.71 Ac|21,780 - 32,669 Sqft (1/2 - 3/4 Ac) Size Total Text 0.71 Ac|21,780 - 32,669 Sqft (1/2 - 3/4 Ac)
Zoning Description R1

Rooms

Level Type Dimensions
Lower Level 4pc Bathroom 11.92 Ft x 4.92 Ft
Lower Level 5pc Bathroom 10.42 Ft x 15.25 Ft
Lower Level Bedroom 14.83 Ft x 14.25 Ft
Lower Level Bedroom 14.00 Ft x 19.50 Ft
Lower Level Bedroom 16.17 Ft x 21.75 Ft
Lower Level Recreational, Games Room 23.92 Ft x 22.58 Ft
Lower Level Family Room 16.08 Ft x 21.75 Ft
Lower Level Storage 5.75 Ft x 4.92 Ft
Lower Level Furnace 21.17 Ft x 17.42 Ft
Main Level 2pc Bathroom Measurements not available
Main Level 6pc Bathroom 9.00 Ft x 13.83 Ft
Main Level Dining Room 12.67 Ft x 18.00 Ft
Main Level Foyer 14.42 Ft x 18.00 Ft
Main Level Kitchen 17.50 Ft x 22.58 Ft

Main Level Laundry Room 14.67 Ft x 9.50 Ft
Main Level Living Room 20.33 Ft x 19.42 Ft
Main Level Office 12.17 Ft x 10.00 Ft
Main Level Pantry 17.92 Ft x 11.08 Ft
Main Level Primary Bedroom 16.08 Ft x 13.92 Ft
Main Level Other 9.75 Ft x 13.42 Ft

Agents and Offices

  • Danielle Candace Payne
  • Office: Maxwell Capital Realty
  • Aerial
  • Walking Score
What's Nearby

Do you have questions?

Call or text today, we are here to help!

1-403-561-3456