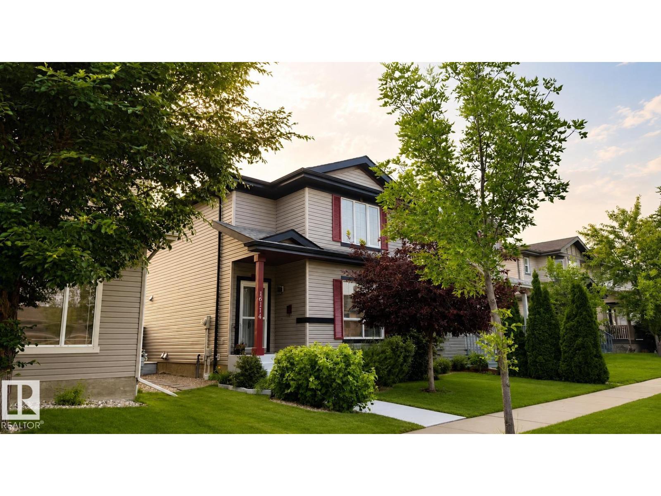
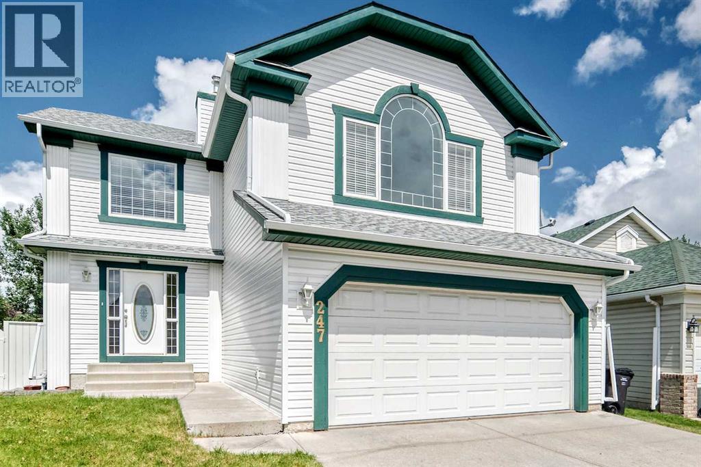
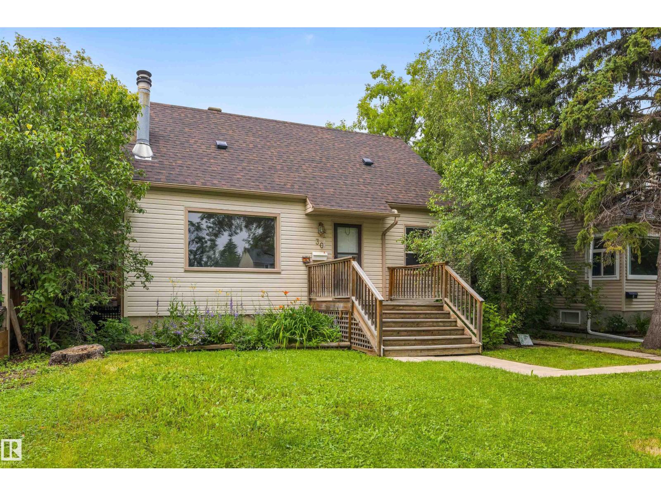
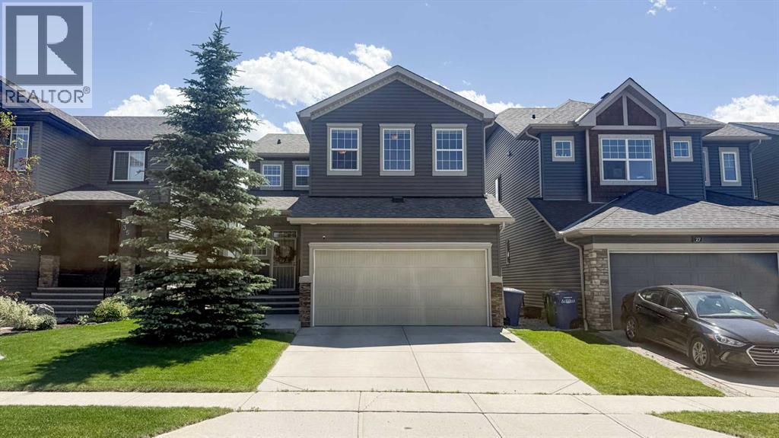
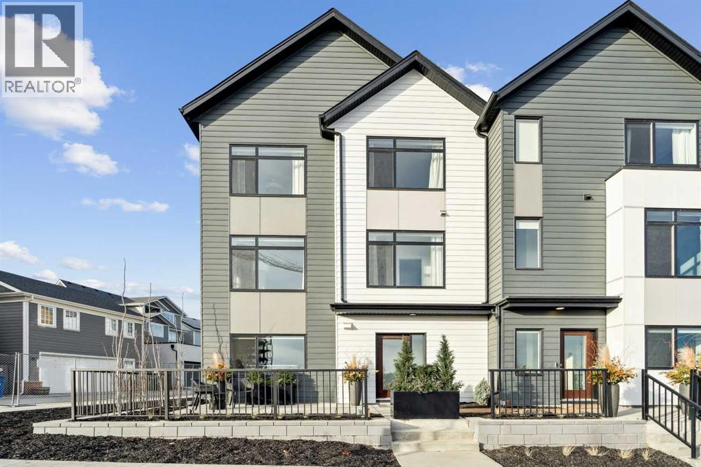
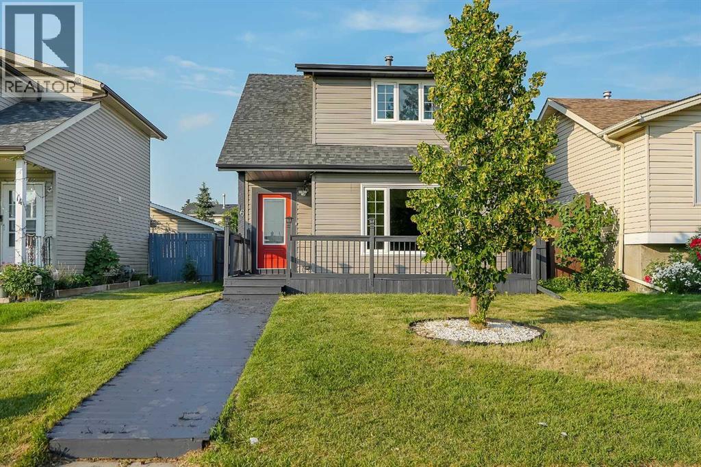
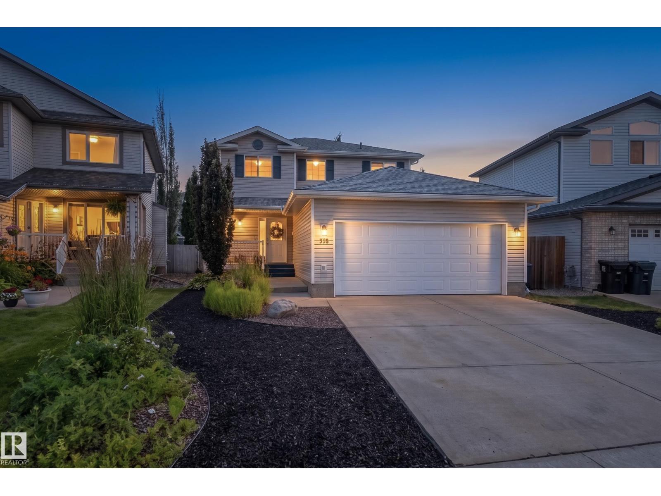
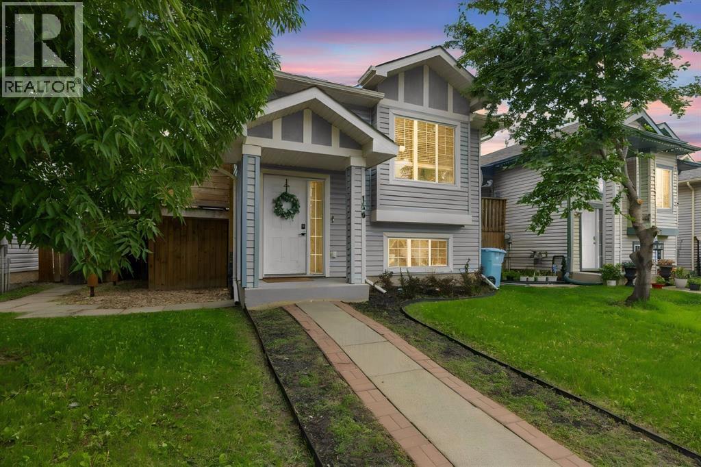
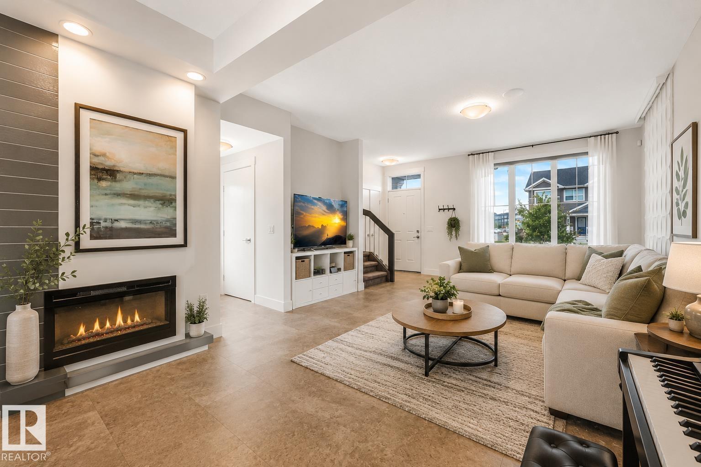
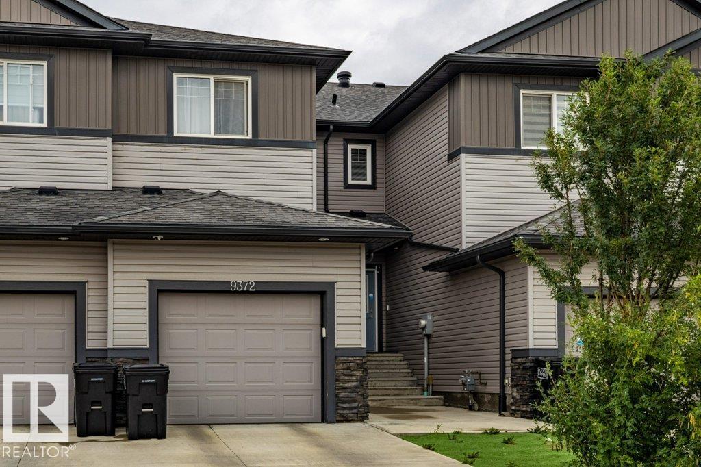
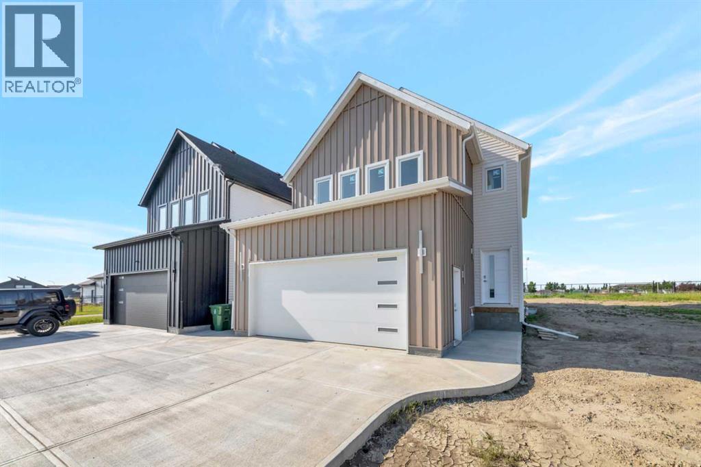
Welcome to this impeccably maintained 2-storey in the family-friendly community of Brintnell! Backing onto a tranquil green belt, this move-in ready home offers privacy and beautifully landscaped front and back yards. Inside, you'll find a bright, inviting layout that shows like new, complete with Hunter Douglas blinds throughout. Upstairs features 3 spacious bedrooms and a full bathroom, ideal for first-time buyers or growing families. The unspoiled basement is ready for your personal touch and is already roughed-in for a future bathroom. Enjoy peace of mind with brand-new shingles, brand-new backyard gates, a fully fenced yard, and a double detached garage. This home is walking distance to parks, schools, shopping, and restaurants, with quick access to Anthony Henday Drive and Manning Drive for an easy commute. A home filled with pride of ownership, warmth, and charm! (id:51989)
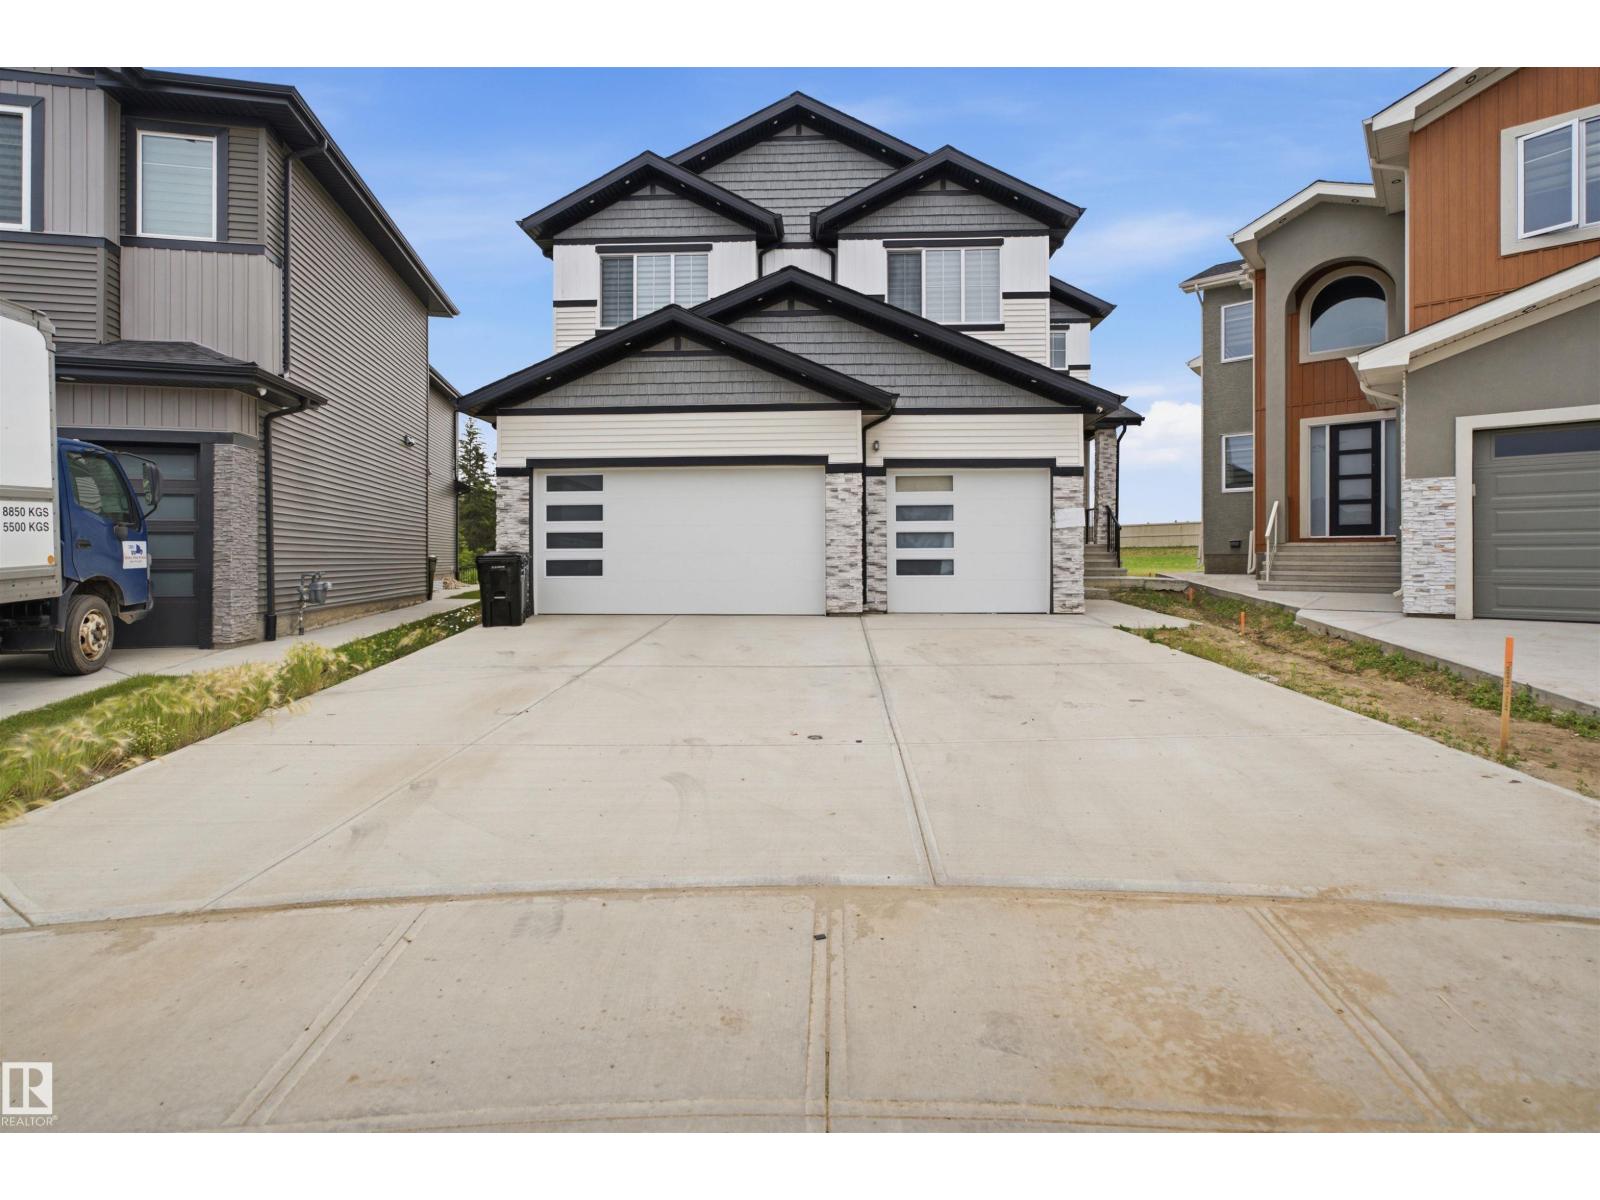
Welcome to this stunning 8-bedroom, 6.5-bath luxury home in the desirable community of Maple Crest! Offering over 3,600+ sq. ft. of thoughtfully designed living space, this 2024-built home features a bright open-concept layout, spice kitchen, main-floor bedroom with full ensuite, and premium finishes throughout. Upstairs offers spacious bedrooms, while the fully finished basement includes a 2-bedroom legal suite plus a 1-bedroom in-law suite. Enjoy a triple attached garage, dedicated home salon setup, and a huge pie-shaped backyard backing onto peaceful wetlands and walking trails with no rear neighbours. Conveniently located close to schools, parks, shopping, and all amenities, this exceptional home truly offers the perfect combination of luxury, and space. (id:51989)
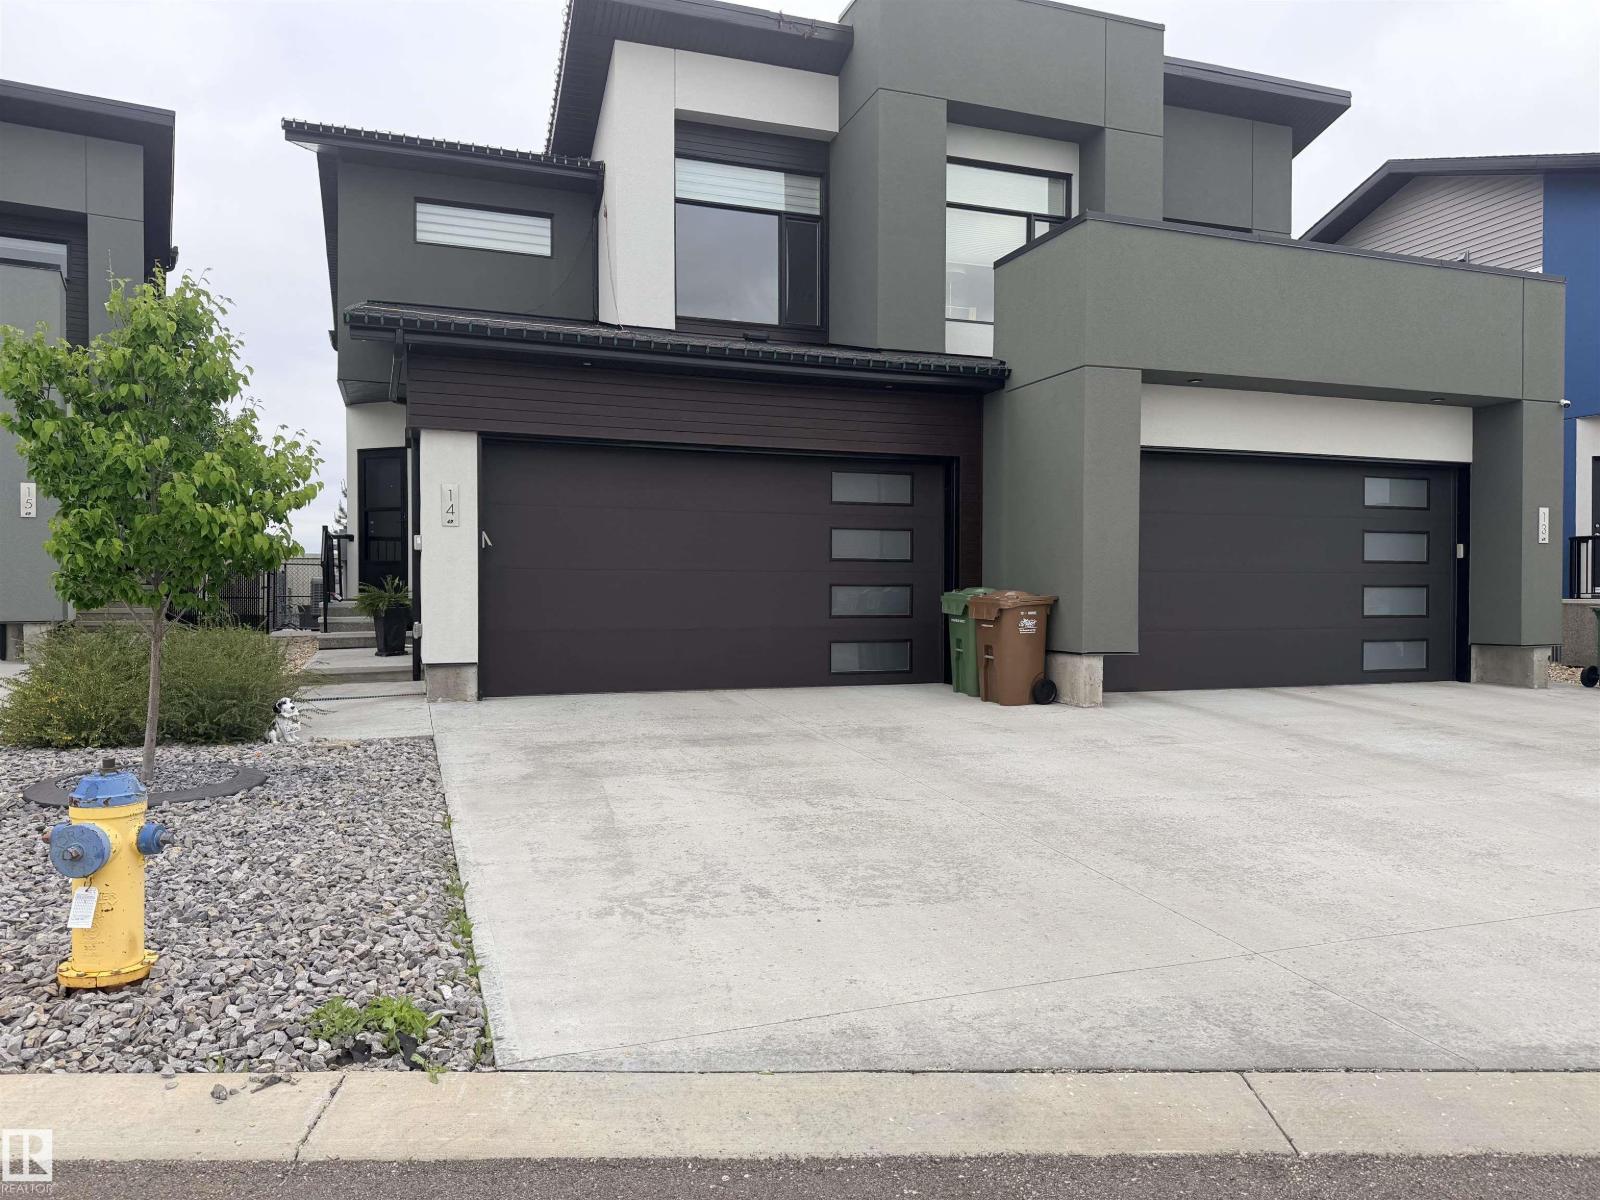
Gorgeous half duplex in the community of Erin Ridge North! This home has a great location close to all amenities, many of them within walking distance, schools, walking trails and backs onto a farmers field. The main floor offers an open concept kitchen, dinning room and living room with electric fireplace and feature wall. Gourmet kitchen has ample countertop and cupboard space with extra storage for appliances with power & cupboard doors. Upstairs you will find 3 good sized bedrooms, upstairs laundry and 4 piece bathroom. The large primary bedrooms has a beautiful view, huge walk-in closet and spa-inspired 5 piece ensuite w/soaker tub & walk-in shower. Extensive upgrades including, quartz, fully landscaped WEST facing backyard and AC for those HOT summer days!! This is a great property for professionals or families w/a school right down the street or someone looking to right-size. A must see (id:51989)
98 acres with a deep ravine and close to the river! 85 acres of good producing farmland currently rented out for $5880 per year. Power is at the entrance of the property. Lots of Beautiful places to build! (id:51989)
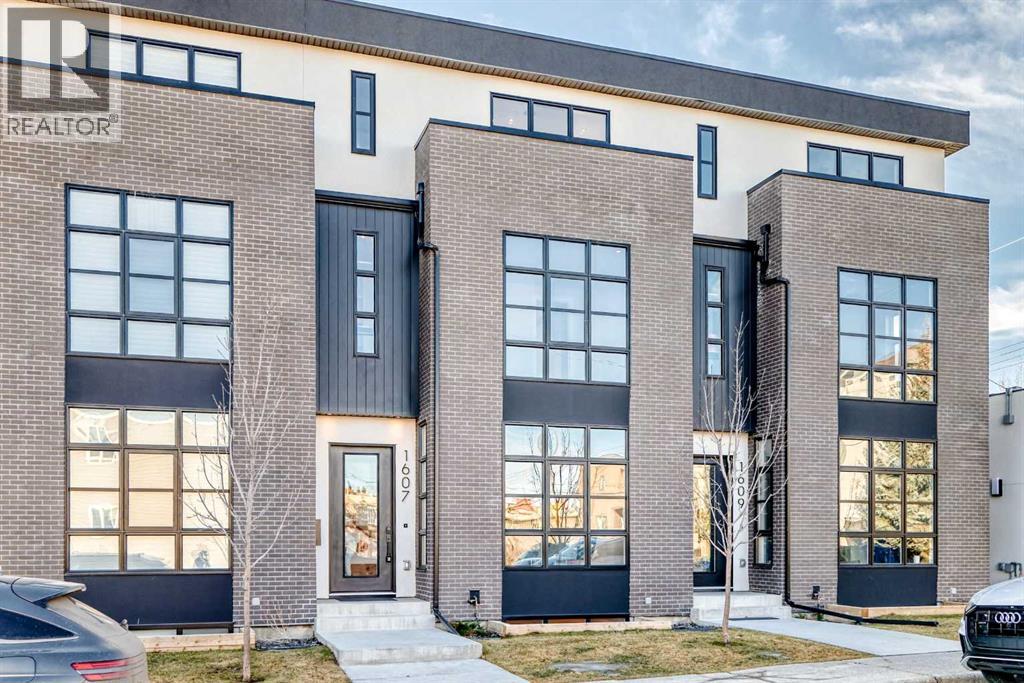
Discover River Park Brownstones, an exclusive collection of contemporary townhomes in Calgary’s coveted Altadore neighborhood, blending urban sophistication with tranquil natural beauty. These premium residences lie steps from the serene Altadore River Park, picturesque Elbow River trails, and the vibrant, walkable Marda Loop with its acclaimed shops, restaurants, and community energy—delivering a lifestyle that fuses peaceful riverside escapes with inner-city pulse, all near top-rated schools, quick downtown access, and abundant outdoor recreation. Each home offers ~2,400 sq ft of intelligently designed space where modern elegance meets effortless comfort. The four-bedroom layout suits families or guests, with expansive walk-in closets in every room; the primary suite is a private sanctuary featuring a freestanding soaking tub with breathtaking city views, sleek dual vanity with integrated LED lighting, rough in steam shower, and heated floors for year-round indulgence. Its exclusive south-facing rooftop patio provides a secluded retreat—ideal for morning coffee, sunset wine, or entertaining amid sweeping urban vistas and Calgary’s skyline. Premium finishes elevate every detail: wide-plank white oak flooring flows seamlessly throughout; floor-to-ceiling windows in living and dining areas flood the space with natural light and frame stunning north-south views, creating an open, airy feel; the gourmet kitchen, the true heart of the home, boasts quartz countertops, a large island for gathering or prep, and high-end appliances perfect for daily meals or sophisticated entertaining. Smart features make life seamless: pre-wired for Home Concepts Automation, Ecobee climate control, provisions for central air, energy-efficient Lennox furnace, gimbal pot lighting for customizable ambiance, and a garage fully prepped for EV charging—embracing sustainability without compromise. River Park Brownstones is more than a home; it’s a lifestyle upgrade uniting timeless luxury, innova tion, eco-conscious design, and an unbeatable location in one of Calgary’s most desirable inner-city communities. (id:51989)
Welcome to this beautifully maintained two-storey home in the highly sought-after community of Coventry Hills. Nestled on a large pie-shaped lot backing onto a peaceful greenspace with scenic walking and bike paths, this home offers privacy, nature, and a quiet family-friendly setting just steps from parks and playgrounds.With over 2,000 sq. ft. of developed living space, the bright open-concept layout is filled with an abundance of natural light throughout. The main floor features a spacious living room with a gas fireplace, a well-appointed kitchen with a centre island, pantry and breakfast nook, plus patio doors leading to a two-tier deck overlooking the greenspace. A convenient main-floor laundry room and 2-piece bath complete the main level.Upstairs you'll find a bright bonus room with vaulted ceilings, three bedrooms including a generous primary suite with a walk-in closet and ensuite featuring a soaker tub and separate shower, plus a full main bathroom. The unfinished basement is roughed in for plumbing and ready for your future development.Recent upgrades include a new roof, siding, soffits, fascia, eavestroughs, downspouts, a new rear window, a new garage door with opener, new carpeting throughout the second floor, and fresh neutral paint throughout both levels, including newly painted ceilings, creating a clean, modern, move-in-ready interior.Ideally located with easy access to Deerfoot Trail, this home is close to schools, shopping, restaurants, recreation facilities, public transit, the library, extensive walking paths and greenspaces, and is just minutes from Calgary International Airport—offering the perfect combination of comfort, convenience, and lifestyle. (id:51989)
Welcome to this charming one and a half storey home in the mature community of McKernan! MOVE IN READY and full of potential, this property is ideal for homeowners, investors or those looking toward future redevelopment. The main floor features an UPDATED KITCHEN (2018), a bright living room with a cozy WOOD BURNING FIREPLACE, a spacious bedroom and a 4-piece bathroom. Upstairs offers two additional bedrooms, while the FULLY FINISHED BASEMENT includes a SECOND KITCHEN, living room, bedroom, 3-piece bathroom and shared laundry area- perfect for added flexibility. Recent upgrades include a NEW FURNACE (2022), NEW SHINGLES (2025) and VINYL WINDOWS. Situated on a generous 47' x 130' lot in one of Edmonton's most sought-after mature neighborhoods, this is an outstanding opportunity with endless possibilities!! (id:51989)
Welcome to this beautifully maintained, original-owner home situated on a quiet crescent in Ravenswood, backing onto a pathway and located just six homes from Heloise Lorimer School and École des Hautes-Plaines. The south-facing backyard features mature landscaping and a two-tier outdoor living area with an upper composite deck, lower stone patio, permanent gazebo, raised brick garden beds, mature trees and shrubs, and a coordinating garden shed. A covered concrete front porch and security screen door complement the exterior. Inside, this 2,193 sq. ft. home offers a bright, functional layout with 9-foot ceilings. The kitchen features granite countertops, an oversized island, a wine bar, and a walk-through pantry, while the adjoining dining and living areas include a gas fireplace. Custom built-in mudroom cabinetry and a two-piece bathroom complete the main level. Upstairs are three generously sized bedrooms, a central bonus room, upper-floor laundry, and Hunter Douglas window coverings throughout. The primary bedroom includes a three-piece ensuite with a soaker tub and a walk-in closet. The fully developed basement provides a large recreation room, fourth bedroom, full bathroom, and a storage area with built-in shelving. Updates include shingles, siding, rear window shutters, and a hot water tank completed in 2021, custom mudroom cabinetry and a built-in coffee bar with bar fridge added in 2020, and a new microwave and dishwasher installed in 2025. This well-cared-for property offers a functional layout, extensive indoor and outdoor living space, and convenient access to nearby schools, pathways, and community amenities. (id:51989)
Prominent and high exposure corner unit with abundant natural light. Private main floor entry way. Recently renovated with 6 perimeter offices with lots windows, 3 meeting/breakout rooms, a large executive boardroom, two kitchenettes, washrooms, large open work area with room for multiple work stations! Fully air conditioned. Extensive exterior glazing and interior sky lights throughout. Close proximity to Whitemud Drive, Calgary Trail and Gateway Blvd + access to public transit.Other Property Types: OfficeSubject Space Width: 25Ownership Interest: PrivateTitle to Land: Fee SimpleRPR Survey Available: NoSeller Rights: NoAppointment Name: Ian FletcherAppointment Phone: 780-913-4663Paragon Listing ID: E4451488 (id:51989)
***OPEN HOUSE*** 1,463 SQ.FT | 3-BED | 2.5-BATH | 2-CAR ATTACHED GARAGE | END UNIT | EXTRA WINDOWS | LOW CONDO FEES. Welcome to 171 Dieppe Drive SW, an end-unit former showhome in the Billy community by Anthem Properties in the heart of Currie. Large windows on three sides fill the home with natural light, creating a bright, airy main floor with 9' ceilings and an oversized kitchen that flows effortlessly into the living and dining areas. Quartz countertops, durable LVT flooring, and a full appliance package with a gas range and chimney hood fan add to the home’s modern appeal. Enjoy two outdoor spaces—a front patio and an oversized balcony—along with the convenience of air-conditioning rough-in, window coverings throughout, and an upper floor with a full-size washer and dryer, a well-appointed primary suite with walk-in closet and ensuite, and two additional bedrooms. An oversized double attached garage provides exceptional parking and storage. With a nearby dog park, restaurants, quality schools, and quick access to Marda Loop, this home offers comfortable, contemporary living in a highly walkable community. Book your showing today. (id:51989)
Recently updated modern interior meets everyday function in this beautifully maintained end-unit condo where stylish finishes, an open layout and an exceptional inner-city location perfectly come together. Rich hardwood flooring, abundant natural light and a thoughtful floor plan create an inviting atmosphere that feels both contemporary and comfortable from the moment you arrive. Gather with family and friends around the stunning kitchen where a striking wood feature ceiling and matching cabinetry add warmth and character while quartz countertops, stainless steel appliances, a gas stove, timeless subway tile and a peninsula breakfast bar make cooking, dining and entertaining effortless. Nearby dining and living areas flow seamlessly together, creating flexible space for everything from quiet evenings at home to hosting guests. Fresh air and sunny afternoons await on the southwest-facing balcony complete with glass railings and a gas line for barbequing and relaxing outdoors. Unwind in the spacious primary retreat where dual walk-through closets lead to a beautifully finished 3-piece ensuite, creating a private and functional escape at the end of the day. Privacy is enhanced by the thoughtfully separated second bedroom with corner windows, making it ideal for guests, roommates or a home office. Another stylish 4-piece bathroom adds convenience for everyday living. In-suite laundry keeps daily routines simple while a titled heated underground parking stall and an assigned storage locker add valuable practicality year-round. Secure bike storage and visitor parking further enhance the building's appeal. Location truly is everything, and this home delivers outstanding access to it all. Walk just steps to Shaganappi Point LRT Station for an easy downtown commute while nearby shops, restaurants, schools, parks and recreation facilities make daily errands and weekend plans equally convenient. Quick connections to 17 Avenue SW, 14 Street SW, 26 Street SW and Crowchild Trail place every corner of the city within easy reach. (id:51989)
FULLY RENOVATED WITH AN ILLEGAL BASEMENT SUITE! Located on a quiet street in the established community of Abbeydale, this beautifully upgraded home offers 4 bedrooms and 3.5 bathrooms with high-end finishes throughout. The bright, modern interior features quartz countertops, brand-new appliances, stylish cabinetry, updated flooring and contemporary fixtures.The home also includes a separate basement entrance and separate laundry for each level, providing added privacy and convenience. The spacious primary bedroom is complete with a private ensuite and walk-in closet. Move-in ready and thoughtfully renovated from top to bottom, this is an excellent opportunity for families, investors or buyers looking for additional living space. A must-see property in a great location! (id:51989)
OPEN HOUSE – Sunday, July 26 (1-3pm) Kananaskis in the city – and a VIEW over the ravine – exposure to the trees, front & back, a TRANQUIL setting, bathed in natural light! This home has it all…. a quiet cul de sac location, a view to the ravine and a home LOADED with features – in Montreux – steps to Aspen Landing! On the main you will love the 9’ ceilings, wideplank luxury vinyl, flat ceilings with pot lights, B/I speakers and a kitchen featuring quartz countertops and a complimentary granite island/breakfast bar. The Great room sits under a towering 18’ ceiling, with a bank of windows and a view to the ravine, the kitchen opens to a wonderful dining space and the main floor also features a private den/home office. Upstairs, the wideplank luxury vinyl continues … the Bonus Room is a dream, under 11’ ceilings with a calming view to the green space beyond. The primary bedroom enjoys a full 5pc en suite bath with quartz countertops – GORGEOUS! The two additional beds up, are well sized and share a 4pc bath, also with quartz countertops. This home has been extensively renovated and refreshed featuring a soft white palette, designer lighting and window coverings, quartz countertops throughout, wideplank luxury vinyl on the main and upper levels, Central A/C and an over-sized garage. This is a GREAT LOCATION in Montreux, a quiet and peaceful community on Calgary’s westside, steps to the many shops and services at Aspen Landing. (id:51989)
A very rare opportunity to own a one of kind family run Pizza shop in the city of Calgary. Current lease term is Five years, with Four years remaining and option to renew. The store is 962 square feet located in a busy shopping center in Calgary offering take out and dine-in for approximately 15 people and has anchor giants right across. Be your own boss and own a non-franchised, well established pizza shop with a great client base and proven concept. Please do not approach staff all showings must be confirmed by owner before proceeding. (id:51989)
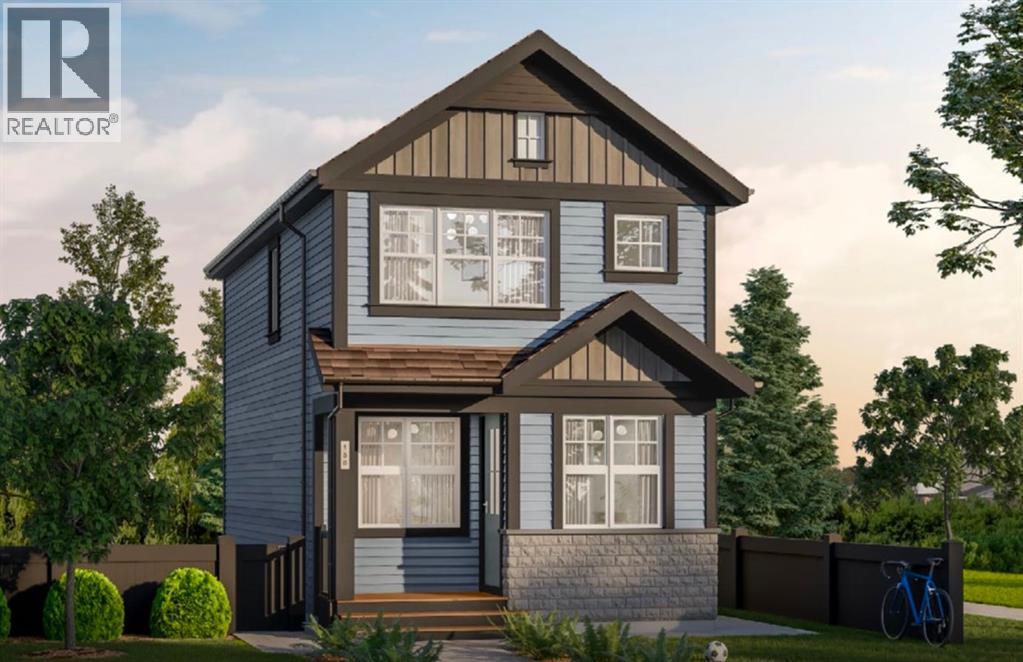
Capture the Extraordinary opportunity to own an amazing property in Grande Prairie’s newest modern community of EASTHAVEN. The Prairie Elevation Laned 150 New Construction Home | 2 Story | 1364 Sq.Ft. | 3-Bedrooms | 2.5-Bathrooms | Open Floor Plan | 9’ High Ceilings | Dream Kitchen | Luxury Vinyl Plank Flooring | Luxury Tile Plank Flooring | Loaded with Upgrades | Upper-Level Laundry | Spacious Yard & Much More. The main floor features a welcoming entrance with large closet which leads into a bright & spacious great room. Open concept main floor offers great livability perfect for families & entertaining alike. Now let’s talk about the kitchen in this home…One Word…WOW. Quartz countertops, soft close cabinets, backsplash, upgraded kitchen stainless-steel appliance package included, undermount sink, amazing full ceiling height cabinetry, large island with eating bar with extra countertop space & pantry make this not only a show stopper, it also makes it truly functional. A rear door leads to future deck space (deck optional). A well-appointed & discreetly located 2pc. powder room completes the main floor. Upper level of the home will continue to impress, let’s start in the primary suite offering a walk-in closet, ensuite bathroom with shower and modern finishes. Upper level laundry room located next to all the bedrooms makes something that feels like a chore can now become a breeze. Bedrooms 2 + 3 offer large windows for natural light and shelving and the 4pc. bathroom with bathtub is easily accessible from the extra bedrooms. A side entrance to the home that leads to the lower level with future basement suite roughed-in can offer many different options. Built and designed by Anthem properties. Anthem doesn’t just build homes, they create communities. With over 30 years of experience Anthem is proud to be able to build homes designed for you. The interior photos attached are sample photos from a previous build. (id:51989)
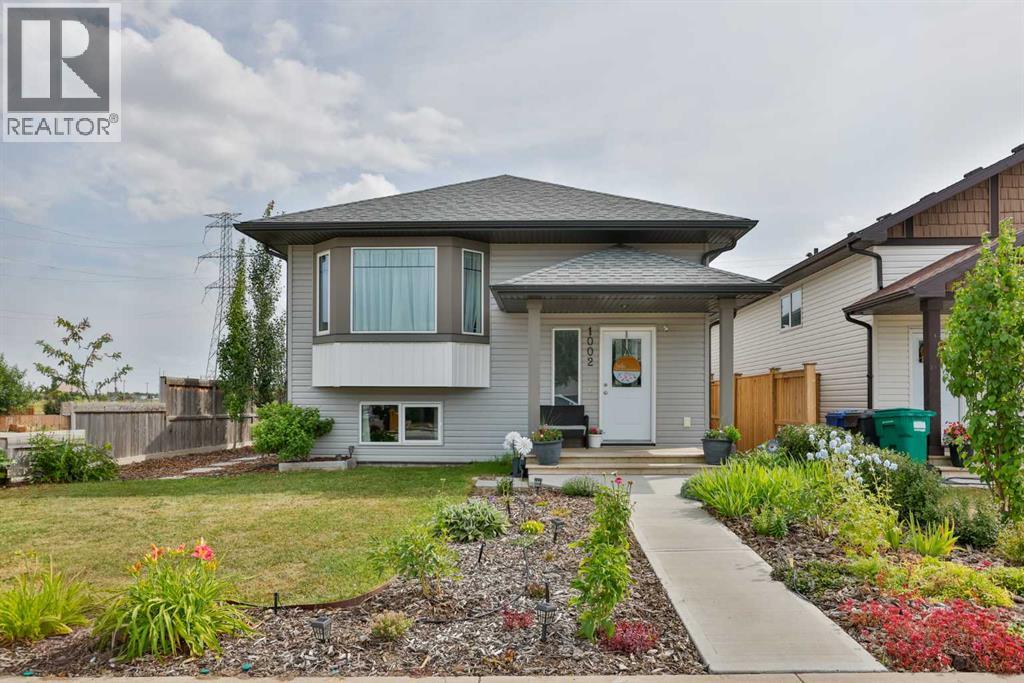
Welcome to this beautifully maintained bi-level offering over 1,050 sq. ft. of thoughtfully designed living space, plus a fully developed basement, perfectly situated on a large corner lot in a desirable northside neighbourhood. From the moment you step inside, you’ll appreciate the spacious front entry featuring a large sidelight, double closet, and iron spindle railing leading to the main floor.The bright, open-concept main level is enhanced by vaulted ceilings, oversized bay-style windows fill the home with natural light. The modern kitchen is both stylish and highly functional, showcasing sleek flat-panel cabinetry, stainless steel appliances, a large peninsula island perfect for entertaining or everyday living, a generous pantry. A large side dining room window adds even more sunshine, creating a warm and inviting space for family meals. Spacious bedrooms throughout offer comfortable living.The fully developed basement, completed with permits, features durable vinyl plank flooring, a bright and spacious family room with loads of pot lights, a third bedroom, and a second full bathroom, providing a total of three bedrooms and two full bathrooms.Step outside to enjoy the beautifully landscaped corner lot, where established perennial gardens create exceptional curb appeal throughout the season. Mature Tower Poplar along the side of the home adds beauty and privacy, while the partially fenced yard offers plenty of outdoor space to enjoy. The sheltered rear deck, protected on two sides, along with the lower patio finished with oversized sidewalk blocks, creates the perfect setting for relaxing or entertaining. A double rear parking pad provides convenient off-street parking.Additional value comes from the recently installed high-efficiency heat pump, providing energy-efficient heating and air conditioning for year-round comfort.Ideally located close to St. Teresa of Calcutta School, Alexander Wilderness Park, and an extensive network of walking, h iking, and biking trails, this move-in-ready home offers the perfect combination of style, comfort, and convenience. Contact your favourite REALTOR® today to book your private showing! (id:51989)
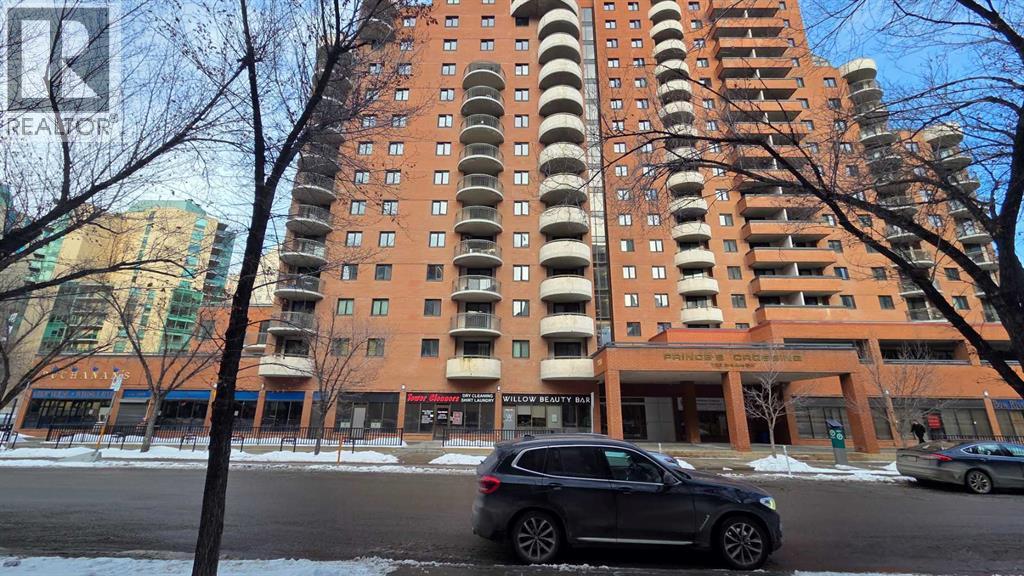
Welcome to this spacious and sun-drenched 1-bedroom end unit in Prince's Crossing, nestled in Calgary's highly desirable Eau Claire neighbourhood. Boasting over 800 square feet of uniquely designed living space, this south-facing gem features abundant natural light from plenty of windows, creating a bright and inviting atmosphere throughout. Enjoy the privacy of no one living above you, along with a private deck perfect for morning coffee or evening relaxation. Recently updated with newer luxury vinyl plank (LVP) flooring and fresh paint, this move-in-ready condo feels modern and pristine. As an end unit, it offers extra peace and quiet, while the oversized parking stall—conveniently located right next to the parkade entrance and elevators—makes coming and going effortless. Building amenities elevate your lifestyle with a well-equipped workout room, separate laundry facilities, concierge service, and 24-hour security in this well managed concrete high-rise. Step outside and immerse yourself in Eau Claire's vibrant yet serene vibe—just moments from extensive river walking paths, Prince's Island Park, trendy cafes, acclaimed restaurants, and the Bow River. Whether you're downsizing, investing, or seeking downtown convenience without the hustle, this rare offering combines space, updates, and an unbeatable location. Don't miss your chance to call this exceptional property home! (id:51989)
Welcome to this immaculate 2-storey, detached single-family home located in the desirable community of Foxboro! Offering fantastic curb appeal and a thoughtful floor plan, this move-in-ready property features exceptional space and high-value updates throughout. The main level boasts a light-filled, open-concept layout highlighted by new flooring (2025), main-floor laundry with a new washer and dryer (2025), and a GORGEOUS kitchen complete with Granite countertops, and a new stove and fridge (2025). Upstairs, you'll find spacious bedrooms including a primary suite complete with a 5pc ensuite. Major mechanical and exterior upgrades include a new hot water tank (2025) and shingles replaced in 2022. Plus, enjoy year-round convenience with the heated garage! Head out back to your beautifully maintained and landscaped back yard! This home is conveniently located near top-rated schools, parks, walking trails, shopping, and easy access to Wye Road and Highway 21. (id:51989)
Welcome to 136 Perry Crescent! This beautifully updated bi-level in Timberlea offers four bedrooms and three bathrooms, making it the perfect starter home for a growing family. The main level features two bedrooms, including a spacious primary bedroom with a massive ensuite and custom shower. The renovated modern white kitchen offers a large sink, stylish backsplash, and plenty of space for everyday living and entertaining. Vinyl plank flooring flows throughout the home for a clean, contemporary look.The fully developed basement includes two additional bedrooms, a full bathroom, laundry, and a massive recreation room that is perfect for entertaining or relaxing with the family. Outside, enjoy a maintenance-free backyard with large upper and lower decks, a heated detached garage, and an additional parking stall. Located in a great neighbourhood close to schools, shopping, trails, and other amenities. Call today to book your personal showing! (id:51989)
Former Rohit Showhome in the sought-after community of The Orchards at Ellerslie! Offering over 2,100 sq. ft. of finished living space, this well-maintained home with Fully Finished Basement has 9' ceilings, luxury vinyl plank flooring, a bright open layout, and a stunning kitchen with quartz countertops, upgraded cabinetry, stainless steel appliances, and a large island. Upstairs offers 3 spacious bedrooms, convenient second-floor laundry, and a primary suite with a walk-in closet and ensuite. Stay comfortable year-round with central A/C, and enjoy the rear deck, landscaped yard, and double detached garage. The exterior is enhanced with permanent Govee smart lighting, adding year-round curb appeal and customizable lighting for every season. Close to schools, parks, The Orchards Club House, Costco, South Edmonton Common, Anthony Henday, Highway 2, and Edmonton International Airport. (id:51989)
Beautiful no condo fee townhome in desirable Chappelle, offering nearly 2,260 sqft of thoughtfully designed living space and 9-foot ceilings on the main floor. The first level features a bright kitchen with granite countertops, pantry, dining area, and an inviting living room, along with a convenient laundry room. Upstairs, the spacious primary bedroom includes a 5-piece ensuite and a walk-in closet, complemented by two additional bedrooms—one of which also offers its own walk-in closet—a 4-piece full bath, and a cozy family room ideal for private gatherings. The builder-developed basement adds exceptional value with a bedroom featuring a walk-in closet, a full bath, and a versatile recreation room. A K–9 school is only a 5-minute walk away, and the low-maintenance yard makes everyday living easy. This home is an excellent choice for first-time buyers or larger families seeking efficient, comfortable space in a vibrant community. (id:51989)
An excellent opportunity to acquire a long-established dry cleaning and alteration business in a busy NW Calgary shopping centre. Successfully operating since 2008, the business has built a loyal customer base and enjoys steady repeat business. This is a turnkey, owner-operated business with no employees, making it an ideal opportunity for an owner-operator or family business. The sale includes a well-maintained dry cleaning machine along with premium shirt and pants press equipment. The boiler has consistently passed annual ABSA inspections, reflecting the business's commitment to proper maintenance and reliable operations. The retail drop-off business has maintained remarkably consistent performance plus established contract cleaning business generates additional income, providing an attractive opportunity to further enhance overall earnings. Current monthly rent is $7,889.56, and the business operates Monday through Friday from 8:00 a.m. to 7:00 p.m., Saturday from 9:00 a.m. to 5:00 p.m., and is closed on Sundays and statutory holidays. This is a rare opportunity to acquire a reputable, well-established business with quality equipment, a proven operating history, and additional income potential in a desirable Calgary location. (id:51989)
Modern Design Meets Everyday Functionality – Ready NOW!Step into sophisticated style with this brand-new 4 bedroom, 4 bathroom home, set to be completed by the end of September. Every inch is thoughtfully designed with clean, modern finishes and practical touches that elevate daily living. The heart of the home features a sleek kitchen with stunning quartz countertops and a central island perfect for entertaining. Upstairs, enjoy the convenience of second-floor laundry and an open-concept office space — ideal for working from home or homework time. The spacious primary suite includes a luxurious 5-piece ensuite for the perfect retreat.Backing directly onto green space and walking paths near Holy Rosary School, this home offers both privacy and connection to nature. With over 2,500 sq ft of finished living space, a bright open layout, and refined craftsmanship throughout, this home delivers style and function in perfect balance.This is your opportunity to own a fresh, move-in-ready home in a sought-after neighborhood — modern living, thoughtfully built from the ground up. (id:51989)