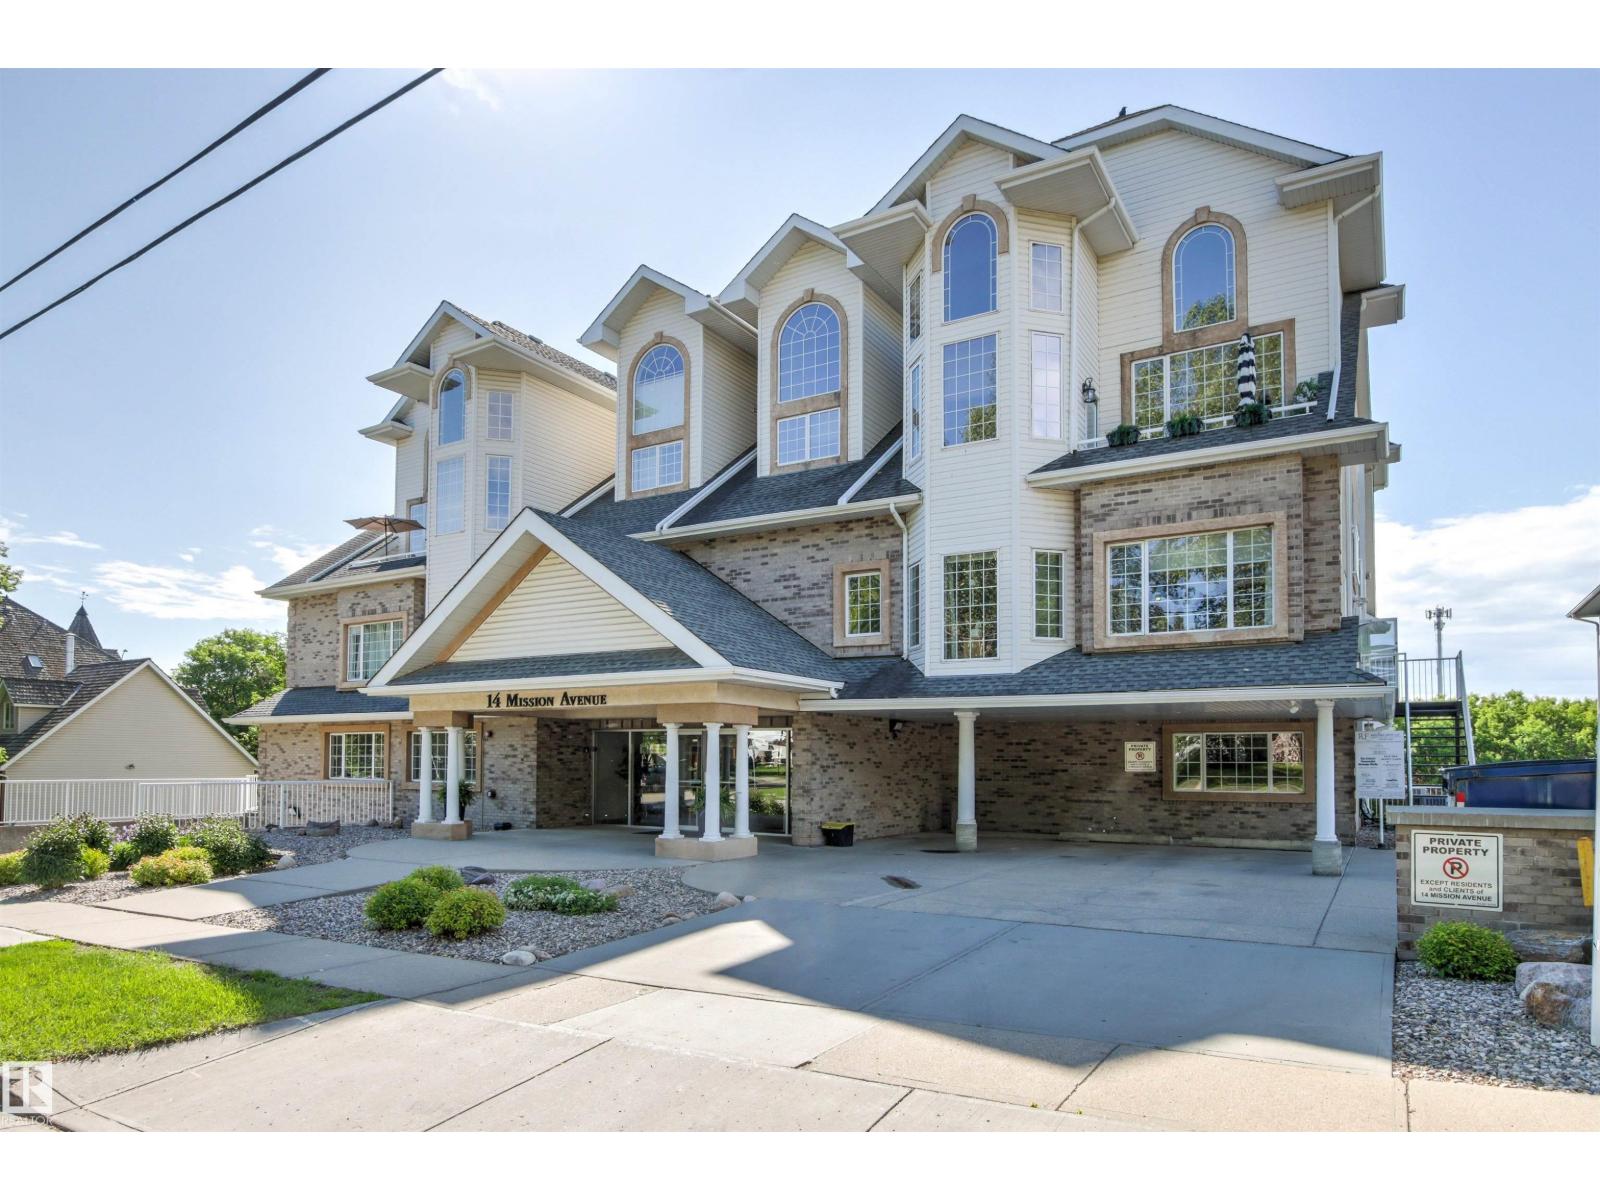
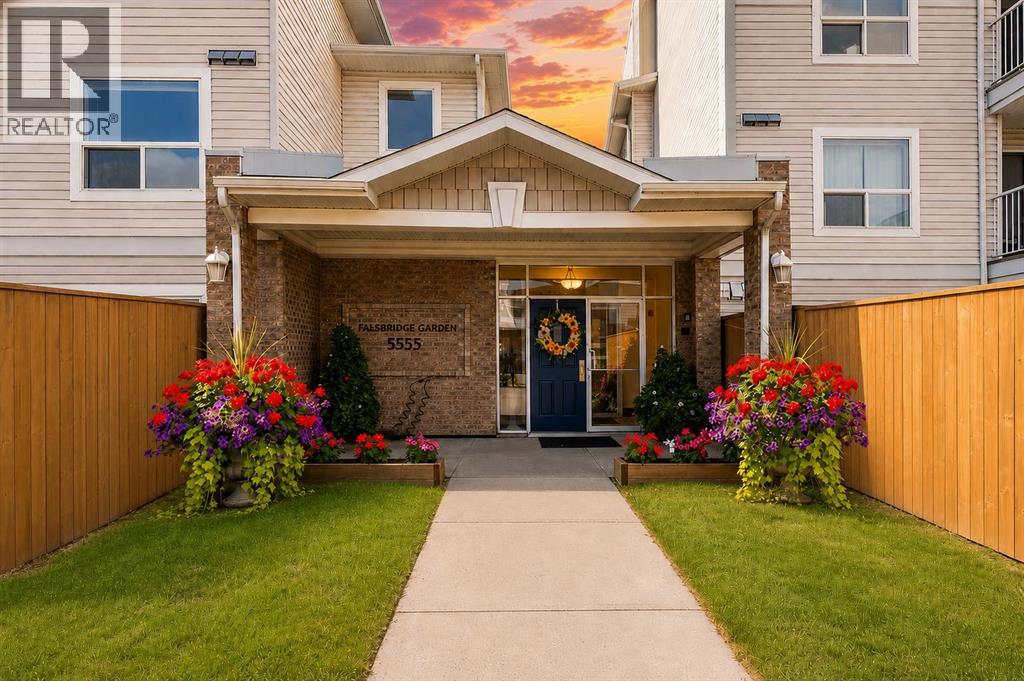
Discover exceptional riverside living in the heart of Downtown St. Albert. This spacious 1,338 sq. ft. south-facing condo offers beautiful views of the Sturgeon River and mature trees from large windows that fill the home with natural light. The expansive open-concept layout features a spacious living room with a cozy gas fireplace, generous dining area and well-appointed kitchen with bar seating—perfect for entertaining or everyday living. The primary bedroom provides ample space and convenient access to the 4-piece bath, while the second bedroom offers flexibility for guests, a home office or hobby space. Enjoy the convenience of in-suite laundry with storage, and a titled heated underground parking stall, all in a building that backs directly onto the scenic river valley trail system. Just steps from St. Albert’s vibrant downtown, restaurants, cafés, shopping, parks and the Farmers’ Market, this is carefree condo living in an unbeatable location. (id:51989)
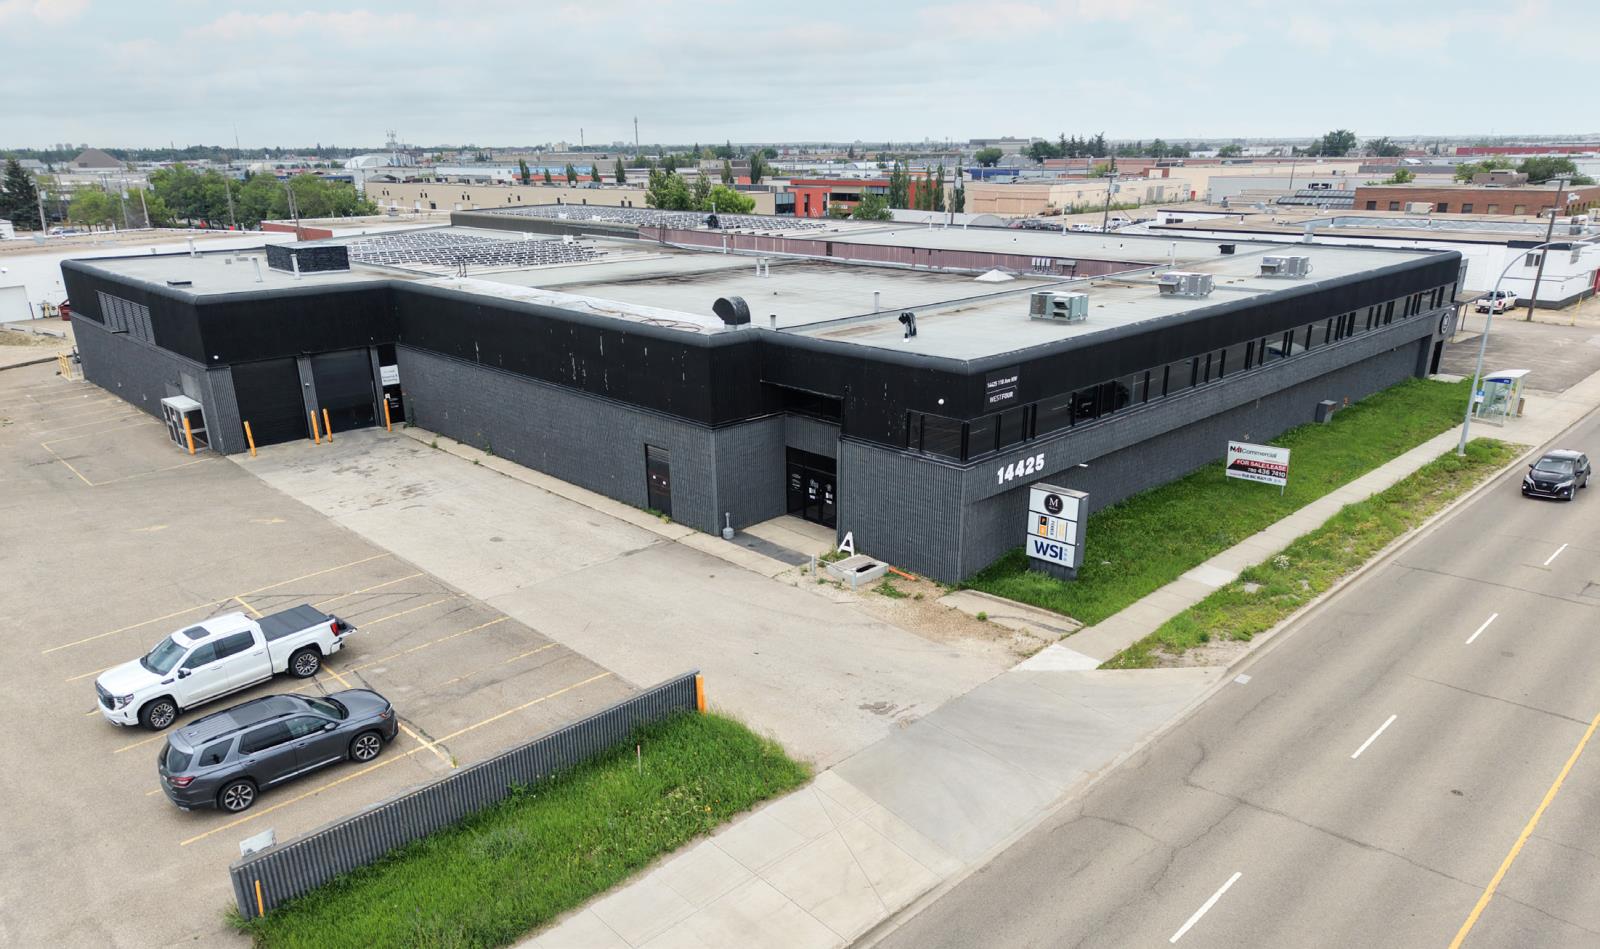
• 76,267 SF± freestanding industrial building• Exposure to 118 Avenue in northwest Edmonton• 0.25 acre± fenced yard onsite• Recent capital upgrades:› Solar panel installation (~2022)› Majority of roof replaced during solar installation (~2022)› New sump pump (~2023)• Additional income from OutFront Media signage• Comprehensive 2025 Due Diligence Reports available: Phase I ESA, RPR, BCA (id:51989)
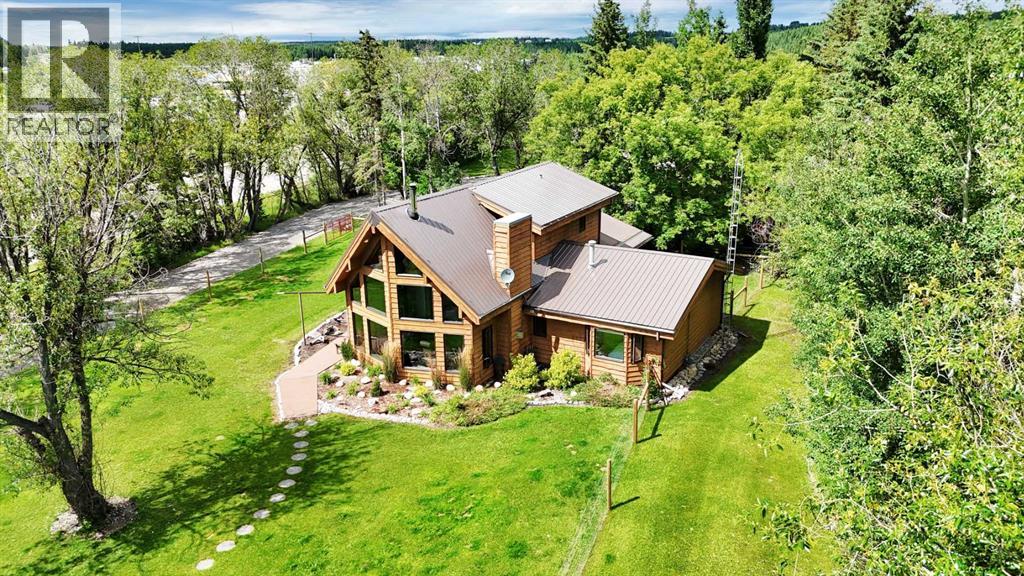
Welcome to this charming A-frame, one and a half storey home, situated on 2.76 acres on the outskirt of Rocky Mountain House. This beautifully maintained property combines the tranquility of country living with the convenience of town amenities. The bright open-concept floor plan is filled with natural light, thanks to numerous windows (triple pane) throughout and upgraded skylights in the dining area. The kitchen has been recently renovated with new quartz counter tops and updated backsplash. In addition to the gas fireplace, the spacious living room with vaulted ceilings, now offers a wood burning stove to enjoy on cold winter days. A large dining area provides access to the covered deck. This level also offers 2 bedrooms, a laundry room, and a full bathroom where you will find a space for the utilities (boiler and new hot water tank). The upper level offers a primary bedroom complete with a walk-in closet and a 3 piece bathroom, creating the perfect private retreat. Other upgrades include vinyl plank on the main floor, new upstairs carpet, new metal roof, new toilets , and some fresh paint. The yard is nicely landscaped with the addition of numerous trees for added privacy. A new fence was added around the yard to create a secure area for kids or your pets. Enjoy the spacious covered deck that transitions into an uncovered wraparound deck, both offering plenty of space to relax or entertain. The fully finished and heated 32x40 triple detached garage offers exceptional versatility, with ample space for parking, hobbies, and workshop use. Other outbuildings include 3 storage sheds, a well house, and a playhouse. This unique and nicely set up property must be seen to be truly appreciated. (id:51989)
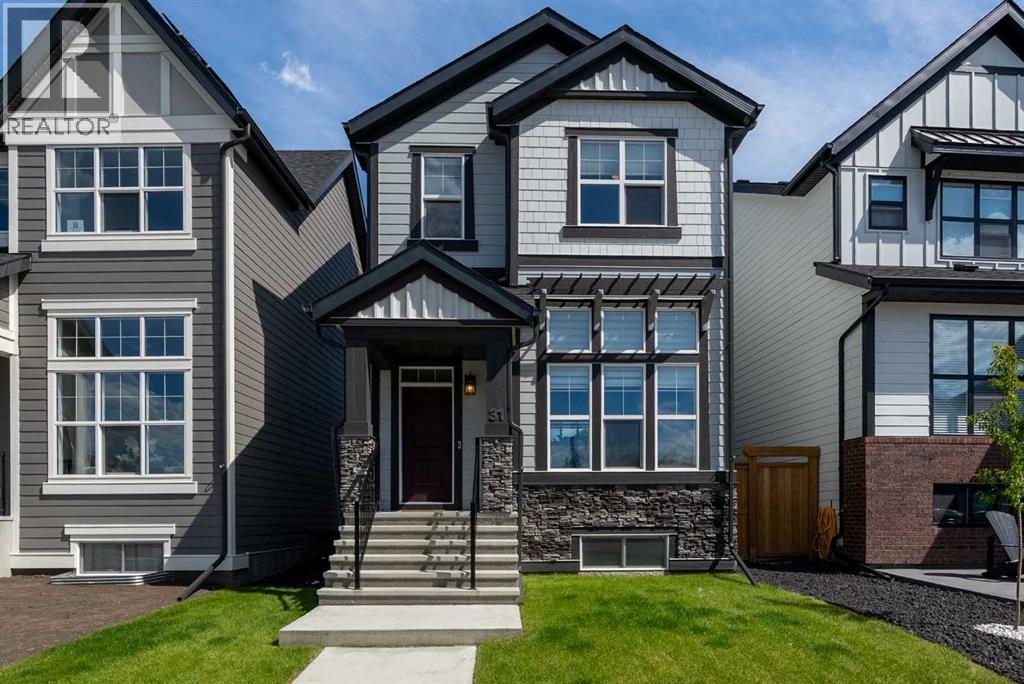
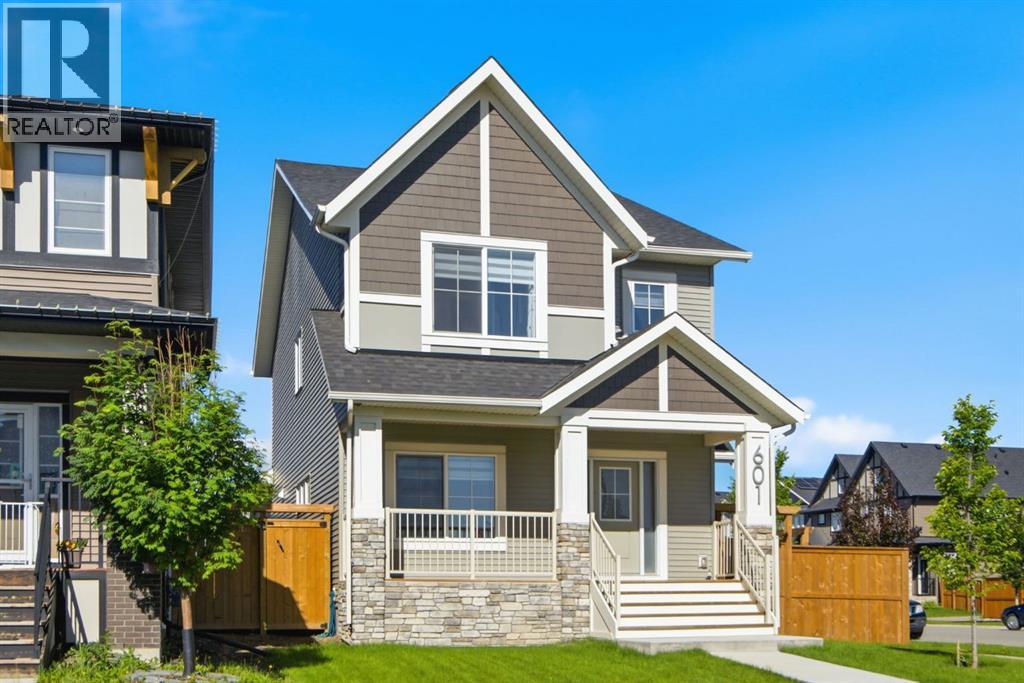
Tucked into the lake community of Mahogany, this Jayman-built Sonata 20 Craftsman has been thoughtfully upgraded with timeless finishes and carefully considered improvements that add both comfort and lasting value.The main level is designed for everyday living, anchored by a striking fireplace recessed into a custom-built niche with a wood-clad mantle and tiled surround. Just beyond, the kitchen blends style with function through two-tone designer cabinetry, quartz countertops, a tiled backsplash, a built-in wall oven and cooktop, and an apron-front sink paired with an upgraded pull-down faucet—creating a space that's equally suited to busy mornings and entertaining.Upstairs, the primary suite offers a quiet retreat, complete with a spa-inspired ensuite featuring dual vessel sinks and a fully tiled walk-in shower. Two additional bedrooms and a well-appointed family bath provide flexibility for growing families, guests, or a home office.The builder-developed basement feels noticeably more spacious thanks to an extra-depth foundation that allows for higher-than-typical ceilings. A built-in wet bar, fourth bedroom, and full bathroom make it an ideal extension of the home, whether for entertaining, teenagers, or overnight visitors.Throughout the home, thoughtful upgrades enhance both comfort and efficiency. Builder-installed solar panels, central air conditioning, a tankless hot water heater, a water softener, smart home technology with a touchscreen smart lock, and smart leak detection all work quietly behind the scenes, while James Hardie siding, stone veneer masonry, a rich mahogany-stained front door, and a double detached garage complete the home's lasting appeal.Set within one of Calgary's most desirable lake communities, Mahogany offers year-round recreation, scenic pathways, parks, and a true sense of community—making this not only an exceptional home, but an exceptional place to put down roots. (id:51989)
Welcome to this bright and beautifully appointed home in the highly desirable community of South Calgary, where urban convenience meets modern comfort. Ideally situated just 5 minutes from downtown and perched on elevated ground above the river valley, this exceptional location offers added peace of mind during seasonal water level changes.Flooded with natural light through expansive south-facing windows, this thoughtfully designed 2-bedroom, 2-bathroom residence boasts a spacious open-concept layout that seamlessly blends the kitchen, dining, and living areas—creating the perfect setting for everyday living and effortless entertaining. The well-appointed kitchen offers ample cabinetry and workspace, while the functional floor plan provides both comfort and privacy.One of the home's standout features is the impressive 200 sq. ft. private terrace with a gas line for your BBQ—an ideal outdoor retreat for hosting friends, enjoying your morning coffee, or relaxing in the evening sunshine. Residents also have exclusive access to a rooftop patio, providing an additional space to unwind while taking in the surrounding views.Complete with one titled underground parking stall and a dedicated storage locker, this home offers the convenience today's buyers are looking for. Low condo fees further enhance its appeal, making it an outstanding opportunity for first-time buyers, professionals, downsizers, or savvy investors.Located just moments from Marda Loop, parks, boutique shopping, restaurants, cafés, transit, and countless amenities, this exceptional home offers the perfect balance of vibrant inner-city living and everyday comfort. Don't miss your opportunity to own in one of Calgary's most sought-after neighbourhoods. (id:51989)
Step into this beautiful McKee built home in the award winning Community of Coopers Crossing. This stunning 2 storey residence with a REAR-ATTACHED garage has an unbelievable open floor plan. As you step inside, be prepared to appreciate all of the interior details that adorn every corner of this gorgeous home. Spacious living areas with lots of natural light. In the heart of the home, the upgraded kitchen, is a culinary enthusiast's paradise boasting stainless steel appliances, premium quartz countertops and lots of gathering space. Front office/ flex room with large window. Upstairs, the master bedroom and its oasis style ensuite are the perfect places to relax. Additional 2 bedrooms and bonus room are designed with your family in mind! Situated on a large fenced corner lot, this home offers options and privacy, allowing you to match outside living space with your lifestyle. With a separate side entrance the possibilities are endless offering flexibility and convenience. The exterior architectural elements are truly a work of art, reflecting the impeccable taste and vision. Don't miss this rare opportunity to own a home that combines the best of both worlds a customized floor plan designed specifically for it location, and enjoying high end features throughout. (id:51989)
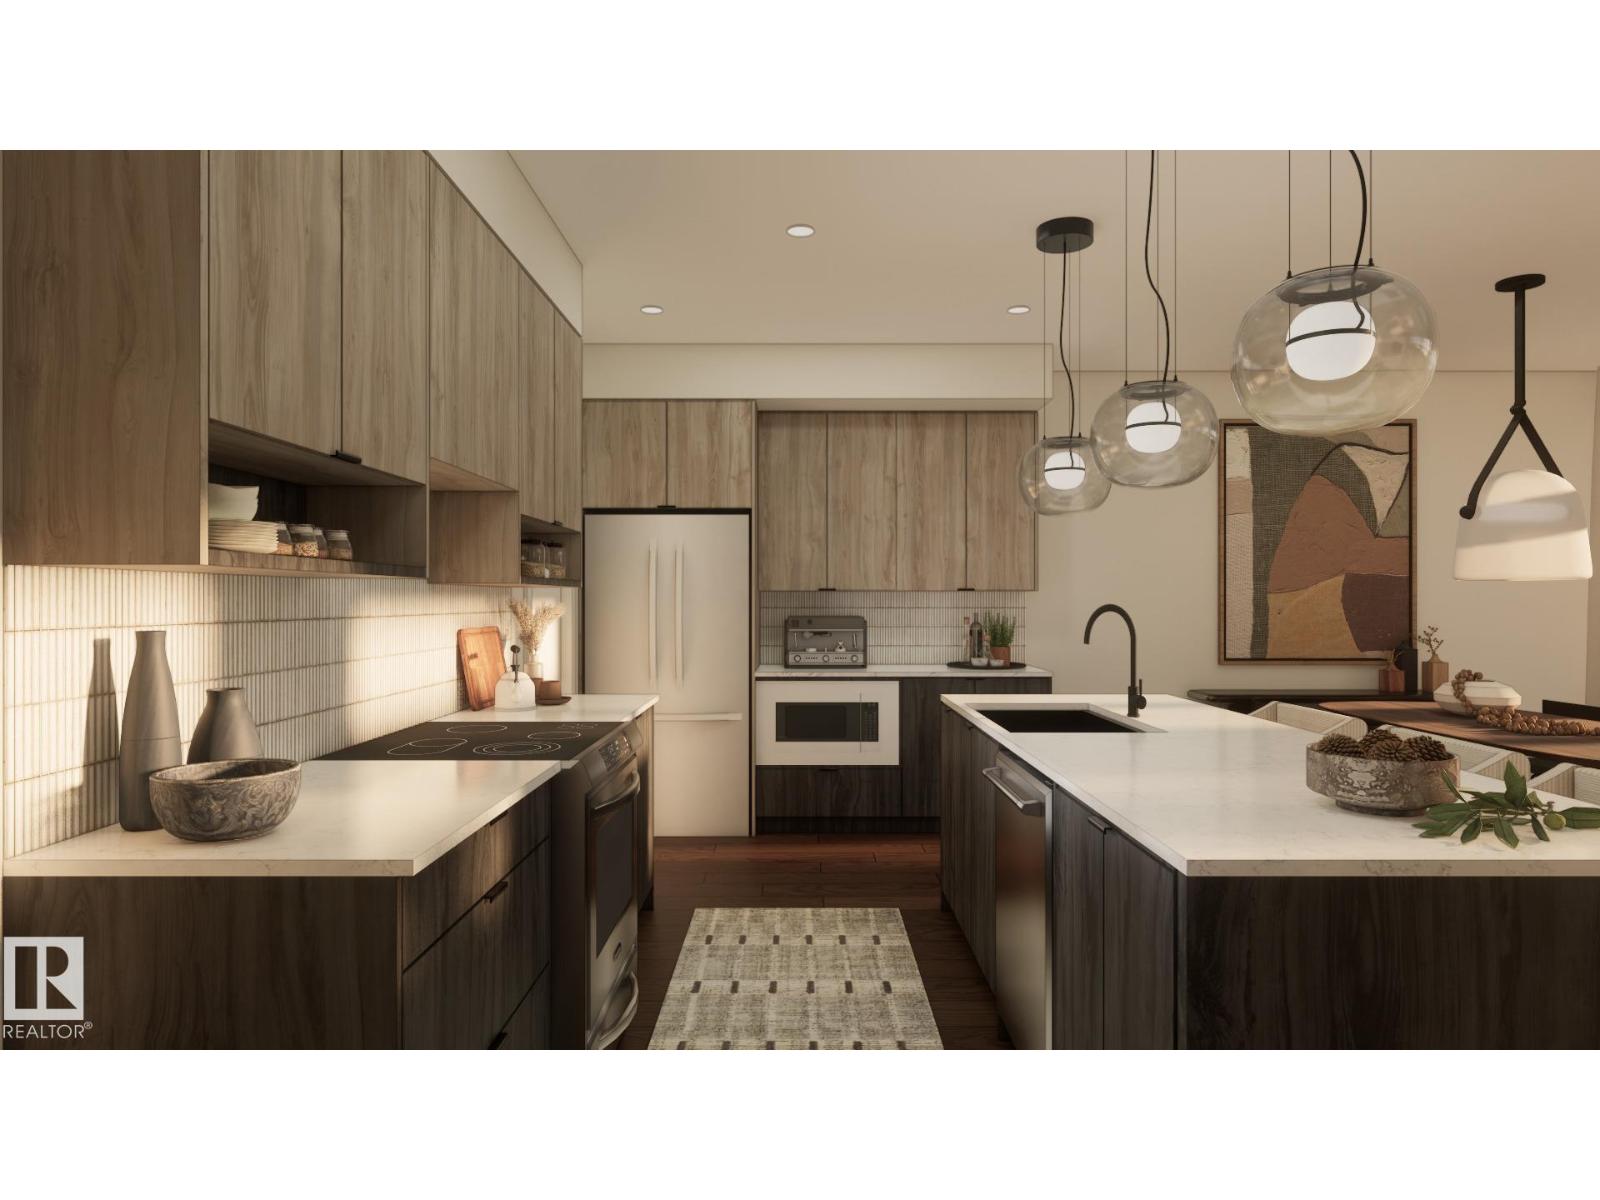
Welcome home to the 'Willow' in Edgemont by multi-award-winning builder, Rohit! This stunning 2-storey home showcases the Wild North Designer Interior, inspired by Canada’s natural landscapes with layered tones, wood accents, bold black details, and refined modern finishes. The chef-inspired kitchen features a spacious quartz island, ample cabinetry, and a walk-in pantry, seamlessly connecting to the open dining and living areas, perfect for entertaining. Upstairs, the primary suite offers a ensuite and walk-in closet, while two additional bedrooms, a 4-piece main bath, office, and bonus room complete the upper level. Enjoy the convenience of a front-attached garage and the exceptional lifestyle of Edgemont, with easy access to parks, trails, schools, shopping, and amenities. Property under construction. Photos/renderings are from a different property. The first 5 photos showcase the Wild North finishes, remaining photos are from a different home with the same layout and a different finish. (id:51989)
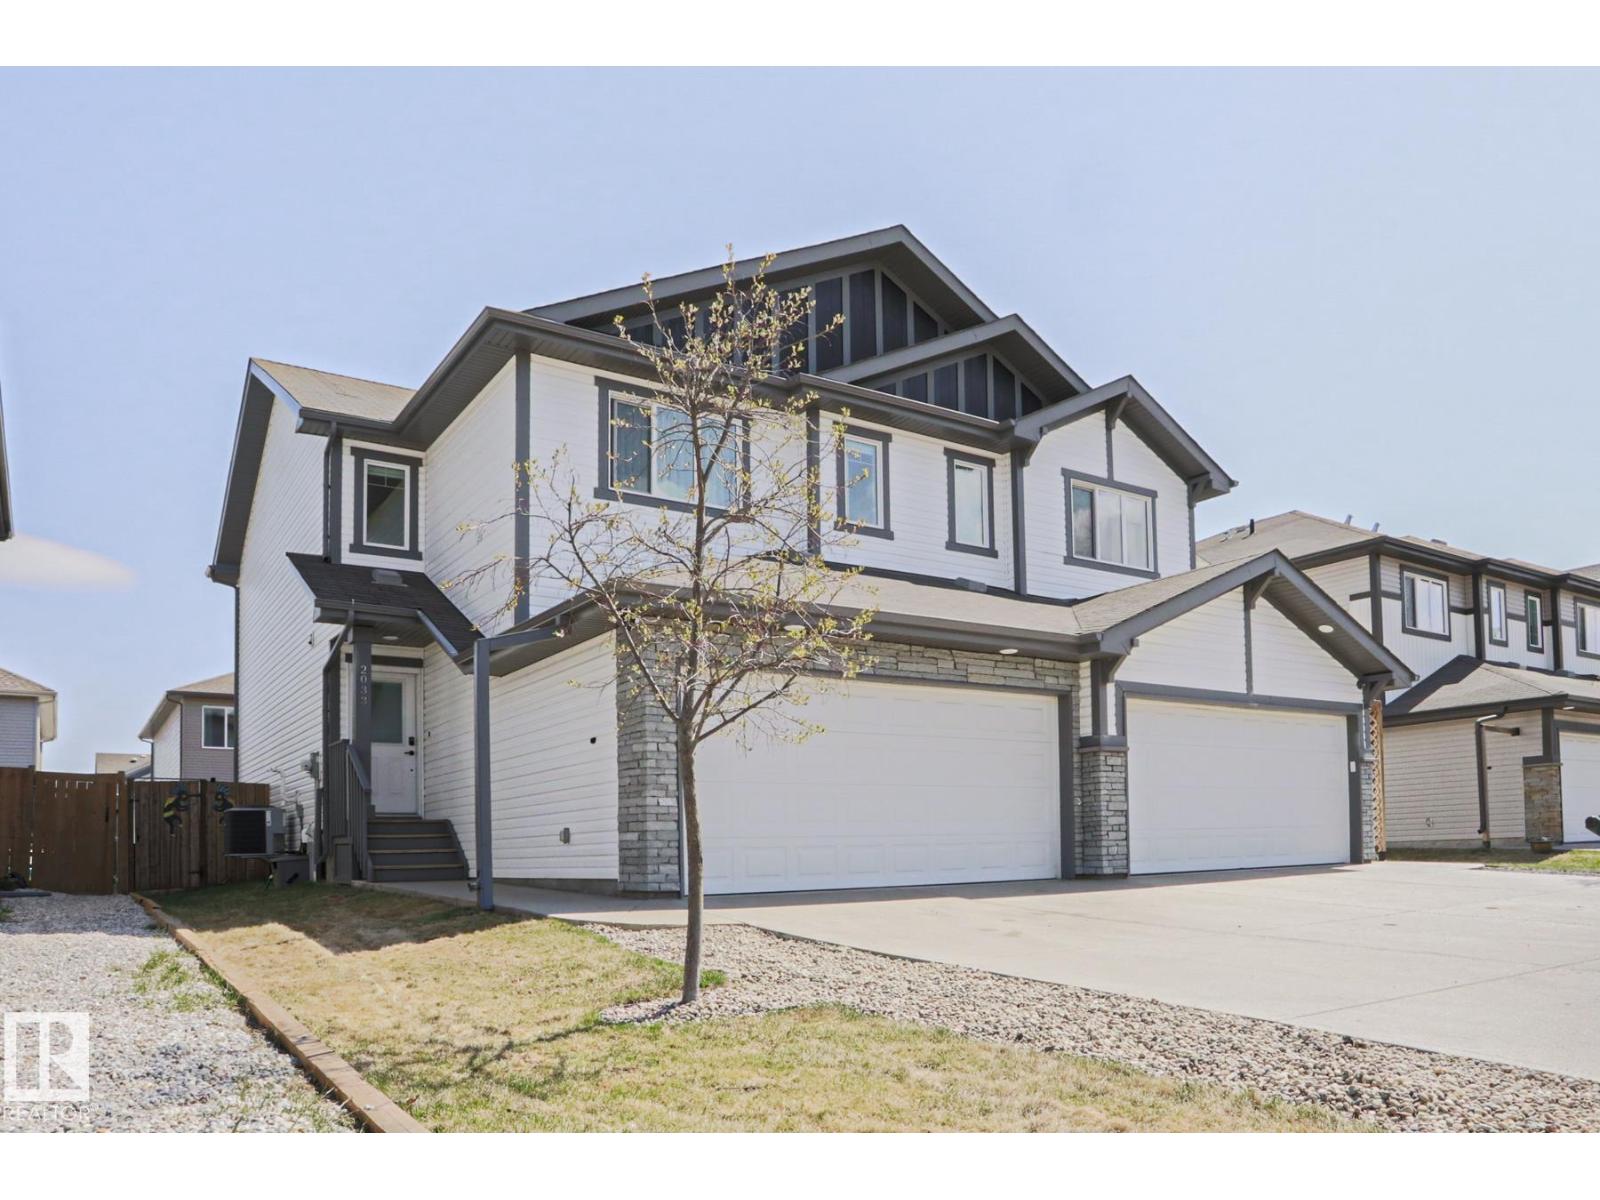
Welcome to this FULLY FINISHED half duplex w a Double garage in Westerra! BIG HOME, over 1600+ sq ft above grade, PROFESSIONALY FINISHED BSMNT, 4 beds, 3.5 baths, Full Sized upstairs laundry room! Every part of this home feels generous - the HALLS, the ROOMS, the KITCHEN AND IT HAS A/C!! Beautifully built CEDAR DECK off the back. 10/10 landscaping! Good sized yard! Main Floor has a GIANT open kitchen w quartz counters, white shaker cabinets, SS hoodfan, appliances and TONS of counter and storage space! Living room has upgraded extra windows and a main built in feature! big dining room and half bath finish the main floor. Upstairs! Generous! 3 big bedrooms, large laundry room w a folding table and window, 4 pc ensuite in the primary and large 4 pc main bath! Basement is the Cherry on the cake! BIG OPEN LIVING ROOM, excellent finishes, 3 pc bath w a corner glass shower and 4th bedroom! Walk to schools! a minute from the park and ice rink in the winter. Perfect location and perfect family Home!! (id:51989)
Looking for your first home or a low-maintenance lifestyle? This bright end-unit condo is the perfect choice! The open-concept layout features two spacious bedrooms, including a large primary bedroom with a walk-in closet and convenient access to the full bathroom. The island kitchen with breakfast bar opens to the comfortable living room, where a west-facing patio door fills the space with warm afternoon sunshine. Enjoy the convenience of in-suite laundry, extra storage, and elevator access. Located within walking distance of shopping, restaurants, schools, banks, and public transit, this move-in-ready condo offers outstanding value and shows like new. (id:51989)
Welcome to this beautifully renovated 3 bedroom, 2.5 bathroom, 5 level split corner unit townhouse offering nearly 1,800 sq. ft. of developed living space in the heart of Canyon Meadows, one of Calgary’s most established and sought after communities. Combining an incredible location with extensive upgrades and a spacious, functional layout, this move in ready home offers the perfect balance of comfort, convenience, and value. Step inside to discover a stunning kitchen renovation completed just two years ago, featuring a modern esthetic with soft close drawers and cabinets, a pull-out garbage and recycling system, quality appliances including a Bosch dishwasher, and a design that makes everyday living and entertaining effortless. Fresh paint throughout, newly painted railings and trim, and plush new carpet installed just six months ago create a bright, modern feel you’ll appreciate from the moment you walk in. The spacious primary retreat offers both his and her closets and a beautifully updated ensuite with dual sinks and a custom shower, while two additional bedrooms and a total of 2.5 bathrooms provide plenty of room for families, guests, or a home office. There is also generous storage throughout the home, including a linen closet, a crawl space and basement, providing endless flexibility for growing families, hobby space, or future development. Stay comfortable year-round with central air conditioning, a professionally maintained furnace, central vacuum, and a humidifier. An extra refrigerator and the BBQ are also included, making this home truly move in ready. Imagine cozy winter evenings gathered around the charming wood burning fireplace, creating the perfect atmosphere, and in the warmer months, start your mornings with a coffee on your private brick patio, a peaceful outdoor retreat that’s equally ideal for summer BBQs and entertaining family and friends. Outside, you’ll also appreciate the newer fencing and the added privacy that comes with this desirable corner unit location. The attached single garage is complemented by plenty of visitor and street parking, making it easy to host guests. You’ll also enjoy the peace of mind that comes with major exterior updates already completed, including a newer roof, new triple pane windows, and completed grading remediation to the side of the home. Location is everything, and Canyon Meadows delivers. Walk just five minutes to the CTrain for an easy downtown commute, spend weekends exploring the endless pathways of Fish Creek Provincial Park, or enjoy the large park directly across the street. Excellent schools, Canyon Meadows Golf & Country Club, Southcentre Mall, Avenida Food Hall, the Canyon Meadows Aquatic & Fitness Centre, shopping, restaurants, and every amenity you could need are just minutes from your front door. With nearly 1,800 square feet of living space, extensive renovations already completed, and one of the best locations in southwest Calgary, homes like this are rarely available! (id:51989)
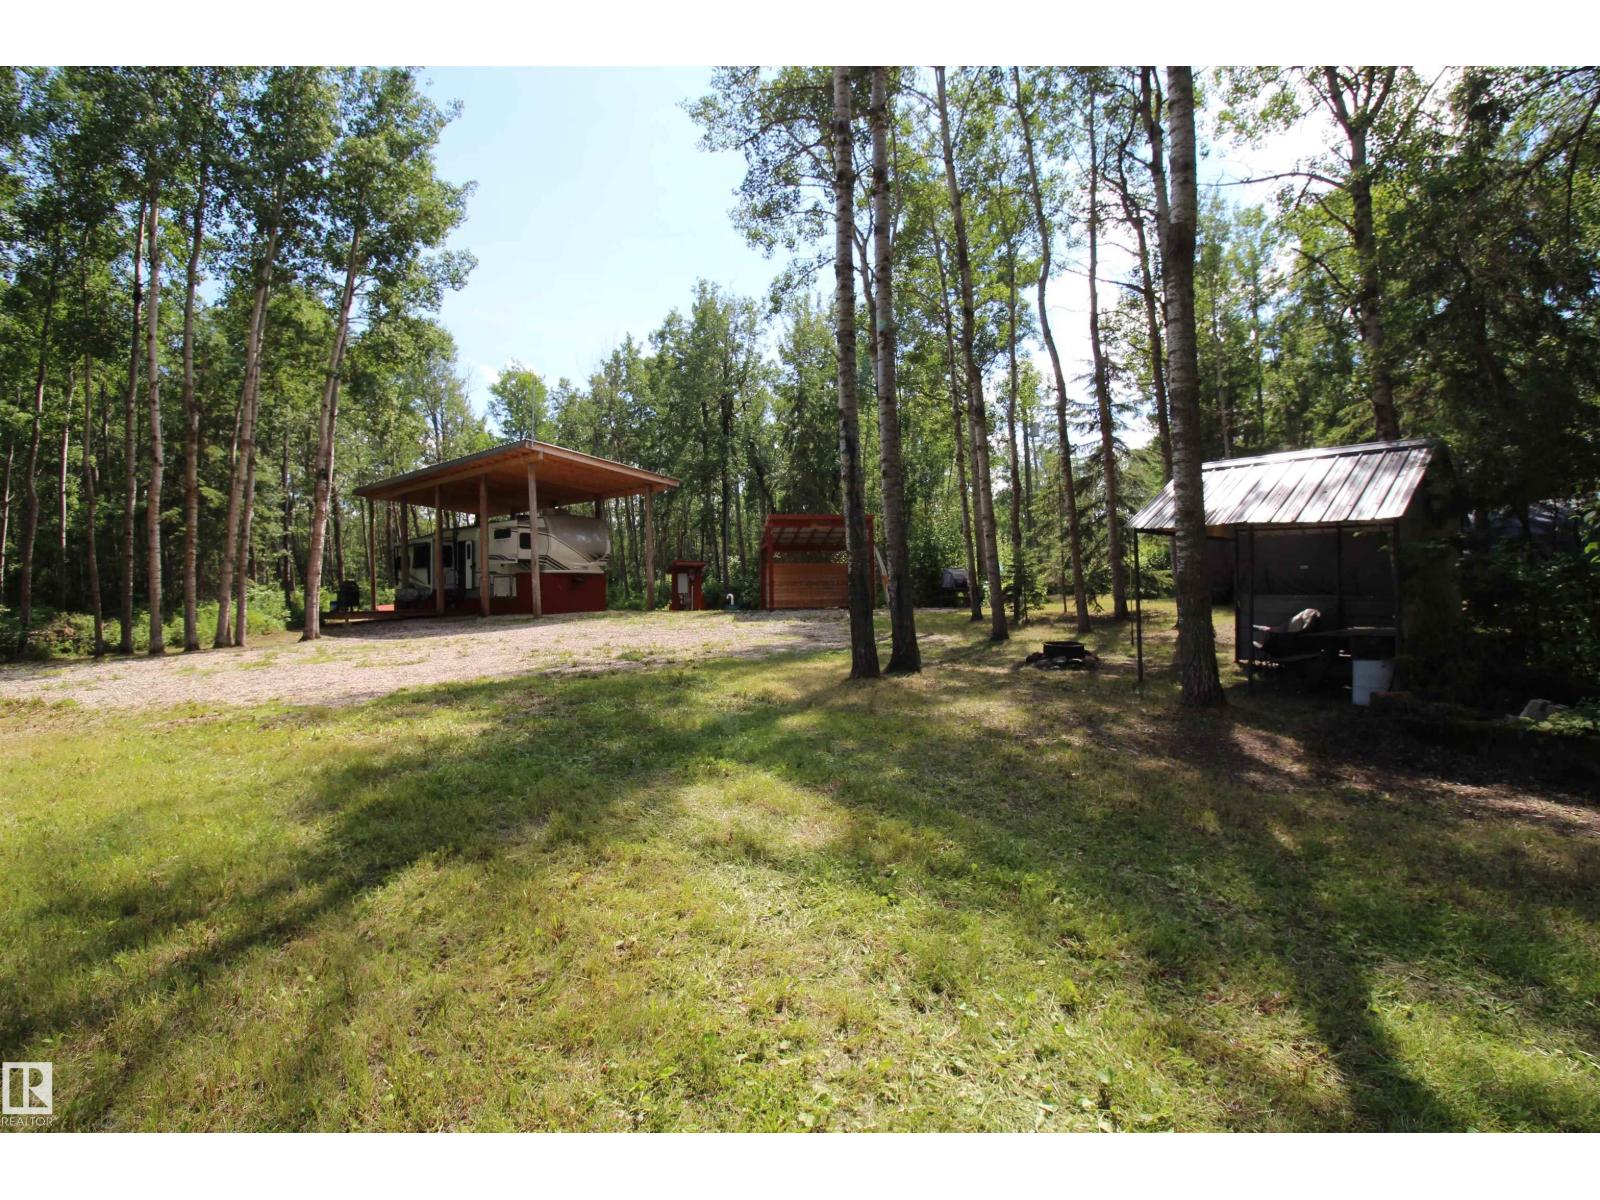
Perfectly secluded with a mix of recreational atmosphere. This paved access 3 acre parcel just off the shores of Lac La Nonne packs a lot of value. Just a stone's throw from the boat launch at Killdeer beach. The 2022 Keystone Montana 3781RL 41' 5th wheel camper is to be included with the property at the asking price. Trailer has been well kept and covered year round. Very low miles on this unit, 4 season living package! Camper is hooked into 1000gal cistern/septic holding tank and has a propane line ran ready for a tank. 100amp service comes into the property with a 50amp hookup for a hot tub. Turn key recreational use, or stay in the camper while you plan your home build. Plenty of options and room to grow. 1 hour to Edmonton or 45 mins to Stony Plain/Spruce Grove. (id:51989)
Welcome to this well-maintained 2-storey home offering the perfect blend of comfort, space, and versatility.The main floor includes a full bedroom and a full bathroom, ideal for guests, extended family, or a home office. The upper level features 3 spacious bedrooms and 2 full bathrooms, including a generous primary suite. The fully finished basement boasts a second kitchen and separate entrance, providing excellent flexibility for multi-generational living or future potential. Blinds are installed on all windows, adding privacy and convenience. Located in a highly desirable community, this home is just minutes from shopping centres, schools, parks, public transit, and the Meadows Recreation Centre, with easy access to major roadways. Whether you're looking for a family home or an investment opportunity, this property offers exceptional value in a fantastic location. A must-see! (id:51989)