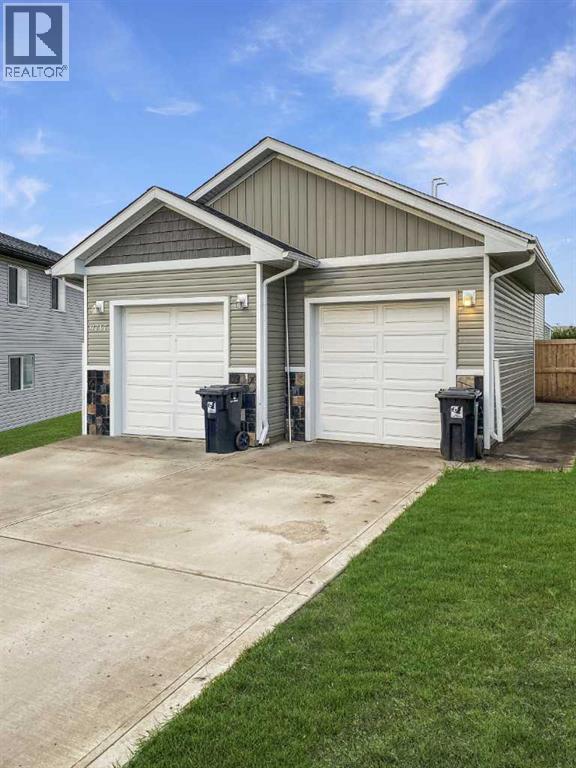
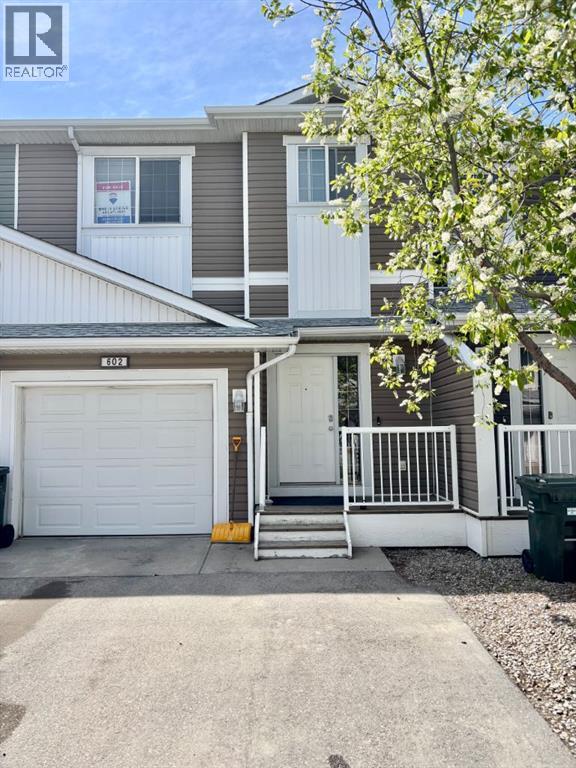
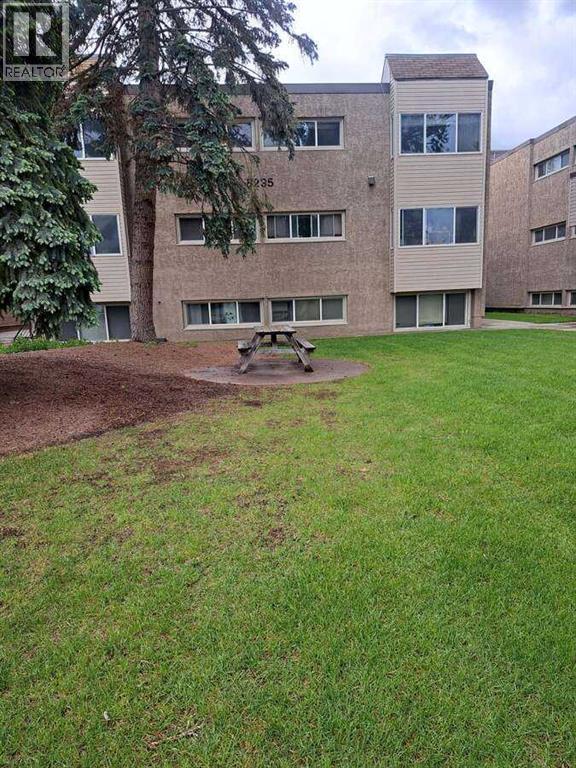
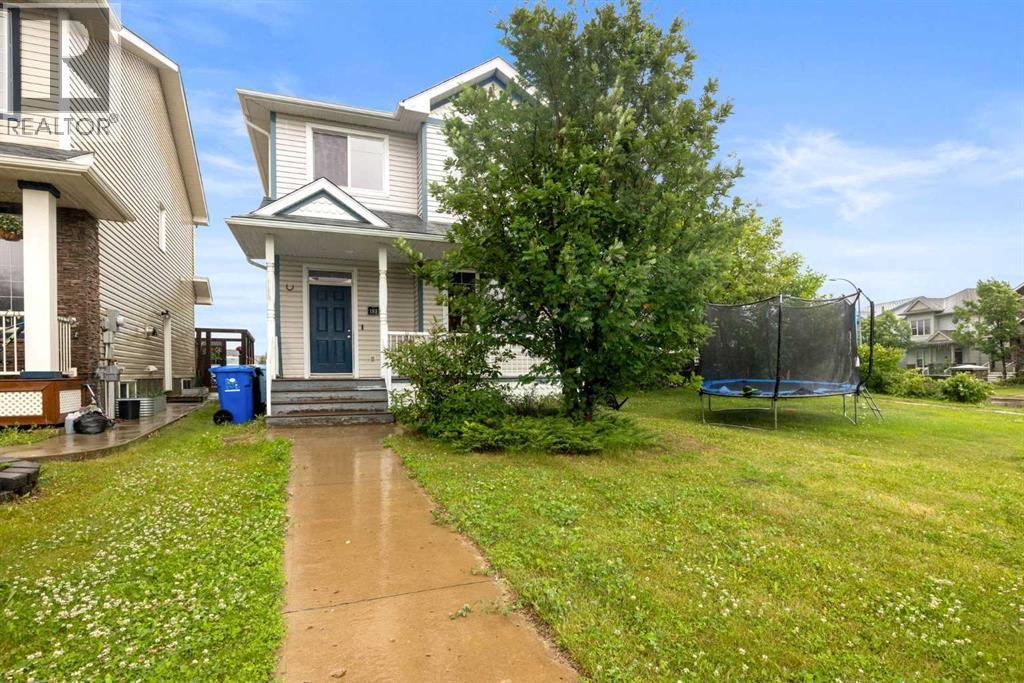
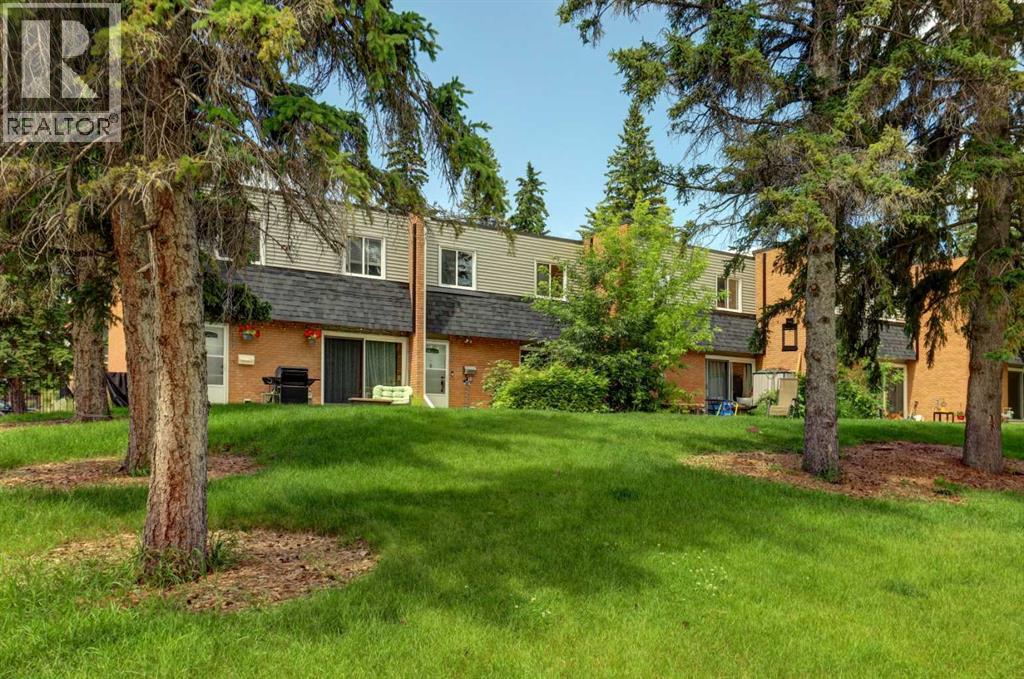
3 bed 1 bath lower unit in Clairmont with a garage! This suite features high ceilings with large windows for tons of added natural light for a very spacious feel. Highly durable vinyl plank flooring great for kids. Do laundry whenever you like with private in suite laundry. Attached single car garage makes for great storage, or a place to secure your vehicle at night and get it off the street. Fenced back yard. *Pets considered with approval and a $50/month pet fee*Electricity and water will be included for a flat rate of: $300/month. Application required prior to viewing. (id:51989)
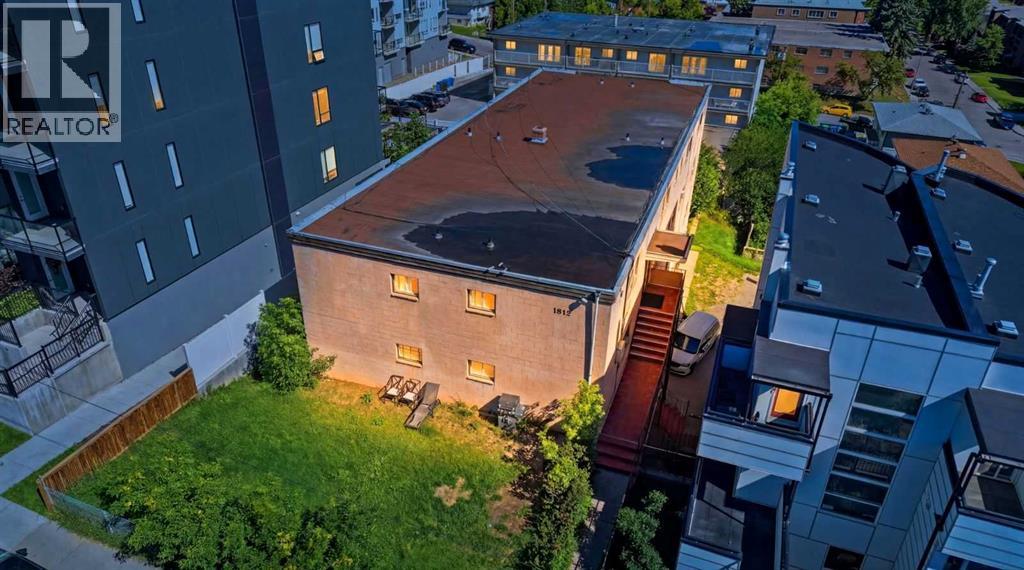
Click brochure link for more details. A rare opportunity to acquire a 22-unit multifamily investment property in one of Calgary's most established inner-city communities. Built in 1956, Jennifer Apartments is a three-storey walk-up plus basement level, situated on an 11,934 SF site just minutes from 17th Avenue SW, Marda Loop, and downtown Calgary. The building offers a suite mix of 20 bachelor suites, one one-bedroom suite, and one non-conforming two-bedroom suite located on the lower level. Twelve surface parking stalls and on-site coin-operated laundry provide ancillary income, with further upside available through activation of currently unutilized revenue streams. The boiler has recently been inspected and is in good working condition. Tenants are responsible for electricity, while the landlord covers heat, gas, and water. This is a straightforward, operationally-driven value-add opportunity: in-place rents sit meaningfully below market, with a clear path to NOI growth through rental upside alone, before accounting for ancillary income and further repositioning potential. Bankview's tight-knit, walkable, transit-connected setting continues to draw strong and consistent demand from an urban tenant base, supporting long-term rental stability. Ideally suited for investors seeking a well-located, income-producing asset with minimal near-term capital requirements and multiple avenues for value creation. (id:51989)
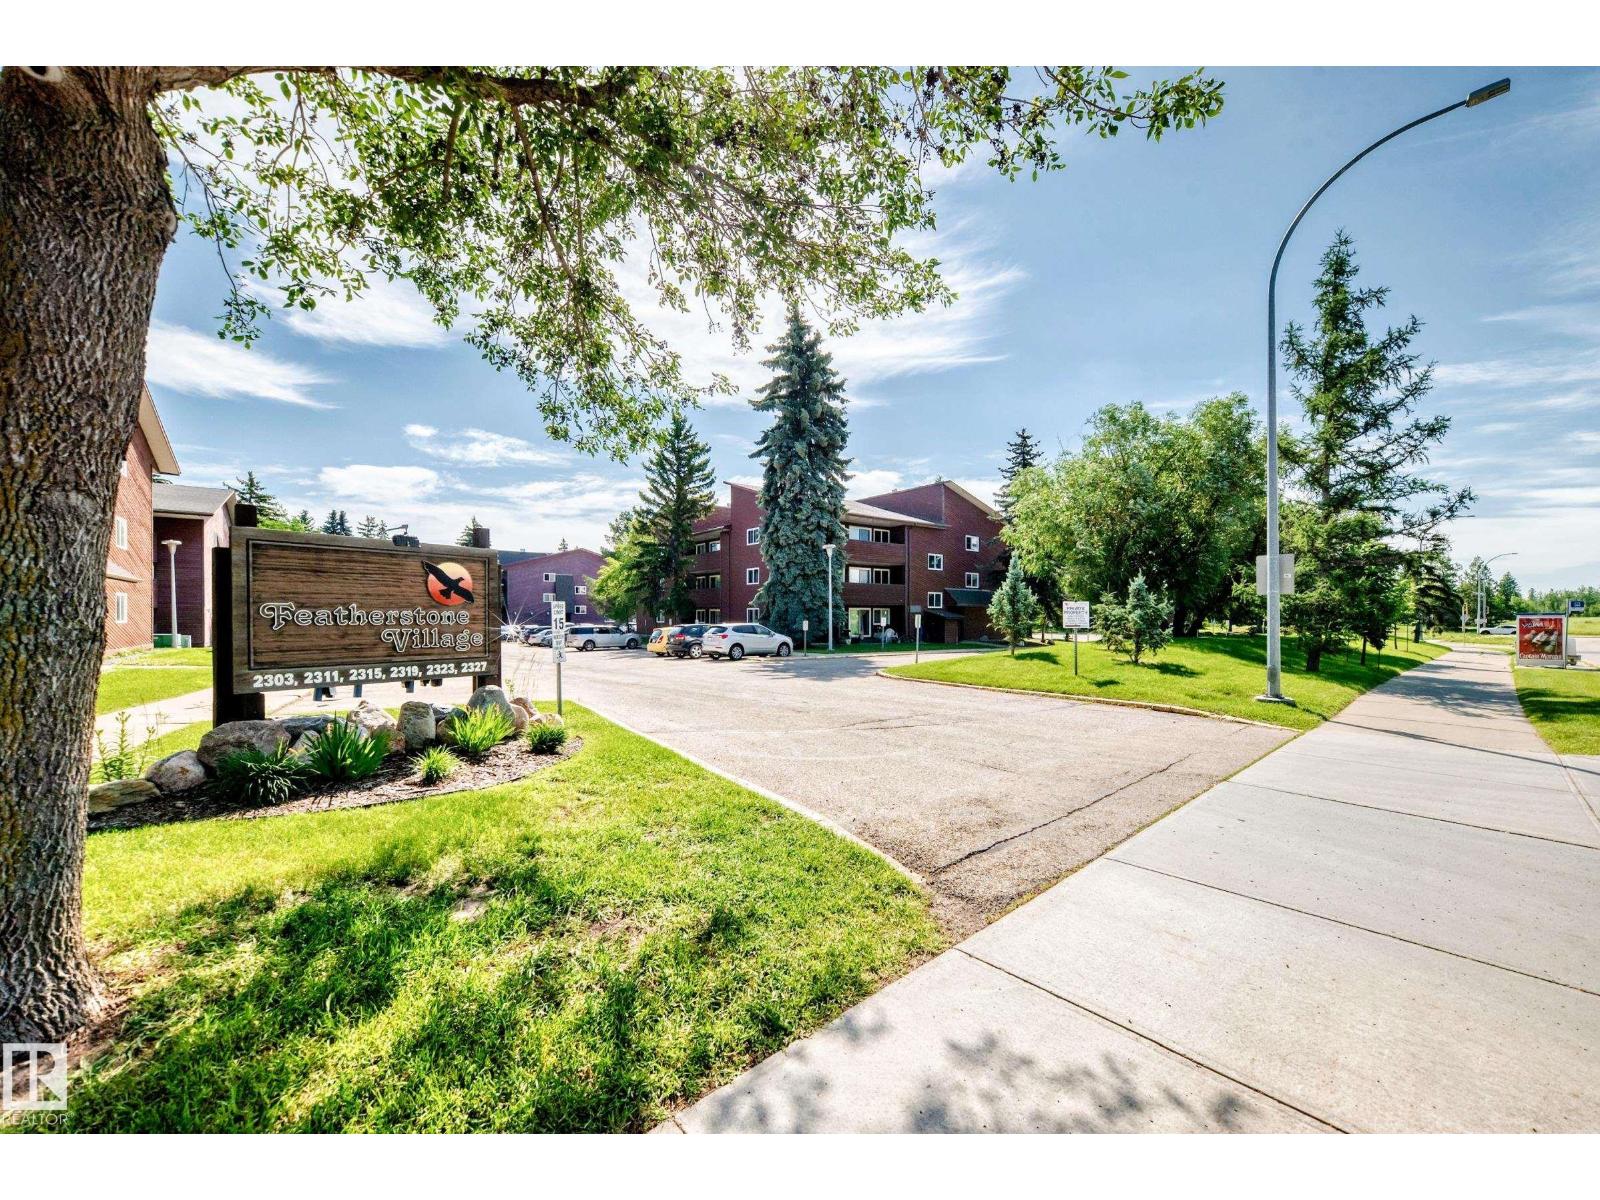
Fantastic main floor 2 bedroom condo is perfectly located in much desirable Southwest's Blue Quill community just steps to Whitemud Creek Ravine and its amazing nature trails. Bright & spacious floor plan, nicely renovated with new paint, premium Vinyl plank floorings throughout, brand new s/s stove & dishwasher, fridge (2025), newer washer/dryer, thermostat & zone valve (2024) & more. Large, sunny living /dining area w/access to east facing patio and a storage room. Spacious eat-in kitchen w/ walk in panty, nice sized bedroom features large windows and mirror closet doors. Ensuite laundry, Private stall w/ plug-in & MOVE IN READY. Convenient location with easy access to major shoppings, public transit, schools, Rec centres & major roadways. Excellent buy for 1st home buyer, senior, young family or revenue property. (id:51989)
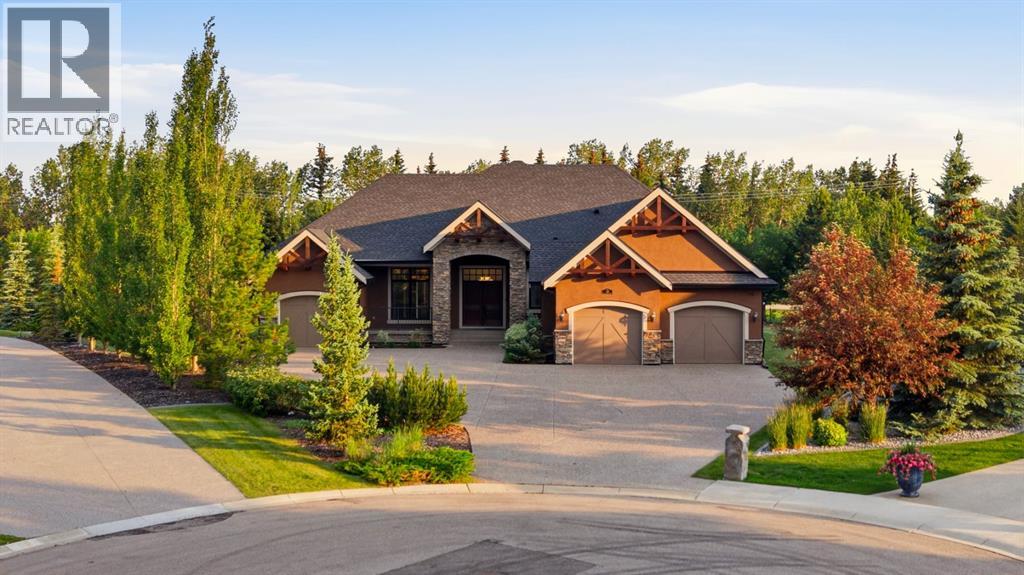
Luxury Living in WatermarkTucked away on a quiet cul-de-sac in the prestigious community of Watermark, this exceptional custom-built bungalow offers nearly 4,750 sq. ft. of beautifully finished living space, thoughtfully designed to deliver an elevated lifestyle with uncompromising quality, craftsmanship, and comfort.From the moment you enter, soaring ceilings, rich hardwood floors, and elegant architectural details create a warm yet sophisticated first impression. The open-concept layout seamlessly blends everyday living with refined entertaining.At the heart of the home is a spectacular chef’s kitchen, showcasing full-height custom cabinetry, premium stainless steel appliances, a gas cooktop, double wall ovens, a built-in wine refrigerator, and an oversized island featuring a butcher-block chef’s workstation. A spacious walk-through pantry with direct access to the heated oversized triple attached garage adds everyday convenience.Expansive south-facing windows flood the main living area with natural light, highlighting the inviting living room with its striking brick-faced gas fireplace and custom built-in cabinetry. The generous dining area flows effortlessly to the covered outdoor living space, creating the perfect setting for year-round entertaining.The luxurious primary retreat features custom built-ins, spacious walk-in closets, and a spa-inspired five-piece ensuite complete with a walk-in tub that can easily be converted back to a full-size jetted tub. A chairlift on the spiral staircase provides excellent accessibility and can be removed if desired. Two additional bedrooms each offer walk-in closets and share a beautifully appointed Jack-and-Jill ensuite.The professionally finished lower level expands the home’s versatility with a spacious recreation and family room, an additional bedroom, a four-piece bathroom, and abundant storage—ideal for entertaining, extended family, or overnight guests.Step outside to an outdoor oasis designed for every season. Spanning nearly the entire length of the home, the expansive rear deck offers multiple spaces to relax and entertain, including a covered section with built-in pot lights and a natural gas line for effortless barbecuing.Situated on an impressive 0.71-acre (approximately ¾-acre) south-facing lot, the beautifully landscaped backyard offers privacy, mature trees, multiple outdoor living areas, and a fully enclosed dog run finished with low-maintenance artificial turf, giving your four-legged family members a safe and clean place to play year-round.Additional premium features include solar panels, central air conditioning, dual high-efficiency furnaces, and an extensive list of quality upgrades throughout.Combining timeless elegance, exceptional craftsmanship, luxurious finishes, and modern efficiency, this remarkable Watermark residence presents a rare opportunity to own one of the community’s finest executive bungalow homes. (id:51989)
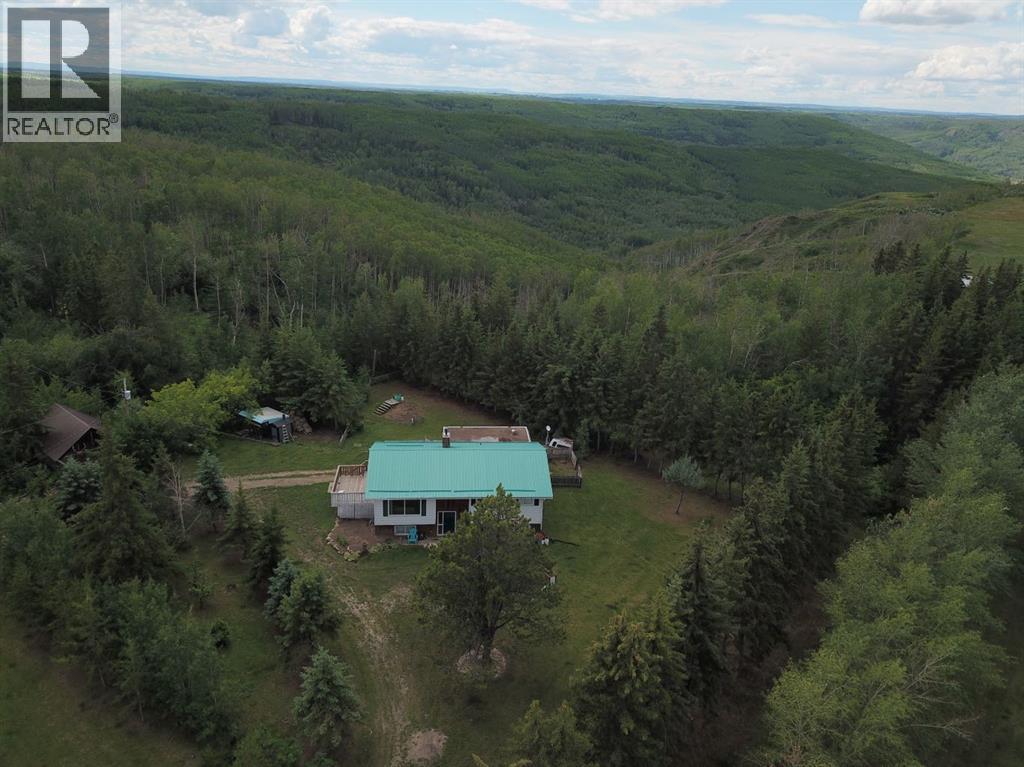
There are typical acreages. Say ten acres? How about we supersize that to 320 acres with valley views. A half section for a full dream. Turnkey for hobby cattle operation if you like. Grazing leases available west and north. Class 2 soil. Residence in place. Barn, handy 22X30 heated rough concrete floor shop,. Cabin, fencing, dugout, various granaries, shelters, couple quonsets. Lease revenue ~ $6,500 per year. Beautiful garden areas. Bilevel home offers three bedrooms, three bathrooms and attached garage. Just north of Bonanza, Alberta in the Saddle Hills. Feel welcomed by Saddle Hills County with a variety of support resources for farm and family. Local school K-8 and Savanna for 9-12. 45 minutes northwest of Spirit River so about an hour and a half to Grande Prairie or west over to Dawson Creek, BC about a half hour. 320 acres in a stunning part of Alberta. (id:51989)
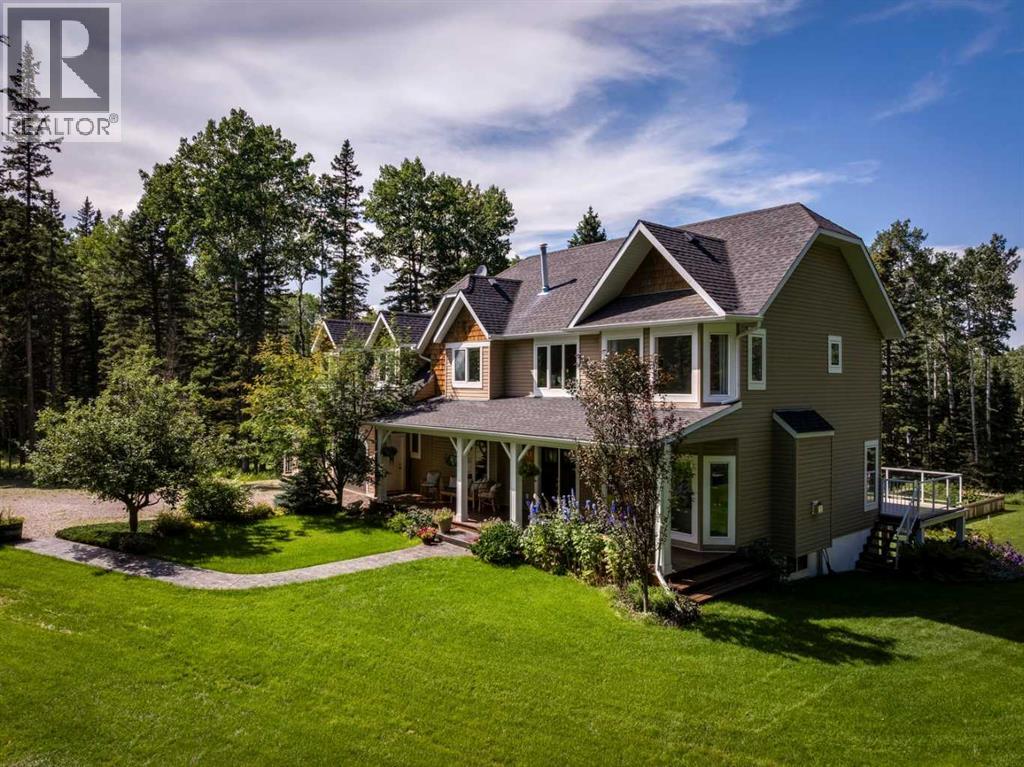
Tucked between Bragg Creek’s forested hills and the open, rolling lands of Priddis, this pristine property is just 20 minutes from the south end of Calgary and 40 minutes from Calgary’s downtown core, with direct access via the new Stoney Trail ring road, this home offers both seclusion and connection. The international airport is 50 mins away, yet when you arrive, the noise of the world falls away. Set on over 10 acres of private land, this home was built to hold real life, the kind that’s loud with laughter, filled with motion, and grounded in daily rituals that matter. You have’ll have this piece of forest all to yourself, with neighbouring houses not visible from the property. The only neighbours you will see are deer, grouse, frogs, butterflies, salamanders, and great grey owls. You will feel it immediately, the way the kitchen opens wide to the dining and living spaces, how light pours in from all sides, and how every window looks out on something green, quiet, alive and beautiful. There are eight bedrooms and five bathrooms offering privacy and space for a large family, multi-generational living, or guests who stay long and often. The walkout basement is fully finished, and includes a brand-new full kitchen, ideal for an independent family member, long-term visitors, or even shared living arrangements. This lower level opens directly onto the garden and lawn, creating a natural rhythm between indoor and outdoor life. Upstairs, the rooms are restful. Quiet corners. Big windows. Forest views. Main living spaces are grounded by natural materials wood, tile and soft lighting. The dining area tells stories of shared meals and long conversations, anchored and surrounded by views of trees and sky. Downstairs, it’s cooler, more private, and perfectly suited to older children, teens, or extended family. The yard is a showstopper and it’s intentional. A fenced vegetable garden, vibrant and productive. A natural pond lined with lilies. Stone retaining walls, hand-built beds, and long sweeps of green lawn designed for bare feet and running dogs. The beautiful landscaping shockingly requires very little maintenance and no watering. The property is fully fenced with natural paddocks for horses. Life spills out here, imagine children chasing frogs, hands in the dirt, late dinners on the deck as the sun sets through the trees. Bragg Creek is eight minutes west—a hamlet filled with artists, musicians, builders, and those who’ve chosen the Bragg Creek way of life. Priddis is just beyond the hills, where horse properties and old ranching families shape the land. Both communities are known for their sense of place, their welcome, and their refusal to become suburban. Nature is the backbone of daily life here, this is a home, one meant to be used, loved, and filled with people, noise, quiet, and time. A rare chance to root deeply and live beautifully. (id:51989)
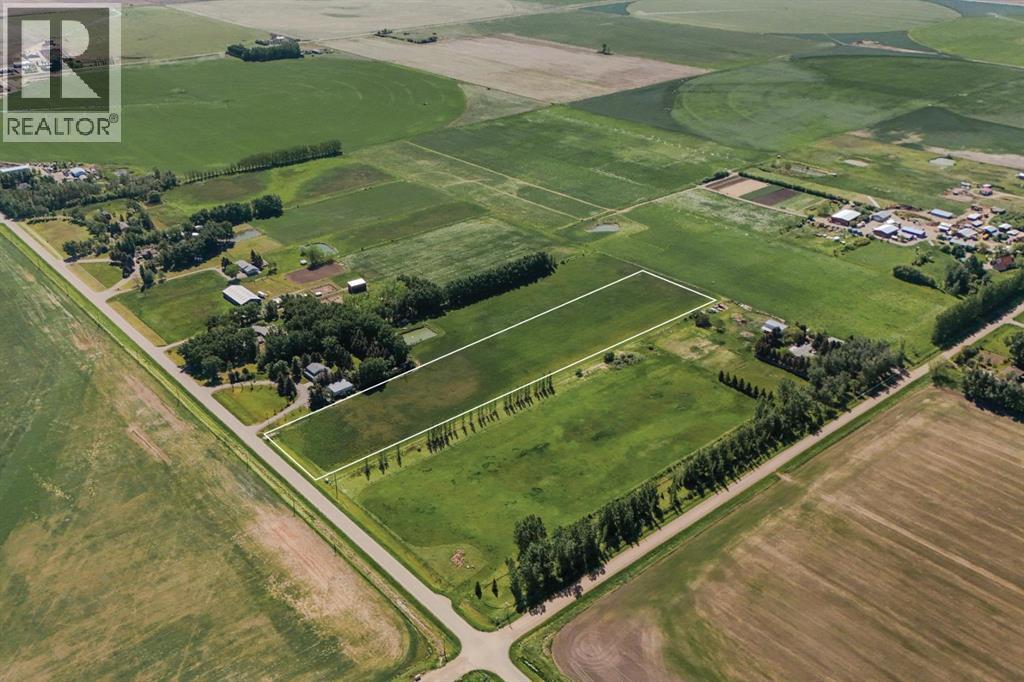
Here's your chance to own 7.76 acres of land near Lethbridge! This is the ideal spot to build your dream home nice and close to both Lethbridge and Coaldale. The property has natural gas and electrical service along with a community co-op for water. Contact your favourite REALTOR® today! (id:51989)
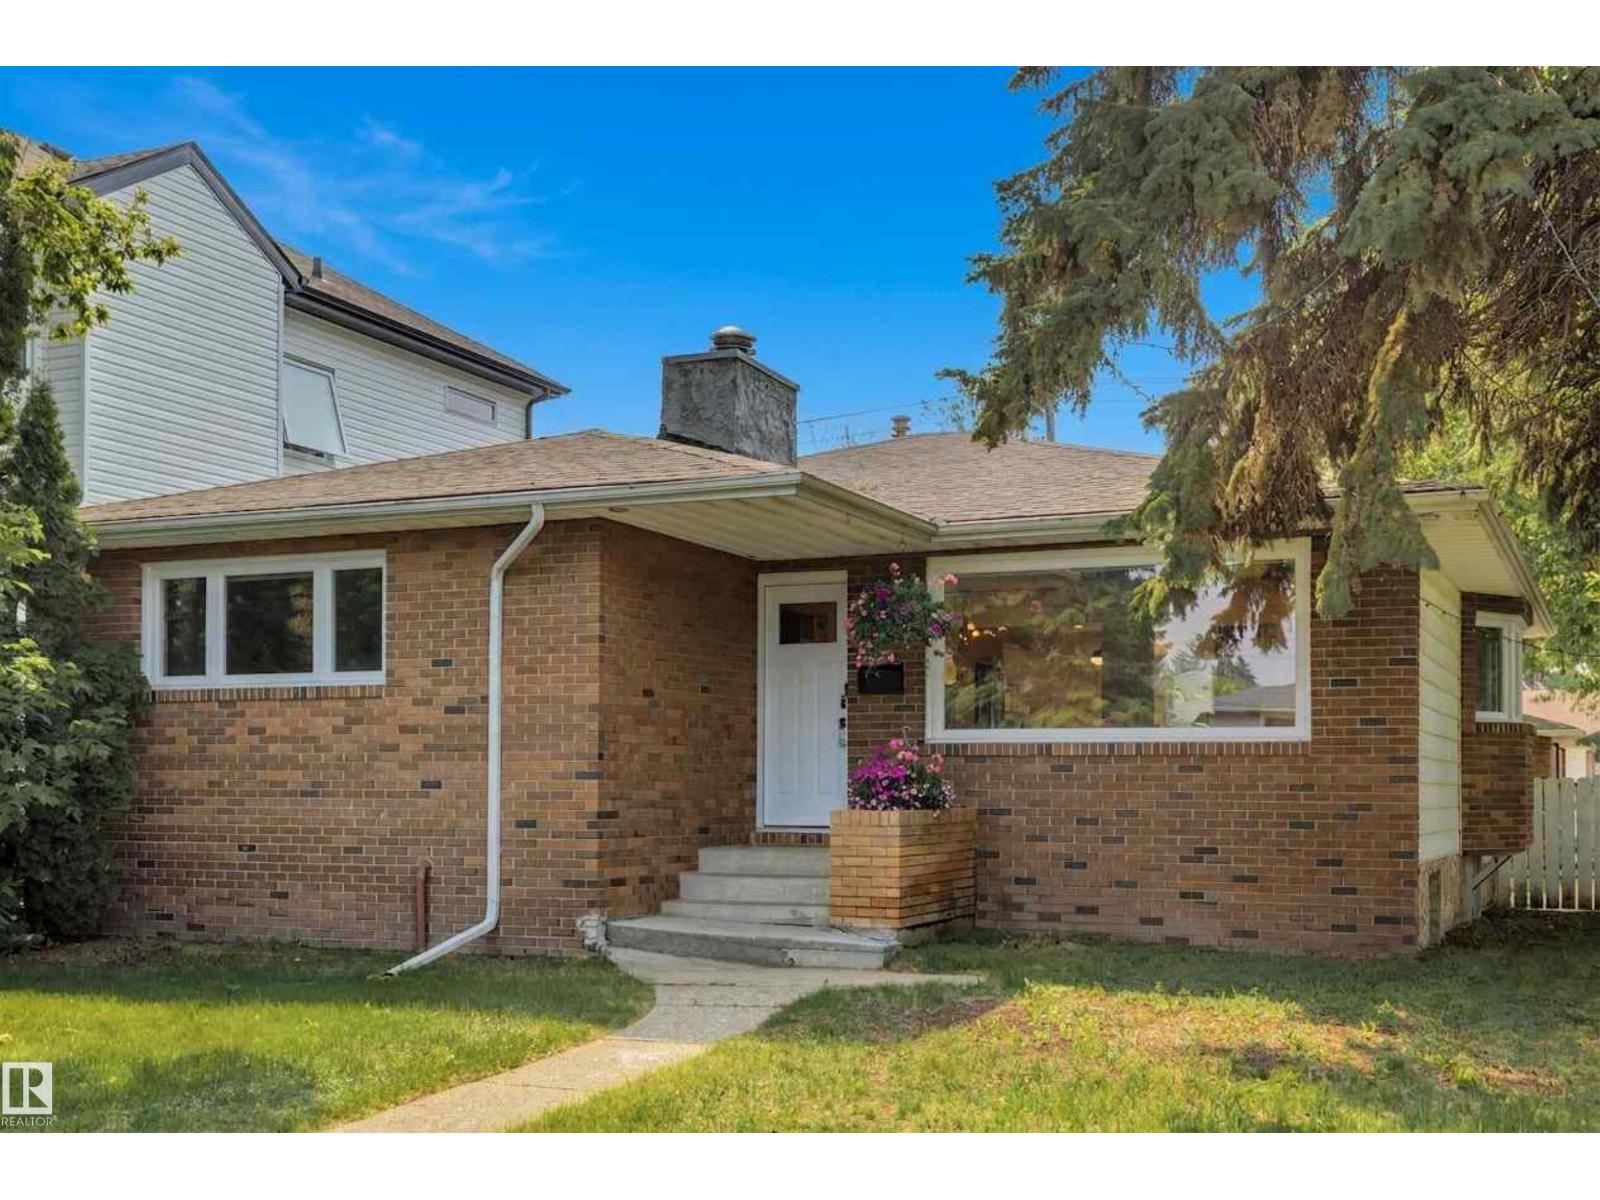
Experience elevated bungalow living in the heart of sought-after Crestwood. This beautifully reimagined brick home blends timeless character with sophisticated modern design, offering an exceptional balance of style and comfort. Sunlight pours through expansive windows, illuminating the open-concept main floor where the inviting living and dining spaces flow seamlessly in the designer kitchen that is heart of the home, showcasing premium cabinetry, a statement island, built-in appliances, and striking backsplash. The luxurious primary retreat features a spa-inspired ensuite with a walk-in shower, while a second bedroom and beautifully appointed 3-piece bath complete the main floor. The fully finished basement offers a generous family room, two additional bedrooms, and a 4-piece bath. Outside, unwind in the private, landscaped backyard with a deck, built-in fireplace, patio, and oversized double detached garage. A timeless home where exceptional design meets effortless everyday living. (id:51989)
Welcome to this well-maintained townhouse in a highly convenient Airdrie location, backing directly onto green space with no rear neighbors. What truly sets this home apart is the WALKOUT BASEMENT — leading straight out to a park and off-leash dog area, making it a great fit for pet owners or anyone who values a bit of extra outdoor space and privacy. Some key points include the dog park, no neighbors behind or looking directly at the home, quiet location, walkout finished basement, plus two rooms ready for development - a future basement washroom & closet. Inside, the layout is practical and versatile. The main floor features an open-concept design with a spacious kitchen offering plenty of counter space and a full pantry, flowing into the dining area with access to a west-facing deck overlooking the park. The living room provides a comfortable space to relax or host friends. Upstairs, you’ll find two primary bedrooms, each with its own ensuite, making it ideal for roommates, guests, or a home office setup. Conveniently located upper floor laundry. The fully developed walkout basement adds a third bedroom and is filled with natural light, giving you even more usable living space. This home is move-in ready with fresh paint and updated vinyl plank flooring, so there’s nothing left to take care of before settling in. The single attached garage, and driveway parking for two vehicles add everyday convenience, along with nearby visitor parking. Located on Yankee Valley Blvd and with quick access to the highway, you’re within walking distance to everyday essentials like groceries, coffee shops, and restaurants, as well as schools and other amenities. The complex has low condo fees and a low turnover rate, which speaks to its overall appeal. If you’re looking for a straightforward, well-located home with a functional layout and one standout feature a walkout basement onto green space - this one is worth a look! (id:51989)
For more information, please click the "More Information" button. Searching for your first affordable home? Want a great Investment property? This spacious apartment on Elbow Drive checks off all the boxes. This unit on the second floor is one of the most desirable units in the complex. 2nd floor unit is light filled and 2 bedrooms/1 full bath. Complete with new appliances. Hardwood flooring is present throughout the apartment carrying including the rooms and full 4-piece bathroom complete with a tub. The large primary bedroom has ample space to accommodate night stands and dressers. The 2nd bedroom is also quite spacious. Completing the floor plan is a large storage room that provides added convenience for storing your bicycles, skis, winter gear and more. Your view from the living room is overlooking the exterior that offers an open courtyard in the center of the complex that adds beauty and is a great space for gathering. This apartment has an excellent location on Elbow Drive and is walking distance to numerous amenities including Rocky View Hospital, Heritage Park and Glenmore Reservoir, Shoppers Drug Mart, Starbucks, many restaurants, professional services, Chinook Shopping Ctr, the Heritage LRT Station and more. Nearby train station gets you anywhere you need to be Including downtown and the U of C. Approximately 15-minute car ride into the Downtown. All levels of schools are within walking distance as well. The perfectly placed assigned parking stall with plug-in for your block heater will be appreciated in the winter months. Move in and enjoy your home right away or rent out and start producing potential income. (id:51989)
WELCOME TO THIS BEAUTIFULLY MAINTAINED 2 STOREY HOME IN THE HEART OF EAGLE RIDGE, BACKING DIRECTLY ONTO A PARK AND LOCATED JUST STEPS FROM SCHOOLS, SHOPPING, RESTAURANTS, WALKING TRAILS, LANDMARK CINEMAS, AND ALL THE AMENITIES THAT MAKE EAGLE RIDGE ONE OF FORT McMURRAY'S MOST SOUGHT AFTER COMMUNITIES.Step inside to a bright and welcoming foyer that opens to a spacious living room and dining area featuring NEWER FLOORING throughout the MAIN AND UPPER LEVELS. The OPEN CONCEPT layout offers an abundance of natural light and is perfect for both everyday living and entertaining.The UPDATED KITCHEN is sure to impress with GRANITE COUNTERTOPS, TILE BACKSPLASH, STAINLESS STEEL APPLIANCES, GAS STOVE, GARBURATOR, LIGHT FIXTURES and ample cabinetry and counter space, making meal preparation both functional and enjoyable.Upstairs, you'll find a versatile BONUS AREA, perfect for a home office, reading nook, or children's study space. The upper level also features spacious bedrooms and durable LAMINATE FLOORING that is both stylish and easy to maintain.The FULLY DEVELOPED BASEMENT offers a 2 BEDROOM with a SEPARATE ENTRANCE, providing excellent flexibility for extended family, guests, or potential rental income.Additional features include a BRAND NEW HOT WATER TANK and parking for up to 5 VEHICLES at the rear of the property. Just beyond the parking area, across the alley, you'll enjoy DIRECT ACCESS TO A PARK, offering beautiful green space right outside your door.This MOVE IN READY home combines LOCATION, FUNCTIONALITY, and VALUE, making it an excellent opportunity for families, first time buyers, or investors. (id:51989)
View this 1,004 sq. ft. sun filled townhome, offering a warm, functional layout and plenty of room to grow. This home features 2 spacious bedrooms, 1.5 bathrooms, and an open-concept main floor designed for great times with family or friends. The bright living and dining area flows seamlessly into a practical kitchen with ample workspace. Thoughtfully maintained and upgraded with quartz countertops, fresh paint and trim, vinyl plank flooring and recent carpet. A full basement adds valuable storage together with easy future development possibilities—ideal for a growing family, hobby space, or home office.Whether you're a first-time buyer, downsizing, or seeking an affordable investment, this property offers exceptional value in a well-established, amazing community. Assigned parking stall close to the unit and plenty of additional parking in front of the park.Located in Glenbrook, you’ll enjoy unmatched convenience with local favourites such as the fresh baked goods from Glenmorgan Bakery, Primal Grounds Café, Safeway, Co op, and Save On Foods just minutes away. Additional amenities—including Canadian Tire, Glenbrook Park, Signal Hill shopping, and several nearby schools like Glenbrook School, Calgary Christian High, and A.E. Cross—make this an ideal location for an active lifestyle close to downtown, the mountains and all the amenities.Experience this wonderful, comfortable townhouse living, perched on top of a beautiful, treed park setting with a private landscaped patio retreat to enjoy the seasons. Make this home your own. (id:51989)