

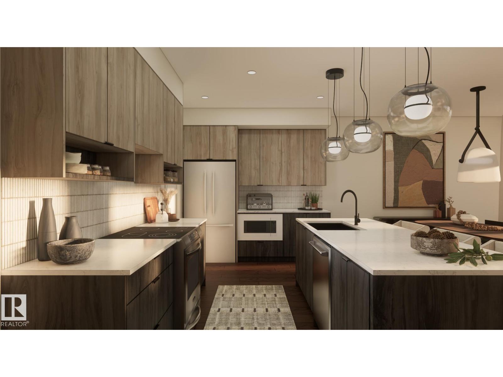
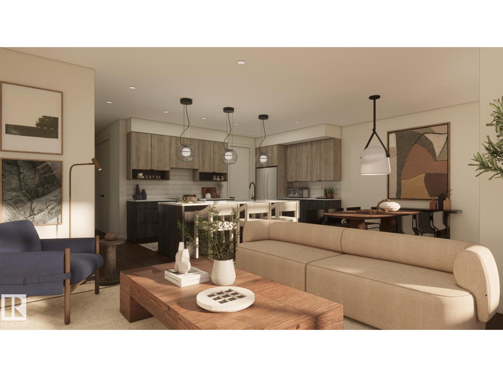
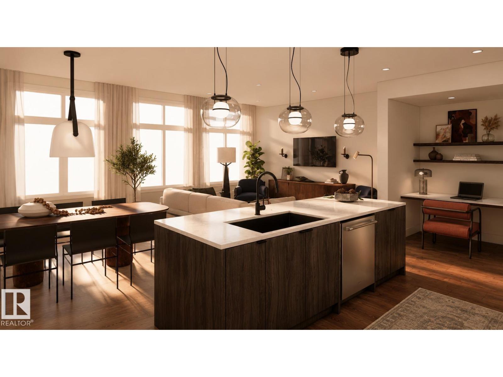
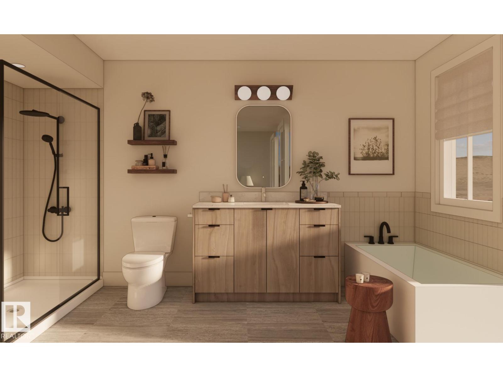
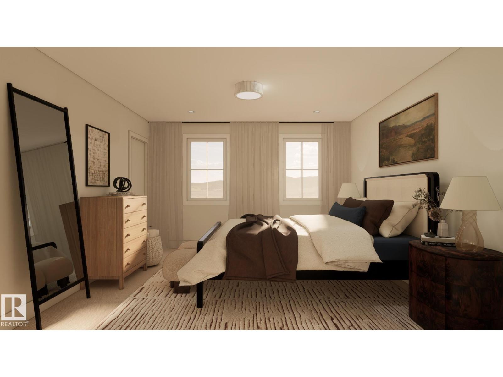
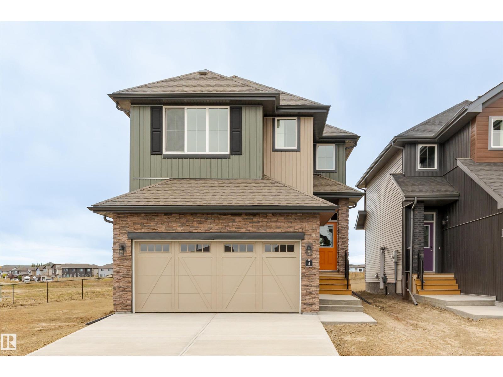
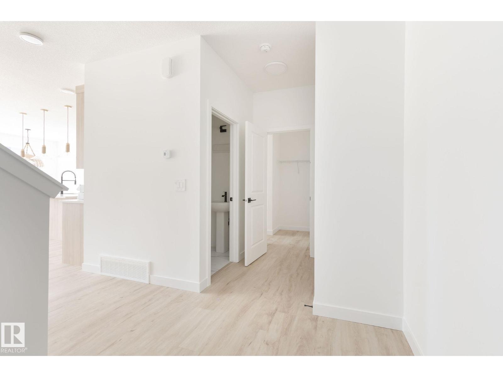
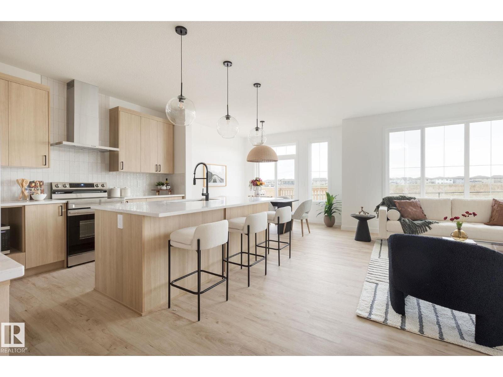
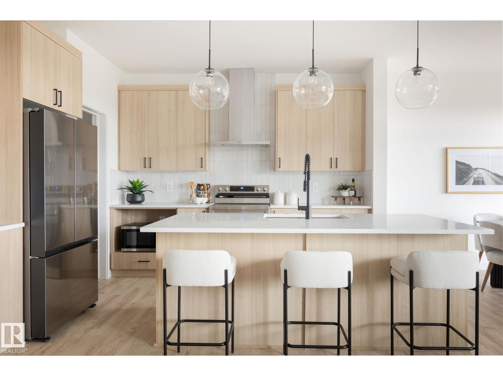
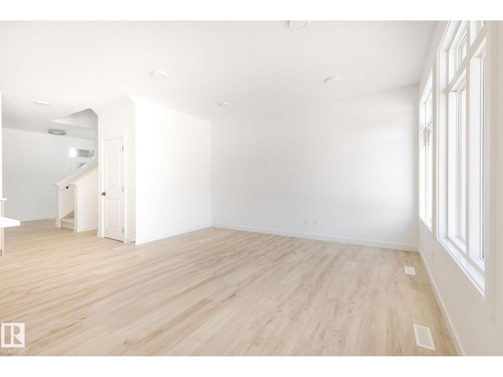
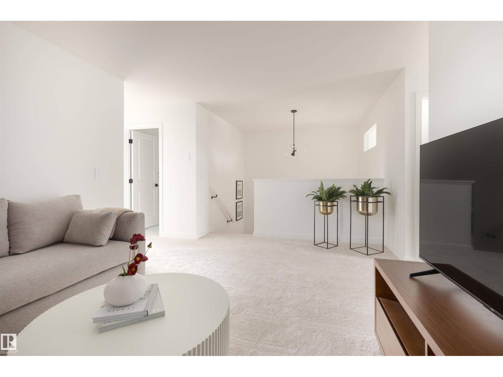
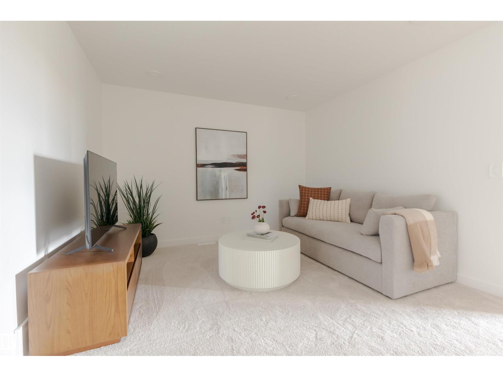
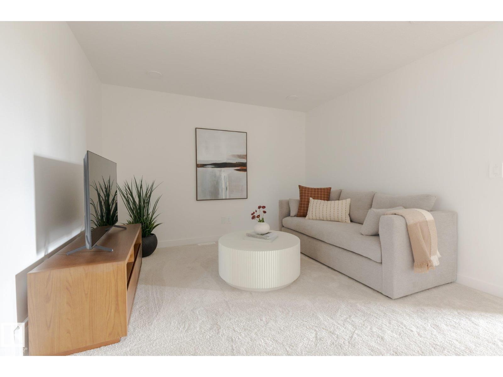
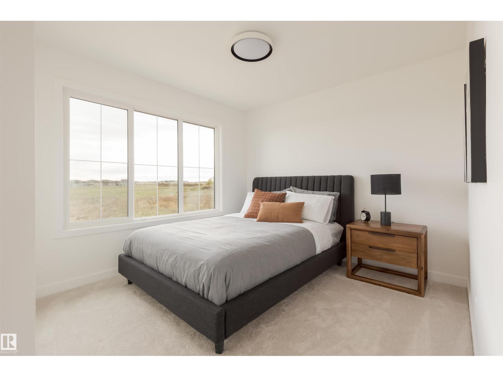
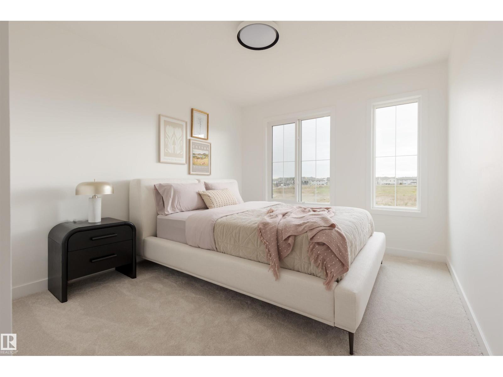
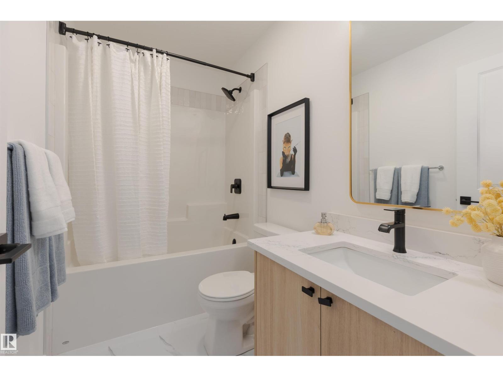
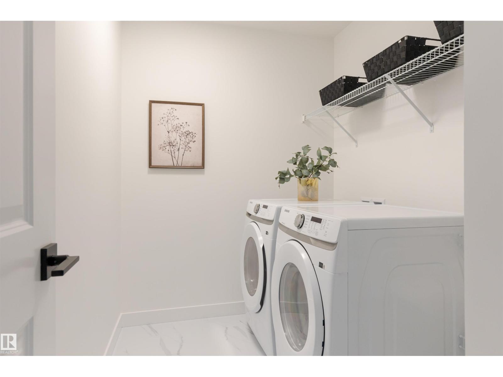
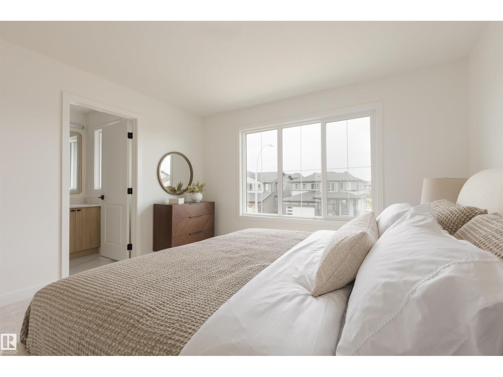
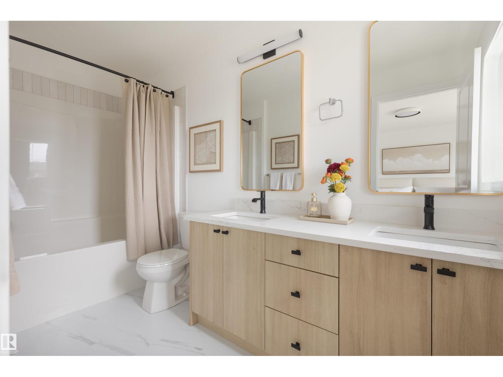
Welcome home to the 'Willow' in Edgemont by multi-award-winning builder, Rohit! This stunning 2-storey home showcases the Wild North Designer Interior, inspired by Canada’s natural landscapes with layered tones, wood accents, bold black details, and refined modern finishes. The chef-inspired kitchen features a spacious quartz island, ample cabinetry, and a walk-in pantry, seamlessly connecting to the open dining and living areas, perfect for entertaining. Upstairs, the primary suite offers a ensuite and walk-in closet, while two additional bedrooms, a 4-piece main bath, office, and bonus room complete the upper level. Enjoy the convenience of a front-attached garage and the exceptional lifestyle of Edgemont, with easy access to parks, trails, schools, shopping, and amenities. Property under construction. Photos/renderings are from a different property. The first 5 photos showcase the Wild North finishes, remaining photos are from a different home with the same layout and a different finish. (id:51989)
Features of 20723 40 Av Nw
- MLS® Number E4498670
- Price $569,900
- Bedrooms: 3
- Bathrooms: 3
- Square Footage: 1868 sqft
- Property Type: House
- Neigbourhood: Edgemont (Edmonton)
- Amenities Near By Shopping
- Features Flat Site
Buildings
| Bathroom Total | 3 | Bedrooms Total | 3 |
| Amenities | Ceiling - 9ft | Appliances | See Remarks |
| Basement Development | Unfinished | Basement Type | Full (unfinished) |
| Constructed Date | 2026 | Construction Style Attachment | Detached |
| Fire Protection | Smoke Detectors | Half Bath Total | 1 |
| Heating Type | Forced Air | Stories Total | 2 |
| Size Interior | 1868 Sqft | Type | House |
Parking
| Attached Garage |
Land
| Acreage | No | Land Amenities | Shopping |
| Size Irregular | 322.45 | Size Total | 322.45 M2 |
| Size Total Text | 322.45 M2 |
Rooms
| Level | Type | Length | Width | Dimensions |
|---|---|---|---|---|
| Main Level | Living Room | Measurements not available | ||
| Main Level | Dining Room | Measurements not available | ||
| Main Level | Kitchen | Measurements not available | ||
| Main Level | Pantry | Measurements not available | ||
| Main Level | Mud Room | Measurements not available | ||
| Upper Level | Primary Bedroom | Measurements not available | ||
| Upper Level | Bedroom 2 | Measurements not available | ||
| Upper Level | Bedroom 3 | Measurements not available | ||
| Upper Level | Bonus Room | Measurements not available | ||
| Upper Level | Laundry Room | Measurements not available | ||
| Upper Level | Office | Measurements not available |
Agents and Offices
- Geordie M. Morison
- Office: Maxwell Progressive