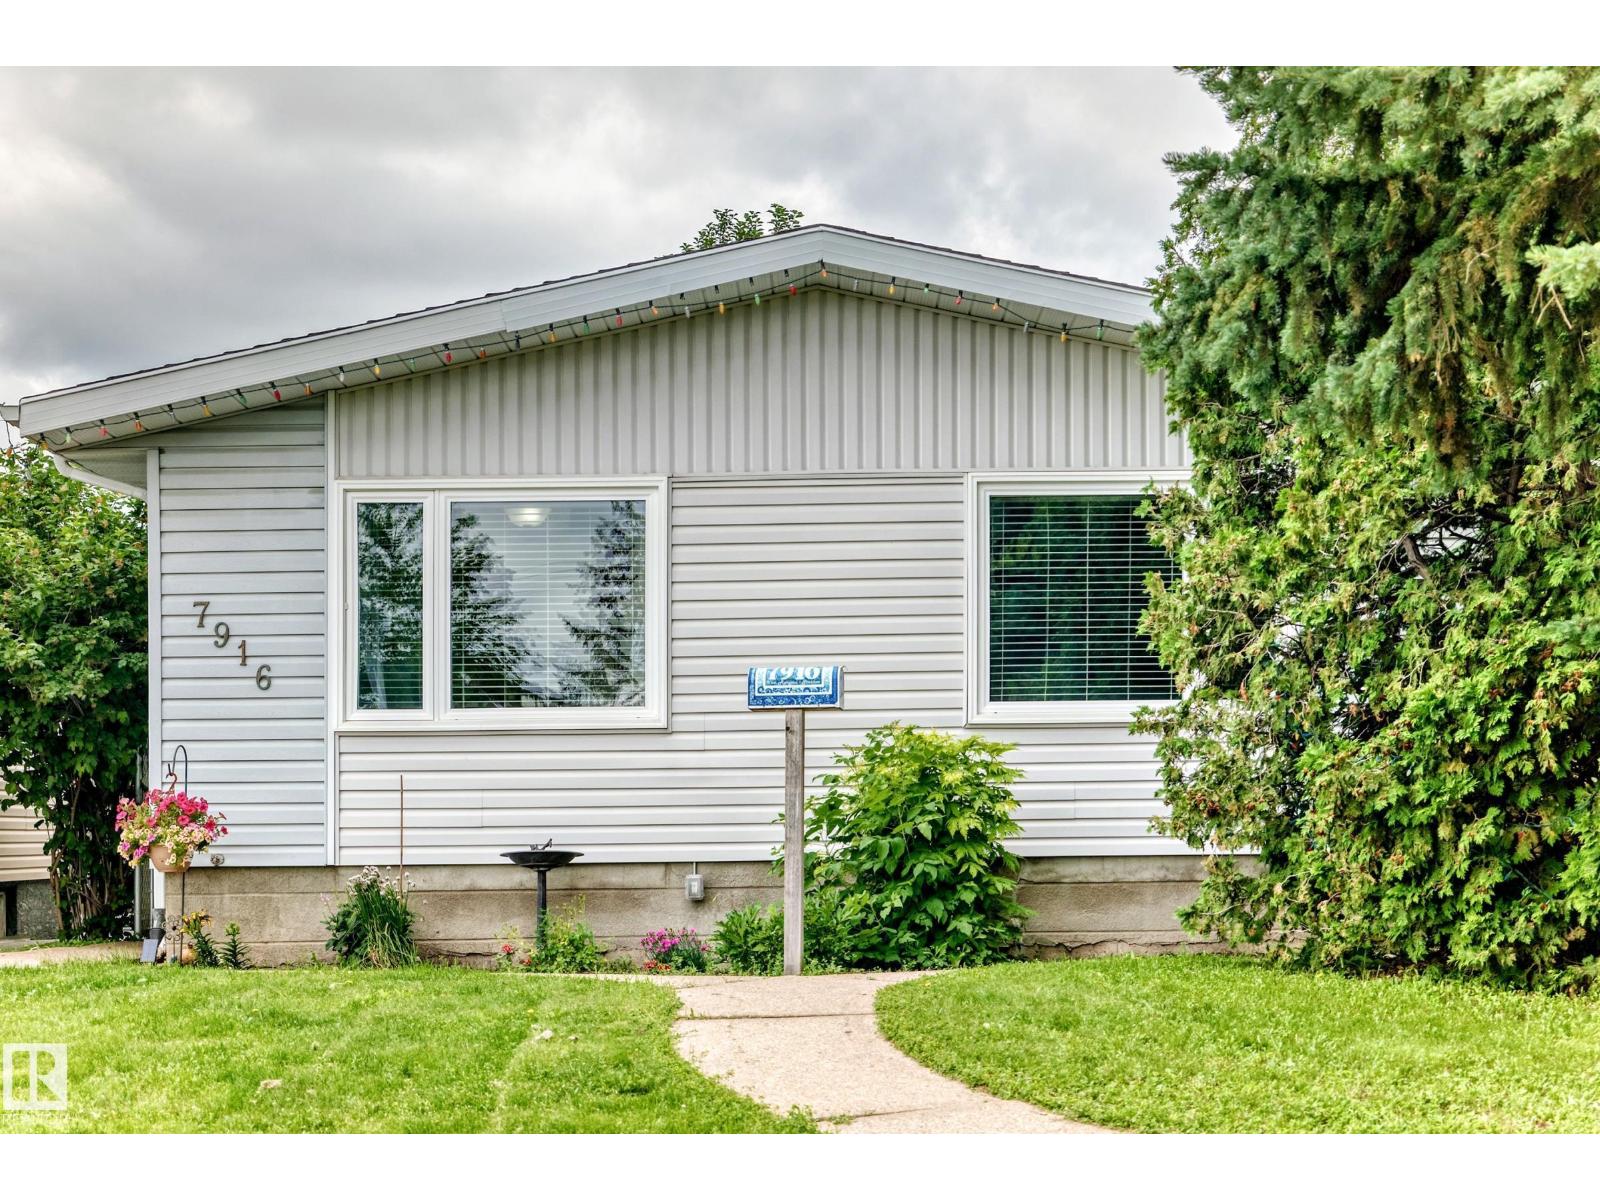
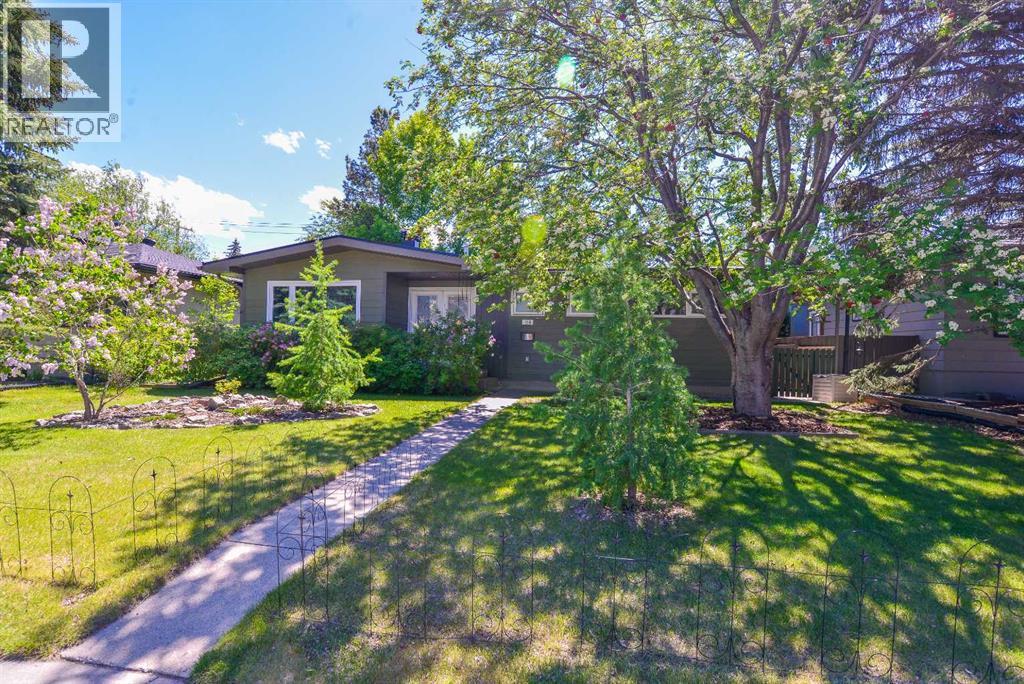
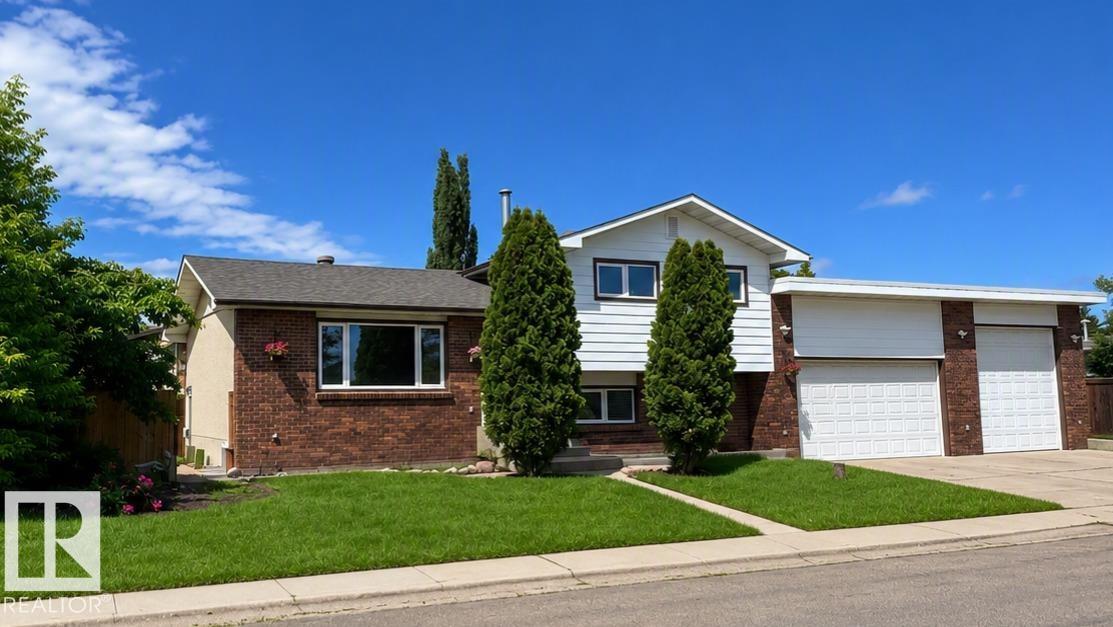
BEAUTIFULLY UPDATED & MOVE-IN READY! Nestled on a large lot in the mature community of Balwin. With fantastic curb appeal, this meticulously maintained bungalow offers exceptional comfort, style & value. The bright main floor features gorgeous hardwood flooring, a spacious living room with a huge picture window & a modern kitchen with newer oak cabinetry, quality stainless steel appliances & large peninsula island overlooking a sunny dining area. Three generous bedrooms & a full bath with heated floors complete the main level. The fully finished basement expands your living space with a massive family room, cozy fireplace, wet bar with granite countertops & two beverage coolers, 3-piece bath & laundry room with freezer. Major upgrades include furnace, electrical panel, hot water tank, A/C, newer windows, and heated bathroom floors. Enjoy the private fenced backyard with mature trees, cedar deck, patio & double heated garage. Close to schools, shopping, amenities & quick access to downtown! SIMPLY PERFECT! (id:51989)
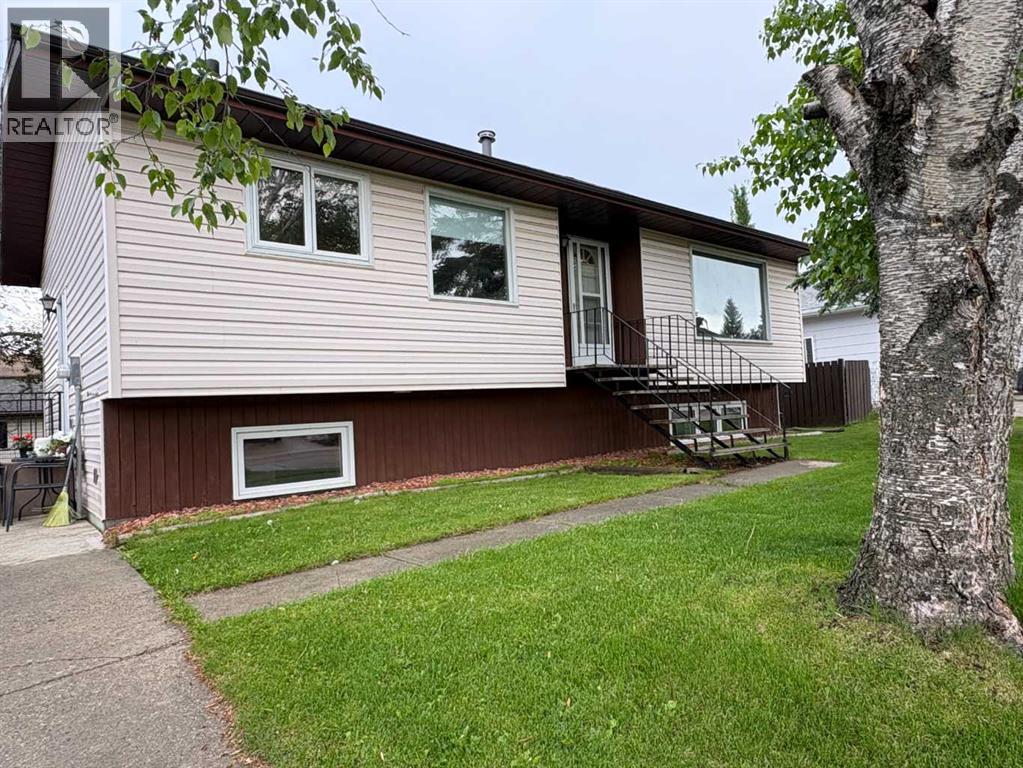
**NEWLY PRICE ** Welcome to this well-maintained 1979 bi-level, ideally located in a family-friendly neighbourhood within walking distance to several schools, parks, and the town’s scenic bike path system. Situated on a spacious 62 x 120 lot, this property also features a double detached garage, offering plenty of parking and storage.The main floor offers a bright, west-facing living room filled with natural light, a functional kitchen with an eat-in dining area, and three comfortable bedrooms. You’ll also appreciate the unique built-in storage nooks that add both character and practicality.The fully developed basement provides excellent additional living space with a large second family room, two additional bedrooms, a dedicated laundry area, and extra storage in the utility room—ideal for growing families or those needing flexible space.Recent upgrades include fresh paint throughout, vinyl windows, an updated hot water tank, and refreshed kitchen cabinetry with newer hardware.This home shows well and must be seen to be fully appreciated—an excellent opportunity for families, first-time buyers, or investors alike! (id:51989)
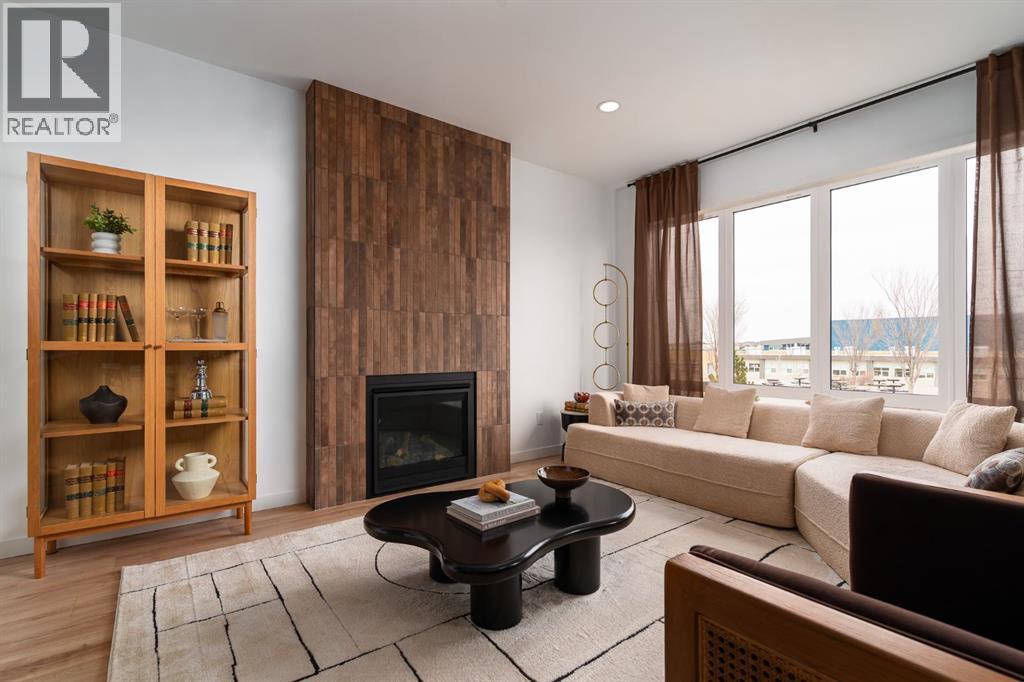
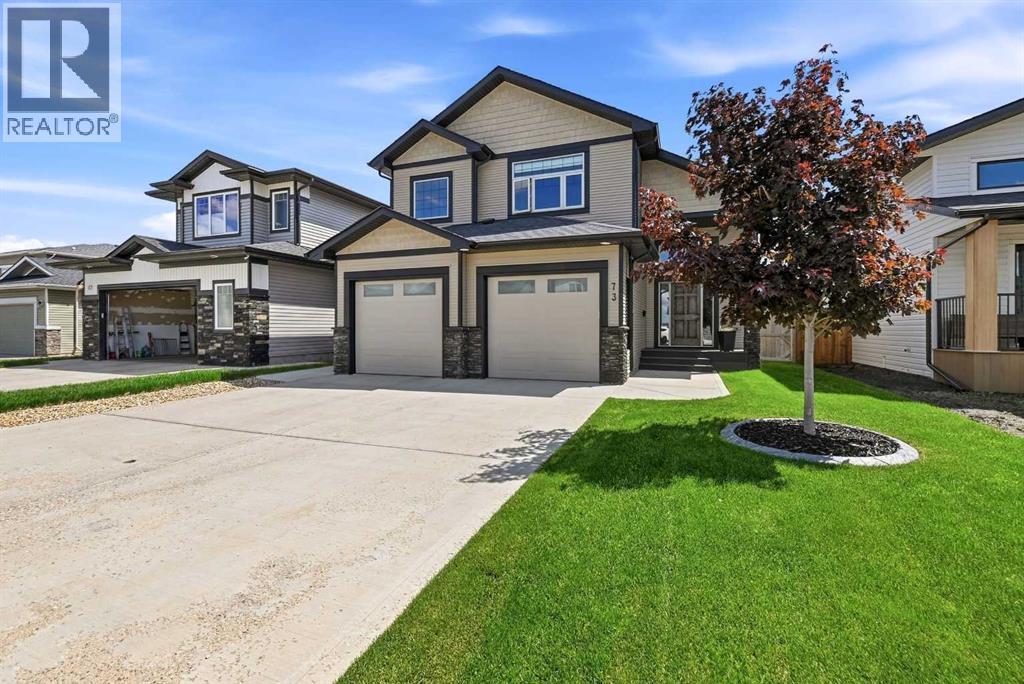
This stunning 3 bed , 2.5 bath show home is officially FOR SALE and it's filled with upgrades you'll appreciate every single day. From the moment you arrive, the curb appeal makes a statement with upgraded James Hardie exterior accent siding, premium vinyl siding, modern faux wood metal accents, striking black exterior windows, and a matching black garage door.Inside, every space was carefully designed with comfort and style in mind. The kitchen features a custom quartz-wrapped hood fan, upgraded quartz countertops, additional cabinetry and shelving in the walk-in pantry, and black stainless steel appliances. Throughout the home you'll find designer-curated light fixtures, upgraded tile selections, matte black Kohler plumbing fixtures, and beautiful charcoal and dark green painted cabinetry paired with rich dark stained maple accents.The cozy living room is centered around a gas fireplace with an upgraded chocolate brown tile surround, while the custom black painted MDF mudroom bench adds both style and function. Upstairs, the colour-drenched bonus room and bedrooms create a warm, inviting feel, the half bath is finished with statement wallpaper, and the primary suite features a stunning stained maple headboard wall detail. A custom glass railing ties the home's modern design together beautifully.Step outside to enjoy full landscaping, a large rear deck with upgraded glass railing, and the added bonus of backing onto a school yard.Every upgrade was chosen with purpose and to top it all off, you receive the Black Stainless Kitchen appliances, Washer/Dryer, Central Air, Finished Painted Garage, Fenced, Landscaped c/w irrigation. (id:51989)
Welcome to this Immaculate Fully Developed Modified Bi-Level with Walk-Out Basement and Attached Double Garage on a quiet close in Blackfalds. The spacious tiled front entry features a convenient laundry room with built-in cabinetry and a sink along with access to the front attached and heated double garage. Vaulted ceilings and hardwood flooring flow throughout the bright and open main living area. The living room features a stunning three-sided stone fireplace that creates a warm focal point. The kitchen is designed for everyday living with dark granite countertops, a massive stone-accented island with a raised eating bar, corner pantry, tile flooring, and plenty of cabinets and counter space. Off of the dining room is access to the extended south-facing composite deck with plenty of room for outdoor dining and BBQ’s. Two good-sized bedrooms and a 4-piece bathroom complete the main level.Upstairs you will find the private primary suite that offers a truly impressive walk-in closet, along with a spacious 5-piece ensuite featuring double sinks, a soaker tub, and an oversized walk-in shower. Downstairs, the fully finished walk-out basement offers exceptional additional living space with two large bedrooms, a 4-piece bathroom, a spacious family room, and a wet bar with granite countertops. Making it an ideal setup for entertaining or hosting guests. Large windows provide plenty of natural light, while underfloor heat, abundant storage, a water softener, and central air conditioning add to the home's comfort and functionality.Step outside to the walk-out basement and enjoy the covered stamped concrete patio that overlooks the fully fenced and landscaped backyard.Recent Updates: Fridge (2025), Microwave (2026), Upstairs Carpet (2023), Garage Doors, Front & Back Composite DeckingLocated within walking distance of parks, playgrounds, and schools, with quick access to Highway 2, this is a move-in-ready family home that checks all the boxes. (id:51989)
OPEN HOUSE SAT 2-4! Welcome to this exceptional fully developed walkout home, ideally situated on a quiet cul-de-sac in the sought after community of Hanson Park. Backing directly onto a tranquil bird sanctuary with breathtaking mountain views beyond, this beautifully maintained property offers a rare blend of comfort, functionality, & natural beauty just 15 minutes east of Calgary. From majestic Blue Herons to countless species of songbirds & waterfowl, the ever changing landscape creates a peaceful setting that nature lovers will appreciate. Offering over 2600 sq. ft, this home showcases pride of ownership & thoughtful upgrades throughout. The extended driveway, double attached garage, newer fencing, & convenient drive through gate provide ample space for RV parking or recreational toys. Step inside to discover a bright & inviting open concept floor plan enhanced by 9ft ceilings, gleaming vinyl plank flooring, fresh paint, & an abundance of natural light. The spacious living room is highlighted by a stunning stone faced corner gas fireplace, creating the perfect space to relax or entertain. The heart of the home is the beautifully appointed kitchen featuring rich espresso cabinetry, quartz countertops, Frigidaire stainless steel appliances, a large centre island & dual pantry areas. This space seamlessly connects to the functional mudroom with custom built-ins & convenient garage access. The adjacent dining area overlooks the spectacular backyard & natural surroundings. Upstairs, the expansive primary retreat offers stunning mountain views, a generous walk-in closet, & a luxurious 5-piece ensuite complete with dual vanities & a deep soaker tub. Two additional spacious bedrooms, a full bathroom, & an upper level laundry area provide exceptional functionality for growing families. Cellular shades & blackout blinds (some of which are electric) throughout the home add comfort & privacy. The professionally developed walkout basement, completed in 2025, significantly ex pands the living space & features a large recreation area, a beautifully finished full bathroom with in-floor heating, ample storage, & flexibility to easily add a 4th bedroom. Large windows & the walkout design create a bright, welcoming lower level that feels anything but basement living. Step outside & experience your own private backyard retreat. Surrounded by mature landscaping, the pie shaped yard features 10 crab apple trees, thriving vegetable garden, large storage shed, & plenty of room for family gatherings, gardening, or simply relaxing while taking in the mountain views & spectacular sunsets. The irrigation system helps maintain this outdoor oasis. Additional upgrades include AC, hot water tank (2026), developed basement (2025), irrigation system (2025), security system (2025), fresh paint, & extensive outdoor improvements.Enjoy mountain views, peaceful surroundings & the beauty of a protected bird sanctuary just beyond your backyard, all while being minutes from schools, parks & pathways. (id:51989)
Wow, a True Gem! Charming Tri-wood bungalow with oversized 24' x 24' INULATED DOUBLE DETACHED GARAGE & large patio, across from green space in one of NW Calgary's most sought-after communities. Extensively renovated inside & out with over 2,395 sq. ft. developed. This IMMACULATE FULLY FINISHED professionally upgraded bungalow offers a total of 3 bedrooms, WITH office/flex room could Make 4th Bedroom, 2.5 baths & spectacular south backyard featuring a deck with privacy glass and BBQ line overlooking a large private patio - a true outdoor oasis and entertainment space! Upgrades include new appliances, Hardie board siding & trim over upgraded insulation, Newer Torched on roofing, low slope appropriate vents (prevents vents being covered by snow in the winter), eaves, soffits, fascia, Tufdek vinyl decking, new hot water tank, and new high efficiency modulating furnace. Step inside to gleaming hardwood floors on the main level and be welcomed by a great sized living room featuring a striking gas fireplace and two new large windows flooding the space with natural light. The stunning kitchen boasts ceiling height cabinetry, granite countertops, subway tile backsplash, gas range, stainless steel appliances, including a new fridge & undercounter lighting (2025). Dining area adjacent to the kitchen offers extended entertaining space with a large window. Around the corner you will find a cute 2pc powder room up the hallway from the two upstairs bedrooms, including the primary suite complete with jetted soaker tub, stand-alone shower, double vanity and heated floors. Lower level offers 1,142.97 sq. ft. of fully developed space including a large rec room, bright spacious bedroom with big walk-in closet and large egress window, den/flex, 4pc bath, and a fantastic laundry room with sink, walk-in closet & new under counter washer & heat pump dryer (2025). New pot lights & light fixtures, new smoke detectors, fresh paint & new curtains, mature trees, storage shed & lush green spa ce with native plant garden complete this incredible residence! You will be steps to Nose Hill park, University of Calgary, close to top schools, shopping & all amenities. High level finishings make this home a real standout! Compare the value with any other & make your offer today. (id:51989)
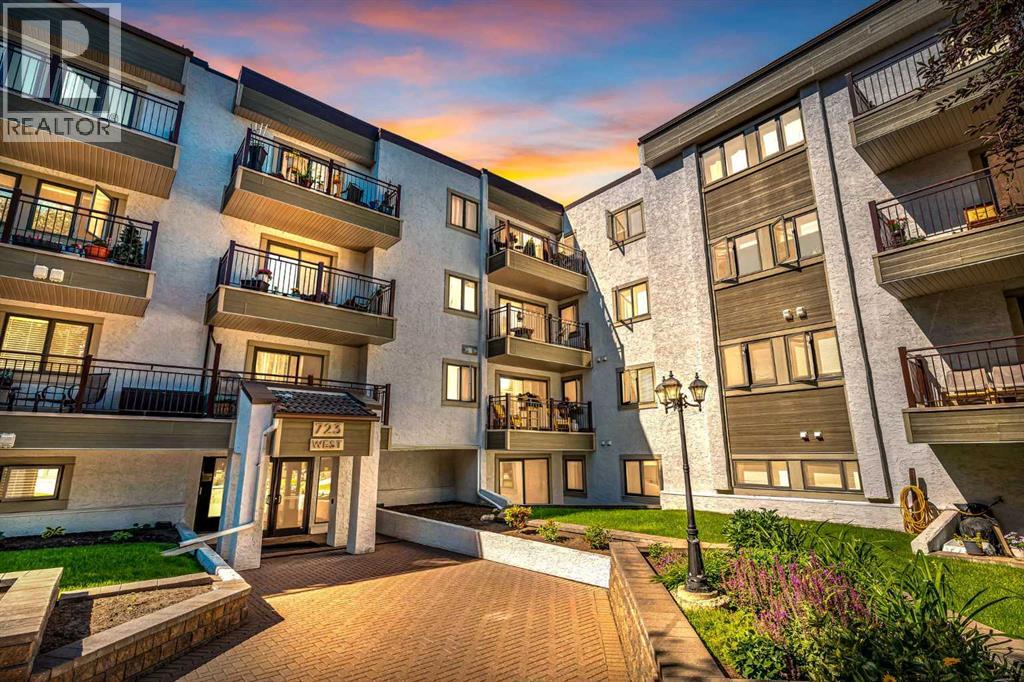
Morning coffee tastes a little better when you’re enjoying it from your fourth-floor balcony overlooking beautifully landscaped grounds in this welcoming 40+ building, Windsor Point. Offering over 1,100 sq. ft. of thoughtfully designed living space, this beautifully maintained two-bedroom, two-bathroom condo combines comfort, functionality, and an unbeatable inner-city location.A generous foyer welcomes you inside, leading to a bright and inviting living room where large patio doors flood the space with natural light and create a seamless connection to the balcony. Whether you’re entertaining or enjoying a quiet evening at home, the separate dining room provides the perfect setting for everything from holiday dinners to everyday meals.The spacious eat-in kitchen is a standout feature, offering an impressive amount of cabinetry and counter space, updated countertops, under-cabinet lighting, modern hardware and appliances, and a built-in banquet for casual dining. Designed with both function and storage in mind, it’s a space you’ll truly enjoy cooking in. The thoughtfully designed layout places both bedrooms on opposite sides of the home, creating excellent privacy for owners and guests alike. Both bedrooms are spacious and feature dual closets. One bedroom enjoys convenient direct access to the main bathroom with a stylish barn door, offering the feel of a private ensuite while remaining accessible from the hallway for guests. The second bedroom offers an abundance of space as well as a discreet, built in wall safe, conveniently hidden behind art work. The 4 pce ensuite bath features a functional walk in bath tub/shower combo. The unit features a generous sized storage/laundry room with full-size washer and dryer offers exceptional everyday convenience, something rarely found in condominium living. The home also includes an assigned, heated underground parking stall for added peace of mind.Residents enjoy a secure, well run and professionally managed building with elevators, beautifully maintained common areas, landscaped grounds, and a welcoming social room that fosters a true sense of community.Perfectly located in sought-after Windsor Park, you’re just minutes from Chinook Centre, Britannia Plaza, Glenmore Reservoir, golf courses, transit, restaurants, shopping, and downtown Calgary. Whether you’re downsizing, travelling more, or simply looking for a low-maintenance lifestyle without compromising on space, this exceptional home is ready to welcome you. (id:51989)
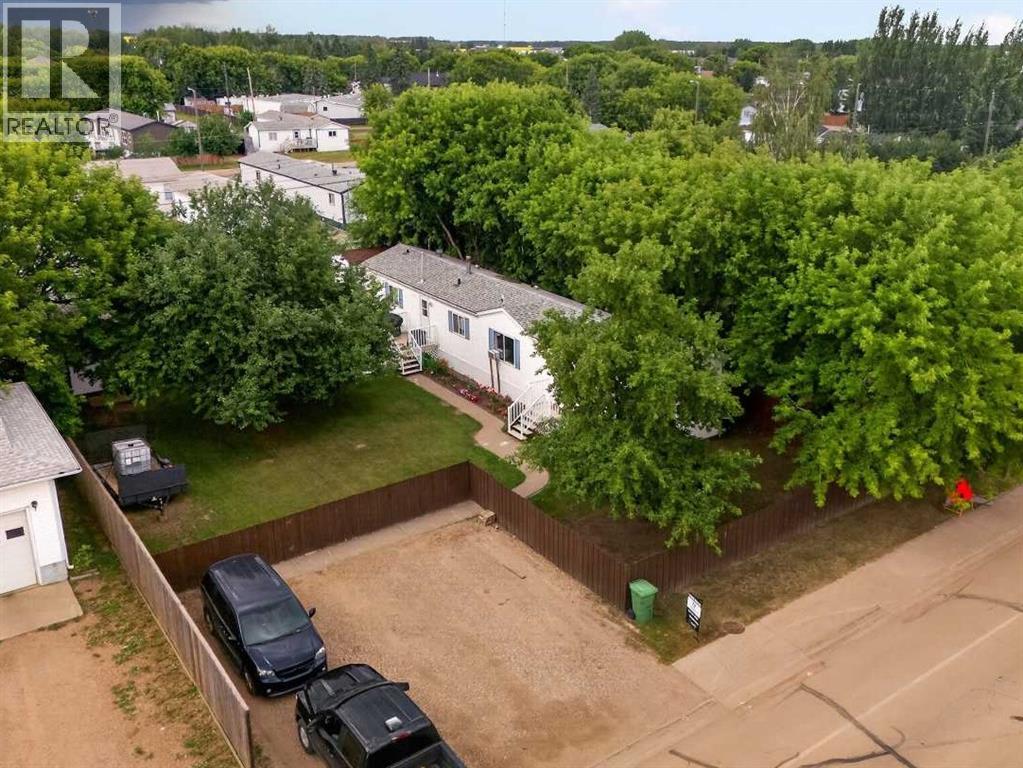
Nestled on a beautifully treed, fully fenced lot, this well-maintained 1996 mobile home offers the perfect combination of privacy, comfort, and convenience. Featuring 3 bedrooms and 2 full bathrooms, this home has been exceptionally cared for and is move-in ready. The bright, functional layout includes a spacious kitchen with ample cabinetry, comfortable living spaces, and a welcoming atmosphere throughout. Outside, you'll love the mature trees that create a peaceful backyard retreat with plenty of room for family, pets, or entertaining. Ideally located just minutes from the new hospital currently under construction, this property offers an excellent opportunity for homeowners or investors alike. If you're looking for an affordable home with privacy, space, and a great location, this one is a must-see. (id:51989)
Spacious 4-bedroom plus den home featuring a massive 40' × 32' heated attached shop and a flexible floor plan. The home includes 2 kitchens, 2 living areas, and a separate rear entrance to the lower level with secure keyless entry. The heated shop offers 12' ceilings, oversized overhead doors, natural gas heat, floor drains connected to the municipal system, 240V power, water hookups, and ample storage. Outside, enjoy an oversized 4-car driveway, 36' gated RV parking with a water hookup, and a private fenced yard with a fire pit and hot tub pad. Recent updates include interior and exterior improvements, roofs replaced approximately 6 years ago, copper plumbing and wiring, LED lighting on the upper level, and a furnace and hot water tank serviced this year. Engineering and permits have been completed for a proposed 1,600 sq. ft. addition above the shop. (id:51989)
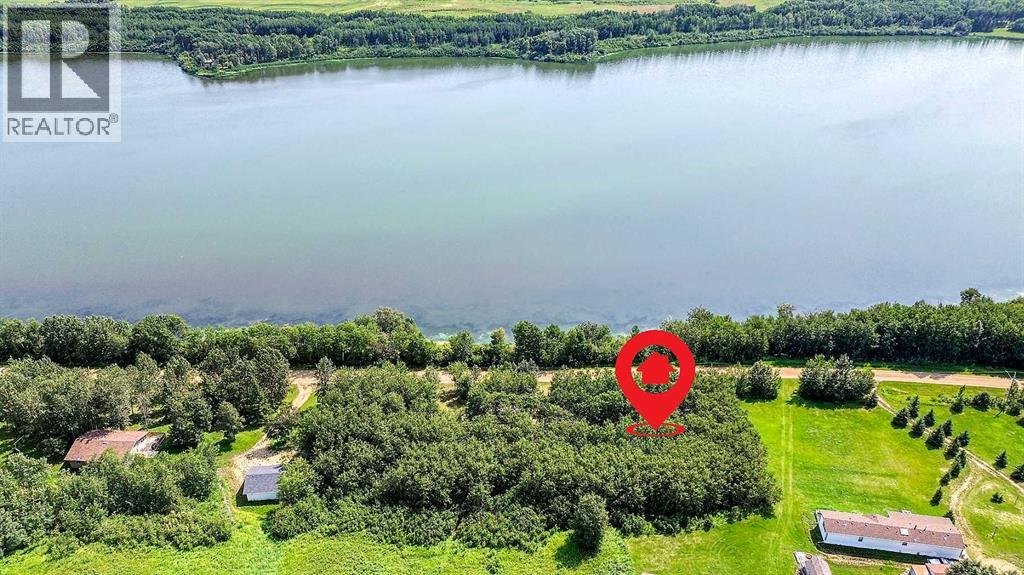
ESCAPE the hustle and bustle to discover your piece of PARADISE at LITTLE BEAVER LAKE, just 0.6 miles from FERINTOSH and a short 20 minute drive south of CAMROSE!! Nestled on 0.49 ACRES of SERENE LAKEFRONT property, this hidden GEM awaits on a QUIET PRIVATE cabin road with STUNNING VIEWS and power already in place. For the OUTDOOR enthusiast, Little Beaver Lake offers a HAVEN with a diverse array of wildlife and endless opportunities for exploration. Situated conveniently off Highway 611 on Range Road 214, this BEAUTIFULLY treed property is primed and ready for your DREAM HOME to become a reality. Whether you choose to make this TRANQUIL setting your permanent residence or an idyllic getaway, you'll find plenty to enjoy just 40 minutes from Edmonton International Airport. Activities abound, from hiking and birdwatching to leisurely electric motor boating, canoeing, paddle boating, and kayaking. Don't miss the BREATHTAKING SUNSETS that paint the sky over Little Beaver Lake each evening. While the lake is known for its TRANQUILITY and RECREATIONAL CHARM, please note that it is a non-fishing lake with no water or septic currently available on the property. Experience the RELAXATION and PEACE that await you at Little Beaver Lake. Schedule a visit today and envision the possibility for yourself in this truly remarkable setting. Your LAKESIDE RETREAT is ready – don’t miss out on this EXTRAORDINARY opportunity!! (id:51989)
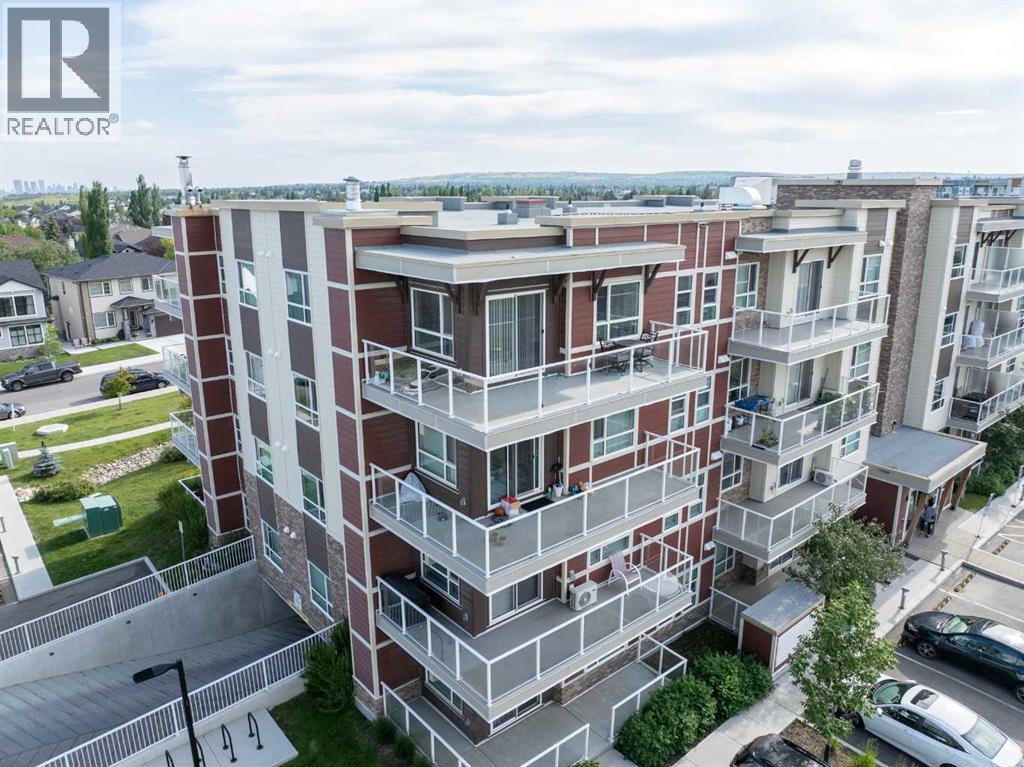
In absolutely immaculate condition, is how you will find this stunning condo with a long list of features such as gorgeous quartz countertops in the kitchen with a breakfast bar, and an under-mount sink. Plenty of cabinet space along with a pantry, and stainless steel appliances with an open concept overlooking the dining and living rooms. The primary bedroom is large enough to accommodate a king-sized bed, plus you'll discover a 4pce ensuite with quartz countertops, dual sinks and a massive walk-in closet. There is also a second bedroom (currently set up as a yoga studio), another 4pce bath with quartz countertops, and a laundry room with a full-sized washer and dryer. This top-floor corner unit is flooded with natural light from its many windows. In addition, the unit comes with a massive wrap-around balcony with views stretching to the horizon. All this plus a terrific location close to shopping, parks, schools, transportation and only a short drive to downtown or out of town. (id:51989)