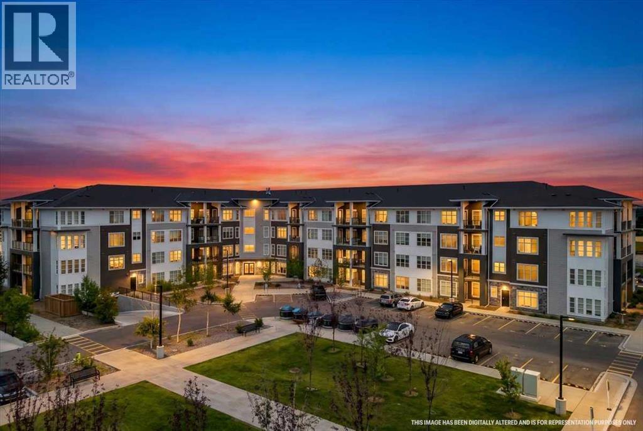
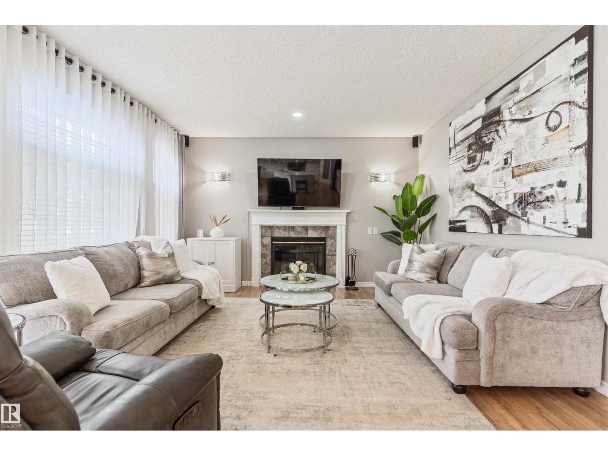
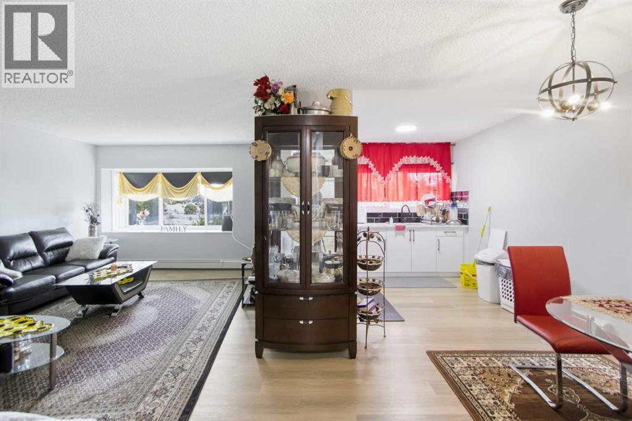
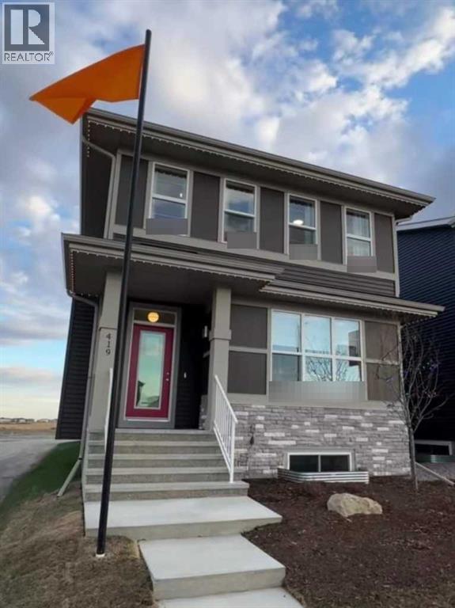
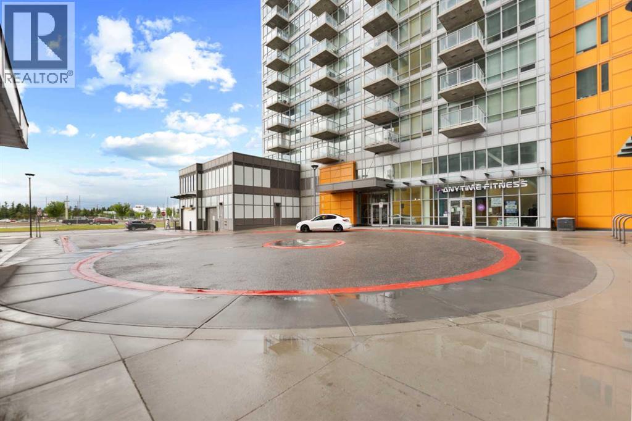
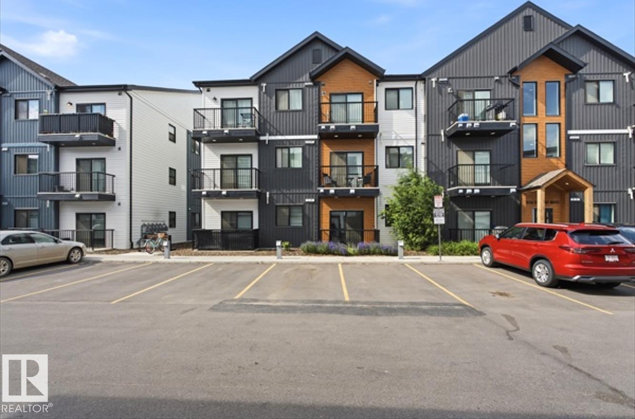
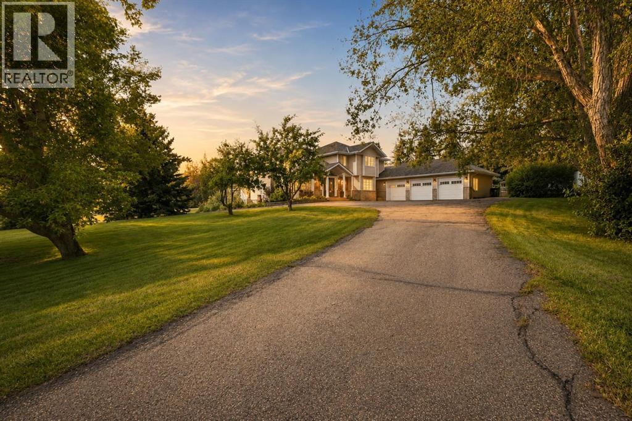
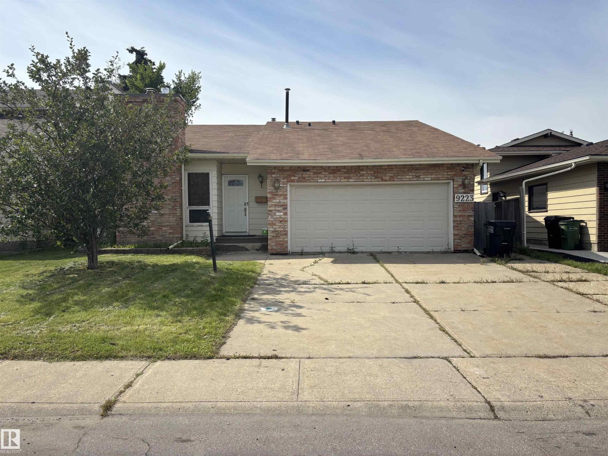
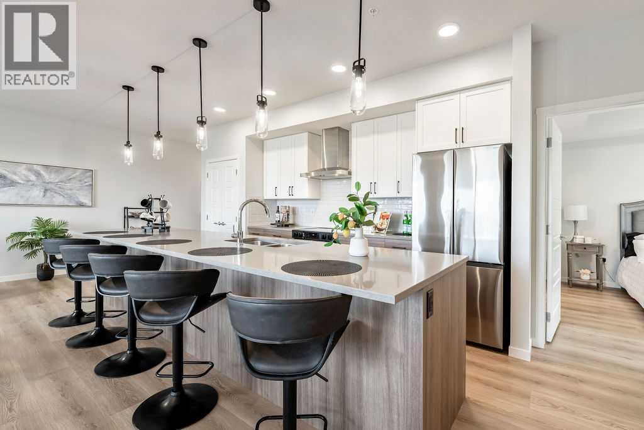
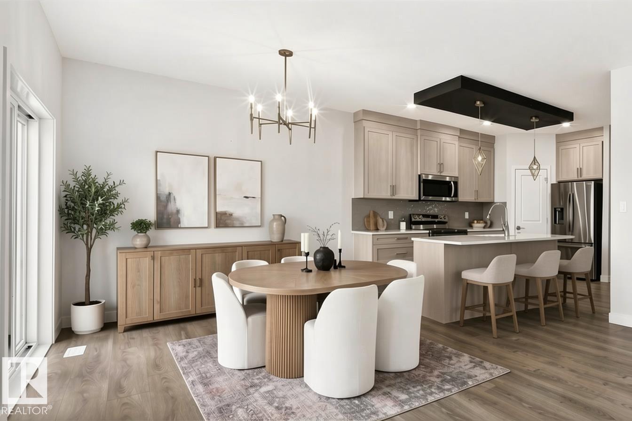
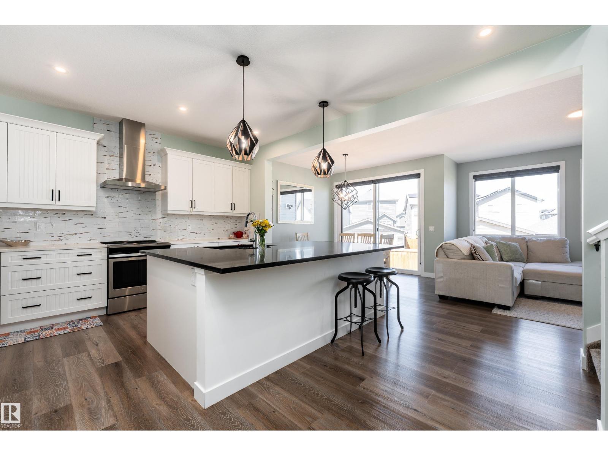
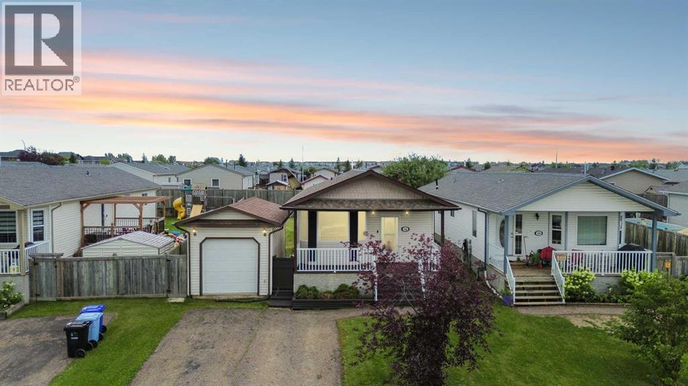
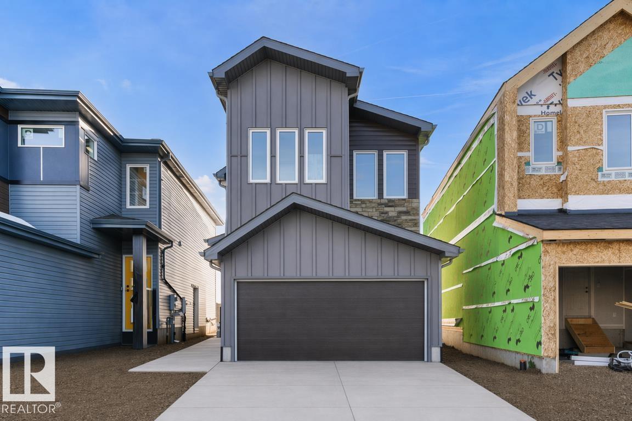
Welcome to this beautifully designed main-floor condo offering 808.78 sq. ft. of stylish and functional living space. This inviting 2-bedroom, 2-bathroom home features a spacious primary bedroom that comfortably fits a king-sized bed and is enhanced by large windows that fill the room with natural light. The modern kitchen is equipped with sleek stainless-steel appliances, elegant quartz countertops, and overlooks the open-concept living and dining area. Step outside to the generous private balcony, perfect for relaxing, entertaining guests, or enjoying summer barbecues. The unit also includes the convenience of in-suite laundry, while the building offers outstanding amenities, including a fitness centre, resident lounge, dog wash station, and bike wash area. Ideally situated within walking distance of restaurants, cafés, grocery stores, parks, schools, and everyday amenities, this home combines comfort, style, and convenience in one exceptional package. Don't miss your opportunity to own this fantastic condo—book your private showing with your favorite REALTOR® today. (id:51989)
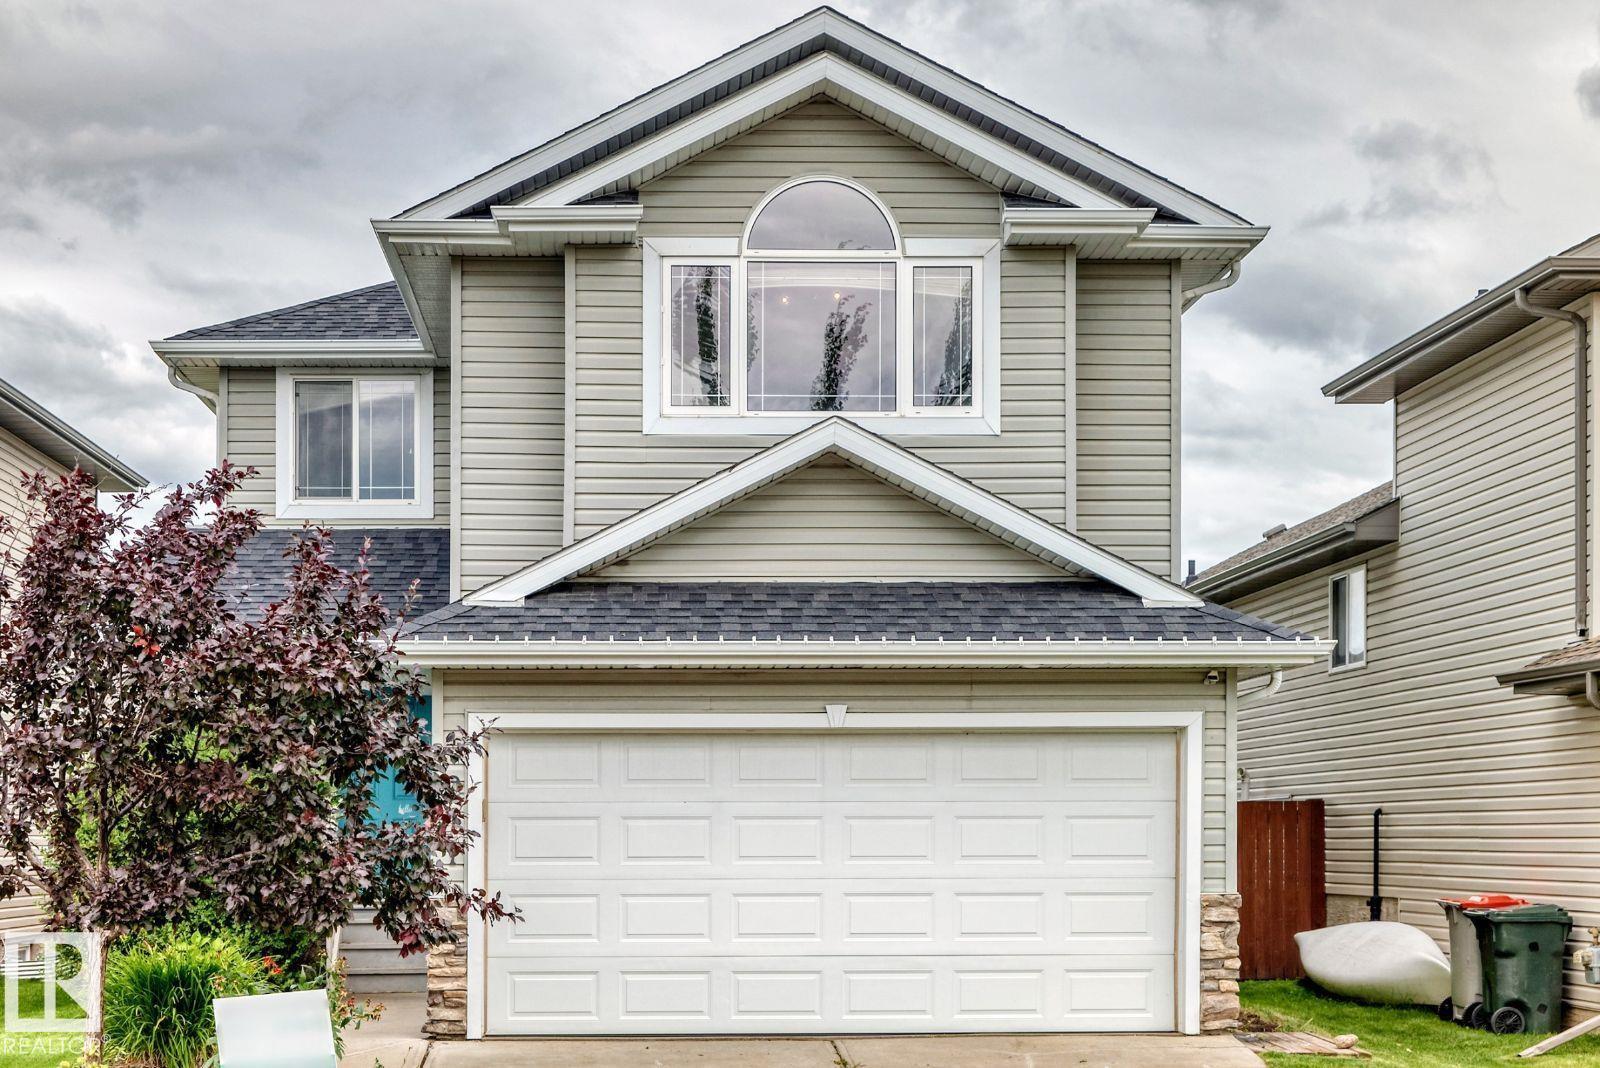
Welcome to this meticulously maintained home in the desirable West End community of Ormsby Place. Backing onto a walking trail and minutes from the YMCA, shopping, restaurants, schools, parks, and major routes, this home offers an ideal location. The bright, open-concept main floor features 9’ ceilings, west-facing windows, a gas fireplace, vinyl plank flooring, and a convenient 2-piece bathroom. The chef’s kitchen boasts ceiling-height cabinetry, a tiled backsplash, stainless steel appliances, quartz countertops, a large island, walk-in pantry, and pot lighting. Upstairs offers a vaulted bonus room and three bedrooms, including a spacious primary suite with a walk-in closet and 5-piece ensuite. The finished basement includes a bedroom and wet bar. Recent upgrades include shingles (2021), central A/C, LED lighting, a Nest thermostat, newer washer and dryer, a finished garage, and rare individual plumbing shut-offs. Enjoy the private backyard with a deck, gazebo, fire pit, fruit trees, and shed. (id:51989)
Renovated 2-bedroom, 1-bathroom apartment located at 8231 Elbow Drive SW, Calgary. this move-in-ready home offers exceptional value for first-time buyers, downsizers, and investors alike.Inside is renovated interior featuring new flooring throughout, a renovated kitchen cabinetries with contemporary cabinetry/countertops, and updated finishes, as well as a completely remodeled bathroom.Situated in an established southwest Calgary community, this home offers outstanding convenience with easy access to shopping, restaurants, grocery stores, schools, parks, transit, and major roadways including Macleod Trail and Glenmore Trail. Nearby amenities include Chinook Centre, Heritage LRT Station, recreational facilities, walking paths, and everyday services, making commuting and daily errands effortless.Whether you're looking for your first home, a low-maintenance lifestyle, or a smart investment opportunity, this fully renovated apartment is an excellent choice. Don't miss your chance to own a stylish, affordable home in one of Calgary's most convenient locations. (id:51989)
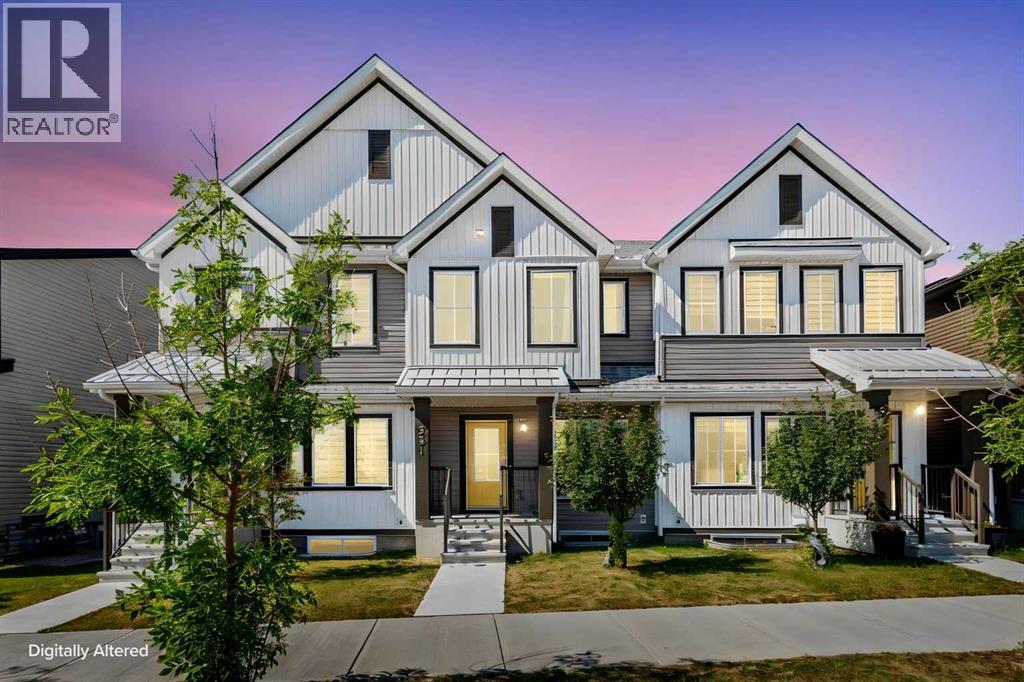
Welcome to 447 Chelsea Port Crossing — a pre-built home by Trico Homes in the community of Chelsea, Chestermere. This home offers 3 bedrooms, 2.5 bathrooms, and a thoughtfully designed layout across two floors. The main floor features a flex room, LVP flooring, and a kitchen with island, breakfast bar, and quartz countertops that extend throughout. A central bonus room on the upper floor adds flexible living space, complemented by a 4-piece owner's ensuite. The 9' foundation includes a separate rear basement entrance and rough-in for potential future development. Outside, enjoy a 100 sq ft rear deck with stairs to grade, and a concrete parking pad approximately 20'x21'. A smart home system is included. Photos are representative. (id:51989)
Welcome to University City in the heart of Brentwood, offering an excellent combination of location, convenience and functionality. This bright 638 sf unit features 2 bedrooms and 2 full bathrooms, providing valuable flexibility for a roommate, guest room, home office or additional living space. The efficient layout includes an open living and kitchen area, in-suite laundry and a private balcony. Ideally located close to the University of Calgary, Brentwood LRT Station, Foothills Medical Centre, Alberta Children’s Hospital, Market Mall, restaurants, shopping and everyday amenities, with convenient access to Crowchild Trail and major routes. An excellent option for students, professionals, investors, retirees or anyone seeking a low-maintenance home in a highly convenient location. The property also includes titled underground parking and assigned storage. Book your private showing today. (id:51989)
A turnkey investment opportunity in one of west Edmonton's fastest-growing communities. Currently tenanted at $1,395/month plus utilities, with a lease in place until May 2027, providing immediate rental income from day one. Close to schools, shopping, and quick access to Anthony Henday. (id:51989)
Nestled in the sought-after community of Mountain View Estates (an extension of Poplar Ridge Estates), this exceptional 3,000+ sq. ft. executive home offers the perfect balance of peaceful country living and convenient access to city amenities. Set on a beautifully landscaped property surrounded by towering mature trees, you’ll enjoy exceptional privacy along with vibrant perennial gardens, a large garden area, a charming gazebo, and a welcoming firepit—creating an outdoor oasis you’ll love year-round.Inside, this impressive home has been beautifully renovated and showcases soaring ceilings, an abundance of natural light, and a spacious open-concept design that is both elegant and inviting. The thoughtfully designed floor plan provides room for the entire family, featuring a warm and welcoming family room overlooking the kitchen, plus a separate living room ideal for entertaining or enjoying a quiet retreat.The stunning renovated kitchen is sure to impress with leathered granite countertops, a large butcher block island, extensive cabinetry, and plenty of workspace for cooking and gathering. A spacious main floor office is perfect for those who work from home, while the convenient mudroom and main floor laundry add everyday functionality.The heated triple attached garage offers ample space for vehicles, recreational toys, and a workshop area.Upstairs, the family-friendly layout features three generous bedrooms, including a luxurious primary retreat accessed through double doors. The spacious primary suite boasts a spa-inspired ensuite and an oversized walk-in closet designed to accommodate even the largest wardrobe.The fully developed basement provides even more living space with a large recreation room, a fourth bedroom, and an additional bathroom—ideal for guests, teenagers, or extended family.Located just minutes from the highly regarded Poplar Ridge Elementary School and a short drive to both Red Deer and Sylvan Lake, this remarkable property offers t he best of both worlds: the serenity, space, and lifestyle of acreage living with the convenience of nearby amenities. If you’ve been dreaming of an executive country property where your family can truly live, relax, and entertain, this exceptional home is one you won’t want to miss. (id:51989)
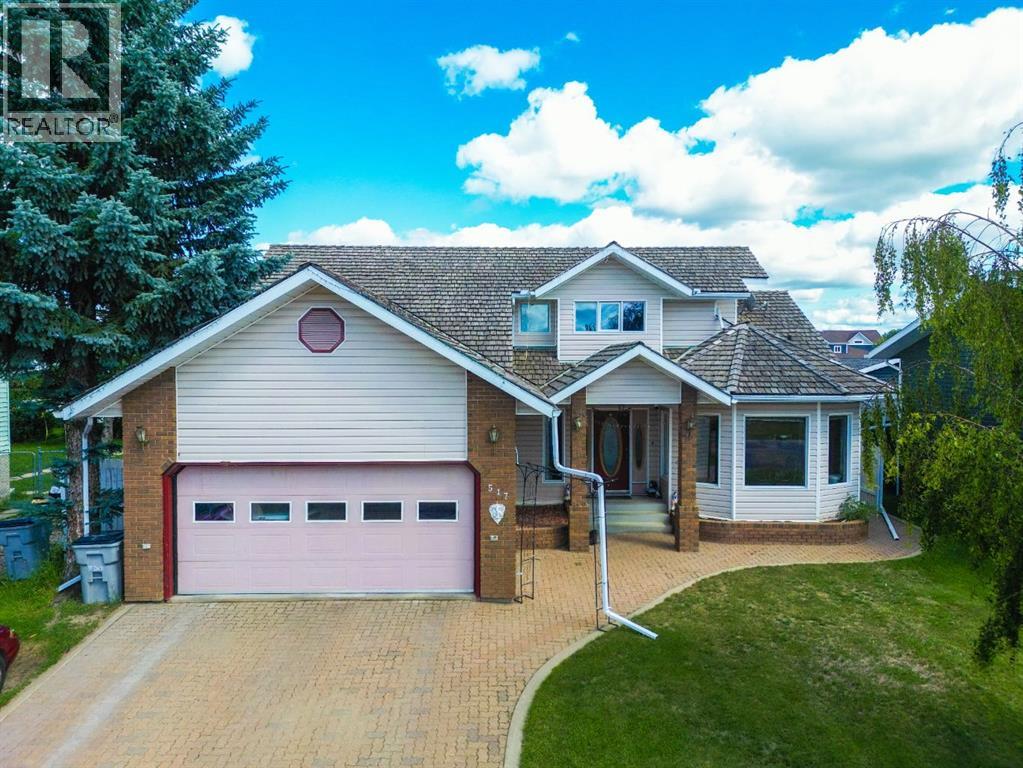
Welcome to this beautifully maintained family home offering exceptional space, quality craftsmanship, and a thoughtfully designed floor plan. From the moment you arrive, you'll appreciate the impressive curb appeal with a large uni-stone driveway, mature landscaping, vinyl siding with cedar shake accents, and a grand covered front entrance highlighted by brick columns. Inside, the stunning solid oak staircase creates an impressive focal point as it spans from the basement to the upper level. The bright main floor features a spacious living room with vaulted ceilings, large windows, and patio doors leading to the backyard. The kitchen is well equipped with a gas cooktop, built-in wall oven, built-in refrigerator, stainless steel dishwasher, and plenty of workspace. The main floor also offers a convenient laundry room, 2-piece bathroom, and a spacious primary suite complete with dual closets and a 5-piece ensuite featuring a jacuzzi tub, separate shower, and double vanity. Upstairs you'll find a versatile loft area with a built-in desk overlooking the living room, making it ideal for a home office, library, or study, along with an additional bedroom and 4-piece bathroom. The fully developed basement includes a large family room with a cozy wood-burning fireplace, two additional bedrooms, a 3-piece bathroom, ample storage, and in-floor heat. Recent mechanical updates include a newer high-efficiency furnace, central air conditioning, and an air exchanger. The heated attached double garage features in-floor heat, a floor drain, and direct access to both the home and outdoors. Outside, the mature backyard offers a brick patio, concrete walkways, three apple trees, a garden shed with a covered fenced enclosure, and direct access to walking trails, green space, and back alley access. Offering plenty of space for the whole family in a beautiful setting, this is a property you'll be proud to call home. (id:51989)
Don't let this opportunity pass you by! It is not often that a home - especially of this calibur - comes available in the Rideau Park neighbourhood. With many RECENT UPGRADES, this home is ideal for any family; 1st-time home buyer or investor. This 1,226 SqFt Bungalow has 4 Bedrms; 3 Full Bathrms; Double Attached Garage & a Partly-Finished Basement. The Main floor has seen an extensive make-over starting with Vinyl Plank flooring throughout. The spacious Living Rm. The Dining Rm leads into the gorgeous Kitchen - the chef's dream. Plenty of New white Cabinets & QUARTZ Counterspace & Newer S/S Appliances. The 3 Bedrooms include a large Primary Bedrm that boasts a Newer Full Ensuite (Quartz countertop, Tiled Walls & Shower). The New Main Bathrm completes this floor. The Basement has a New 3-Piece Bathrm; a 4th Bedrm & the Family Rm are ready for flooring. The massive yard has a patio to enjoy the sun. NEW Pex Water lines; Newer Shingles; New Triple-Pane Windows (+ exterior roll-shutters); Hi-Eff Furnace (id:51989)
NEW PRICE! Welcome to your dream walkout bungalow in Harmony! Ideal for downsizers and golfers, this stunning 2,500+ sq. ft. home backs onto green space on a rare, premium pie-shaped lot in Springbank's premier lake and golf community. Soaring vaulted ceilings and walls of windows flood the open-concept layout with natural light and showcase breathtaking views. The chef-inspired kitchen is a showstopper, with a huge central island, quartz counters, full-height soft-close cabinetry, and a subway tile backsplash, opening to the dining area and a living room anchored by a cozy gas fireplace. Everything you need is on the main floor: two bedrooms, two full baths, and a serene primary suite overlooking the green space with a walk-in closet and a spa-inspired ensuite featuring dual quartz vanities and an oversized glass shower. Downstairs, the fully developed walkout adds two more bedrooms, a full bath, and a spacious rec room that spills onto the covered patio, your private oasis for unwinding in total privacy year-round. Live the resort lifestyle with a 140-acre lake, Mickelson National Golf Club, pathways, and parks at your doorstep, minutes to Springbank Airport, top schools, and Calgary. Book your private showing today! (id:51989)
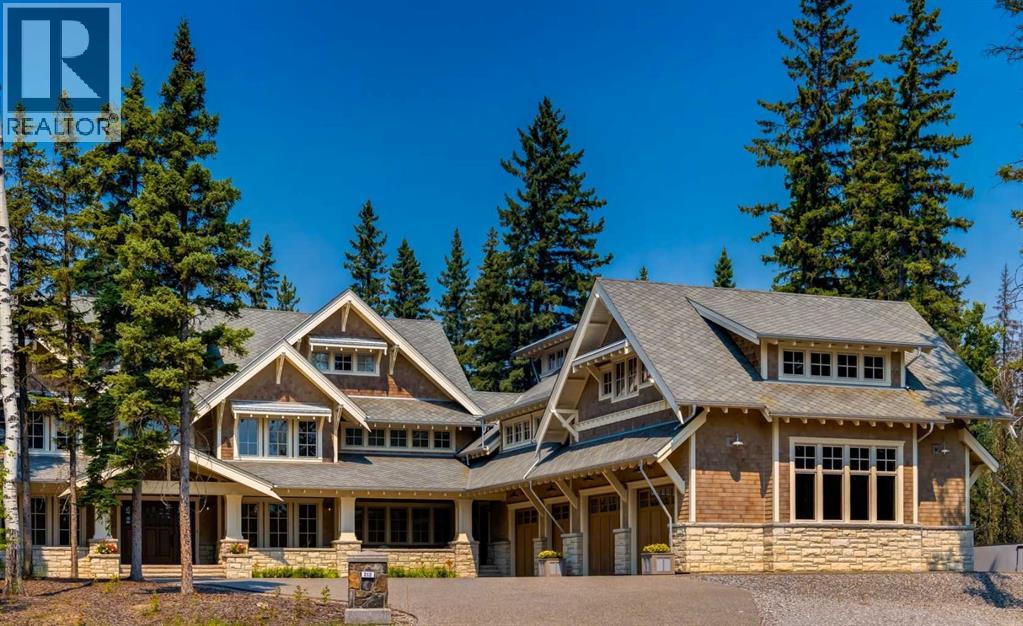
Proudly presenting this grand three-storey home, offering more than 10,000 square feet of living space with 6 bedrooms and 7 bathrooms. Its design and exterior details draw inspiration from early twentieth-century Craftsman architecture, giving the home timeless character and charm.As you step inside, your attention is immediately drawn to the impressive Great Room, complete with a custom gas fireplace and built-in window seats. From there, you enter a chef-worthy kitchen designed for both everyday family meals and large gatherings. It features a 60-inch Wolf range, Wolf drawer microwave, Sub-Zero French-door refrigerator with ice and water, Sub-Zero beverage fridge, wine fridge, and two Miele dishwashers. The large island and eating bar are finished with 1.25-inch leathered granite, adding both beauty and durability.Beside the kitchen is a stunning private dining room with a custom built-in, lighted sideboard. Nearby, you’ll find the Cambridge elevator with access to all levels of the home.The second floor is home to the luxurious primary suite, spanning more than 1,200 square feet. It includes a 7-piece ensuite, an expansive dressing room with a large centre island, and a second-floor laundry room equipped with two washers, two dryers, and a soaking sink. This level also includes two additional bedrooms and a full 5-piece bathroom.Above the garage, you’ll find two more bedrooms—each with its own ensuite and walk-in closet—along with a massive bonus room featuring a rough-in for an entertainment bar.The third level offers even more flexible living space, including a living room, bedroom, 3-piece bathroom, and a kitchenette—perfect for multi-generational living or long-term guests.A standout feature of this exceptional home is the oversized four-bay garage with 14-foot ceilings, providing ample height for a large vehicle lift. The property sits on a quiet cul-de-sac in Hawk’s Landing on the Priddis Greens Golf Course, just 20 minutes from Bragg Creek and Kananaskis, and only 10 minutes from Calgary.At 1.23 acres, this is one of the largest lots in the community. The backyard offers complete privacy, backing onto a treed ridge with a small creek below. This remarkable home must be seen in person to be fully appreciated. (id:51989)
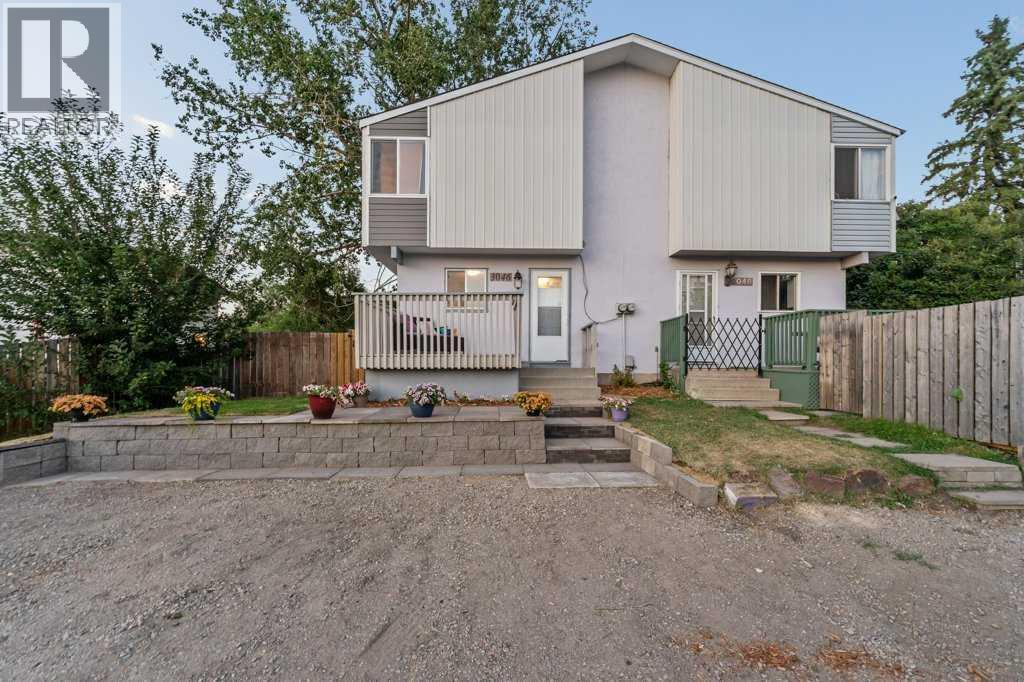
Are you looking for a SUBSTANTIALLY RENOVATED 3-BEDROOM HOME on a FENCED PIE LOT backing ONTO GREENSPACE? Would you like LOTS OF ROOM IN THE BACKYARD for kids (or puppies) to play, and DIRECT ACCESS TO WALKING PATHS? How about CLOSE PROXIMITY TO SCHOOLS as well as VALLEYVIEW PARK? Valleyview Park is just a short walk away and offers a SUMMER SPRAY PARK, BALL DIAMONDS, BEACH VOLLEYBALL AND PLAYGROUNDS! Or take a walk to SOUTHVIEW OFF-LEASH DOG PARK (almost 50 acres of fun for your four-legged friends - and some incredible city and mountain views)! What a fantastic location with plenty to do! So many beautiful mature trees everywhere you look! Room to build a garage. Call your Realtor and book a showing for 3046 32A Ave SE. If you like the summer sunshine, you will love the front porch & patio (plus back deck), giving opportunity for sunshine virtually all day long! Step inside and PREPARE TO FEEL AT HOME! Great home with very OPEN MAIN FLOOR DESIGN. The kitchen is beautiful. Kitchen sink has a window directly in front. Cabinets and appliances look amazing! Nice new eating bar connects the kitchen to the living room. Front and back windows make the home bright. How about a living room overlooking the large backyard, and into the greenspace behind this property? Half bath on the main level is perfect for guests! Head upstairs at the end of the day to three bedrooms and a full bathroom, perfect for the young and growing family. The primary bedroom is a great size. The upstairs bathroom has been beautifully refreshed! Basement has large rec room for a TV room or hobby room or play space. RECENT IMPROVEMENTS INCLUDE: New front RETAINING WALL & PATIO! New front door. New 2-PIECE GUEST BATHROOM on the main level. RENOVATED 4-PIECE BATHROOM upstairs. Many UPDATED WINDOWS. UPDATED crisp white KITCHEN CABINETS and COUNTERS and BACKSPLASH, nicely complemented by STAINLESS STEEL APPLIANCES. Updated INTERIOR DOORS. Updated FLOORING. LANDSCAP E work including a new side walkway, relocated and a relocated back deck. Recently replaced ROOF SHINGLES! The INTERIOR and EXTERIOR were FRESHLY PAINTED very recently! You will love the look of VINYL PLANK flooring. Book your showing today. (id:51989)
Welcome to this stunning, brand-new corner unit in the vibrant community of Belmont, built by award-winning Cedarglen Living! This thoughtfully designed 2-bedroom, 2-bathroom home offers 1,052 sq ft (RMS) of bright, open-concept living with 9’ knock-down ceilings and an abundance of natural light.Enjoy over $27,000 in premium builder upgrades, including a GORGEOUS extended kitchen island, stylish two-toned cabinetry, upgraded kitchen tile, luxury vinyl plank flooring throughout, soft-close hinges, built-in recycle center, upgraded appliance package (with water line to fridge), and upgraded closet shelving. The upgraded cozy electric fireplace and 1.5-ton A/C unit add comfort year-round.The spacious primary bedroom features a dual-sink ensuite and a large walk-in closet. A versatile second bedroom is perfect for guests, a home office, or a creative space. The open living and dining areas extend seamlessly to the east-facing patio, complete with a BBQ gas line—ideal for enjoying your morning coffee and sunrises.Additional features include triple-glazed Low E windows, electric baseboard heating, in-suite laundry, a separate storage unit, and a titled underground parking stall.Located in a pet-friendly and rental-friendly building surrounded by parks, shopping, and restaurants, with easy access to MacLeod Trail and Stoney Trail—this is modern, low-maintenance living at its best. Just move in and enjoy! (id:51989)
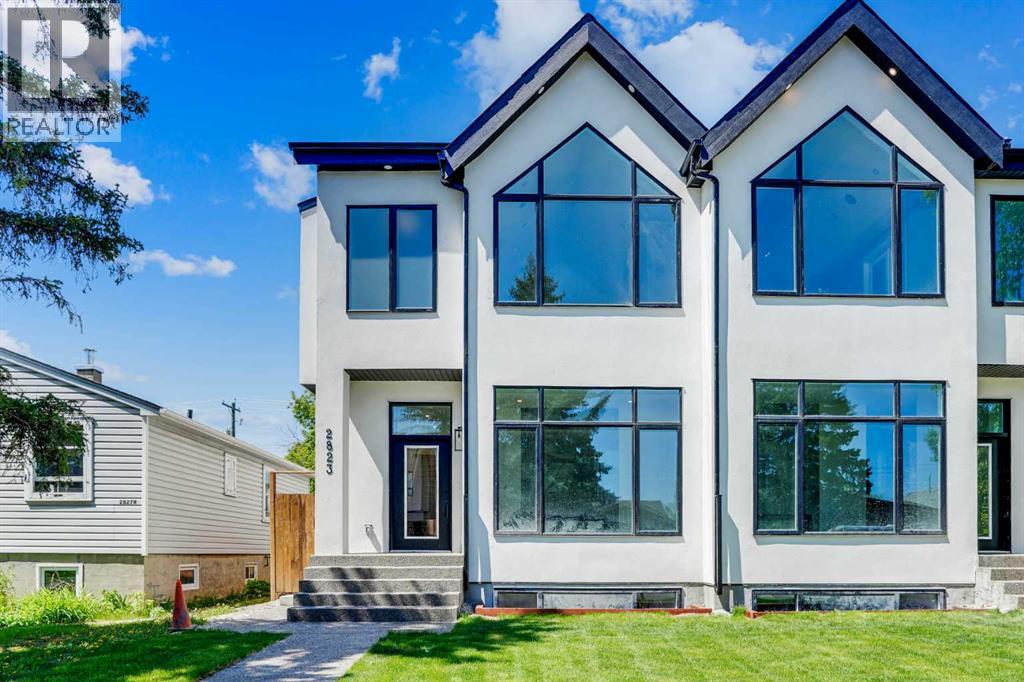
Welcome to an exceptional home in the heart of Killarney, where modern luxury meets thoughtful design and everyday comfort. From the moment you arrive, the striking contemporary exterior creates a bold first impression, while inside, warm hardwood floors, soaring ceilings, and expansive windows fill the home with natural light and a sense of openness. The main level is expertly designed to balance style and functionality, offering a seamless flow that’s perfect for both entertaining and daily living. At its core, the chef-inspired kitchen anchors the space with elegant finishes and ample room to gather, making it the true heart of the home.Main Level Highlights:• Open-concept layout connecting living, dining, and family spaces• Chef-inspired kitchen with custom cabinetry and quartz countertops• High-end finishes and modern design throughout• Large windows providing abundant natural light• Ideal layout for entertaining or relaxed everyday livingUpstairs, the home transforms into a private retreat, designed for both comfort and versatility. The primary bedroom offers a luxurious escape, complete with elevated details that create a calming, spa-like atmosphere. Additional spaces are thoughtfully arranged to meet the needs of a growing family or those who love to entertain, including a flexible bonus room that enhances the overall living experience.Upper Level Features:• Spacious primary bedroom with vaulted ceiling• Walk-in closet and spa-inspired 5-piece ensuite with soaker tub and glass shower• Bonus room with wet bar—perfect for a media lounge or entertaining• Two additional well-sized bedrooms and full bathroom• Convenient upper-level laundryThe fully finished lower level adds incredible value and flexibility with a 2-bedroom legal suite, ideal for extended family, guests, or generating rental income. This space offers all the essentials of a complete home while maintaining privacy from the main living areas.Lower Level legal Suite:• 2-bedroom legal suite with private entrance• Full kitchen and bright, comfortable living space• Office area for work or study• Separate laundry for added convenience• Excellent potential for rental income or multi-generational livingOutside, the home continues to impress with a rare oversized yard—an uncommon find in inner-city living—perfect for hosting, relaxing, or enjoying Calgary’s summer evenings. The location further enhances its appeal, placing you within walking distance to parks, schools, and everyday amenities, while offering a quick and easy commute to downtown. With every detail carefully curated and a $30,000 appliance credit included, this home offers the perfect opportunity to personalize your dream space in one of Calgary’s most desirable communities.This is more than just a home—it’s a lifestyle defined by comfort, versatility, and modern elegance. Don’t miss your chance to own in one of Calgary’s most sought-after inner-city communities. Book your private showing today before it's gone!! (id:51989)
Elegant, well-built family home featuring a double attached garage with floor drain, separate side entry, 9' ceilings on main and basement levels, and LVP flooring throughout the main floor. Inviting foyer sits across from a mudroom with garage access. Main level includes a full 3-piece bath with walk-in shower and a bedroom—ideal for guests, office, or multi-generational living. Bright open-concept nook, great room, and kitchen offer large windows and backyard access. Kitchen features an island with flush eating ledge, Silgranit sink, built-in microwave, chimney hood fan, full-height backsplash, upgraded cabinets with soft-close doors/drawers, and corner pantry. Great room includes an electric fireplace. Upstairs offers a spacious primary suite with a walk-in closet and 4-piece ensuite, plus a bonus room, laundry, main bath, and two additional bedrooms. Includes black fixtures, upgraded railings, and basement rough-in with second laundry. (id:51989)
Welcome to downtown living at its best in Calgary’s vibrant East Village! Perfectly positioned just steps from the Bow River pathway system, this one-bedroom condo offers unbeatable access to year-round outdoor living—whether it’s biking, jogging, or enjoying scenic river walks right outside your door. Located only minutes from Eau Claire and Calgary’s core amenities, this is an ideal opportunity for first-time buyers looking to enter the market or investors seeking a highly rentable, walkable location. Inside, the bright and modern open-concept layout features 9-foot ceilings and large windows that fill the space with natural light. The kitchen is designed for both function and style, complete with granite countertops, ample cabinetry, and a convenient eat-in area—perfect for everyday living or entertaining. Step out onto your sunny south-facing balcony, offering a great space to relax and take in the energy of downtown. Additional highlights include in-suite laundry for added convenience. The well-managed building offers secure underground parking, visitor parking, two elevators, a garbage chute on every floor, and a resident gathering space—making this a true low-maintenance, lock-and-leave lifestyle. Whether you're investing or buying your first home, this is your chance to own in one of Calgary’s most walkable, nature-connected communities. Book your private showing today! (id:51989)
Visit the Listing Brokerage (and/or listing REALTOR®) website to obtain additional information. Welcome to 217 Silverstone Crescent, a well-kept 2-storey detached home in one of Stony Plain’s most desirable family-friendly neighbourhoods. Built in 2010, this property offers 1,905sq ft of above-grade living space, 3 bedrooms, 3 bathrooms, and a bright, functional layout perfect for families. With modern finishes, and close proximity to parks, schools, and amenities, this home offers excellent value in a growing community. Perfect for families or anyone looking for a well-maintained home in a stable, high-demand neighbourhood. (id:51989)
NO CONDO FEE! Welcome to this well-maintained 3 bedroom, 2.5 bathroom townhome in the desirable community of Livingston, located directly across from a green park with no neighbors across the street. Enjoy views of the park right from the living room and primary bedroom. The main floor features an open-concept layout with a kitchen, walk-in pantry, modern appliances, dining area, living room, and a half bathroom. Upstairs offers a primary bedroom with a 3-piece ensuite, two additional bedrooms, a 4-piece bathroom, and convenient upper-floor laundry. The undeveloped basement provides plenty of potential for future development to suit your needs. The property also includes a double detached garage at the back. Additional features include fire sprinklers throughout the home, central A/C(2024), a whole-home water softener(2022), passive radon mitigation(2022), and a newer roof(2025). Multiple playgrounds nearby, minutes from CrossIron Mills with easy access to stoney highway, restaurants, groceries, and other amenities. A great opportunity to own a well-kept, park-facing home with no condo fees. (id:51989)
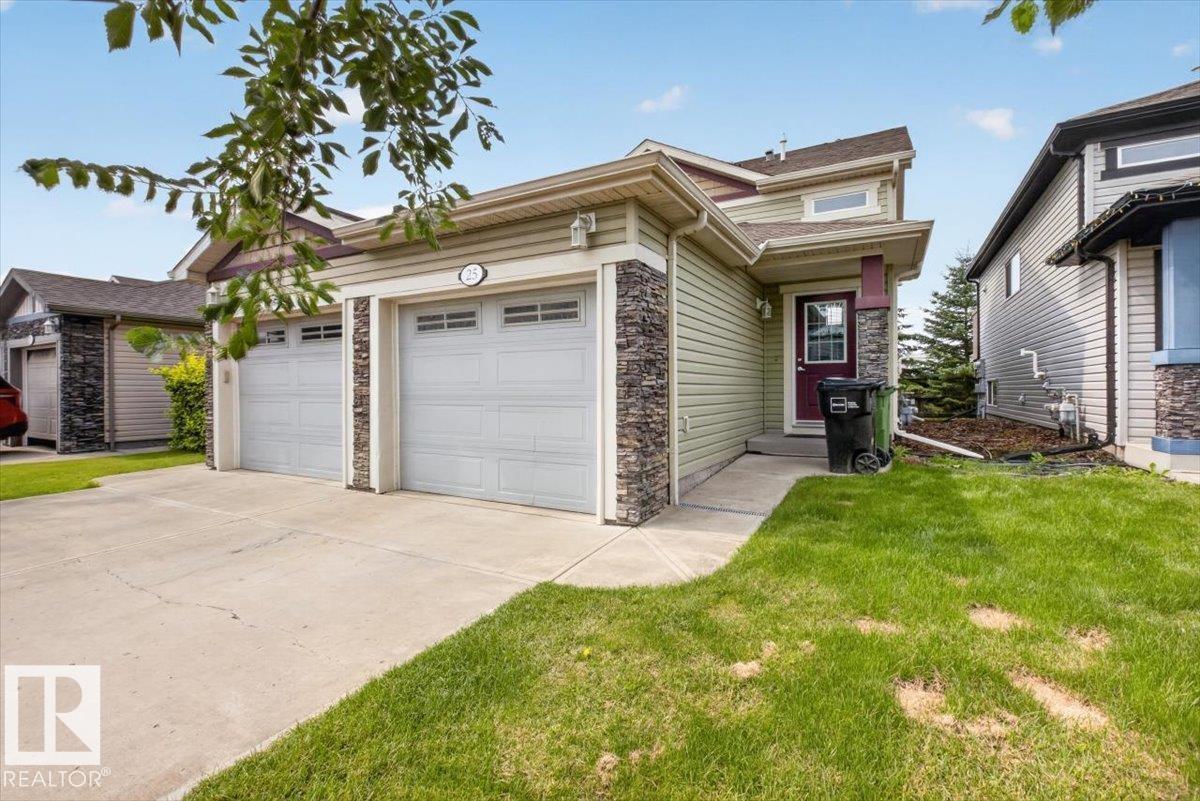
Welcome to this bright & spacious upper-level half duplex featuring 3 bedrooms, 1 full bathroom, & an open-concept living/dining/kitchen area that creates a comfortable & inviting space for everyday living.The home includes upgraded stainless steel appliances, in-suite laundry, a single attached garage, a private driveway&additional visitor parking for your guests. BRAND NEW Washing Machine(2026) and NEW Stove (2025) Step outside onto the rear deck &enjoy peaceful views of the open green space behind the home.Walking trails and a scenic pond are just a short walk away, making it easy to enjoy the outdoors.For added convenience, all landscaping is professionally maintained by property management, allowing you to enjoy a low-maintenance lifestyle. Ideally located close to schools, shopping, public transit, major roadways, parks &many other amenities, this home offers the perfect combination of comfort, convenience&natural surroundings. Make this beautiful home yours. (id:51989)
UPGRADED, FULLY LANDSCAPED, LEGAL BASEMENT SUITE - This home is where style, function, and smart value come together, complete with a legal basement that makes the perfect mortgage helper! Step inside to 9' ceilings, modern finishes, and a bright open-concept main floor designed for comfortable living and easy entertaining. The upgraded kitchen flows into the dining and living areas, where large windows fill the space with natural light. Upstairs offers three spacious bedrooms, including a primary suite with a walk-in closet and ensuite, plus a versatile bonus room ideal for those cozy nights in. The separate legal suite has its own entrance, kitchen, living area, bedroom, and full bath — wonderful income potential! You'll love the attached double car garage, plus a sunny backyard that backs onto greenspace to soak in those prairie sunsets. Close proximity to schools, shopping, and the airport for a turnkey lifestyle. (id:51989)
Welcome to this stunning, energy efficient Jayman built home featuring premium upgrades that include central air conditioning, solar panels & basement plumbing rough-ins ready for a future legal suite. This impressive home was designed for both everyday living & entertaining. The modern open-concept main floor showcases a chef inspired kitchen with stainless steel appliances, a huge quartz island & a convenient walk-through pantry. The adjoining dining & living areas are enhanced by 9ft ceilings & large windows that fill the space with natural light. Upstairs the luxurious primary offers a spa-like ensuite with dual vanities, a deep soaker tub w/ a separate shower & water closet. To complete this upper level there are 2 generously sized bedrooms an additional bathroom & spacious bonus room. Situated on an oversized pie-shaped lot, the professionally landscaped backyard was designed for outdoor enjoyment with a large deck & inviting fire pit area, perfect for relaxing or hosting. (id:51989)
Immediate Possession! No Condo Fees! Welcome to 165 Balsam Way in the heart of Timberlea, where this well maintained 3 bedroom, 2 bathroom modular home sits on a fully fenced lot with a large detached workshop wired for 220, perfect for the hobbyist or anyone who needs real workspace at home. Inside, a spacious entrance welcomes you, and new flooring and paint throughout mean the work is already done. The open concept main living space features a vaulted ceiling, a large living and dining area with big bright windows, and a kitchen with stainless steel appliances, corner pantry, and an island with extra storage. Down the hall, the primary bedroom offers a walk in closet and its own ensuite with shower, plus two additional bedrooms and a full main bathroom. The updates here add real value: furnace replaced (2025), tankless glycol hot water on demand (2024), newer dishwasher (2024), and thorough insulation with ground sheeting under the home to help keep heating costs down. Outside, enjoy a front veranda, a back deck freshly stained (July 2026), and an easy to maintain yard with room to relax or entertain. The location is unbeatable. Timberlea is one of Fort McMurray's most loved family communities, with quick access to the Birchwood Trails, Syncrude Athletic Park, scenic ponds, parks and playgrounds, the outdoor spray park, and a full range of schools, shopping, and everyday amenities close to home. Affordable, comfortable, and ready to welcome you home. No condo fees, no compromises. Come see it for yourself. Book your private showing today. (id:51989)
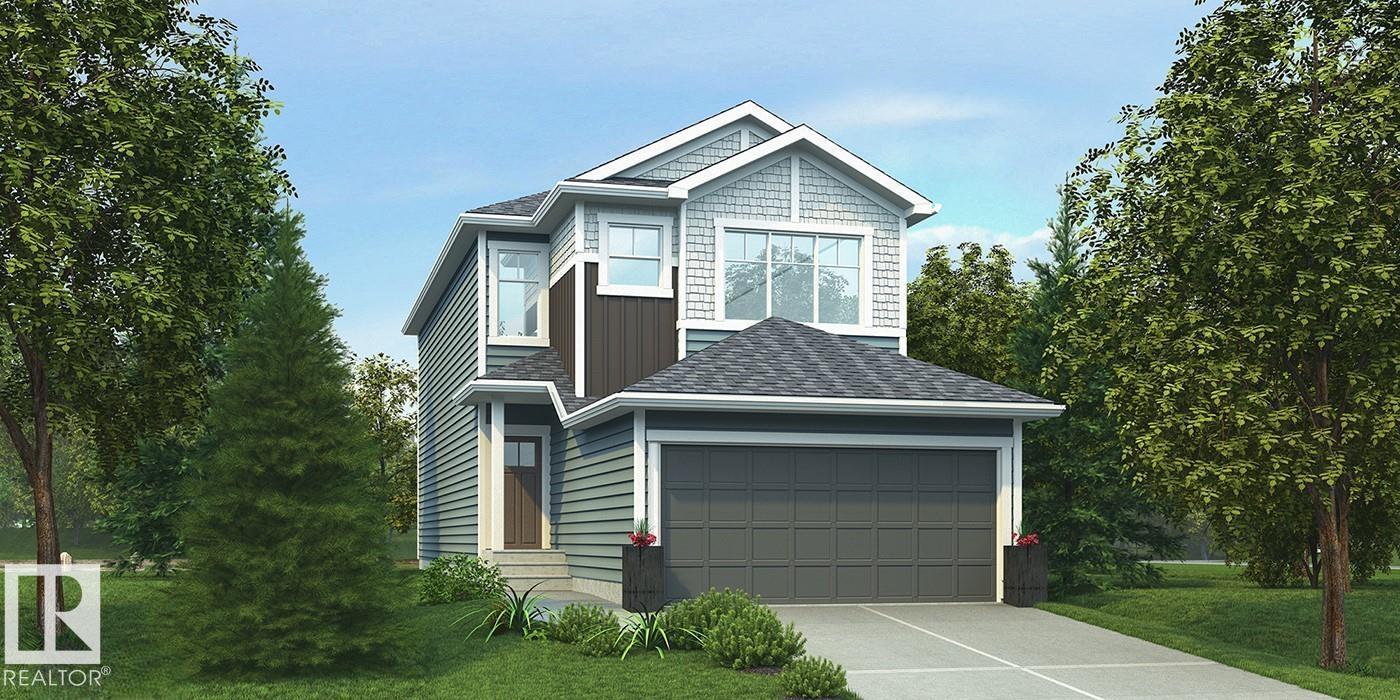
Built by Sterling Homes, the Ascend 22 expertly combines function with elegant design. This home features a double attached garage with a floor drain, 9’ ceilings on both the main and basement levels, and a separate side entrance. Durable Luxury Vinyl Plank flooring flows from the spacious foyer into an open-concept great room and kitchen, featuring Quartz countertops, a flush-ledge island, and premium soft-close cabinetry with a corner pantry. The upper floor serves as a versatile family hub with a central bonus room and a dedicated laundry room. The primary suite is a standout retreat, offering a walk-in closet with a large window and a 4-piece ensuite with dual sinks and a glass shower. Two additional comfortable bedrooms and a full bath complete the level. Finished with modern black fixtures and upgraded railings, this model is as stylish as it is practical. (id:51989)