

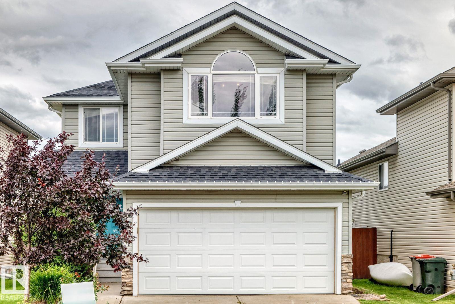
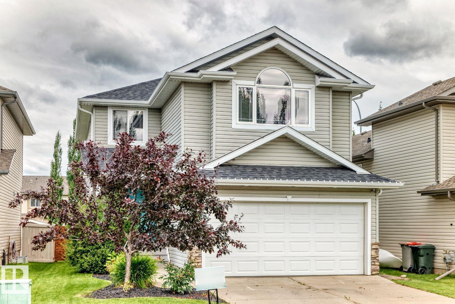
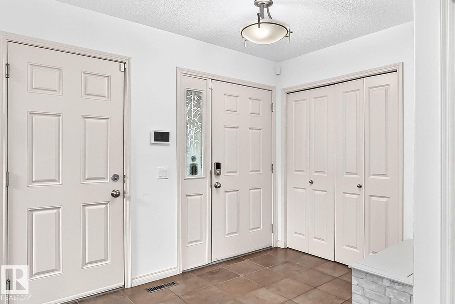
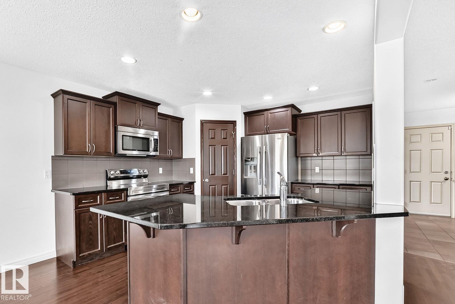
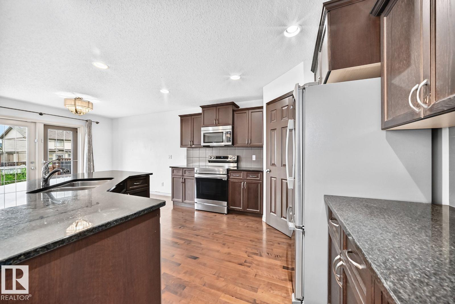
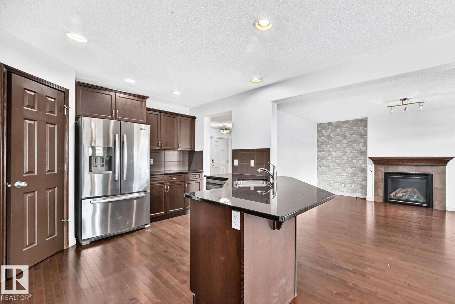
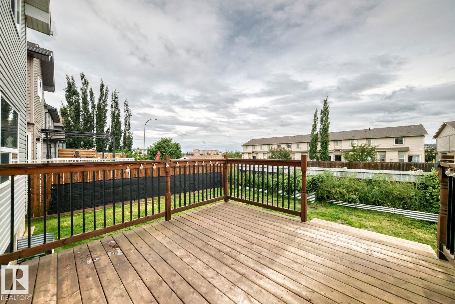
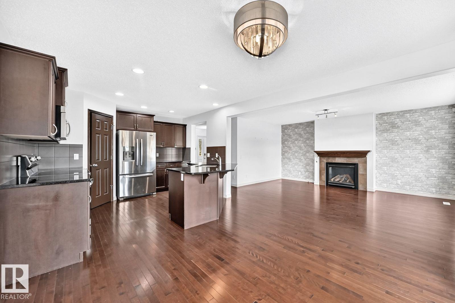
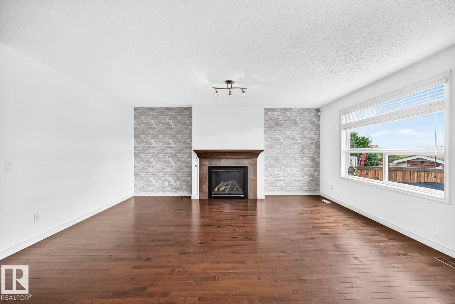
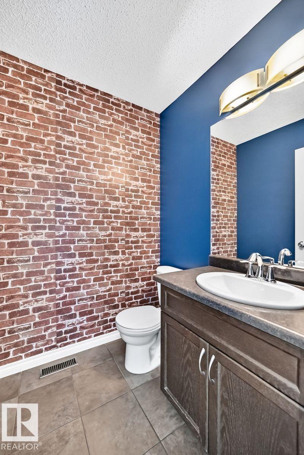
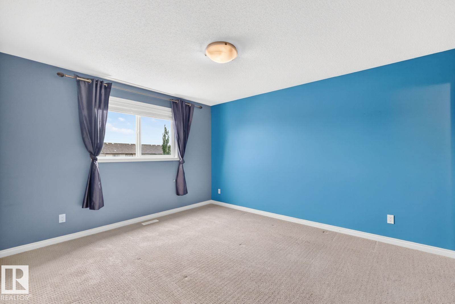
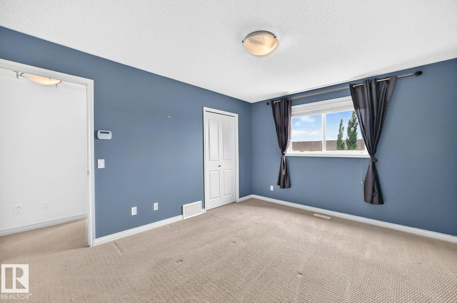
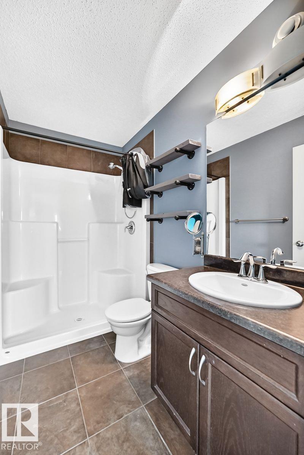
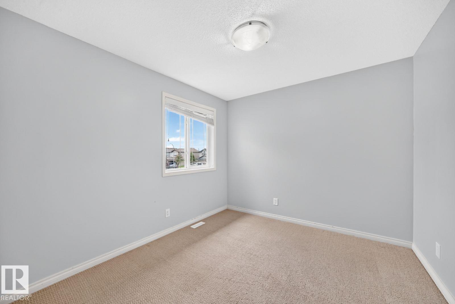
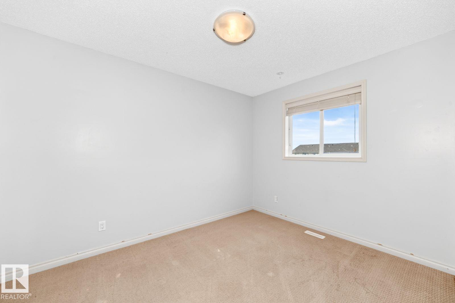
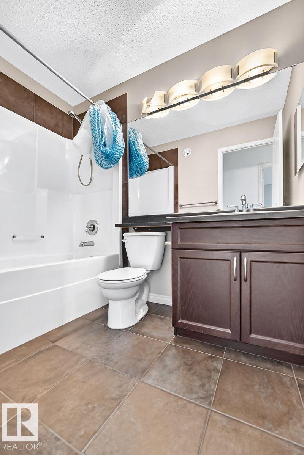
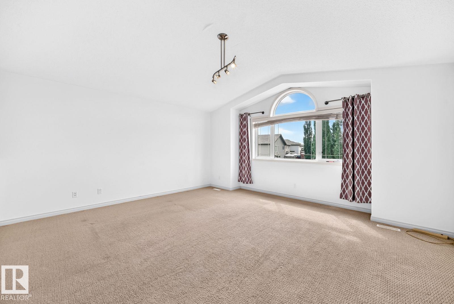
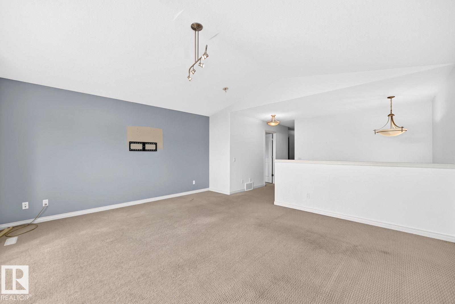
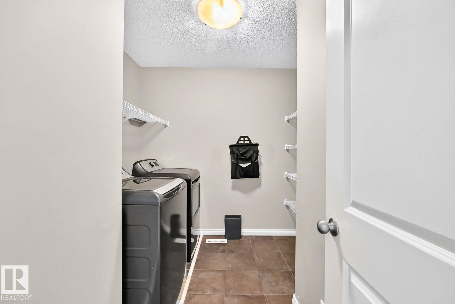
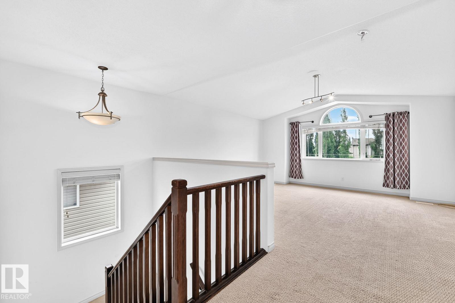
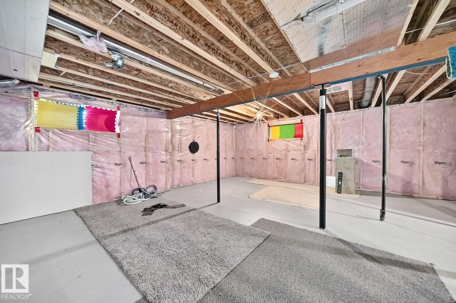
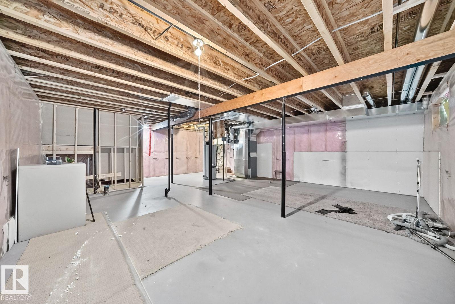
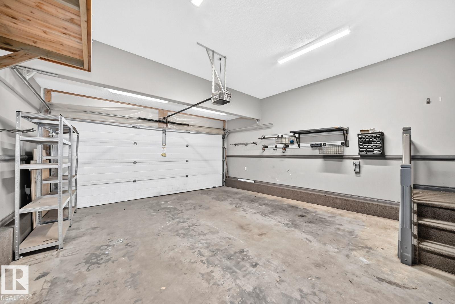
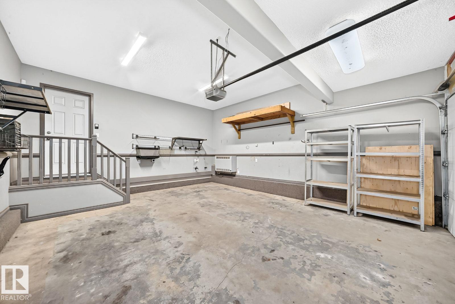
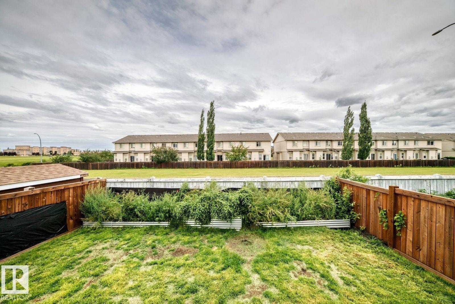
Visit the Listing Brokerage (and/or listing REALTOR®) website to obtain additional information. Welcome to 217 Silverstone Crescent, a well-kept 2-storey detached home in one of Stony Plain’s most desirable family-friendly neighbourhoods. Built in 2010, this property offers 1,905sq ft of above-grade living space, 3 bedrooms, 3 bathrooms, and a bright, functional layout perfect for families. With modern finishes, and close proximity to parks, schools, and amenities, this home offers excellent value in a growing community. Perfect for families or anyone looking for a well-maintained home in a stable, high-demand neighbourhood. (id:51989)
Features of 217 Silverstone Cr
- MLS® Number E4502616
- Price $490,000
- Bedrooms: 3
- Bathrooms: 3
- Square Footage: 1905 sqft
- Property Type: House
- Neigbourhood: Silverstone
- Amenities Near By Playground, Schools, Shopping
- Features See Remarks
- Parking Space Total 4
Open House
This property has open houses!
September
19
Saturday
Starts at:
12:00 pm
Ends at:3:00 pm
Buildings
| Bathroom Total | 3 | Bedrooms Total | 3 |
| Appliances | See Remarks | Basement Development | Unfinished |
| Basement Type | Full (unfinished) | Ceiling Type | Vaulted |
| Constructed Date | 2010 | Construction Style Attachment | Detached |
| Fireplace Fuel | Gas | Fireplace Present | Yes |
| Fireplace Type | Unknown | Half Bath Total | 1 |
| Heating Type | Forced Air | Stories Total | 2 |
| Size Interior | 1905 Sqft | Type | House |
Parking
| Attached Garage |
Land
| Acreage | No | Fence Type | Fence |
| Land Amenities | Playground, Schools, Shopping | Size Irregular | 369.66 |
| Size Total | 369.66 M2 | Size Total Text | 369.66 M2 |
Rooms
| Level | Type | Length | Width | Dimensions |
|---|---|---|---|---|
| Main Level | Living Room | 5.17 m | 3.86 m | 5.17 m x 3.86 m |
| Main Level | Dining Room | 3.5 m | 3.19 m | 3.5 m x 3.19 m |
| Main Level | Kitchen | 3.72 m | 3.47 m | 3.72 m x 3.47 m |
| Upper Level | Primary Bedroom | 3.43 m | 4.17 m | 3.43 m x 4.17 m |
| Upper Level | Bedroom 2 | 2.78 m | 3.44 m | 2.78 m x 3.44 m |
| Upper Level | Bedroom 3 | 3.25 m | 2.88 m | 3.25 m x 2.88 m |
| Upper Level | Bonus Room | 4.86 m | 5.17 m | 4.86 m x 5.17 m |
| Upper Level | Laundry Room | 2.07 m | 2.54 m | 2.07 m x 2.54 m |
Agents and Offices
- Michelle A. Plach
- Office: Honestdoor Inc