

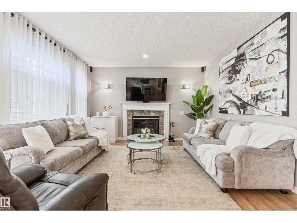
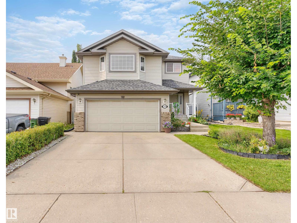
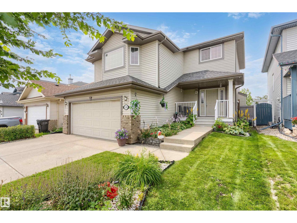
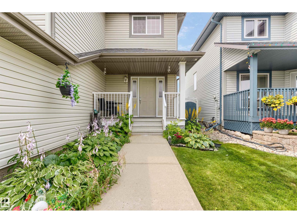
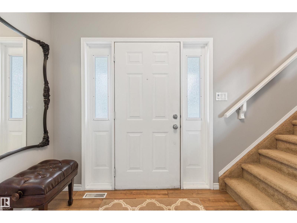
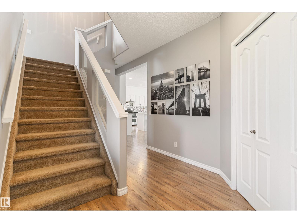
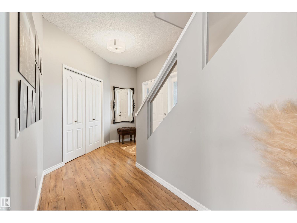
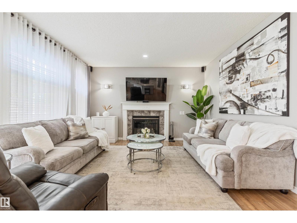
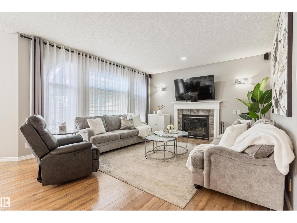
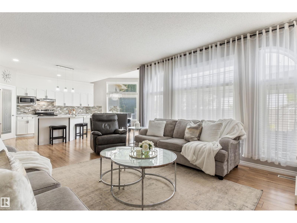
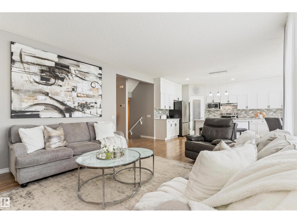
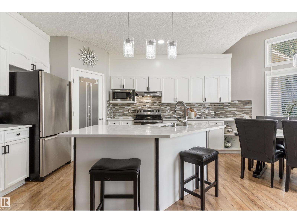
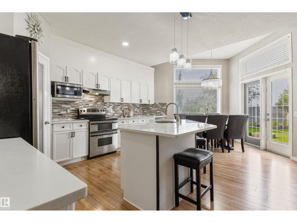
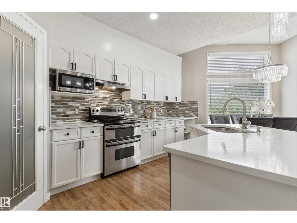
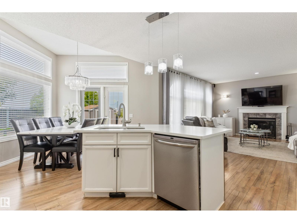
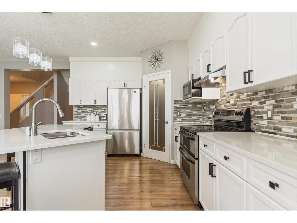
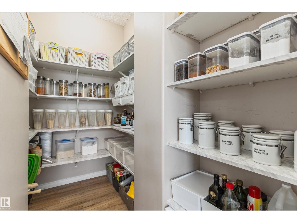

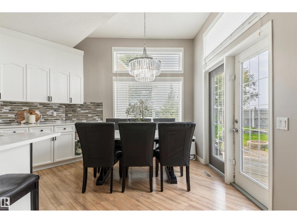
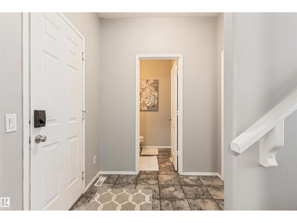
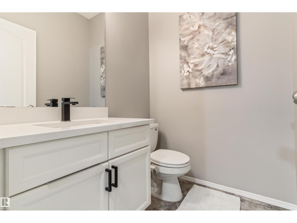
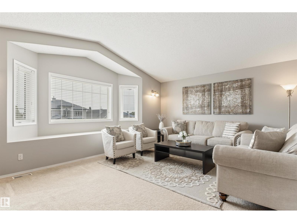
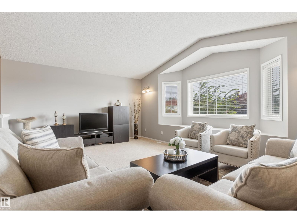
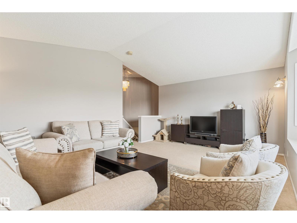
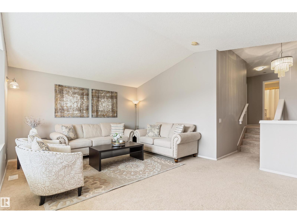
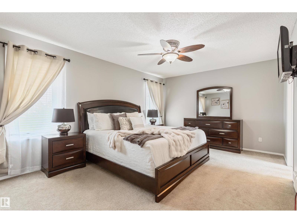
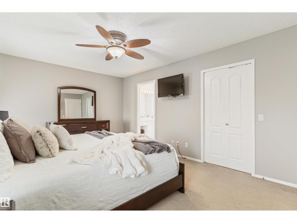
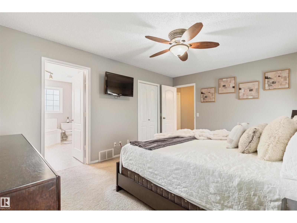
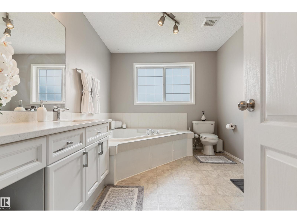
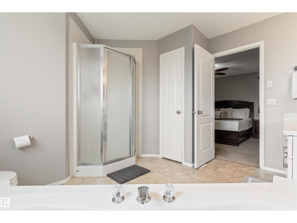
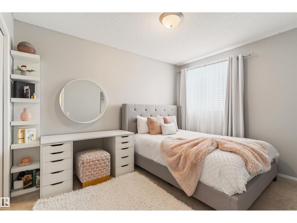
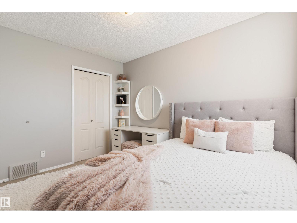
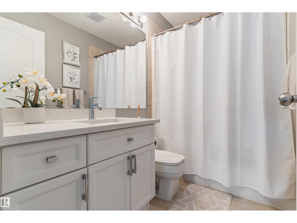
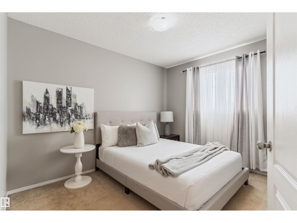
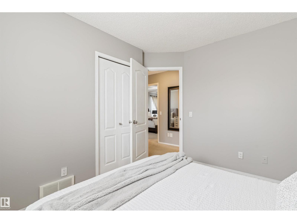
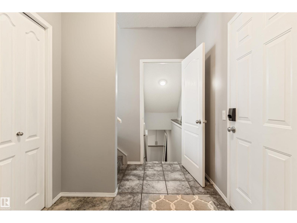
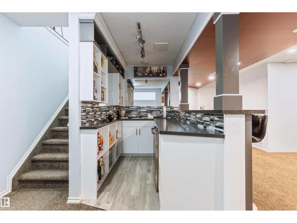
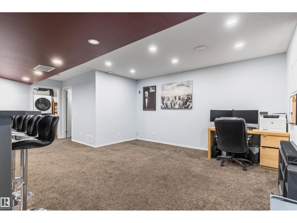
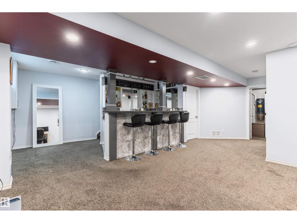
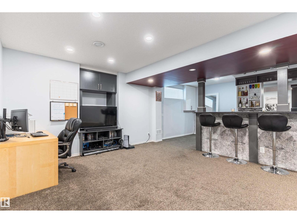
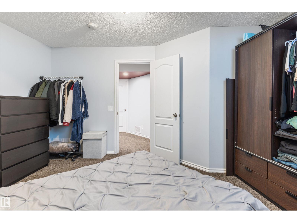
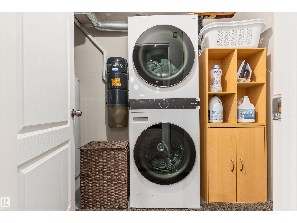
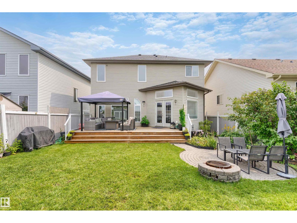
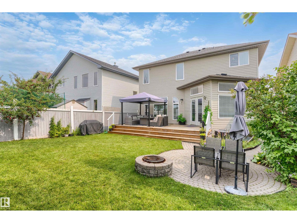
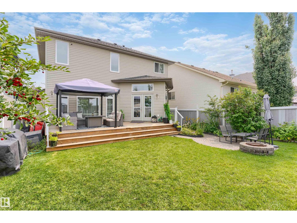
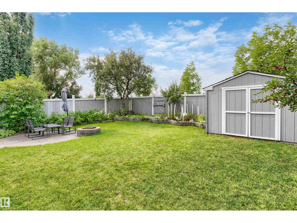
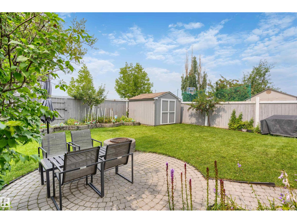
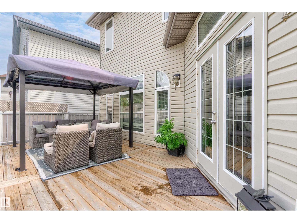
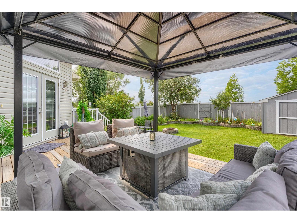
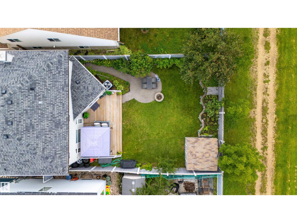
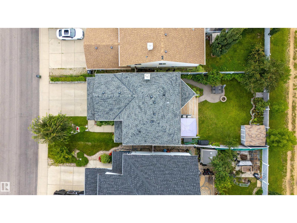
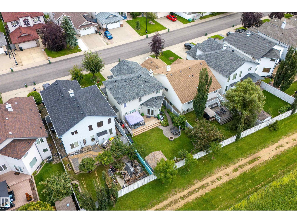
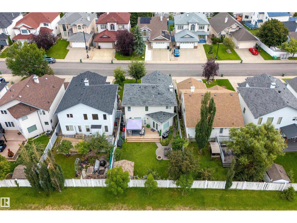
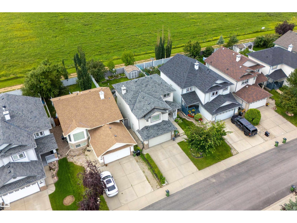
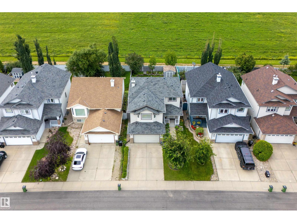
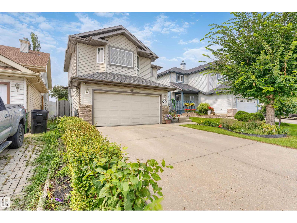
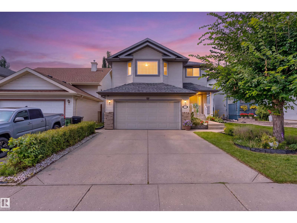
Welcome to this meticulously maintained home in the desirable West End community of Ormsby Place. Backing onto a walking trail and minutes from the YMCA, shopping, restaurants, schools, parks, and major routes, this home offers an ideal location. The bright, open-concept main floor features 9’ ceilings, west-facing windows, a gas fireplace, vinyl plank flooring, and a convenient 2-piece bathroom. The chef’s kitchen boasts ceiling-height cabinetry, a tiled backsplash, stainless steel appliances, quartz countertops, a large island, walk-in pantry, and pot lighting. Upstairs offers a vaulted bonus room and three bedrooms, including a spacious primary suite with a walk-in closet and 5-piece ensuite. The finished basement includes a bedroom and wet bar. Recent upgrades include shingles (2021), central A/C, LED lighting, a Nest thermostat, newer washer and dryer, a finished garage, and rare individual plumbing shut-offs. Enjoy the private backyard with a deck, gazebo, fire pit, fruit trees, and shed. (id:51989)
Features of 1235 Ormsby Ln Nw
- MLS® Number E4502606
- Price $589,900
- Bedrooms: 4
- Bathrooms: 3
- Square Footage: 1967 sqft
- Property Type: House
- Neigbourhood: Ormsby Place
- Amenities Near By Park, Schools, Shopping
- Parking Space Total 4
- Structure Deck, Fire Pit
Buildings
| Bathroom Total | 3 | Bedrooms Total | 4 |
| Amenities | Ceiling - 9ft | Appliances | Dishwasher, Dryer, Garage Door Opener Remote(s), Garage Door Opener, Refrigerator, Storage Shed, Stove, Central Vacuum, Washer, Window Coverings, Wine Fridge |
| Basement Development | Finished | Basement Type | Full (finished) |
| Ceiling Type | Vaulted | Constructed Date | 2003 |
| Construction Style Attachment | Detached | Fireplace Fuel | Gas |
| Fireplace Present | Yes | Fireplace Type | Unknown |
| Half Bath Total | 1 | Heating Type | Forced Air |
| Stories Total | 2 | Size Interior | 1967 Sqft |
| Type | House |
Parking
| Attached Garage |
Land
| Acreage | No | Fence Type | Fence |
| Land Amenities | Park, Schools, Shopping | Size Irregular | 437.92 |
| Size Total | 437.92 M2 | Size Total Text | 437.92 M2 |
Rooms
| Level | Type | Length | Width | Dimensions |
|---|---|---|---|---|
| Basement | Family Room | 4.41 m | 4.18 m | 4.41 m x 4.18 m |
| Basement | Bedroom 4 | 4.56 m | 3.85 m | 4.56 m x 3.85 m |
| Basement | Laundry Room | 2.04 m | 3.17 m | 2.04 m x 3.17 m |
| Basement | Storage | 4.42 m | 2.69 m | 4.42 m x 2.69 m |
| Main Level | Living Room | 4.46 m | 4.02 m | 4.46 m x 4.02 m |
| Main Level | Dining Room | 2.77 m | 3.98 m | 2.77 m x 3.98 m |
| Main Level | Kitchen | 3.38 m | 3.69 m | 3.38 m x 3.69 m |
| Main Level | Pantry | 1.67 m | 2.51 m | 1.67 m x 2.51 m |
| Main Level | Mud Room | 2.65 m | 2.09 m | 2.65 m x 2.09 m |
| Upper Level | Primary Bedroom | 4.87 m | 3.61 m | 4.87 m x 3.61 m |
| Upper Level | Bedroom 2 | 2.78 m | 3.58 m | 2.78 m x 3.58 m |
| Upper Level | Bedroom 3 | 3.39 m | 2.87 m | 3.39 m x 2.87 m |
| Upper Level | Bonus Room | 5.78 m | 4.09 m | 5.78 m x 4.09 m |
Agents and Offices
- Marianna N. Nikolaev
- Jaclyn N. Horne
- Office: Maxwell Progressive