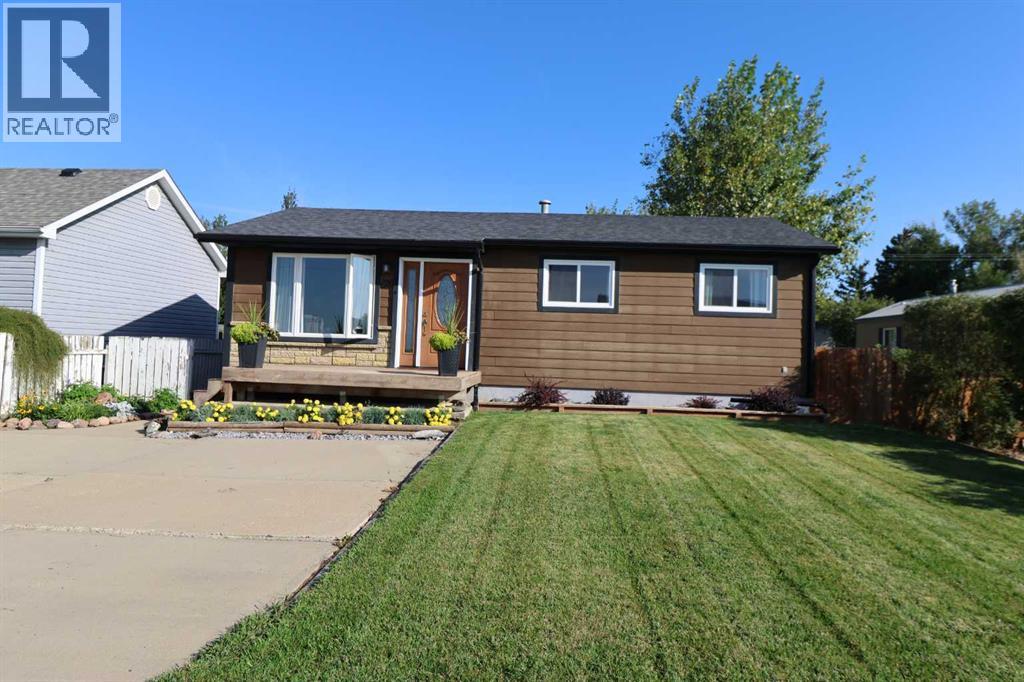
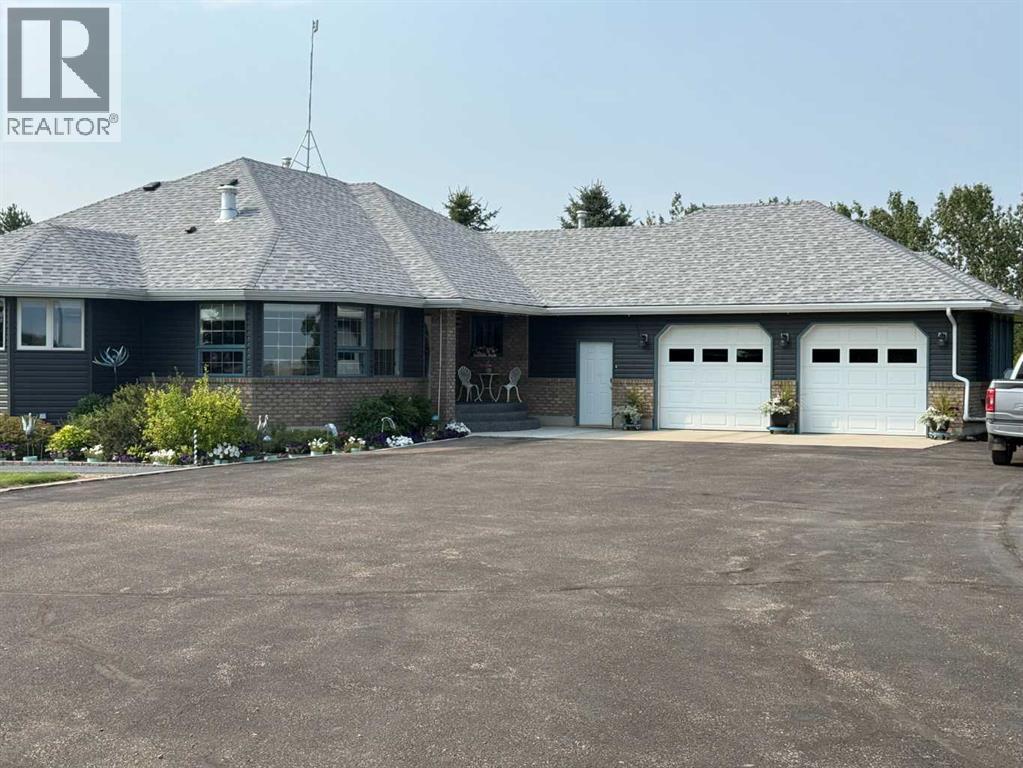
Check out this nicely updated home in Vauxhall with 3 bedrooms , 4 pc bath, updated wood kitchen and a large 24x26 heated garage! Check it out with your favorite realtor today! (id:51989)
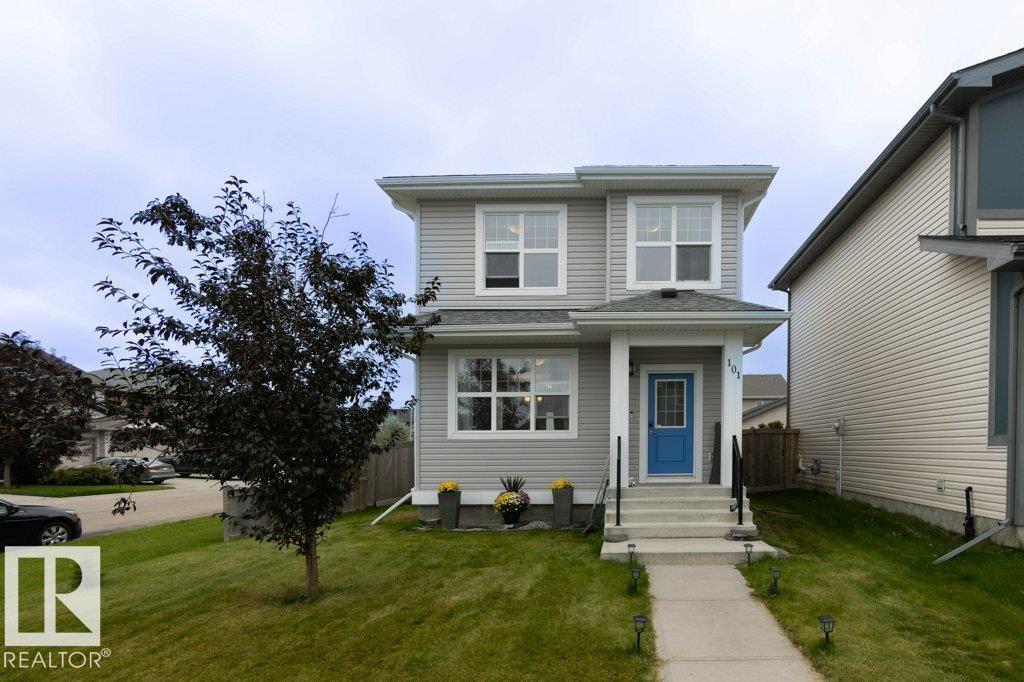
TERRIFIC FAMILY HOME! Beautifully appointed & ideally situated on a large corner lot in the sought-after community of Harvest Ridge, this exceptional 2-storey offers the perfect blend of style, comfort & convenience. Enjoy a quiet setting just minutes from schools, scenic walking trails, pond, major shopping & easy Yellowhead access. The bright, open-concept main floor showcases large windows providing natural light, luxury vinyl plank flooring, custom lighting & modern kitchen featuring rich dark cabinetry, quartz countertops, quality s/s appliances & island. The inviting living room boasts a sleek electric fireplace, creating the perfect space to relax or entertain. Upstairs offers 3 spacious bedrooms, including a private primary retreat with walk-in closet & 4-piece ensuite. The unfinished basement provides excellent potential for future living space. Step outside to your south-facing, fully fenced & landscaped yard with deck & double detached garage. Beautifully maintained & move-in ready! (id:51989)
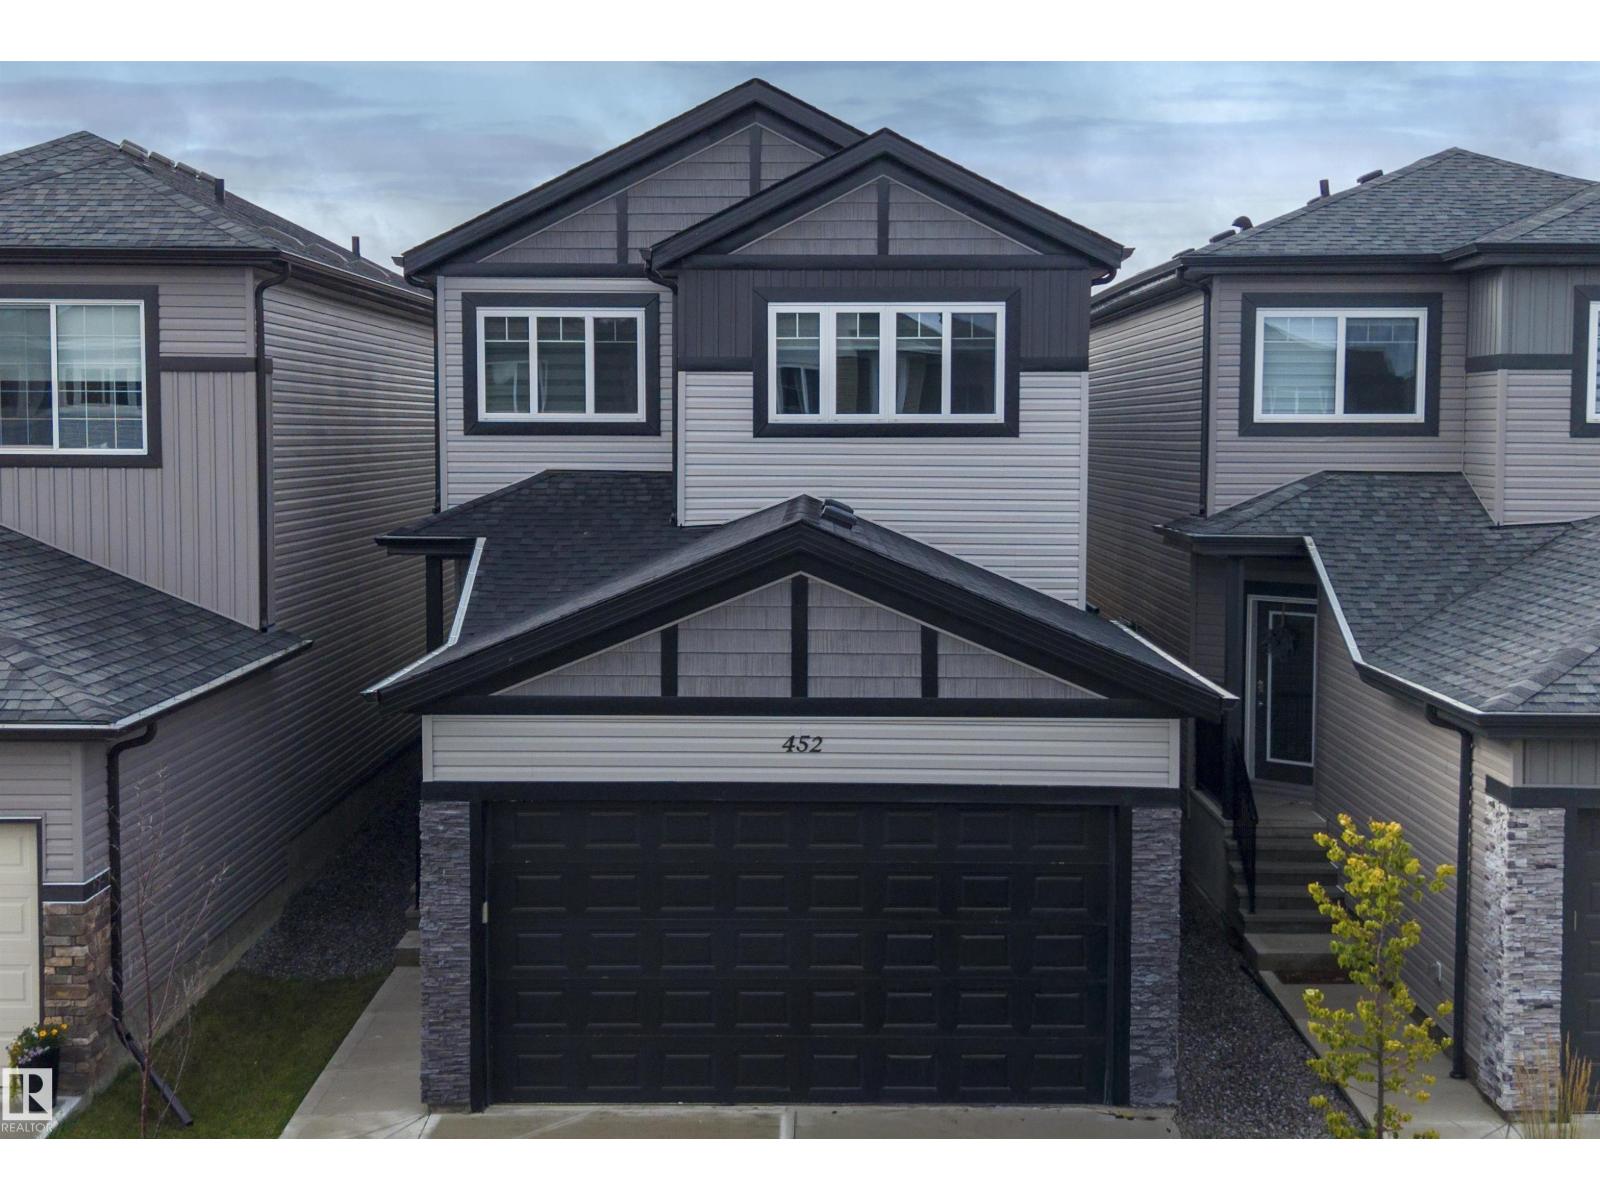
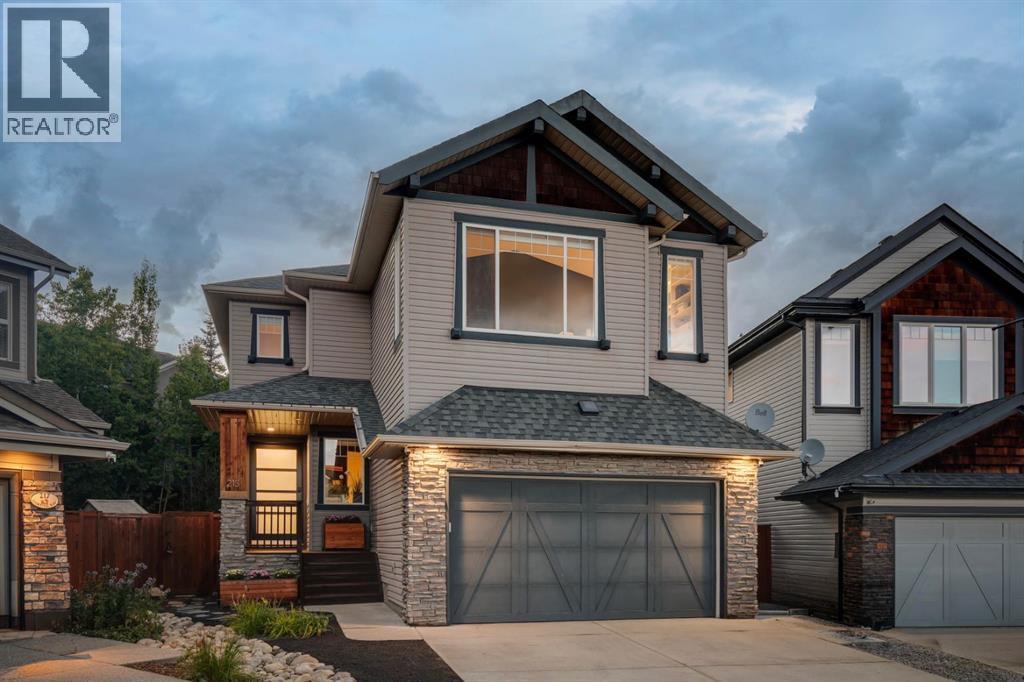
**2023-BUILT | MODERN STYLE | ROOM TO GROW** Almost new and beautifully maintained, this impressive 2-storey blends contemporary design with thoughtful functionality. The welcoming main floor features 9' CEILINGS, luxury VINYL PLANK flooring, a striking tiled FIREPLACE FEATURE WALL & versatile DEN/OFFICE. The stylish kitchen features stainless steel appliances, beautiful backsplash & seamless flow into the living spaces. Upstairs offers 3 bedrooms, a bright BONUS/FAMILY ROOM & convenient 2nd-floor laundry. The spacious primary suite features a recessed ceiling & 5-piece SPA-INSPIRED ENSUITE with freestanding SOAKER TUB, CORNER SHOWER & DOUBLE VANITY. Enjoy the SOUTH-FACING BACKYARD & deck. Downstairs, the HIGH-CEILING UNFINISHED BASEMENT with SEPARATE ENTRANCE & ROUGHED-IN BATHROOM offers exciting future potential—create a rec room, home office, gym or additional living space as life evolves. Plus, a natural gas line is ready for a GARAGE HEATER. Stylish, move-in ready & designed to grow with you. (id:51989)
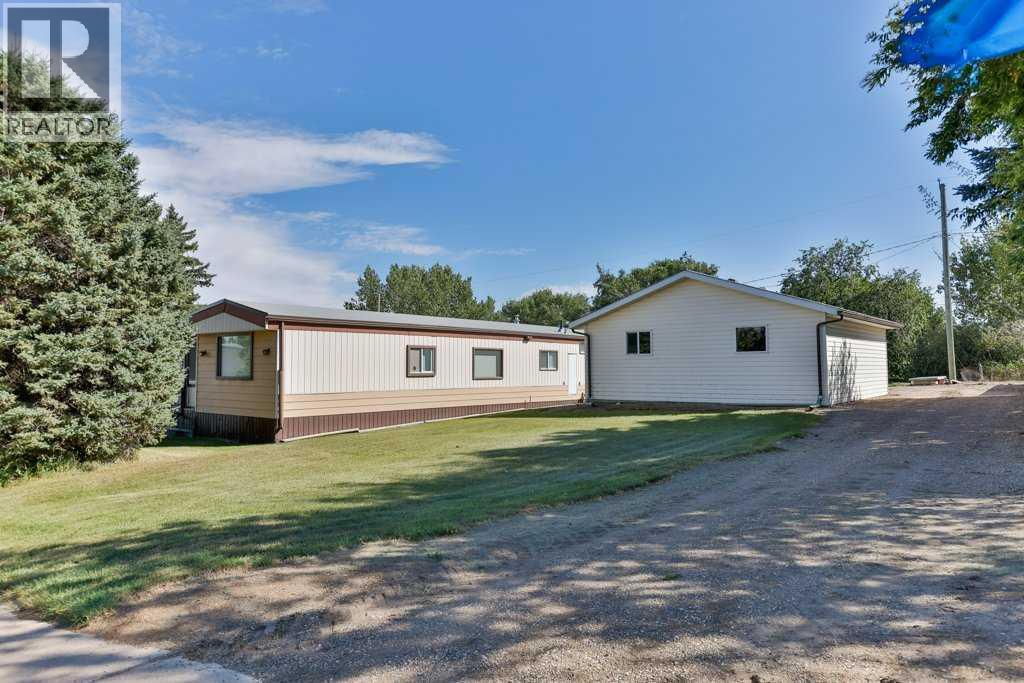
Spacious Mobile Home on a Large Double Lot! This well-maintained 1975 mobile home offers much more space than you might expect, thanks to a generous addition built in 1980. With 3 bedrooms, 1 bathroom, a comfortable living room, spacious family room, large mudroom entry, and a bright enclosed sunroom, there is plenty of room to relax and enjoy. The warm oak galley-style kitchen includes a open dining area with a built-in sideboard with glass display cabinets. The mobile has two furnaces, one for the original mobile and one in the addition. The property is a large double lot that offers plenty of room and includes a double detached garage, providing excellent parking, storage, and workshop space. A wonderful opportunity to enjoy a comfortable, affordable home with plenty of space both inside and out! (id:51989)
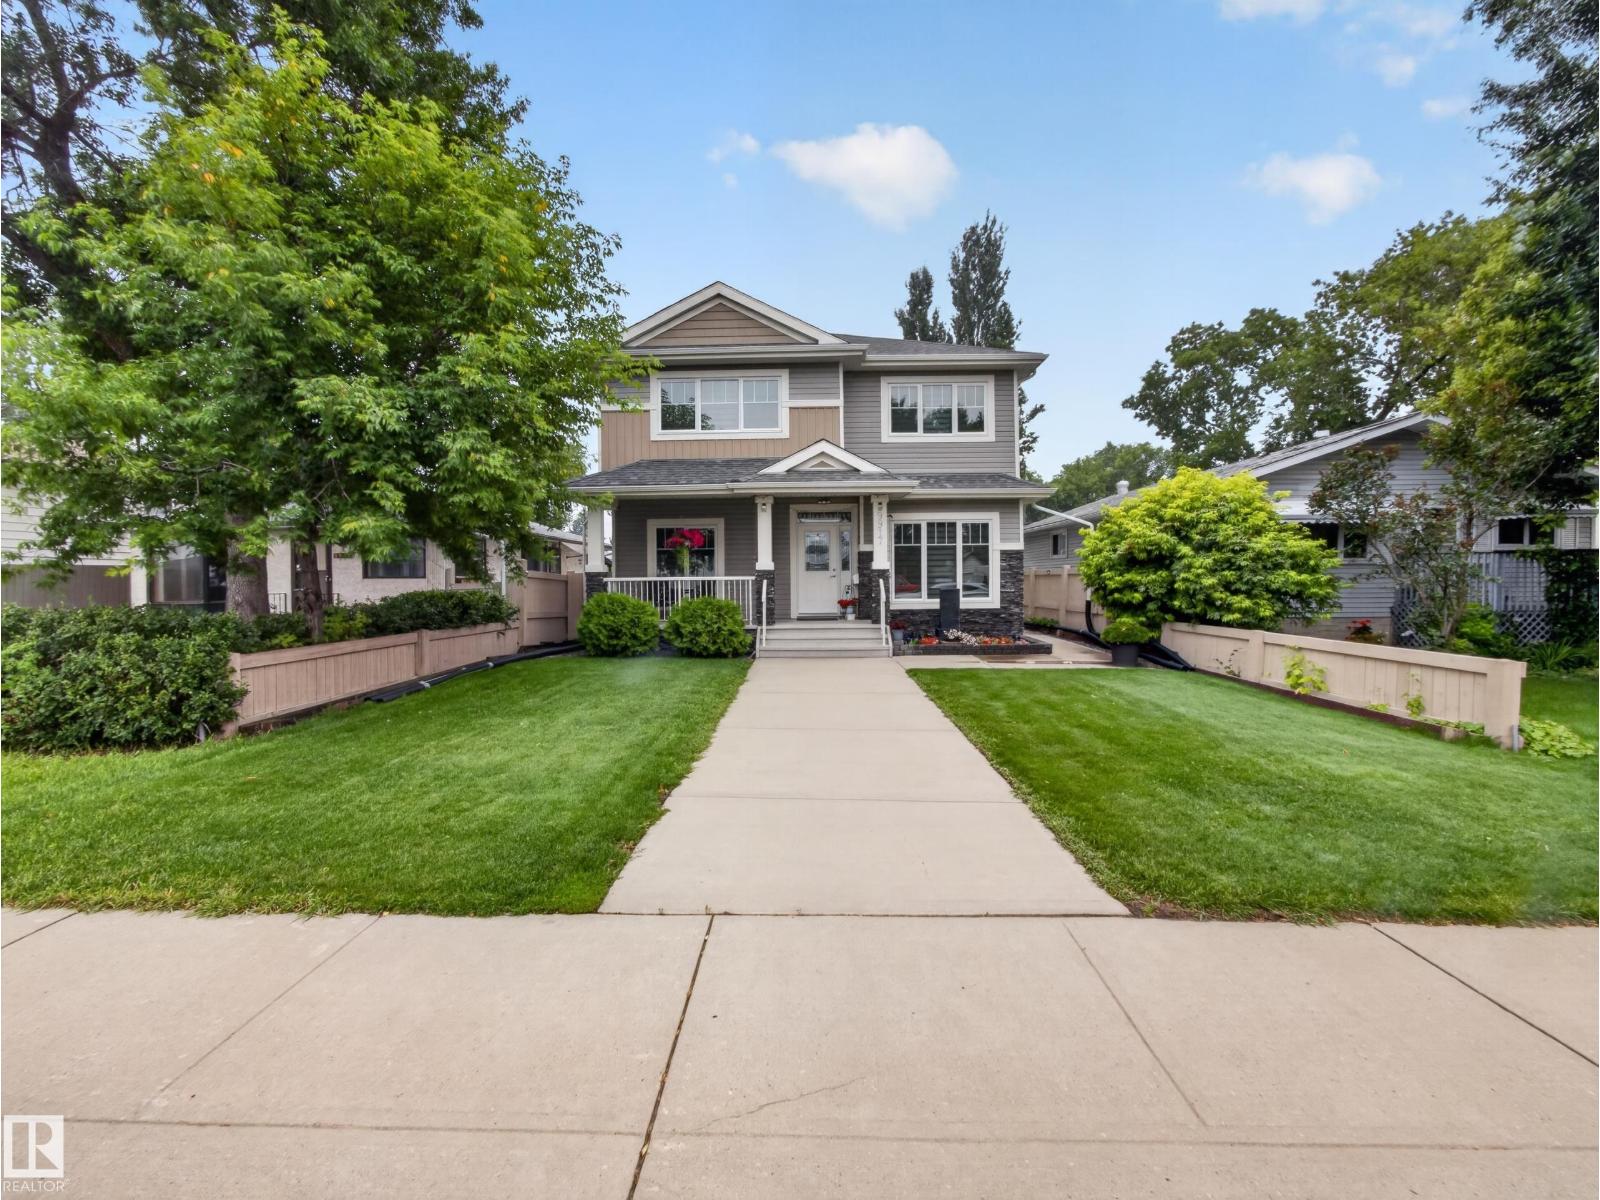
CUSTOM centrally located home offers space, style, and income potential. Featuring 5 beds, 5 baths, plus a 1 bed/1 bath LEGAL suite, this property also boasts a TRIPLE detached garage and a truly luxurious main floor. Enjoy charming curb appeal with a welcoming front veranda, a flexible front living/flex room, and a main-floor bdrm with direct access to a full bath ideal for guests or multigenerational living. An open-concept layout showcases a bright great room with backyard views, a cozy family room with gas fireplace, and an exceptional kitchen complete with breakfast bar, pantry, quality appliances, granite counters, and maple cabinetry. Large windows, hardwood and tile flooring, and air conditioning add comfort throughout. Upstairs: 4 beds, laundry & spacious primary suite with a 5-piece ensuite featuring dual sinks, glass shower, and whirlpool tub. The fully developed bsmt includes a large family room with wet bar, 2-piece bath, in addition to the separate suite. *No infill going on property to N* (id:51989)
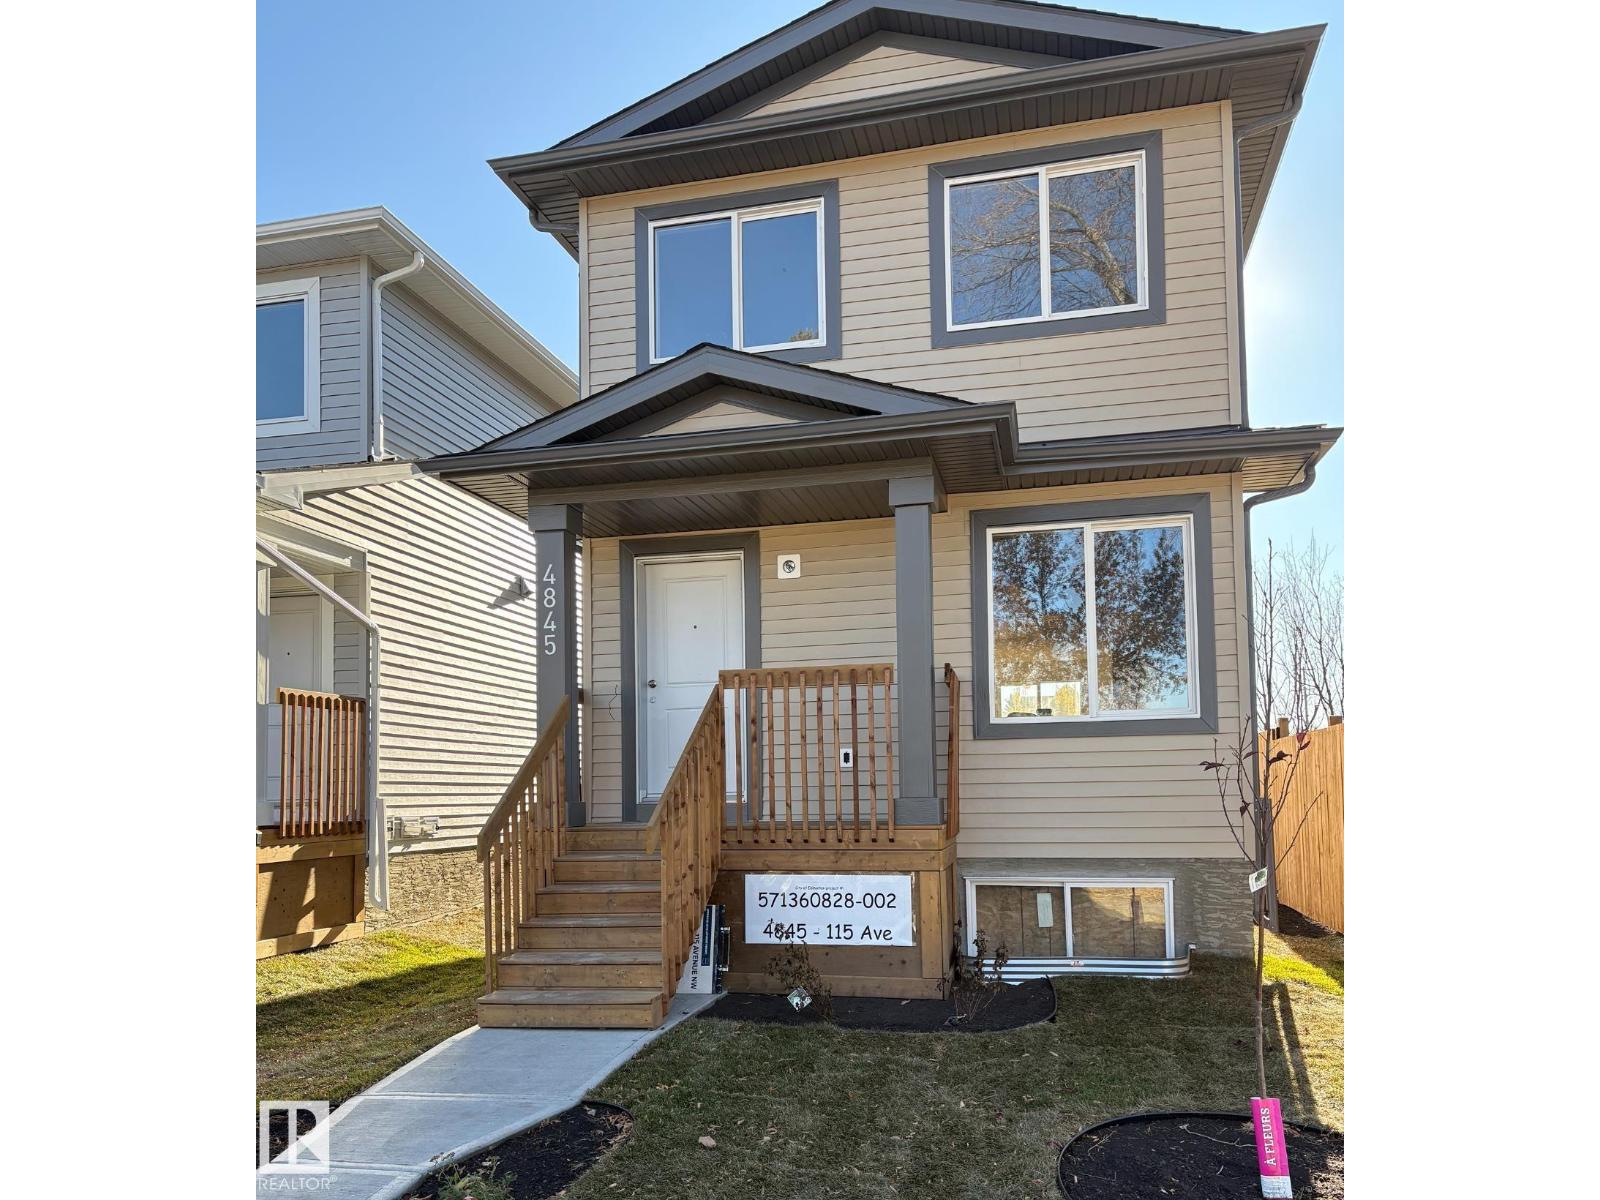
Brand New! Outstanding location!!! Just up the street from ADA BLVD & the edge of the river valley. Over 1300 SqFt. Excellent Floor Plan. 3 Bedrooms, 2.5 Baths, Generous Closet Space, Mud Room, SPACIOUS KITCHEN, DINING & GREAT ROOM areas! Granite counters, Luxury Vinyl Plank through most of home. Carpet in the 2 smaller bedrooms. Door to the side of the home leading directly into the basement, perfect for future development for family use or a suite. Large, open Basement development with huge windows and full rough-in for 3 or 4 piece bathroom. Also included is a full sized parking pad for future garage & poured driveway. Fully fenced on the west side. Front fully Landscaped. Next to Beverly Page Park. ***Built by a professional Builder with over 25 years of building experience. Tremendous ON-SITE supervision & care put into every aspect of the construction process. Myriad uses excellent trades and suppliers and has built many homes in the Highlands area, as well as many other areas in Greater Edmonton. (id:51989)
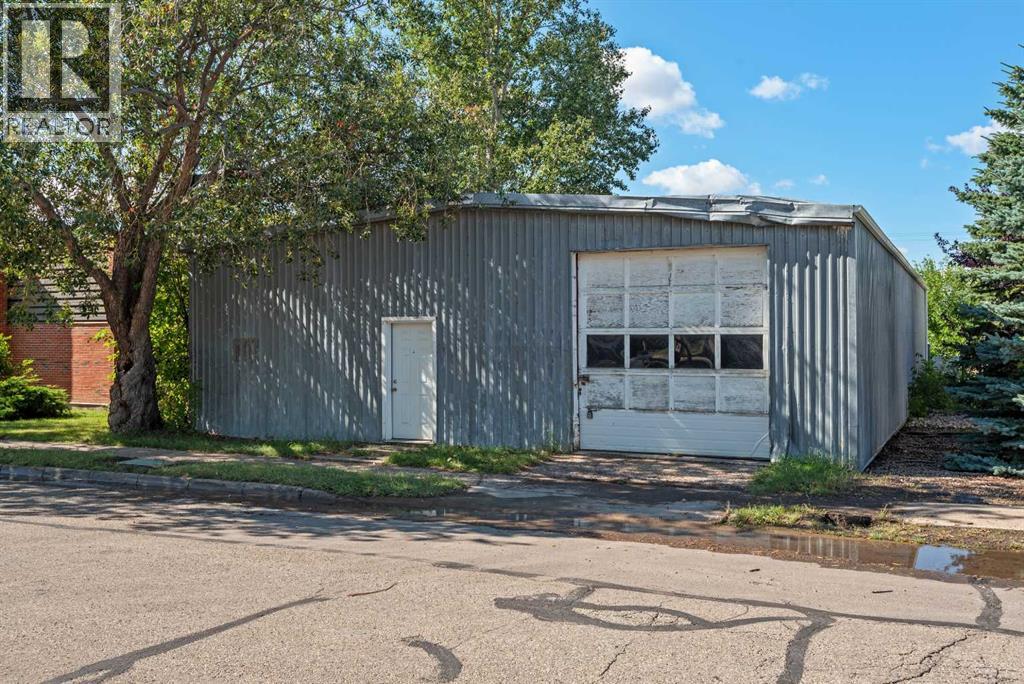
COMMERCIAL WAREHOUSE OPPORTUNITY close to downtown Three Hills! Situated on a 7,000 sq. ft. fenced lot, this 73' x 40' warehouse offers approximately 2,920 sq. ft. of versatile space with a concrete floor and excellent access. The building features a 10' overhead door at the front, along with convenient rear alley access to a loading dock and second 10' overhead door. The fenced rear portion of the property is grassed, providing additional outdoor space for storage, parking or future use. The building is wired for power; however, a meter would need to be installed to connect to the existing electrical supply source. A natural gas line has also been run to the rear of the building. Whether you're looking for warehouse space, storage, a shop, or a property with potential for your business needs, this affordable commercial property offers plenty of possibilities in a convenient Three Hills location. Bring your ideas and take a look! (id:51989)
Opportunity to own an exceptional estate acreage where luxury living, privacy and functionality come together. 6.94 acres of beautifully established, heavily treed grounds that feel more like a private forest, this impressive property offers 3,765 sq. ft. of finished living space, extensive custom features, multiple outbuildings and infrastructure rarely found in one property. The spacious primary bedroom features a luxurious ensuite complete with a two-head shower finished in Carrera marble tile and glass accents, separate soaker tub and makeup vanity, along with a generous walk-in closet featuring custom built-ins. A versatile flex room with a built-in queen Murphy bed provide excellent options for working from home and guests. The impressive chef's kitchen is finished with custom cabinetry, quartz countertops, Kohler cast-iron sinks, two garburators, a dedicated pantry and built-in appliance garage. Premium appliances include Capital double convection ovens, a Capital six-burner gas cooktop, Bosch dishwasher and warming drawer, built-in microwave and exhaust system. Multiple custom built-ins throughout the home add both character and exceptional storage. The large deck overlooking the spectacular tree-lined grounds. Deck sunshades and misters, permanent LED soffit lighting and extensive irrigation infrastructure allow you to enjoy the property comfortably. The fully finished walk-out lower level features a second full kitchen, three additional bedrooms, including one with its own ensuite. The covered patio additionally enjoys the peaceful setting and expansive views. The heated attached garage includes a convenient 2-piece bathroom. Comfort and infrastructure have been thoughtfully incorporated throughout the property….. For those needing workspace, storage or equipment capacity, this property is truly exceptional. The 30' × 60' heated shop with in-floor heat, a 12' overhead door, 3-piece bathroom, exterior crane/hoist, air compressor and vacuum system. It offer s an outstanding setup for a tradesperson, collector, hobbyist or anyone requiring substantial heated workspace. A separate 20' × 45' implement building with a triple-bay overhead doors provides additional equipment and storage. The property also includes a small barn with loft, garden shed and vegetable wash station. The tree-filled acreage creates an exceptionally private setting while still providing plenty of usable space for gardens, recreation, equipment and outdoor entertaining. Adding a unique income component is the revenue-generating gas well. This is not simply an acreage—it is a fully equipped rural estate designed for living, working, entertaining and enjoying the outdoors. Truly a distinctive property. Located just minutes from Duchess and Brooks, this exceptional acreage offers the privacy and space of country living without sacrificing convenience. Properties of this calibre and with this level of infrastructure are rarely available. Please see the feature list for more details. (id:51989)
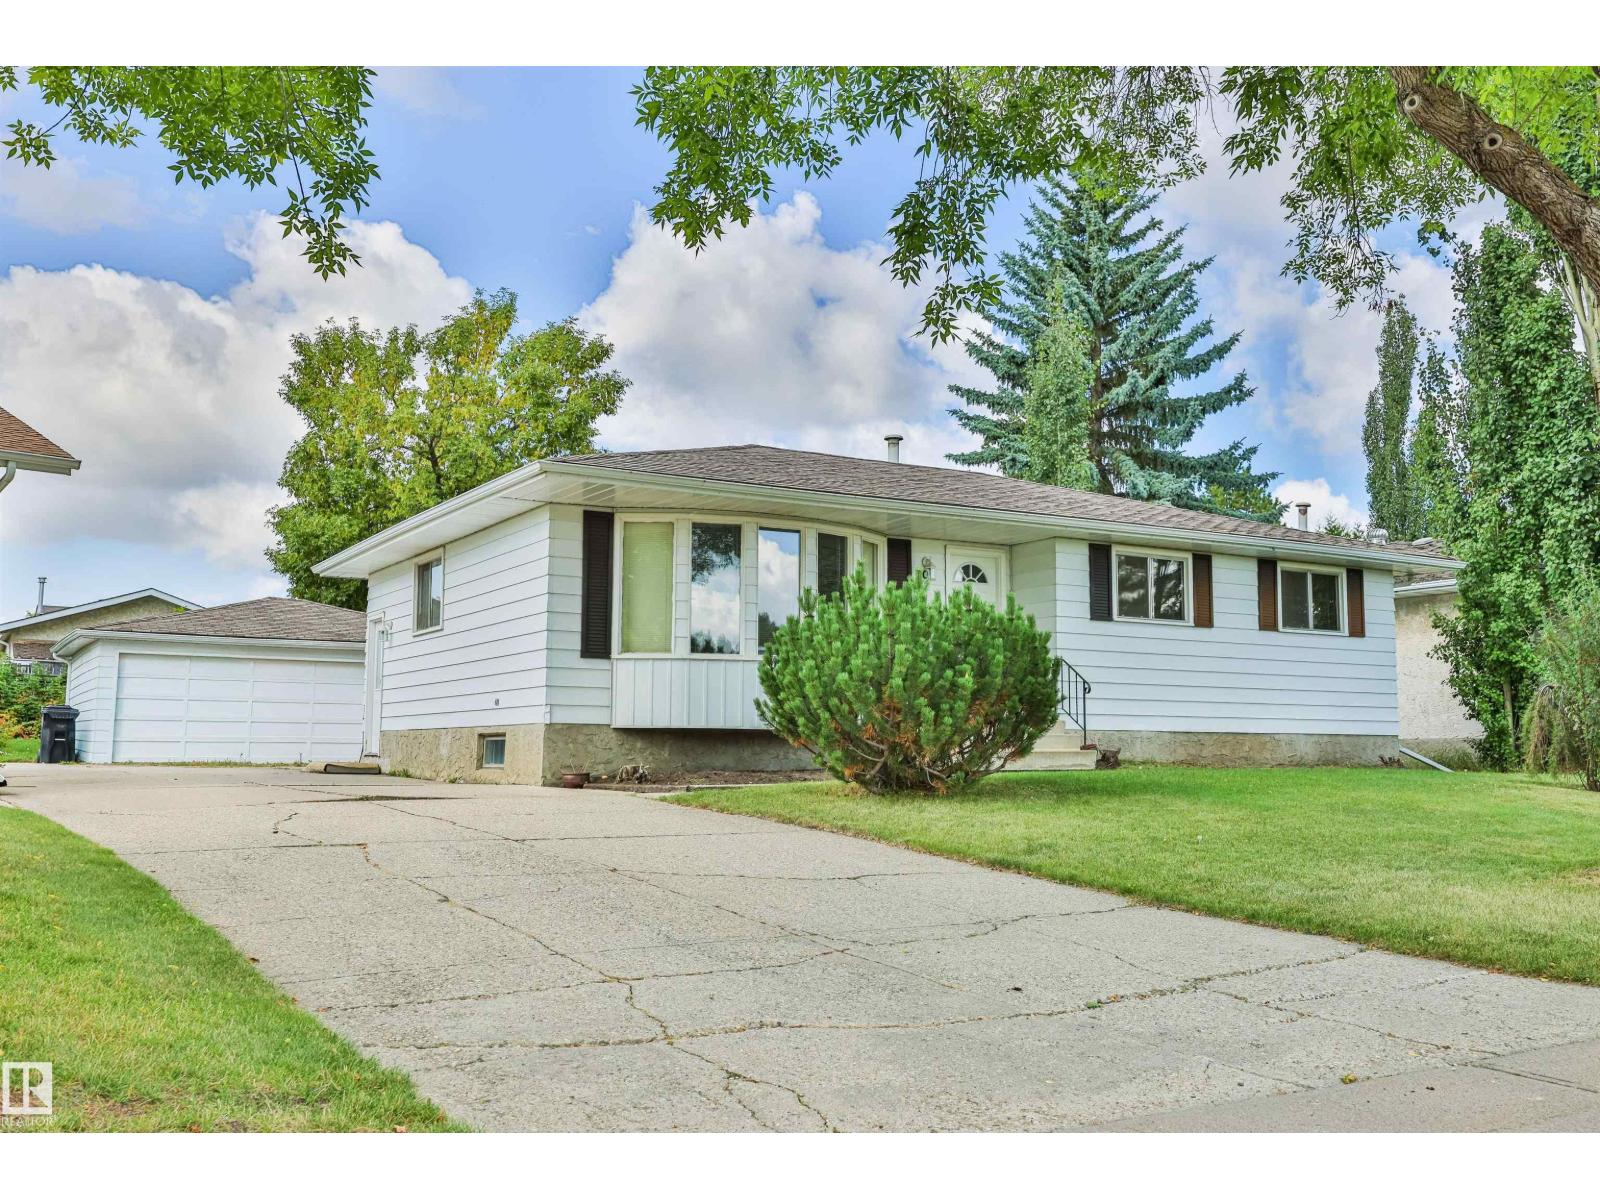
This property is very dated and is being sold as a FIXER UPPER the seller has owned it since 1993 and has not done much for upgrading but is priced accordingly. The main floor features 3 bedrooms a bath and a half , ample sized primary bedroom, large kitchen and dining room connected to the living which also has a bow window for plenty of light. The outside has an oversized double detached garage and a good sized yard. Close to many amenities including a private school across the street (New Horizons), parks, Golf Course and a playground, restaurants, shopping and a swimming pool. Ready for your sweat equity !!! (id:51989)
OPEN HOUSE – Saturday, Sept 12 (1-3pm) An EXCEPTIONAL LOCATION in Montreux, a 5940 sq ft pie-shaped lot, at the back of a cul de sac, BURIED IN TREES – PRIVATE & QUIET! This home has enjoyed an extensive list of upgrades and renovations with an attention to detail you will love. Highlights include: 9 ft ceilings on all 3 levels, 8 ft doors and a dramatic 18 ft cathedral ceiling in the great room, with a wall of windows (automated window coverings!) to capture the volume of trees out back – PEACEFUL! Wideplank white oak hardwoods through the main and upper levels, quartz countertops throughout, Insteon home automation, designer lighting and window coverings – this home has it all. On the main, the gourmet kitchen is the dream… full-height, sold oak Huntwood cabinetry, under mount lighting, quartz countertops, an over-sized island/breakfast bar and a professional series appliance package including a gas stove – FANTASTIC! Adjacent the kitchen is the Butler’s Pantry/Coffee Bar – NICE! The main level also enjoys a large dining space, overlooking the rear yard and a private den/home office at the entrance. Leading upstairs, the primary retreat overlooks the gardens in back and features a 5pc en suite with skylight, quartz countertops, double vanity and a large soaker tub and separate, seamless glass shower… and large walk-in closet. The two additional beds up are well-sized and share a 4pc bath, also with quartz countertops. The Bonus Room up sits under a 11ft ceiling with a b/i home entertainment center and a wall of windows – WARM & BRIGHT! The lower level has been finished to entertain, an intimate night with family or game night with friends. Highlights here include in-floor heat, a 144 inch b/i screen with projector and Pioneer 7.2 DTS surround sound, a 500 bottle temp controlled wine cellar and wet bar… plus a 4th bed and full bath for your overnight guests. The rear yard is the charm… a wide, pie-shaped lot, professionally landscaped, BURIED IN TREES, featuring an expansive rear deck and an artisanal wood-fired pizza oven… summers will be spent here. Additional highlights include central A/C, irrigation and an over-sized, HEATED GARAGE….all of this in Montreux…. steps to Aspen Landing and all the Westside has to offer. (id:51989)
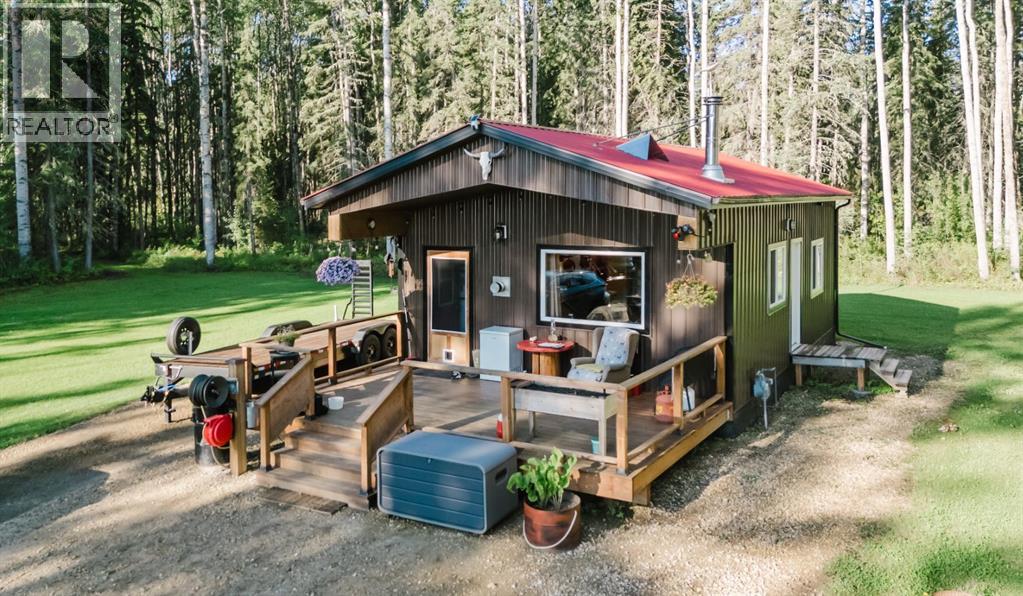
Your private, year-round recreational retreat awaits on 9.98 beautifully diverse acres, that is just a quick 7-minute drive to Young’s Point Provincial Park! This oasis offers the freedom to enjoy your property without condominium restrictions or fees, and combines peaceful seclusion, practical amenities, and easy access to Sturgeon Lake via the provincial park.Thoughtfully constructed in 2019, the cabin features durable tin siding and roofing, large vinyl windows, and a surprisingly functional layout. The 331 sq. ft. RMS living area includes a welcoming kitchen and living room warmed by a cozy wood stove, along with a natural gas stove for convenient supplemental heat when you aren’t there to tend the fire. Beyond the RMS area, you will find 215 sq. ft. of additional finished floor space that provides a large comfortable dedicated sleeping area, full four-piece bathroom and utility/laundry room. In addition, an approximately 200 sq. ft. loft offers even more useful storage space. These additional areas are not included in the RMS measurement due to ceiling-height requirements.Step outside onto the large front deck and settle into the peaceful sights and sounds of nature. The property offers the best of both worlds: half has been left as open pasture and is partially fenced, while the other half is wooded, creating a private setting for the cabin and its perfectly manicured lawn. Rows of haskap berries greet you near the entrance, with plenty of room to expand the plantings, garden or explore other recreational possibilities. A dedicated garden area and inviting firepit provide even more ways to enjoy long summer days, quiet evenings and crisp fall nights.The property features include a 220-foot drilled well with a variable frequency drive pump to provide a constant pressure solution and septic system. There is an impressive 44-foot-wide carport (unpermitted) with four parking spaces—two are nine-foot height stalls and two are eleven-foot height stalls—provi ding room for vehicles, boats, trailers and recreational toys. The cabin sits on metal skids, offering the potential to relocate it in the future if desired.Located directly off Young’s Point Road, with pavement right to the private gated driveway, this property is easy to access while still feeling wonderfully secluded. Whether you are looking for a weekend escape, a year-round recreational base near the lake or a peaceful place to garden, gather around the fire and enjoy your own piece of nature, this one-of-a-kind property offers space, privacy and freedom on your own terms. This is truly a one-of-a-kind property that must be seen to fully appreciate and fall in love. (id:51989)
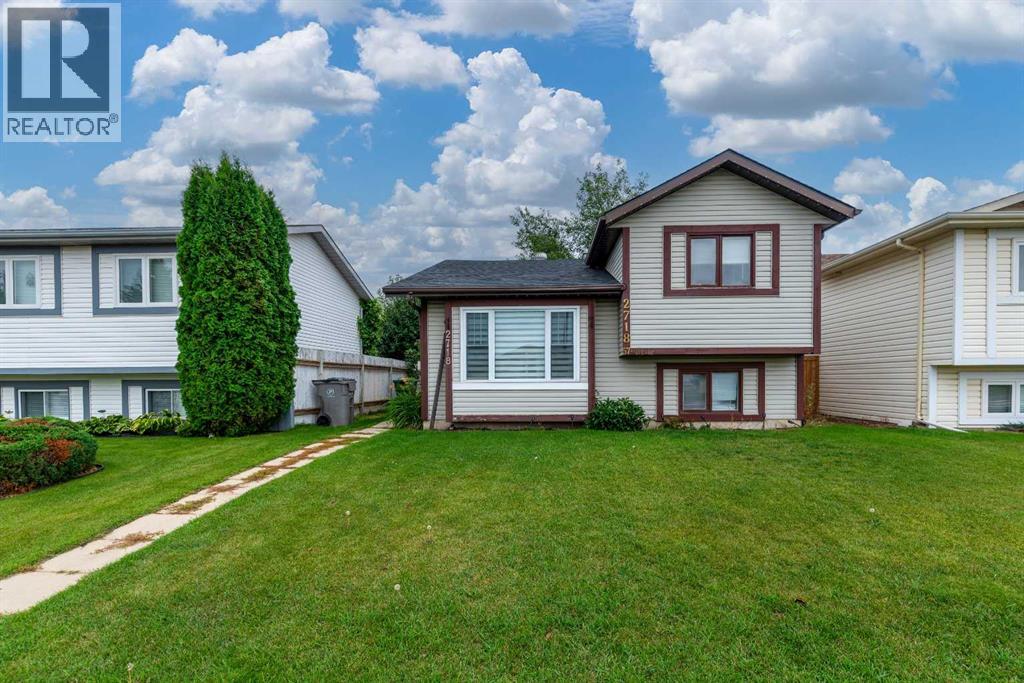
Super Alberta Starter! Here's an excellent 4 bed 2 bath home in a great location close to schools and 2 parks! This home has had some real nice upgrades in the kitchen and dining area and the basement reno's have been started. The shingles, hot water tank and furnace are all updated as well! The rare alley access is another real plus. The home comes with all the appliances and even the stand up freezer is included. Immediate possession is available. Check out the 3D tour. (id:51989)