

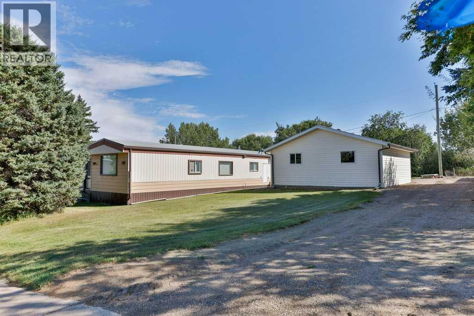
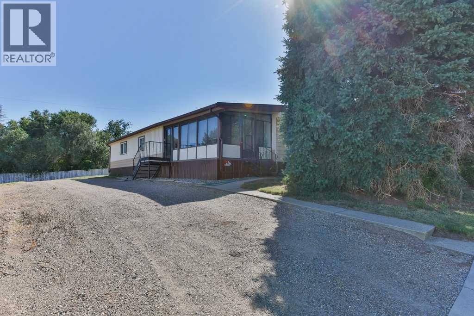
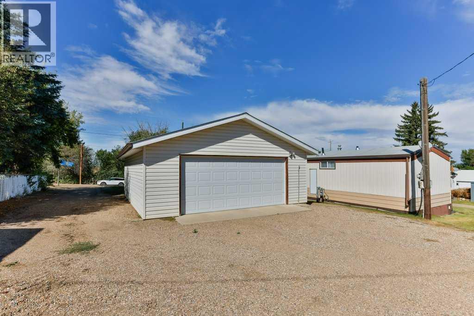
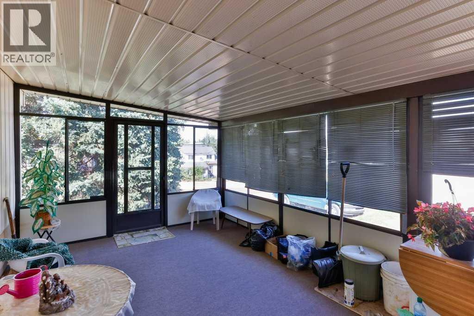
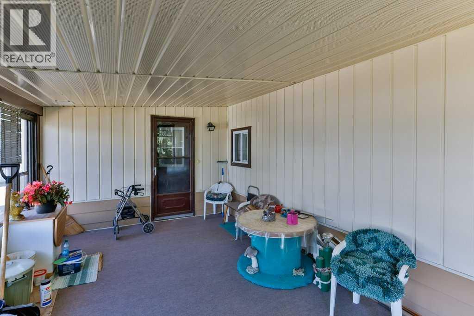
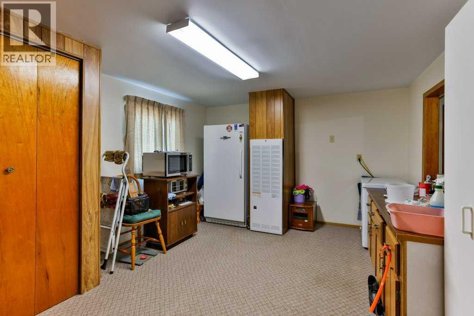
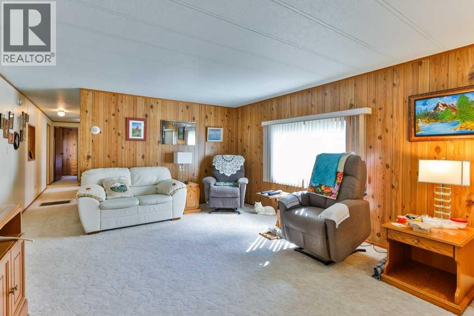
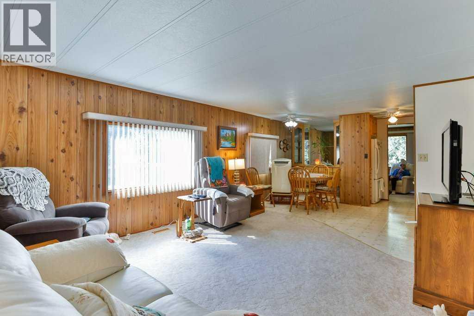
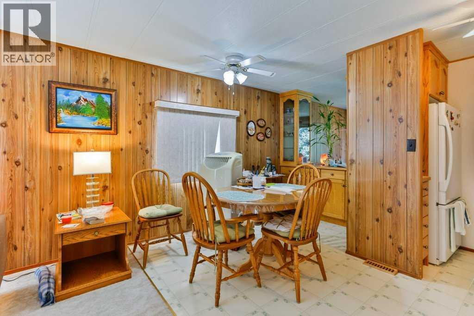
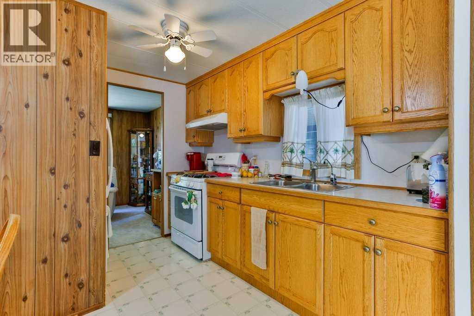
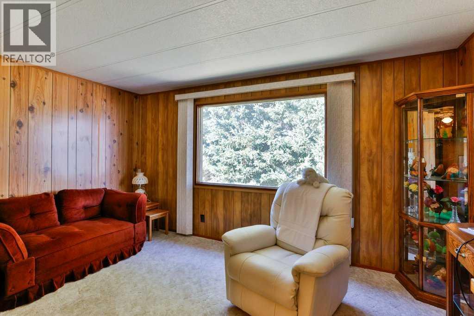
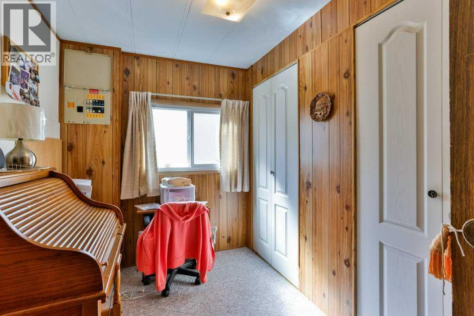
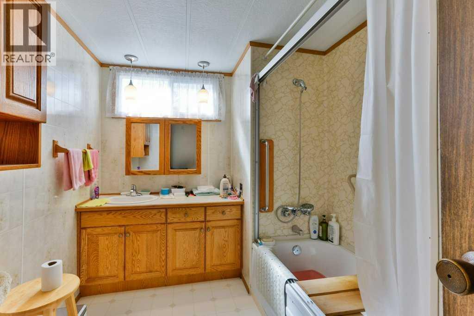
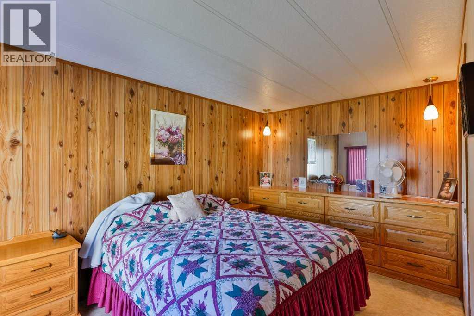
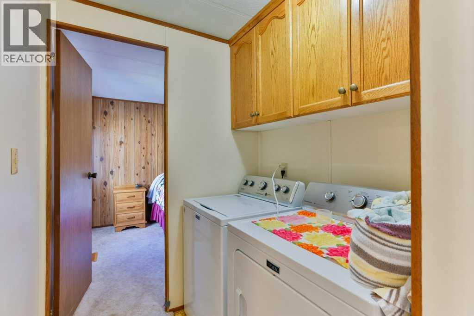
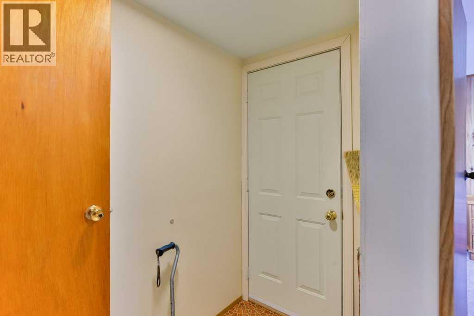
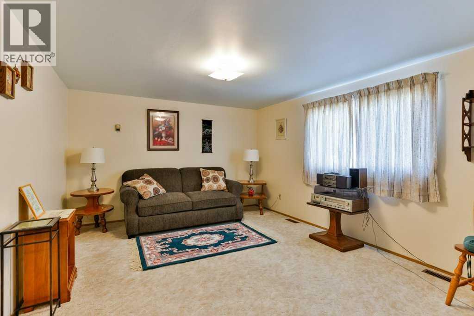
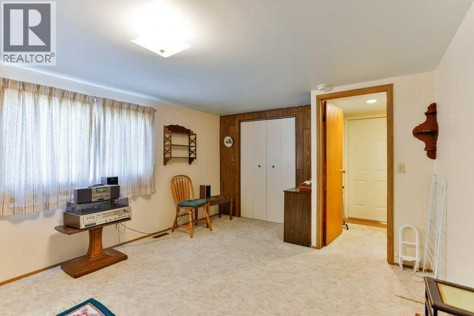
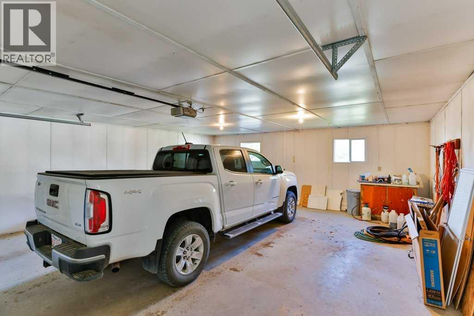
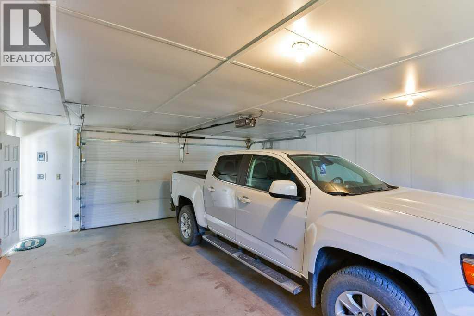
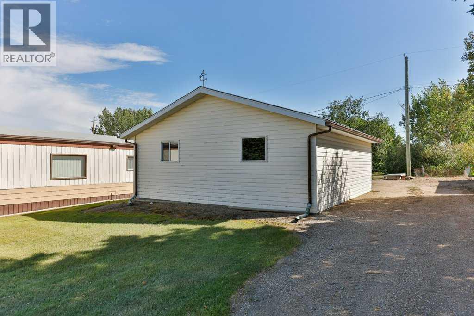
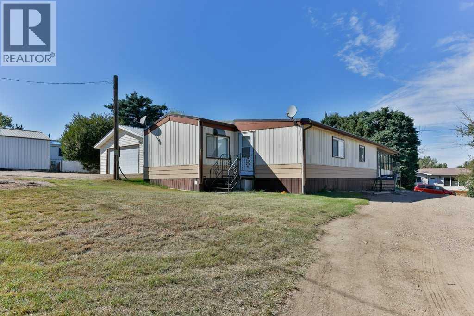
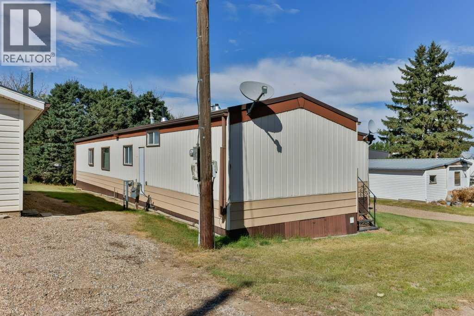
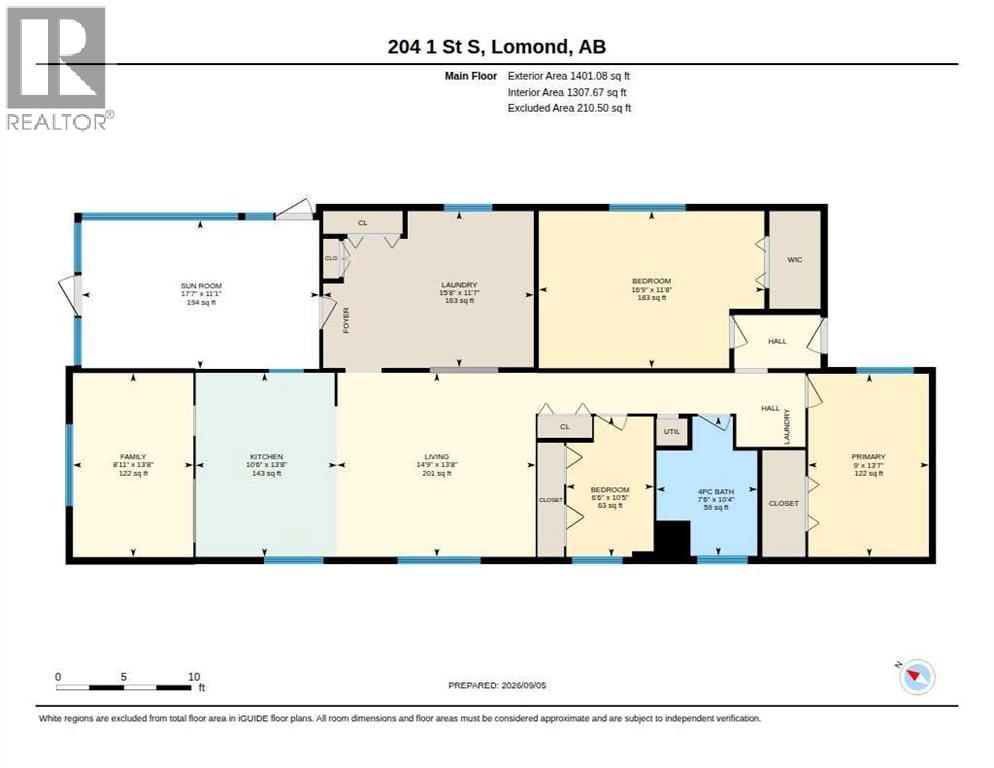
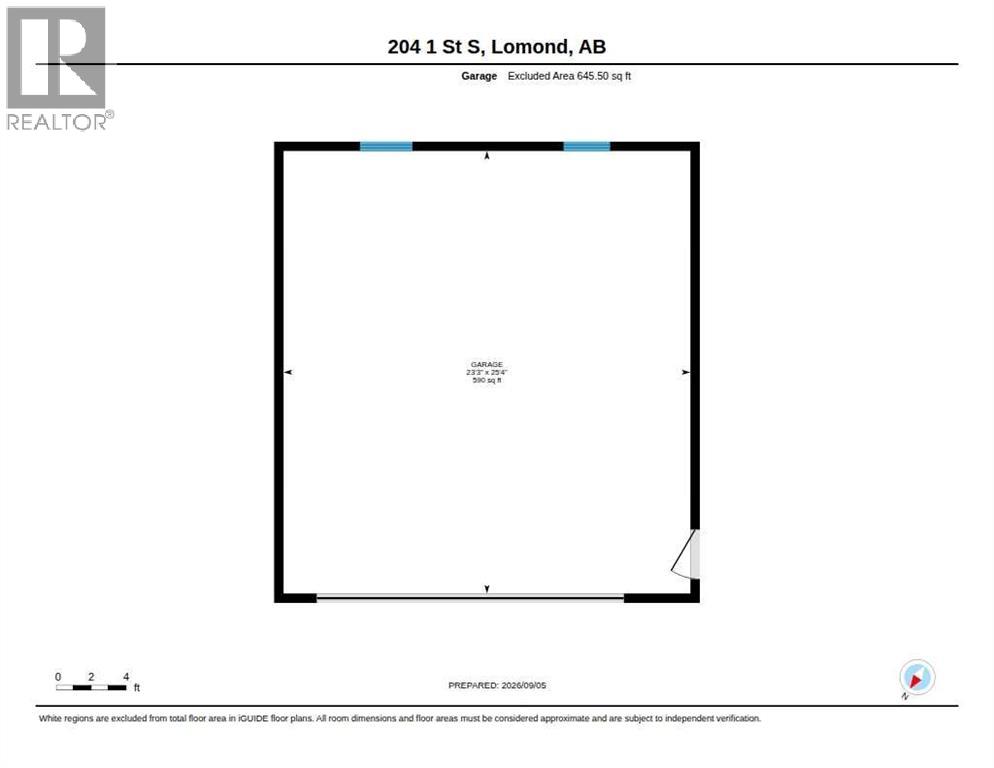
Spacious Mobile Home on a Large Double Lot! This well-maintained 1975 mobile home offers much more space than you might expect, thanks to a generous addition built in 1980. With 3 bedrooms, 1 bathroom, a comfortable living room, spacious family room, large mudroom entry, and a bright enclosed sunroom, there is plenty of room to relax and enjoy. The warm oak galley-style kitchen includes a open dining area with a built-in sideboard with glass display cabinets. The mobile has two furnaces, one for the original mobile and one in the addition. The property is a large double lot that offers plenty of room and includes a double detached garage, providing excellent parking, storage, and workshop space. A wonderful opportunity to enjoy a comfortable, affordable home with plenty of space both inside and out! (id:51989)
Features of 204 1 Street N
- MLS® Number A2343403
- Price $155,000
- Bedrooms: 3
- Bathrooms: 1
- Square Footage: 1401 sqft
- Property Type: Manufactured Home
- Features See Remarks, Back Lane
- Parking Space Total 4
- Plan 918ay
Buildings
| Bathroom Total | 1 | Bedrooms Above Ground | 3 |
| Bedrooms Total | 3 | Appliances | Refrigerator, Gas Stove(s), Microwave |
| Architectural Style | Mobile Home | Basement Type | None |
| Constructed Date | 1975 | Construction Style Attachment | Detached |
| Cooling Type | Window Air Conditioner | Exterior Finish | Metal, Vinyl Siding |
| Flooring Type | Carpeted, Linoleum | Foundation Type | Piled |
| Heating Type | Forced Air | Stories Total | 1 |
| Size Interior | 1401 Sqft | Total Finished Area | 1401.08 Sqft |
| Type | Manufactured Home |
Parking
| Detached Garage | 2 |
| Other |
Land
| Acreage | No | Fence Type | Not Fenced |
| Size Depth | 36.59 M | Size Frontage | 30.48 M |
| Size Irregular | 0.28 | Size Total | 0.28 Ac|10,890 - 21,799 Sqft (1/4 - 1/2 Ac) |
| Size Total Text | 0.28 Ac|10,890 - 21,799 Sqft (1/4 - 1/2 Ac) | Zoning Description | R-l |
Rooms
| Level | Type | Length | Width | Dimensions |
|---|---|---|---|---|
| Main Level | Family Room | 8.92 Ft x 13.67 Ft | ||
| Main Level | Other | 10.50 Ft x 13.67 Ft | ||
| Main Level | Living Room | 14.75 Ft x 13.67 Ft | ||
| Main Level | Primary Bedroom | 9.00 Ft x 13.58 Ft | ||
| Main Level | Bedroom | 16.75 Ft x 11.67 Ft | ||
| Main Level | Bedroom | 6.50 Ft x 10.42 Ft | ||
| Main Level | 4pc Bathroom | 7.50 Ft x 10.33 Ft | ||
| Main Level | Sunroom | 17.58 Ft x 11.08 Ft | ||
| Main Level | Other | 15.67 Ft x 11.58 Ft |
Agents and Offices
- Stacey Paterson
- Whitney Maronda
- Office: RE/MAX Real Estate - Lethbridge
What's Nearby
Similar Properties

4527 47 Ave Avenue N, Mayerthorpe, Alberta
- MLS® # A2334408
- Rachelle Richards
- Jacqueline Richards
- RE/MAX Advantage (Whitecourt)