

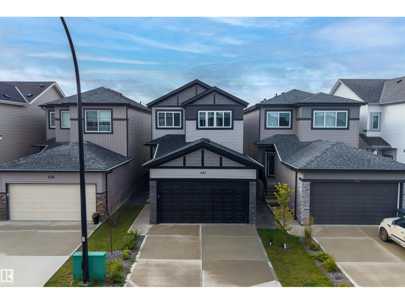
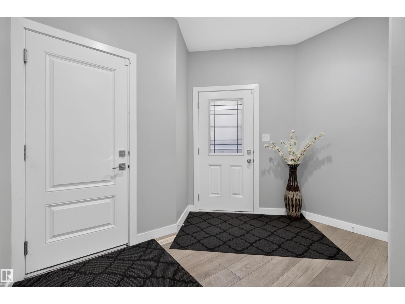
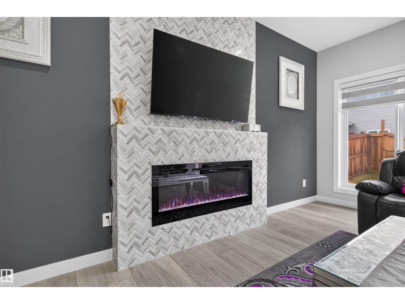
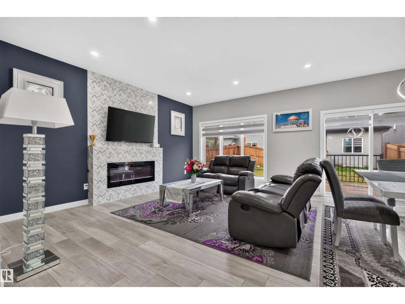
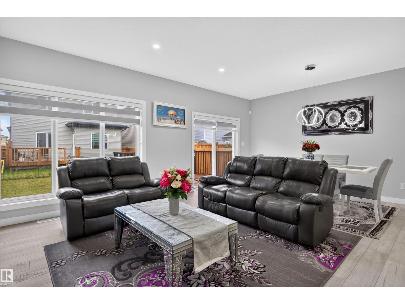
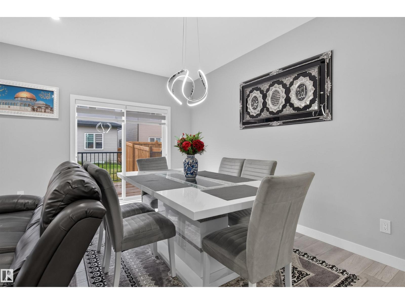
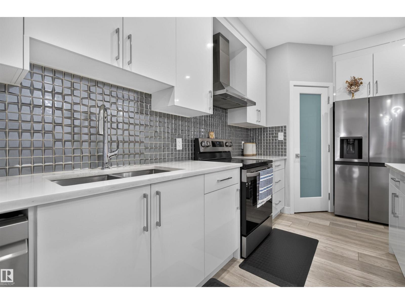
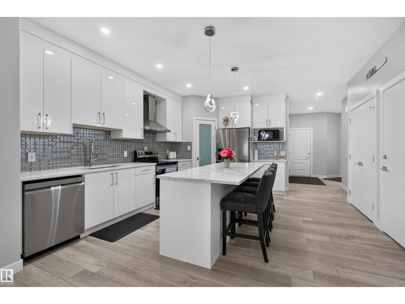
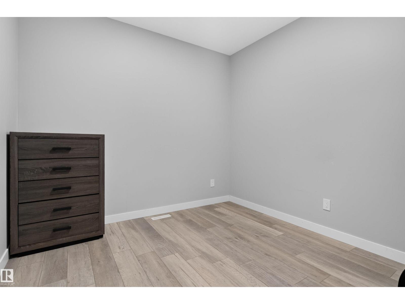
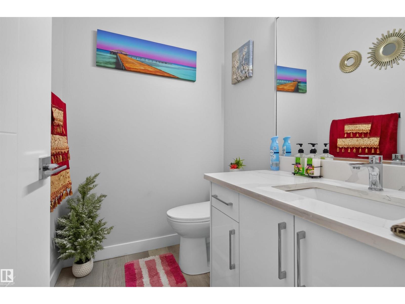
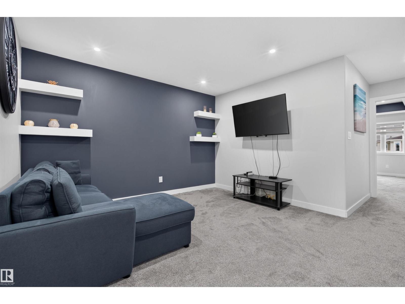
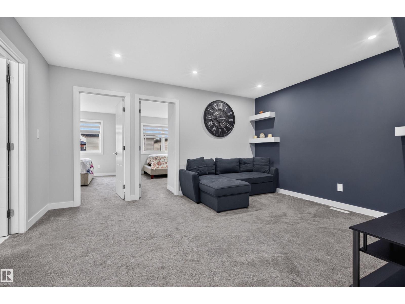
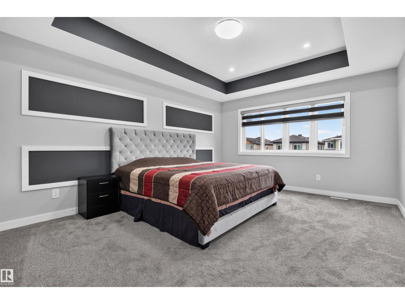
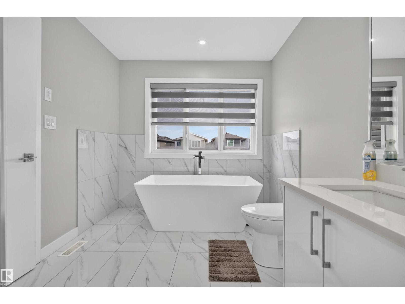
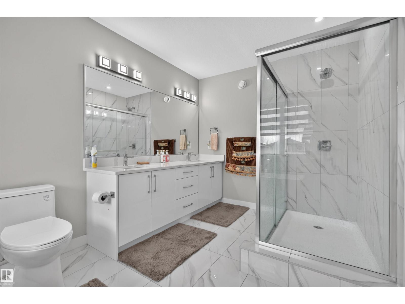
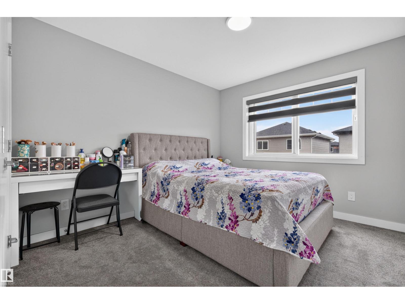
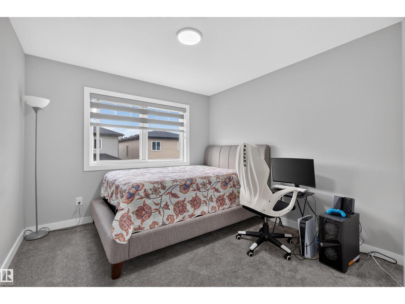
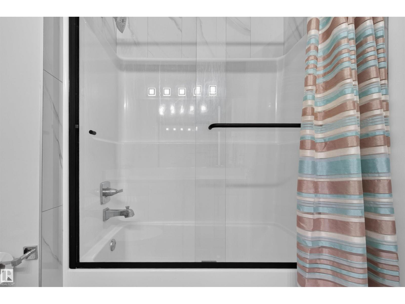
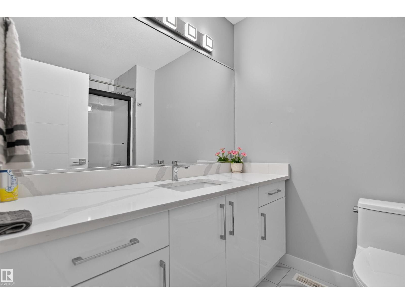
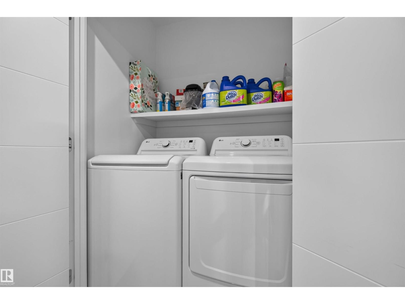
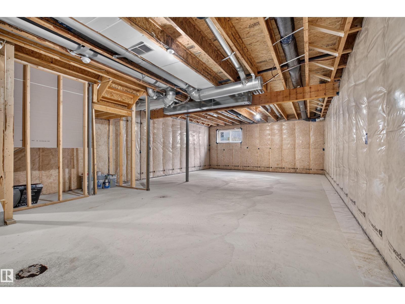
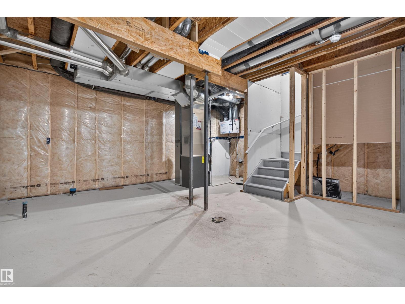
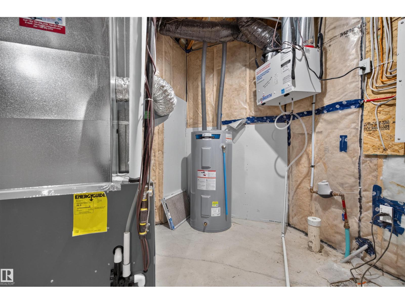
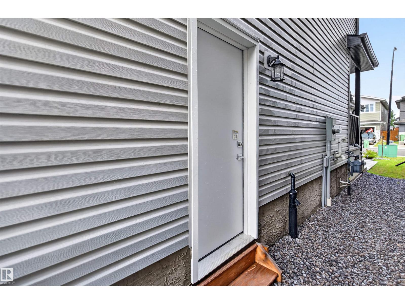
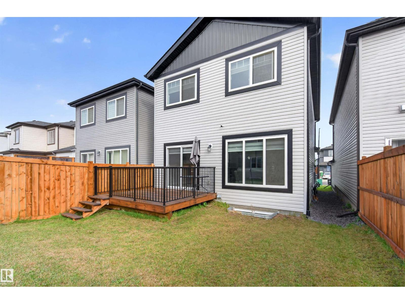
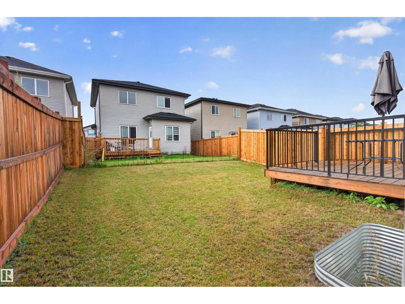
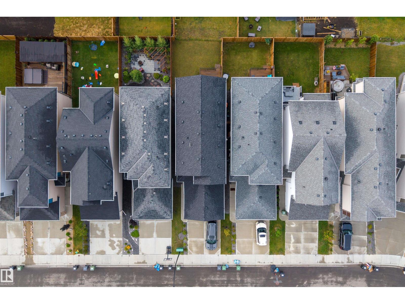
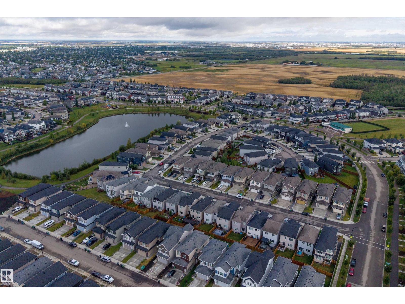
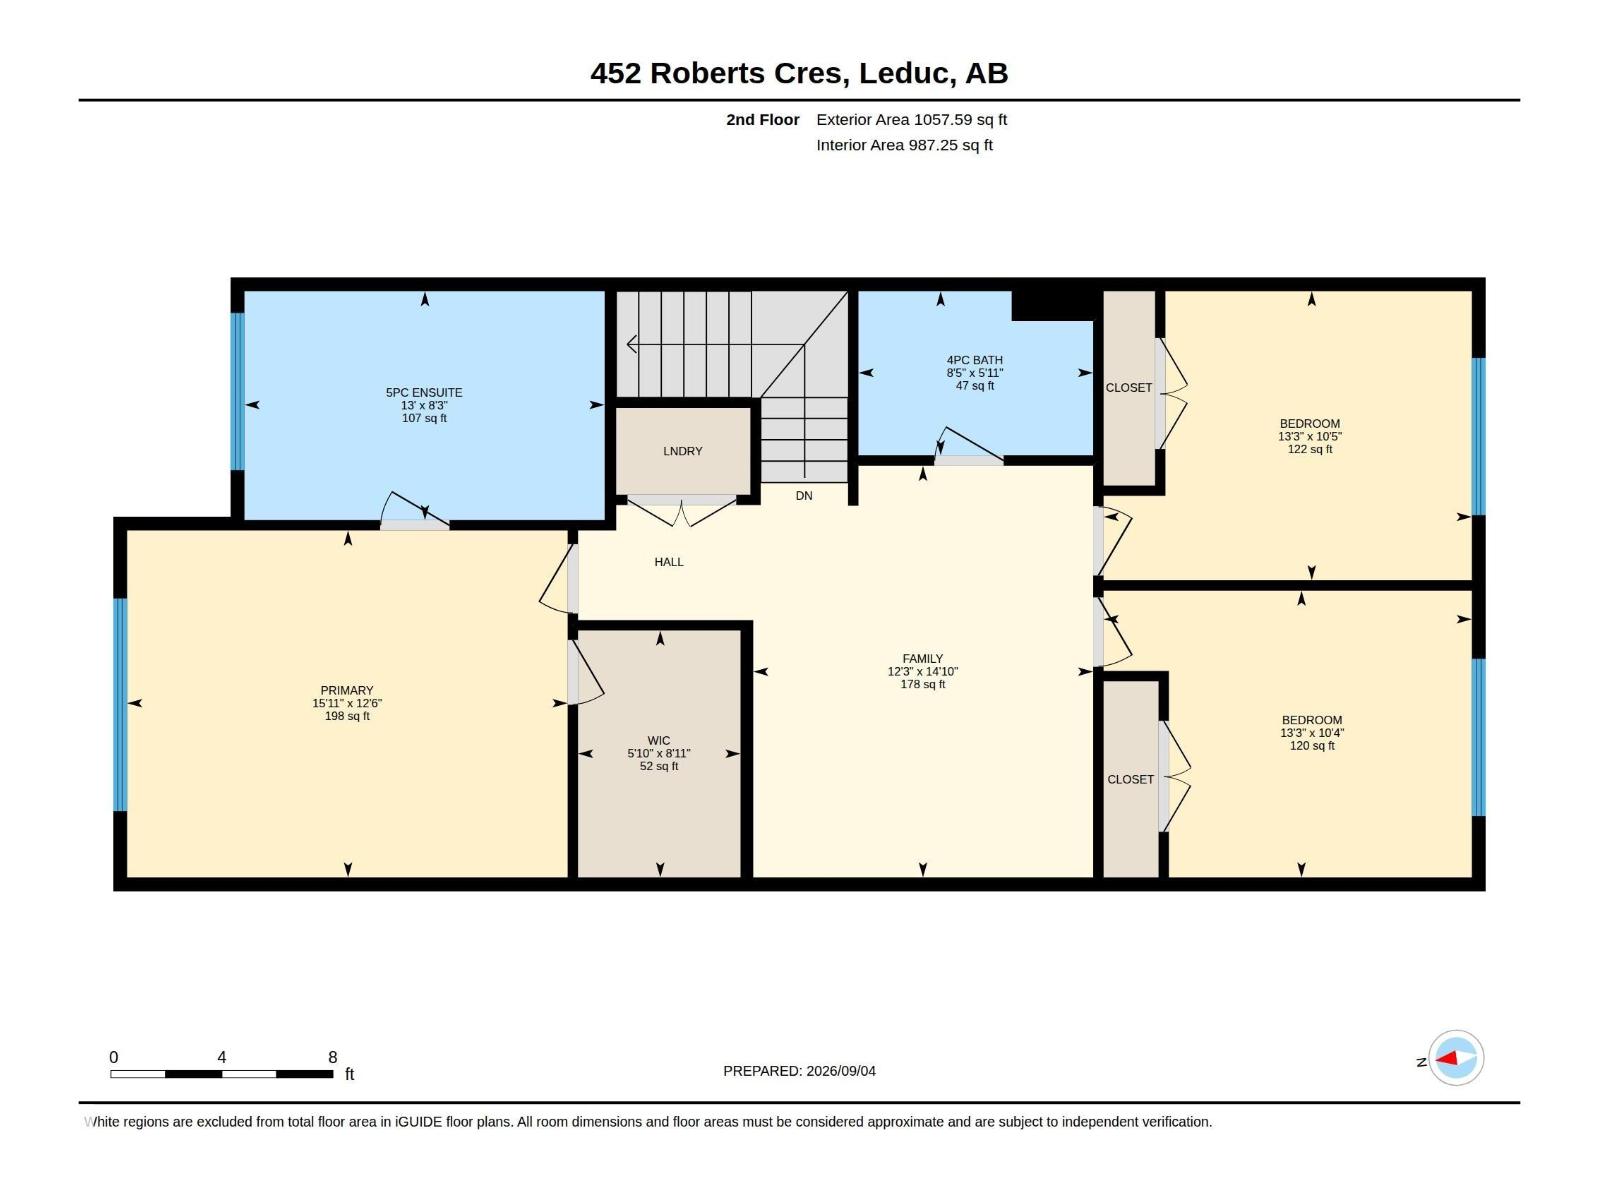
2023-BUILT | 3 BEDROOMS + DEN | BONUS ROOM | 2.5 BATHS | SEPARATE BASEMENT ENTRANCE! Almost new and beautifully maintained, this impressive 2-storey showcases bright, clean finishes, modern style & exceptional functionality. The welcoming foyer features 9' CEILINGS, luxury VINYL PLANK flooring and a striking tiled FIREPLACE FEATURE WALL. The stylish kitchen boasts stainless steel appliances, beautiful backsplash and flows seamlessly into the living spaces. A versatile main-floor DEN/OFFICE adds flexibility. Upstairs offers 3 bedrooms, a bright BONUS/FAMILY ROOM & convenient 2nd-floor laundry. The elevated primary suite has an ambient recessed ceiling + features a 5-piece SPA-INSPIRED ENSUITE, freestanding SOAKER TUB, CORNER SHOWER, and DOUBLE VANITY. Enjoy the SOUTH-FACING BACKYAD & deck. The high-ceiling unfinished basement offers a SEPARATE ENTRANCE & roughed-in bathroom. Plus a natural gas line ready for a garage heater. A polished, move-in-ready home with thoughtfully designed spaces throughout. (id:51989)
Features of 452 Roberts Cr
- MLS® Number E4507490
- Price $519,900
- Bedrooms: 3
- Bathrooms: 3
- Square Footage: 1910 sqft
- Property Type: House
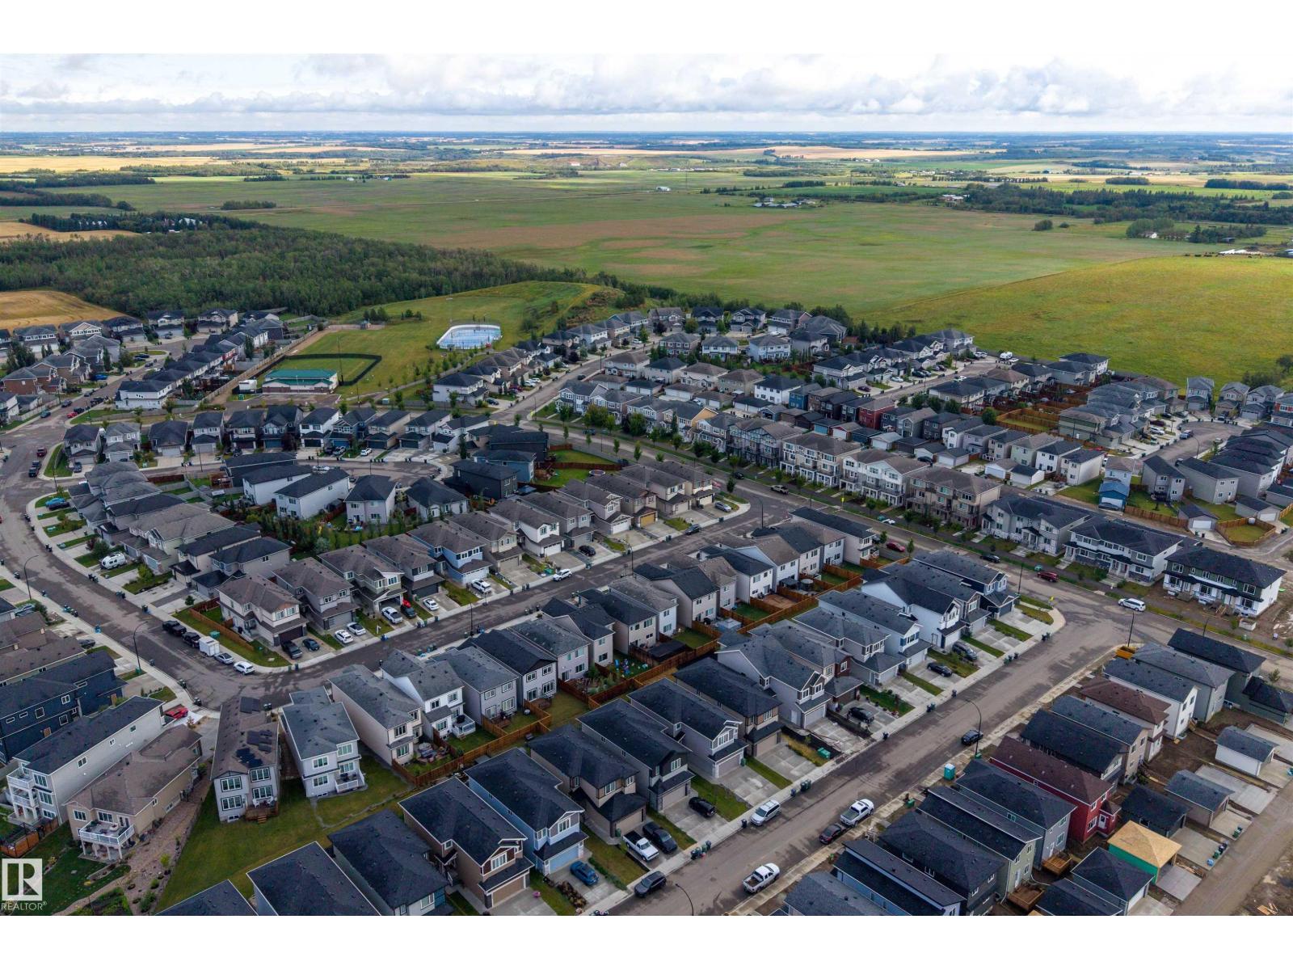
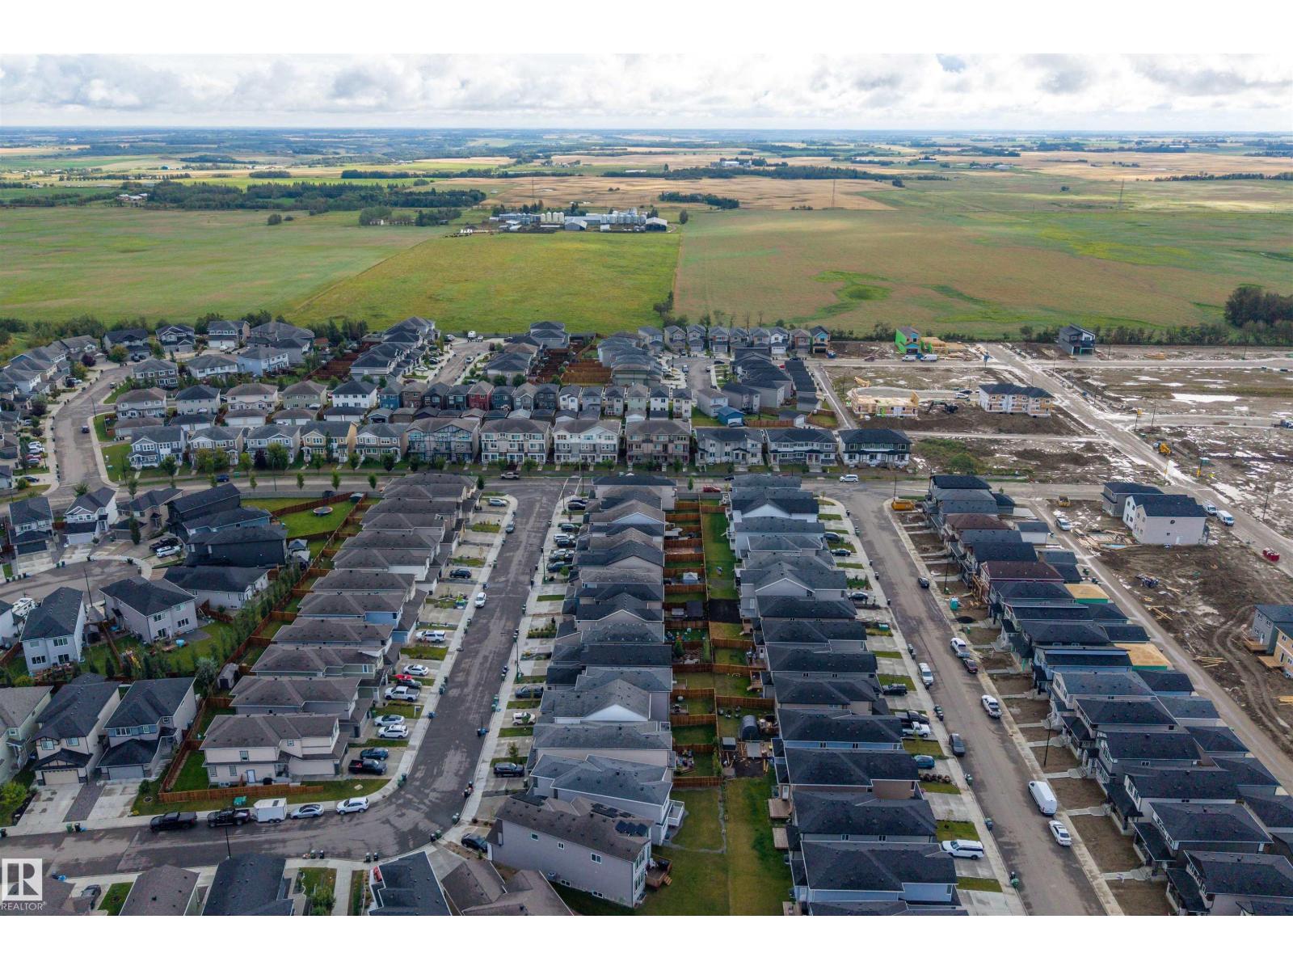
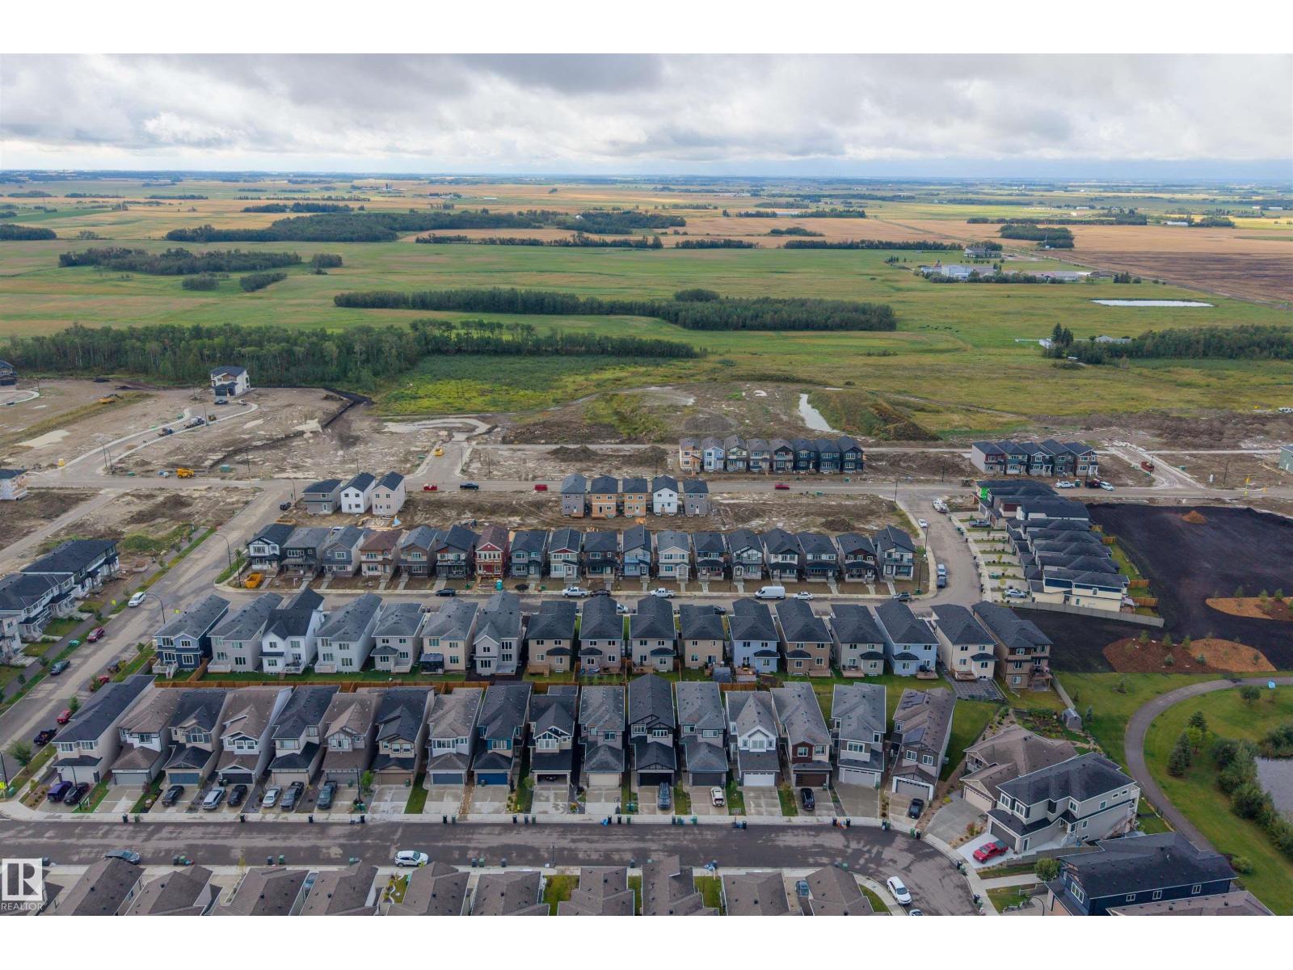
- Neigbourhood: Robinson
- Amenities Near By Airport, Playground, Schools
- Features See Remarks, No Animal Home, No Smoking Home
- Structure Deck
Buildings
| Bathroom Total | 3 | Bedrooms Total | 3 |
| Amenities | Ceiling - 9ft, Vinyl Windows | Appliances | Dishwasher, Dryer, Hood Fan, Refrigerator, Stove, Washer, Window Coverings |
| Basement Development | Unfinished | Basement Type | Full (unfinished) |
| Constructed Date | 2023 | Construction Style Attachment | Detached |
| Fire Protection | Smoke Detectors | Fireplace Fuel | Electric |
| Fireplace Present | Yes | Fireplace Type | Unknown |
| Half Bath Total | 1 | Heating Type | Forced Air |
| Stories Total | 2 | Size Interior | 1910 Sqft |
| Type | House |
Parking
| Attached Garage |
Land
| Acreage | No | Land Amenities | Airport, Playground, Schools |
| Size Irregular | 286.14 | Size Total | 286.14 M2 |
| Size Total Text | 286.14 M2 | Surface Water | Ponds |
Rooms
| Level | Type | Length | Width | Dimensions |
|---|---|---|---|---|
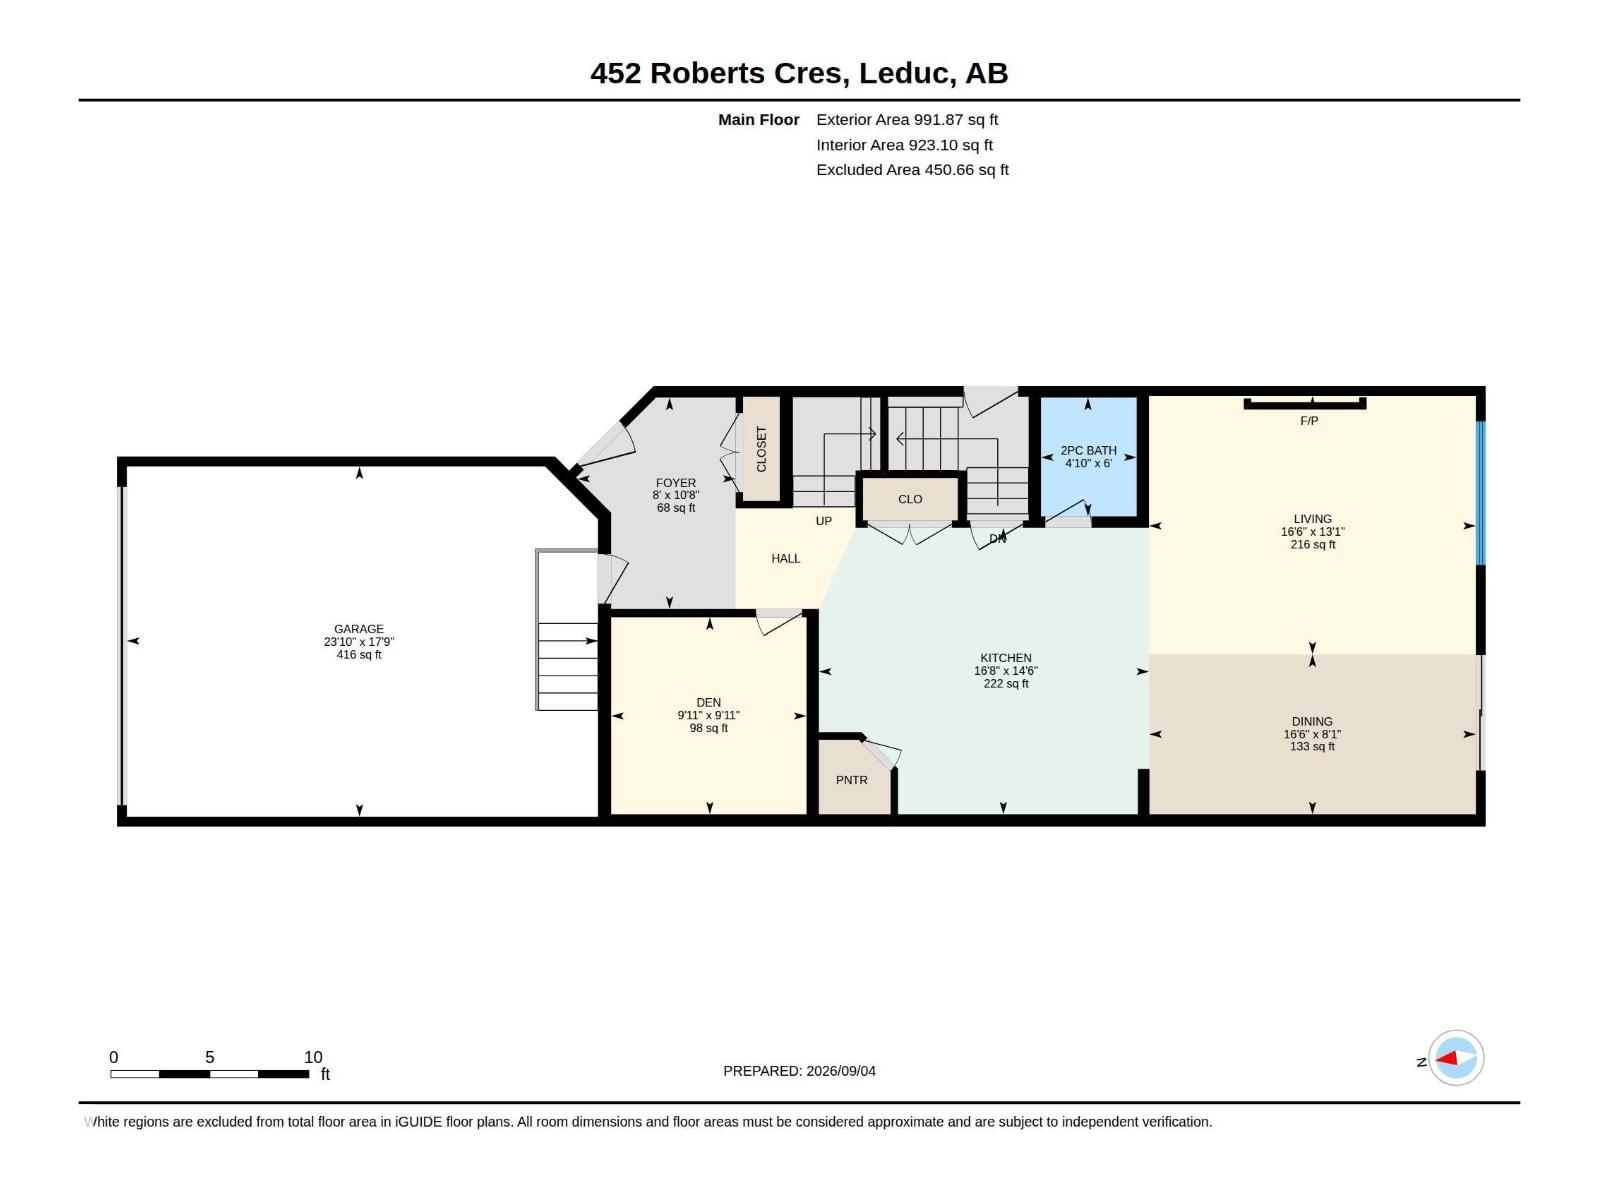
| Main Level | Living Room | 5.04 m | 3.98 m | 5.04 m x 3.98 m |
| Main Level | Dining Room | 5.03 m | 2.46 m | 5.03 m x 2.46 m |
| Main Level | Kitchen | 5.09 m | 4.41 m | 5.09 m x 4.41 m |
| Main Level | Den | 3.04 m | 3.01 m | 3.04 m x 3.01 m |
| Upper Level | Family Room | 4.52 m | 3.73 m | 4.52 m x 3.73 m |
| Upper Level | Primary Bedroom | 4.84 m | 3.81 m | 4.84 m x 3.81 m |
| Upper Level | Bedroom 2 | 4.05 m | 3.18 m | 4.05 m x 3.18 m |
| Upper Level | Bedroom 3 | 4.05 m | 3.15 m | 4.05 m x 3.15 m |
Agents and Offices
- Aman K. Rana
- Office: Exp Realty