

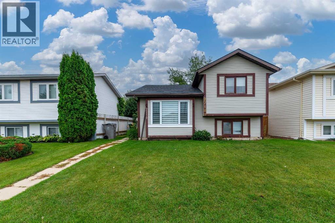
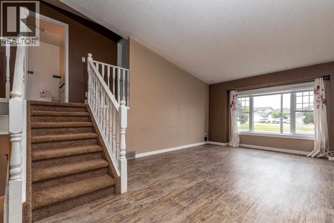
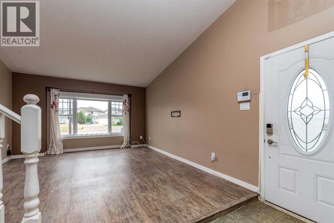
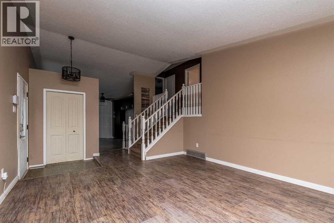
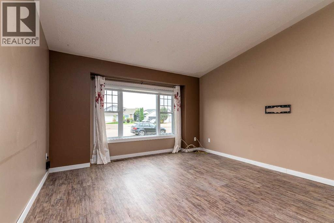
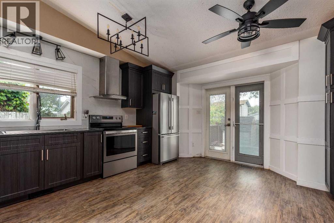
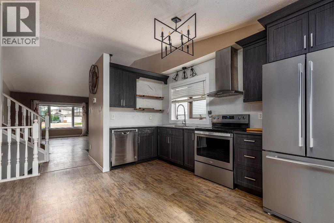
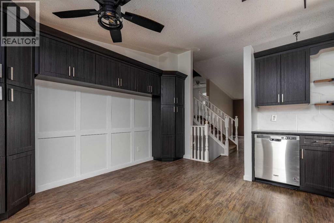
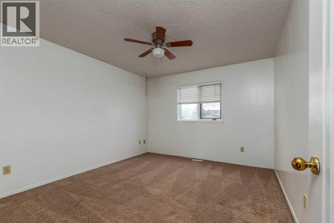
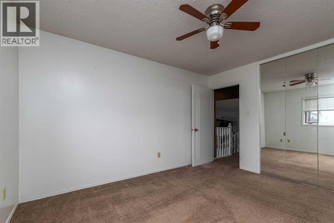
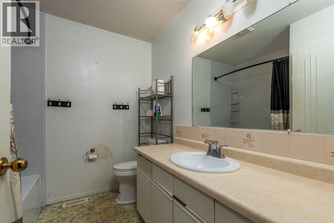
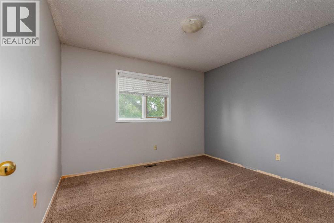
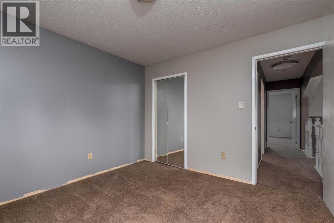
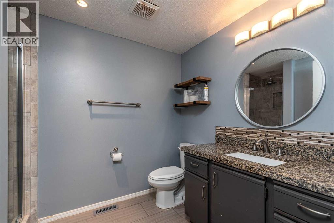
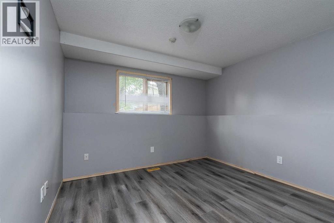
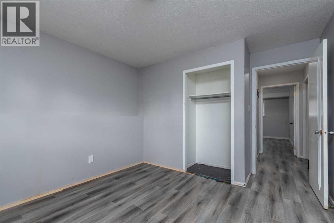
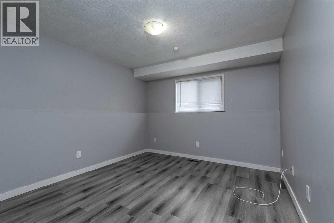
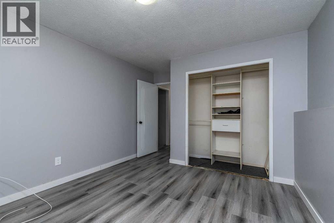
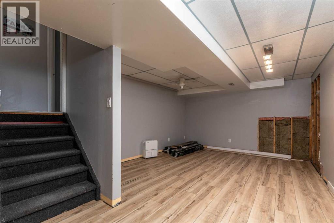
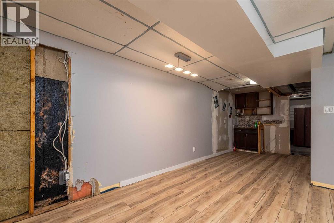
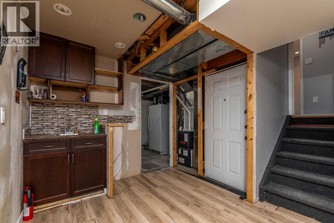
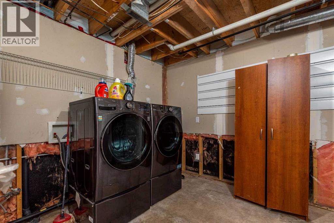
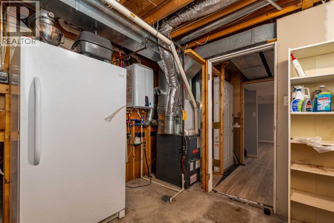
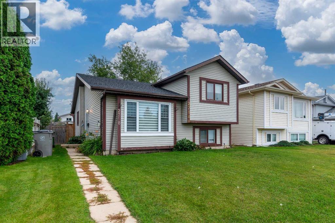
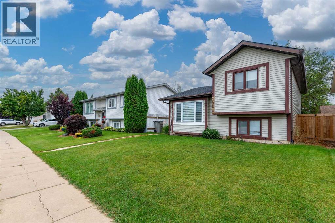
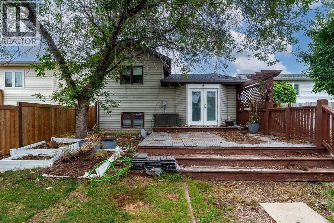
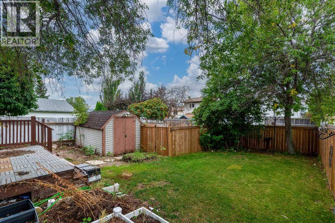
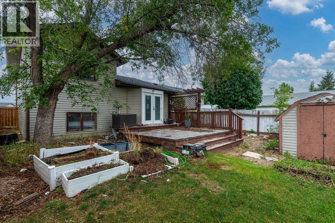
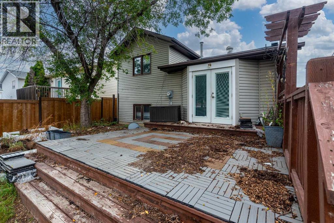
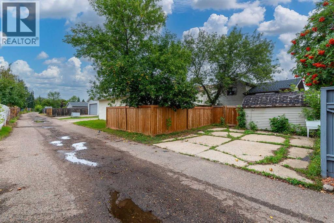
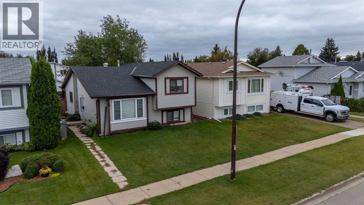
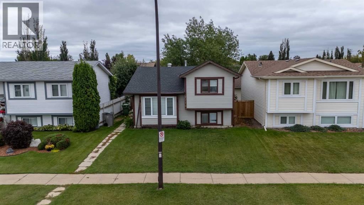
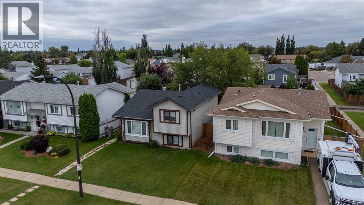
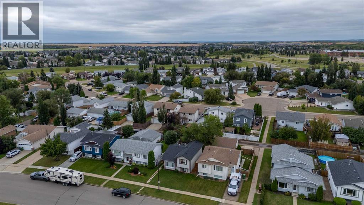
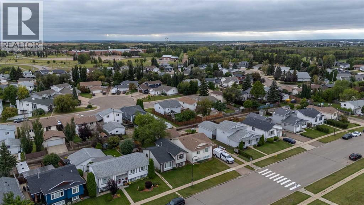
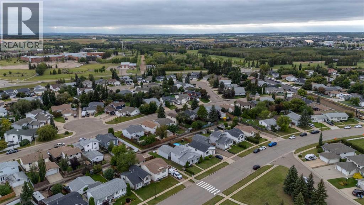
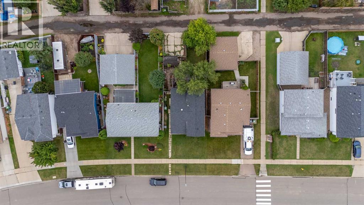
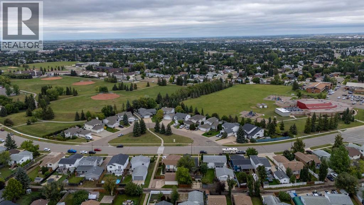
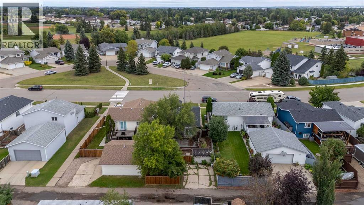
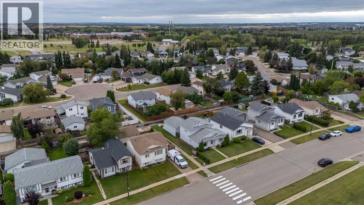
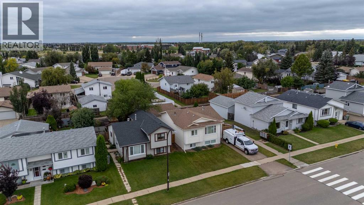
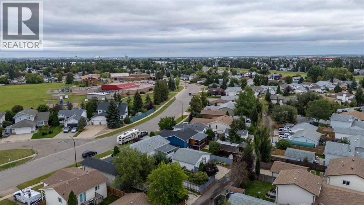
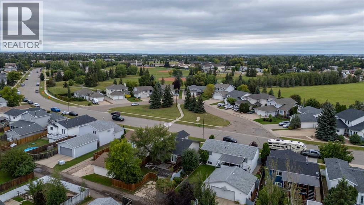
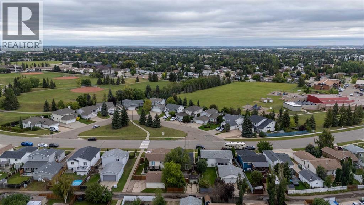
Super Alberta Starter! Here's an excellent 4 bed 2 bath home in a great location close to schools and 2 parks! This home has had some real nice upgrades in the kitchen and dining area and the basement reno's have been started. The shingles, hot water tank and furnace are all updated as well! The rare alley access is another real plus. The home comes with all the appliances and even the stand up freezer is included. Immediate possession is available. Check out the 3D tour. (id:51989)
Features of 2718 57a Avenue
- MLS® Number A2343682
- Price $295,000
- Bedrooms: 4
- Bathrooms: 2
- Square Footage: 1511 sqft
- Property Type: House
- Community Name: Steele Heights
- Amenities Near By Park, Schools
- Features See Remarks
- Parking Space Total 2
- Plan 852 2232
- Structure Deck
Buildings
| Bathroom Total | 2 | Bedrooms Above Ground | 2 |
| Bedrooms Below Ground | 2 | Bedrooms Total | 4 |
| Appliances | Refrigerator, Dishwasher, Stove, Hood Fan, Washer & Dryer | Architectural Style | 4 Level |
| Basement Development | Partially Finished | Basement Type | Partial (partially Finished) |
| Constructed Date | 1988 | Construction Material | Wood Frame |
| Construction Style Attachment | Detached | Cooling Type | None |
| Exterior Finish | Vinyl Siding | Flooring Type | Carpeted, Linoleum, Vinyl |
| Foundation Type | Poured Concrete | Heating Fuel | Natural Gas |
| Heating Type | Other, Forced Air | Size Interior | 1511 Sqft |
| Total Finished Area | 1511 Sqft | Type | House |
Parking
| Parking Pad |
Land
| Acreage | No | Fence Type | Fence |
| Land Amenities | Park, Schools | Landscape Features | Lawn |
| Size Irregular | 4338.00 | Size Total | 4338 Sqft|4,051 - 7,250 Sqft |
| Size Total Text | 4338 Sqft|4,051 - 7,250 Sqft | Zoning Description | Ldr |
Rooms
| Level | Type | Length | Width | Dimensions |
|---|---|---|---|---|
| Second Level | 4pc Bathroom | 7.58 Ft x 7.42 Ft | ||
| Second Level | Bedroom | 11.25 Ft x 10.92 Ft | ||
| Second Level | Primary Bedroom | 11.25 Ft x 12.92 Ft | ||
| Third Level | Laundry Room | 12.67 Ft x 10.00 Ft | ||
| Third Level | Recreational, Games Room | 12.67 Ft x 23.75 Ft | ||
| Basement | 3pc Bathroom | 6.83 Ft x 9.00 Ft | ||
| Basement | Bedroom | 10.58 Ft x 12.42 Ft | ||
| Basement | Bedroom | 10.50 Ft x 14.92 Ft | ||
| Main Level | Dining Room | 7.92 Ft x 15.08 Ft | ||
| Main Level | Kitchen | 6.25 Ft x 14.92 Ft | ||
| Main Level | Living Room | 13.17 Ft x 16.17 Ft |
Agents and Offices
- Fred Falkner
- Ryan Topley
- Office: Century 21 Drive