

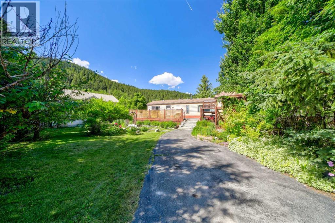
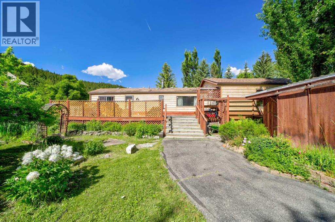
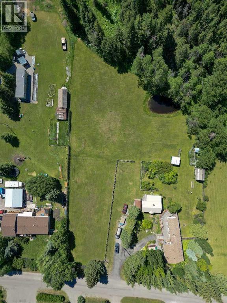
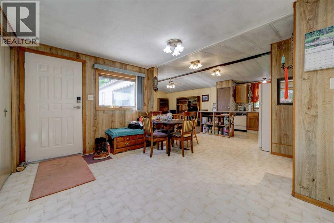
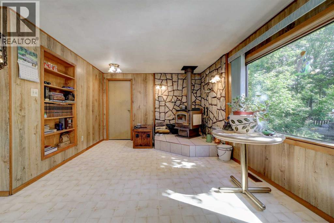
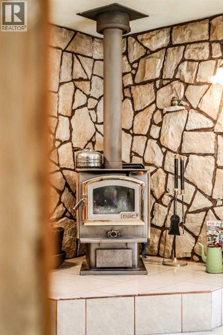
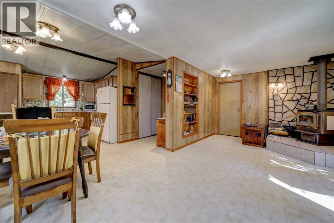
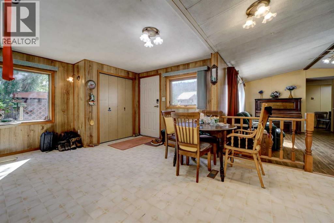
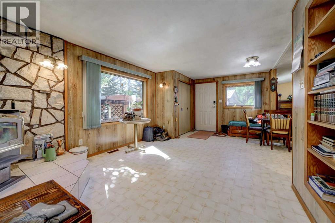
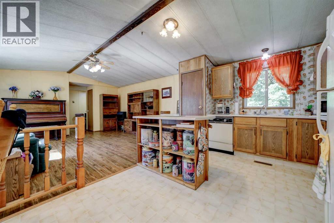
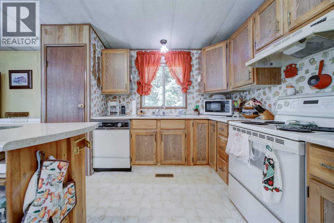
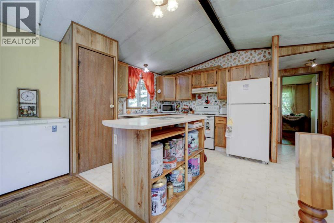
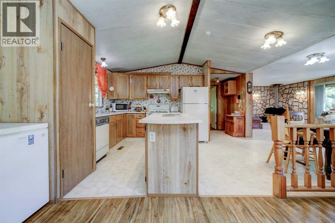
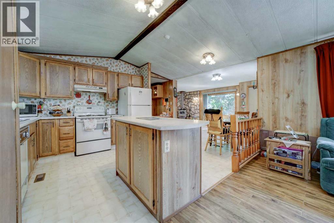
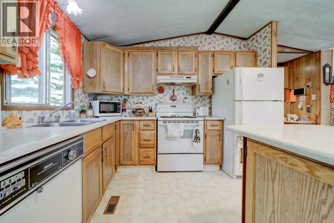
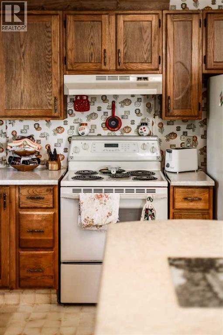
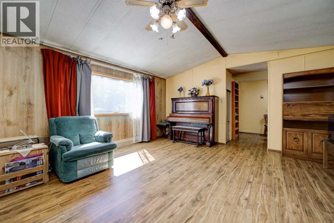
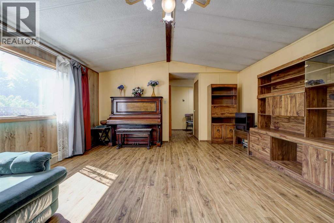
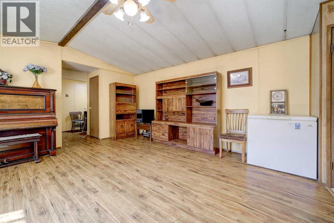
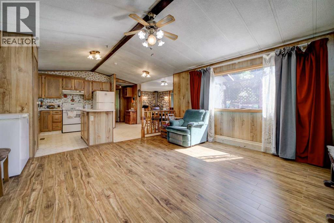
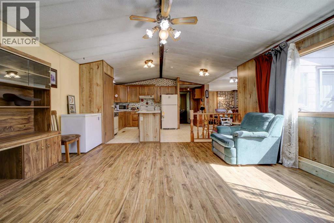
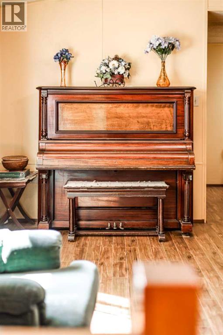
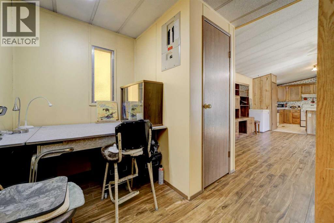
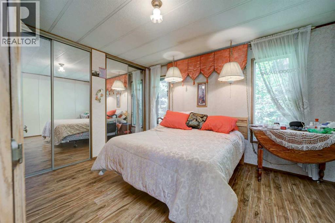
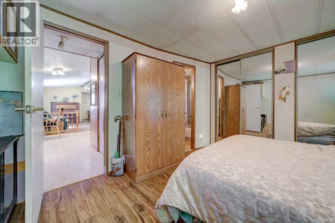
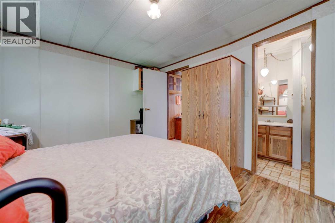
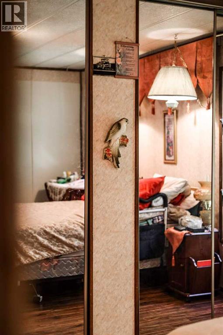
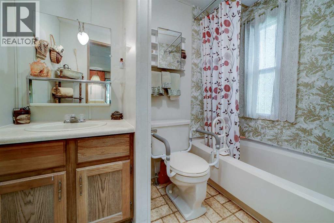
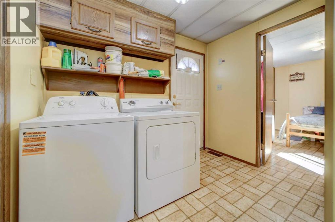
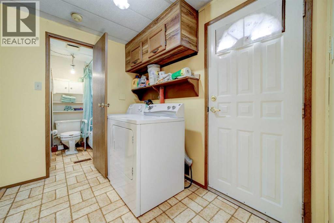
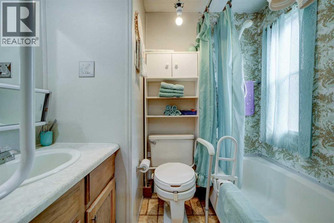
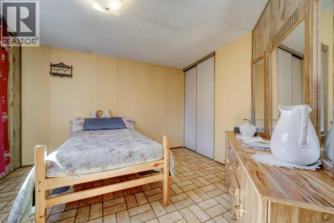
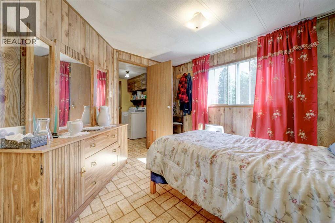
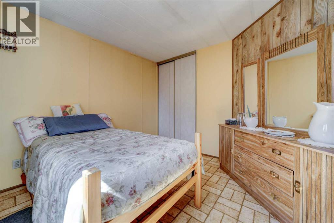
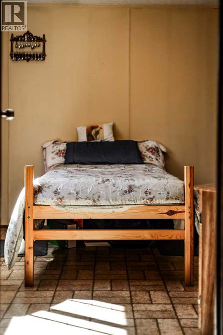
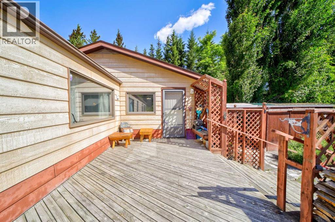
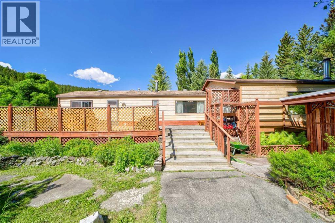
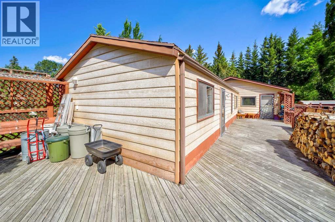
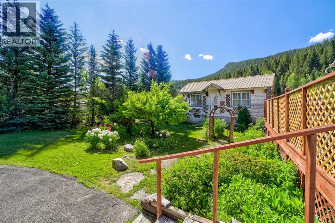
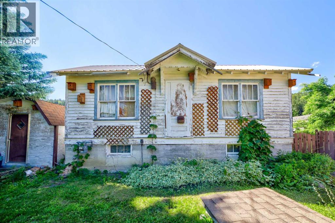
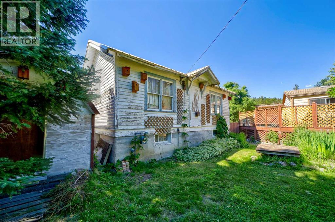
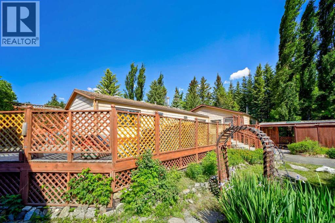
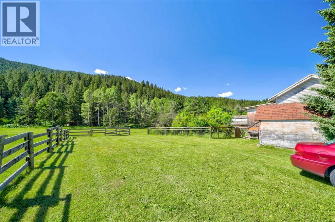
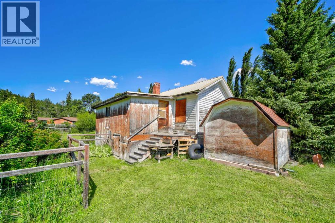
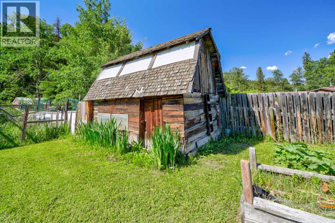
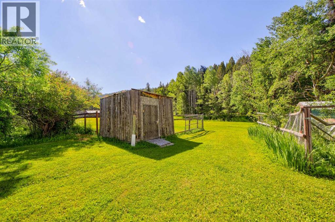
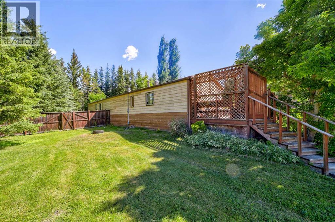
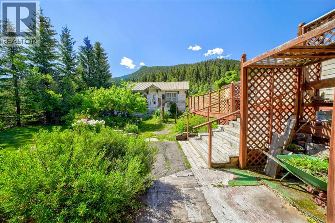
Set on 2.81 acres and backing onto greenspace, this acreage offers direct access to the surrounding trail network and forested landscape. Spend your days exploring nearby trails, heading toward Star Creek Falls, taking in the stunning views, or enjoying time close to the Crowsnest River. This property opens the door to the space, privacy, scenery, and outdoor lifestyle that make the Crowsnest Pass such a special place to call home.The manufactured home offers over 1,400 sq ft of living space with a functional open floor plan. There are 3 bedrooms and 2 bathrooms, with the primary bedroom privately positioned at one end of the home. It includes a full ensuite, while the additional bedrooms and bathroom are located at the opposite end. The main living space features a wood-burning fireplace, and the kitchen offers pantry storage with direct access to a large wood deck. It is a great spot to enjoy the sunshine, host barbecues, or simply take in the quiet surroundings.At the front of the property, a fully fenced secret garden creates a peaceful and shaded outdoor retreat. Established currant trees, plum trees, apple trees, and saskatoon berries add charm and seasonal enjoyment. The property is partially fenced and also includes sheds, an old chicken coop, and the original 1919 home, now used as an additional storage structure.With municipal water, septic, a well on the property, plenty of parking, and room for an RV, this Willow Drive property offers acreage living in a location built for enjoying the outdoors. (id:51989)
Features of 5670 16 Avenue
- MLS® Number A2328517
- Price $699,000
- Bedrooms: 3
- Bathrooms: 2
- Square Footage: 1470 sqft
- Property Type: Manufactured Home
- Amenities Near By Schools, Shopping
- Community Features Fishing
- Features Treed, No Neighbours Behind
- Plan 4309ew
- Structure Deck
- View Type View
Buildings
| Bathroom Total | 2 | Bedrooms Above Ground | 3 |
| Bedrooms Total | 3 | Appliances | Refrigerator, Oven - Electric, Dishwasher, Window Coverings, Washer & Dryer |
| Architectural Style | Mobile Home | Basement Type | None |
| Constructed Date | 1981 | Construction Style Attachment | Detached |
| Cooling Type | None | Fireplace Present | Yes |
| Fireplace Total | 1 | Flooring Type | Laminate, Linoleum |
| Foundation Type | Piled | Heating Fuel | Natural Gas |
| Heating Type | Forced Air | Stories Total | 1 |
| Size Interior | 1470 Sqft | Total Finished Area | 1469.9 Sqft |
| Type | Manufactured Home |
Parking
| Gravel | |
| Other | |
| Oversize | |
| Parking Pad | |
| R V |
Land
| Acreage | Yes | Fence Type | Partially Fenced |
| Land Amenities | Schools, Shopping | Landscape Features | Fruit Trees, Lawn |
| Size Irregular | 2.81 | Size Total | 2.81 Ac|2 - 4.99 Acres |
| Size Total Text | 2.81 Ac|2 - 4.99 Acres | Zoning Description | Nua |
Rooms
| Level | Type | Length | Width | Dimensions |
|---|---|---|---|---|
| Main Level | Living Room | 11.17 Ft x 14.42 Ft | ||
| Main Level | Kitchen | 10.33 Ft x 10.33 Ft | ||
| Main Level | Dining Room | 10.50 Ft x 11.00 Ft | ||
| Main Level | Family Room | 15.42 Ft x 15.75 Ft | ||
| Main Level | Laundry Room | 6.17 Ft x 8.58 Ft | ||
| Main Level | Bedroom | 11.08 Ft x 11.50 Ft | ||
| Main Level | Bedroom | 9.00 Ft x 10.33 Ft | ||
| Main Level | Primary Bedroom | 12.67 Ft x 11.17 Ft | ||
| Main Level | 4pc Bathroom | 8.17 Ft x 5.00 Ft | ||
| Main Level | 4pc Bathroom | 7.08 Ft x 5.08 Ft |
Agents and Offices
- TAMARA RZAN
- Office: