

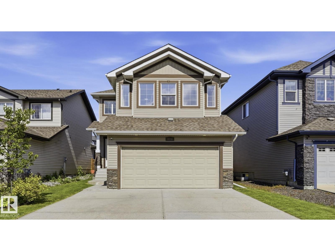
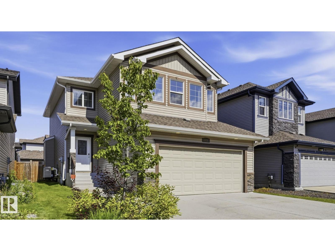
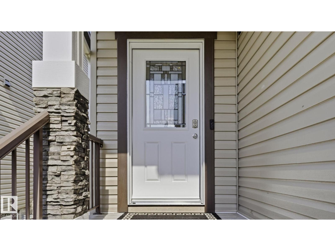
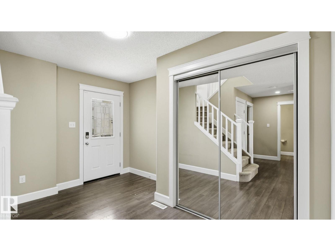
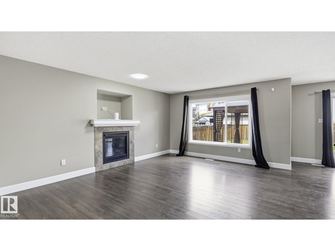
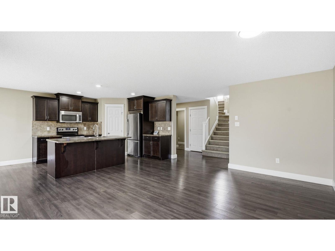
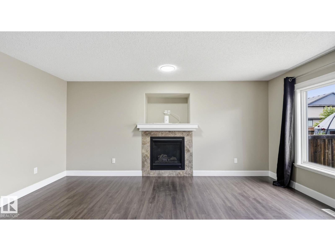
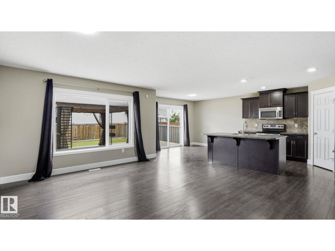
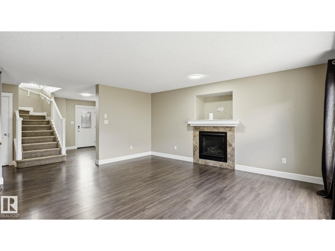
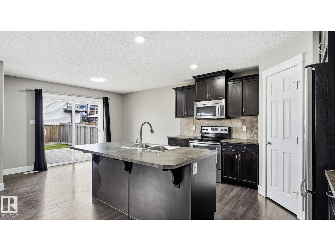
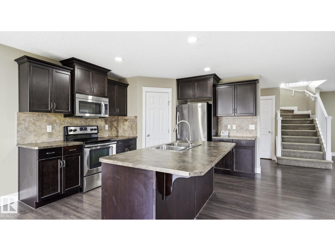
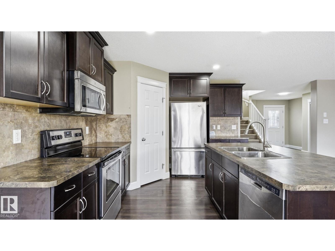
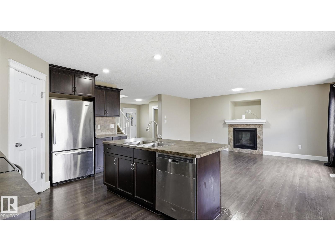
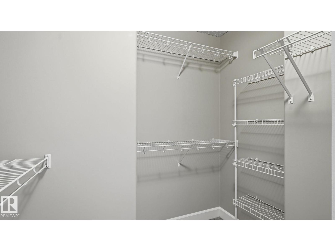
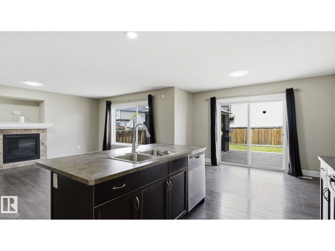
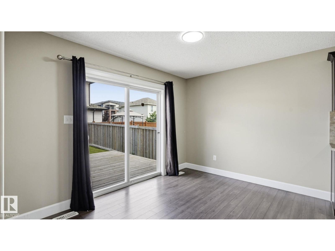
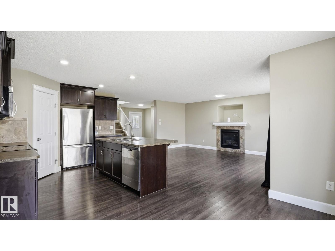
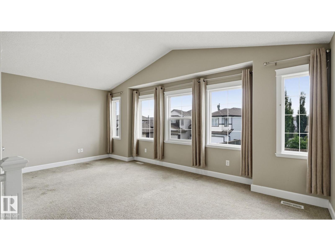
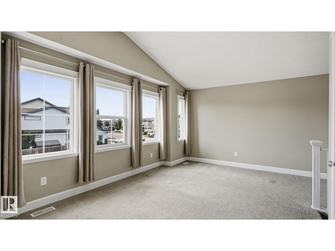
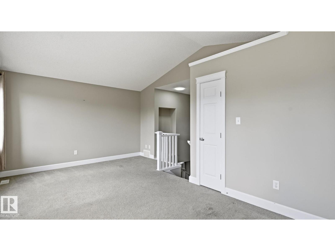
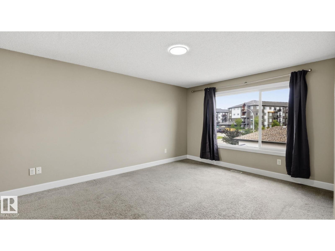
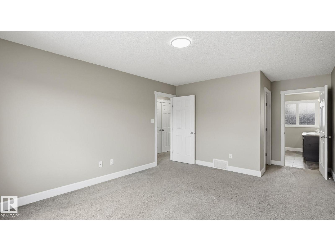
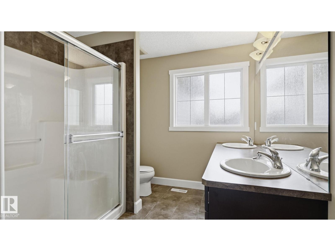
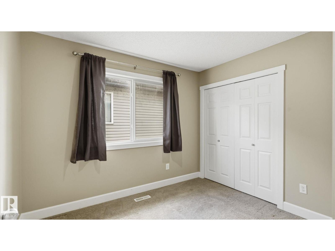
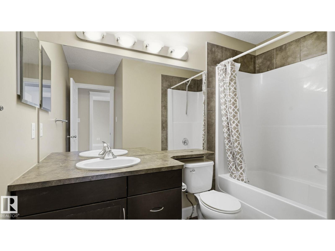
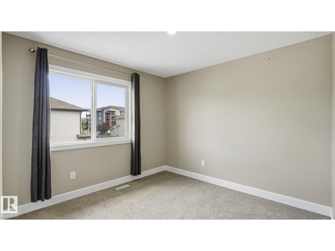
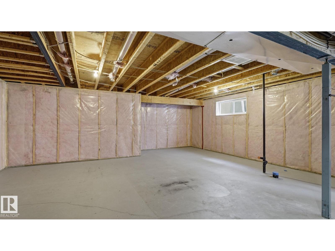
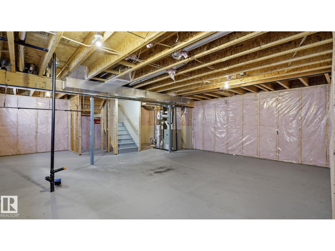
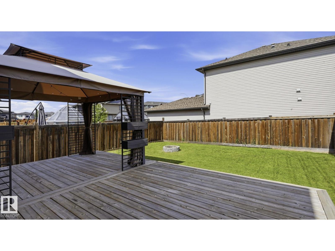
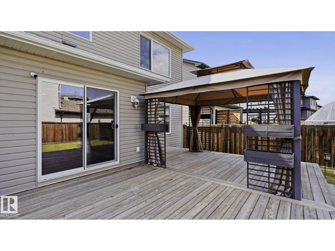
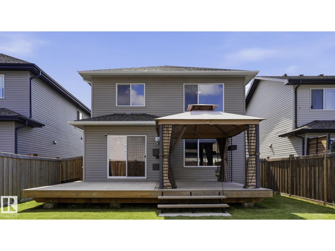
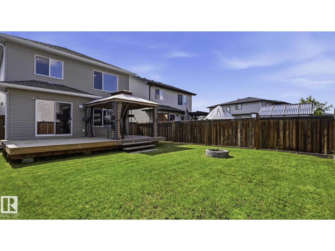
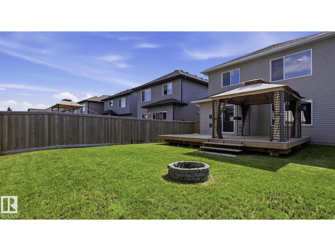
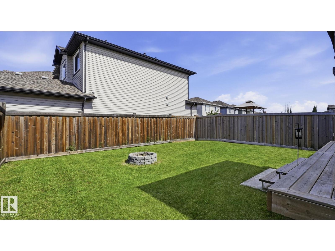
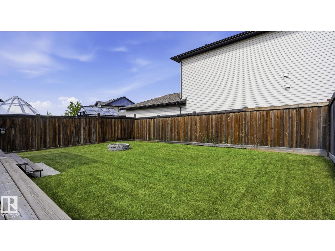
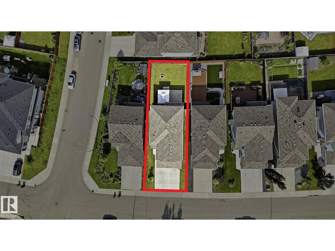
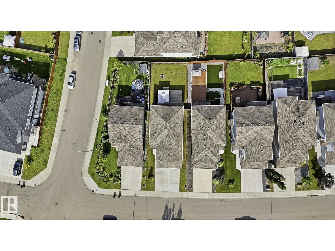
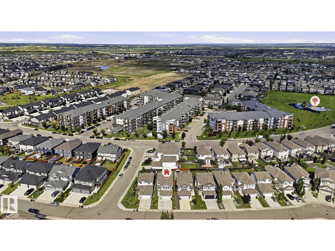
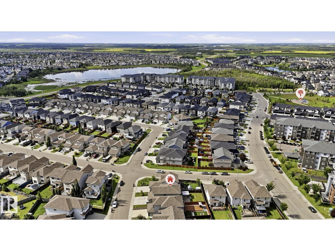
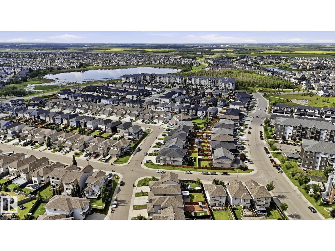
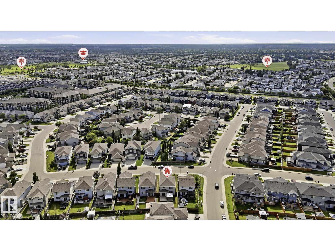
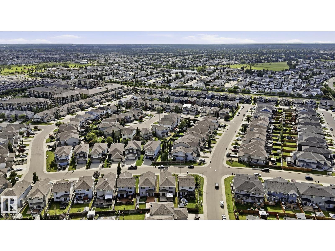
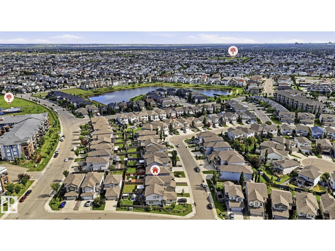
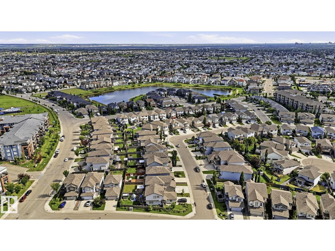
Welcome to this beautifully maintained home in Crystallina Nera West! Featuring 9’ ceilings, open concept, bright main floor, this home is designed for comfortable family living and effortless entertaining. The modern kitchen offers ample cabinetry, generous counter space, and a large island overlooking the dining area and living room, and a cozy gas fireplace. Upstairs, you’ll love the impressive bonus room with high ceilings, providing an ideal space for family movie nights, a playroom, or home office. The spacious primary bedroom features a walk-in closet and private ensuite, while the additional bedrooms offer plenty of room for a growing family. Step outside to your beautifully landscaped backyard complete with a gazebo and fire pit – for relaxing or entertaining all season long. Conveniently located close to parks, schools, walking trails, shopping and with quick access to Anthony Henday Drive. This move-in ready home offers the perfect blend of style, comfort and location! A must see! (id:51989)
Features of 17211 78 St Nw
- MLS® Number E4498867
- Price $524,999
- Bedrooms: 3
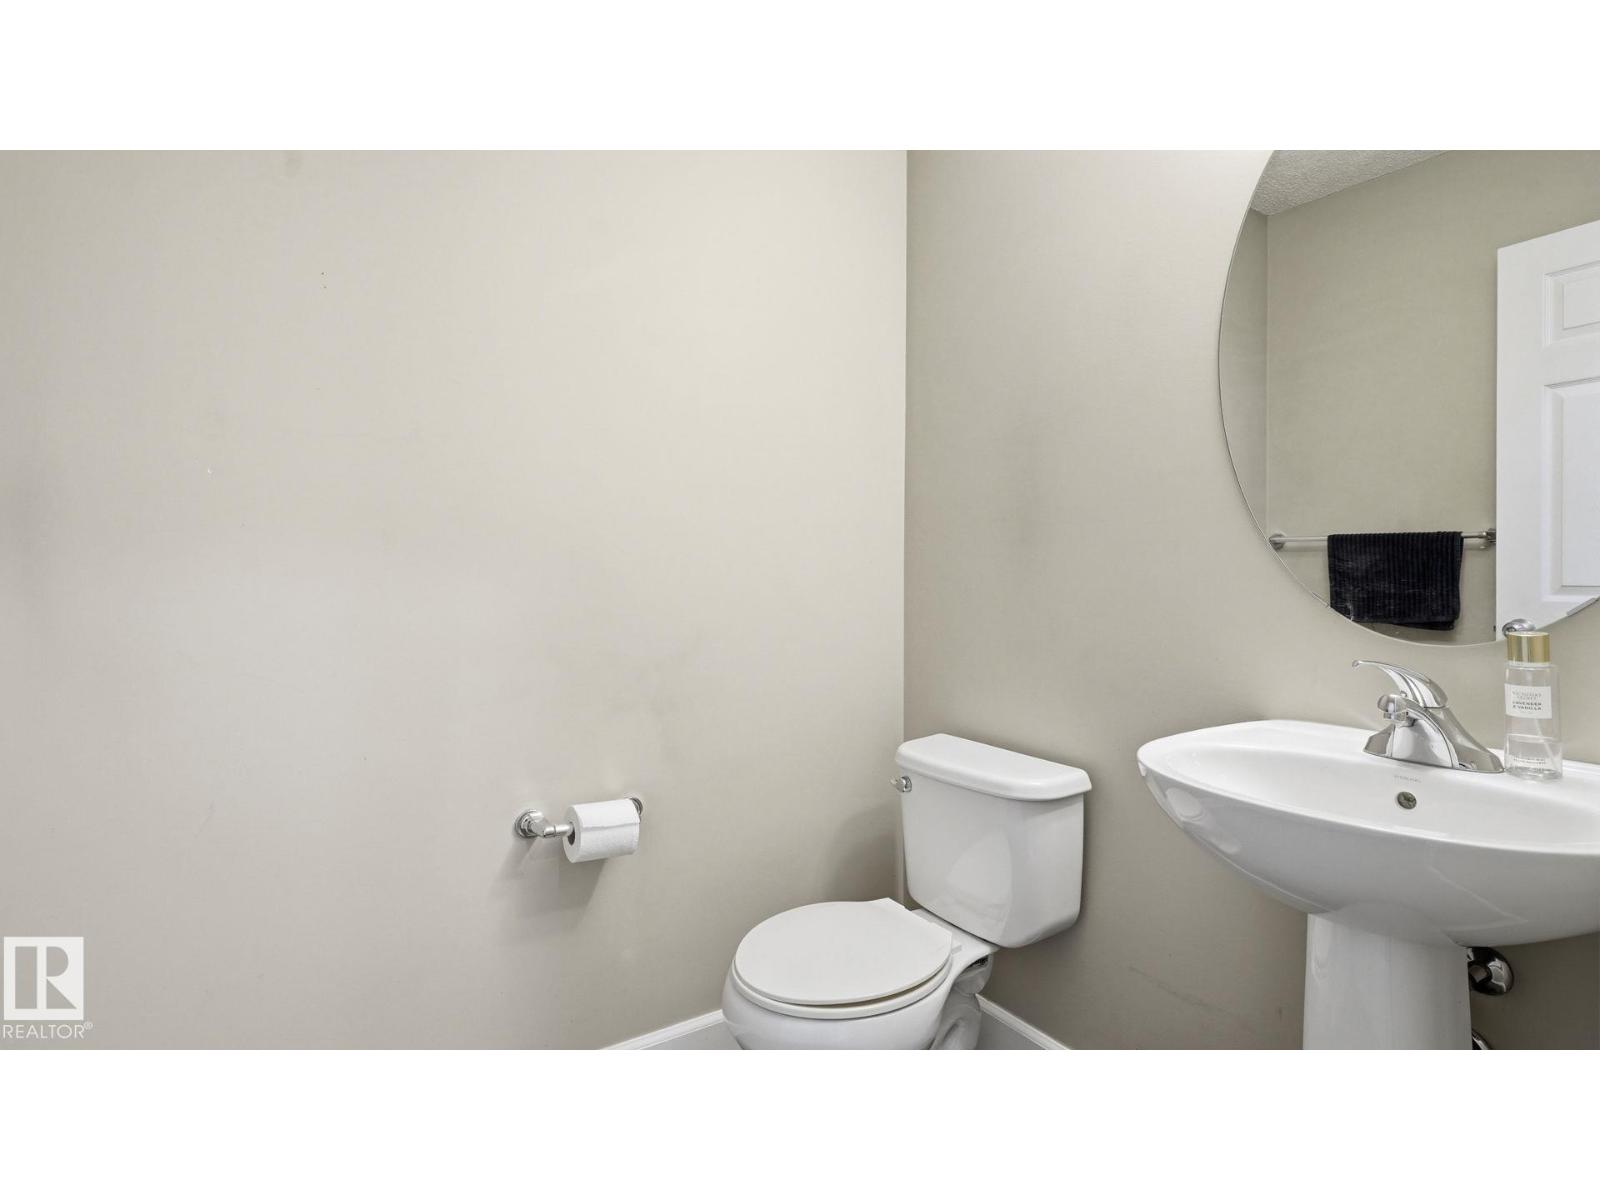
- Bathrooms: 3
- Square Footage: 1991 sqft
- Property Type: House
- Neigbourhood: Schonsee
- Amenities Near By Schools
- Parking Space Total 5
- Structure Deck, Fire Pit, Patio(s)
Buildings
| Bathroom Total | 3 | Bedrooms Total | 3 |
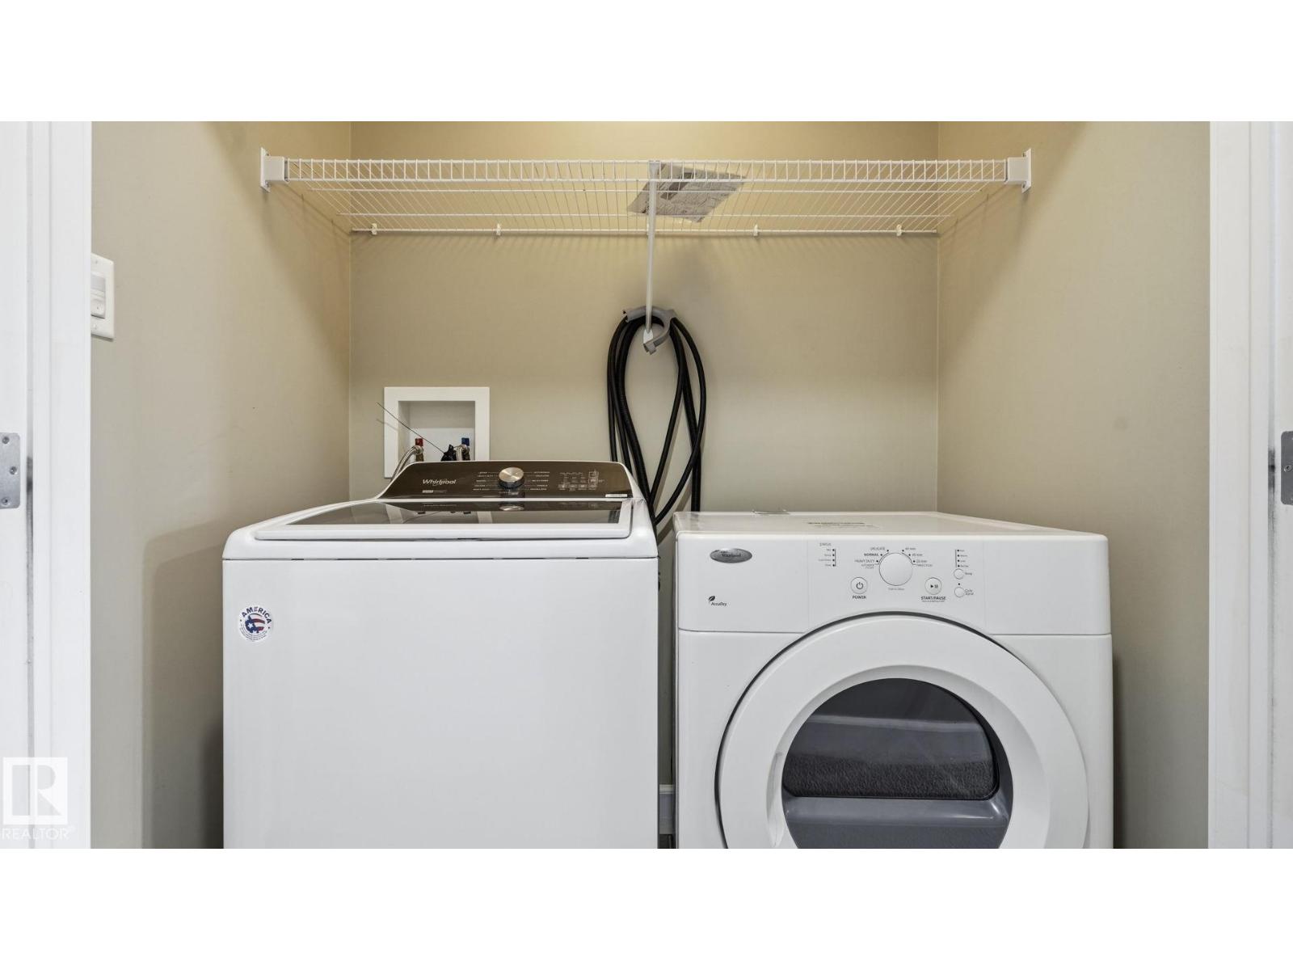
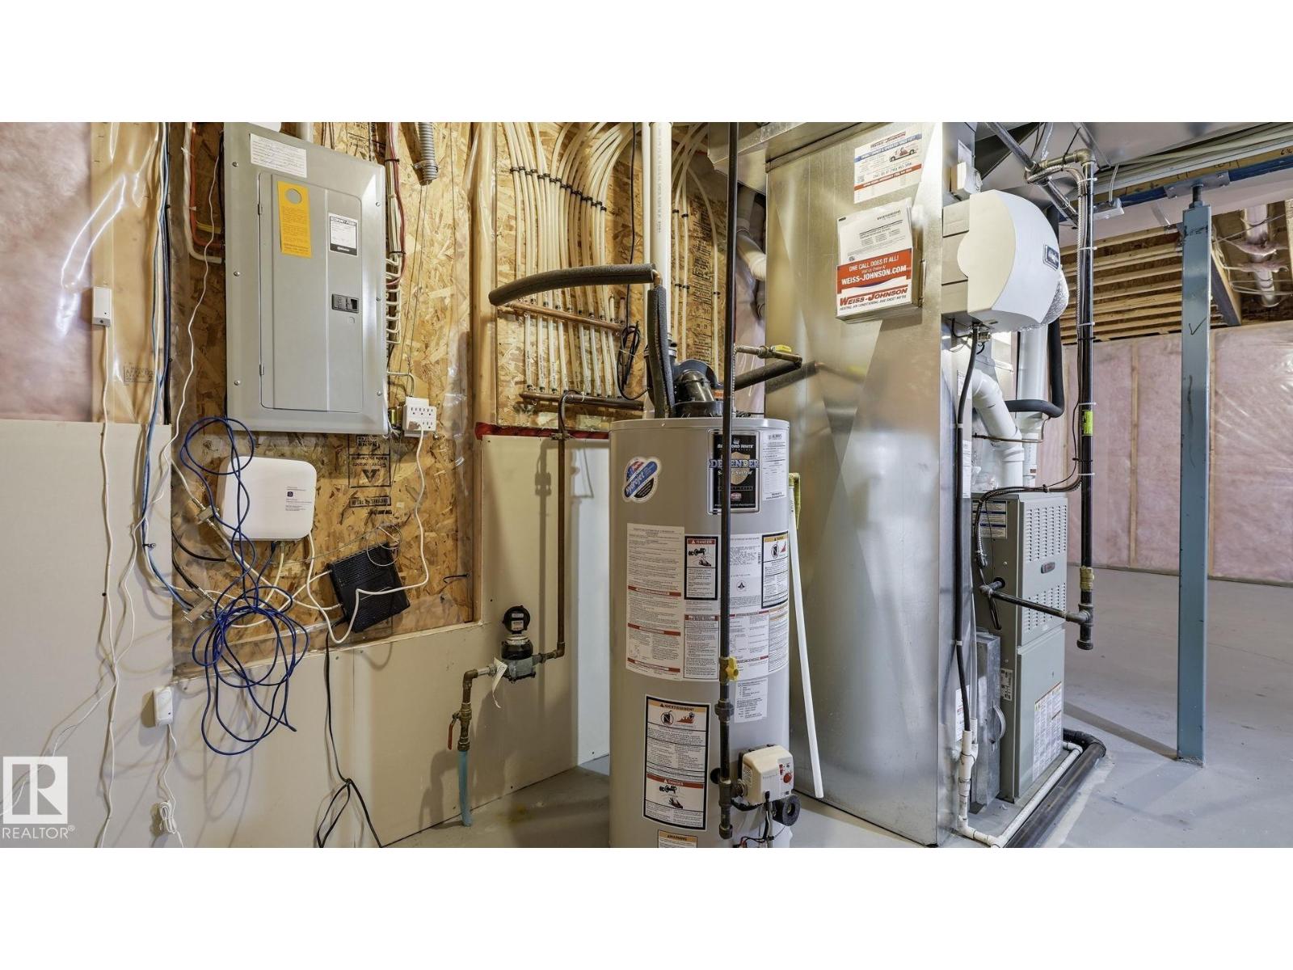
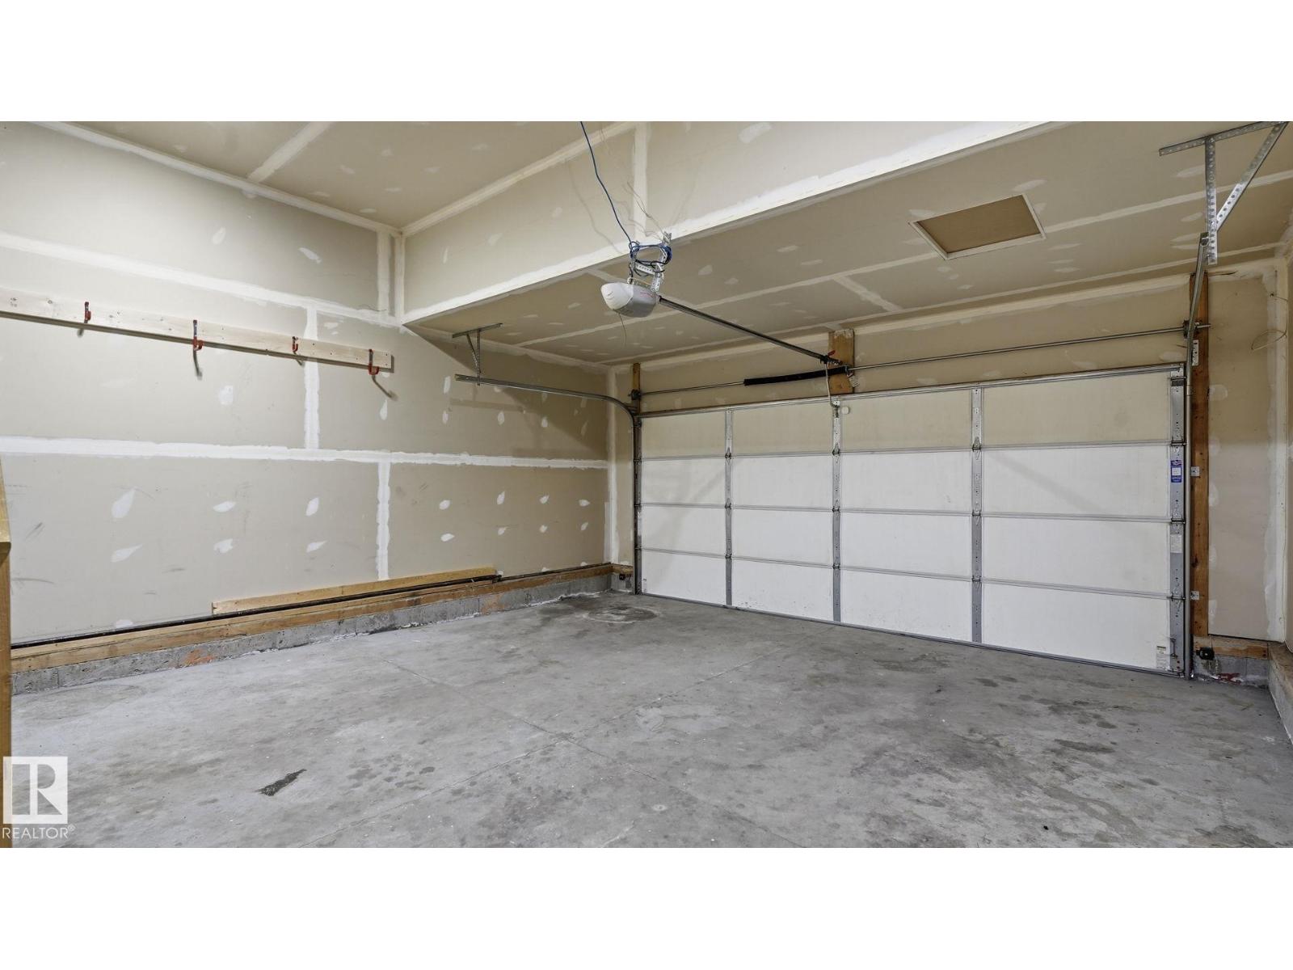
| Amenities | Ceiling - 9ft | Appliances | Dishwasher, Dryer, Garage Door Opener, Microwave Range Hood Combo, Refrigerator, Stove, Window Coverings |
| Basement Development | Unfinished | Basement Type | Full (unfinished) |
| Constructed Date | 2013 | Construction Style Attachment | Detached |
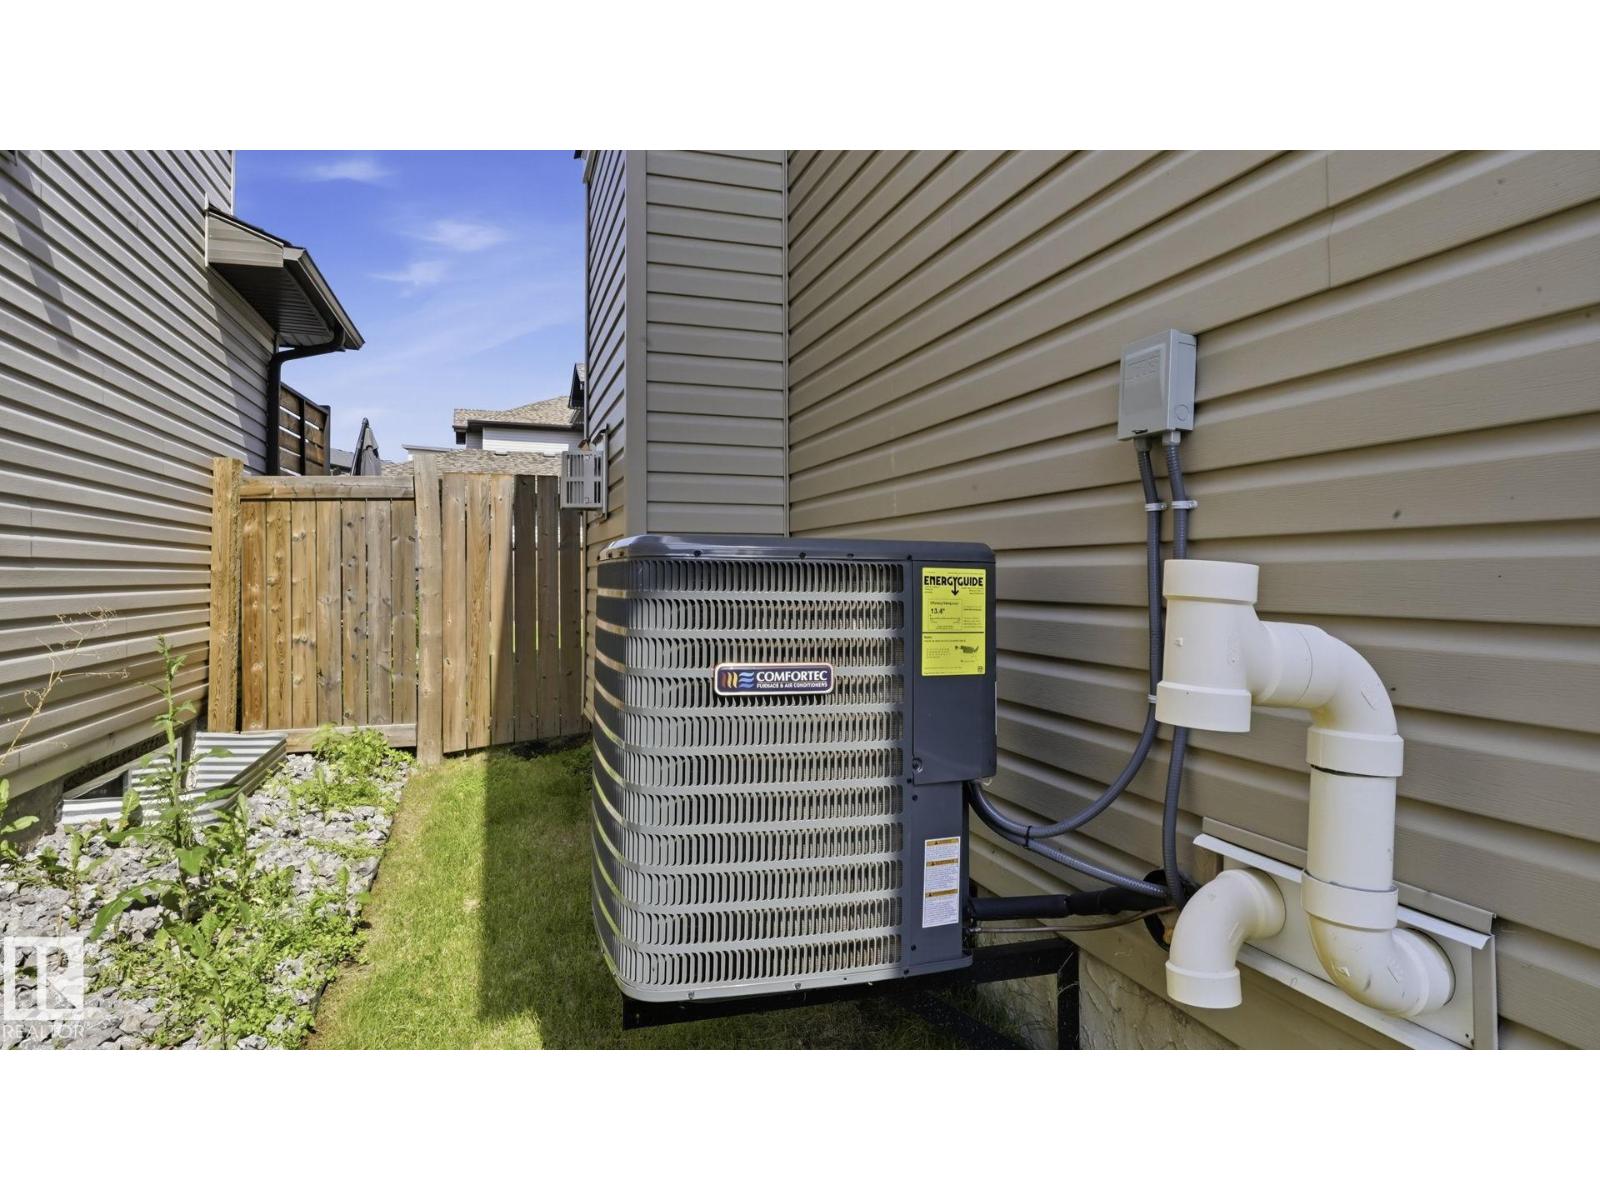
| Cooling Type | Central Air Conditioning | Fireplace Fuel | Gas |
| Fireplace Present | Yes | Fireplace Type | Unknown |
| Half Bath Total | 1 | Heating Type | Forced Air, Hot Water Radiator Heat |
| Stories Total | 2 | Size Interior | 1991 Sqft |
| Type | House |
Parking
| Stall | |
| Attached Garage |
Land
| Acreage | No | Fence Type | Fence |
| Land Amenities | Schools |
Rooms
| Level | Type | Length | Width | Dimensions |
|---|---|---|---|---|
| Main Level | Living Room | 4.6 m | 5.36 m | 4.6 m x 5.36 m |
| Main Level | Dining Room | 3.66 m | 2.81 m | 3.66 m x 2.81 m |
| Main Level | Kitchen | 3.66 m | 3.28 m | 3.66 m x 3.28 m |
| Main Level | Mud Room | 2.66 m | 1.94 m | 2.66 m x 1.94 m |
| Upper Level | Primary Bedroom | 3.74 m | 6.1 m | 3.74 m x 6.1 m |
| Upper Level | Bedroom 2 | 3.83 m | 3.16 m | 3.83 m x 3.16 m |
| Upper Level | Bedroom 3 | 2.66 m | 3.16 m | 2.66 m x 3.16 m |
| Upper Level | Bonus Room | 5.12 m | 4.19 m | 5.12 m x 4.19 m |
Agents and Offices
- Chris Bui
- Office: Royal LePage Noralta Real Estate