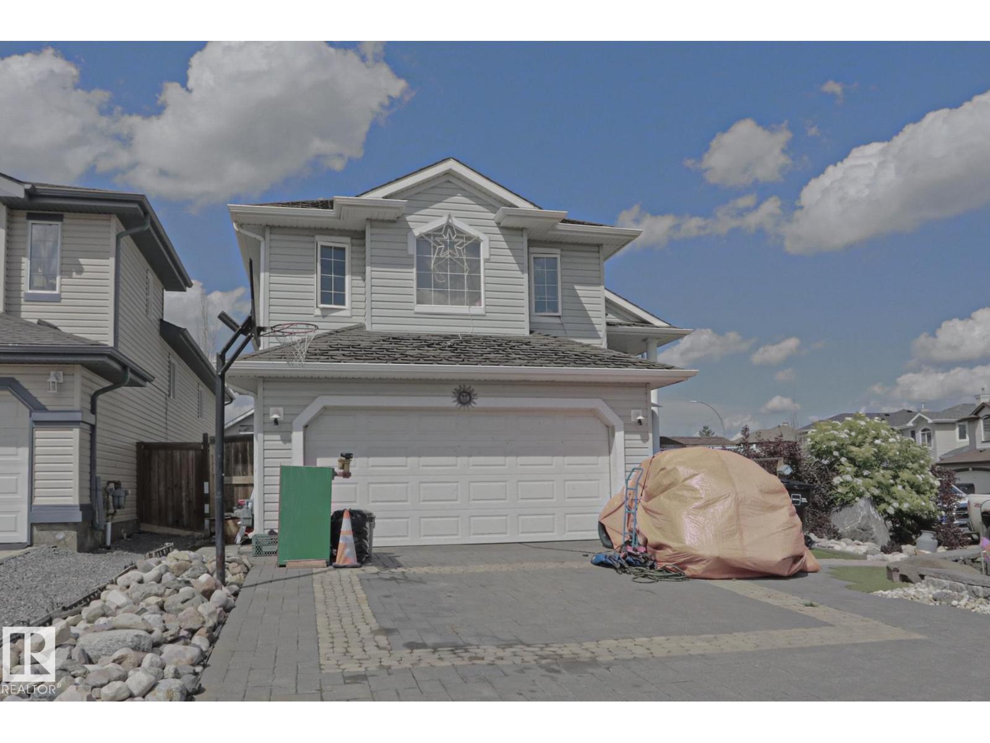
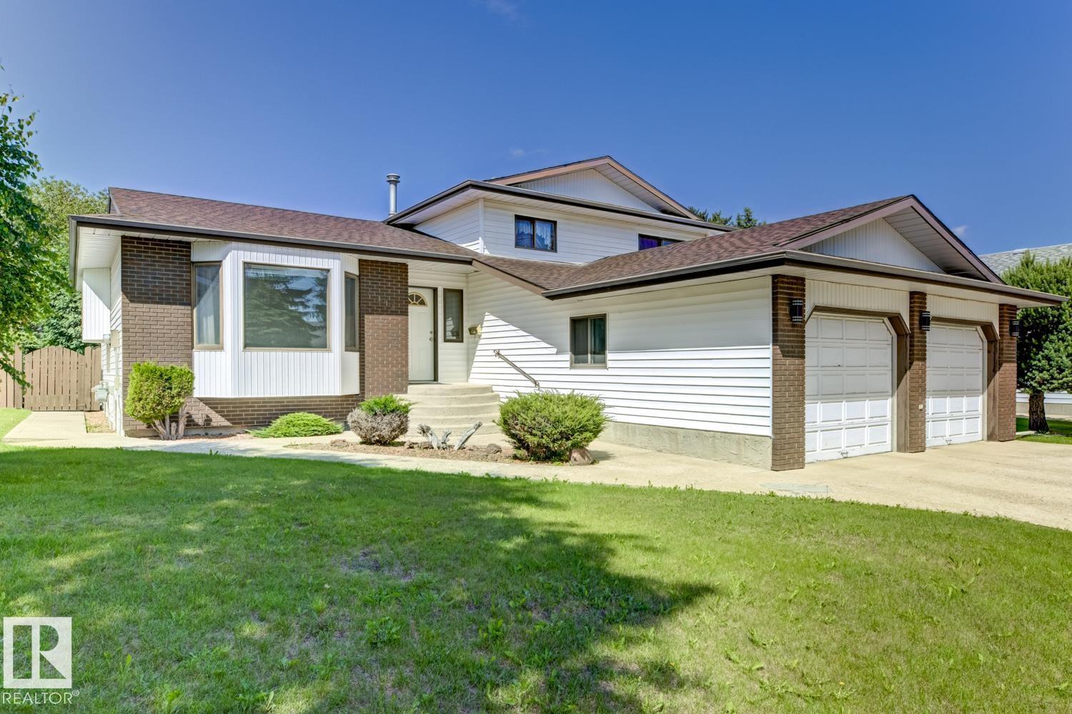
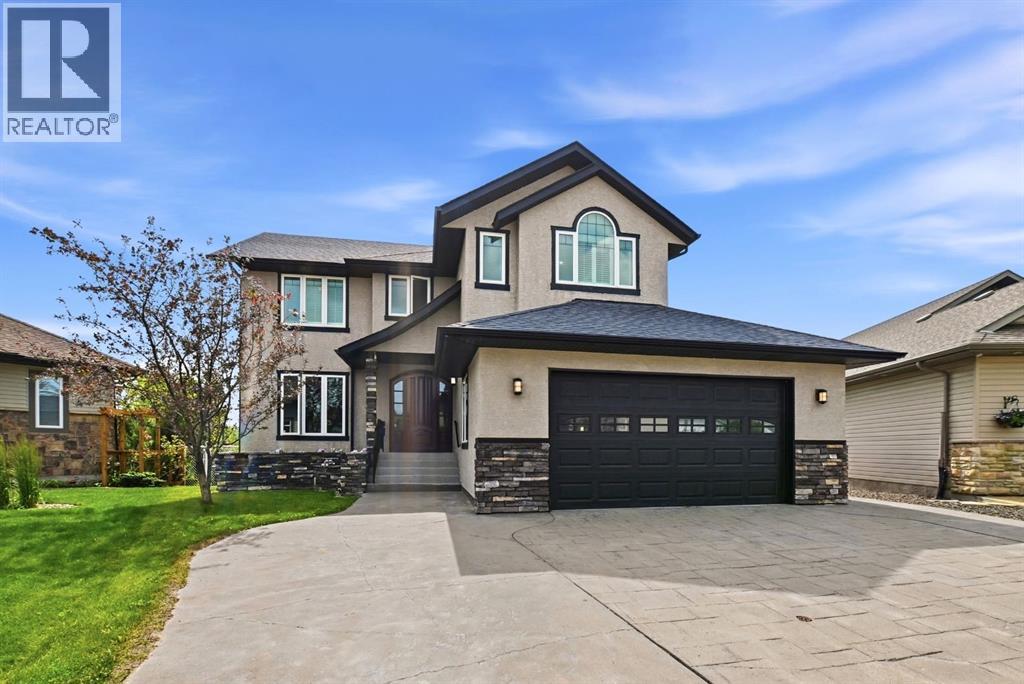
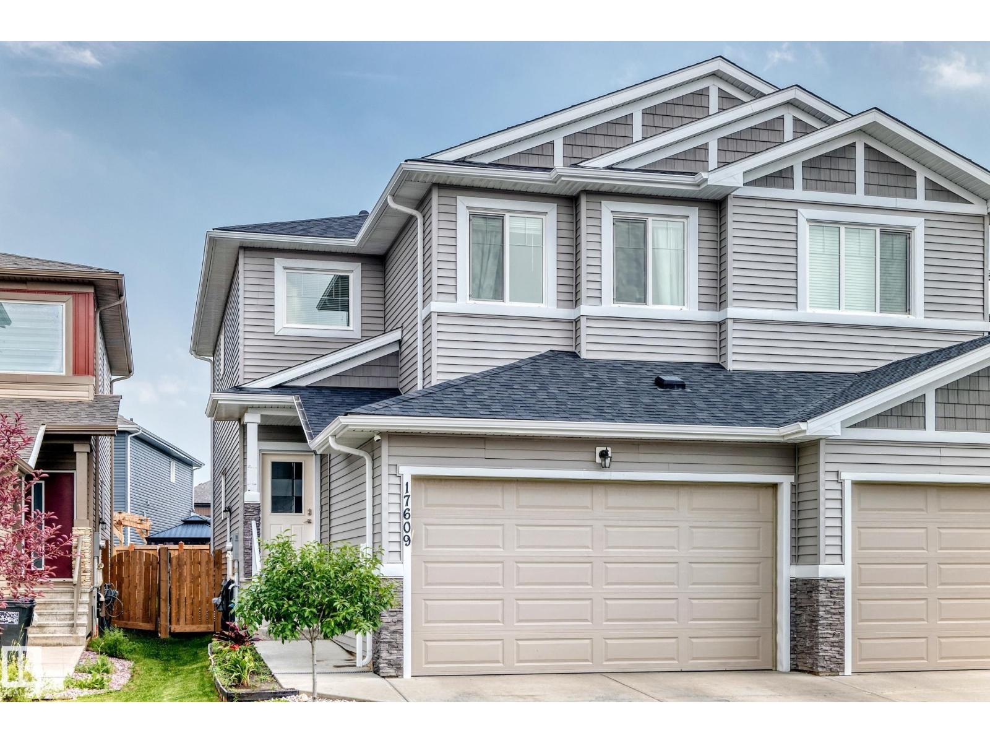
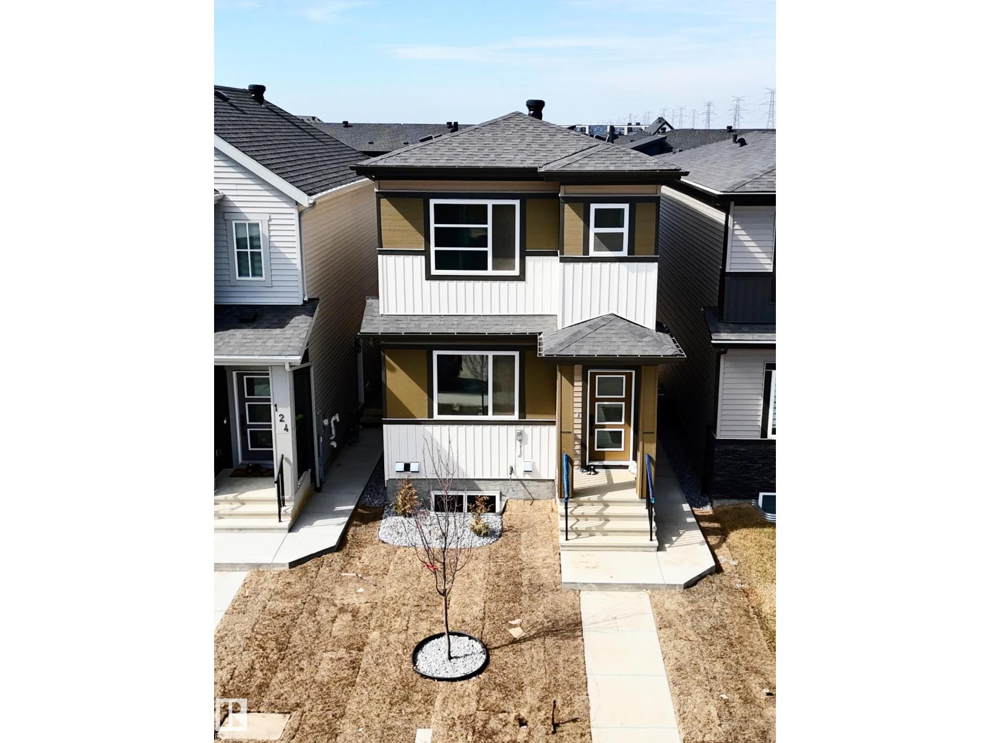
Welcome to this spacious bi-level offering over 1,600 sq. ft. in the desirable community of Brintnell! Situated on a corner lot, this home features 3 bedrooms, vaulted ceilings, and a double attached garage. The main floor offers a spacious living room with a cozy gas fireplace, a convenient coffee bar just off the kitchen, and a primary bedroom complete with a walk-in closet and private ensuite. The basement provides plenty of additional living space with a large rec room, bar area, office, and an unfinished bathroom ready for your personal finishing touches. Outside, enjoy the landscaped yard with a hot tub and custom brick driveway. Inside, custom stone accents throughout the home add warmth and character, while a newer hot water tank offers added peace of mind. Conveniently located close to schools, parks, ponds, walking trails, shopping, public transit, and quick access to Anthony Henday Drive. (id:51989)
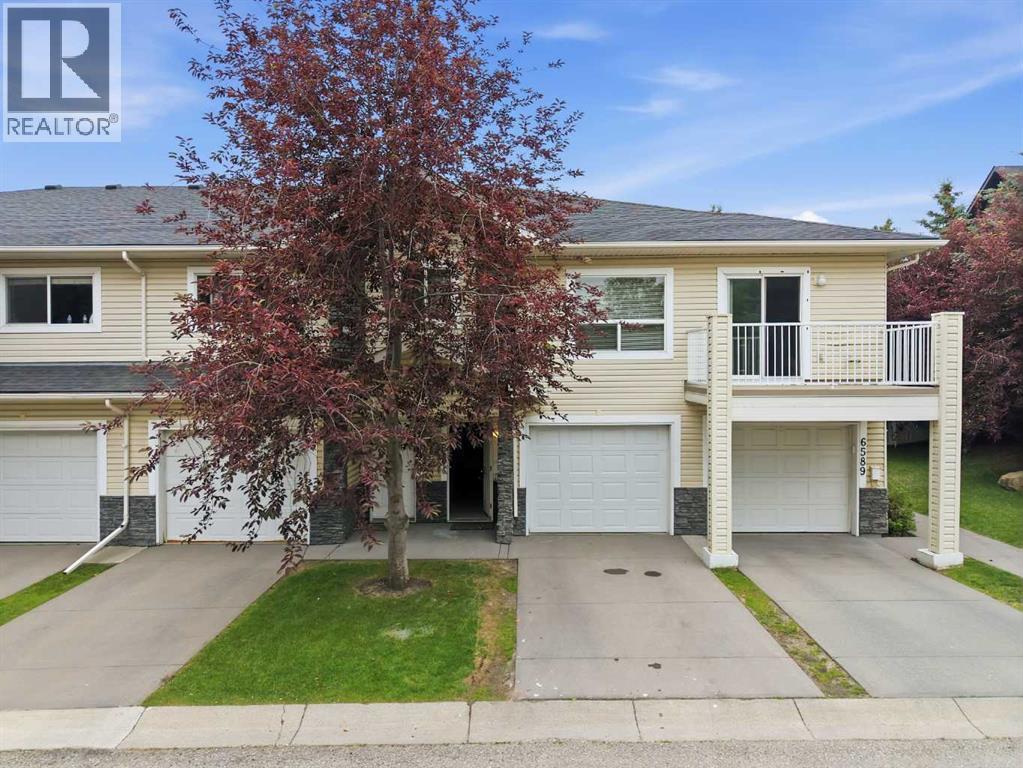
Welcome to 6591 Pinecliff Grove NE, Calgary — an affordable and well-maintained 2-bedroom, 2-bathroom townhome in the desirable Pineridge community.This property is an excellent opportunity for first-time homebuyers, downsizers, or investors. The ground level features a single attached garage, a spacious entrance, and additional storage space to help keep the main living area organized.Upstairs, the bright and open-concept main level offers a comfortable living area, a functional kitchen, two generously sized bedrooms, and two full 4-piece bathrooms. Laminate flooring runs throughout the main living space, while both bedrooms are finished with carpet for added comfort. Convenient in-suite laundry is also located on this level.Step outside onto the private rear balcony overlooking peaceful green space — the perfect place to relax after a long day.Located in a quiet and welcoming complex, this home offers comfort, functionality, and excellent value in a convenient Northeast Calgary location. (id:51989)
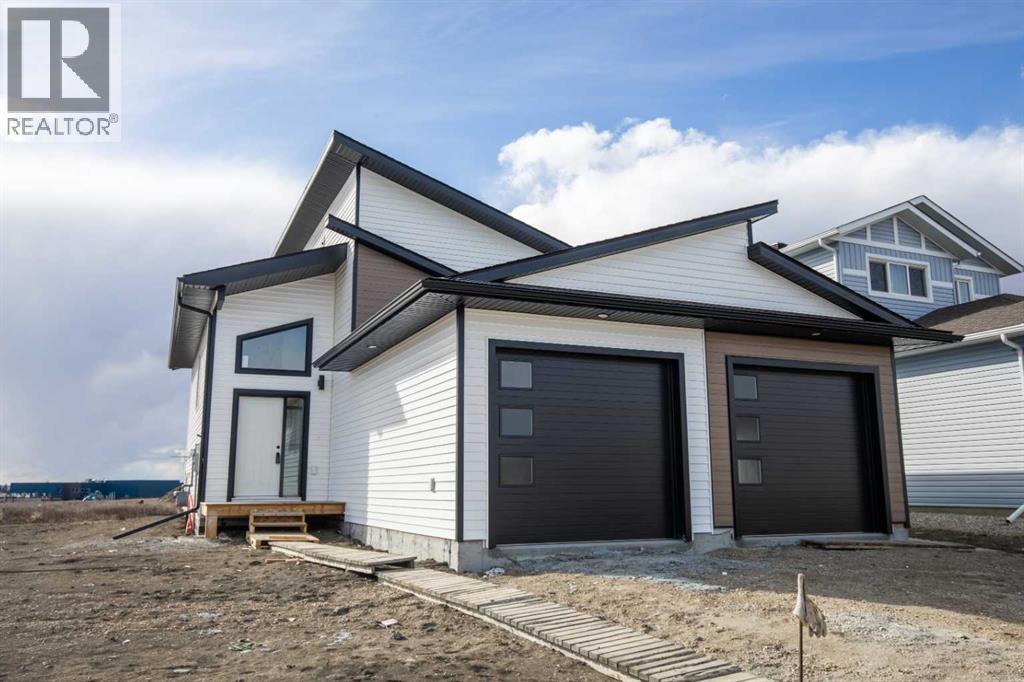
SAMPLE PHOTOS - COMPLETION AUG 31/2026. INTRODUCING THE INVESTOR CROSSTOWN WITH GARAGES! REVENUE ALERT!! LEGAL UP/DOWN SUITED UNIT WITH AWESOME LOCATION IN FIELDBROOK! THIS HARKER HOMES INVESTOR - JOB# 304, is a Legal suite that combines Harker's Famous Finishing, attention to detail and exceptional quality in a detached home that creates excellent return on investment. This property has many upgrades you don't find in comparable properties:- Luxury vinyl plank flooring - Quartz counter tops - Upgraded fixturesGreat for rental or live up rent down. Comparable rents are $2,950 up and $1,950 down, with this well-established luxury up-down duplex. The upper Unit is 1203 Sqft and features 3 bedrooms and 2 full baths. The Lower unit is 1257 sqft and has 2 bedrooms and 1 full bath. Each unit comes with 6 appliances, so all you need to do is move in and start collecting rent. The upper unit comes with a deck. (id:51989)
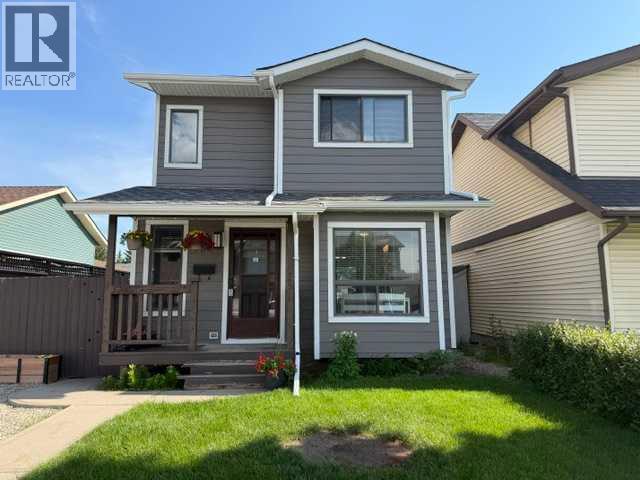
Tucked away on a quiet street in the heart of Abbeydale, this welcoming 2-storey home offers the perfect blend of comfort, thoughtful updates, and everyday functionality. Located kitty-corner from a neighbourhood tot lot, it features a front driveway, a sunny south-facing backyard, and an oversized heated double detached garage—ideal for vehicles, hobbies, or extra storage.Step inside to a bright and inviting main floor where natural light fills the living and dining areas, creating warm, comfortable spaces for everyday living and family gatherings. The refreshed kitchen is ready for its next chapter with brand-new professionally installed cabinet fronts, classic subway tile backsplash, generous counter space, and plenty of storage. A charming bay-window breakfast nook is the perfect spot to enjoy your morning coffee, while patio doors lead to the sunny deck, making summer BBQs and backyard evenings easy to enjoy. A convenient 2-piece bathroom and side entrance complete the main level.Upstairs, you'll find three comfortable bedrooms, including a spacious primary retreat with his-and-her closets, along with a full 4-piece bathroom. The fully finished basement extends your living space with endless possibilities—whether it's a cozy movie room, kids' play area, home gym, or quiet place to unwind. The spa-inspired bathroom, complete with heated floors, a jetted soaker tub, and a separate glass shower, adds an unexpected touch of comfort.You'll also appreciate the many updates that add lasting value, including newer shingles, durable Hardie board siding, updated soffit, fascia and eavestroughs, updated garage siding, central air conditioning, a high-efficiency furnace, tankless hot water system, and a customizable GOVEE permanent exterior lighting system that adds year-round curb appeal.Close to schools, parks, shopping, transit, and major commuter routes, this is a home that's been well cared for and thoughtfully updated—ready for new memories to be made. (id:51989)
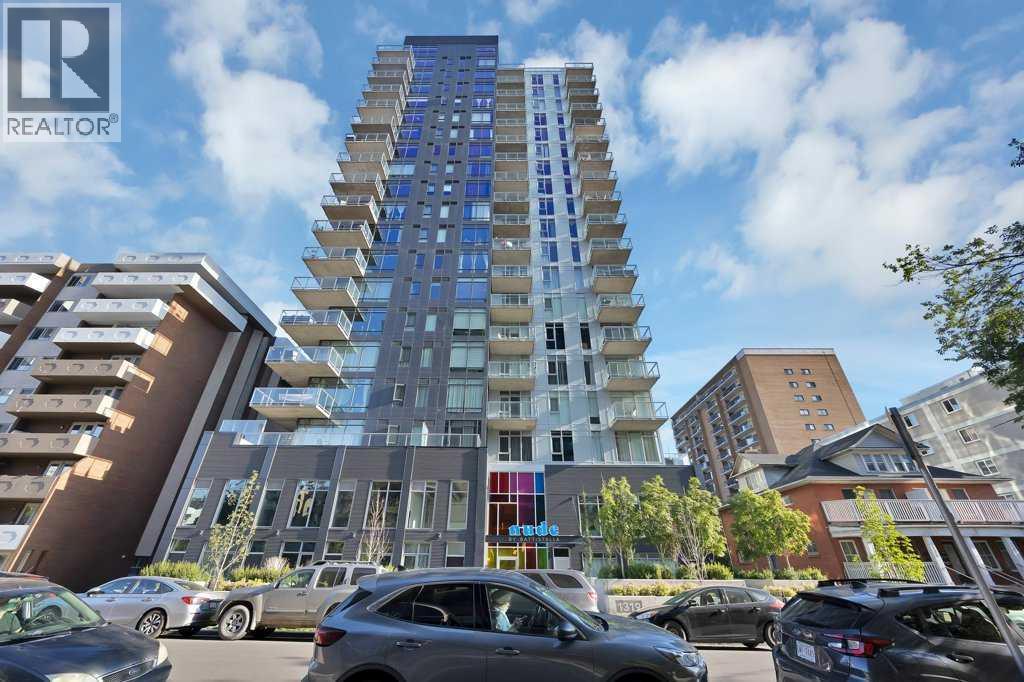
Welcome to NUDE, a contemporary luxury residence in the heart of Calgary's vibrant Beltline. Perched on the 18th floor of this prestigious 19-storey building, with only the exclusive penthouse level and premium rooftop amenities above, this exceptional corner suite offers an elevated living experience with breathtaking panoramic city views and an abundance of natural light. Designed to impress, this remarkable home features one of the building's largest wraparound balconies, creating an incredible extension of your living space while providing a private outdoor retreat complete with built-in planters, a natural gas hookup, and privacy glass. Whether you're entertaining guests, enjoying your morning coffee, or taking in Calgary's spectacular skyline, this outdoor oasis is truly one of a kind. Inside, you'll be welcomed by soaring ceilings, polished concrete flooring, and a spacious entryway that sets the tone for the home's modern industrial elegance. Floor-to-ceiling windows flood the open-concept living and dining area with sunlight while showcasing sweeping views from nearly every angle. The thoughtfully designed layout offers both style and functionality, creating an inviting space for everyday living and entertaining. The primary bedroom is bright and spacious, featuring impressive city views, high ceilings, and custom built-in cabinetry. A generously sized den offers exceptional flexibility, making it ideal as a home office, reading lounge, or guest space. Additional highlights include central air conditioning, in-suite laundry, and a titled underground parking stall for year-round convenience. Residents of NUDE enjoy access to an impressive collection of amenities, including a rooftop terrace with spectacular downtown views, a stylish party room, dog wash station, secure bike storage, and more. Located just steps from Calgary's finest restaurants, cafés, shopping, parks, and entertainment, this is urban living at its finest. Don't miss this rare opportunity to own an exceptional high-floor residence in one of Beltline's most desirable addresses. (id:51989)
Welcome to your 6th floor corner sanctuary in the well-appointed Five West building. This quiet residence boasts nearly 950 sq ft of living space. Natural light floods the open concept kitchen, living, and dining rooms through the vast expanse of floor to ceiling windows while the stylish colour palette creates an atmosphere of relaxed sophistication. Warm-tone cabinetry highlights the kitchen which features granite counters with seating for 3. The spacious dining and living areas are the perfect space for entertaining family and friends or enjoying a quiet evening in front of the fireplace. The primary bedroom offers open views and easily accommodates a king-sized bed. A nice-sized walk-in closet and 3-piece ensuite complete the primary bedroom while the comfortable secondary bedroom is an ideal guest room, work-from-home office, or gym with additional storage. Completing this exceptional unit is a second full bathroom and convenient in-suite laundry. Other notable highlights of this value-added property include: 1. Central Air conditioning 2. Titled, heated Parking stall on the Fourth floor of the building 3. Additional storage – assigned and 4. Balcony VIEWS of the Bow River, River Pathway, and Kensington. Five West proudly offers several amenities including a full-time concierge, owner’s lounge with outdoor patio access and BBQ’s, and a underground parkade carwash. This residence requires no compromises – superb Downtown living that offers it all – Modern Style, Open Views and a short stroll to the Bow River Pathway System, Prince’s Island Park, and the vibrant 17th Ave district. Welcome home! (id:51989)
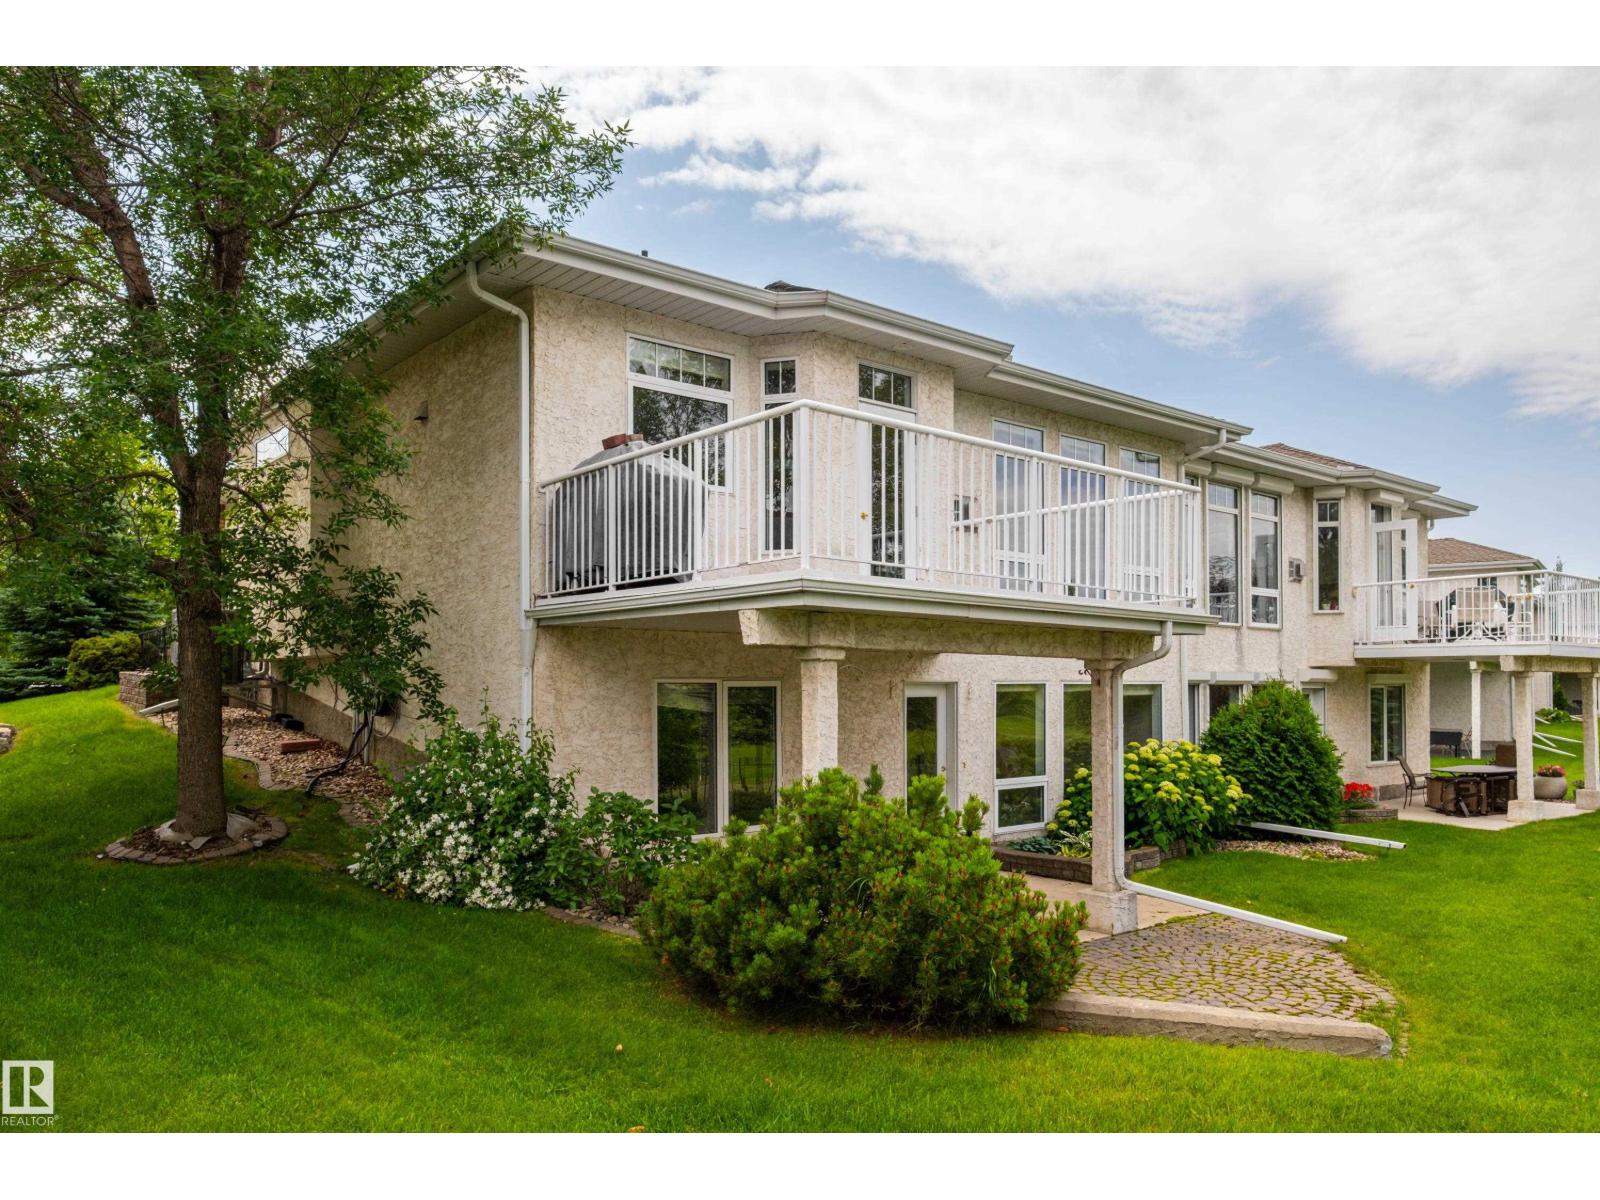
Welcome to this beautifully maintained bungalow offering comfort, convenience, and low-maintenance living. Featuring 9' ceilings and abundant natural light, the spacious primary suite includes a walk-in closet and 4-piece ensuite. A large den, open dining and living areas, and a stunning triple-sided gas fireplace create the perfect space for everyday living and entertaining. The kitchen boasts a large island, walk-in pantry, ample cabinetry, and direct access to the deck with a natural gas BBQ hookup. A powder room and main floor laundry are conveniently located off the attached garage. The curved staircase leads to a spacious family room, ideal for movie nights or game days, a generous second bedroom with walk-in closet, a 4-piece bath, and plenty of storage. Enjoy a private walkout patio backing onto a park with no rear neighbours. Brass III Community fee of $117/month includes lawn care and snow removal. Some photos are virtually staged. (id:51989)
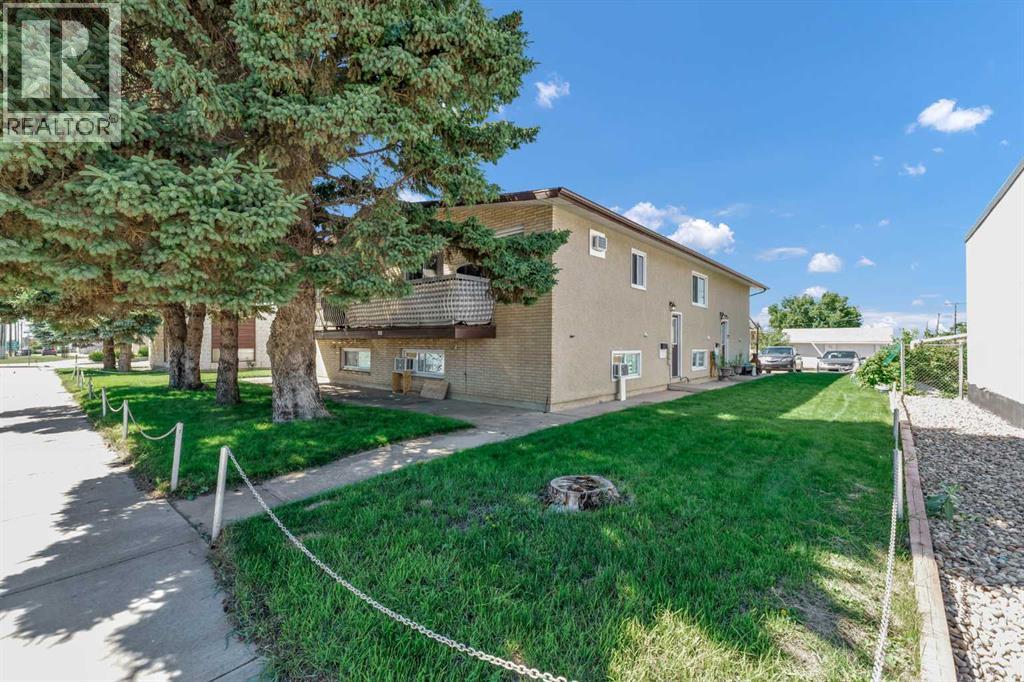
Excellent investment opportunity with this fully rented 4-plex offering four well-maintained and nicely updated units. With a total of 2,072 sq. ft. of above-grade living space, each unit offers a functional layout with a spacious living room, kitchen with adjacent dining area, two bedrooms, and a 4-piece bathroom.Two of the units also feature a convenient main-floor 2-piece bathroom and laundry room, while the remaining two units have their laundry located on the lower level. Each unit also includes its own utility room.The property has seen several important updates, including a roof completed in 2018 and upgraded 120-amp electrical service to each unit. Each unit is separately metered for water, with an additional separate meter servicing the sprinkler system for straightforward utility management.With all four units currently rented, nicely updated interiors, in-suite laundry, and practical layouts, this is an excellent opportunity to add a fully occupied multi-family property to your investment portfolio. (id:51989)
Nestled in mature Aspen Ridge, this classic 4-level split has been lovingly maintained and is in immaculate condition, showcasing beautiful natural wood accents throughout. Completely move-in ready or a fantastic canvas for your personal updates, the split layout features 3 bedrooms upstairs and a 4th on the lower level, alongside a large family room perfect for movie nights. The primary bedroom boasts a private 3-piece en suite & a walk-in closet, with all bedroom closets feature convenient built-in shelving. The kitchen features solid wood cabinetry and stainless-steel appliances, while a dedicated laundry room adds a built-in sink. Potential bedroom or rec room in the partially finished basement with strorage space. Hobbyists will love the oversized double attached garage. Walk out to a massive, fully fenced backyard with a large deck, mature trees, and back lane access for summer BBQs or outdoor entertaining. Steps from a park and minutes from the golf course, this incredible home truly has it all! (id:51989)
Welcome to an exceptional custom-built walkout, backing directly onto beautiful Maskepetoon Park, this home captures breathtaking green space views through soaring floor-to-ceiling windows while offering a level of privacy that's increasingly hard to find.With over 2,040 sq. ft. above grade, 4 large bedrooms, 3.5 bathrooms, and a 10,313 sq. ft. lot, this home was thoughtfully designed with both everyday living and entertaining in mind. Dramatic vaulted ceilings, timeless millwork, granite countertops, built-in appliances, extensive custom cabinetry, a walk-through pantry, oversized mudroom, and countless built-in features showcase quality craftsmanship throughout.The full-width upper deck and covered walkout patio—both with natural gas hookups—create incredible outdoor living spaces overlooking the park, while the expansive backyard is ready to become your dream retreat. The spacious primary suite offers tranquil views, a luxurious 5-piece ensuite, walk-in closet, and laundry chute.Additional highlights include an oversized garage with built-in shelving, in-floor heating, central A/C, decorative stamped concrete driveway, Navien hot water on-demand (2023), and numerous recent updates.Located just minutes from every convenience while feeling a world away, this is a rare opportunity to own a truly one-of-a-kind home in one of Red Deer's most desirable neighbourhoods. (id:51989)
Welcome to this beautifully designed 1,727 sq. ft. two-storey home offering style, space, and functionality! The bright open-concept main floor features a spacious front entry, 2-pc bath, and a modern kitchen with quartz countertops, a functional island, pantry, and stainless steel appliances overlooking the dining area and living room with an electric fireplace. Upstairs you'll find a spacious primary bedroom with a walk-in closet and ensuite, two additional bedrooms, a full bath, bonus room, and convenient upstairs laundry. The finished basement with a separate side entrance offers excellent flexibility with a large family room, wet bar, one bedroom, and a 4-pc bathroom, ideal for extended family. Enjoy the fully fenced backyard with a deck, plus the convenience of a double attached garage. This move-in ready home offers a fantastic layout and exceptional value. Don't miss your opportunity to make it yours! (id:51989)
LEGAL BASEMENT SUITE | OVER 2,000 SQ. FT. | DOUBLE GARAGE Exceptional value in Alces! This beautifully upgraded 5-bedroom home offers over 2,000 sq. ft. of modern living space, including a legal 2-bedroom basement suite with a separate entrance—perfect for rental income or multi-generational living. The open-concept main floor features 9' ceilings, large windows, a sleek 50 electric fireplace, and contemporary finishes throughout. Complete with 3.5 bathrooms, two high-efficiency furnaces, all appliances, an 18' x 22' double detached garage, and a fully landscaped, low-maintenance exterior. Move-in ready with style, space, and outstanding income potential. (id:51989)