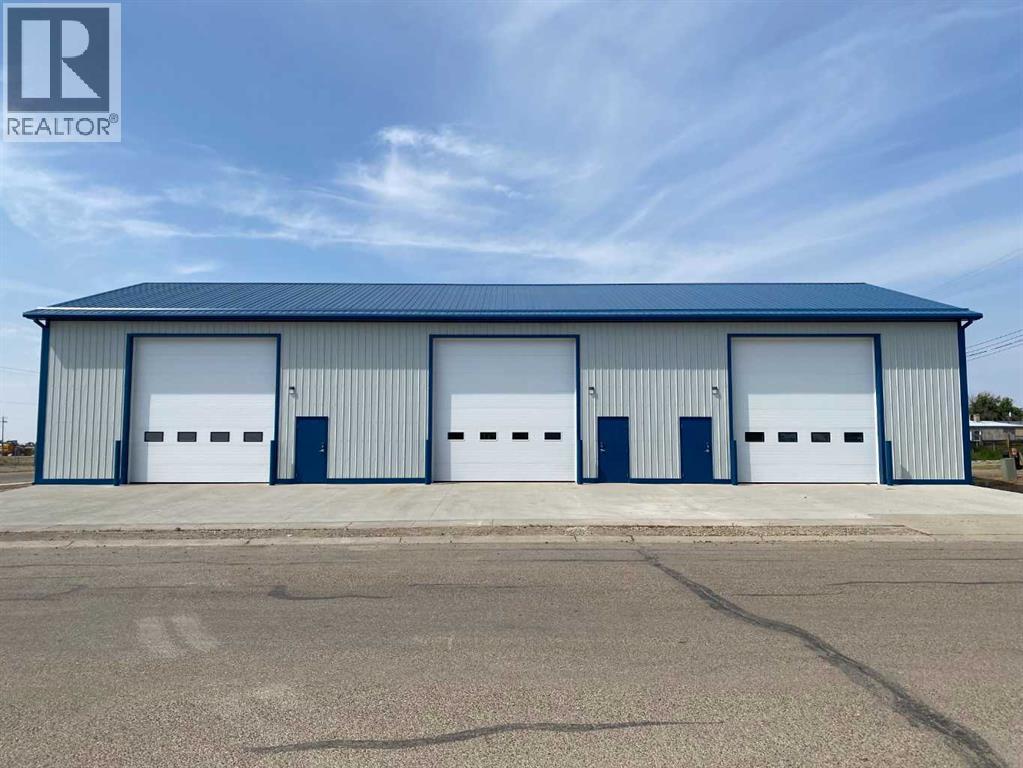
Nearly brand new shop in Vauxhall for rent with easy access to the highway. This bay is 33'x50' and has a 14'x16' overhead door, floor drains, your own bathroom and electrical panel. Also included is a 10x33 mezzanine which is a great place for an office or to store parts. All utilities included. (id:51989)
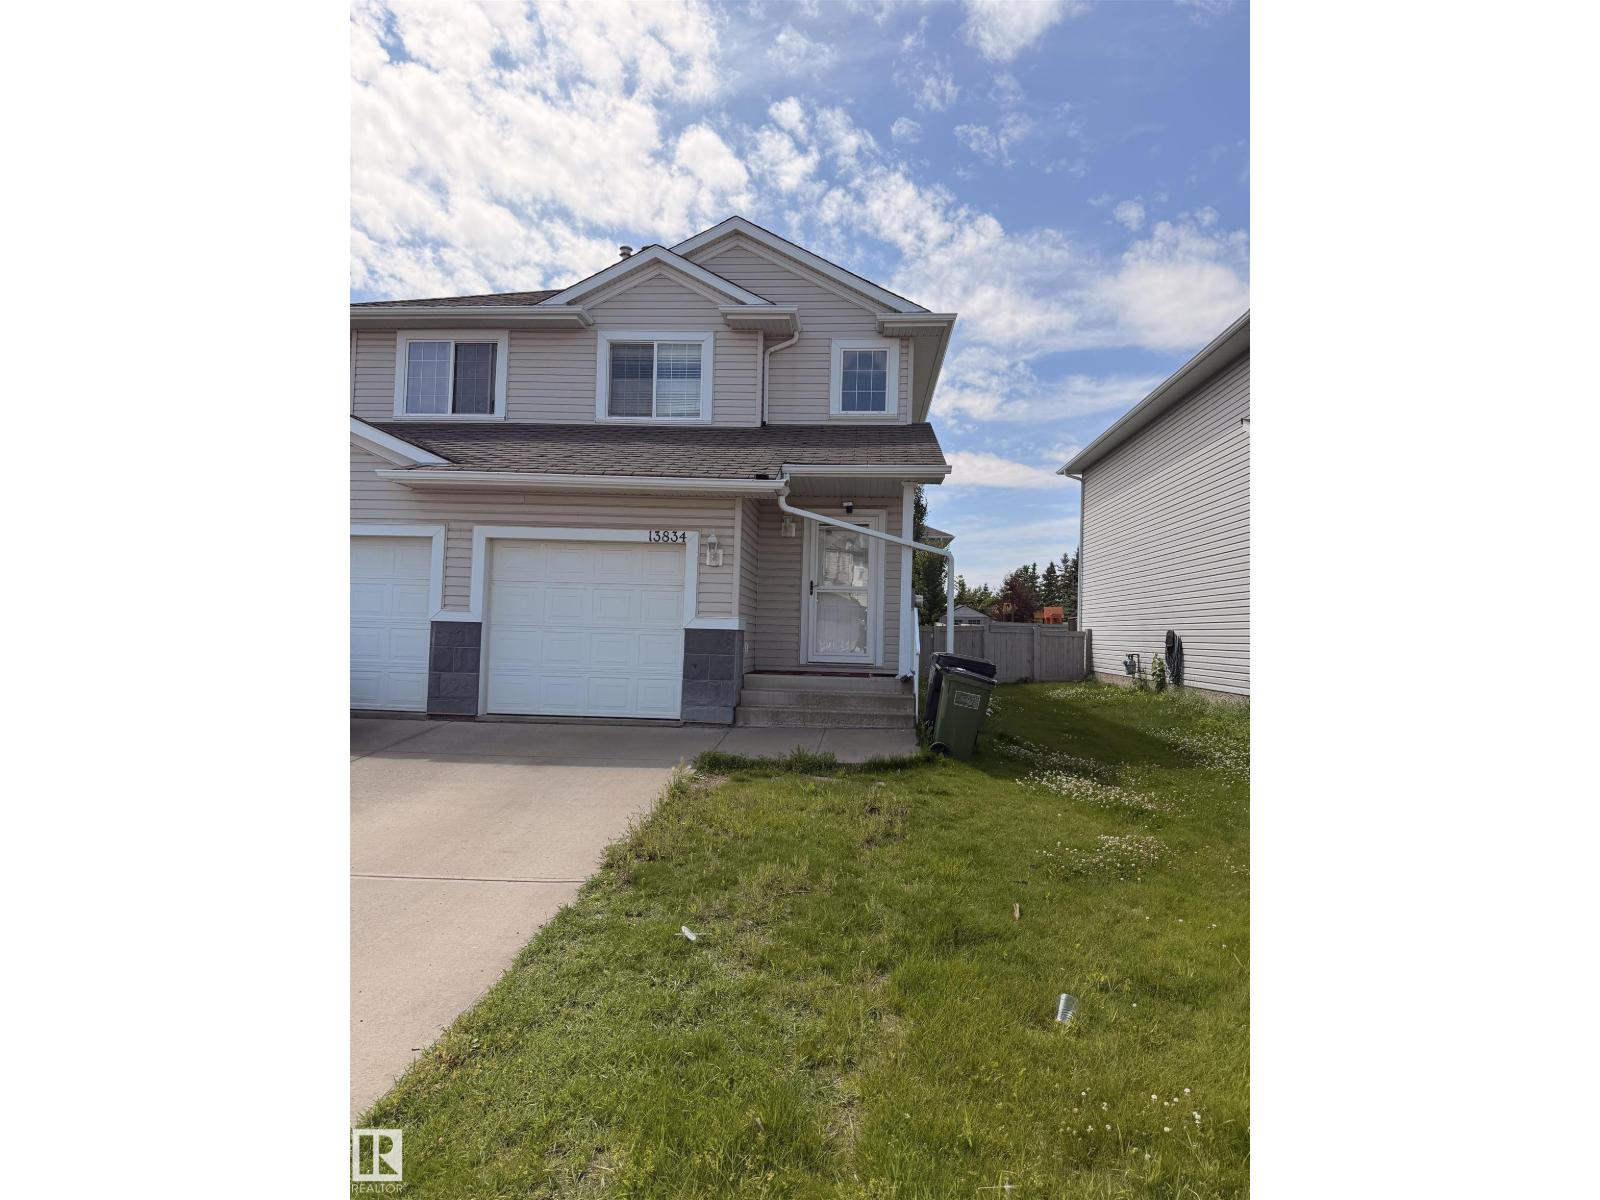
Built in 2004 this well kept Half Duplex in Clareview Towne Center which offers 3 bedroom, four bathrooms, large backyard, single attached front garage and a fully finished basement. This home is spacious for the growing family with a large living room, dining room, and a u shape kitchen which looks at the patio landscaped backyard. Upstairs offers master bedroom with ensuite and 2 other bedrooms with a full main bathroom. Basement is one huge rec room and a full bathroom. This home is walking distance to LRT, SCHOOLS, SHOPPING AND DINING. Such A PERFECT LOCATION. (id:51989)
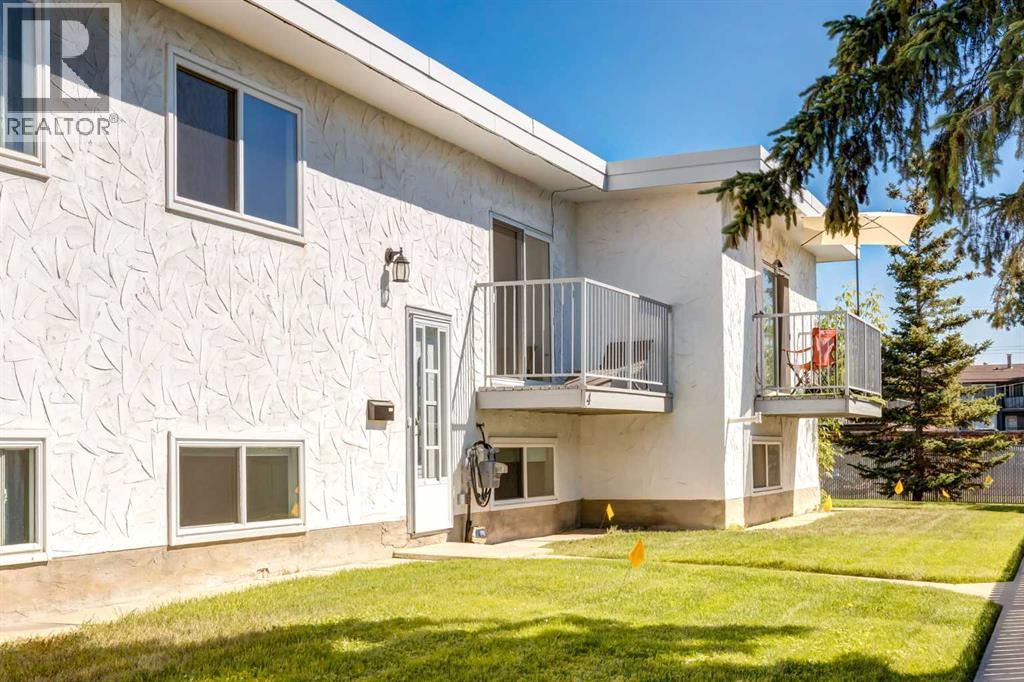
Affordable, Move-In Ready Living in NW Calgary — Perfect for First-Time Buyers or Investors!Welcome to Unit 4 – 4503 75 Street NW, a bright and well-appointed 2-bedroom, 1.5-bathroom townhome offering exceptional value in a convenient NW Calgary location. With over 900 sq. ft. of finished living space plus additional storage, this home is an ideal entry point into the market or a smart addition to any investment portfolio.The main level impresses with soaring vaulted ceilings and a skylight, filling the open-concept living and dining area with natural light. The kitchen features crisp white cabinetry, stainless steel appliances, and a tiled backsplash, opening seamlessly to the dining room — a functional, updated space that's ready for its next owner. A convenient 2-piece powder room completes the main floor.Downstairs, the fully finished basement offers two generously sized bedrooms, each with their own walk-in closet, alongside a full 4-piece bathroom and in-suite laundry — a smart, low-maintenance layout that maximizes every square foot. Additional unfinished storage space rounds out the lower level, giving you room to organize without sacrificing living space.Step outside to your private balcony, the perfect spot to enjoy your morning coffee or unwind after a long day.With modern finishes throughout, a practical two-bedroom layout, and an unbeatable price point for the area, this townhome delivers comfortable, low-maintenance living without the high price tag. Whether you're a first-time buyer, downsizer, or investor, this is an opportunity you won't want to miss! (id:51989)
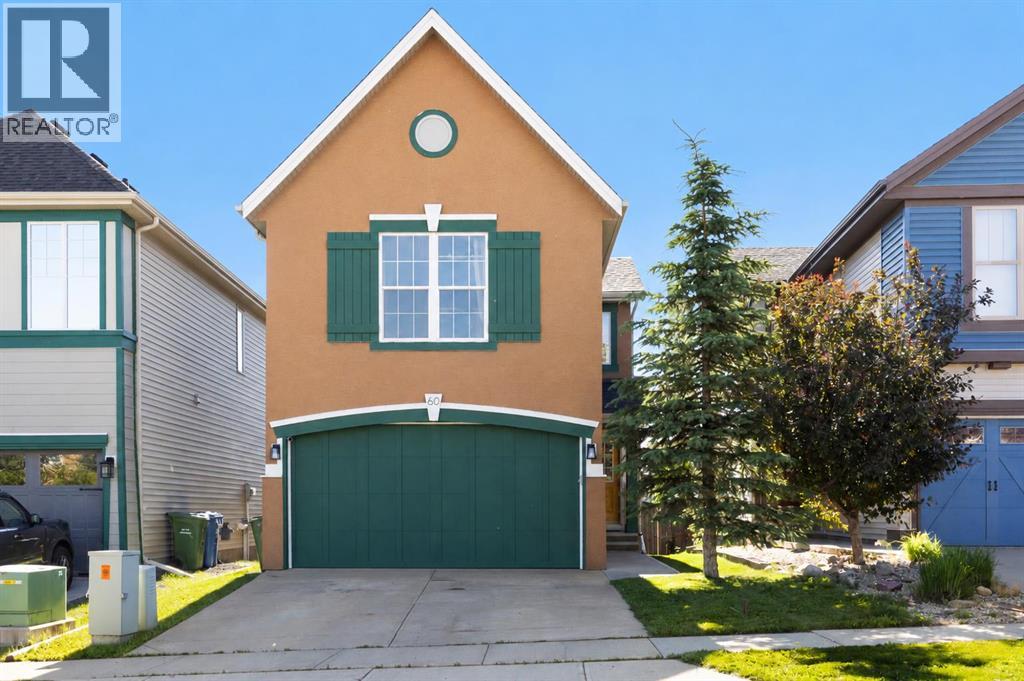
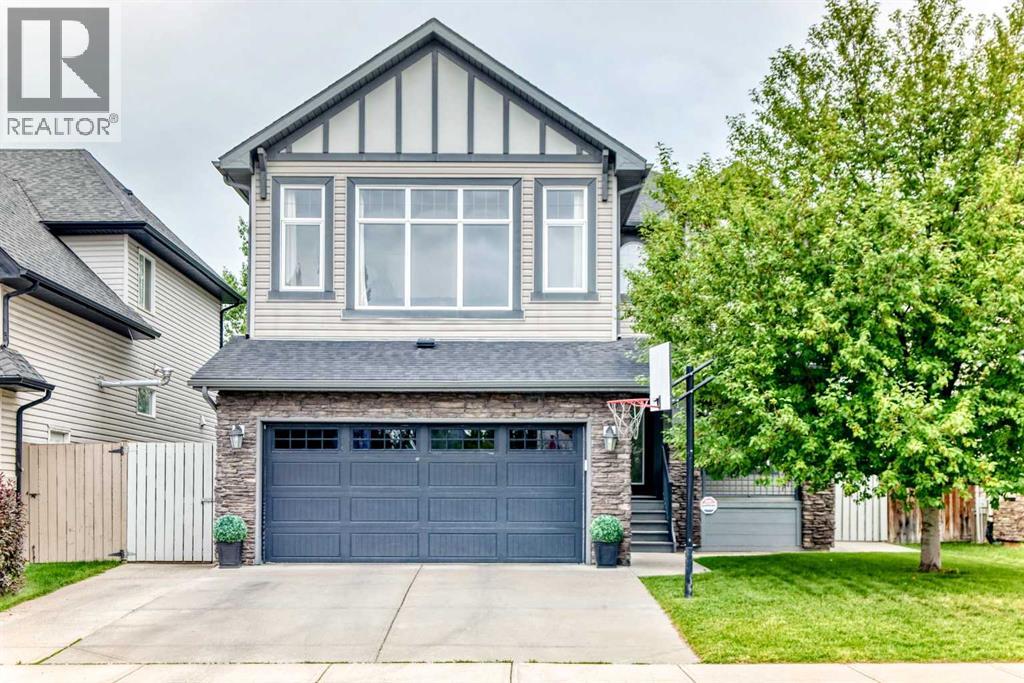
The main floor feels bright, open and inviting, with a comfortable flow through the kitchen, dining and living areas. The kitchen features granite counters, a central island, stainless steel appliances, warm cabinetry and great sightlines for hosting, meal prep or keeping connected with family and guests. The dining area opens to the rear deck for easy indoor-outdoor living, while the living room adds warmth with a gas fireplace and built-in shelving. Main floor laundry and a convenient 2-piece bath make daily routines simple.Upstairs, the spacious primary bedroom includes a private 3-piece ensuite, while two additional bedrooms and a full 4-piece bathroom offer excellent flexibility for children, guests, roommates, hobbies or a dedicated office setup. The developed basement, completed with permits per seller, adds valuable extra living space with a large recreation room, 4th bedroom, full bathroom with oversized soaking tub and an office area. It is ideal for movie nights, overnight guests, fitness, play space, storage or working from home.Major updates help set this home apart, including new shingles, new siding and a new hot water tank. Additional features include vinyl windows, granite finishes, a kitchen island, a no-smoking home, attached double garage, private fenced yard, landscaped lot and rear deck. The backyard offers space to relax, entertain, garden or enjoy summer evenings picking fruit from your own apple and plum trees or even fresh raspberries, giving buyers the outdoor lifestyle they are hoping for in a detached home.Located in Sage Hill, this property puts everyday essentials close by, including parks, playgrounds, schools, shopping, sidewalks, street lights and walking and bike paths. With nearby amenities, green spaces and convenient access to major northwest routes, this is a smart opportunity for buyers seeking a detached Calgary home with thoughtful updates, a permitted basement development, private yard and strong day-to-day convenience . (id:51989)
Welcome to this beautifully finished home in the vibrant community of Chestermere, offering the perfect blend of elegance, comfort, and functionality. Featuring **4 bedrooms** and **3.5 bathrooms**, this exceptional property is designed to accommodate today's modern family.From the moment you enter, you'll be captivated by the impressive **open-to-below foyer**, enhanced by elegant **wood railings** and an abundance of **large windows** that flood the home with natural light. The open-concept main floor creates a warm and inviting atmosphere, ideal for both everyday living and entertaining.The spacious kitchen is a chef's delight, complete with **granite countertops**, **stainless steel appliances**, and **updated lighting fixtures**, flowing seamlessly into the dining and living areas.Upstairs, you'll find **three generously sized bedrooms**, including a luxurious primary retreat featuring a **5-piece ensuite**. A **huge bonus room** provides the perfect space for family movie nights, a home office, or a children's play area.The **fully finished basement** adds even more living space with a **fourth bedroom**, a full bathroom, and plenty of room for guests, teens, or extended family.Step outside to enjoy your beautifully landscaped backyard oasis, featuring a **two-tiered deck with a gazebo**, perfect for relaxing or entertaining. **Poured concrete surrounds the home**, offering both low maintenance living and excellent curb appeal, while the **extended wide driveway** provides ample parking for multiple vehicles.This meticulously maintained home combines quality finishes, thoughtful upgrades, and exceptional indoor and outdoor living in one of Chestermere's desirable communities. Don't miss your opportunity to own this move-in-ready gem! (id:51989)
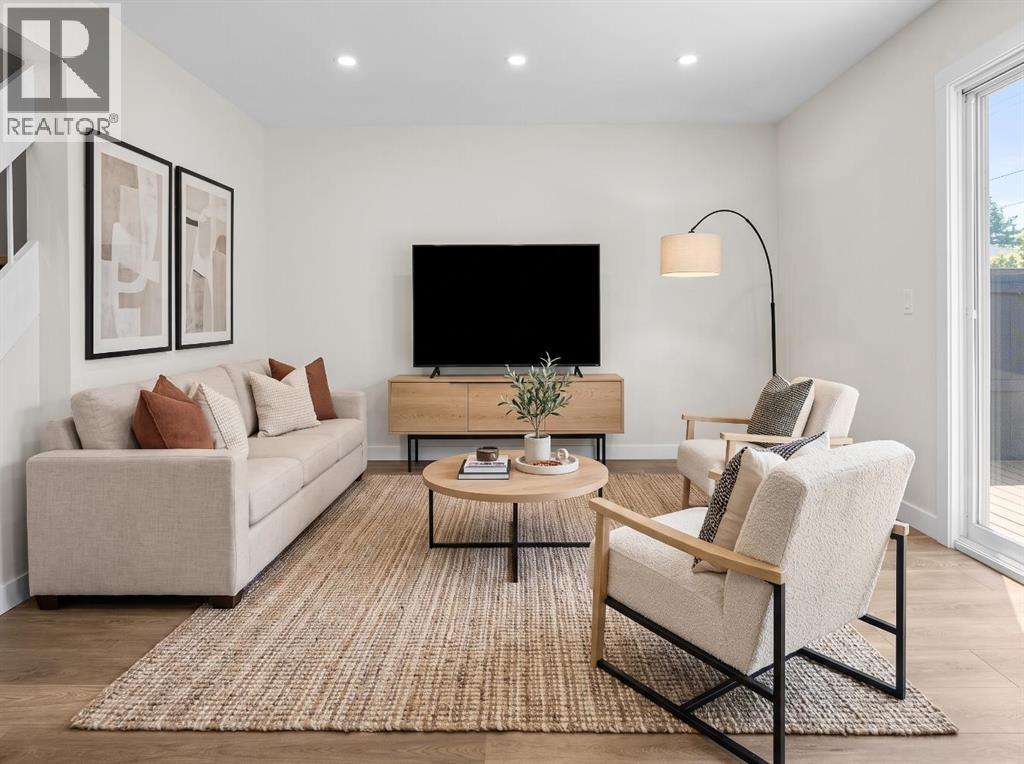
Welcome to this beautifully renovated two-storey townhouse in Riverbend Village, perfectly situated in the vibrant and highly sought-after community of Bowness. Extensively updated in 2024, this stylish, move-in-ready home combines modern finishes, comfortable living spaces, and an incredibly convenient location—making it an excellent opportunity for first-time buyers, growing families, or investors. Step inside and immediately appreciate the bright, fresh interior, enhanced by new paint and modern pot lighting throughout the main and upper levels. The thoughtfully designed main floor offers an inviting atmosphere for both everyday living and entertaining. At the heart of the home is the fully renovated kitchen, featuring contemporary finishes and brand-new appliances purchased and installed in 2024. A custom-built breakfast nook creates the perfect place to enjoy your morning coffee, casual family meals, or conversation with friends. The functional layout flows comfortably through the main living areas, while a convenient two-piece bathroom completes this level. Upstairs, you’ll find three well-proportioned bedrooms, including a spacious primary retreat with room for a full bedroom suite. The two additional bedrooms provide plenty of flexibility and can easily accommodate children, overnight guests, roommates, or a dedicated home office. A full four-piece bathroom serves the upper level. The unfinished basement offers valuable additional space and exciting future potential. Currently equipped with a workbench, built-in shelving, and a stacked washer and dryer, the lower level provides excellent storage while leaving plenty of room to create a home gym, recreation room, workshop, office, or additional living space tailored to your needs. Outside, step into your own private backyard retreat, complete with a deck for outdoor dining and summer barbecues, a charming stone walkway, and established trees that provide shade, privacy, and a peaceful setting. Located just mi nutes from the Bow River pathways, parks, schools, shopping, restaurants, public transit, and all the unique amenities that make Bowness such a desirable place to call home, this property also offers convenient access to Crowchild Trail and downtown Calgary. Beautifully updated, thoughtfully designed, and ideally located, this exceptional townhouse offers the opportunity to move in and start enjoying the Bowness lifestyle immediately. (id:51989)
SEPERATE ENTRANCE TO BASEMENT--BETTER THAN NEW! This stunning 2-storey home offers over 1,680 sq. ft. of beautifully finished living space in the desirable community of Calder. Perfectly positioned facing a scenic pond and green space, you'll enjoy peaceful views and a picturesque setting every day. This home features 3 spacious bedrooms, 3.5 bathrooms, and a professionally finished basement complete with a large family room, an additional bedroom, and a beautifully appointed custom bathroom. The bright, open-concept main floor showcases elegant porcelain tile, rich hardwood flooring, and a gorgeous two-tone AYA Kitchen featuring a massive island, 42 upper cabinets, stainless steel appliances, and abundant storage—ideal for both everyday living and entertaining. Upstairs offers spacious bedrooms along with a convenient laundry room featuring custom shelving for added organization. Combining a premium location, breathtaking pond views, luxury finishes, and superior quality throughout, this is a home you' (id:51989)
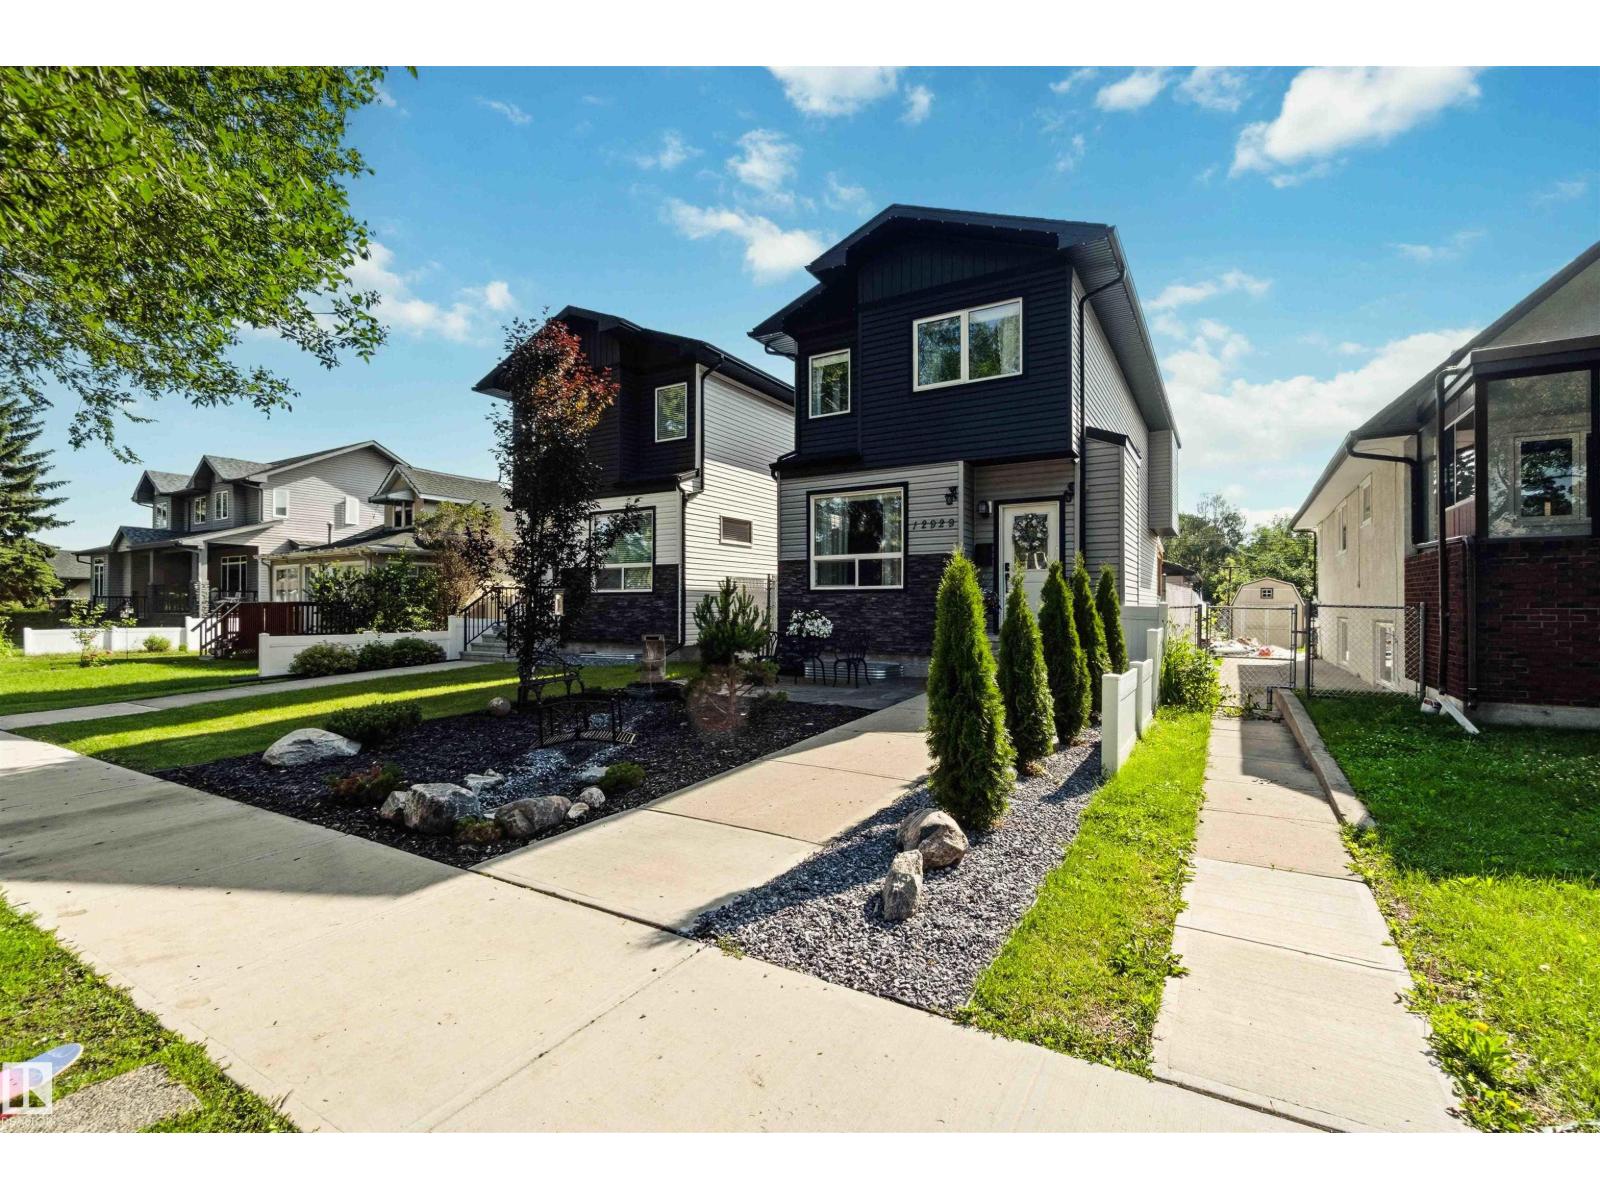
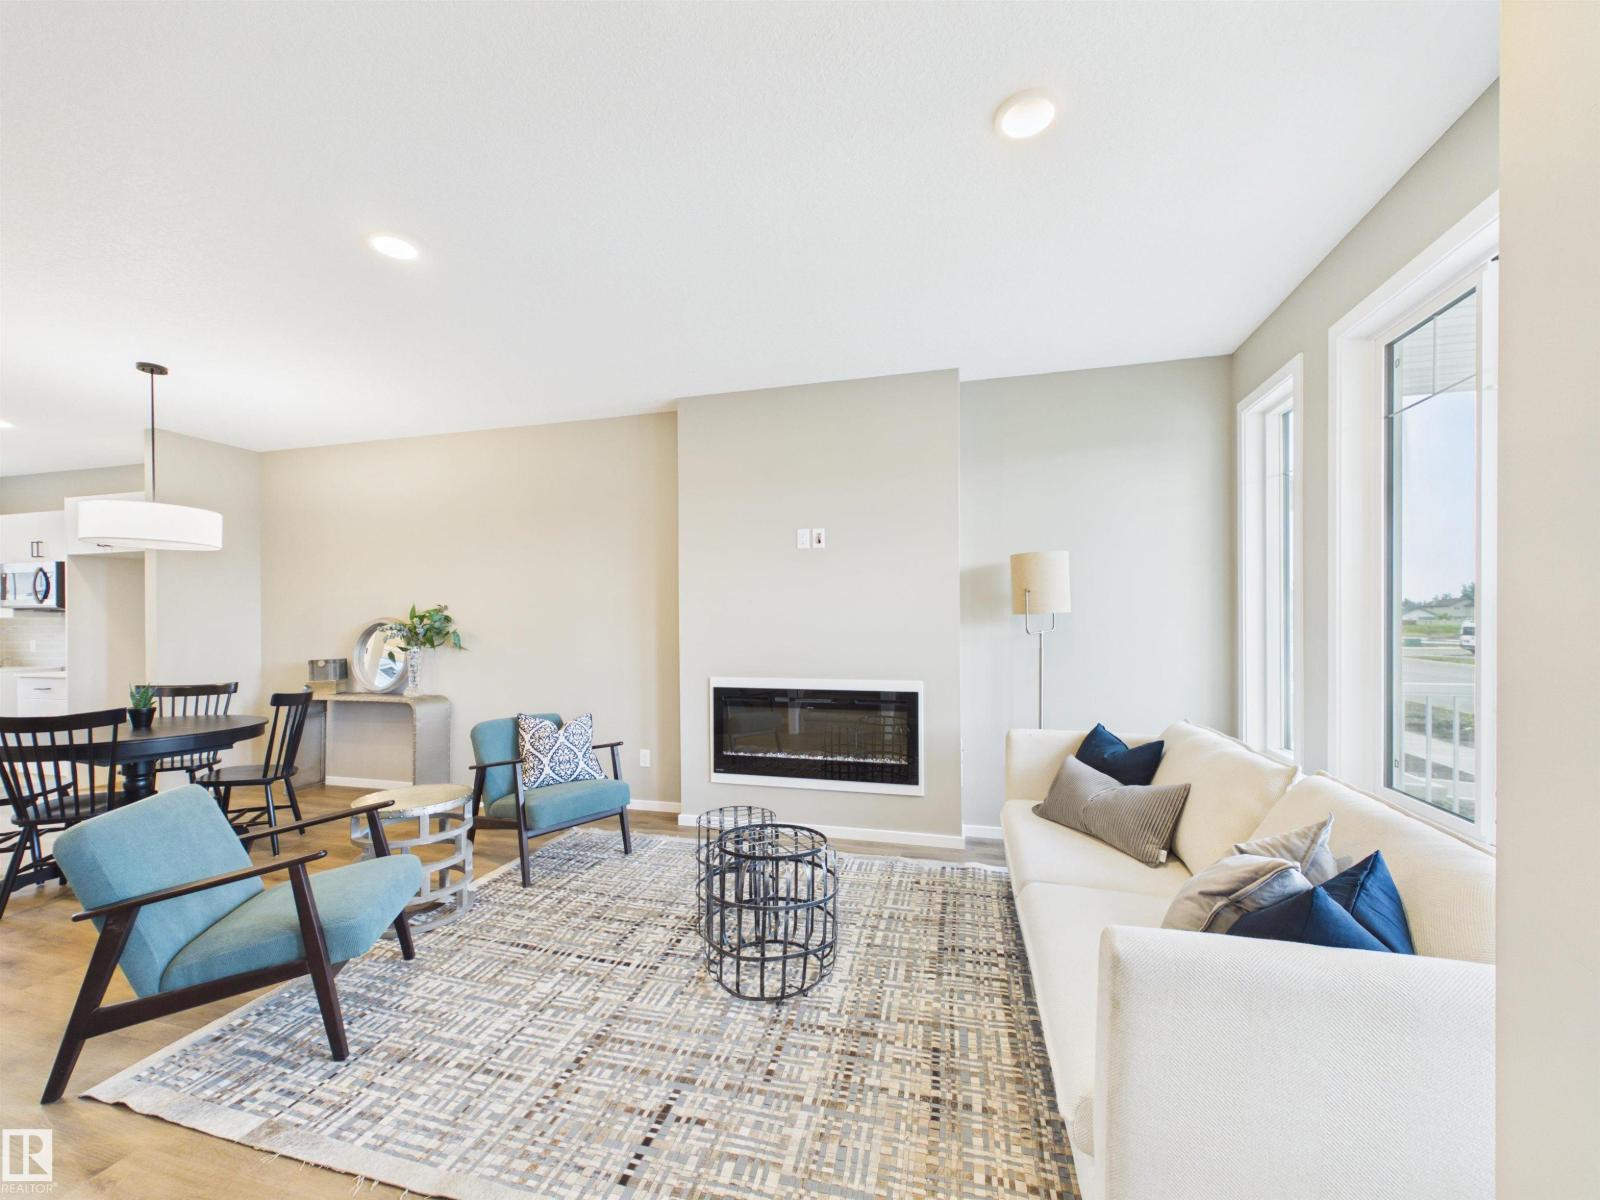
5 Things to Love About This Alquinn Home: 1) Brand New 2-Storey Build – Enjoy the style and comfort of a newly built home by Alquinn, designed with modern living in mind. 2) Fantastic Easton Location – Situated in the desirable Easton neighbourhood, close to parks, playgrounds, and everyday amenities with easy access into Edmonton. 3) Inviting Curb Appeal – Relax on the welcoming front porch and enjoy the convenience of back lane access. 4) Bright Open Concept Living – The main floor features an open living, dining, and kitchen layout with a breakfast bar, light modern colour selections, and an electric fireplace for added warmth and style. 5) Functional Upper Level – Upstairs offers a 4pc main bath, convenient laundry, two bedrooms, and a spacious primary retreat complete with a walk-in closet and private 4pc ensuite. IMMEDIATE POSSESSION! (id:51989)
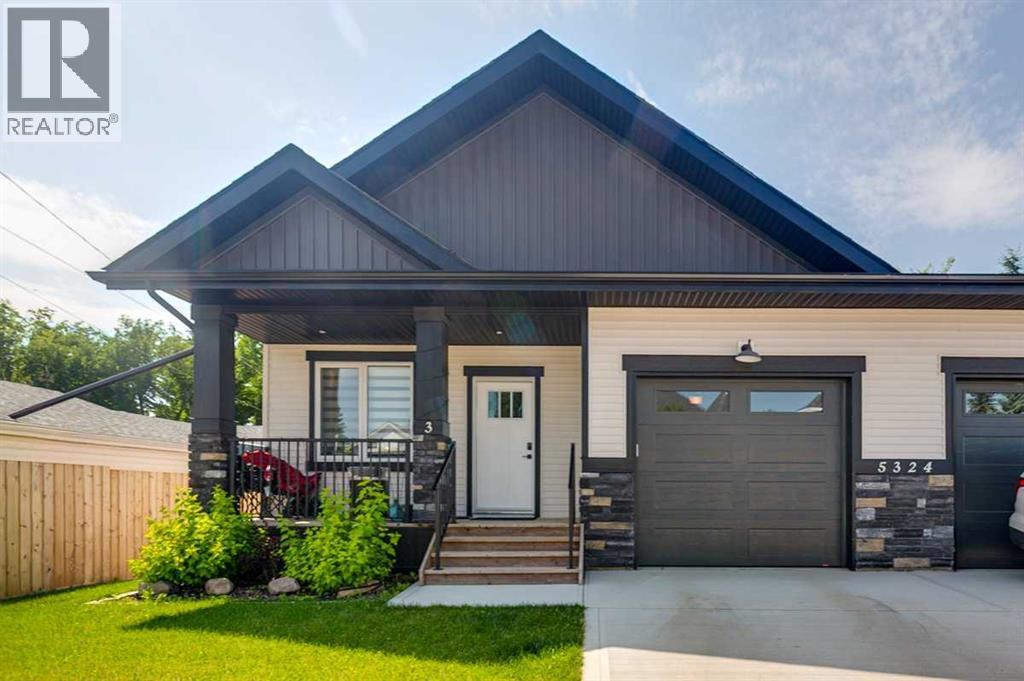
Welcome home to effortless living in this beautifully crafted new bungalow by Bridgestone Homes. Nestled in the welcoming community of Lacombe, it blends quality craftsmanship with everyday comfort. A bright open concept living space greets you with natural light, perfect for slow mornings or easy entertaining. The kitchen feels like the heart of the home, warm and practical, with quality appliances and a spacious island for gathering. The serene primary suite offers a walk-in closet and a functional ensuite, and main floor laundry keeps life simple. Downstairs, a fully finished basement adds a spacious rec room, an extra bedroom, and a flexible bonus room for work or hobbies. With an attached garage and the freedom of no condo fees, this home offers comfort without the hassle. Close to schools, and everyday amenities, it’s more than a place to live. It’s a place where memories actually happen. (id:51989)
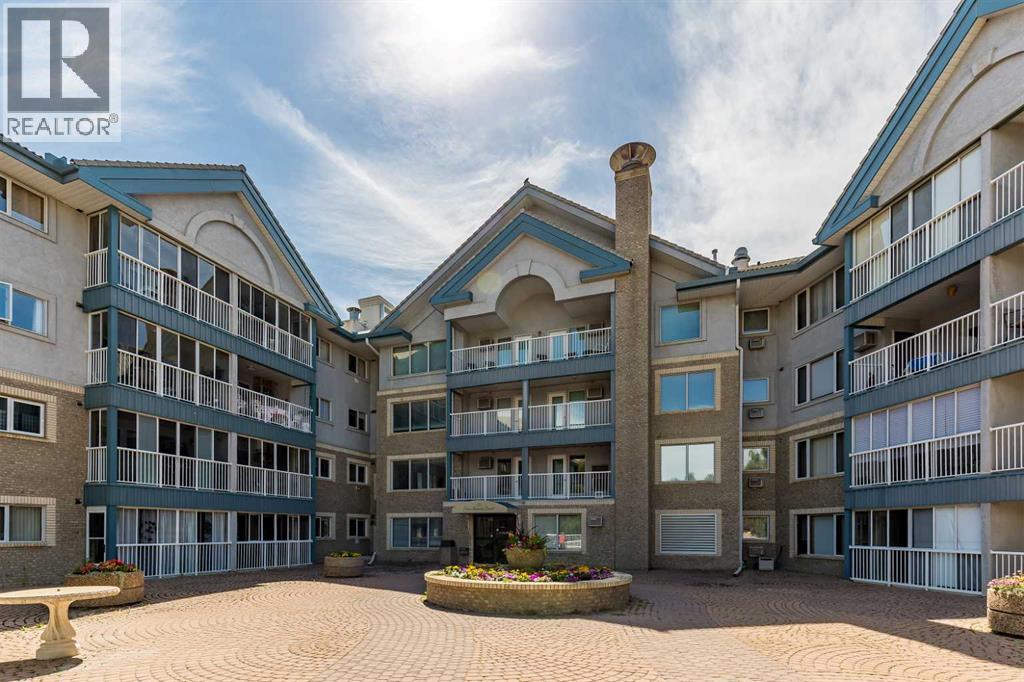
Welcome to this spacious ground-floor unit that is clean as a whistle and ready to move into! Walk out of your three-season room to the outdoor rotunda to enjoy the summer flowers. This unit has some upgrades, flattened ceiling with potlights, high-spec vinyl flooring, stainless steel appliances in the kitchen, and primary bedroom A/C unit roughed in for your complete comfort. Two bedrooms, plus a den ensure plenty of space whether it is for an office, your guests, or a hobby. The primary ensuite has three closets and a walk-in shower! The open floor plan leaves room for a large dining table, and a great room without leaving the cook alone in the kitchen. An oversized laundry room provides extra storage or perhaps creates a walk-in pantry? There is a heated underground parking spot right next to the elevator and a storage unit on the parking level too. Rio Vista is a wonderful adult complex with a great social club, lots of amenities, including a gym, a workshop, and guest suites. The condo corporation is forward-looking and proactive in repairs and replacements in and around the building. Call your agent for a viewing today as this type of home is rare to find. (id:51989)
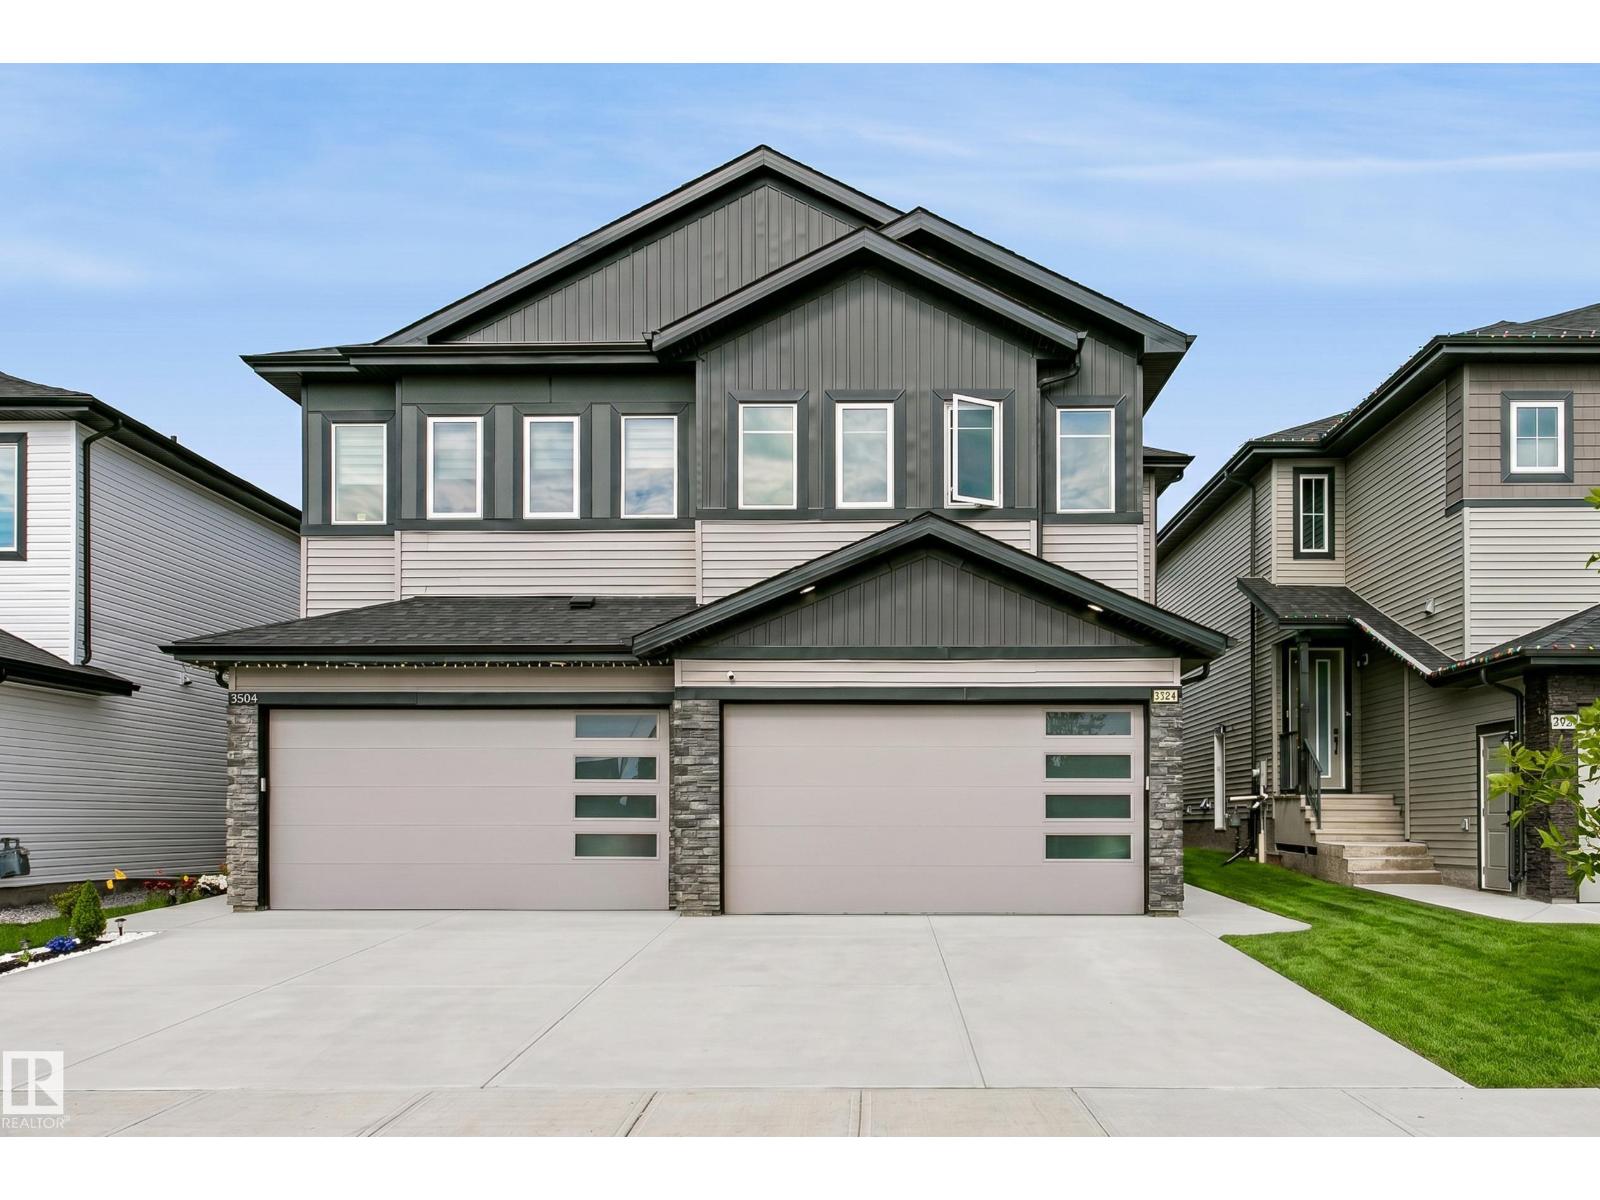
Nestled in the growing community of Montrose Estates in Beaumont, this half-duplex with legal basement suite offers immense opportunities. This open-to-above concept home embraces a sense of grandeur with a beautifully finished kitchen, a den and full bathroom with standup shower all on the main floor. Upstairs on the second floor is equipped with 9 ft ceilings and vinyl plank flooring throughout. The bonus room offers another flexible living space, and all three bedrooms are a generous size. The Master Retreat offers tons of room, and the En-Suite has an oversized dual vanity, a jacuzzi bathtub, stand-up shower, and large walk-in closet. The legal basement suite can enhance investment returns for an investor, act as a mortgage helper, or another space for family members to live. Other notable features are the double car garage, a park right across the street, nearby schools, walking trails, and amenities. Some of the listing photos contains virtual staging. (id:51989)
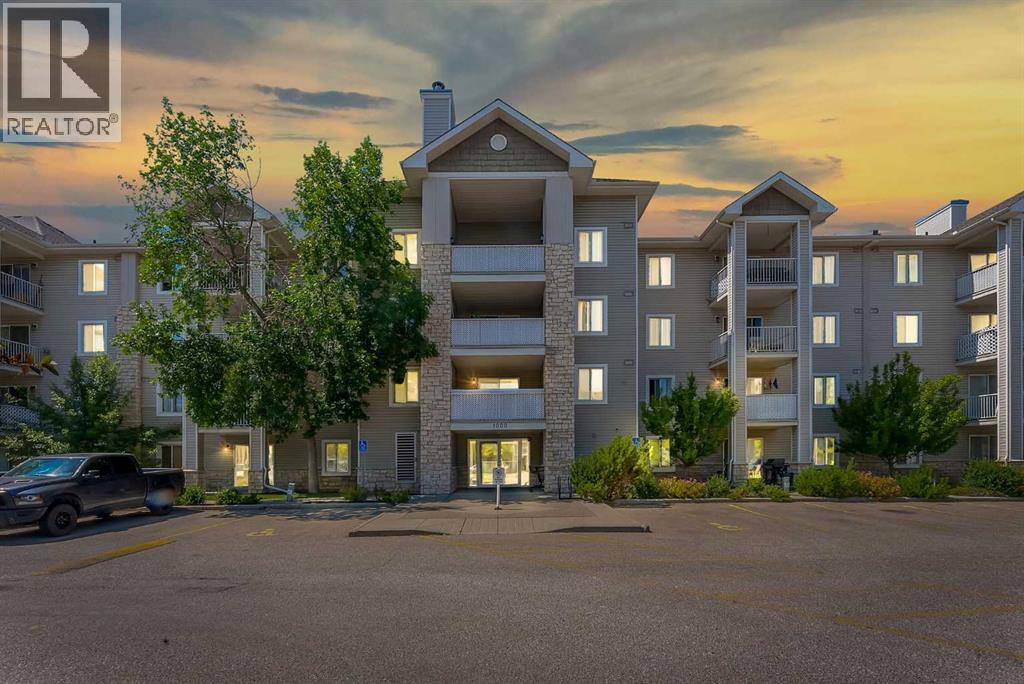
Nearly 1,000 square feet of well-designed living space awaits you in this bright corner-unit condo in the heart of Bridlewood! Featuring a functional split-bedroom layout with 2 bedrooms, 2 full bathrooms, and 2 parking stalls, this home offers the privacy and flexibility today's buyers are looking for. The open-concept kitchen, dining, and living areas are filled with natural light thanks to the additional windows only a corner-unit can offer. The spacious primary bedroom features a walk-through closet and a private 4-piece ensuite, while the second bedroom and full bathroom are thoughtfully positioned on the opposite side of the home. Laminate flooring, generous in-suite storage, a private balcony with a natural gas hookup, and the convenience of in-suite laundry add to this home's everyday appeal. A rare bonus is the inclusion of 2 parking stalls! One titled underground stall and one assigned surface stall provide flexibility for multi-vehicle households or visiting guests. Enjoy low-maintenance living just minutes from shopping, restaurants, schools, transit, Stoney Trail, Fish Creek Provincial Park, and Spruce Meadows. Offering space, functionality, and exceptional value, this is an excellent opportunity for first-time buyers, downsizers, or investors in one of southwest Calgary's most convenient communities. (id:51989)