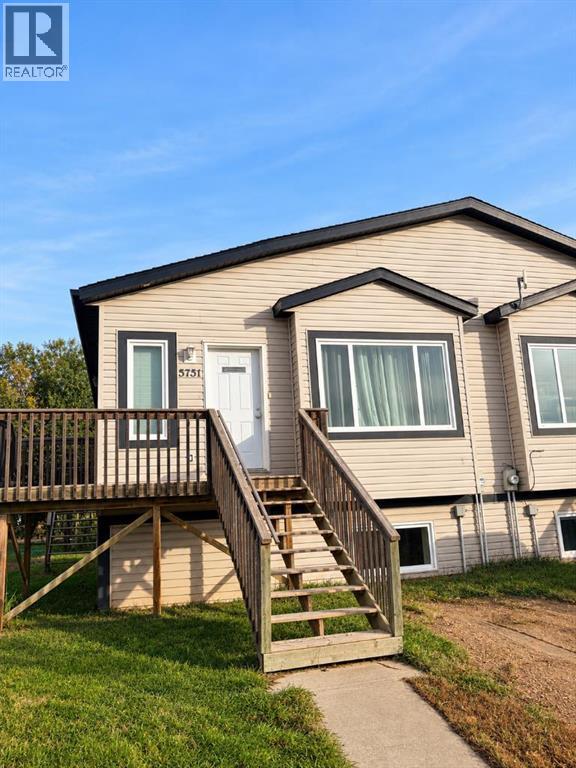
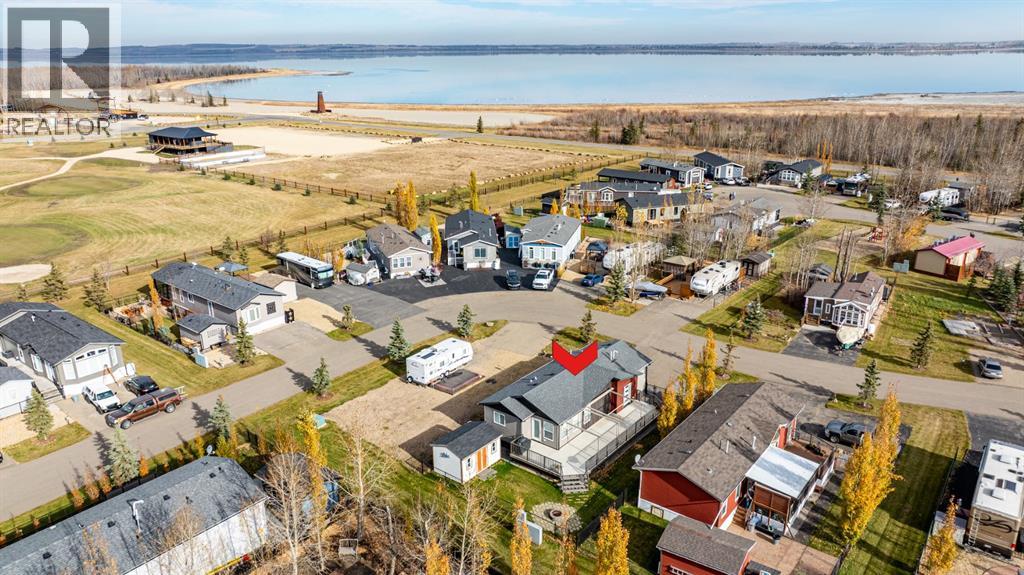
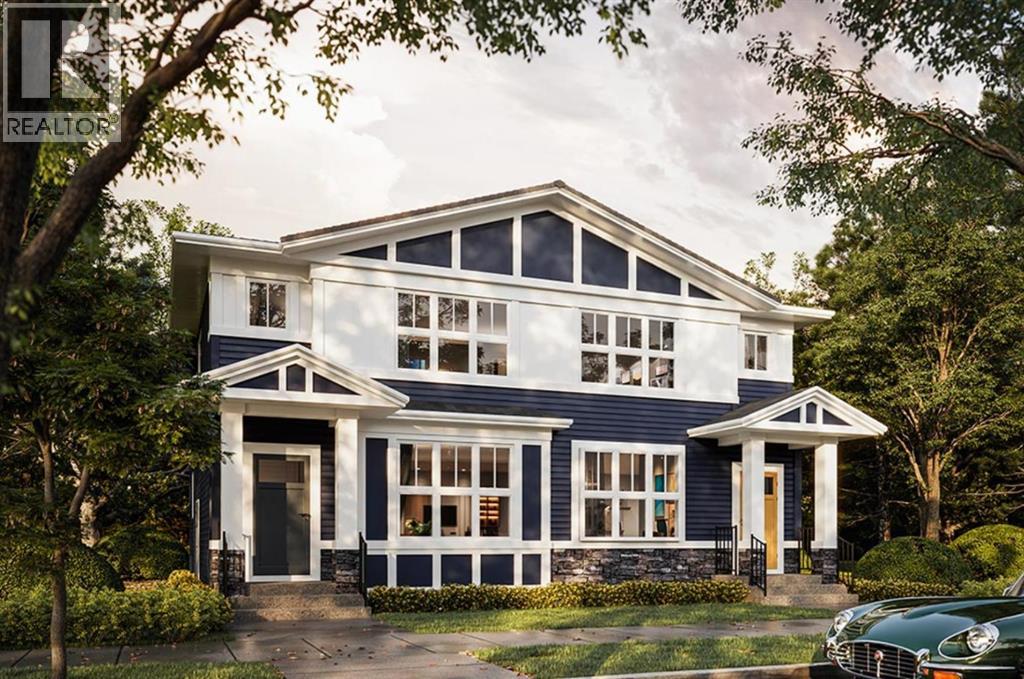
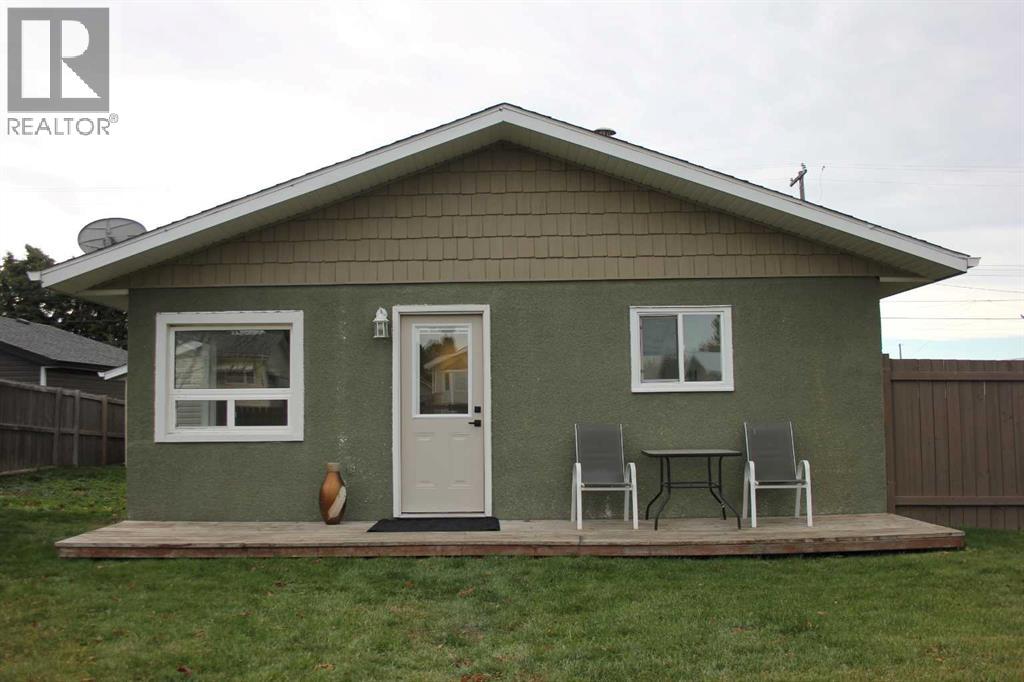
3 bed 1 bath lower unit in High Prairie! Entry into open and bright living space. Separate dining area. U shaped kitchen with tons of cabinet and countertop space. 3 bedrooms and full 4 piece bathroom. Separate laundry room. Access to partially fenced back yard. Pet friendly with approval and $50/mo pet fee. Water, gas and electricity are included! Application required prior to viewing. (id:51989)
RARE FIND AT SANDY POINT! Welcome to Lot 59 at 41019 Range Road 11, a beautifully maintained, spacious 2019 prefabricated home in the gated Sandy Point resort community on the shores of Gull Lake! Offering THREE BEDROOMS and TWO BATHROOMS, this is one of the larger homes you’ll find in the development, with room for family, guests and comfortable lake living. Whether you’re searching for a weekend escape, a seasonal retreat or a place to enjoy the resort lifestyle year-round, this inviting property is ready for its next chapter. Step inside to a bright, open concept floor plan that brings the kitchen, dining area and living room together, creating a welcoming space to relax or entertain. The generous front entry features practical built-in cabinetry, a closet and convenient access to the furnace area. Two additional bedrooms offer flexibility for children, visiting family, guests or a home office, with a full four-piece bathroom nearby. The primary bedroom enjoys its own private two-piece ensuite and closet, providing a comfortable retreat at the end of the day. The kitchen comes complete with a fridge, stove, dishwasher and microwave, making this an easy, nearly turnkey purchase. Washer and dryer hookups are already in place should you wish to add your own appliances. Built in 2019, the home offers a newer feel and a thoughtful layout that’s particularly hard to find in this popular lake community. Outside is just as impressive! Enjoy morning coffee or summer barbecues on the fabulous EAST-FACING deck with power retractable roof pergola ($20 000) - oriented toward the lakeside, with a convenient secondary door connecting the home to the outdoor living space. A propane connection for the barbecue means no constantly swapping small tanks. The rented propane tank is serviced through an automatic monitoring and refill arrangement, adding another layer of convenience. Beautiful landscaping includes established trees, attractive curbing, decorative rockwork and paved are as at the front. The yard is FULLY FENCED, a wonderful feature for families with young children or pets, and a substantial storage shed provides space for all your lake essentials. Lovingly enjoyed by one of Sandy Point’s original lot owners, this property reflects years of care and pride of ownership. The location is especially appealing, close to the golf course and the recreation that makes Gull Lake such a sought-after destination. Sandy Point offers a gated resort setting with access to a sandy public beach, marina and boat launch, walking trails and nearby playground facilities. Spend your days golfing, boating, fishing, swimming or simply enjoying the fresh air and slower pace of lake life. Conveniently located near Bentley and within driving distance of Lacombe, Sylvan Lake and Red Deer, it’s a getaway without being far from everyday amenities. THREE BEDROOMS, TWO BATHROOMS, BEAUTIFUL GROUNDS AND A FANTASTIC DECK: Lot 59 is ready to welcome you to Sandy Point! (id:51989)
Welcome to this thoughtfully designed 1,531 sq. ft. home by TRUMAN, located in the growing southeast Calgary community of Rangeview Springs. Featuring four bedrooms, including a main-floor bedroom and full bathroom, this home offers a versatile layout ideal for growing families, guests, or multi-generational living.The bright, open-concept main floor brings together the kitchen, dining, and living areas, creating an inviting space for everyday living and entertaining. The kitchen features full-height cabinetry with soft-close doors and drawers, quartz countertops, a stainless steel appliance package, and a convenient pantry. The spacious living area provides plenty of room to gather, while the main-floor bedroom and adjacent full bathroom offer added flexibility for guests, extended family, or a home office.Upstairs, the generous primary retreat features a walk-in closet and private ensuite complete with dual vanities and a separate shower. Two additional bedrooms, a full bathroom, and convenient upper-floor laundry complete the upper level, offering a practical and comfortable layout for the entire family.The undeveloped basement with separate side entrance provides additional potential for future customization, allowing you to create living space that suits your needs.Situated in Rangeview Springs, this home offers convenient access to parks, pathways, shopping, everyday amenities, and major roadways connecting you throughout Calgary. A wonderful opportunity to own a beautifully designed TRUMAN home in one of southeast Calgary's growing communities.Live Better. Live TRUMAN.Home under construction, stay tuned for photo gallery. (id:51989)
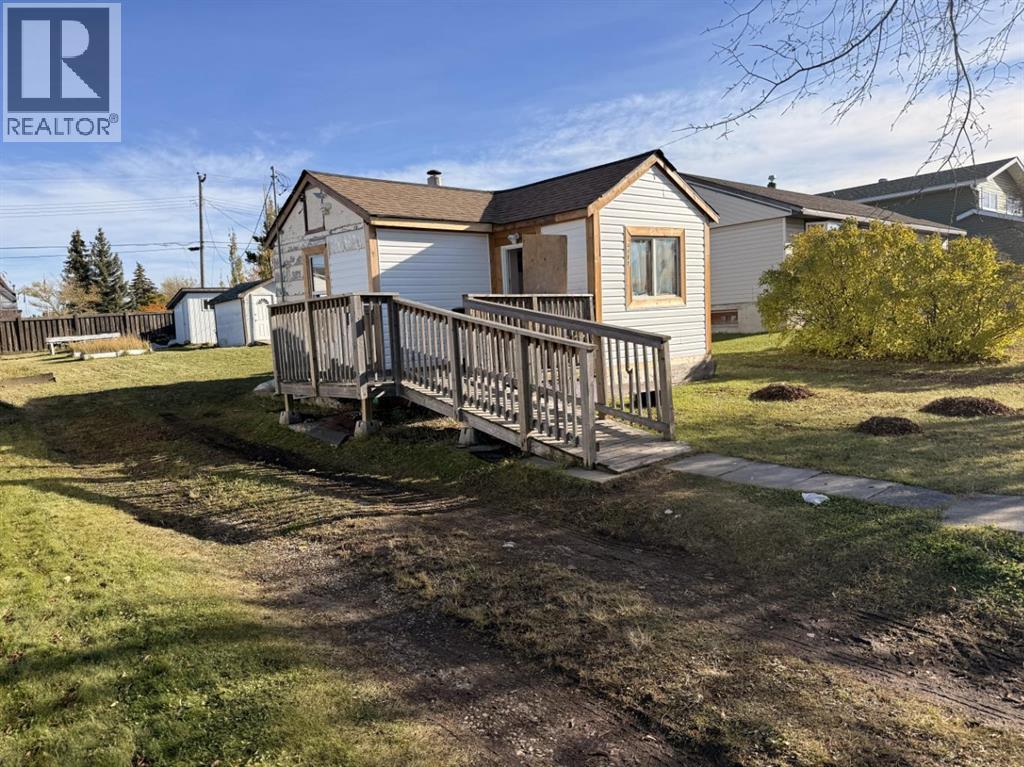
Be the first to enjoy the new renovations in this cozy 2 bed 1 bath house! The appliances still have the stickers on them! Walk to the grocery store and bank, school and splash park all within 3 blocks. This single detached house has a dog owner’s dream of a yard with a great fire pit and is completely fenced off and private. The huge R2 lot has the future possibility of being subdivided. In the back you’ll find an insulated and oversized single detached garage with a paved rear lane giving access to boat or RV parking. Inside awaits a new kitchen, new bath, new trim, new doors, new windows, newer hot water heater, updated furnace… the list goes on. Consider it turnkey and ready to move in and enjoy! Perfect for a first time buyer, a great option to downsize, or an excellent rental opportunity. Who wants to pay condo fees when you can have a house for the same price as a condo? This cute and cozy home is empty and ready for its new owner. 35 mins to Red Deer or Rocky, 20 mins to Sylvan Lake 15 mins to the boat launch. (id:51989)
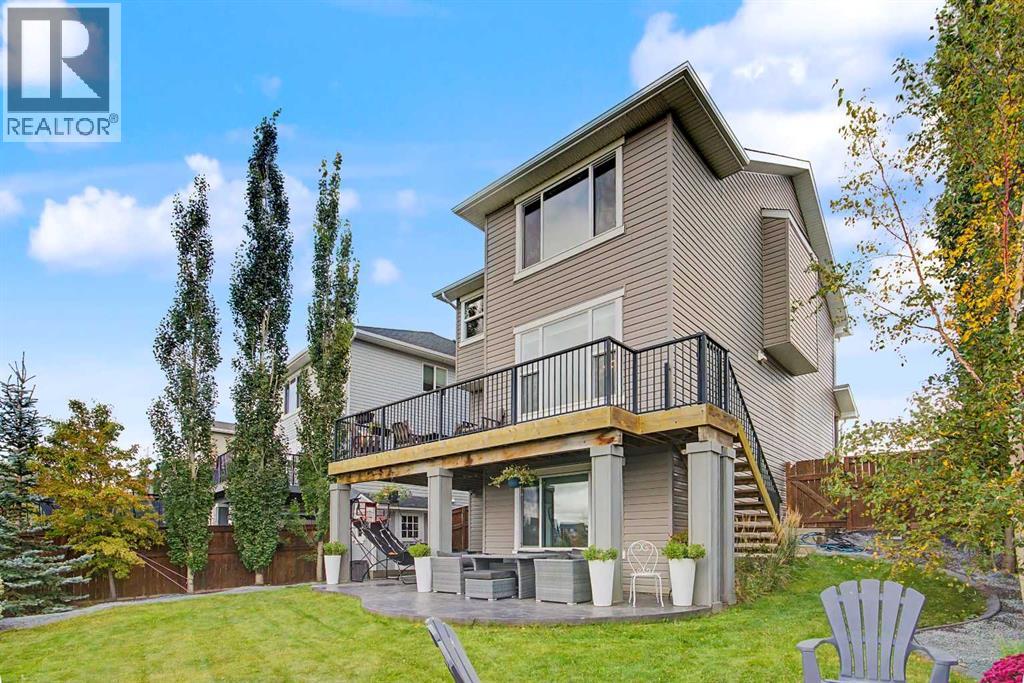
Framed by mature trees and opening onto serene, unobstructed views of a natural wetland and lush green space, this exceptional 4-bedroom, 4-bathroom residence is set on an expansive pie-shaped lot. Offering 3,157 square feet of meticulously developed living space, this fully finished 2-Storey home pairs bright open-concept interiors with thoughtfully designed features, including a private main-floor office, a spacious upper bonus room, and a magnificent walkout basement. Stepping inside, rich hardwood flooring flows across a sun-drenched main level designed for effortless living and entertaining. At the center of the home, the gourmet kitchen shines with sleek quartz countertops, premium stainless-steel appliances, extensive cabinetry, a walk-in corner pantry, and an expansive center island with seating. This culinary space transitions seamlessly into the dining area and an inviting living room, where a warm stone-faced fireplace with a handcrafted mantle serves as an elegant focal point. Expansive windows frame the surrounding nature, bathing the entire main floor in natural light. A dedicated home office offers a quiet retreat for remote work, while a functional mudroom featuring built-in bench seating, cubbies, and storage handles daily life with ease. Upstairs, a generous front bonus room creates a versatile secondary living area, ideal for family movie nights or quiet relaxation. The primary retreat acts as a private sanctuary, complete with a generous walk-in closet featuring custom organizers and an ensuite with a deep soaker tub, a separate walk-in shower, dual vanities, and a private water closet. Two additional well-proportioned bedrooms, a full four-piece bath, and a convenient upper-level laundry room complete the top floor. The fully finished walkout basement expands your entertaining capabilities with an expansive recreation room, a fourth bedroom, and a full bathroom. A dedicated wet bar with custom cabinetry and abundant counter space makes hosting e ffortless, supported by multiple storage rooms. Outside, the backyard unfolds into a true private paradise. An expansive upper deck stretches across the back of the home, providing a front-row seat to the tranquil wetland view—perfect for morning coffee or evening dining. Steps lead down to a covered stamped-concrete patio that offers a sheltered outdoor sanctuary regardless of the weather. Beyond, a dedicated fire pit patio nestled among mature trees and lush landscaping sets the stage for cozy gatherings under the stars. Complete with year-round access to Auburn Bay Lake, nearby parks, pathways, and top-rated schools—including Prince of Peace, Auburn Bay, and Lakeshore—this home offers an exceptional lifestyle just minutes from Seton, South Health Campus, and the YMCA. For added buyer confidence and transparency, a recent home inspection report is available in the listing supplements. Book your Showing today! (id:51989)
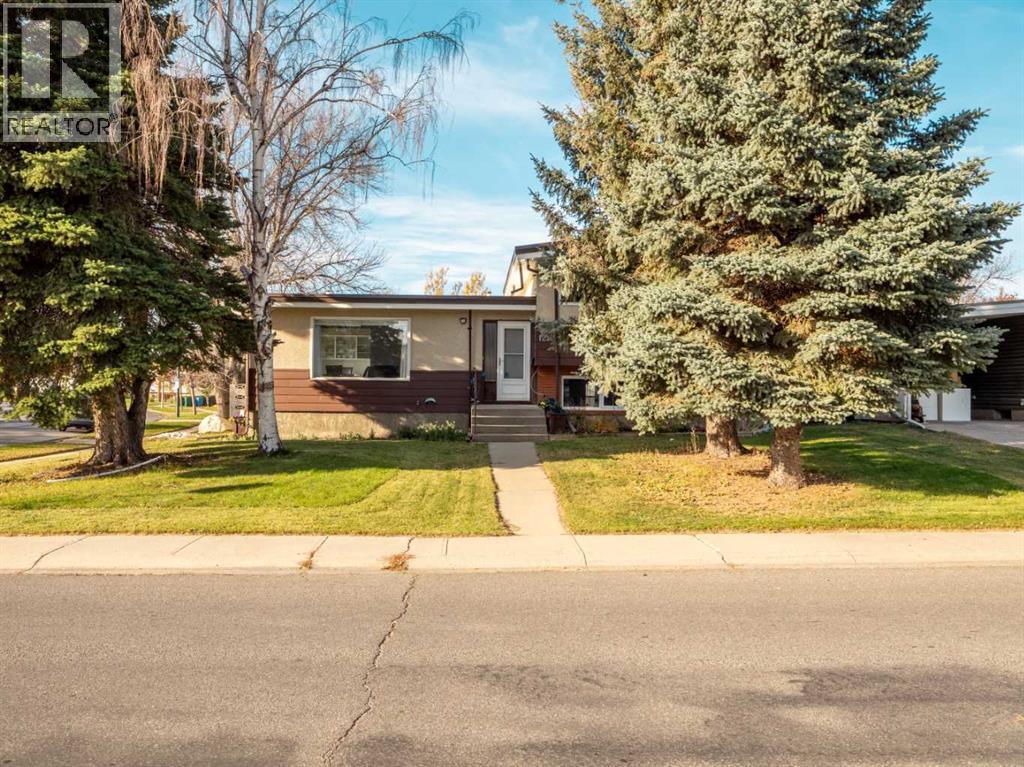
Welcome to 1216 Lakewood Road S; this fantastic 4-level split home situated on a giant corner lot in the highly sought-after neighbourhood of Lakeview in Lethbridge! Offering an exceptional layout with plenty of room to spread out, this home features 5 bedrooms, ensuring ample space for family, guests, or a home office. You will love the bright and open interior filled with natural light from lots of big windows throughout, highlighting the warm and inviting living spaces. The spacious lower floor features a big living room complete with a cozy gas fireplace, creating the perfect atmosphere for relaxation or entertaining. Outdoors, the generous corner lot offers plenty of yard space, complemented by the convenience of a detached garage. Perfectly positioned near local parks, top-rated schools, walking paths, shopping, and Henderson Lake, this property combines everyday comfort, flexible living, and a premier location in one of Lethbridge's most desirable communities! (id:51989)
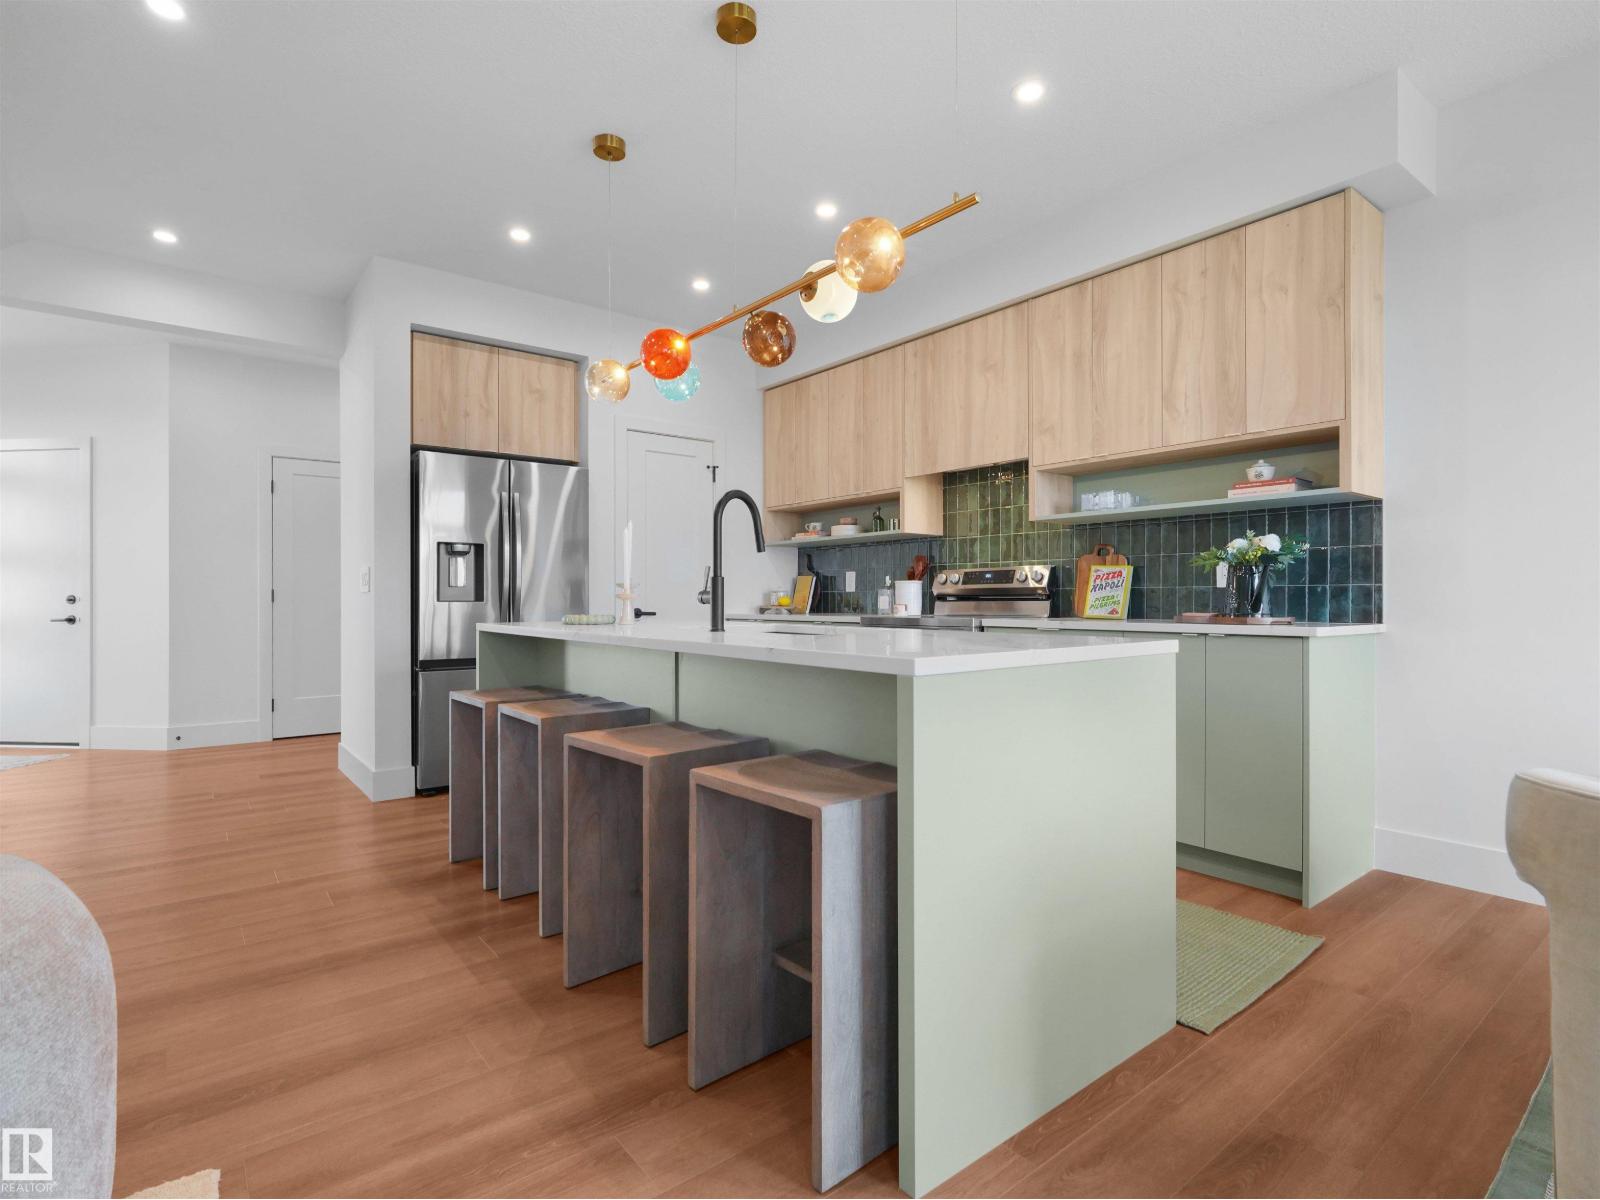
Welcome to Edgemont, a community with plenty of nature with modern conveniences near the Wedgewood Creek Ravine with walking trails and more! This thoughtfully designed home features appliances, deck, landscaping double attached garage and modern finishes. The bright open concept main floor features a enclosed den, half bath, walk through pantry and mud room. The living spaces blend together seamlessly boasting a kitchen with modern cabinets, quartz counters and feature light fixture. Upstairs is made for families with central bonus and laundry room, main bath and 3 bedrooms, including the primary with walk in closet and 5pc ensuite including a soaker tub and double sinks. Under construction - tentative completion Dec. Photos are from a previous build and may differ, first 5 photos are example of interior colors remainder are of model in previous build; Upgrades vary. (id:51989)
Discover the potential this property has to offer! Situated on a large lot in Valleyview, this 1-bedroom, 1-bathroom home presents an excellent opportunity for investors, first-time buyers, or those looking to secure a property with future development possibilities. The generous lot offers potential for expansion or a future multi-family development, subject to municipal zoning, approvals, and development requirements. Whether you’re looking for a property to enjoy today, an investment to add to your portfolio, or a site with long-term growth potential, this property offers plenty of possibilities. Don’t miss your chance to explore the opportunities this Valleyview property has to offer! (id:51989)
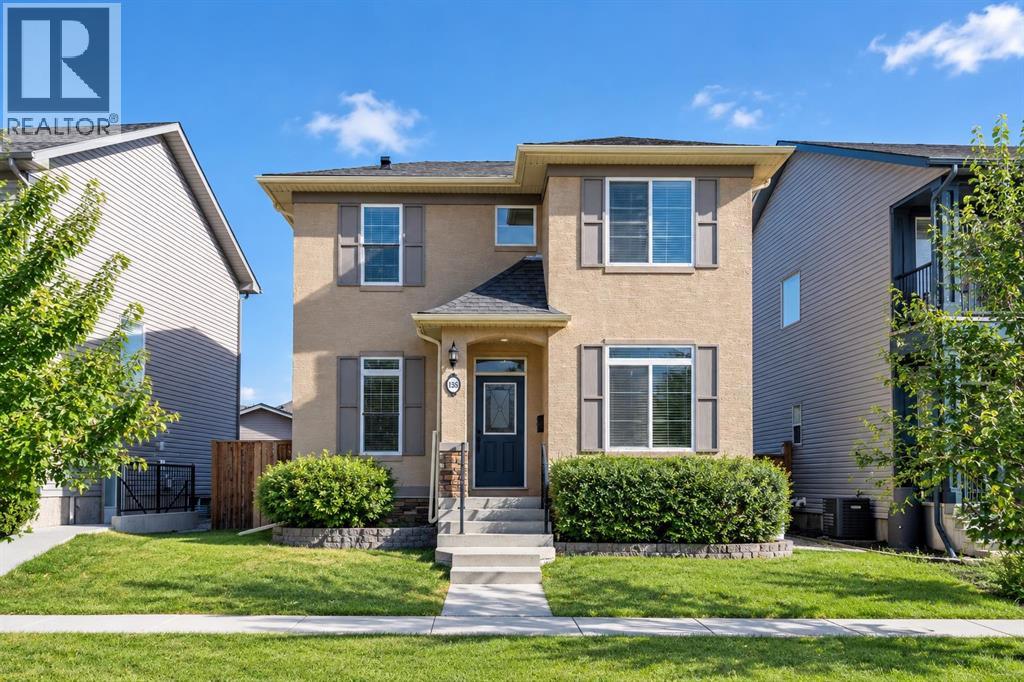
BRAND-NEW ROOF (2026) | NEW LUXURY VINYL PLANK FLOORING (2026) | PROFESSIONALLY PAINTED THROUGHOUT | 9-FOOT MAIN-FLOOR CEILINGS | 5 BEDROOMS | 3.5 BATHROOMS | MAIN-FLOOR OFFICE | OVERSIZED DOUBLE GARAGE | MAJOR UPGRADES COMPLETE — MOVE-IN READY! Welcome to this beautifully refreshed 2-storey home in the sought-after community of Elgin, McKenzie Towne. Recent upgrades include a brand-new roof (2026) for added peace of mind, new luxury vinyl plank flooring on the main floor, and professional painting throughout. The 9-foot main-floor ceilings and oversized windows in the living and dining rooms create a bright, open, and airy atmosphere. With a newer washer (2025) and dryer (2026), major updates are already taken care of, so you can move in and enjoy it without the immediate hassle of big renovations. Offering over 2,633 sq. ft. of living space(1,765+868), this home features 5 bedrooms (3 up, 2 down), 3.5 bathrooms, a versatile main-floor office, and a fully developed basement. The bright, open-concept kitchen features stainless steel appliances, rich maple cabinetry, a large island, and a walk-in pantry. The inviting living room offers a cozy gas fireplace, while the spacious dining area overlooks the fenced backyard and large deck. Upstairs, the spacious primary bedroom features an oversized window that fills the room with natural light, a walk-in closet, and a private 4-piece ensuite. Two additional bedrooms and a full bathroom complete the upper level. The fully developed basement adds even more versatility, featuring a family room, two additional bedrooms, a 4-piece bathroom, and a separate storage room. Enjoy the convenience of main-floor laundry and the oversized double detached garage. Ideally located near parks, playgrounds, schools, shopping, and extensive pathways, this home combines meaningful recent upgrades, bright, spacious interiors, and a fantastic McKenzie Towne location. Book your private viewing today! (id:51989)
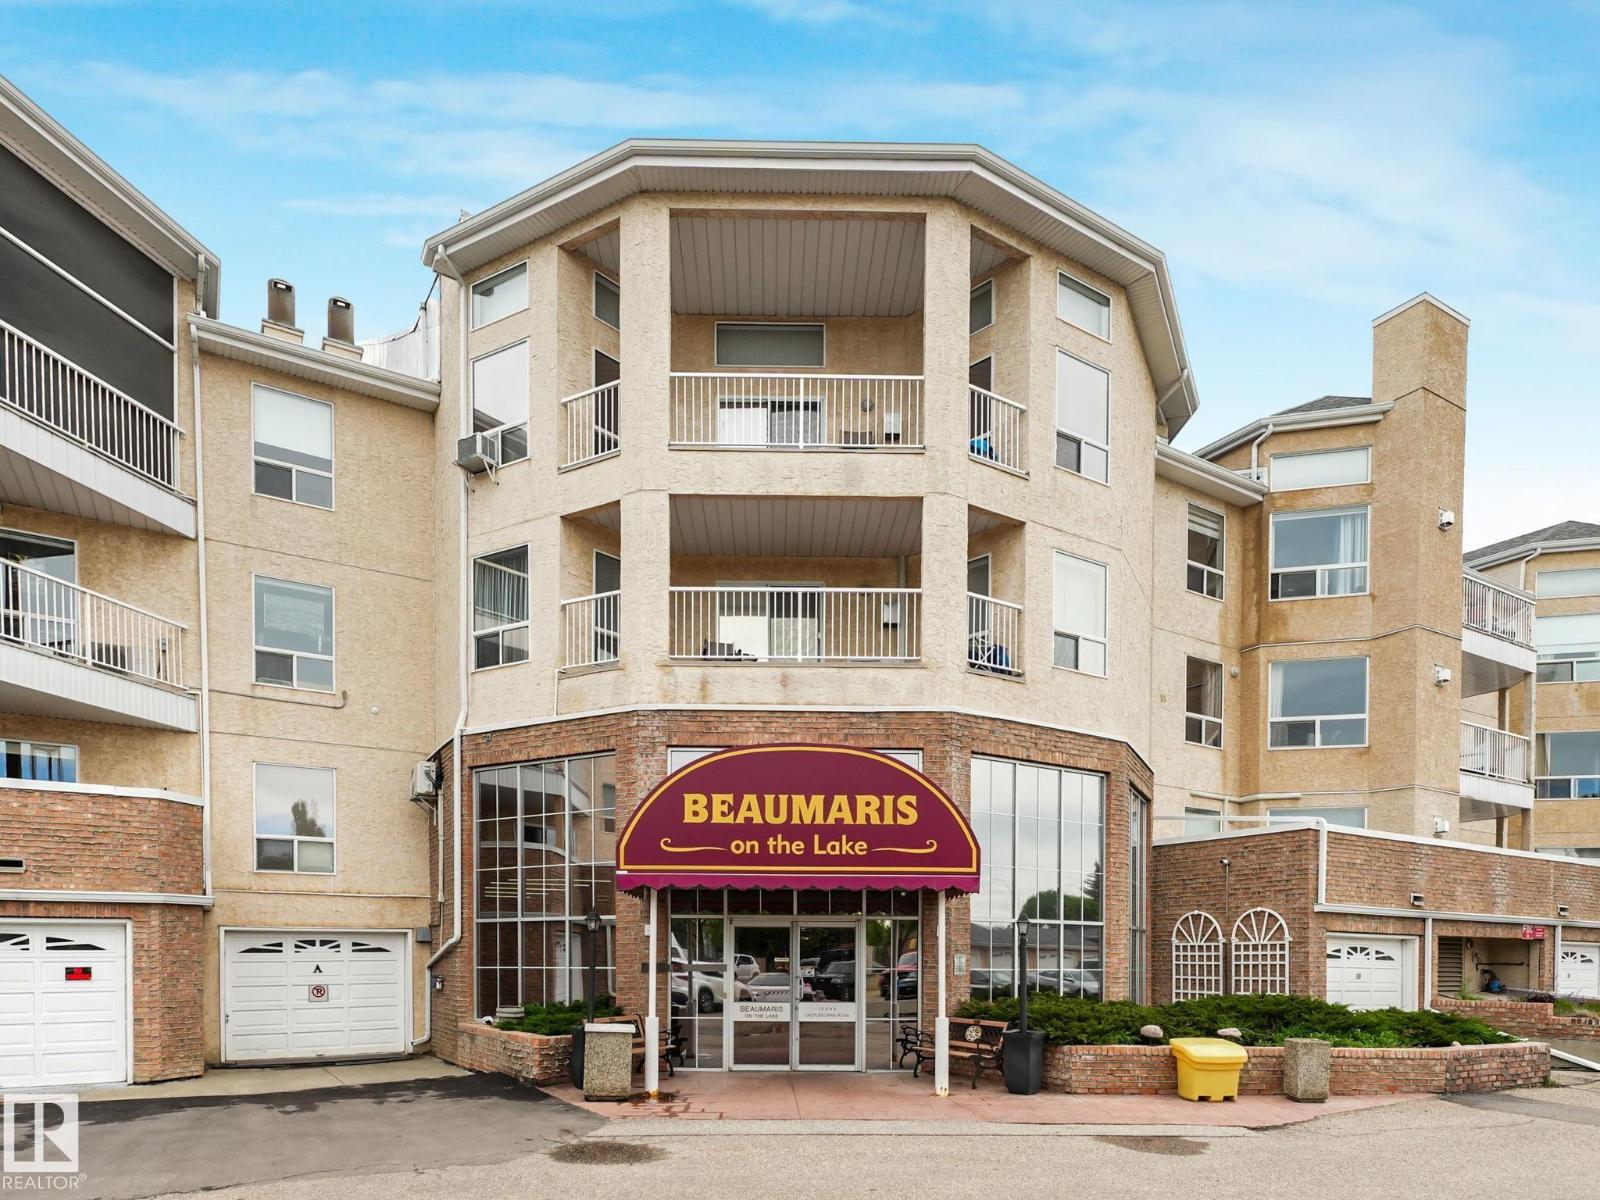
Nestled beside the shimmering waters of Lake Beaumaris, this stunning, fully renovated 1-bed + den, 2-bath suite delivers the lakeside lifestyle you've been dreaming of. Wake up, step onto your large balcony overlooking gardens & sparkling water, or stroll the scenic lakeside trail just outside your door. Inside, every detail has been thoughtfully upgraded — quartz countertops, custom kitchen pullouts, under-cabinet lighting, & sleek modern finishes throughout. Unwind by the cozy gas fireplace after a day enjoying resort-calibre amenities: indoor pool, hot tub, gym, party room, & lakeside gazebo. All of this in an unbeatable location — steps to shopping, medical services, transit & YMCA. This exclusive 18+ community offers rare tranquility & security, with condo fees covering heat & water, a powered parking stall & ample visitor parking. Whether you're downsizing or simply craving a serene, low-maintenance retreat, this is lakeside living at it's finest!! (id:51989)
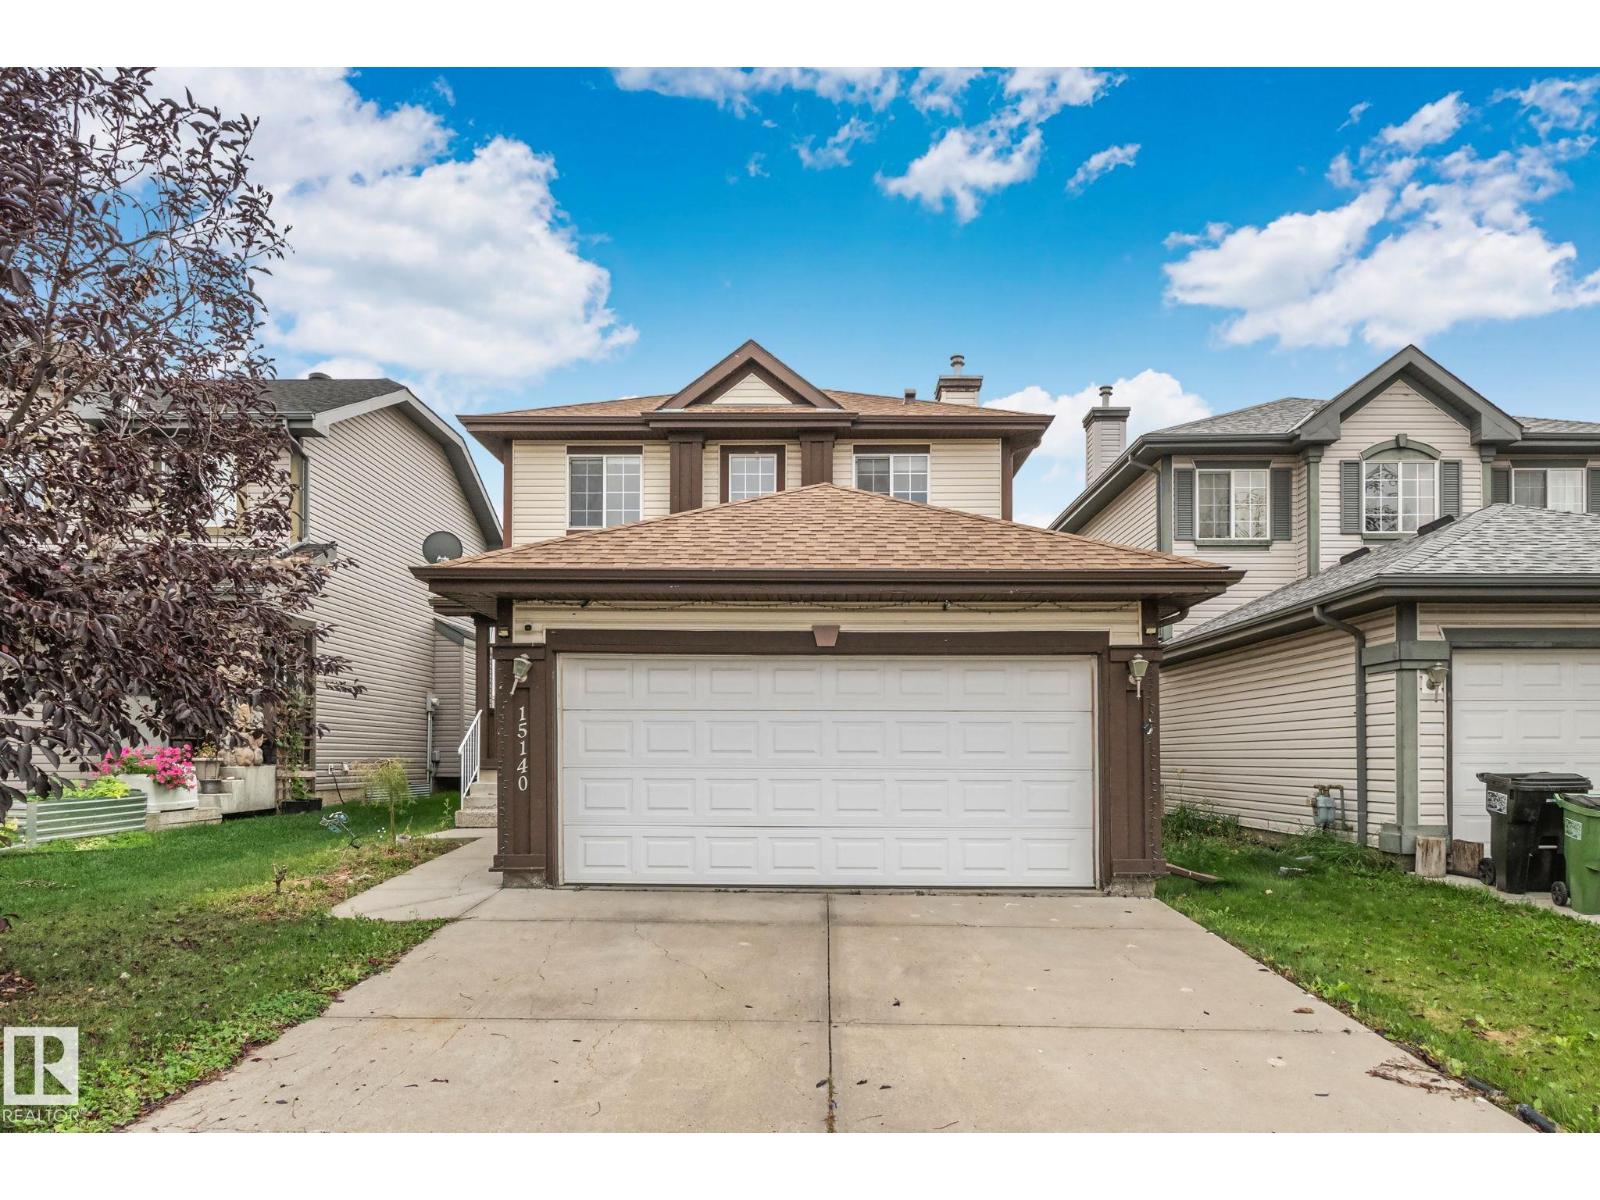
Welcome to Cumberland, where comfort, space, and functionality come together! Offering over 2,100 sq. ft. of developed living space across 3 finished levels, this home is designed for everyday living and entertaining. The main floor features a bright living room with a cozy gas fireplace, dining area, chef-inspired kitchen with stainless steel appliances, newer dishwasher (2023), convenient 2-piece bath, and main-floor laundry. Upstairs, the spacious primary bedroom includes a private ensuite, while 2 additional bedrooms and a full bath complete the level. The finished basement offers a large family room, 4th bedroom, full bathroom, office/den, and ample storage. Notable updates include approximately 90% of the home freshly painted, a newer hot water tank, and a sump pump (2024). Enjoy central A/C and a backyard featuring a massive 2-tier deck, newer gazebo 2024, and storage shed. Conveniently located close to schools, shopping, and everyday amenities! (id:51989)
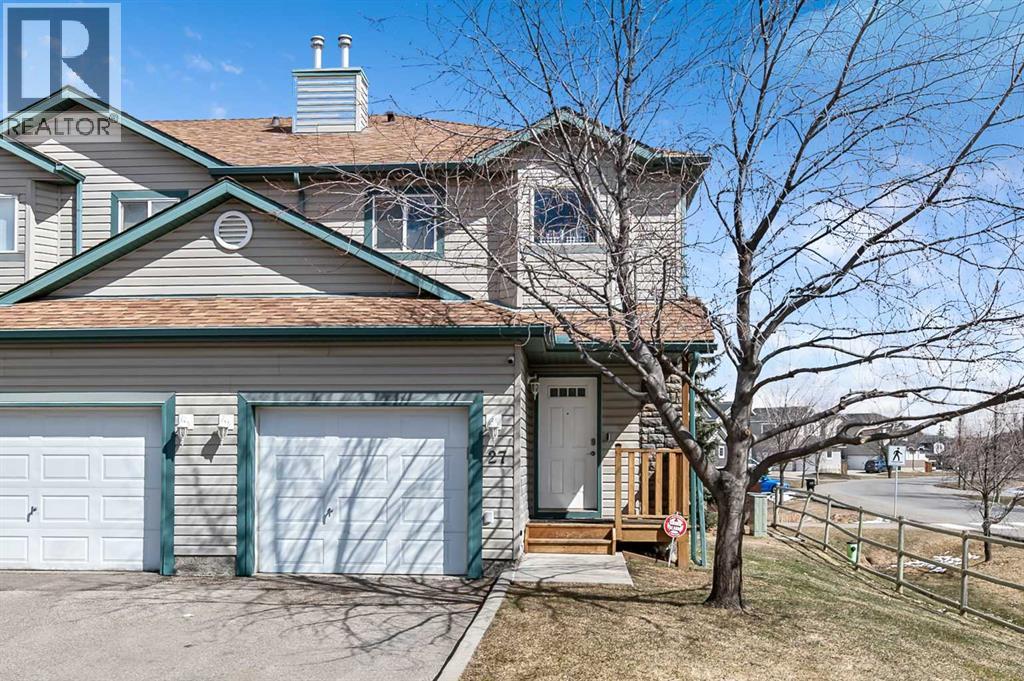
Welcome Home! This beautifully updated 1,342 sq. ft. two-storey townhome is located in the highly sought-after community of Canals in Airdrie. As an end unit backing onto a peaceful greenbelt and pathway system, this home offers both privacy and an abundance of natural light. Step inside to a spacious foyer that opens to a bright and inviting main floor, featuring brand new laminate flooring throughout. The kitchen has been tastefully refreshed with a new fridge, range, stylish backsplash, and plenty of cupboard and counter space—perfect for both everyday living and entertaining. The cozy family room is highlighted by a charming fireplace and large windows that flood the space with light. From here, step out onto your private deck—an ideal spot for BBQs and relaxing with friends. A renovated powder room completes the main level. Upstairs, you’ll find brand new carpet throughout, leading to two generously sized primary bedrooms and a versatile bonus area—perfect for a home office or reading nook. A well-appointed 4-piece bathroom is conveniently located between the bedrooms. The fully developed basement offers even more living space, including a large flex room that can easily serve as a bedroom, a laundry area with new washer and dryer, and an additional 4-piece bathroom. Numerous upgrades throughout the home include fresh paint, new baseboards, updated vanity, new front door and more—making this property truly move-in ready. Enjoy the convenience of stepping right onto the pathway system, with the Canals, schools, parks, and shopping just moments away. Don’t miss your opportunity to own this fantastic home—Welcome Home! (id:51989)