

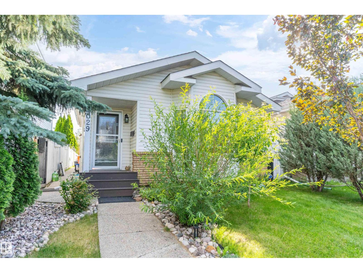
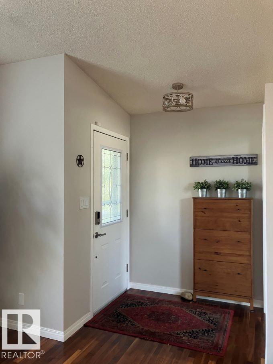
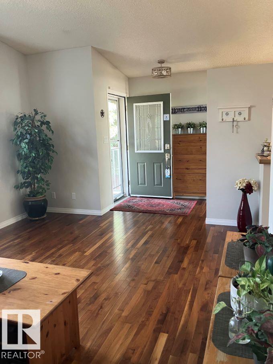
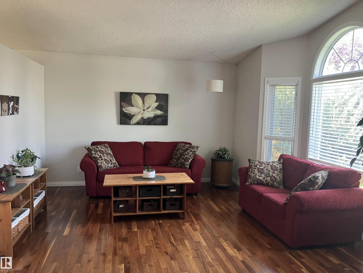
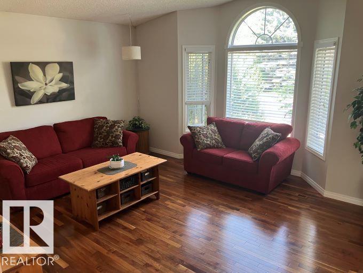
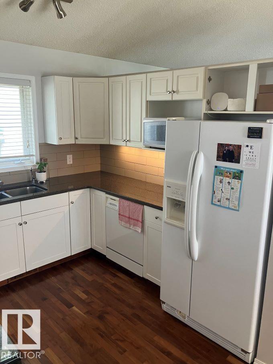
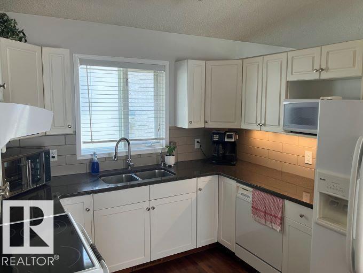
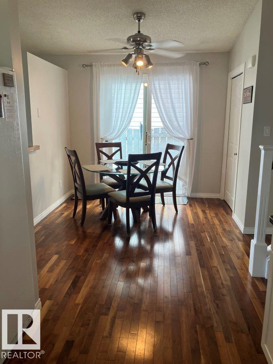
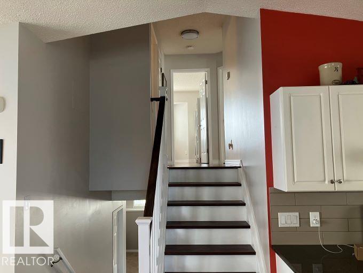
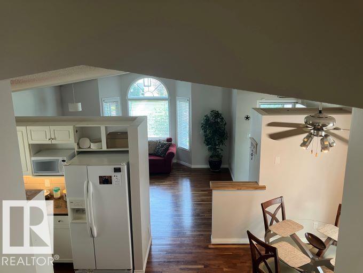
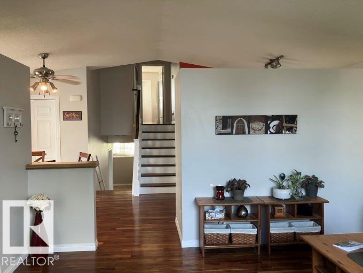
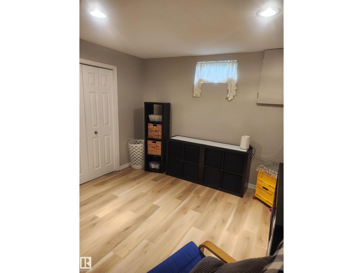
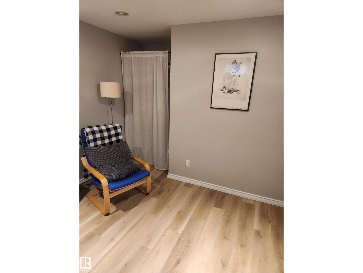
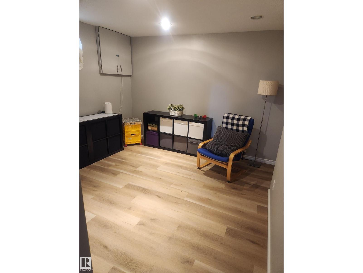
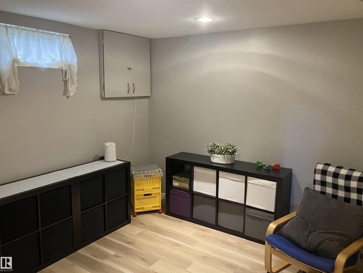
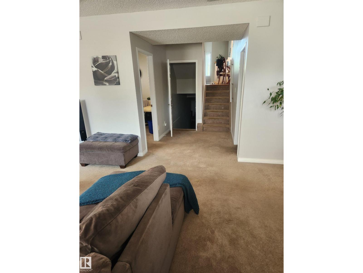
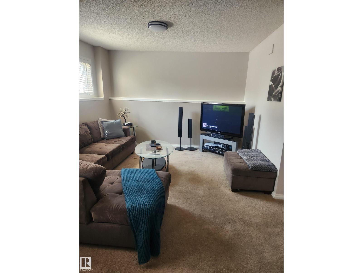
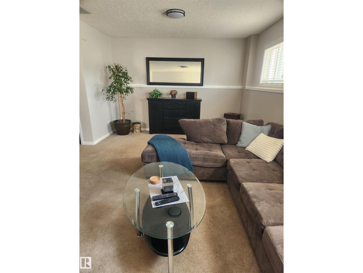
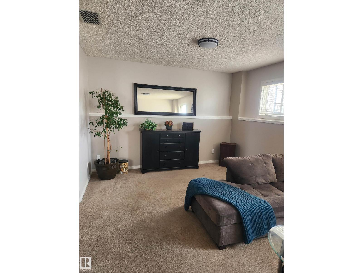
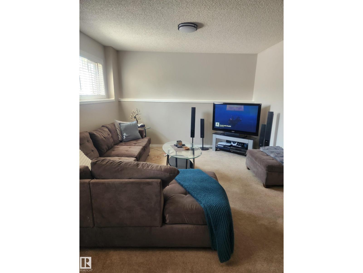
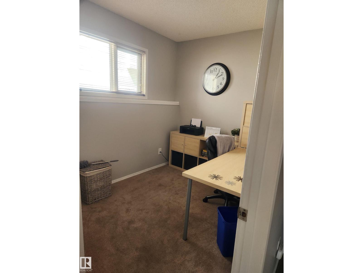
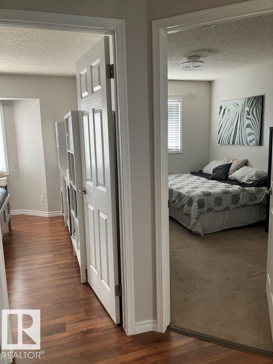
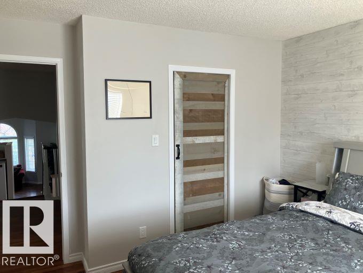
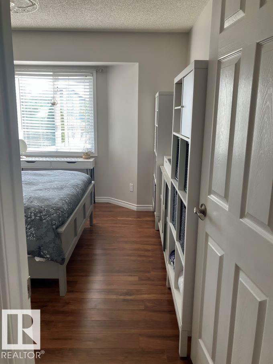
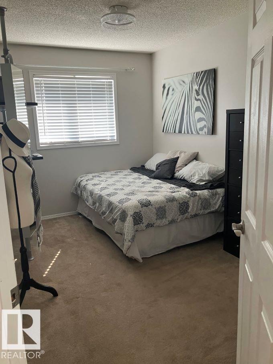
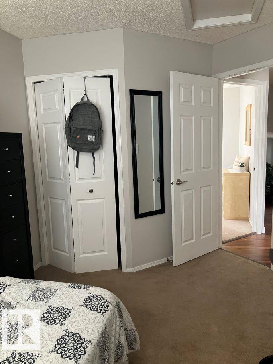
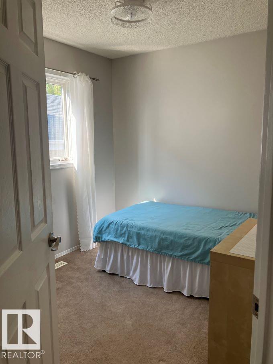
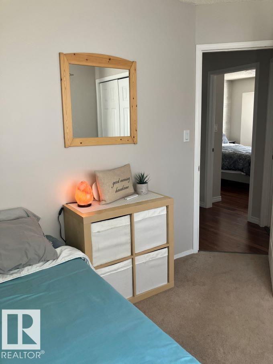
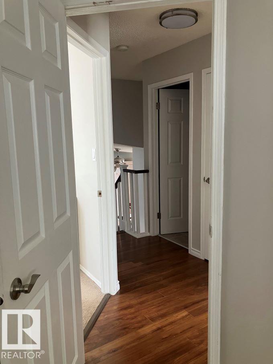
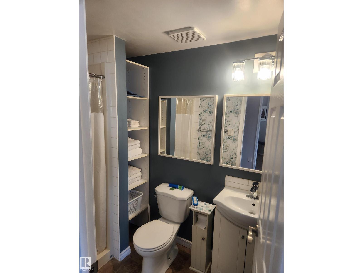
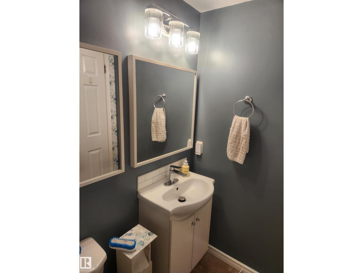
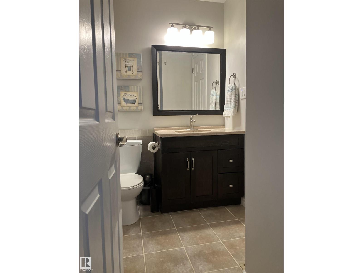
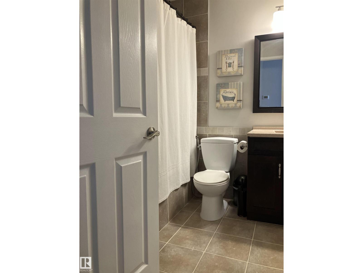
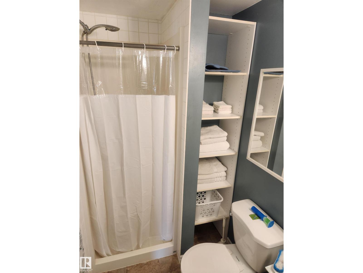
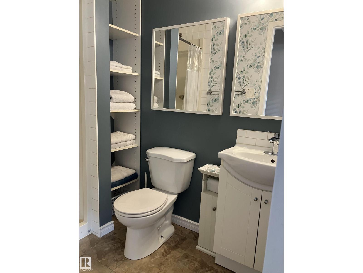
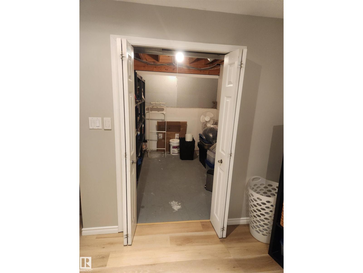
This beautifully maintained former show home in Knottwood Greens in Satoo, where pride of ownership is evident throughout! Thoughtfully designed for comfortable family living, this inviting 4 Level Split home features rich walnut hardwood flooring, quartz countertops, soaring vaulted ceilings, a stunning kitchen & central vacuum with attachments. The spacious layout offers three bedrooms on the upper level, keeping the family together, plus a fourth bedroom on the third level—perfect for guests, a teenager, or a home office. A full bathroom upstairs & a convenient 3-piece bathroom with a Jacuzzi tub on the third level add to the home's functionality. Outside, the extra-large yard offers plenty of space for kids to play, family gatherings, gardening, or the opportunity to build your dream garage. With fantastic curb appeal & an unbeatable location within walking distance all K-12 schools, parks, playgrounds & transit, this move-in ready home is the perfect place to make lasting family memories. (id:51989)
Features of 8029 17a Av Nw
- MLS® Number E4499395
- Price $397,000
- Bedrooms: 4
- Bathrooms: 2
- Square Footage: 1052 sqft
- Property Type: House
- Neigbourhood: Satoo
- Amenities Near By Playground, Public Transit, Schools, Shopping
- Community Features Public Swimming Pool
- Features Lane
Buildings
| Bathroom Total | 2 | Bedrooms Total | 4 |
| Appliances | Dishwasher, Fan, Hood Fan, Refrigerator, Storage Shed, Stove, Window Coverings | Basement Development | Unfinished |
| Basement Type | Full (unfinished) | Constructed Date | 1992 |
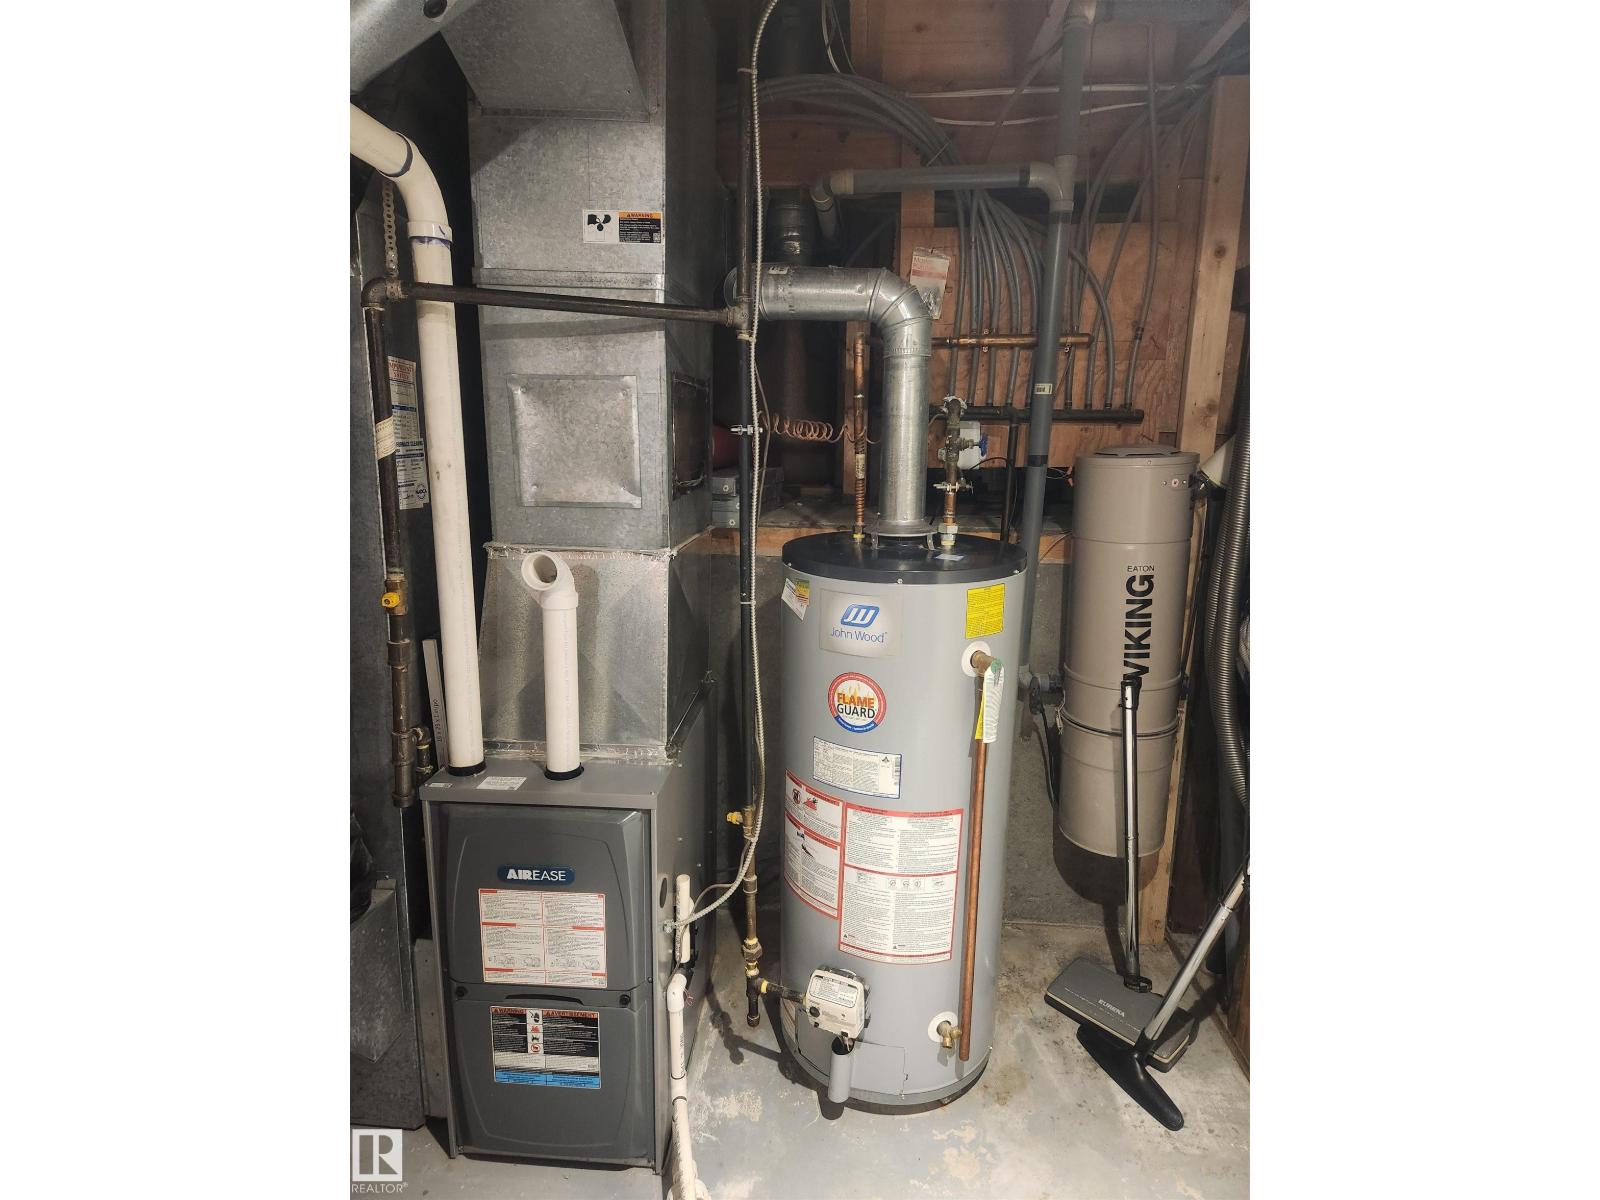
| Construction Style Attachment | Detached | Heating Type | Forced Air |
| Size Interior | 1052 Sqft | Type | House |
Parking
| Parking Pad |
Land
| Acreage | No | Land Amenities | Playground, Public Transit, Schools, Shopping |
| Size Irregular | 435.72 | Size Total | 435.72 M2 |
| Size Total Text | 435.72 M2 |
Rooms
| Level | Type | Length | Width | Dimensions |
|---|---|---|---|---|
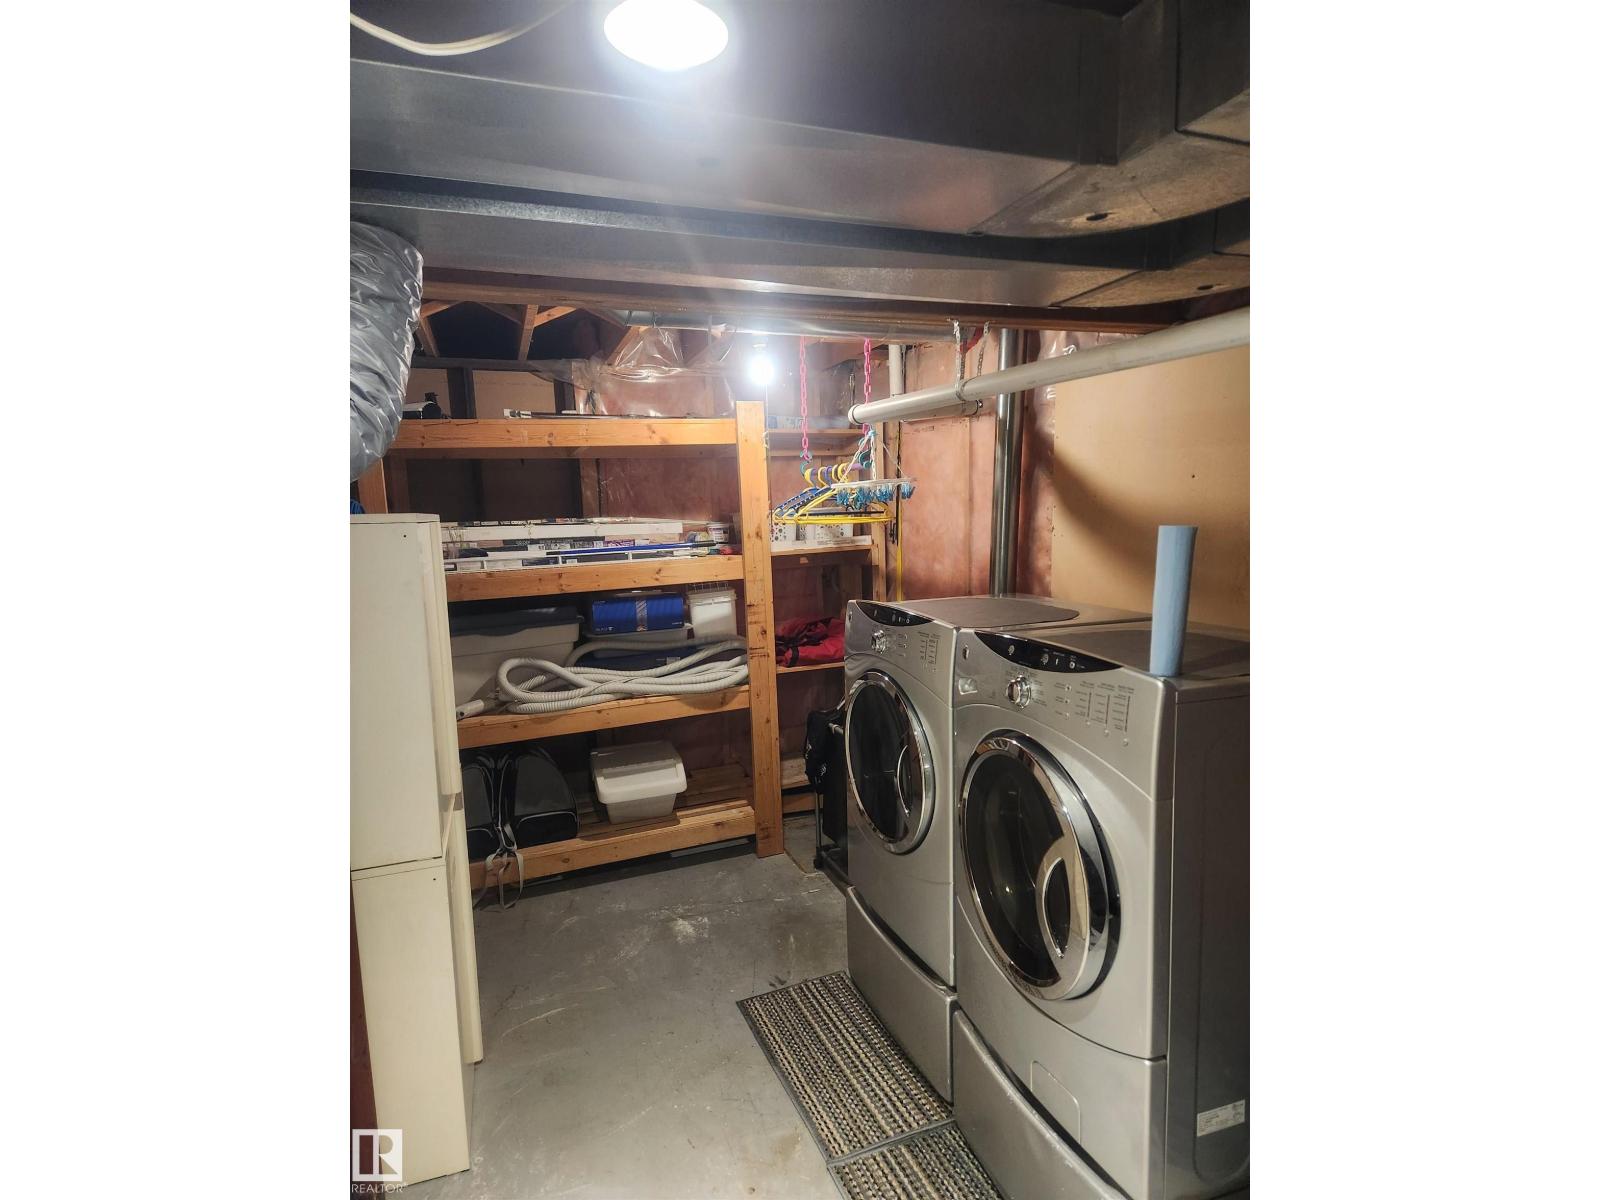
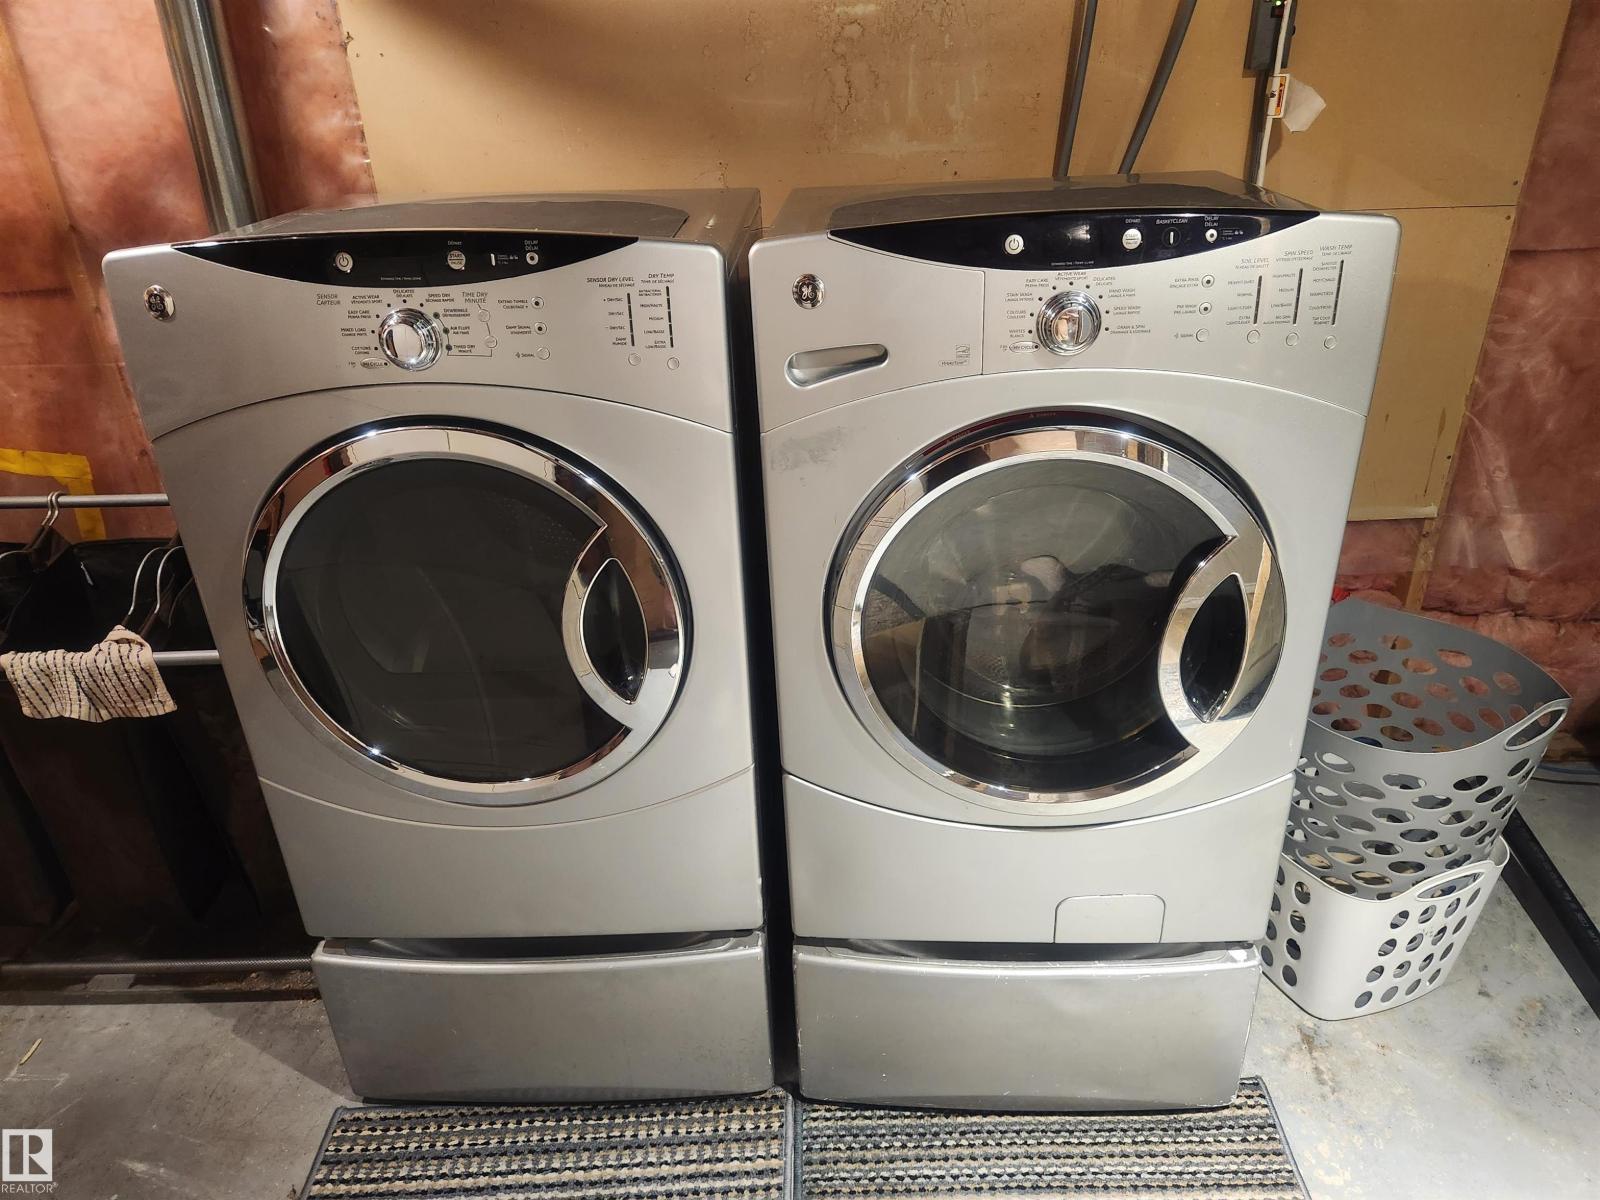
| Basement | Laundry Room | 3.89 m | 2.37 m | 3.89 m x 2.37 m |
| Basement | Recreation Room | 4.35 m | 3.37 m | 4.35 m x 3.37 m |
| Main Level | Living Room | 4.71 m | 4.23 m | 4.71 m x 4.23 m |
| Main Level | Dining Room | 2.77 m | 2.29 m | 2.77 m x 2.29 m |
| Main Level | Kitchen | 2.94 m | 2.91 m | 2.94 m x 2.91 m |
| Upper Level | Family Room | 6.07 m | 5.93 m | 6.07 m x 5.93 m |
| Upper Level | Primary Bedroom | 3.58 m | 3.59 m | 3.58 m x 3.59 m |
| Upper Level | Bedroom 2 | 3.07 m | 2.54 m | 3.07 m x 2.54 m |
| Upper Level | Bedroom 3 | 4.15 m | 2.57 m | 4.15 m x 2.57 m |
| Upper Level | Bedroom 4 | 3.46 m | 2.37 m | 3.46 m x 2.37 m |
Agents and Offices
- Alexis M. Hlady
- David Lam
- Office: Exp Realty