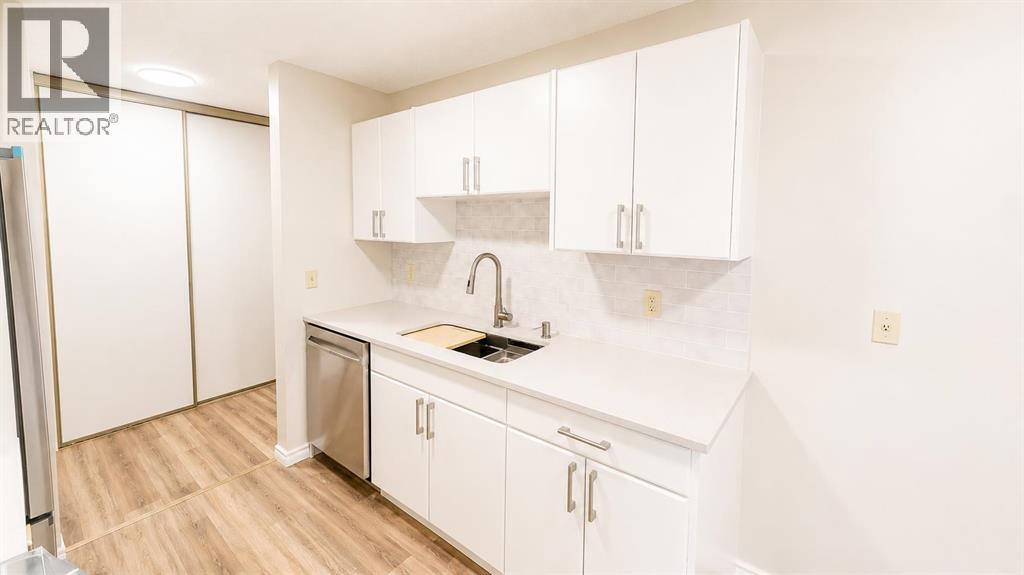
The Perfect U of L Condo Fully Updated and Move In Ready. Welcome to Westridge Manor in Varsity Village! This beautifully updated 2-bedroom condo offers the perfect combination of style, convenience, and affordability.The bright, modern kitchen has been completely refreshed with crisp white cabinetry, stainless steel appliances, a stylish subway tile backsplash, and plenty of workspace for everyday living. The open dining and living area creates a comfortable space to relax or entertain, while the neutral finishes throughout make it easy to move right in and make it your own.The spacious primary bedroom, second bedroom, updated 4-piece bathroom, and the convenience of in-suite laundry make this home ideal for students, young professionals, first-time buyers, or investors.Located within walking distance to the University of Lethbridge, parks, shopping, restaurants, public transit, and all West Lethbridge amenities, this is a fantastic opportunity to own in one of the city's most convenient locations.Whether you're looking for a place to call home or a smart investment property, this condo checks all the boxes. (id:51989)
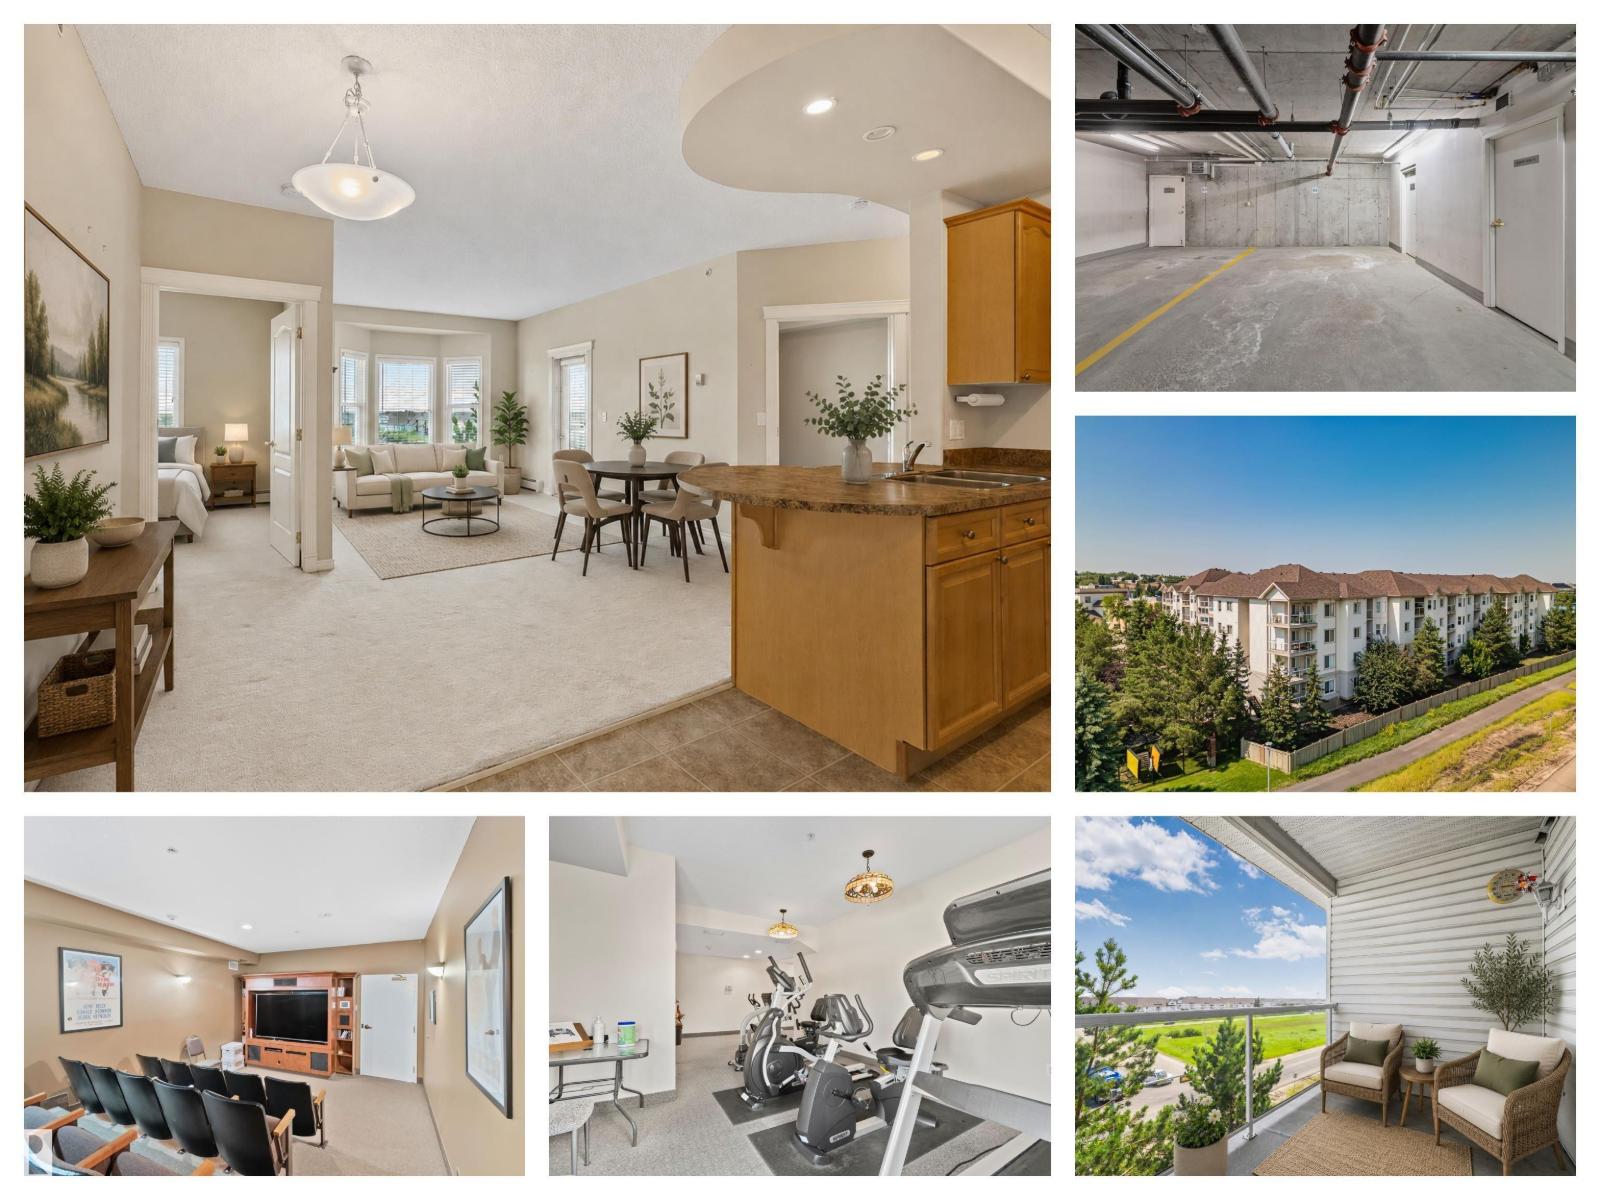
Welcome to Central Park Estates, a sought-after 55+ condo in northeast Edmonton offering 55+ adult living! This beautiful and bright 2 bedroom, 2 full bathroom condo features an open concept layout, spacious living and dining areas, a functional kitchen, in-suite laundry, and a private balcony. The primary suite includes a walk-through closet and full ensuite, the second bedroom is ideal for guests or a home office along with a large accessible 2nd bathroom. Enjoy outstanding amenities including an oversized, heated underground parking stall, a fitness room, social room, library, games room, car wash, and elevator. A pedway connects to the adjacent supportive living residence, adding peace of mind for future lifestyle needs. Ideally located near both Manning Towne Centre and Clareview Town Centre, the Clareview LRT Station, grocery stores, restaurants, urgent medical care centre, shopping, parks, and walking trails. Discover affordable, 55+ adult living in Edmonton! Some photos have been virtually staged (id:51989)
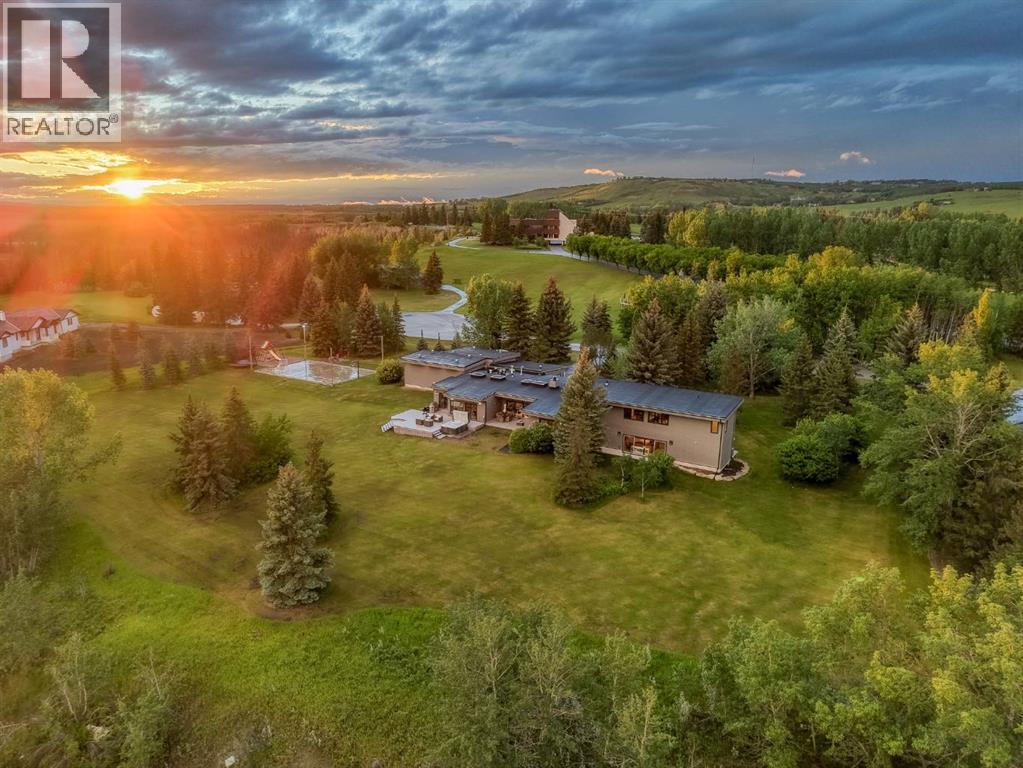
A home of this calibre is rarely offered and impossible to replicate. Set atop a breathtaking 2-acre escarpment within the prestigious Pinebrook Golf & Country Club community, this bespoke estate commands unobstructed mountain, valley, forest, and river views across protected lands that will remain untouched for generations to come. Equal parts architectural showpiece and private family sanctuary, this is luxury living without compromise. Spanning over 7,500 square feet, this extraordinary residence offers 6 bedrooms, 4.5 bathrooms, a dedicated office, a thoughtfully designed children's wing with its own recreation space, and a private upper-level guest retreat. Extensively reimagined and expanded, the home evokes the feeling of a world-class mountain lodge while delivering the sophistication of a modern custom estate. Soaring open-beamed ceilings, rich natural materials, and walls of glass create an atmosphere that is both timeless and inviting. Designed for connection, the principal living spaces flow effortlessly from one room to the next. The chef-inspired kitchen anchors the home, while elegant dining areas and the warmth of a wood-burning fireplace create the perfect backdrop for family gatherings and unforgettable entertaining. The private primary retreat is a sanctuary of its own, featuring dual oversized walk-in closets and direct access to a Nordic-inspired wellness spa complete with a traditional cedar barrel sauna, cold plunge, and hot tub. The spectacular recreation wing sets this estate apart. Boasting approximately 14-foot ceilings, radiant slab heating, clear-span construction, and nearly 50 feet of depth, it is currently envisioned as a golf simulator, fitness studio, and entertainment pavilion but could easily become a collector garage, luxury workshop, or custom lifestyle space. The upper-level guest retreat was thoughtfully designed for multigenerational living or distinguished guests, complete with its own entrance, kitchen, laundry, living area , bedroom, bathroom, independent climate control, and future elevator provisions. Beyond the home, a professionally engineered 2,400 sq. ft. sport court transforms into a private skating rink in winter and hosts basketball, pickleball, and endless recreation throughout the summer. Expansive lawns, mature trees, estate lighting, abundant wildlife, and spectacular mountain sunsets create a setting that feels worlds away from the city. Entertaining is elevated with a dedicated bar, approximately 160-bottle wine storage, beverage centre, and beautifully designed gathering spaces. Exceptional craftsmanship is complemented by a comprehensive fire suppression system. One of the estate's greatest luxuries is its ability to offer the serenity of country living without sacrificing convenience. Fully serviced with municipal water and sewer, with no wells or septic systems to maintain, this is truly city living with acreage space. This is more than a luxury home, it is a legacy estate. (id:51989)
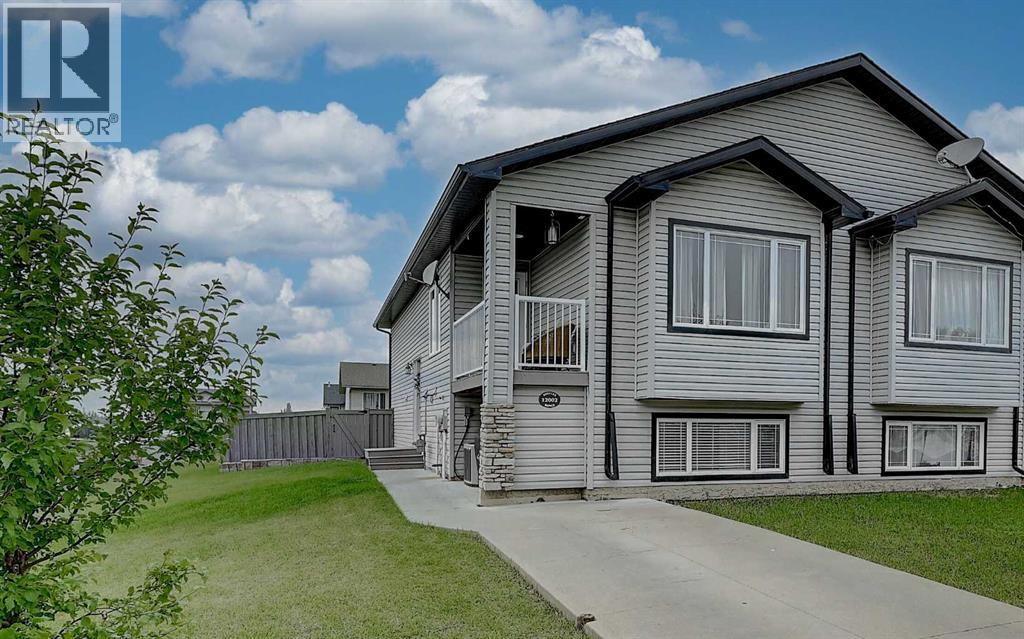
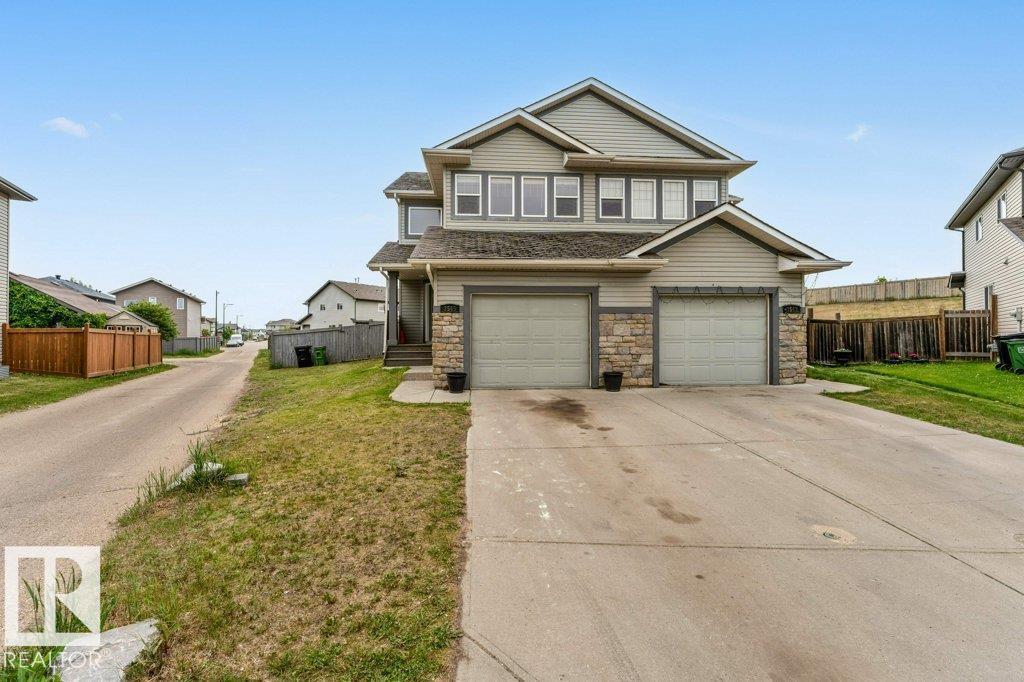
Welcome to this fantastic half duplex in the highly desirable community of Northridge! Offering a functional layout, modern updates, and excellent future potential, this home is perfect for families, first-time buyers, or investors alike. The bright and inviting main floor features a soaring vaulted ceiling, creating a spacious open-concept living area that seamlessly connects the generous living room, dining space, and beautifully updated kitchen. Whether you're entertaining guests or enjoying a quiet evening at home, you'll love the flow of this level. Step outside from the dining area onto the deck, the perfect place to relax or fire up the barbecue. On the main floor also includes two comfortable bedrooms and a well-appointed full bathroom. The fully developed lower level offers exceptional versatility with a large third bedroom, another full bathroom, a spacious family room, and direct walkout access to the backyard. Outside, the backyard offers plenty of room to enjoy and includes convenient RV parking access. Additional features include central air conditioning for summer comfort. If you've been searching for a well-maintained home in a fantastic neighbourhood with room to grow and outstanding investment potential, this Northridge property is one you won't want to miss. (id:51989)
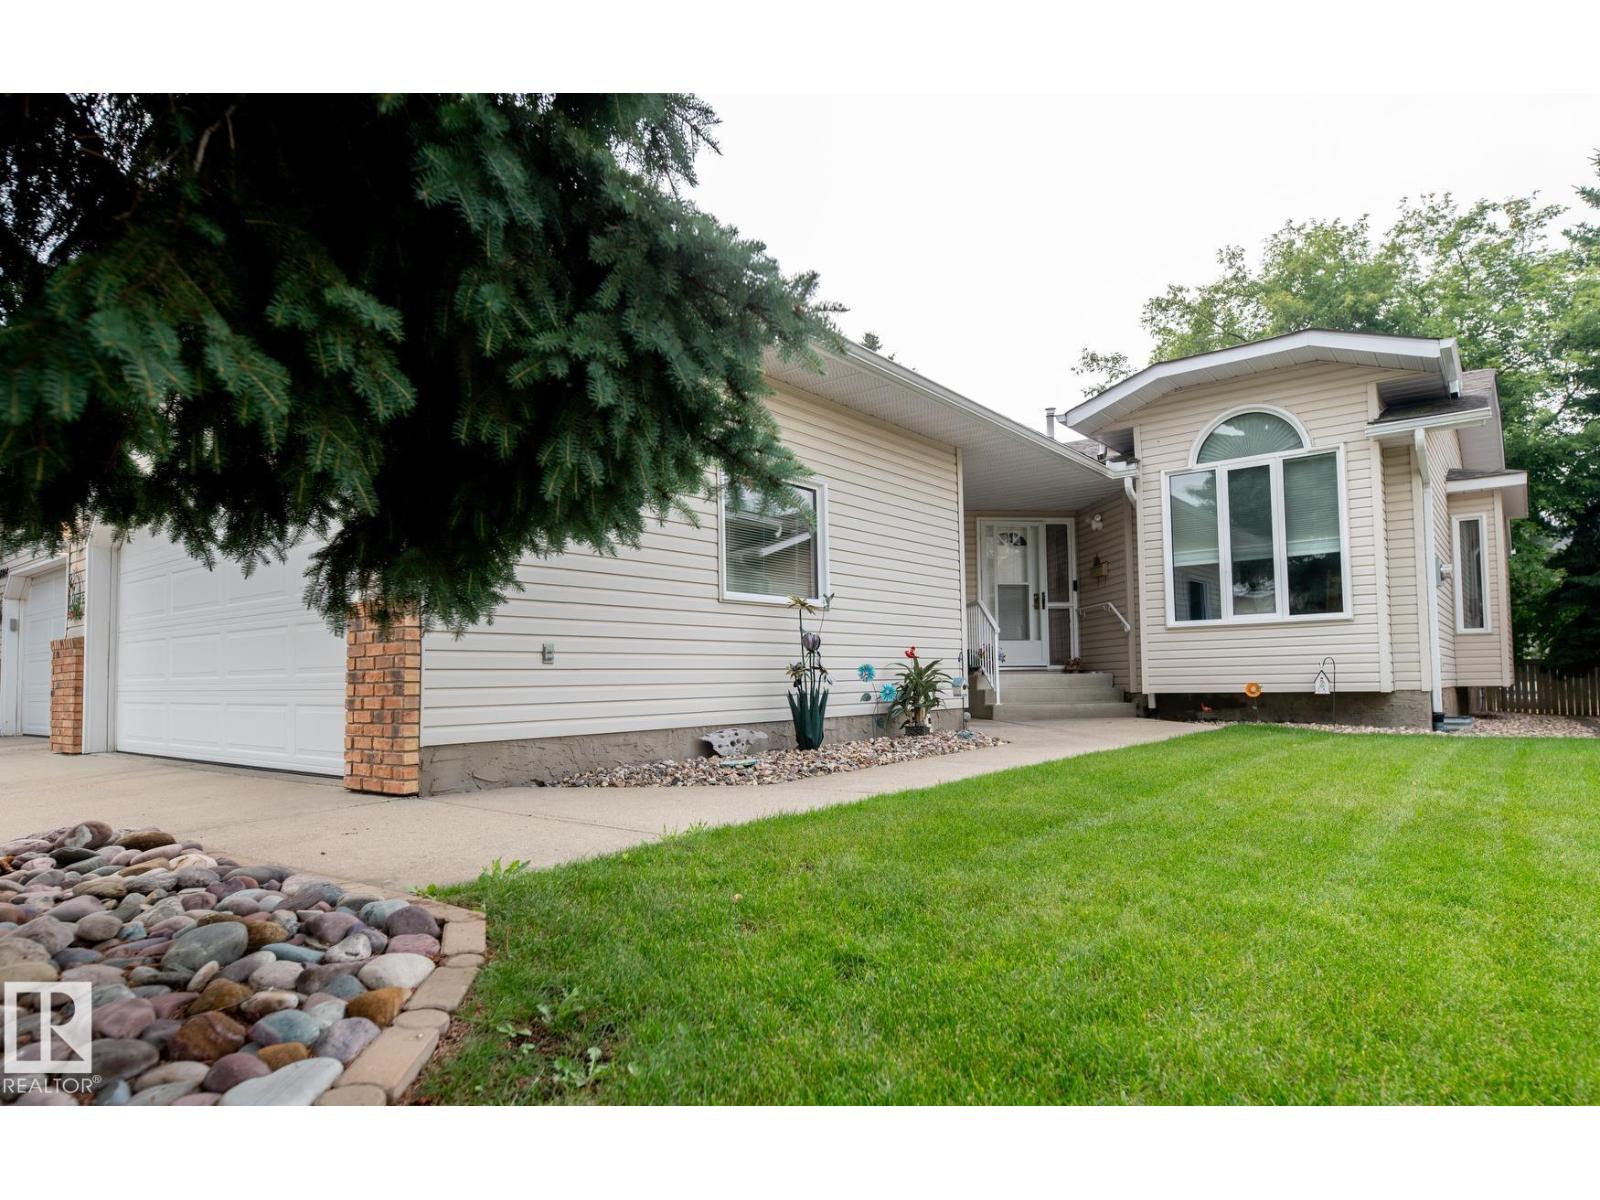
Well-maintained 2-bedroom, 2-bath bungalow-style duplex with A/C in a meticulously maintained 55+ complex in the heart of Ermineskin. The bright main floor offers a spacious living/dining area, convenient main-floor laundry, and a kitchen with an eating area and a door leading to the low-maintenance deck. The oversized primary bedroom features his-and-hers closets and a 4-piece ensuite with a separate shower. The second bedroom includes custom built-ins, a Murphy bed, and a closet. The fully finished basement was completed in 2018. Numerous upgrades include furnace and A/C (2021), garage heater (2022), updated kitchen cabinets and countertops, hardwood flooring (2013), and windows (2014). Enjoy a prime location within walking distance to the LRT, shopping, medical services, and transit, with quick access to South Edmonton Common, Anthony Henday Drive, and Whitemud Drive. (id:51989)
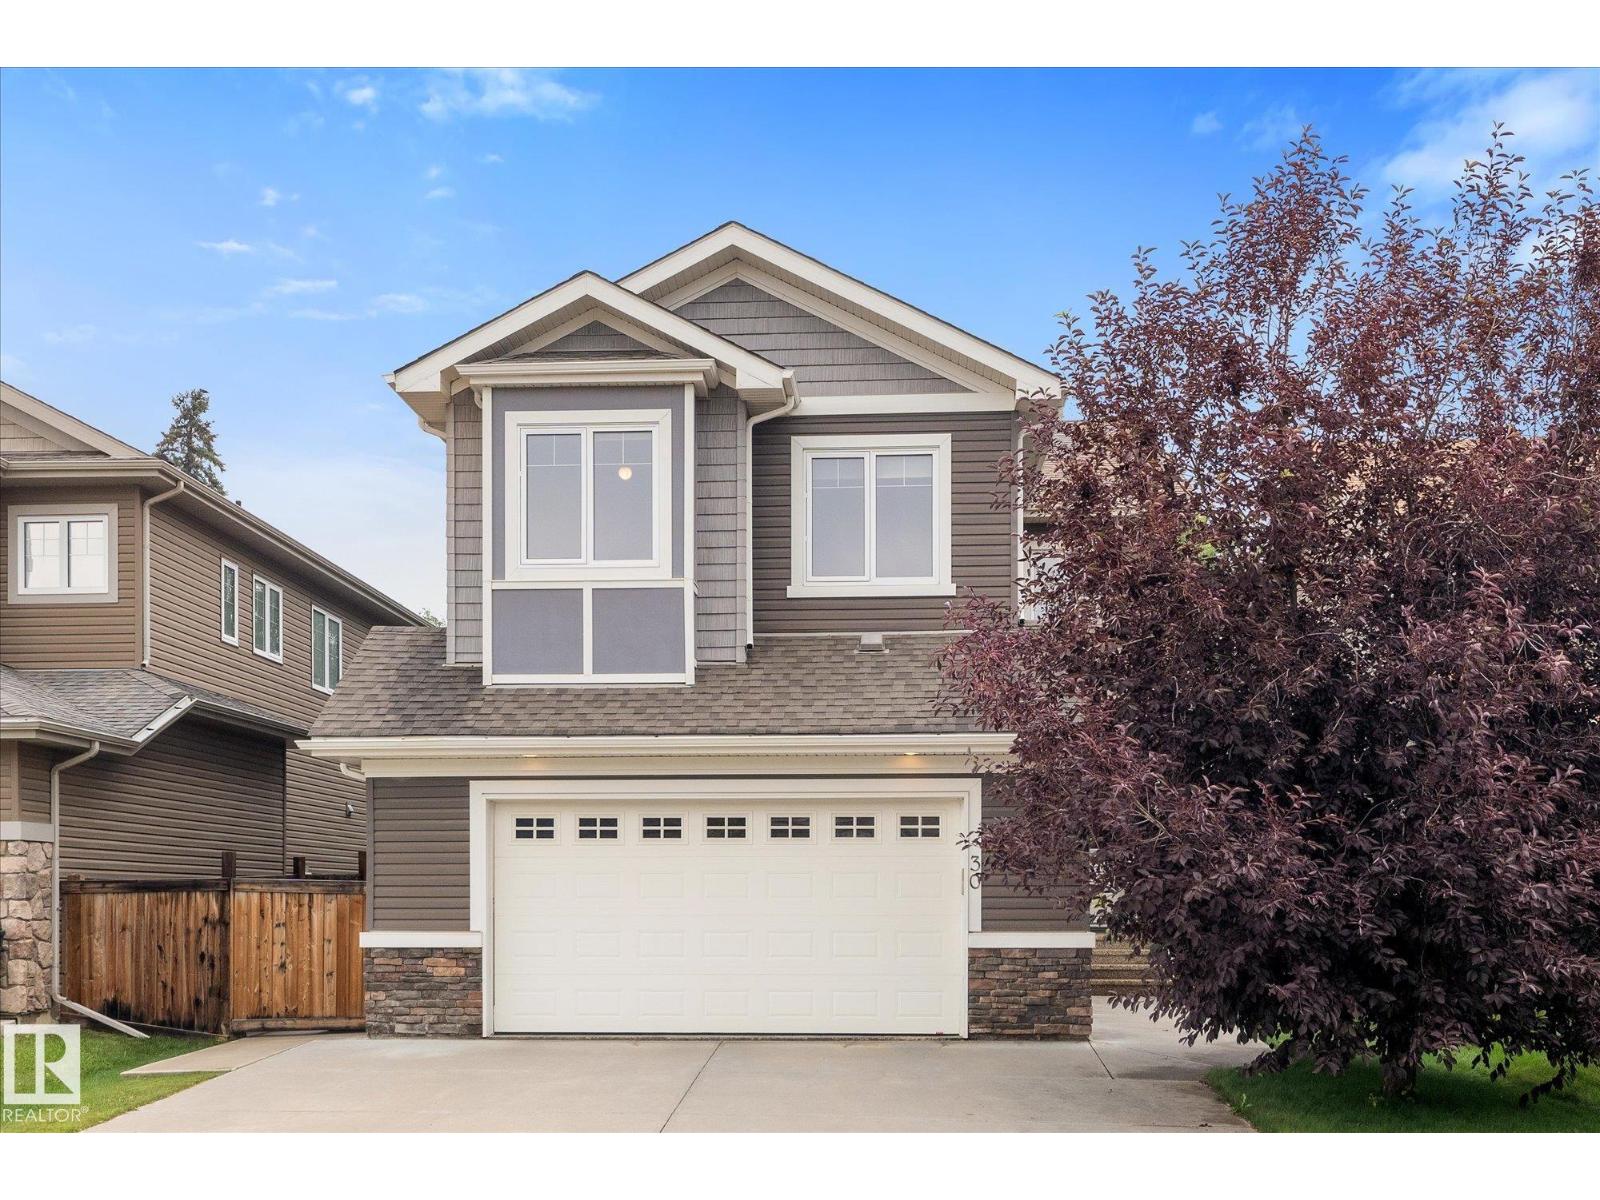
Welcome to this beautifully finished 2,300 sq. ft. two-storey in sought-after Heatherglen! Backing onto walking trails & green space, this family home is just steps from the Tri Leisure Centre, schools, parks, shopping, and amenities. Bright open-concept main floor features 9' ceilings, private office, newer engineerrd hardwood flooring, granite countertops, spacious kitchen with cabinets to the ceiling, large walk-through pantry, & ideal layout for entertaining: open yo dining & living room with has fireplace & large windows (Hunter Duglas window coverings). Upstairs offers 9' ceilings, large bonus room, upper-floor laundry, & 3 generous bedrooms, including spacious 5pc primary suite. Fully finished basement includes 4th bedroom & large recreation room with built in storage. Enjoy central A/C, oversized heated double attached garage with hot/cold taps & private backyard with beautiful green space views, upgraded with inground sprinklers. The perfect family home in an unbeatable location! (id:51989)
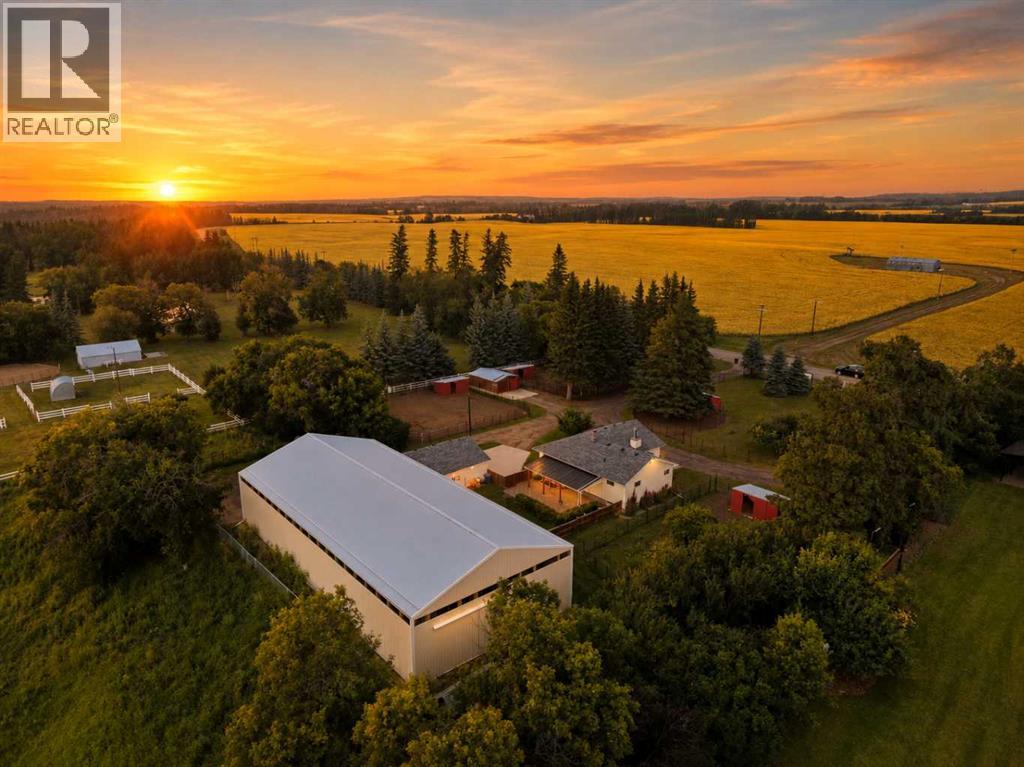
Trade the city for your own private equestrian paradise, without giving up the convenience of city living. Tucked away on 3.4 acres just off pavement in Red Deer's River Valley (within City of Red Deer), this exceptional property delivers the best of both worlds: peaceful acreage living with nearby amenities just minutes away. Built for horse lovers, the setup here done, featuring a 100' x 48' indoor riding arena, 6 paddocks, 4 horse shelters, a hay shed, and roughly 2 acres of secure fencing with two sliding gates and a teardrop driveway. Ride year-round or simply savor the open space, this property is ready for your equestrian lifestyle from day one. OR, SELL THE FENCING/SHELTERS AND TURN THE RIDING ARENA INTO A SHOP! The fully finished 5 bedroom, 2 bathroom home with nearly 2,700 sq ft of finished living space across both levels, gives your whole family room to spread out, with 3 bedrooms and a beautifully renovated 4 piece bathroom on the main floor, plus 2 more bedrooms and a second 4 piece bathroom downstairs. Step inside to an updated kitchen with granite countertops, a new double sink with updated taps, and new laminate flooring, while the main bathroom has been transformed with a stunning tiled shower, new vanity, and new toilet for a fresh, modern feel throughout. This home has been extensively updated over the past three years, including a new furnace, hot water tank, updated plumbing and electrical, new shingles on both the house and detached garage, fresh concrete in front of the garage and beneath the hay shed, a new backyard fence, and countless other improvements. All you have to do is move in and start enjoying it. Outside, mature trees, perennial gardens, and an apple tree create a private, park like setting that's rare to find this close to the city. The newly fenced backyard is the perfect safe haven for kids and pets, so you can soak up the peace and privacy of acreage living without a second thought. And the location can't be beat, just minutes from River Bend Golf & Recreation Area and Clearview Market Square, with municipal garbage collection adding everyday convenience. You get all the ease of city amenities alongside the privacy and space only acreage living can offer. If you've been dreaming of an acreage that combines an equestrian setup, an updated home, and an unbeatable location just minutes from the city, this is the one you've been waiting for! (id:51989)
Nestled in Tamarack, this stunning half duplex offers spacious, versatile living with 5 Bedrooms and 3.5 bathrooms including a fully finished basement featuring with 2nd kitchen—perfect for extended family or personal use. The main floor boasts a bright, modern kitchen with a pantry and island, seamlessly connecting to the dining area and cozy living room with a gas fireplace. Upstairs, the primary suite includes a 4-piece ensuite, alongside two more bedrooms, another full bath, and a bonus room for relaxation. Enjoy the fully fenced, oversized pie-shaped backyard, ideal for gatherings or parking an R.V., plus a single attached garage with extra space. Close to 17 street, walking trails, green spaces, shopping, dining, Meadow Rec Centre, and a K-9 school, with easy access to transit and major routes—this inviting home is a must-see! (id:51989)
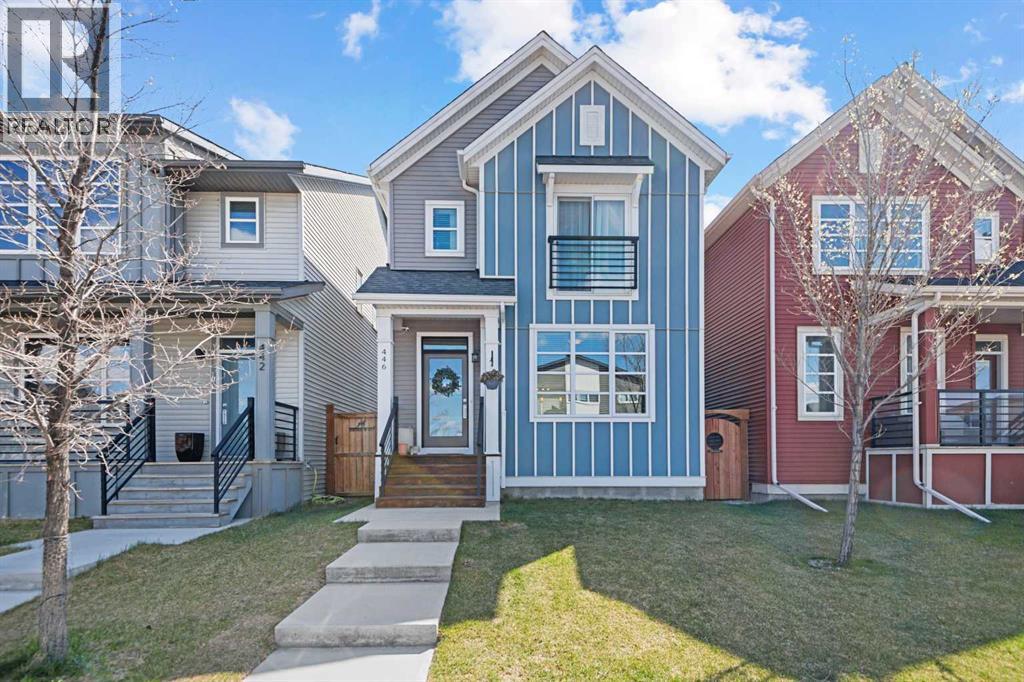
Stylish, Modern Living in the Heart of Walden. Welcome to this immaculately maintained and beautifully upgraded modern home, ideally situated on a quiet street in the highly desirable, family-friendly community of Walden. From the moment you arrive, you’ll notice the exceptional craftsmanship, soaring 9-ft ceilings, and luxury vinyl-plank flooring that create an atmosphere of refined comfort. The bright, open-concept main floor is thoughtfully designed for everyday living and entertaining. A sunlit front living room sets the tone with a sleek built-in electric fireplace, offering both warmth and ambiance, perfect for cozy evenings at home. The space flows effortlessly into a generous dining area with ample room for family gatherings. At the heart of the home is a chef-inspired kitchen, featuring quartz countertops, full-height cabinetry, a timeless tile backsplash, premium stainless steel appliances, and a walk-in pantry for optimal storage. Just off the kitchen, step outside to your private backyard retreat—complete with a spacious deck, BBQ gas line, built-in fire pit, and room to build your future double garage. A stylish 2-piece powder room rounds out the main floor. Upstairs, you'll find two well-sized secondary bedrooms, a 4-piece main bathroom with matching quartz countertops, and a convenient upper-level laundry room. The standout feature of the second floor is the luxurious primary suite, offering a spacious walk-in closet and a spa-inspired ensuite with a spacious quartz vanity and a large sliding glass door shower. The basement below with a bathroom rough-in is just waiting for your final touches. Located just steps from parks, pathways, playgrounds, schools, and Walden’s bustling retail district—with over 65 shops, restaurants, and amenities—this home delivers the perfect balance of comfort, style, and convenience. Don’t miss your opportunity to own this exceptional home—schedule your private showing today! (id:51989)
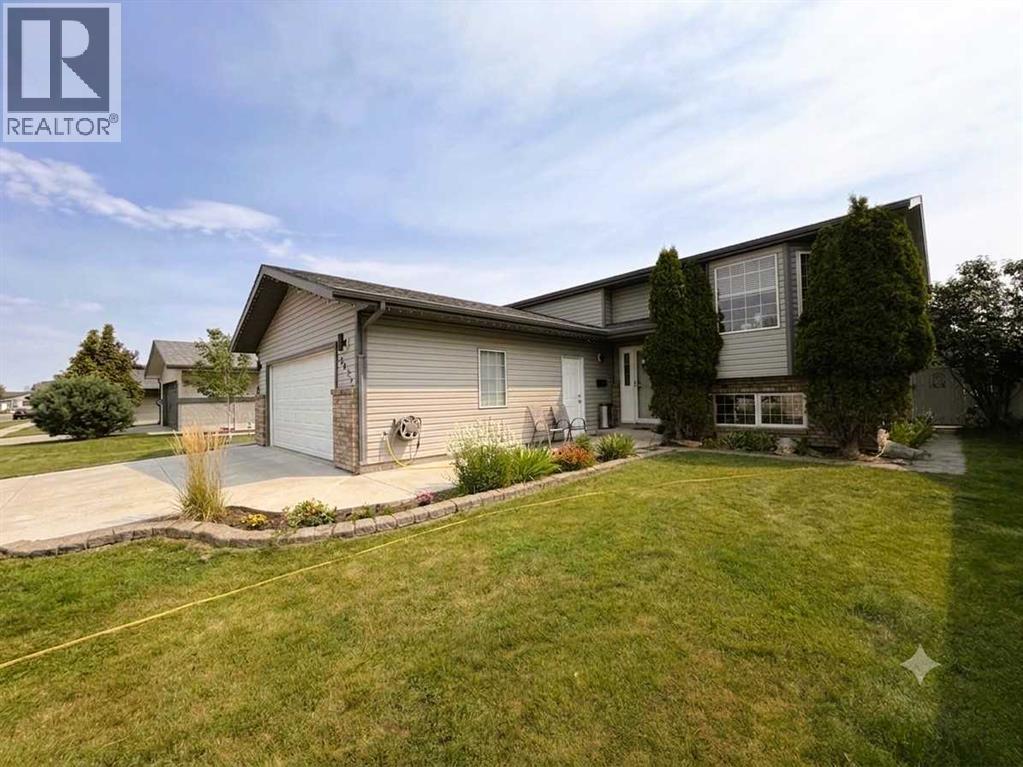
If you’ve been searching for a welcoming five-bedroom family home, this well-kept bi-level might be just the one. Tucked away on a quiet street close to schools, shopping, and walking trails, it offers a comfortable layout with plenty of space for everyone. Step inside to a spacious front entry that leads into a roomy living room, then on to a bright kitchen with generous counter space, a corner pantry, a newer garburator, and easy access to the rear deck. The dining area has room for a larger table, and the vaulted ceilings give the main floor an open, airy feel. The primary bedroom features a handy three-piece ensuite and walk-in closet, with two more bedrooms just down the hall. Downstairs, there’s even more room to relax, with a large family room, cozy gas fireplace, and space for a pool table or games area. You’ll also find two additional good-sized bedrooms, another three-piece bathroom with laundry, and a finished double attached garage with recently installed radiant heat. Outside, the large landscaped yard is ready for summer evenings on the deck, kids playing in the yard, or gatherings under the lower-level pergola. You’ll appreciate the underground sprinklers, enclosed storage under the deck, two sheds, and the extra space to add a second garage or create RV parking. The central air is only a couple of years old, too. There’s so much to love here—come take a look and see if it feels like home. (id:51989)
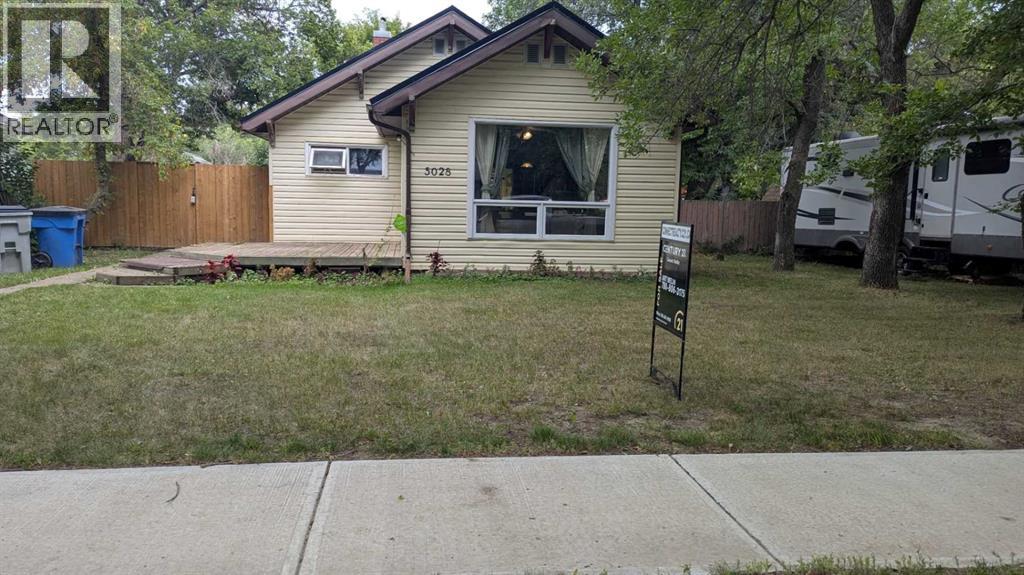
This well-maintained 1,168 sq. ft. 2-bedroom home sits on a spacious lot with a completely fenced yard, offering privacy, security, and plenty of room to enjoy the outdoors. Recent upgrades include attractive new laminate flooring , fresh paint, a beautifully updated 3-piece bathroom, and a durable new tin roof, providing both style and peace of mind. Whether you're a first-time home buyer, looking to downsize, or searching for an affordable investment property, this move-in ready home offers comfort, functionality, and excellent value. (id:51989)
Welcome to 777 East Lakeview Road, a distinctive five-bedroom family home offering over 3,350 sq. ft. of developed living space, beautiful front landscaping, and a truly exceptional, park-like backyard. A covered veranda and charming water feature create an inviting approach, while hardwood flooring, detailed millwork, decorative smooth-border ceilings, and ornate ceiling medallions bring warmth and character inside. The formal living and dining rooms provide plenty of space for entertaining, while granite countertops and stainless steel appliances anchor the spacious kitchen. Abundant cabinetry and a large pantry keep everything organized, and the adjoining breakfast nook offers a comfortable place for everyday meals. Nearby, the family room invites everyone to gather around its wood-burning fireplace and built-in cabinetry. A two-piece bathroom completes the main floor, while central air conditioning provides welcome comfort throughout the warmer months. Upstairs, three spacious bedrooms provide plenty of room to settle in and grow. The primary retreat includes a large walk-in closet and a beautifully appointed ensuite finished with travertine tile, dual vanities, a clawfoot soaker tub, and a glass-enclosed shower. Two additional bedrooms and a four-piece bathroom complete the upper level. The developed basement expands the home with a generous recreation and media area, a compact secondary kitchen, two additional bedrooms, a four-piece bathroom, and a sauna. Separate exterior access from the sunken rear patio adds even more flexibility for guests, extended family, hobbies, or a private workspace. Outside, the large rear deck, complete with a natural gas barbecue hookup, provides an ideal setting for cooking, dining, and relaxing while overlooking the remarkable backyard. Stone patios and pathways wind through mature trees, established gardens, and generous lawn space, leading to a private firepit area tucked into the surrounding greenery. Two storage sheds provid e room for gardening equipment and seasonal belongings. The attached double garage is equally practical, with epoxy flooring and an extended workshop and storage area. Spacious, welcoming, and full of personality, this is a wonderful home for a family that values both indoor comfort and exceptional outdoor living. (id:51989)