

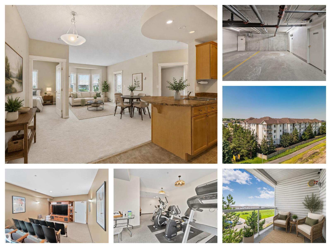
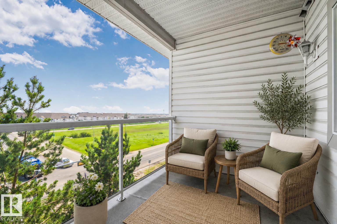
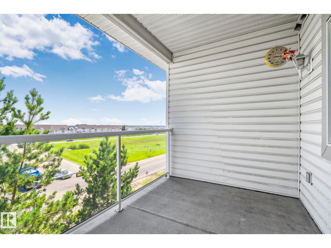
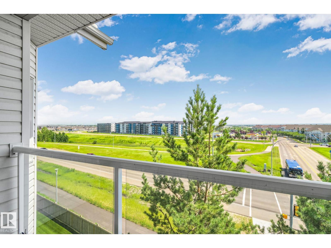
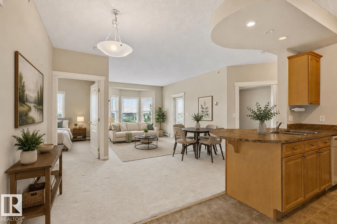
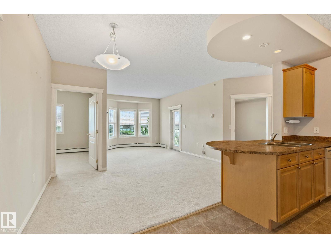
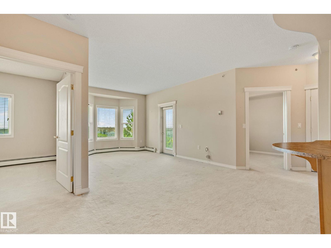
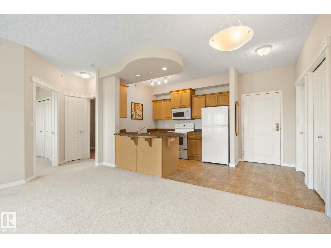
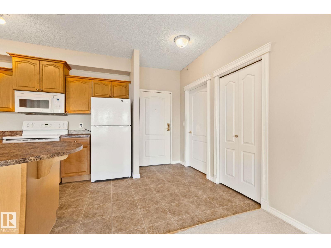
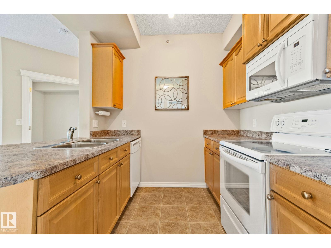
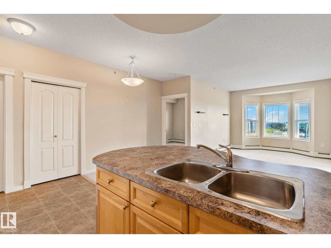
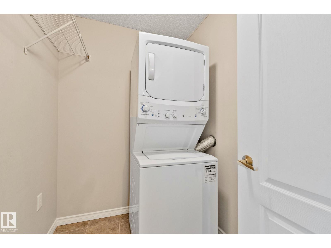
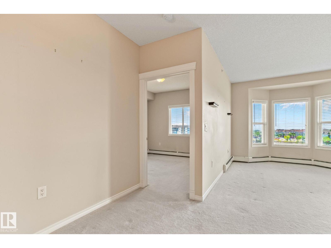
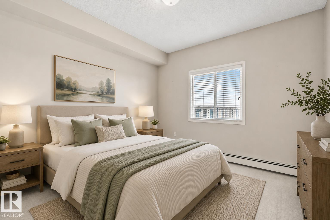
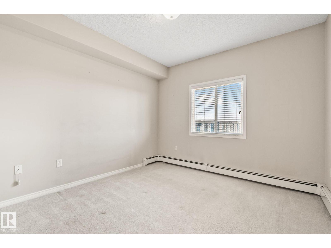
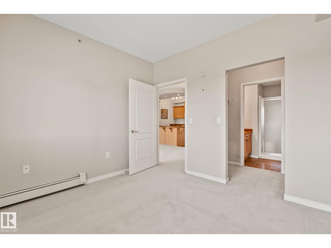
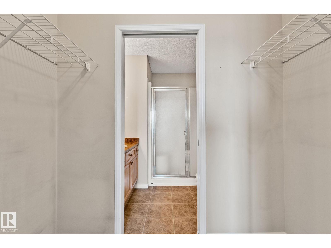
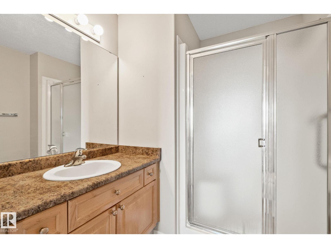
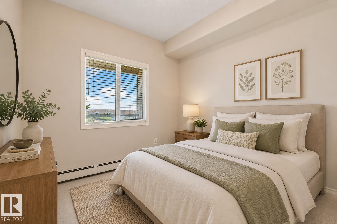
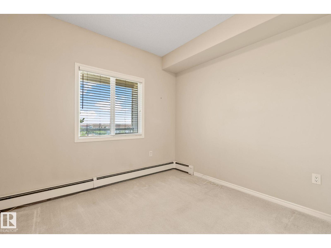
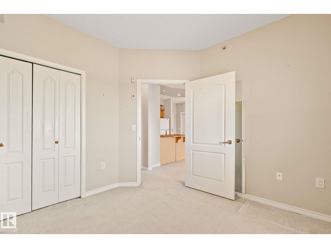
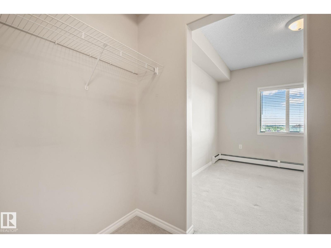
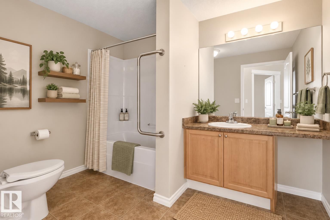
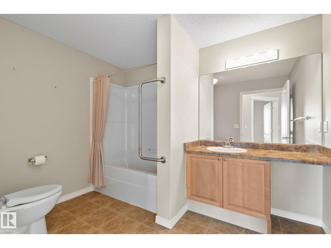
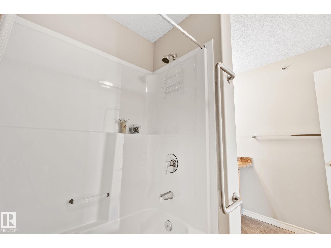
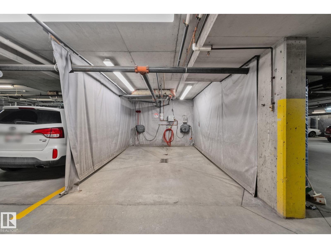
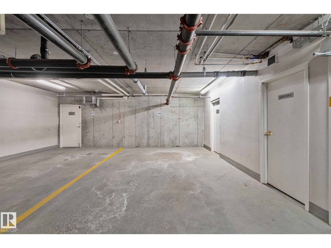
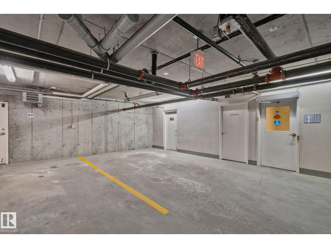
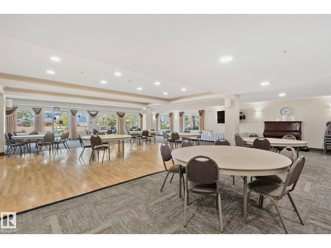
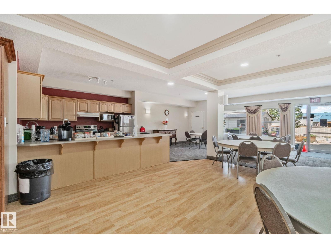
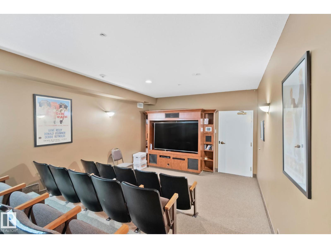
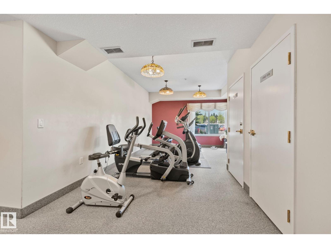
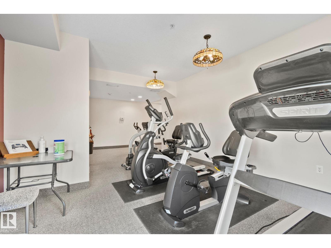
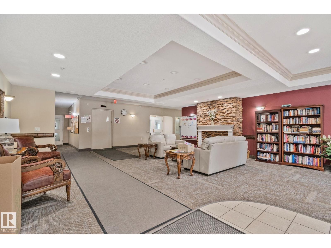
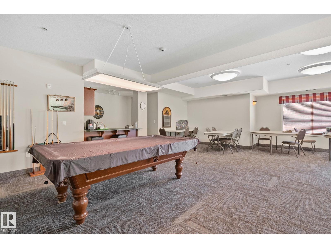
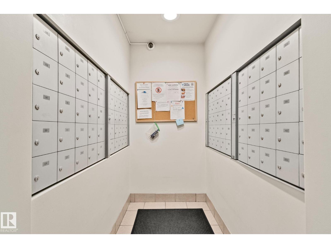
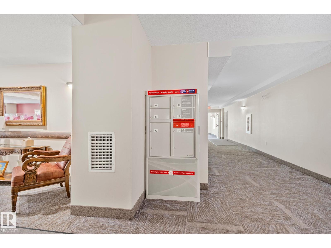
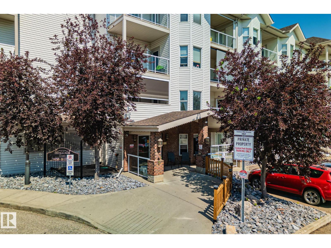
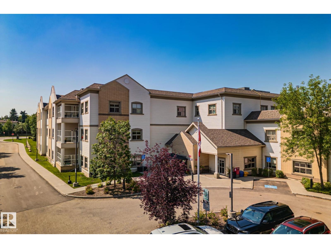
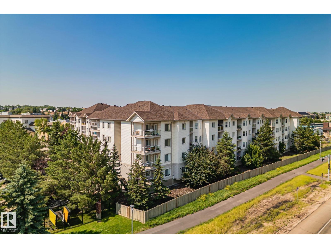
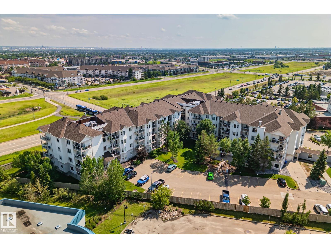
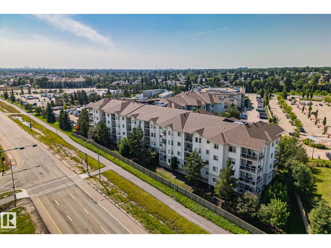
Welcome to Central Park Estates, a sought-after 55+ condo in northeast Edmonton offering maintenance-free adult living. This bright 2-bedroom, 2 full bathroom condo features an open-concept layout, spacious living and dining areas, a functional kitchen, in-suite laundry, and a private balcony. The primary suite includes a walk-through closet and full ensuite, while the second bedroom and bath are ideal for guests or a home office. Enjoy outstanding amenities including heated underground parking, a fitness room, social room, library, games room, car wash, and elevators. A convenient pedway connects to the adjacent supportive living residence, adding peace of mind for future lifestyle needs. Ideally located near Clareview Town Centre, the Clareview LRT Station, grocery stores, restaurants, medical clinics, parks, and walking trails. Discover affordable, low-maintenance adult living in Edmonton! (id:51989)
Features of #418 14259 50 St Nw
- MLS® Number E4500218
-
Price
$169,900
Maintenance, Exterior Maintenance, Heat, Insurance, Property Management, Other, See Remarks, Water
$553.97 Monthly - Bedrooms: 2
- Bathrooms: 2
- Square Footage: 883 sqft
- Property Type: Apartment
- Neigbourhood: Miller
- Amenities Near By Golf Course, Playground, Public Transit, Shopping
- Community Features Public Swimming Pool
- Features See Remarks
- Parking Space Total 1
Buildings
| Bathroom Total | 2 | Bedrooms Total | 2 |
| Appliances | Dishwasher, Garburator, Microwave, Refrigerator, Washer/dryer Stack-up, Stove | Basement Type | None |
| Constructed Date | 2004 | Heating Type | Baseboard Heaters, Hot Water Radiator Heat |
| Size Interior | 883 Sqft | Type | Apartment |
Parking
| Heated Garage | |
| Underground |
Land
| Acreage | No | Land Amenities | Golf Course, Playground, Public Transit, Shopping |
Rooms
| Level | Type | Length | Width | Dimensions |
|---|---|---|---|---|
| Main Level | Living Room | 4.07 m | 3.35 m | 4.07 m x 3.35 m |
| Main Level | Dining Room | 2.69 m | 4.67 m | 2.69 m x 4.67 m |
| Main Level | Kitchen | 2.6 m | 3.18 m | 2.6 m x 3.18 m |
| Main Level | Primary Bedroom | 3.34 m | 3.42 m | 3.34 m x 3.42 m |
| Main Level | Bedroom 2 | 3.19 m | 3.1 m | 3.19 m x 3.1 m |
Agents and Offices
- Shaylenne Twele
- Office: RE/MAX Excellence