Plan:2520972, Blk:22, Lot:2. Fully serviced industrial land• 1.00 ± acre lot• IM Zoning• Ready for immediate development• Build to suit options available• Lots are stripped and graded• Excellent geotechnical qualities• Leduc Business Park has high development standardsensuring long term integrity• Access to the High Load Corridor• Easy access to the Edmonton International Airport (id:51989)
The Property consists of a 2,900 square foot convenience store with an additional 1,893 square foot fuel canopy, situated on a 0.34-acre site. Zoned C3 “Commercial Corridor”, the Property benefits from strong visibility from Highway 60 and accessibility within Devon’s primary commercial node. Tenanted by DP Oil OP Ltd. o/a Petro-Canada, the fuel banner provides national brand recognition and consistent customer traffic. Strategically positioned along Highway 60, within Devon’s established retail corridor, the Property is surrounded by complementary commercial uses and benefits from steady local traffic and residential density in the immediate trade area. The site configuration supports efficient vehicular circulation and strong street presence, making it a key service-oriented destination within the community. (id:51989)
PRIME INVESTMENT OPPORTUNITY – 8.5% CAP RATE! Pelican Storage Facility offers an exceptional opportunity to acquire a fully leased, income-producing self-storage operation in Bonnyville. Situated on 4.74 acres, the secure, well-lit property features 64 storage units plus 30 Sea Cans, all within a fully fenced site with powered gate and convenient fob access. The sale includes the leasing management software for efficient day-to-day operations. Offering an attractive 8.5% capitalization rate, this turnkey investment provides strong current income with excellent long-term potential. An additional storage yard to the west is available for future expansion, creating an opportunity to increase storage capacity and revenue. A rare opportunity to acquire a well-established, fully occupied storage facility in the growing Lakeland market. (id:51989)
Prime Location High Visibility Excellent Accessibility. Now leasing 938n Sq. Ft Retail space on Jennifer Heilway in Spruce Grove. Neighbouring Tenants include: Tri Wellness Professional Building (GP Clinics), Aerial Gymnastics, Boston Pizza, Boardwalk Burgers & Fries, Tutti-Frutti, Subway, Barber Shop and Brooklyn Tomato. Great location. (id:51989)
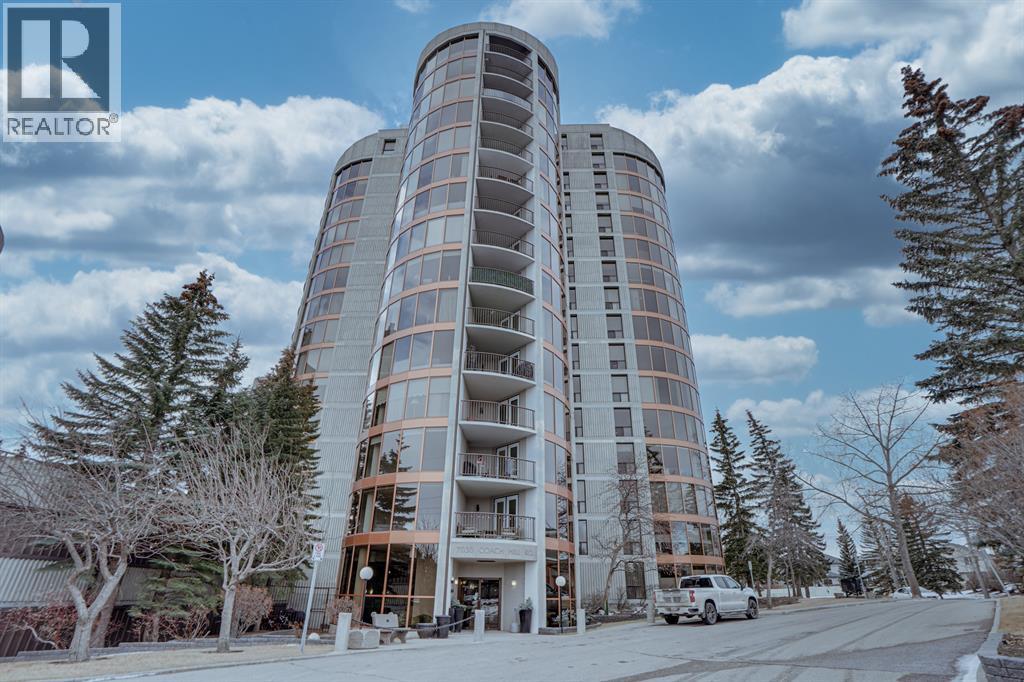
Welcome to this luxury and the most unique condo complex with the fantastic panoramic mountain views on 10th floor in the architecturally stunning Odyssey Towers in Coach Hill. Excellent opportunity to move in to this beautiful lovely place . Only 4 units per floor in this quiet concrete building. This one bedroom plus den is updated with an excellent layout . Spacious living room, open kitchen, informal dining room , generous sized bedroom. With in-suite laundry, an in-suite storage room with new laminate flooring, plus ample sized outdoor patio. Two parking spots, one indoor and one outdoor. Lots of visitor parking . The building is very well maintained and has amenities including as access to the sauna, steam room as well as a guest suite, library and resident’s club. Drive downtown in less than 10 minutes or access to the West C Train station and major routes, StoneyTrail and Bow Trail. Easy access to amenities , parks, shopping, restaurants and recreational amenities of Calgary’s prestigious West hill communities. you have all you need in a condo with personalized building management, you’ll enjoy fully maintenance free living in one of Calgary’s premier adult living (18+) communities. (id:51989)
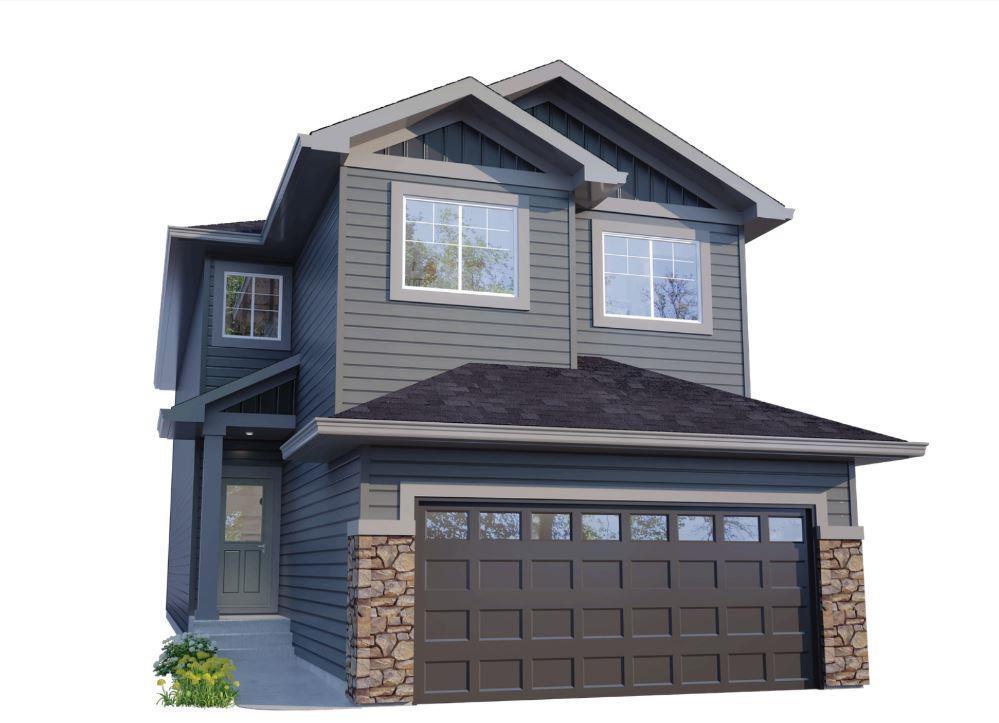
4 BEDROOMS + DEN! 3.5 BATHROOMS! SPICE KITCHEN! SIDE ENTRANCE TO THE 9' BASEMENT with 2 OVERSIZED WINDOWS! 200 AMP ELECTRICAL PANEL! 2 ENSUITES. Parkwood Homes VICTORIA model located in the favorite NORTH Edmonton community of Marquis! You name it this plan has it! FUNCTIONALITY! - Large windows flooding the home with natural light, DRAIN in the garage, mudroom, main floor bedroom and 3 piece bathroom, spice kitchen, upper floor laundry, upper floor bonus room, spacious large bedrooms, one being the primary bedroom and a secondary bedroom with its own bathroom as well! FINISHES! - Thoughtfully curated interior by Dustin Avery, hand selected finishes promising no compromise. MDF Shelving throughout, Quartz countertops throughout, cabinets to the ceiling, tile in wet areas, vinyl plank on main floor, undermount sinks, upgraded doors and door handles. LOCATION - Enjoy a brand new home in the community of Marquis while you still can! Schools nearby, shopping, quick access, & the RAVINE. Photos are rep. (id:51989)
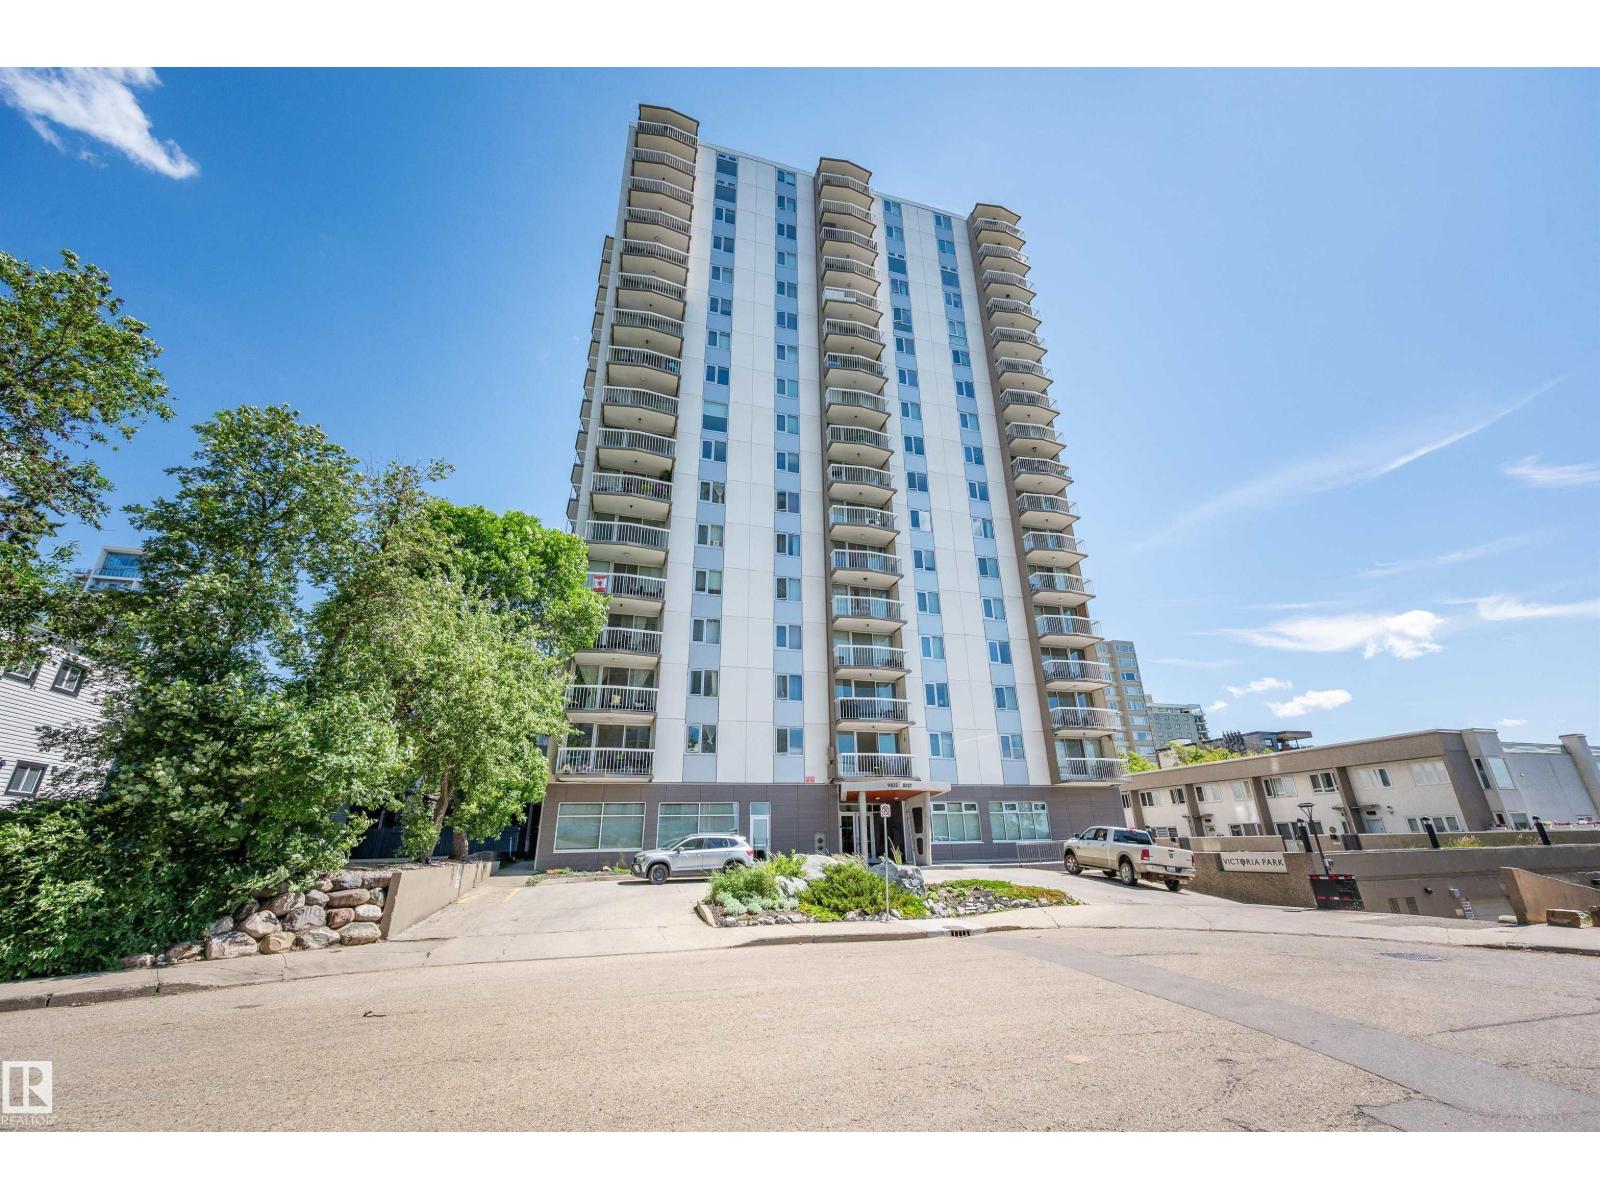
Welcome to this spacious 2-bedroom, 1.5-bath condo featuring two private balconies plus access to rooftop patio. The primary bedroom includes a convenient 2-piece ensuite, while the generous living and dining areas offer plenty of room to relax or entertain. Exceptional storage throughout includes a pantry, hall closet, linen closet, and dedicated storage room, plus an abundance of kitchen cupboards and counter space. This well-maintained building has seen significant updates, including new elevators, windows, sliding doors, roof, and a fully upgraded fire system. Residents enjoy a rooftop patio, social room, fitness room, and laundry on every floor. Ideally located close to shopping, restaurants, public transit, parks, walking trails, and the River Valley, with everything you need just minutes away. (id:51989)
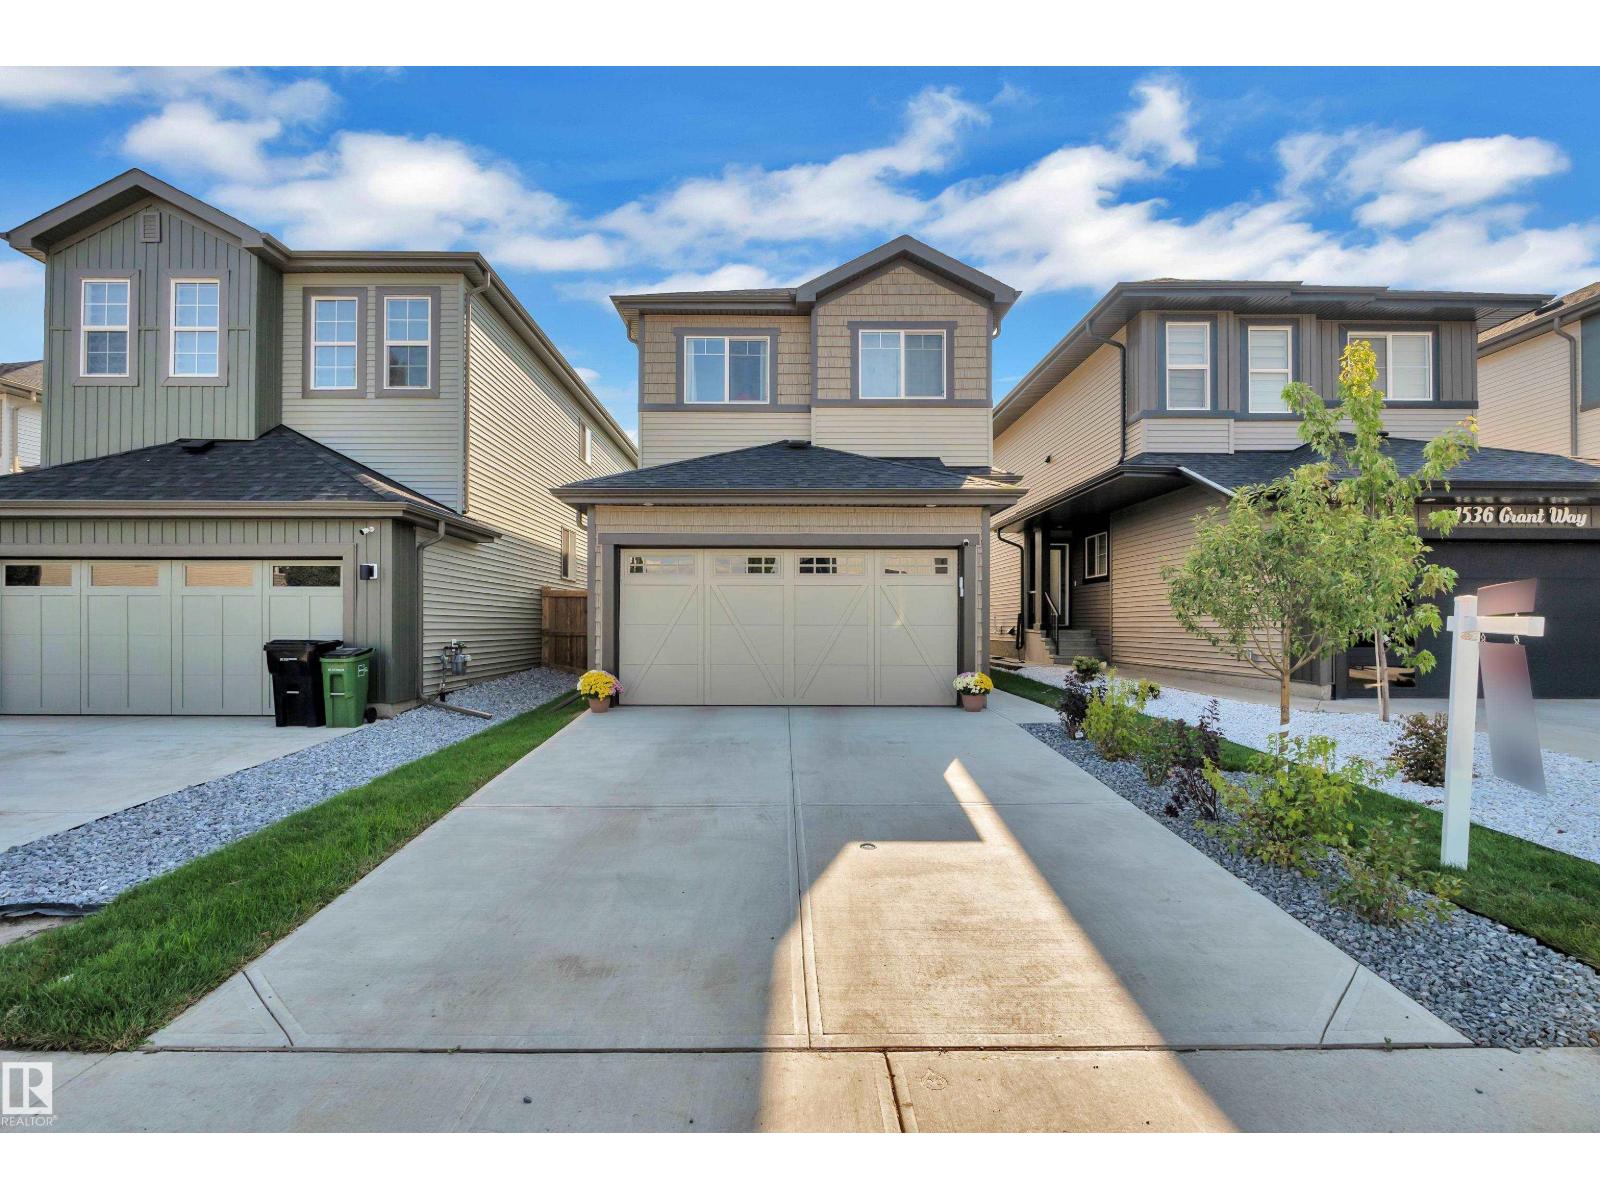
Welcome to this beautifully crafted 2025 Parkwood Homes Craftsman, offering 4 bedrooms, 3 full bathrooms, and remaining new-home warranty. Situated on a fully fenced and landscaped lot backing directly onto greenspace and walking trails, this home offers peaceful backyard views. The open-concept main floor features a chef-inspired kitchen with a gas stove, chimney-style hood fan, large island, and walk-through pantry, flowing seamlessly into the bright living and dining areas. A main-floor bedroom and full bathroom provide excellent flexibility for guests, extended family, or a home office. Upstairs, you’ll find a spacious bonus room, convenient laundry, and generously sized bedrooms. Additional features include a separate side entrance and a 5-year extended warranty on all appliances. Ideally located near Glastonbury Park, spray parks, trails, Kim Hung School, shopping, and the Winterburn Costco. Move-in ready and waiting for its next owners! (id:51989)
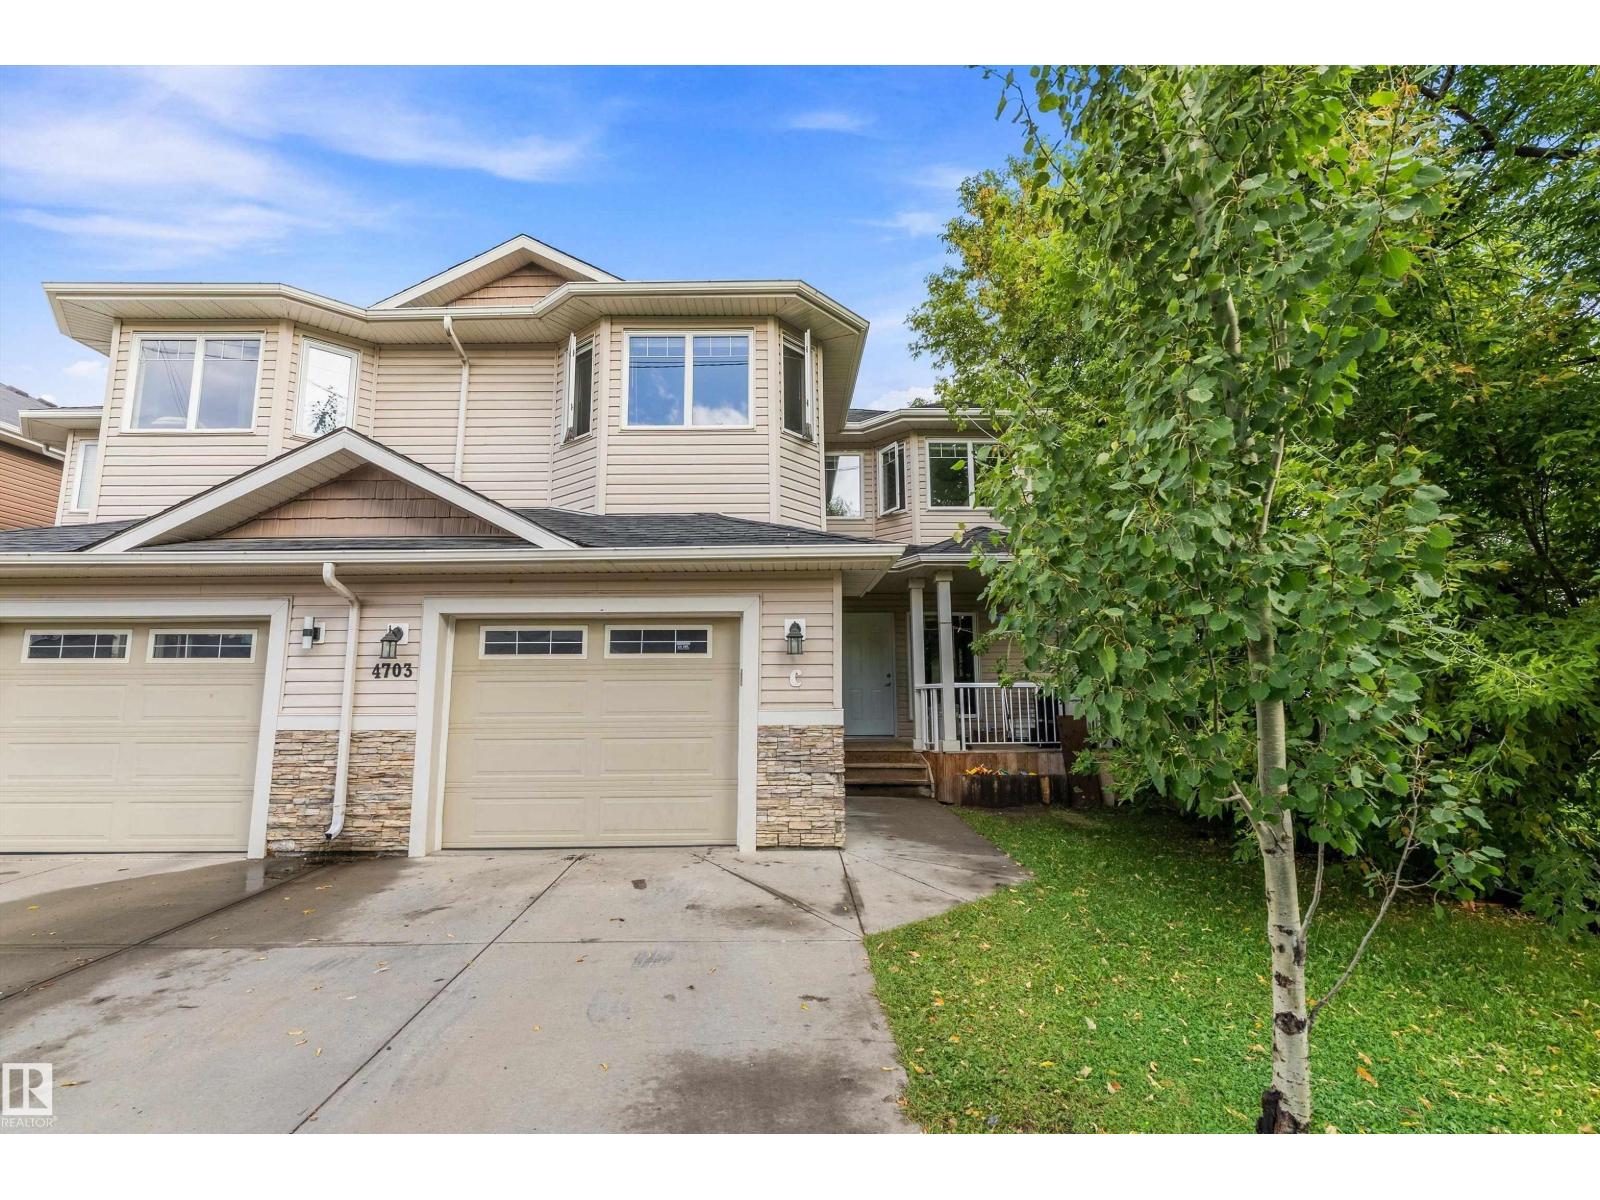
Beautifully upgraded Condo! New Paint, trim & vinyl plank flooring throughout the entire condo! Across the street from a park, this 3 Bedroom, 2.5 bathroom townhome is within walking distance to downtown. Livingroom has a corner gas fireplace & lots of windows for tons of natural light! Kitchen has quartz countertops, corner pantry & S/S appliances. You will also find a 2pc bathroom & entrance to your single attached garage on this level. Upstairs you will find 2 good size bedrooms, 4 pc bathroom & the kingsized primary with walk thru closet & 4pc ensuite with corner tub & separate shower. There is minimal yard upkeep for busy people! (id:51989)
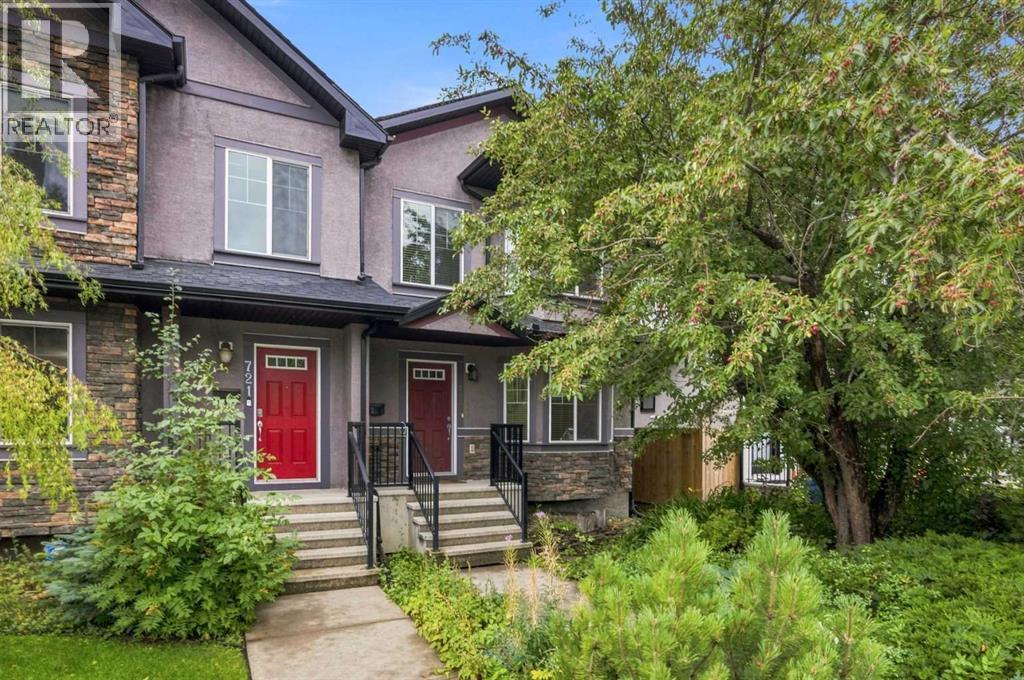
Welcome to this gorgeous duplex located on a quiet street in the desirable community of Mount Pleasant! Impressive curb appeal and a modern design blends with a highly functional layout boasting 4 beds / 3.5 baths and over 2580 sq ft of finished living area. Upon entry the open concept is exemplified with an inviting living room and dining room which is separated by a rustic rock faced 3-sided fireplace. The kitchen is equipped with upgraded stainless steel appliances including a gas stove, many additional pot light fixtures, espresso colour kitchen cabinets, and loads of granite counter space and storage. There is also a built-in computer desk, a 2 piece bath completes this floor. Upstairs, the primary bedroom features a vaulted ceiling, a large walk-in closet, and a private 4 piece ensuite. There are also another two large bedrooms, and a 4 piece bathroom on this floor. The lower level has a 9 feet ceiling, and it is fully finished with the 4th bedroom, a large recreation room, a laundry room with the laundry sink, and a 4 piece bathroom. Stepping to the south exposure deck, low maintenance landscaped backyard and the oversized double detached garage, you will immediately want to spend your summer evenings outside. Enjoy the convenience of living within blocks of Confederation Park, downtown Calgary and all other amenities. Unbeatable Value! Book your showing today! (id:51989)
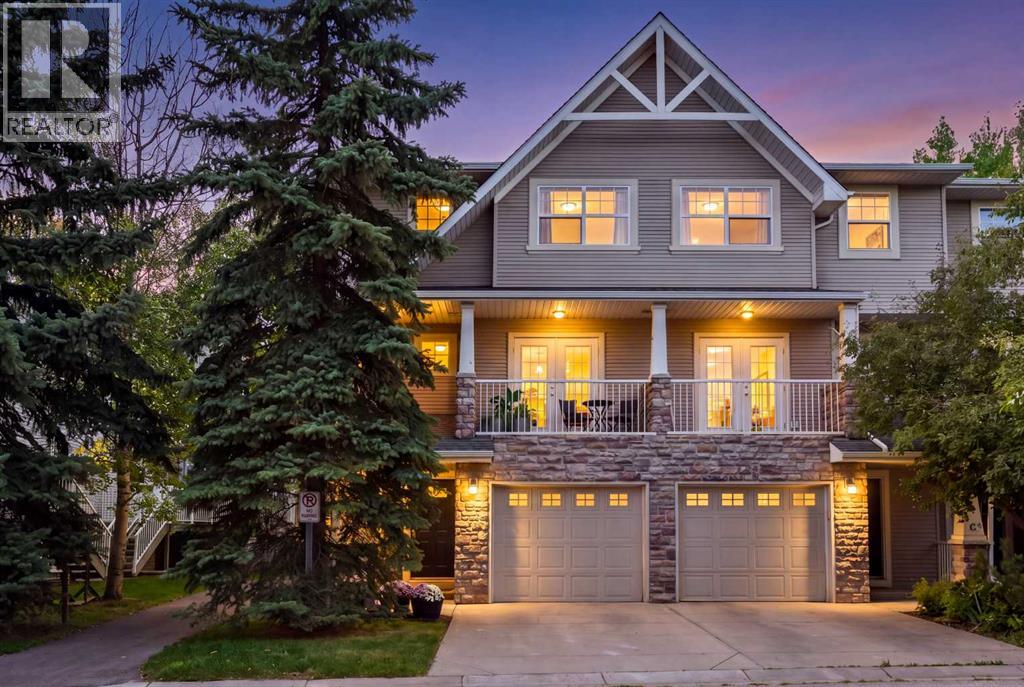
OPEN HOUSE - Saturday 12th. September from 12 - 2 PM. FUNKY. STYLISH. UNFORGETTABLE. This is not your average townhouse. Tucked into one of Calgary’s coolest inner-city communities, this fully finished end unit delivers serious personality, dramatic architecture and a location that puts the best of the city right at your doorstep.The showstopper is the soaring two-storey living room, bright, bold and full of wow factor, anchored by a corner gas fireplace and oversized windows that draw your eye straight through to the peaceful pond beyond. With the home backing onto the water, there’s a sense of space and privacy that’s hard to find this close to downtown.The spacious kitchen is made for cooking, gathering and lingering, with a centre island and cheerful dining area that keeps everything connected. Upstairs, you’ll find two generous primary suites, each with its own walk-in closet and four-piece ensuite, ideal for guests, roommates or simply having your own retreat.Downstairs, the finished rec room gives you flexible space for a gym, office, den, movie room or whatever suits your lifestyle.The west-facing rear exposure brings in beautiful afternoon light, while central A/C keeps things comfortable through Calgary summers. And then there’s the garage. Yes, it has a climbing wall. Yes, it’s awesome. And yes, you can still park a car in the garage with the climbing wall in place. Keep it and embrace your inner adventurer, or the sellers can remove it if vertical hobbies aren’t your thing.The location: doesn't get any better, just steps from the Bow River pathway system, minutes to downtown and surrounded by the restaurants, shops, breweries, cafés and unmistakable energy of Inglewood.Urban, unexpected and effortlessly chic, this one has personality to spare! (id:51989)
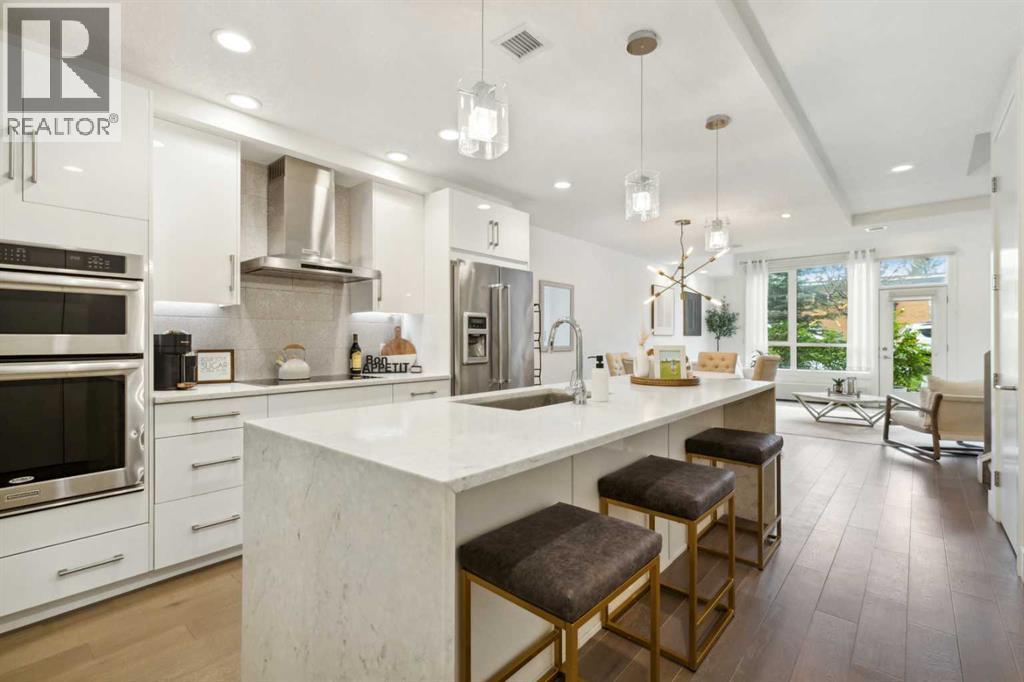
Space, style and effortless low-maintenance living come together in this exceptional end-unit townhome in the heart of South Calgary. With more than 1,750 sq. ft. over 2 levels, it is the largest residence in The Alex Building, pairing the privacy and separation of a townhome with the elevated lifestyle of a luxury condominium. Once inside, the home’s minimalist yet sophisticated aesthetic is evident. Designed by Paul Lavoie, the interior balances clean contemporary lines with warm details for a space equally suited to entertaining, relaxing or working from home. Gleaming wide-plank hardwood floors, 9’ ceilings, solid-core 8’ doors, extra-high baseboards, designer lighting, and expansive floor-to-ceiling loft style windows establish grandeur throughout the main level. The kitchen makes a striking first impression, with sleek white cabinetry extending to the ceiling, a timeless tile backsplash and expansive island finished with a dramatic stone waterfall. Stainless-steel appliances include an induction cooktop, hood fan, built-in ovens and upgraded refrigerator. Across, a large coat closet, custom stone-appointed shelf and drawers provide everyday organization, while a large walk-in storage room keeps seasonal items and household extras neatly tucked away. The kitchen flows into the dining area and living room, where the ceiling rises to an impressive 10’ height. An electric fireplace and custom built-in cabinetry create a sophisticated focal point, while a large window and door open to a sunny patio with BBQ gas line. A discreet powder room completes the main level. Upstairs, contemporary glass railing and upgraded soft carpet lead to three well-proportioned bedrooms. The expansive primary suite feels particularly indulgent, with large windows, custom drapery and a serene boutique-hotel feel. Dual closets lead to the spa-inspired ensuite, featuring a large soaker tub, tiled shower with 10mm glass, dual sinks, stone counters and private water closet. Two additional b edrooms (one with a large walk-in closet) offer excellent flexibility and share an impressive five-piece bathroom with stone counters and upgraded plumbing fixtures. A spacious laundry room with built-in shelving completes the upper level. Thoughtful details include secure heated underground parking and two storage lockers. Ground-level access from both the secure interior and private patio adds convenience. Pet-friendly and exceptionally well maintained, this is townhome living for those who value quality, privacy and space without the upkeep of a traditional home. Live minutes from 17th Avenue and Marda Loop, with restaurants, cafés, boutiques, shops and parks all within walking distance. Equally suited to professionals, a young family or an investor seeking a distinctive inner-city property, this residence delivers an exceptional combination of value, versatility, urban convenience, and low-maintenance lifestyle. Schedule your showing or view the virtual tour today! (id:51989)