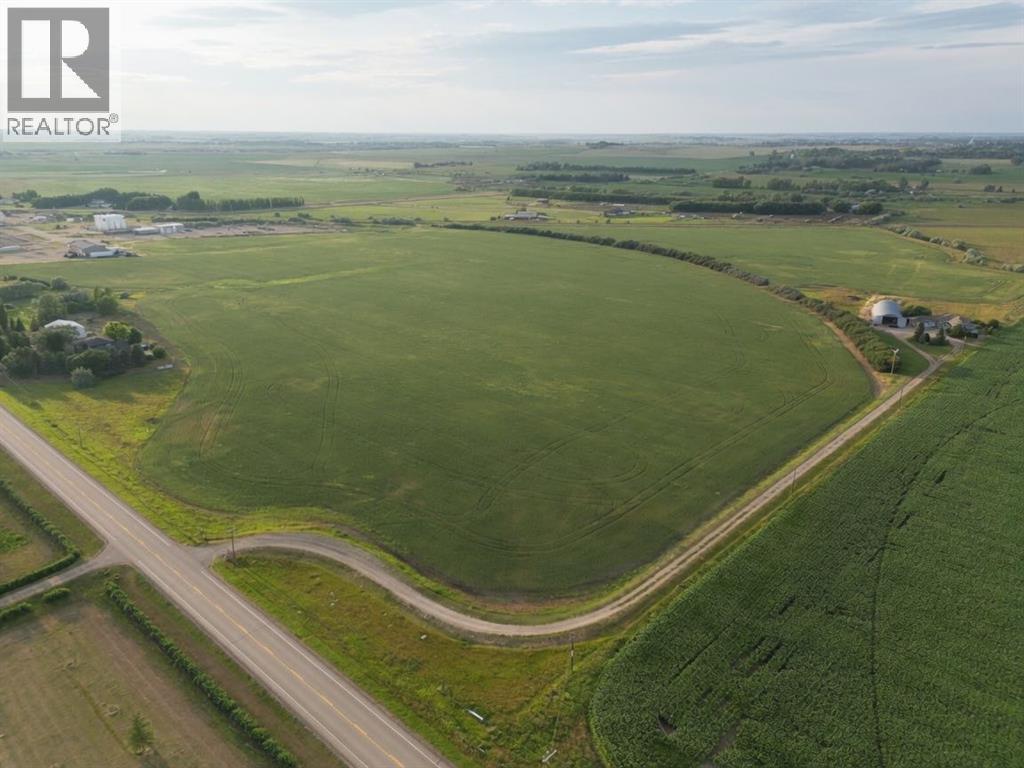
Excellent 92.66-acre dryland farm parcel located just 3 km south of Medicine Hat on Township Road 120. This well-positioned property offers direct paved access connecting Highway 3 and Highway 1, providing convenient transportation links for agricultural operations. Currently used for dryland farming, the land was previously under irrigation via SMRID (no water rights transfer with the sale). The property sits in close proximity to multiple agricultural service businesses, making it highly functional for ongoing farming activities. Zoned Highway Commercial, this parcel presents outstanding land banking opportunity with strong potential for future value appreciation due to its strategic location and development potential while remaining ideal for continued agricultural use.Perfect holding property for producers or investors seeking exposure to the Medicine Hat area with excellent access and long-term upside. Property photo outline shows approximate boundaries. (id:51989)
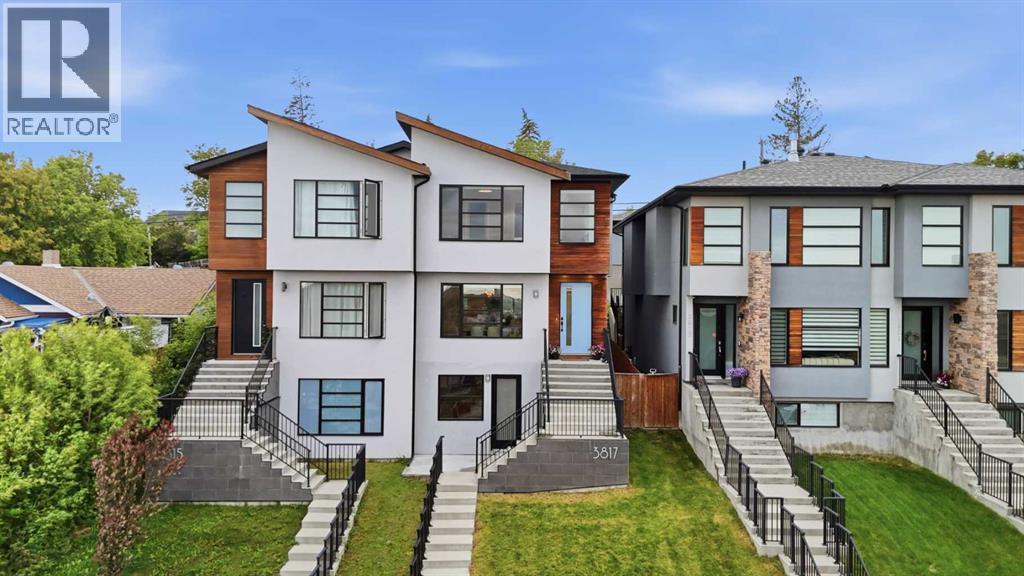
***Open House, August 8 from 12-2 pm*** Welcome to 3817 Centre A Street NE, an architectural masterpiece custom-built directly into the hillside of highly desirable Highland Park. Tucked away on a remarkably quiet, private street, this stunning residence effortlessly captures West Coast contemporary luxury while offering unparalleled central connectivity.From the moment you step inside, the design narrative is defined by sophisticated custom finishes and an abundance of natural light. The innovative layout embraces its elevated slope, utilizing massive, oversized windows to flood the home with sunshine and frame serene, elevated views. Every square inch has been meticulously curated with premium materials, striking the perfect balance between high-end modern design and warm, organic textures.At the heart of the home is a chef-inspired kitchen that flows seamlessly into the main living areas, making it an entertainer's dream. Step out back into your own hidden oasis—the private backyard has been transformed into a secluded, courtyard-style retreat, perfect for morning coffees, evening wine, or intimate summer gatherings.This thoughtfully engineered floor plan boasts 4 spacious bedrooms and 3.1 luxurious bathrooms, offering plenty of space for growing families, urban professionals, or multi-generational living. The fully finished lower level features a separate basement entrance, providing incredible flexibility, privacy for guests, and future potential. Complete with a detached double garage, this property checks every single box.Living in Highland Park means you are just minutes from downtown, Calgary’s major transit arteries (including the future Green Line LRT), and beautiful parks, all while enjoying the peace and privacy of a hidden cul-de-sac.Don't miss your chance to own a truly unique, Vancouver-inspired hillside retreat in the heart of the city. Book your private showing today! (id:51989)
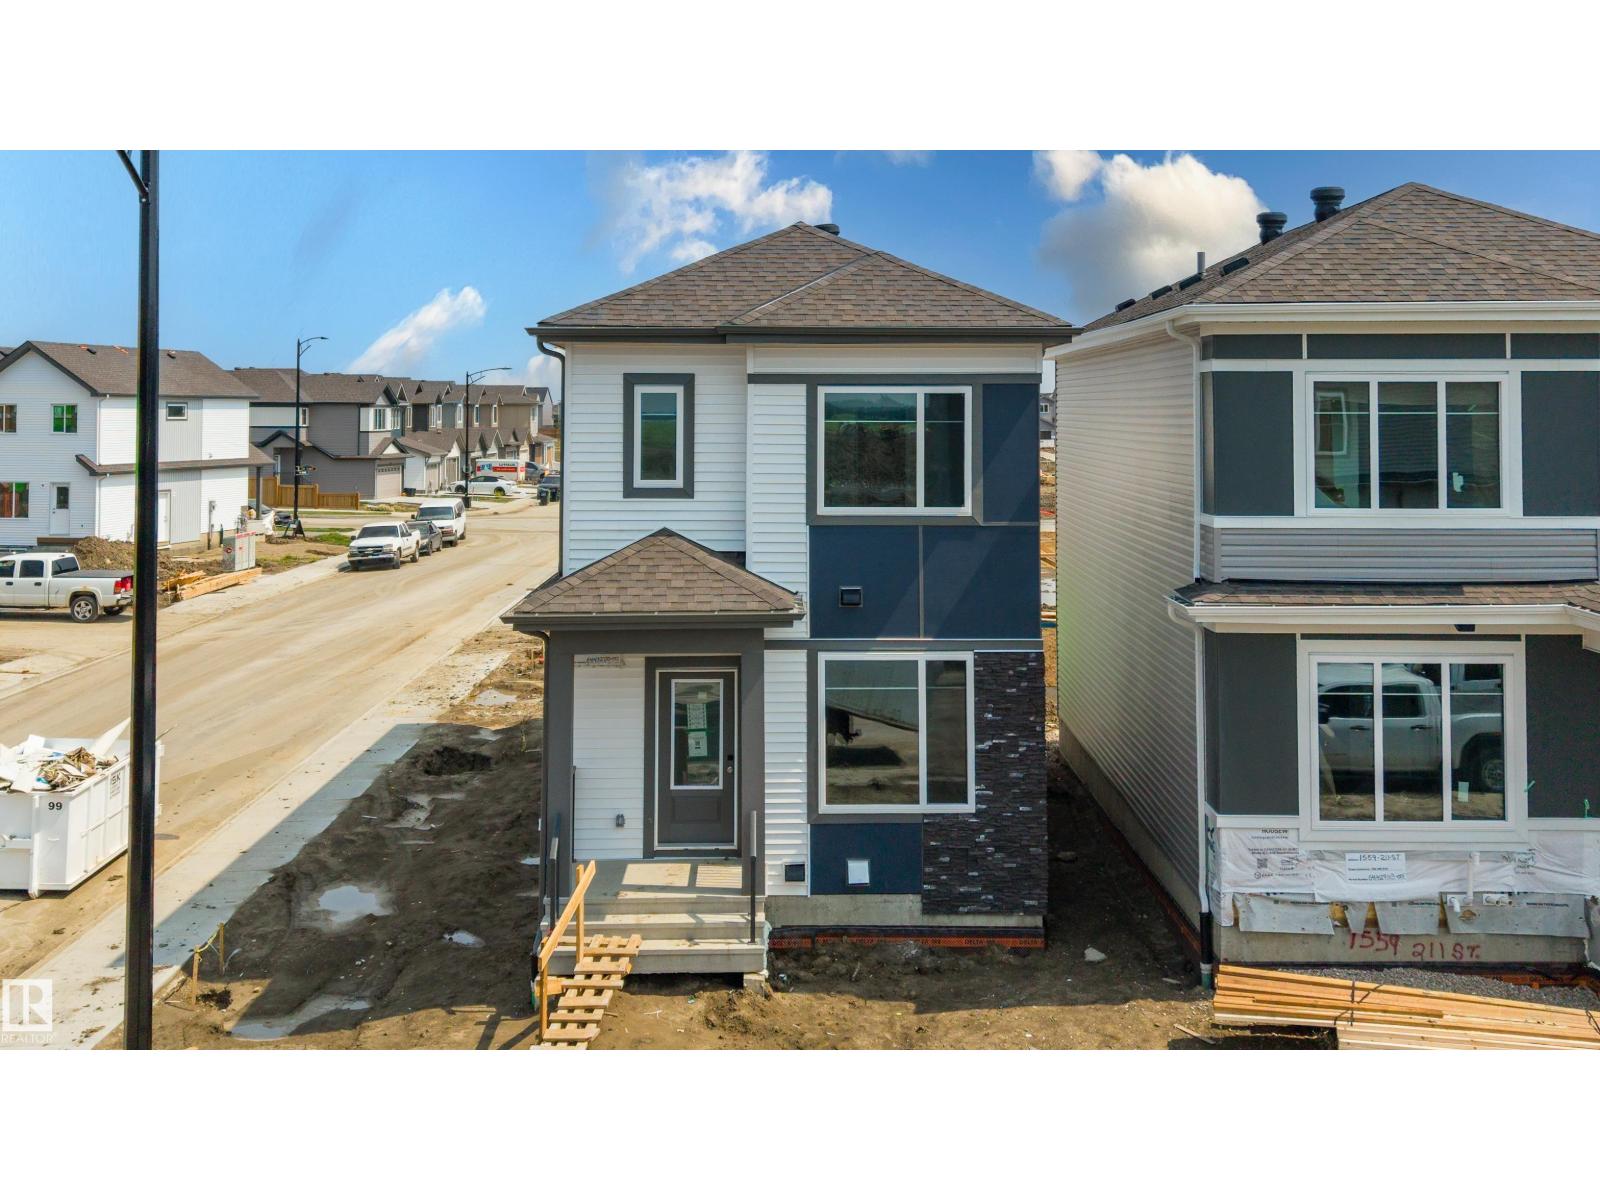
Welcome to this stunning brand new home in the sought-after community of Stillwater! This beautifully designed home offers a double detached garage and a functional layout perfect for modern family living. The main floor features a spacious office/den, a full bathroom with a standing shower, and a bright open-concept living room highlighted by a cozy fireplace. The stylish kitchen is complemented by a convenient spice kitchen, providing extra space for cooking and storage. Upstairs, you'll find three generous bedrooms, a versatile bonus room, a convenient laundry room, and a well-appointed primary suite designed for comfort. Located close to parks, walking trails, schools, shopping, and all major amenities, this move-in-ready home is an incredible opportunity to own a brand new property in one of Edmonton's most desirable communities. (id:51989)
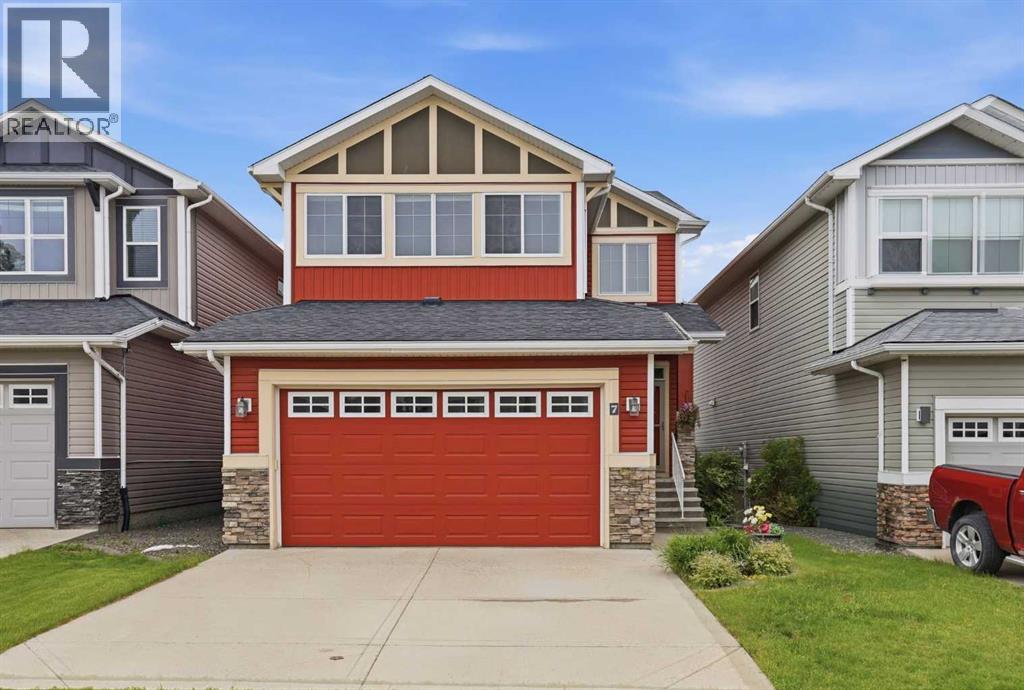
Welcome to Auburn Bay, one of Calgary's premier lake communities! Tremendous curb appeal and obvious pride of ownership greet you upon arrival at this beautiful family home. The main floor is highlighted by a modern dream kitchen featuring a tasteful combination of white cabinetry, upgraded stainless steel appliances, and a walk-through pantry. The generous island overlooks the living and dining areas, making it the perfect space for entertaining.Also on the main floor are a dedicated home office and a convenient laundry room with built-in storage. Step outside and enjoy summer BBQs in the private, west-facing backyard with no rear neighbours.Upstairs, you'll find three spacious bedrooms and a versatile bonus room. The generous primary suite features a walk-in closet and a full ensuite bathroom. The fully developed basement offers a sports-themed recreation room, a full bathroom, and plenty of storage space.Ideally located adjacent to Bayside school, Children Park and playground. 5-12 minutes walking range YMCA, the South Health Campus, public library ,shopping and amenities in Seton, and with easy access to Deerfoot Trail and Stoney Trail, this home offers the perfect combination of comfort, convenience, and community. FUTURE GREEN LRT AUBURN STATION IS VERY NEAR TO HOUSE. (id:51989)
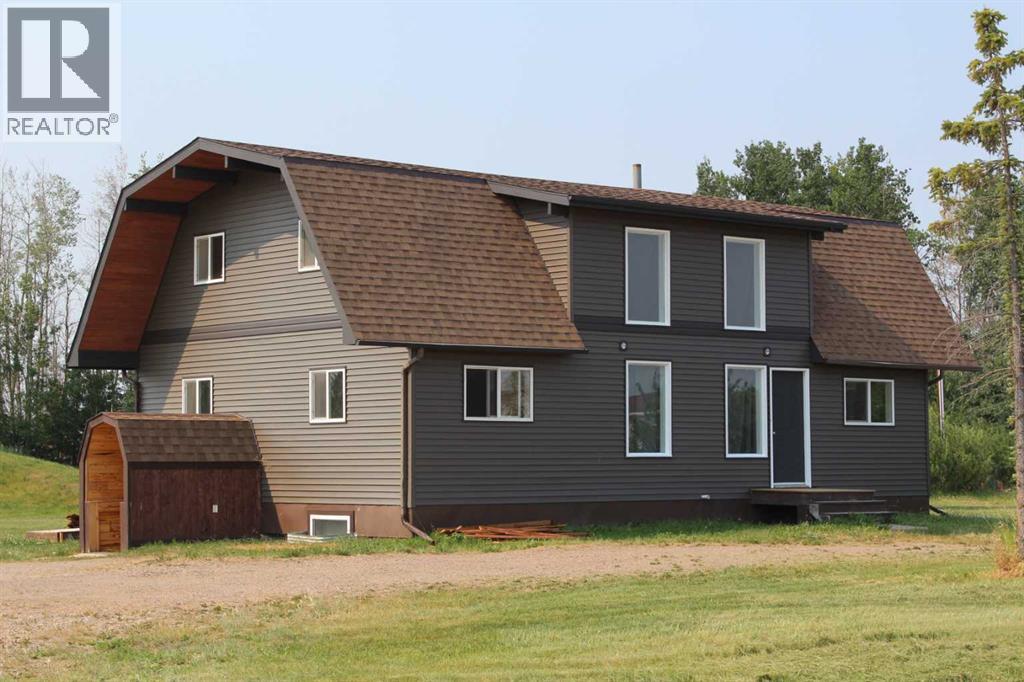
Tucked away on a quiet road just off highway #35, north of Manning, this beautiful 2.24-acre acreage offers the perfect blend of peaceful country living and comfort. With municipal water and numerous recent upgrades, this move-in-ready property has very little left to do. Recent improvements include central air conditioning, updated appliances, a new septic system with an overflow alarm, and many previous upgrades such as shingles, siding, luxury vinyl plank flooring, most windows, 2x8 treated basement walls with R-28 insulation, and a high -efficiency furnace. The main floor features a welcoming living room, a spacious kitchen and dining area, a 4-piece bathroom, a primary bedroom, convenient main-floor laundry, and a generous entry/mudroom. Upstairs, you will find three generously sized bedrooms, a 3-piece bathroom, and a bright bonus area that’s perfect as a family room, playroom, home office or a study space. The fully developed lower level offers excellent flexibility with a Mother-in-law style suite featuring a separate entrance, in-floor heating, a bedroom, a large family room, a 3-piece bathroom, and its own laundry area-ideal for extended family guests, or potential rental income. If you’ve been dreaming of an acreage without sacrificing comfort or convenience, this exceptional property may be the perfect fit for you. Enjoy the peace and privacy of rural living while remaining just minutes from the amenities of Manning. (id:51989)
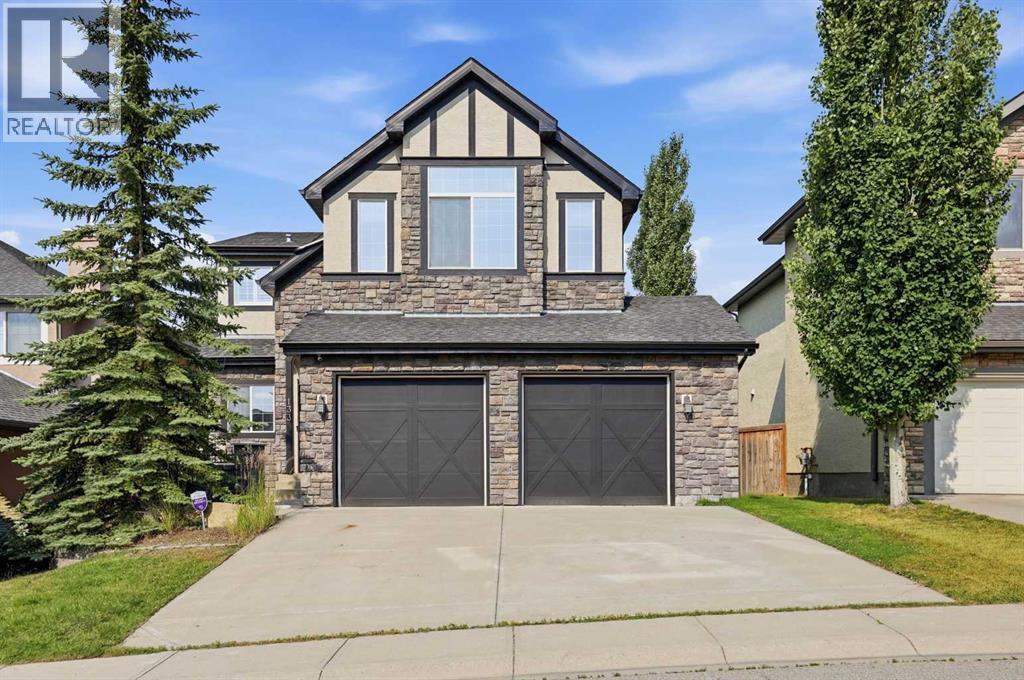
Welcome to the ultimate family dream home! Beautifully maintained, updated + offering over 3200 sq ft, this elegant 2-storey walkout in the heart of Aspen Woods offers the rare blend of turn-key luxury, timeless design & exceptional family function. Upon arrival, the stone exterior, oversized double attached garage & welcoming front entry create a refined first impression. Inside, the spacious foyer could easily be repurposed to a functional home office. Heading into the main living area you’ll adore the soaring ceilings, rich hardwood floors, central A/C + abundant natural light that set the tone for elevated everyday living. The dramatic 2-storey great room is a true focal point, anchored by a striking stone-faced gas fireplace & expansive windows that fill the space with warmth & light. Designed for both connection & comfort, the living area flows seamlessly into the dining space & beautifully appointed kitchen featuring warm cabinetry, stainless steel appliances, gas range, mosaic tile backsplash, walk-through pantry + a generous island perfect for casual meals or entertaining. Step directly onto the upper deck and enjoy effortless indoor-outdoor living. The main level is complete with a functional mudroom/laundry as well as a powder room. Upstairs, a versatile bonus/flex area overlooks the main level & captures inspiring Rocky Mountain views. Ideal as a home office, reading lounge, or study space for the kids. The serene primary retreat offers vaulted ceilings, large windows, walk-in closet + a well-appointed ensuite. Two additional bedrooms, an updated full bath & newer carpet throughout complete the upper level with style and practicality. The fully finished walkout basement adds value & flexibility, ideal for multi-generational living, nanny accommodations, or growing families. A spacious recreation room with wet bar creates the ultimate setting for movie nights, fitness, games, or entertaining. A 4th bedroom & full bath provide excellent space for guests, t eens, or private work-from-home needs. Walk out to the covered patio & beautifully usable backyard beyond. Outside, multiple outdoor spaces invite relaxation & gathering, including the upper deck, covered patio, pergola, hot tub area, a generous yard for children to play + a generous storage shed offers plenty of space for keeping the garage free of gardening & landscaping equipment. Thoughtfully maintained for peace of mind, updates include hardwood (main level) & premium basement flooring (2025), upper level & stair carpet (2024), interior/exterior painting (2026), dishwasher (2026), microwave (2025), toilets (2025), water heater (2024), central humidifier (2025), furnace maintenance (2025), radon mitigation system (2022) plus attic improvements with upgraded insulation (2025). Ideally located within walking distance to top-rated schools including Webber Academy, pathways, the beloved Ladybug Café + just minutes to Aspen Landing. A rare opportunity to simply move in and enjoy your forever family home. (id:51989)
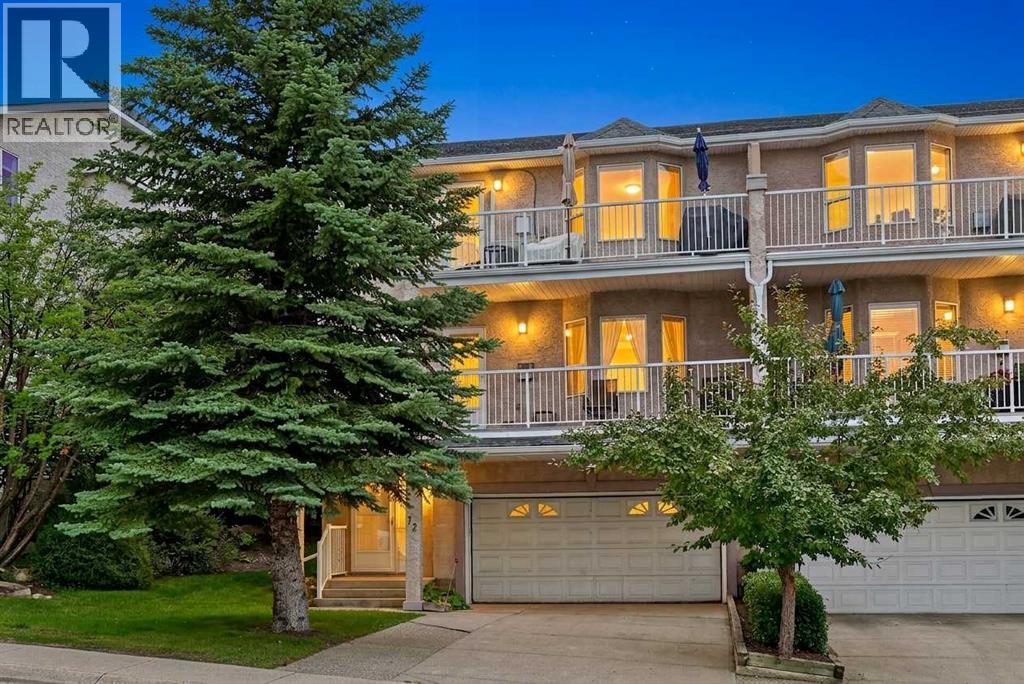
Welcome home to maintenance-free luxury in this immaculate corner unit nestled in the highly desirable community of Signal Hill. Basking in an abundance of natural light, this beautiful two-bedroom, two-bathroom residence offers an open-concept layout designed perfectly for both daily relaxation and vibrant entertaining. The updated gourmet kitchen is a chef’s delight, outfitted with premium stainless steel appliances—including a gas stove—and flows seamlessly into a bright breakfast nook and living area where you can admire breathtaking mountain views or step out onto your private covered deck to host family and friends. The living room is a great space to hang out and watch TV & cozy up to the 2 sided fireplace in the winter months. The primary bedroom serves as a true sanctuary, complete with a large ensuite soaking tub that is perfect for unwinding at the end of the day. Downstairs, the versatile lower level is ideal for a dedicated home office or family media room, offering excellent additional storage. Complete with a double attached garage to keep your vehicles warm all winter long, this incredibly valued home is situated in a remarkably well-run complex just minutes from downtown, local transit, the Westside Recreation Center, and the extensive shopping and dining at WestHills. (id:51989)
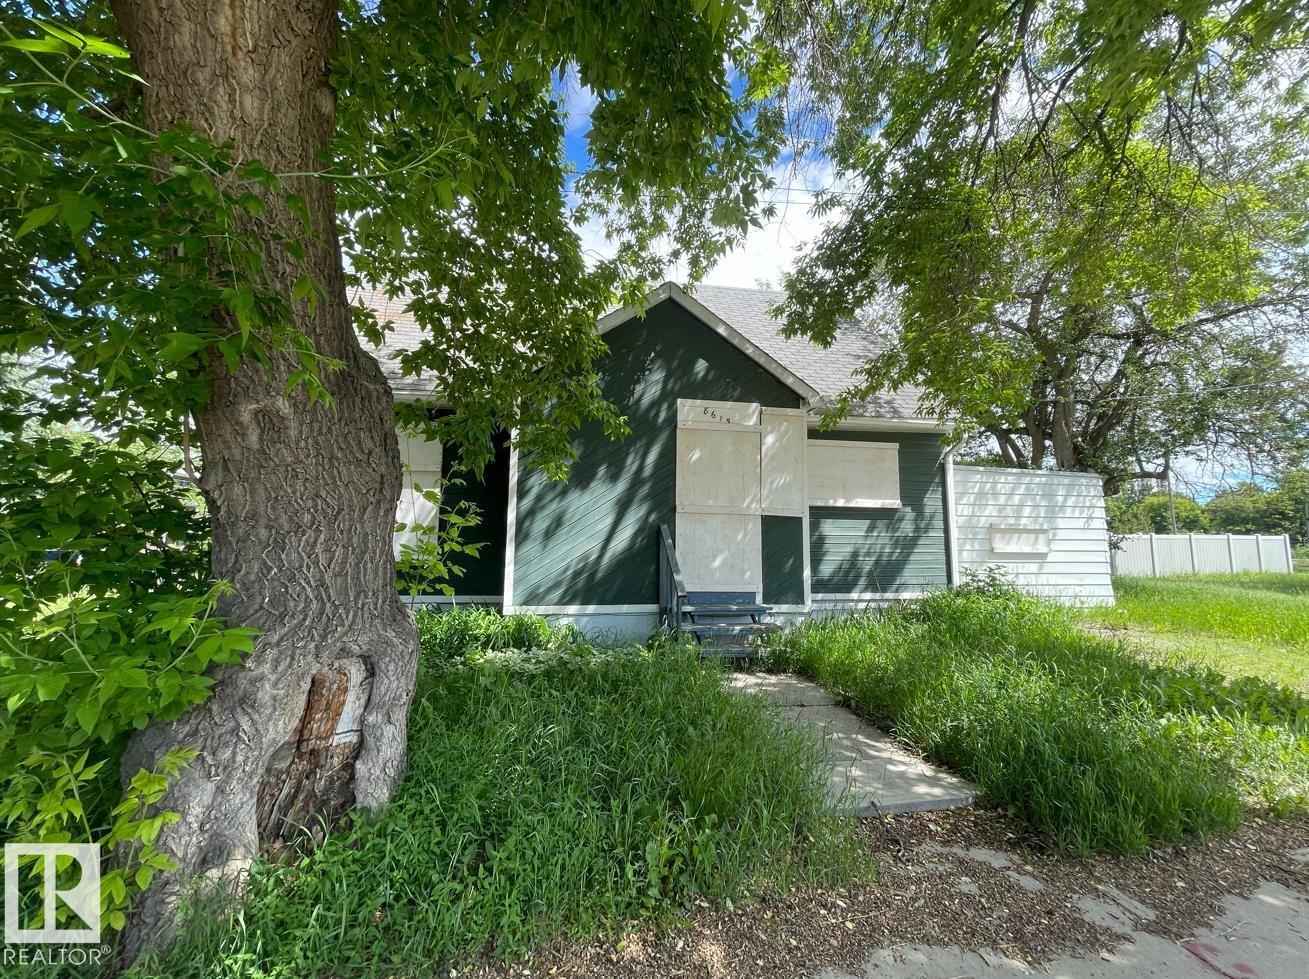
Rare 33' x 103' corner lot with a boarded home in the highly sought-after Old Strathcona community. Ideally located just one block south of Saskatchewan Drive and the River Valley, with quick access to the University of Alberta and Whyte Avenue. This prime corner property offers exceptional redevelopment potential, making it an excellent opportunity for builders, developers, and investors. Explore the possibilities under current City of Edmonton zoning and development regulations. (id:51989)
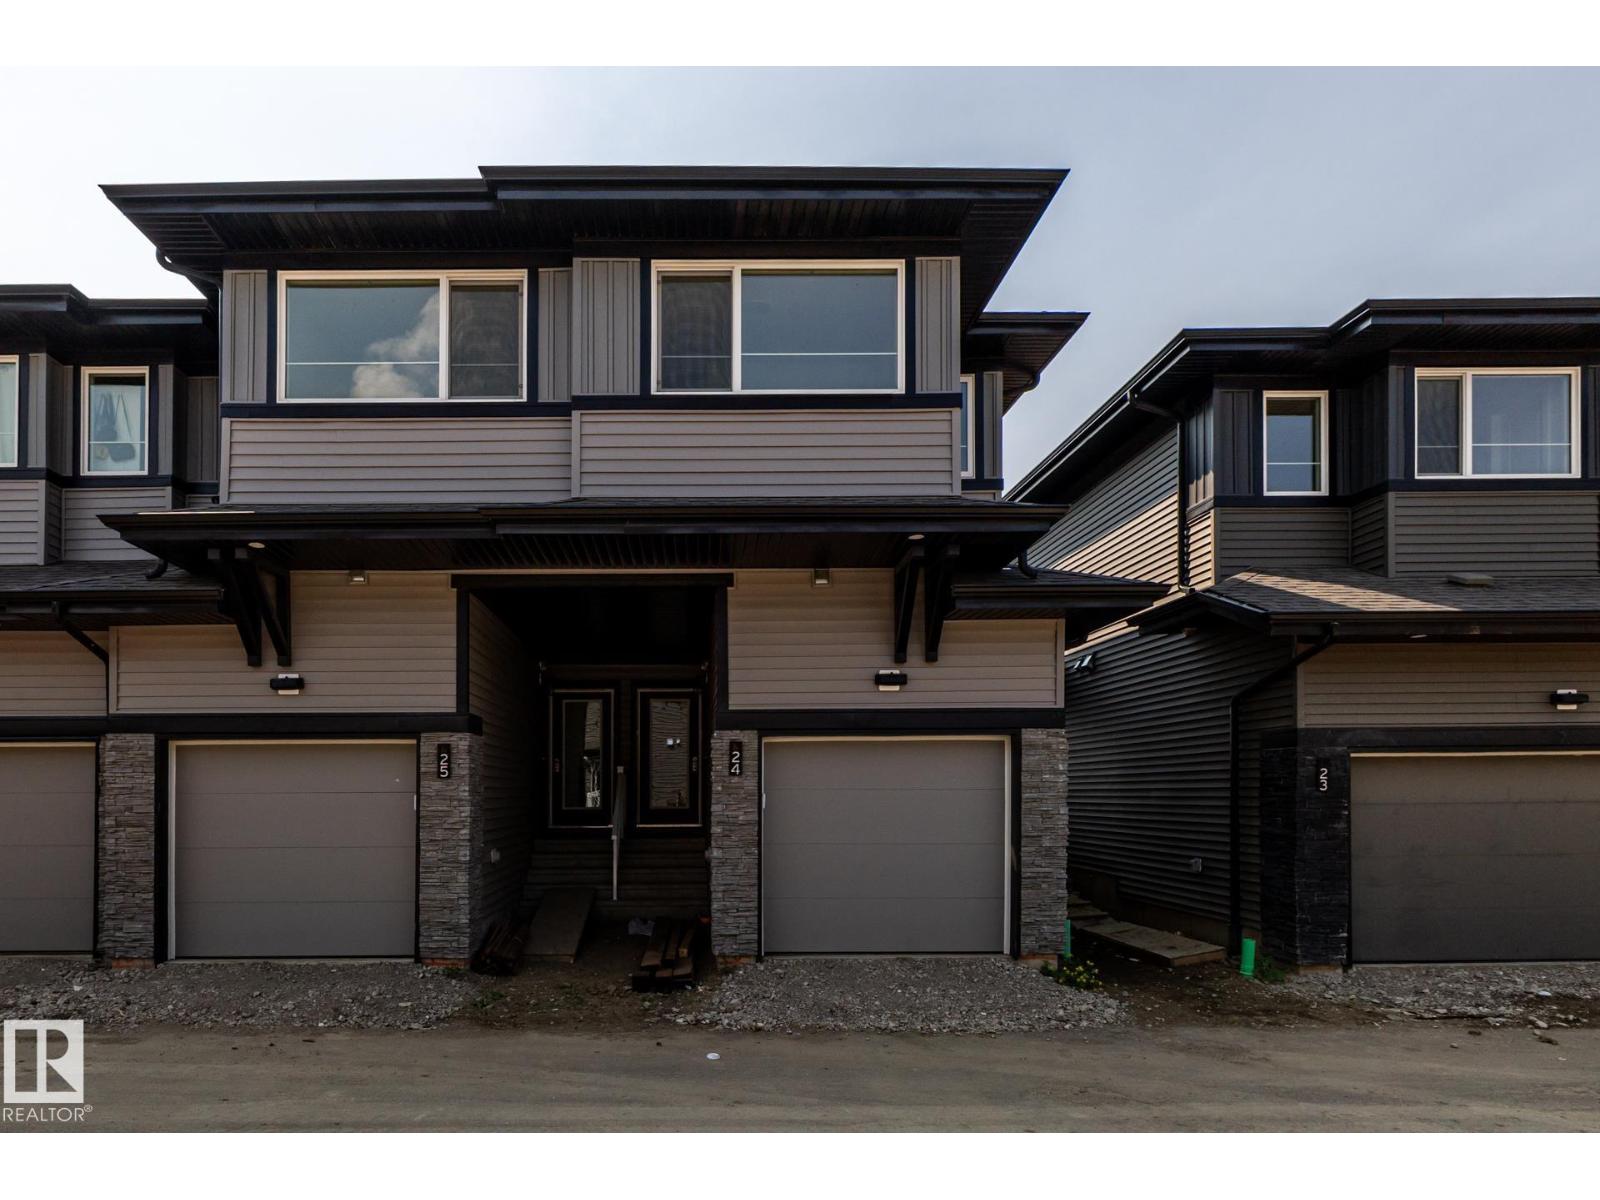
IMMEDIATE POSSESSION, END UNIT TOWNHOME w/GARAGE! Discover modern living in Keswick Heights with this stylish townhome, ready for summer possession! Featuring 3 bedrooms, 2.5 bathrooms, and approx. 1203 SQFT, this home offers a single attached garage, 9' ceilings, quartz countertops, chrome fixtures, and an LED lighting package. Enjoy durable laminate flooring on the main floor and the convenience of a pet-friendly condo community. Nestled minutes from Currents of Windermere, scenic ponds, and walking trails, this townhome is the perfect blend of comfort and lifestyle. A smart, affordable choice for first-time buyers or savvy investors! (id:51989)
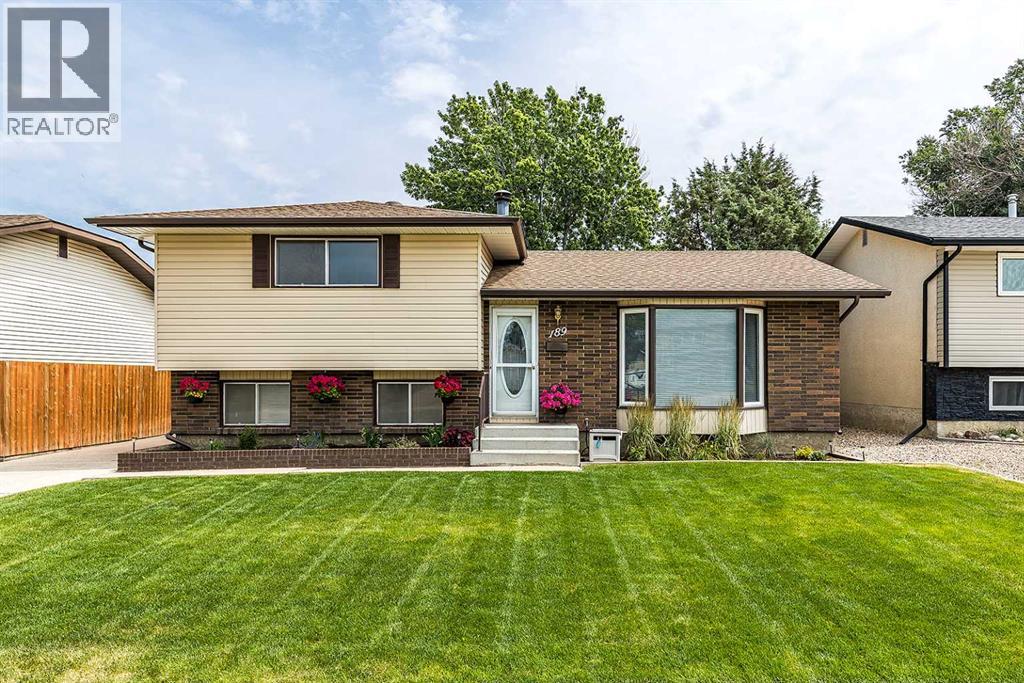
Welcome to 189 Hull Crescent NE, a spacious multi-level home tucked away on a quiet street in desirable Northeast Crescent Heights. Offering total peace of mind with a brand new roof installed in 2026, this property features over 1,140 square feet of functional above-grade living area alongside extensive lower-level space. Main floor living is anchored by a sunlit living room highlighted by a front bay window layout, flowing seamlessly into the adjoining kitchen and dedicated dining area. Upstairs, you will find a generous primary bedroom with double closets, a well-sized second bedroom, and a full four-piece bath. The lower level drastically expands your living footprint with a massive recreation room, a separate cozy family room, and a convenient three-piece bathroom—ideal for entertaining, a home theatre, or a play area. Rounding out the bottom level are two additional flex rooms with closets and a massive utility/laundry room offering incredible storage potential. Ideally located close to local parks, schools, and shopping, this property offers incredible versatility and layout potential ready for its next owners! (id:51989)
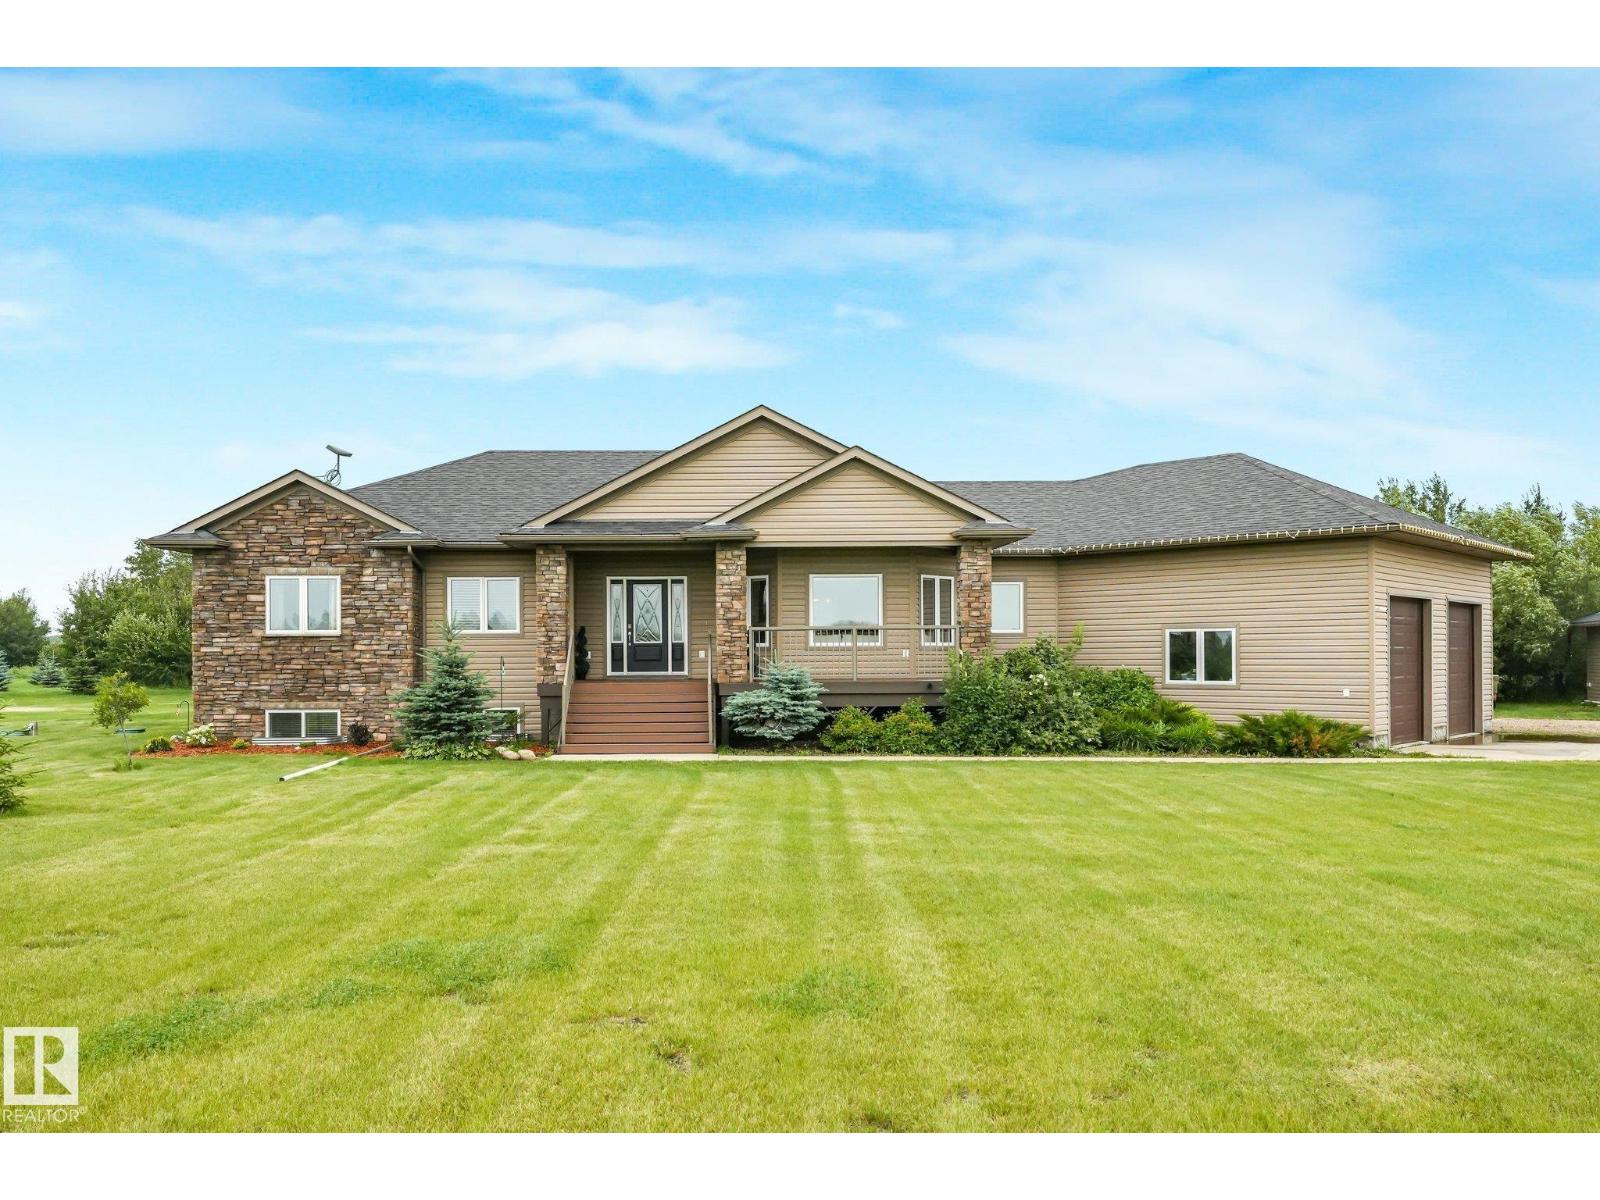
Luxury country living on 9.32 private acres just minutes from Vegreville and only 40 minutes to Sherwood Park! Surrounded by mature trees, this stunning custom-built executive home offers the perfect blend of privacy and convenience. A long driveway leads to the home featuring an oversized heated double attached garage plus a 30' x 30' heated, powered shop. Inside, enjoy hardwood floors, a gourmet kitchen with two-tone cabinetry, granite island, walk-in pantry with custom shelving, stainless steel appliances, and a beautiful 3-sided fireplace. Upstairs offers 3 bedrooms, including a spacious primary suite with a newly renovated ensuite. The finished ICF basement includes 3 more bedrooms, 2 flex rooms, and a large family room. Features include a new roof (2026), tankless hot water, whole-home reverse osmosis system, and quality finishes throughout. (id:51989)
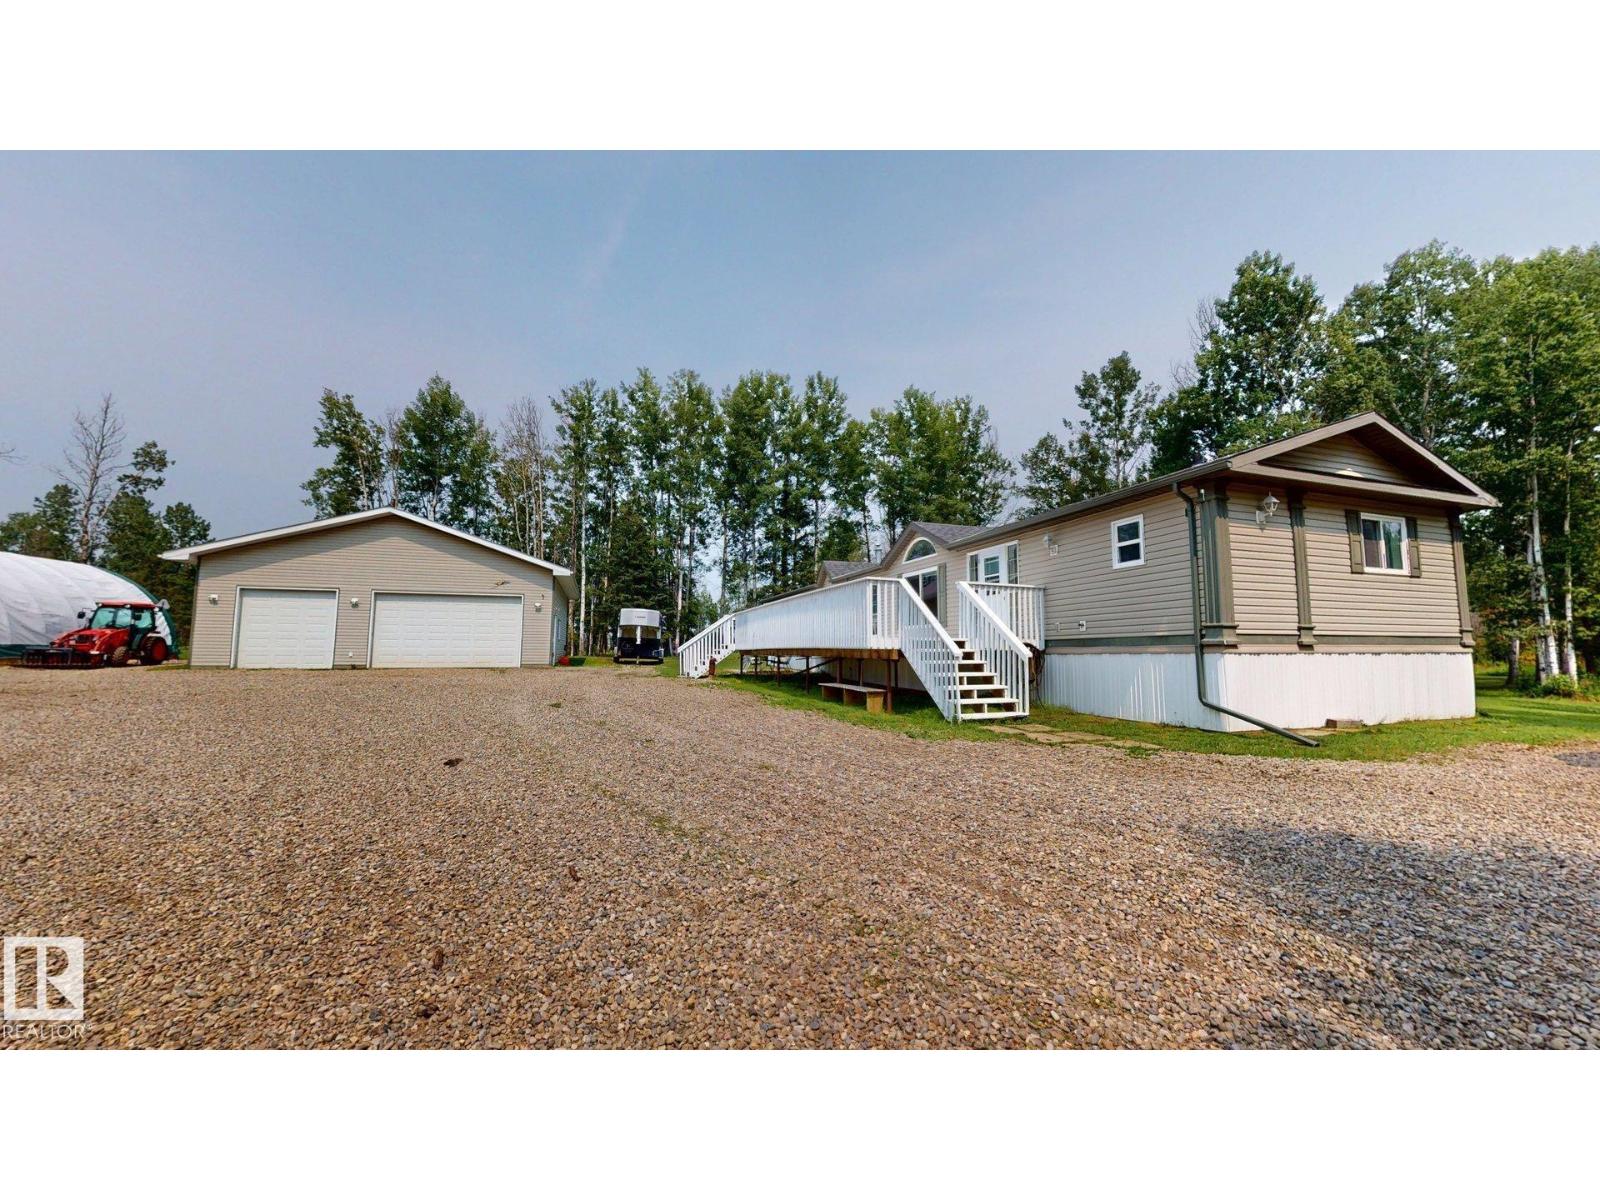
Escape to your own private paradise with this beautiful 31.85-acre property, perfectly set up for the horse enthusiast while offering the peace & privacy of country living, all approx 17 minutes from Drayton Valley. The welcoming 20 wide mobile home features a bright open layout with oversized windows that fill the home with natural light. The spacious kitchen opens through garden doors to a huge deck, the perfect space to relax, entertain, & take in the picturesque surroundings. The home also offers a lg primary bdrm along with 2 more good sized bdrms providing plenty of room for family or guests. Outside, the property is thoughtfully designed for equestrian living. The newer barn, built in 2020, is equipped with power & includes 3 box stalls. An attached lean-to, added in 2024, provides great hay storage, while the round pen & waterer make caring for your horses both convenient and efficient. Completing the package is a detached heated triple garage, offering exceptional space for storage! A must see! (id:51989)