

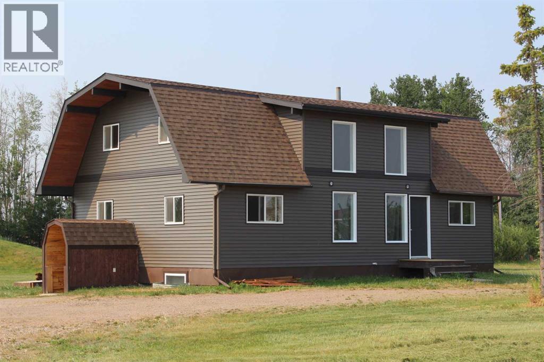
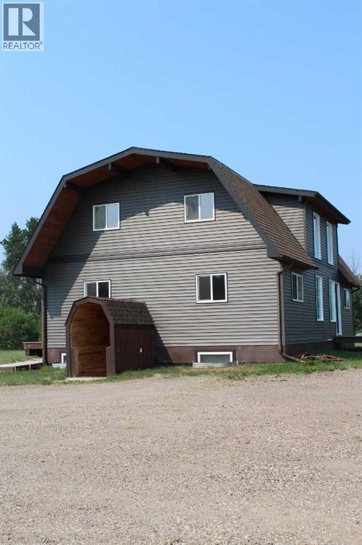
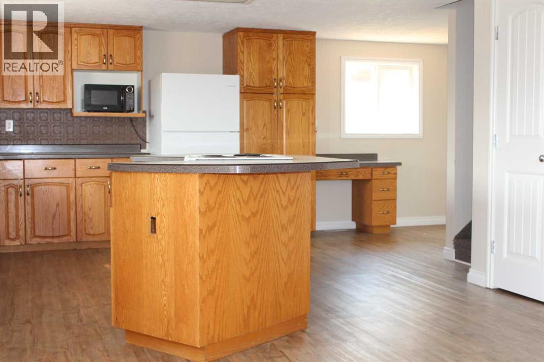
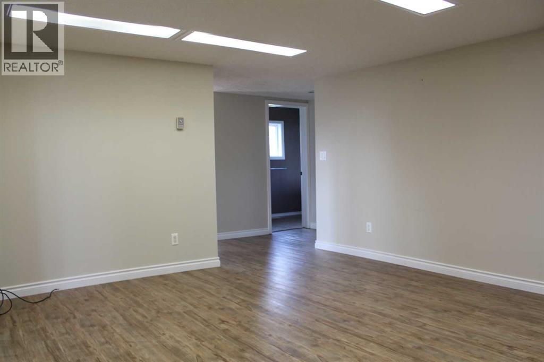
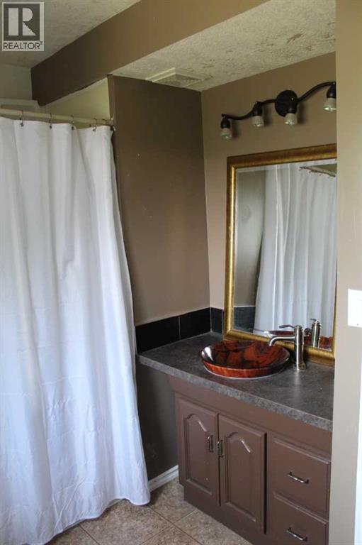
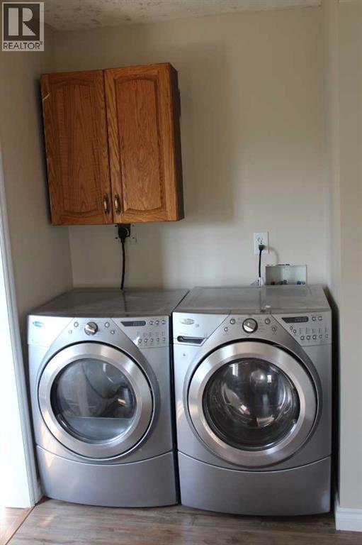
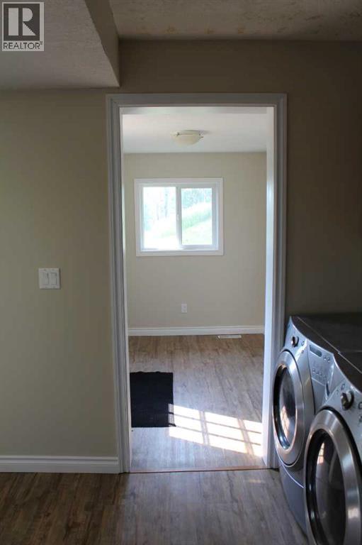
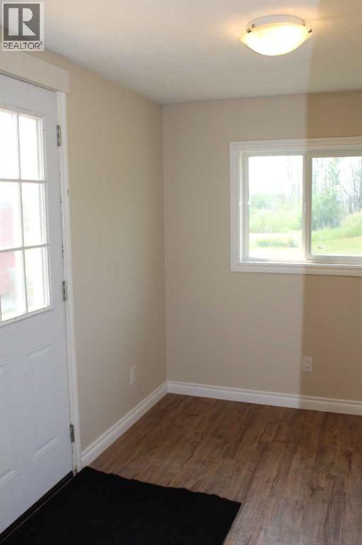
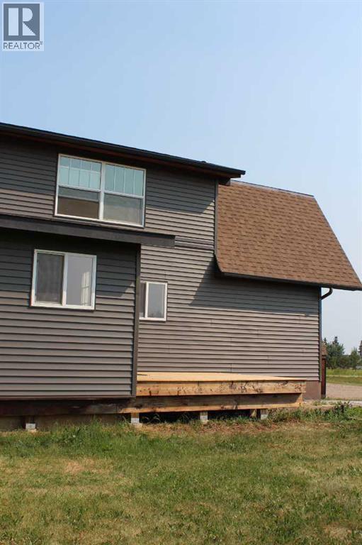
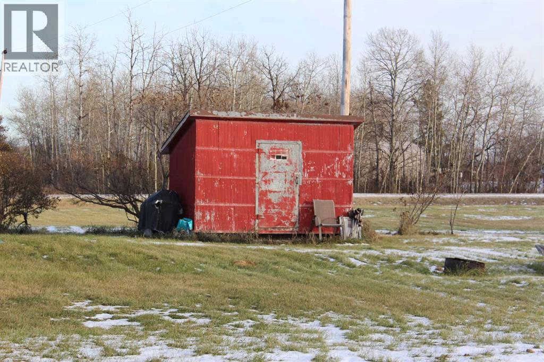
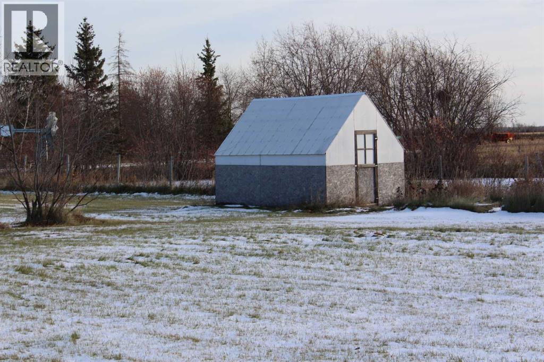
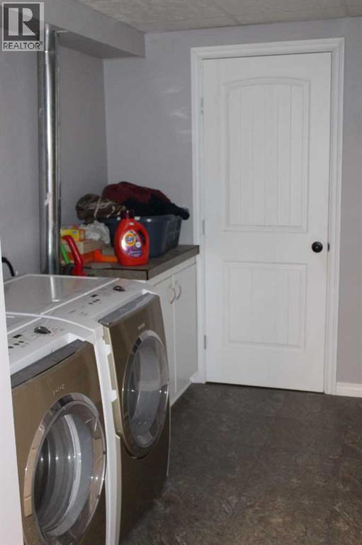
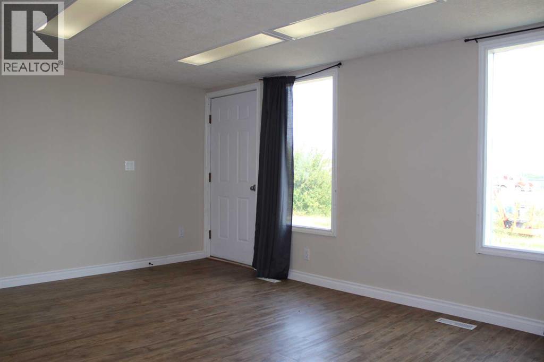
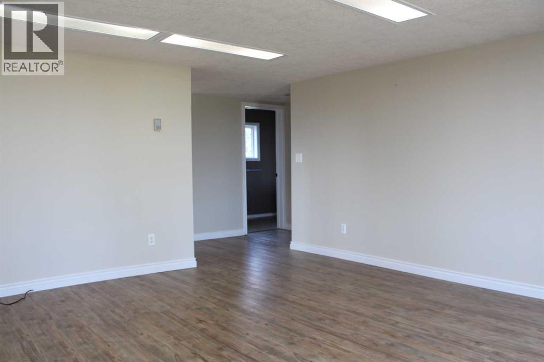
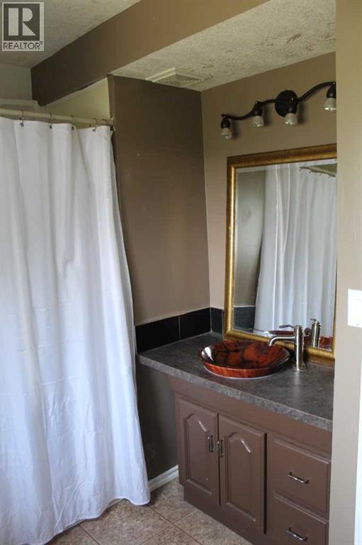
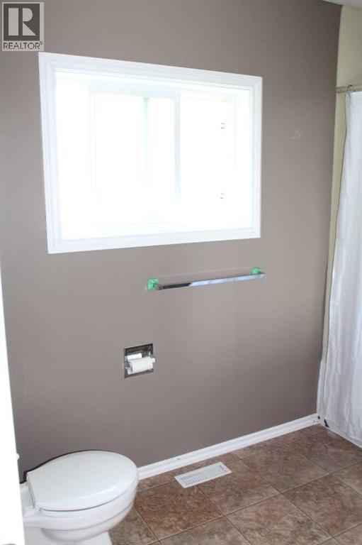
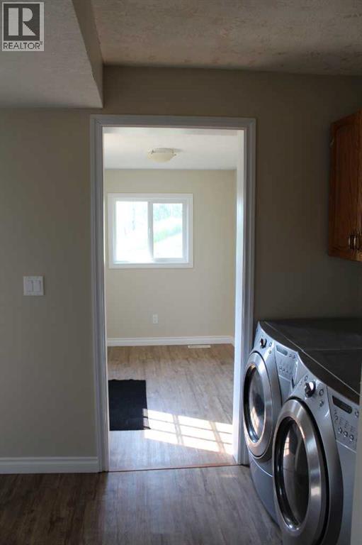
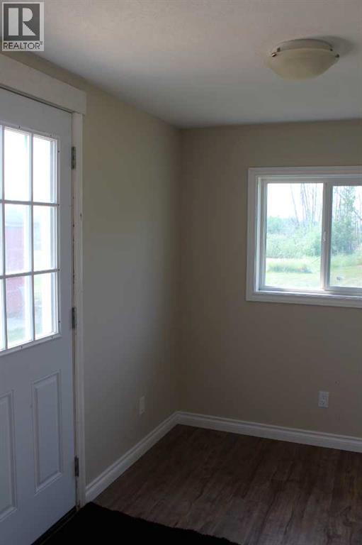
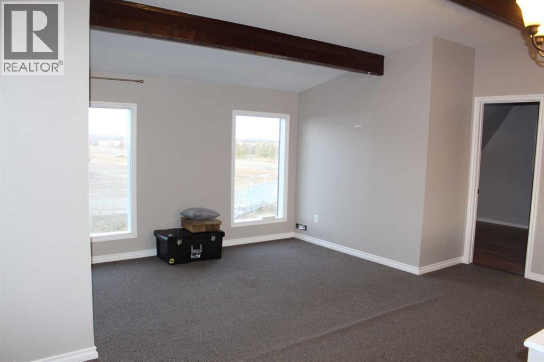
Tucked away on a quiet road just off highway #35, north of Manning, this beautiful 2.24-acre acreage offers the perfect blend of peaceful country living and comfort. With municipal water and numerous recent upgrades, this move-in-ready property has very little left to do. Recent improvements include central air conditioning, updated appliances, a new septic system with an overflow alarm, and many previous upgrades such as shingles, siding, luxury vinyl plank flooring, most windows, 2x8 treated basement walls with R-28 insulation, and a high -efficiency furnace. The main floor features a welcoming living room, a spacious kitchen and dining area, a 4-piece bathroom, a primary bedroom, convenient main-floor laundry, and a generous entry/mudroom. Upstairs, you will find three generously sized bedrooms, a 3-piece bathroom, and a bright bonus area that’s perfect as a family room, playroom, home office or a study space. The fully developed lower level offers excellent flexibility with a Mother-in-law style suite featuring a separate entrance, in-floor heating, a bedroom, a large family room, a 3-piece bathroom, and its own laundry area-ideal for extended family guests, or potential rental income. If you’ve been dreaming of an acreage without sacrificing comfort or convenience, this exceptional property may be the perfect fit for you. Enjoy the peace and privacy of rural living while remaining just minutes from the amenities of Manning. (id:51989)
Features of 925082 Range Road 232
- MLS® Number A2331677
- Price $275,000
- Bedrooms: 5
- Bathrooms: 3
- Square Footage: 2104 sqft
- Property Type: House
- Neigbourhood: Rural Northern Lights
- Amenities Near By Schools, Shopping
- Structure Deck
Buildings
| Bathroom Total | 3 | Bedrooms Above Ground | 4 |
| Bedrooms Below Ground | 1 | Bedrooms Total | 5 |
| Appliances | Refrigerator, Dishwasher, Stove, Washer & Dryer | Basement Development | Finished |
| Basement Features | Separate Entrance | Basement Type | Full (finished) |
| Constructed Date | 1988 | Construction Style Attachment | Detached |
| Cooling Type | Central Air Conditioning | Exterior Finish | Vinyl Siding |
| Flooring Type | Carpeted, Vinyl Plank | Foundation Type | Poured Concrete, Wood |
| Heating Fuel | Natural Gas | Heating Type | Forced Air, In Floor Heating |
| Stories Total | 2 | Size Interior | 2104 Sqft |
| Total Finished Area | 2104 Sqft | Type | House |
Parking
| Other |
Land
| Acreage | Yes | Fence Type | Not Fenced |
| Land Amenities | Schools, Shopping | Landscape Features | Garden Area |
| Sewer | Septic Tank | Size Irregular | 2.24 |
| Size Total | 2.24 Ac|2 - 4.99 Acres | Size Total Text | 2.24 Ac|2 - 4.99 Acres |
| Zoning Description | Ag General |
Rooms
| Level | Type | Length | Width | Dimensions |
|---|---|---|---|---|
| Second Level | Bedroom | 9.83 Ft x 10.00 Ft | ||
| Second Level | Family Room | 15.50 Ft x 18.17 Ft | ||
| Second Level | Bedroom | 9.83 Ft x 10.00 Ft | ||
| Second Level | Bedroom | 9.83 Ft x 10.00 Ft | ||
| Second Level | 3pc Bathroom | 7.58 Ft x 8.08 Ft | ||
| Basement | 3pc Bathroom | 6.25 Ft x 7.83 Ft | ||
| Basement | Laundry Room | 6.25 Ft x 9.00 Ft | ||
| Basement | Other | 6.50 Ft x 9.25 Ft | ||
| Basement | Family Room | 12.50 Ft x 29.08 Ft | ||
| Basement | Bedroom | 9.08 Ft x 12.50 Ft | ||
| Main Level | Living Room | 15.08 Ft x 16.00 Ft | ||
| Main Level | Kitchen | 12.33 Ft x 13.50 Ft | ||
| Main Level | Primary Bedroom | 10.00 Ft x 20.50 Ft | ||
| Main Level | 4pc Bathroom | 6.83 Ft x 9.50 Ft | ||
| Main Level | Dining Room | 11.58 Ft x 13.50 Ft | ||
| Main Level | Other | 8.08 Ft x 10.08 Ft |
Agents and Offices
- Evelyn Petkus
- Office: Grassroots Realty Group Ltd.