

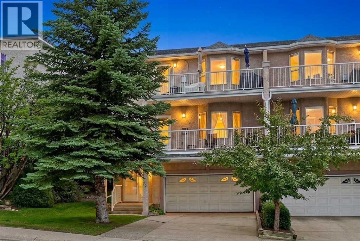
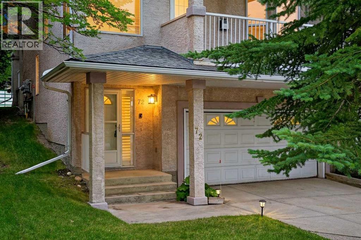
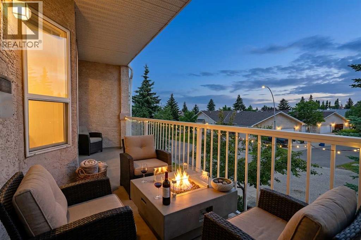
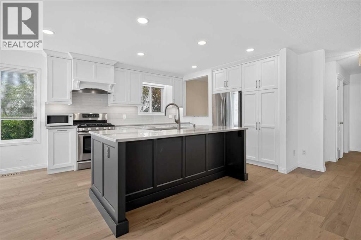
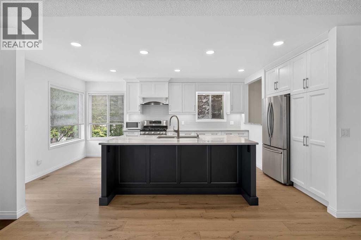
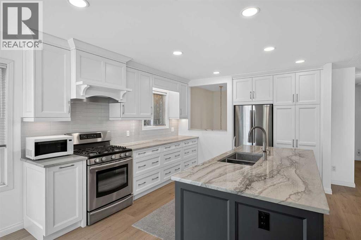
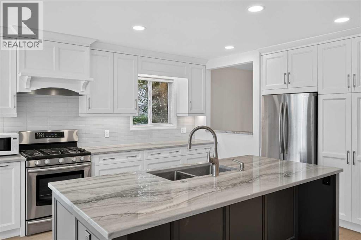
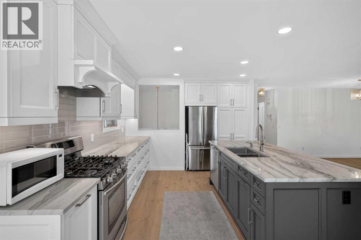
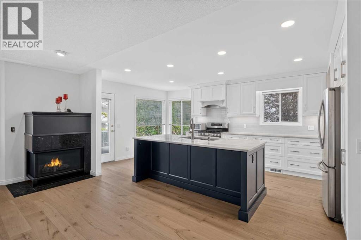
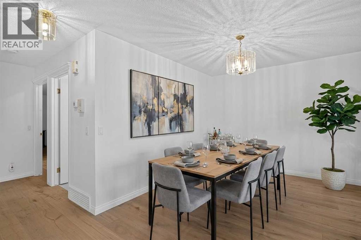
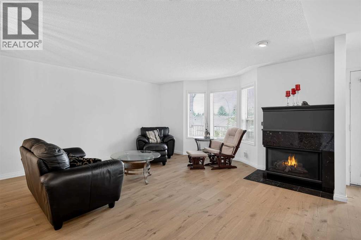
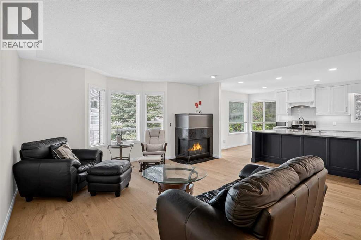
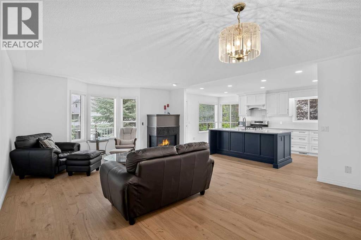
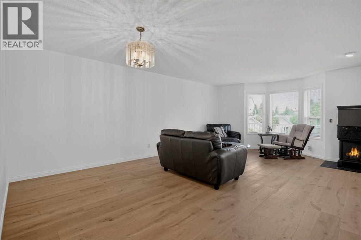
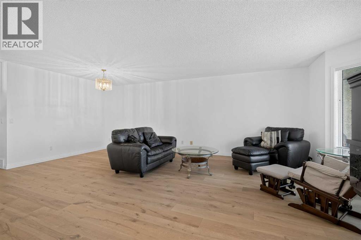
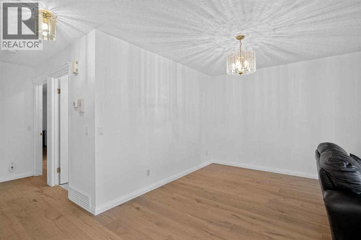
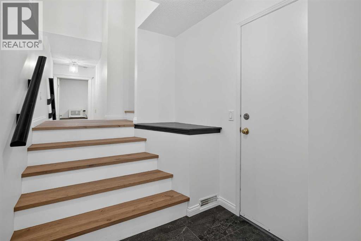
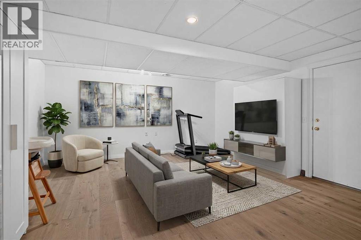
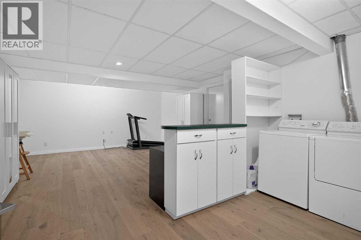
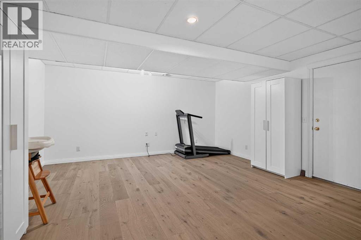
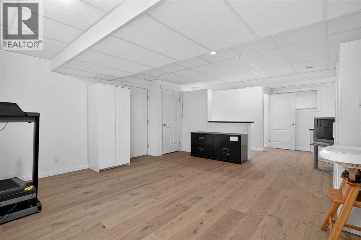
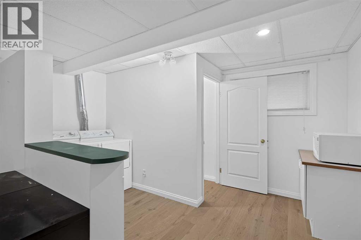
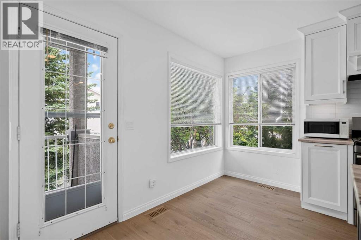
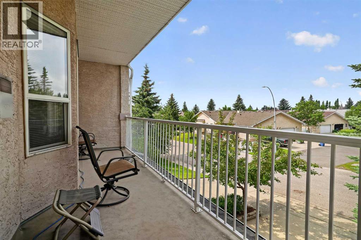
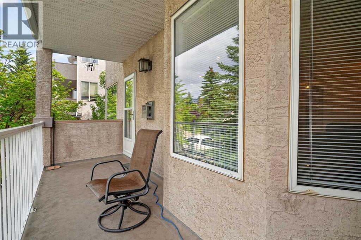
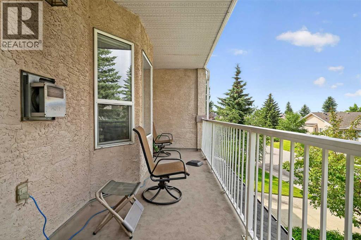
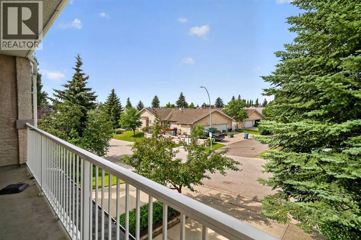
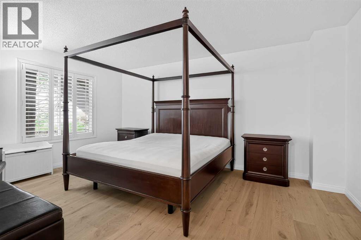
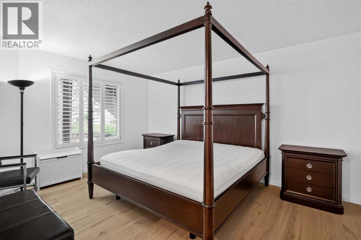
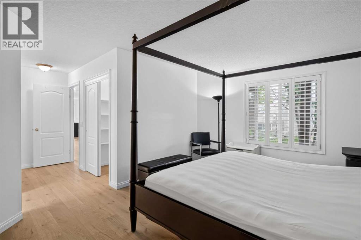
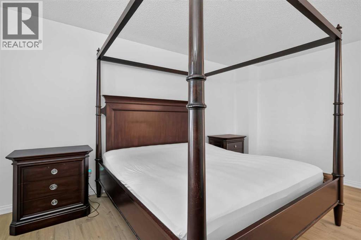
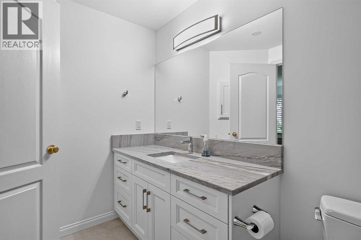
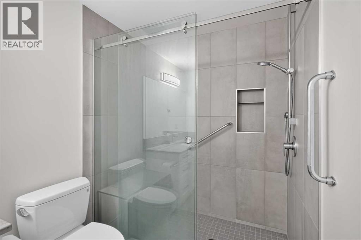
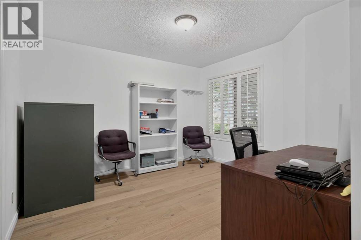
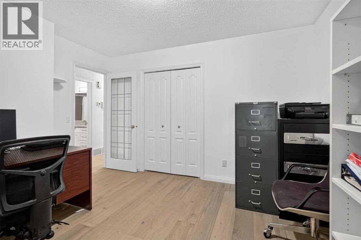
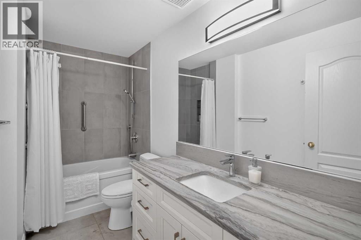
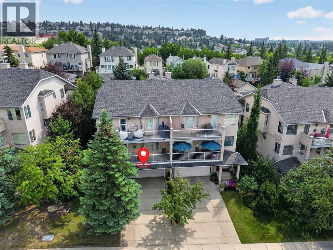
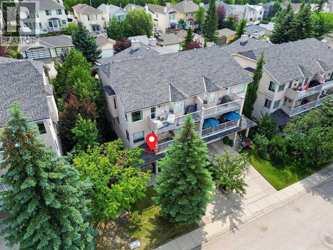
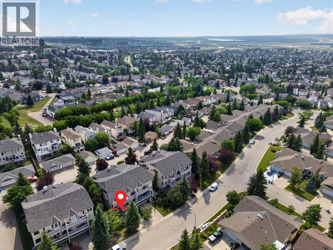
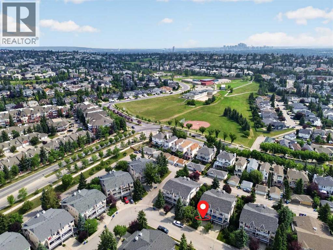
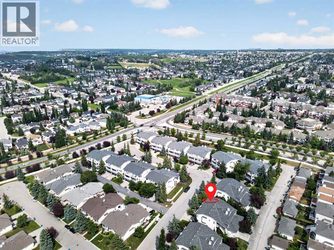
Welcome home to maintenance-free luxury in this immaculate corner unit nestled in the highly desirable community of Signal Hill. Basking in an abundance of natural light, this beautiful two-bedroom, two-bathroom residence offers an open-concept layout designed perfectly for both daily relaxation and vibrant entertaining. The updated gourmet kitchen is a chef’s delight, outfitted with premium stainless steel appliances—including a gas stove—and flows seamlessly into a bright breakfast nook and living area where you can admire breathtaking mountain views or step out onto your private covered deck to host family and friends. The living room is a great space to hang out and watch TV & cozy up to the 2 sided fireplace in the winter months. The primary bedroom serves as a true sanctuary, complete with a large ensuite soaking tub that is perfect for unwinding at the end of the day. Downstairs, the versatile lower level is ideal for a dedicated home office or family media room, offering excellent additional storage. Complete with a double attached garage to keep your vehicles warm all winter long, this incredibly valued home is situated in a remarkably well-run complex just minutes from downtown, local transit, the Westside Recreation Center, and the extensive shopping and dining at WestHills. (id:51989)
Features of 72 Sierra Morena Green Sw
- MLS® Number A2329732
-
Price
$450,000
Maintenance, Common Area Maintenance, Insurance, Property Management, Reserve Fund Contributions, Sewer, Water
$454.47 Monthly - Bedrooms: 2
- Bathrooms: 2
- Square Footage: 1247 sqft
- Property Type: Row / Townhouse
- Community Name: Signal Hill
- Amenities Near By Park, Playground, Schools, Shopping
- Community Features Pets Allowed With Restrictions
- Parking Space Total 2
- Plan 9410898
Buildings
| Bathroom Total | 2 | Bedrooms Above Ground | 2 |
| Bedrooms Total | 2 | Appliances | Refrigerator, Range - Gas, Dishwasher, Hood Fan, Window Coverings, Washer & Dryer |
| Basement Development | Finished | Basement Type | Partial (finished) |
| Constructed Date | 1994 | Construction Material | Wood Frame |
| Construction Style Attachment | Attached | Cooling Type | None |
| Exterior Finish | Stucco | Fireplace Present | Yes |
| Fireplace Total | 1 | Flooring Type | Hardwood |
| Foundation Type | Poured Concrete, Slab | Heating Type | Forced Air |
| Stories Total | 1 | Size Interior | 1247 Sqft |
| Total Finished Area | 1247 Sqft | Type | Row / Townhouse |
Parking
| Attached Garage | 2 |
Land
| Acreage | No | Fence Type | Not Fenced |
| Land Amenities | Park, Playground, Schools, Shopping | Size Total Text | Unknown |
| Zoning Description | M-c1 D75 |
Rooms
| Level | Type | Length | Width | Dimensions |
|---|---|---|---|---|
| Lower Level | Family Room | 15.67 Ft x 16.42 Ft | ||
| Lower Level | Laundry Room | 5.00 Ft x 7.58 Ft | ||
| Main Level | Living Room | 12.17 Ft x 15.83 Ft | ||
| Main Level | Kitchen | 10.17 Ft x 16.42 Ft | ||
| Main Level | Dining Room | 9.67 Ft x 11.08 Ft | ||
| Main Level | Primary Bedroom | 11.33 Ft x 16.08 Ft | ||
| Main Level | Bedroom | 11.17 Ft x 11.83 Ft | ||
| Main Level | 4pc Bathroom | Measurements not available | ||
| Main Level | 3pc Bathroom | Measurements not available |
Agents and Offices
- Justin Havre
- Heather Nickel
- Office: Exp Realty
What's Nearby
Similar Properties

137 Bridlewood Lane Sw, Calgary, Alberta
- MLS® # A2328938
- Big John Peterson
- RE/MAX Realty Professionals
733 South Point Gate Sw, Airdrie, Alberta
- MLS® # A2330011
- Pragnesh Patel
- Dweep Patel
- RE/MAX Complete Realty
120 Spring Creek Common Sw, Calgary, Alberta
- MLS® # A2307090
- Chun Yuan Xu
- Liang Ni
- Homecare Realty Ltd.