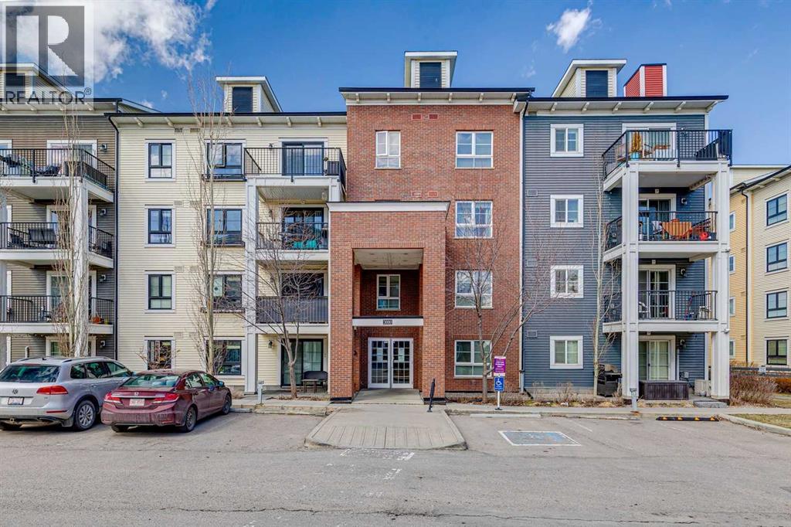
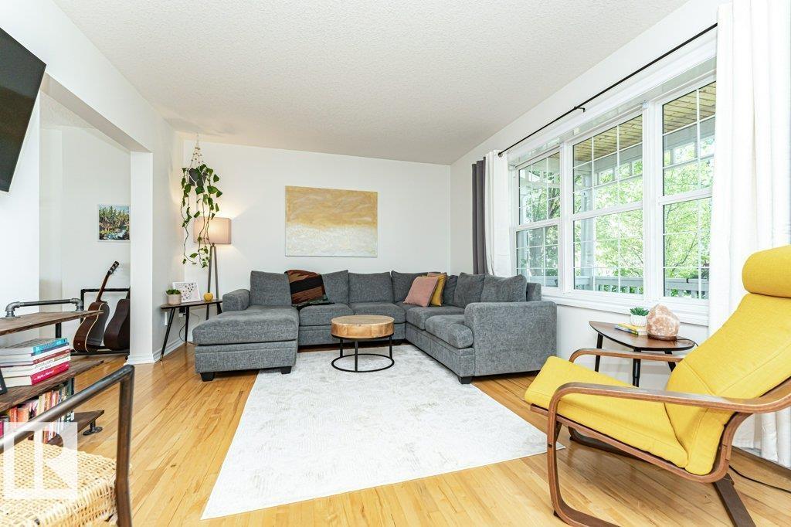
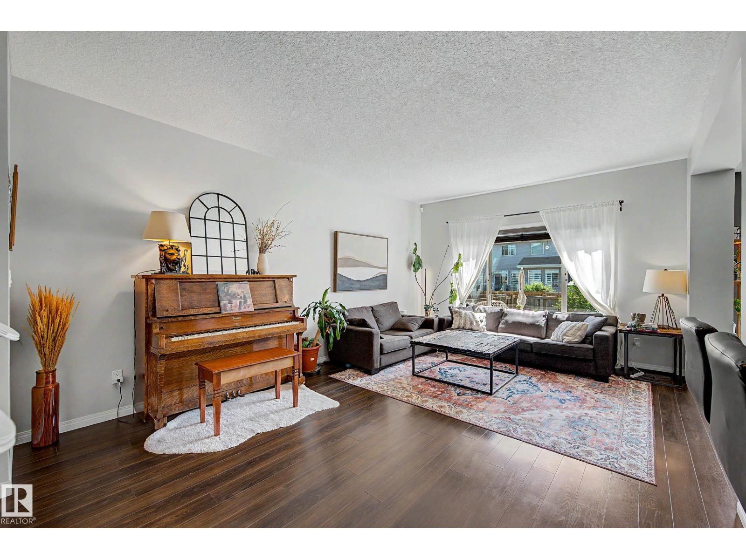
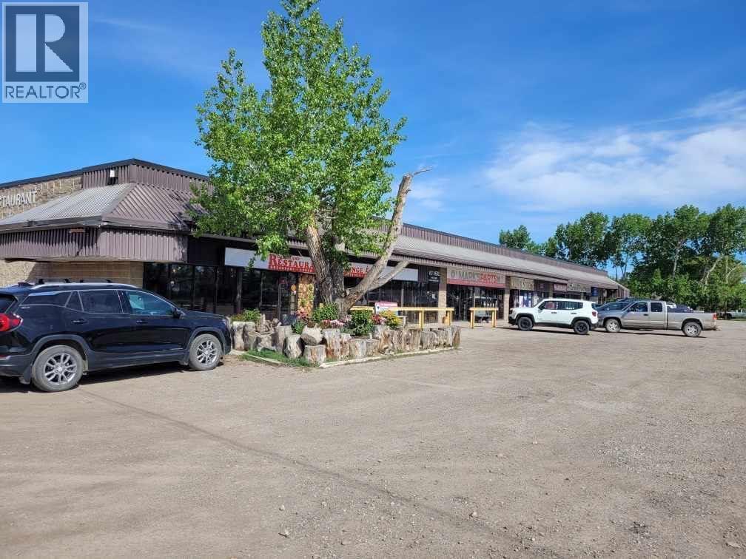
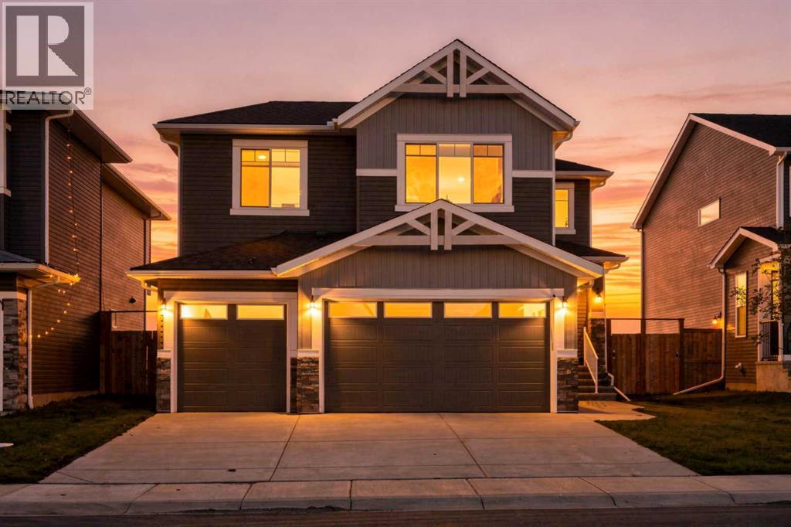
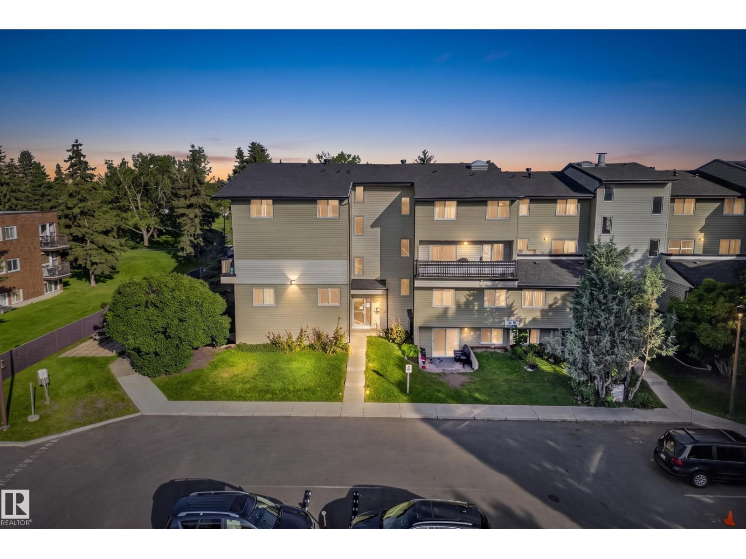
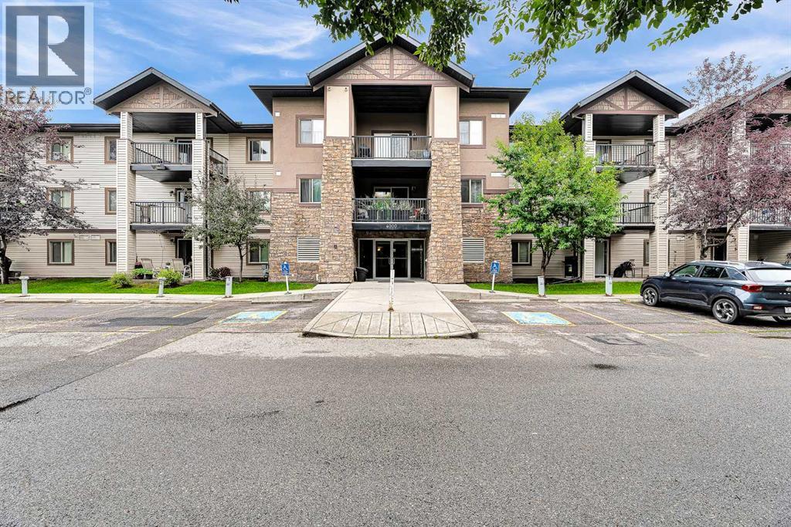
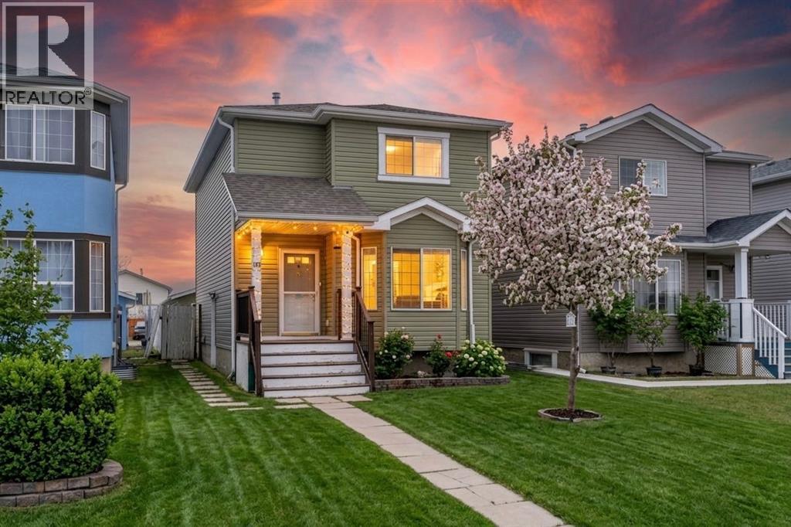
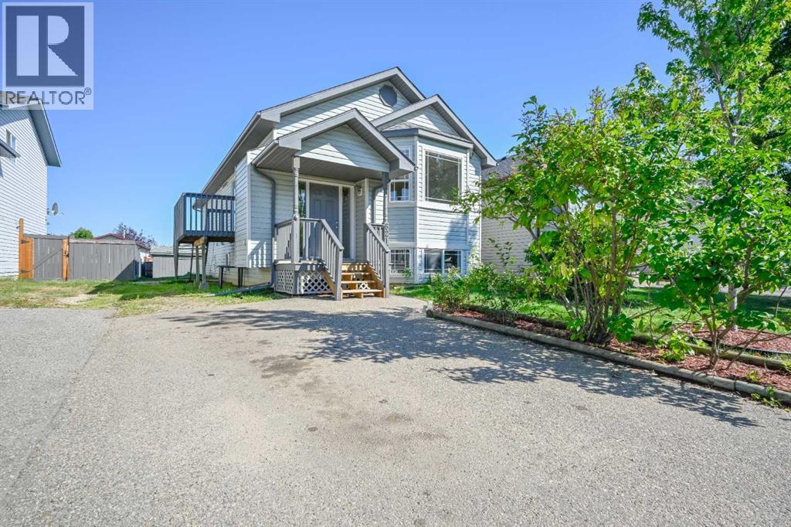
Welcome to Copperfield Park Condos, ideally situated in the heart of Copperfield, one of southeast Calgary’s most sought-after communities. This well-maintained ground floor unit offers a functional and accessible layout, featuring two bedrooms and two full bathrooms, with the added convenience of direct exterior access.The spacious foyer leads into an L-shaped kitchen complete with granite countertops, stainless steel appliances, and ample cabinetry. A dedicated dining area comfortably accommodates a full-size table, while the adjoining living room provides a comfortable space for everyday living and entertaining, finished with engineered hardwood flooring.The primary bedroom features a walk-in closet and a four-piece ensuite. The second bedroom is generously sized and offers Jack and Jill access to the full main bathroom, which also incorporates a convenient in-suite laundry area.The ground-level location allows for seamless entry with no stairs or elevators. It also provides easy access from the parking lot just outside the unit. The private patio extends your living space outdoors and enhances the overall accessibility of the home, while air conditioning adds year-round comfort.A rare offering, this unit includes two titled parking stalls, adding real value and flexibility for owners or guests. The building is pet friendly, subject to board approval. Storage unit is also included in the underground parkade. Located close to playgrounds, schools, an off-leash dog park, and the amenities of 130th Avenue including shopping, dining, and grocery stores. The South Health Campus is nearby, with quick access to Stoney Trail and Deerfoot Trail, making commuting straightforward.A well-balanced opportunity offering convenience, functionality, and low-maintenance living in a highly connected community. (id:51989)
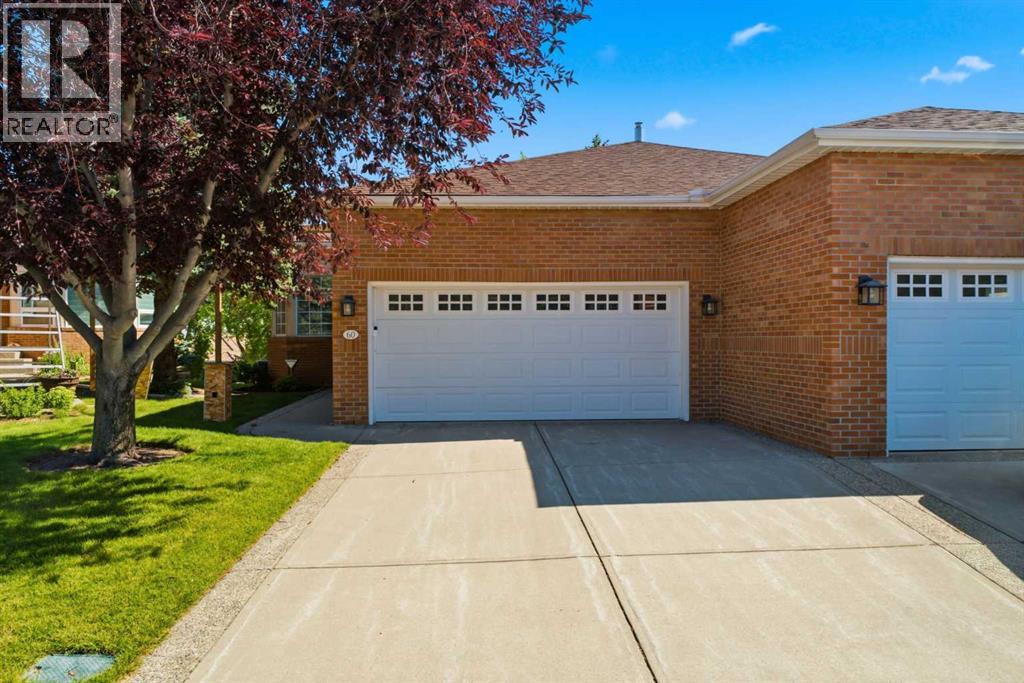
60 Prominence Point SW | Exceptional Unobstructed Panoramic Views Of The Downtown Skyline Which Can Only Be Fully Experienced In Person | THE BRICKBURN | An Exclusive Community Offering A Rare Opportunity To Enjoy A Refined Bungalow-Villa Lifestyle In One Of Calgary’s Most Desirable West-Side Locations | Over 3,490 SF Of Developed Living Space & Finished Double Attached Garage with Level 2 EV Charger | This Residence Is Designed For Both Elegant Entertaining & Effortless Everyday Living | The 1,800 SF Main Level Is Filled With Natural Light And Features A Spacious Living Room With A Gas Fireplace, Formal Dining Area, Versatile Office Or Den, A Well-Appointed Spacious Kitchen With Oversize Island & Granite Countertops Are Ready To Inspire Your Personal Vision | Generous Primary Retreat Includes A 4-Piece Ensuite With A Separate Shower & Soaker Tub, While Access To The Spacious Maintenance-Free Deck Creates An Ideal Setting To Relax & Take In The Peaceful Surroundings & Unobstructed City View | A Grand Curved Staircase Leads To The 1,696 SF Finished Walk-Out Basement Level, Complete With An Expansive Family, Games, Media Area, Two Additional Bedrooms, Full Bath, & Abundant Storage | Direct Access To The Private, Maintenance-Free Yard, Surrounded By Mature Landscaping—With The Occasional Deer Passing Through | A Tranquil Setting Just Steps From Parks, Pathways, Shopping, & Easy Access To The Mountains of Canmore & Banff | Two Furnaces & Two Hot Water Tanks & Central Air Conditioning | Pets Permitted With Board Approval. (id:51989)
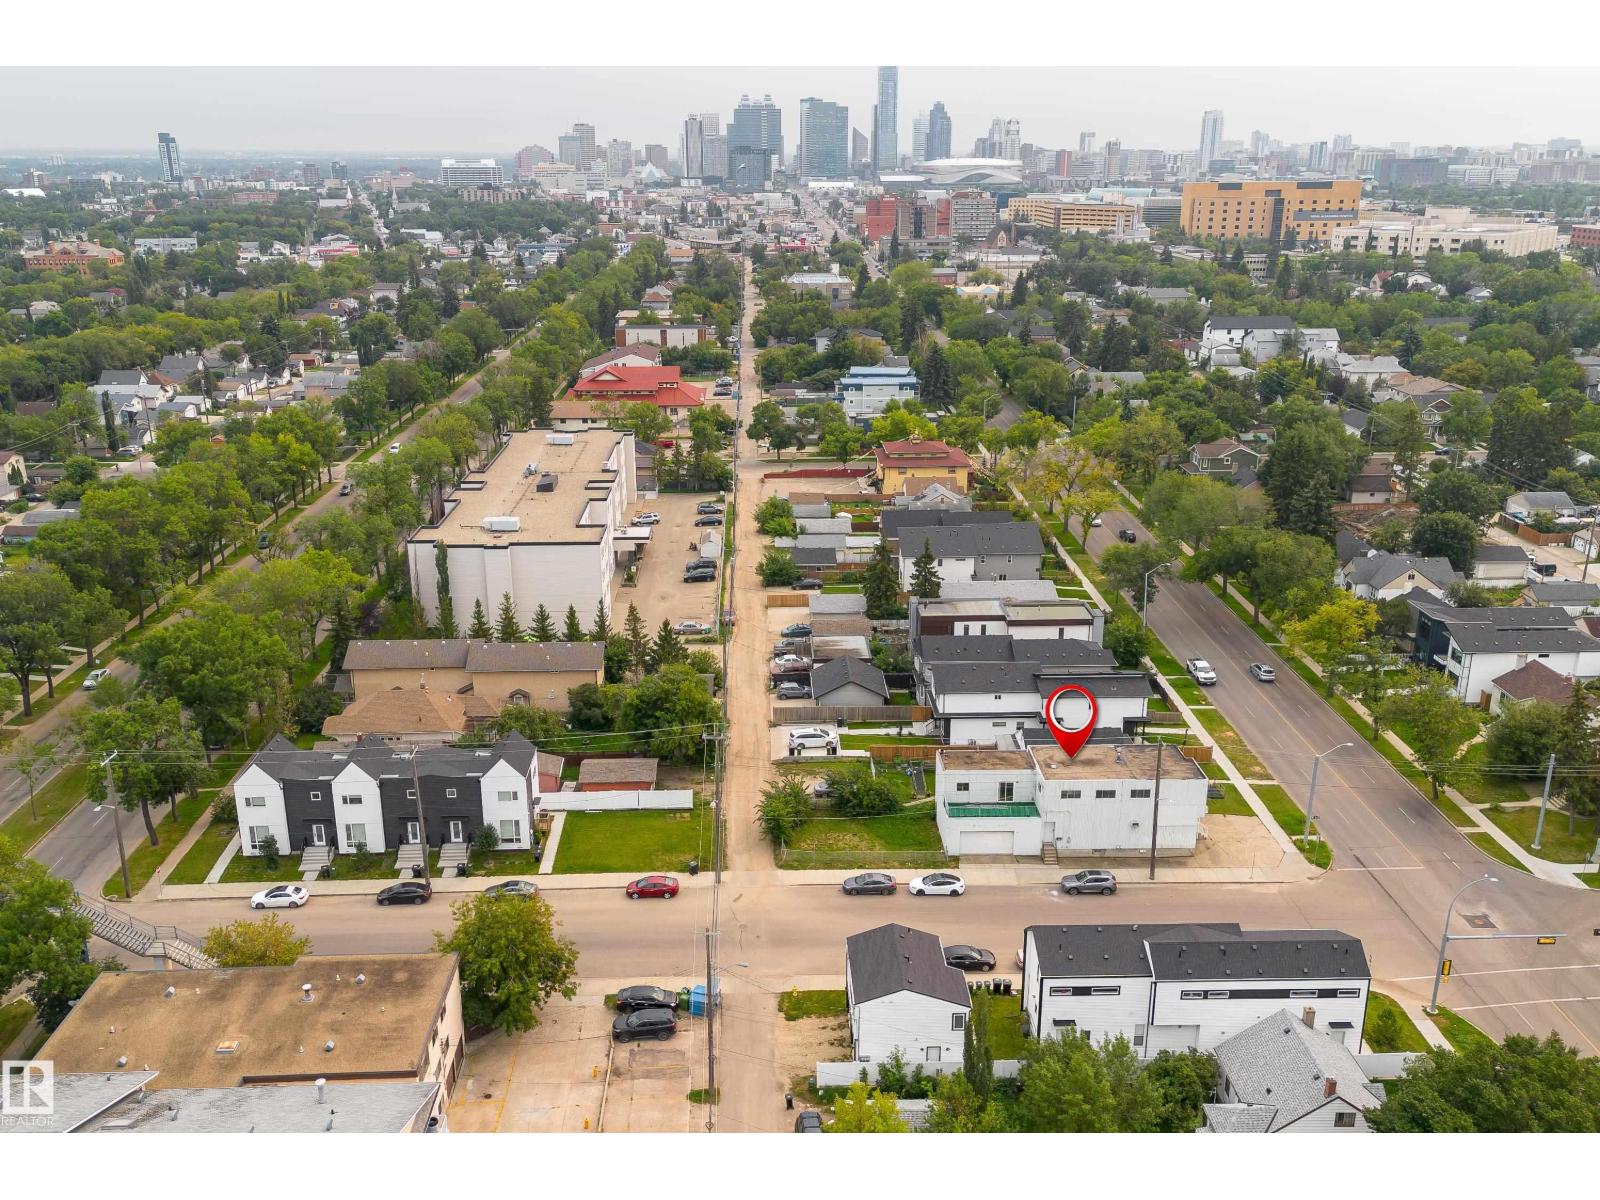
OPPORTUNITY KNOCKS! Investment, Infill, Rehab or Renovation, You decide! This unique 2 story was previously used with retail space on the main floor and living quarters on the upper floor. Offering almost 2700 square feet, 4 bedrooms, 2 Full and 2 Half baths, and a very spacious design. The huge attached garage would be great for home mechanic shop! An easy walk to NAIT and the Royal Alexander Hospital, 10 minutes to the downtown core. The possibilities are endless (id:51989)
Perfect for the Mechanic that is Ready to Operate close to the citys core, high traffic location, key location walking distance to royal alex Hospital (id:51989)
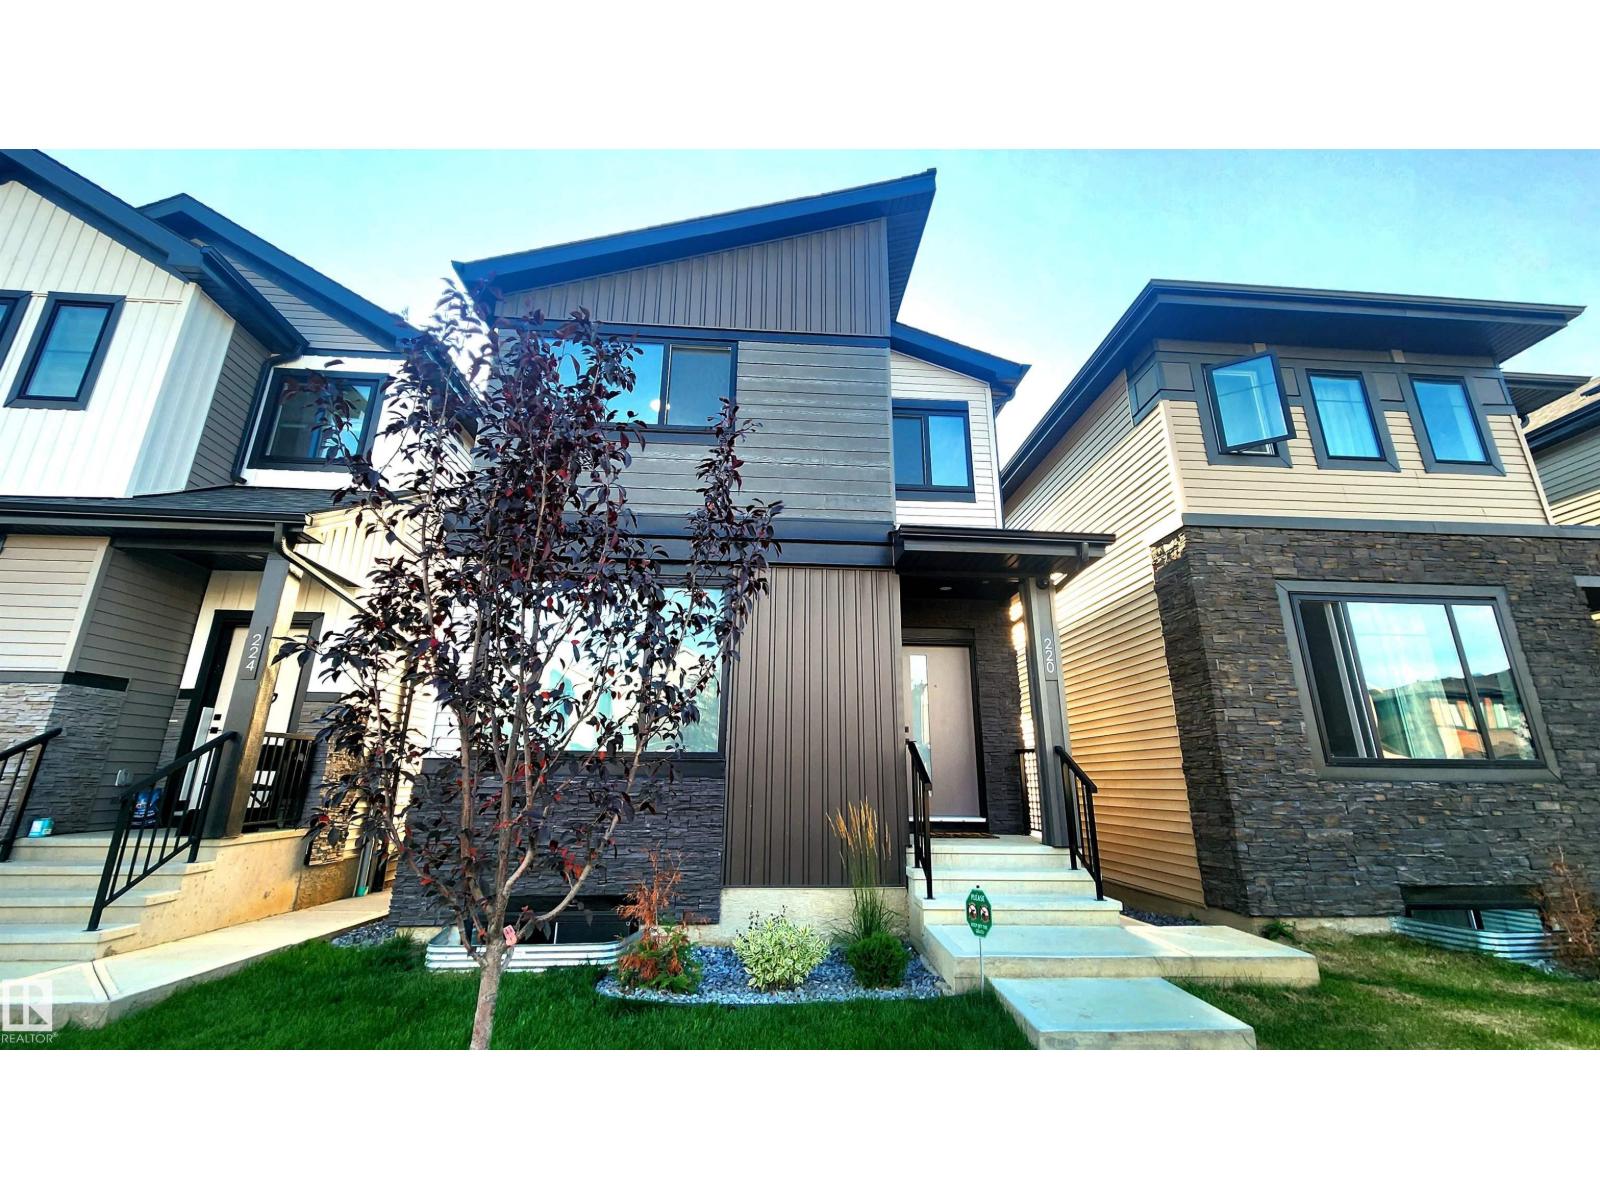
Located in ALCES is this LUXURY 4 Bedroom Home with a Separate 1 Bedroom Garage Suite & 2 Bedroom Basement Suite for a Total of 7 Bedrooms - 6 Full Bathrooms - Double Garage & ... Quality Finishings Consistently Throughout. Built in 2025 this Near New home has the 2 Separate Suites generating a revenue of $3,000/Mth! Extended families with older parents will benefit from the Home's Main floor 4th bedroom with Full Main floor washroom. Upstairs await a Large Bonus Room with 3 bedrooms including it's luxury sized Primary Bedroom with dream walk-in closet. Luxury Vinyl Floors, Quartz Counter-Tops in Custom Designed Kitchen with Luxury Appliances, 60 Extra Wide main floor F/P with Too much to list Custom Features amongst it's High Ceilings throughout! The Basement suite features 2 Bedrooms w/2 Full Washrooms. Garage Suite parking for Two with upstairs One bedroom Luxury Separate Suite. This is a Home for Multi-Generational Families, Investor type Buyers & Home Owners looking for smart subsidy income (id:51989)
CHARM, CHARACTER & THOUGHTFUL UPDATES come together in this unique 1/2 duplex! Originally built in 1964, this home was revitalized by Homes by Avi in 2007, including a NEW FOUNDATION, beautifully blending original character with modern improvements. The spacious living room overlooks a covered front patio—perfect for morning coffee—while a dedicated dining room and kitchen with classic maple cabinetry and modern open shelving complete the main floor. Original hardwood and cork flooring add warmth throughout. Upstairs offers 3 generous bedrooms with hardwood floors and a 4-pc bath. The partially finished basement adds extra living space, a newer 4-pc bath, laundry and storage. BIG-TICKET UPDATES include shingles (2026), furnace (2025), HWT (2024), newer washer/dryer and the entire home repainted in 2023! Enjoy a fully fenced, landscaped yard and double detached garage. Fantastic location across from the schoolyard and playground, close to shopping, schools and transit! (id:51989)
Welcome to McConachie, a vibrant community offering quick access to Anthony Henday, along with excellent shopping, restaurants, parks, and everyday amenities just minutes away. The bright and open main floor boasts 9-foot ceilings, durable laminate flooring, fresh paint, and AC. Enjoy a spacious great room, a generous dining area with patio doors leading to the deck and fully fenced backyard with a newly designed 2 tiered deck, and a stylish kitchen complete with a pantry, raised eating bar, and stainless steel appliances and a new fridge. A convenient 2-piece powder room completes the main floor. Upstairs, the spacious primary suite offers a walk-in closet and a private full 4 piece ensuite. Two additional well-sized bedrooms, a second full bathroom, a convenient laundry room, and a versatile bonus room with a built-in tech desk complete the upper level. Additional upgrades include a hot water tank that’s 5 years old, carpet has been stretched, and deck freshly stained. (id:51989)
Great opportunity to own the shopping plaza, located in Carseland AB. 35 minutes from Calgary. Only shopping centre in small town. In the building there are restaurant and lounge with 5 VLT's - have been upgraded for recent a few years, liquor store, post office, auto part retail shop, grocery store - pharmacy, ATB bank branch in it. Total 6 tenants with triple net. The building rent roll can be released to the serious buyer only upon signing the confidential agreement on it. Please do not approach the tenant or the staff without the appointment. (id:51989)
Welcome to Your Dream Home in Chelsea, Chestermere!Welcome to this beautiful **three-bedroom home with a triple attached garage**, located in the desirable community of Chelsea, Chestermere. Featuring modern finishes throughout, a functional layout, generous living spaces, and 2.5 bathrooms, this home offers the perfect blend of style, comfort, and convenience.As you enter the main floor, you're greeted by a versatile office space/den, ideal for working from home or creating a welcoming guest area. The main level also features an abundance of storage, including a large pantry conveniently located near the garage entrance. The heart of the home is the oversized, fully upgraded kitchen, featuring high ceilings, modern pot lights, stainless steel appliances, and built-in appliances. The open-concept design flows seamlessly into the dining and living areas, making it ideal for entertaining and everyday family living. A convenient half bathroom completes the main floor. The inviting living room is finished with luxury vinyl flooring, while the spacious dining area offers plenty of room for a formal dining table and beautiful views of the backyard. Heading upstairs, you'll find three spacious bedrooms, all finished with comfortable carpet flooring. The primary bedroom offers large windows, a walk-in closet, and a luxurious five-piece ensuite. Two additional generously sized bedrooms share another five-piece bathroom, providing plenty of comfort and convenience for the family. The unfinished basement offers excellent potential for future development and can be customized to suit the future homeowner's needs. Whether you envision additional living space, a recreation area, home gym, or entertainment space, the possibilities are yours. The basement also features a separate entrance for added convenience and flexibility. With its modern finishes, spacious layout, upgraded kitchen, triple attached garage, and excellent potential for future development, this is a home you wo n't want to miss!!! (id:51989)
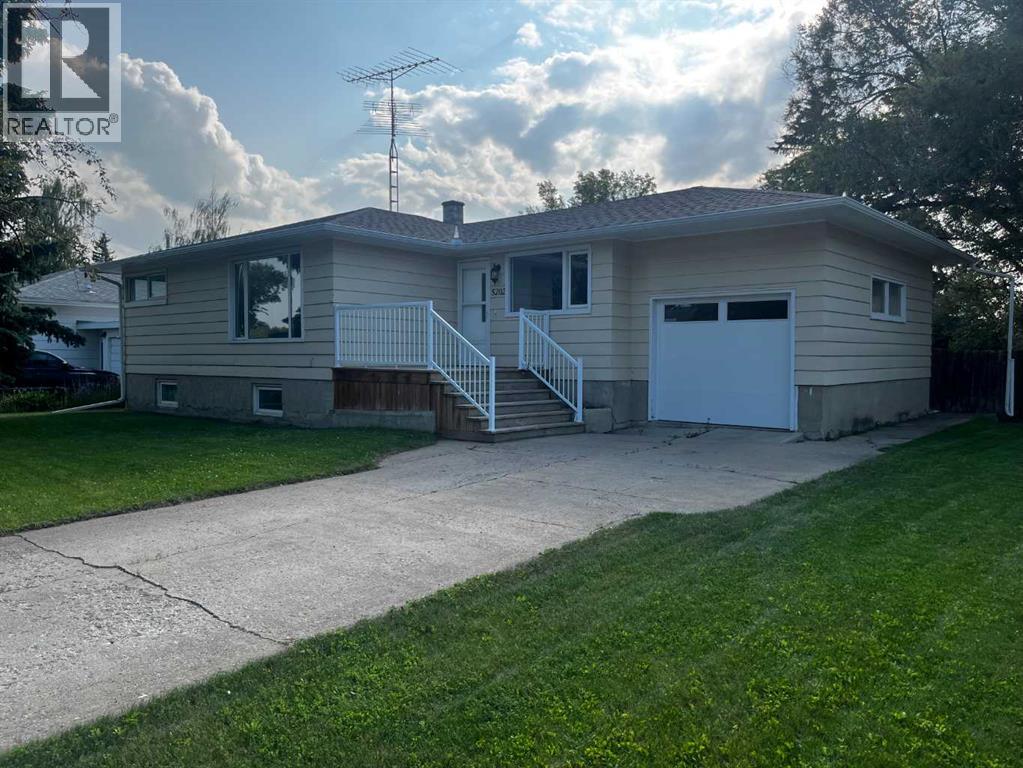
This 1195 sqft three bedroom home has been extensively upgraded on main level which includes brand new appliances, new garage door & opener, newly installed electrical breaker box. All rooms are spacious, living room could easily seat 15 to 20 people. This home offers three bedrooms on the main floor with a large primary bedroom . Downstairs development which includes a large bedroom, family room, 4 pce bath plus what used to be a former kitchen but could be easily converted to a fourth bedroom. Large furnace room plus an exceptionally spacious separate laundry room with two separate hookups for a washer and dryer and plenty of room in both for storage. A separate cold room directly off the the laundry room. The exceptionally large rear yard can be viewed from the kitchen, only a 3 minute walk to Elementary and High Schools. Contact your favorite realtor to view. (id:51989)
Welcome to #7, 13450 Fort Road! This rare 2-storey townhouse-style condo offers over 1,100 sq. ft. of functional living space with 3 bedrooms and 1.5 bathrooms—an increasingly hard-to-find opportunity in northeast Edmonton. The bright main floor features a spacious living and dining area, a functional kitchen, and a convenient 2-piece bathroom. Upstairs you'll find three generously sized bedrooms, including a spacious primary bedroom, and a full bathroom. Step outside to your private patio backing directly onto a park and mature green space, offering a peaceful setting with no rear neighbours. Conveniently located with quick access to the Yellowhead, Anthony Henday, LRT, schools, shopping, and everyday amenities. An excellent opportunity for first-time buyers, investors, or those looking to downsize. (id:51989)
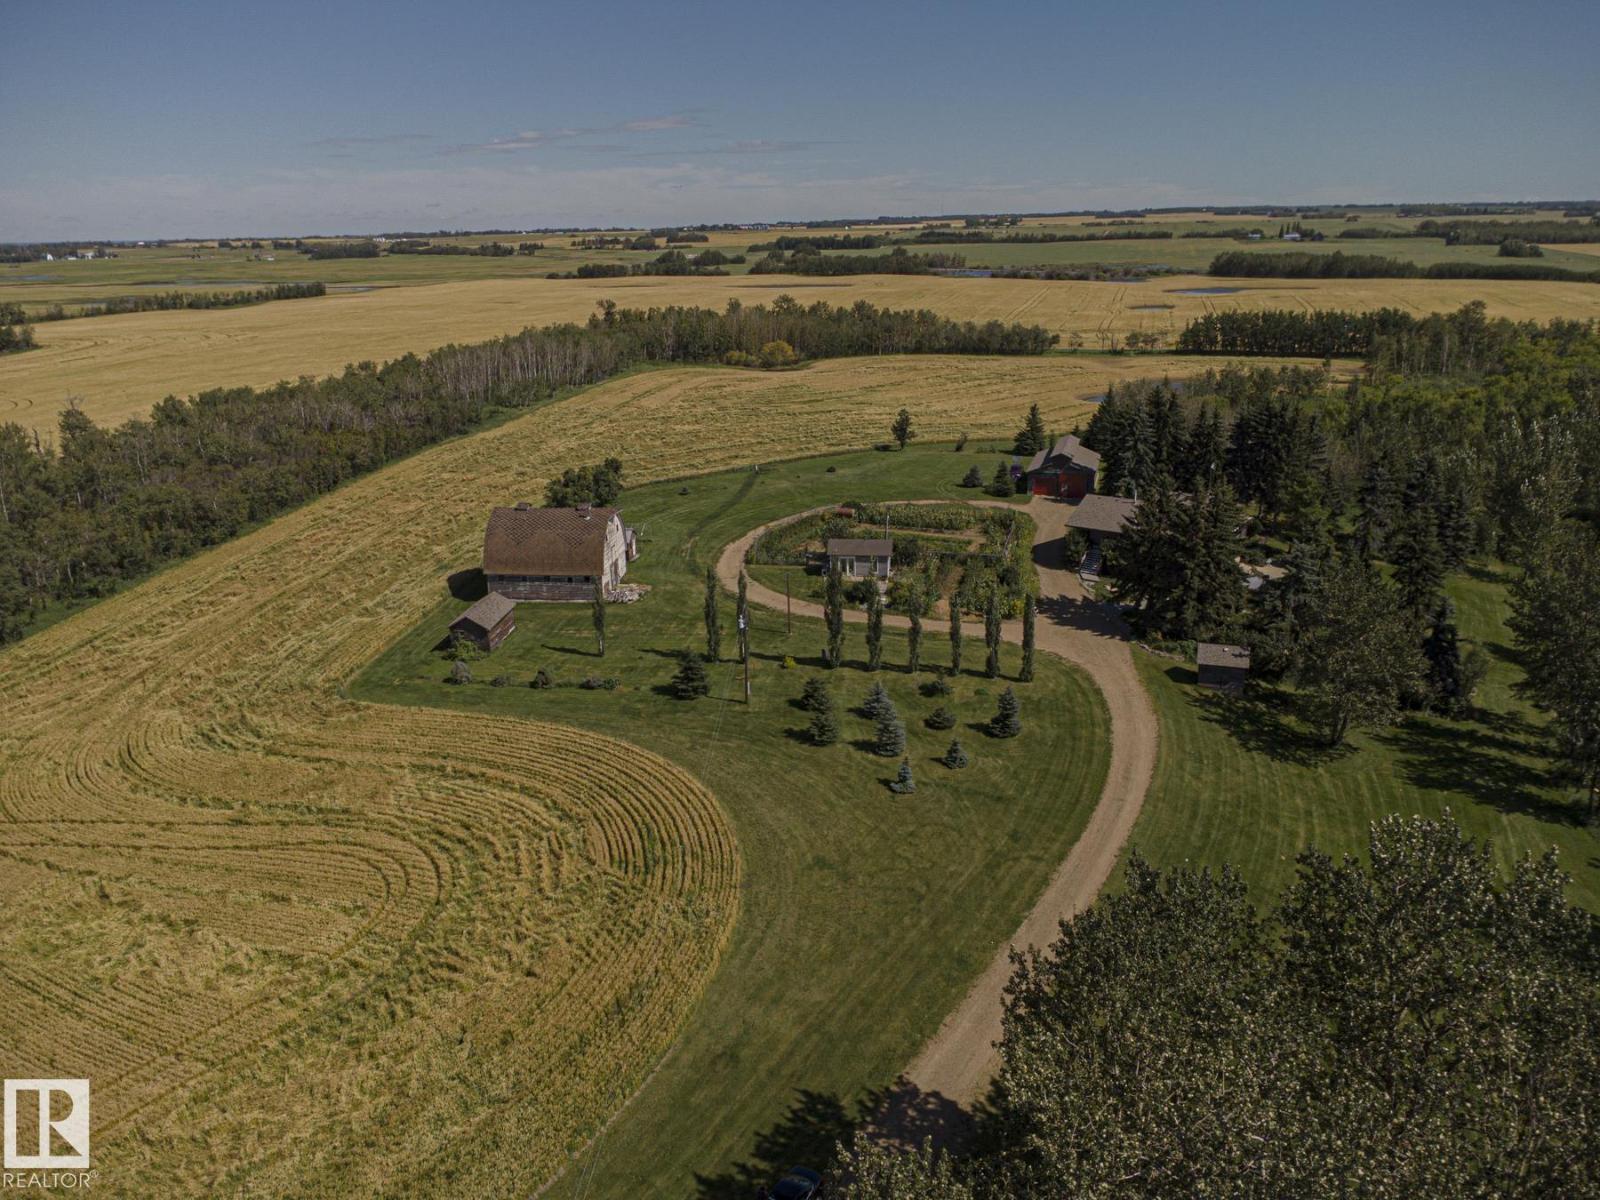
ORIGINAL OWNERS! A truly exceptional opportunity to own a custom-built 17.54 acre country estate offering a rare combination of space, character and versatility just min from Fort Saskatchewan. With over 3,100 sq ft of developed living space, this unique residence features 3 bed, 3 bath, 2 separate kitchens and a ground-level walk-in lower level, creating exceptional flexibility for family living, extended family or a variety of lifestyle needs. The distinctive country-inspired design is complemented by numerous outbuildings, including a barn/workshop and a heated pottery studio—perfect for the hobbyist, entrepreneur or creative enthusiast. A brand-new septic system adds valuable peace of mind, while creek access enhances the property's natural appeal. Located on paved roads just 2 km from the highway, this remarkable acreage provides the tranquility and privacy of country living without sacrificing convenient access to Fort Saskatchewan and surrounding amenities. A truly special property! A MUST SEE! (id:51989)
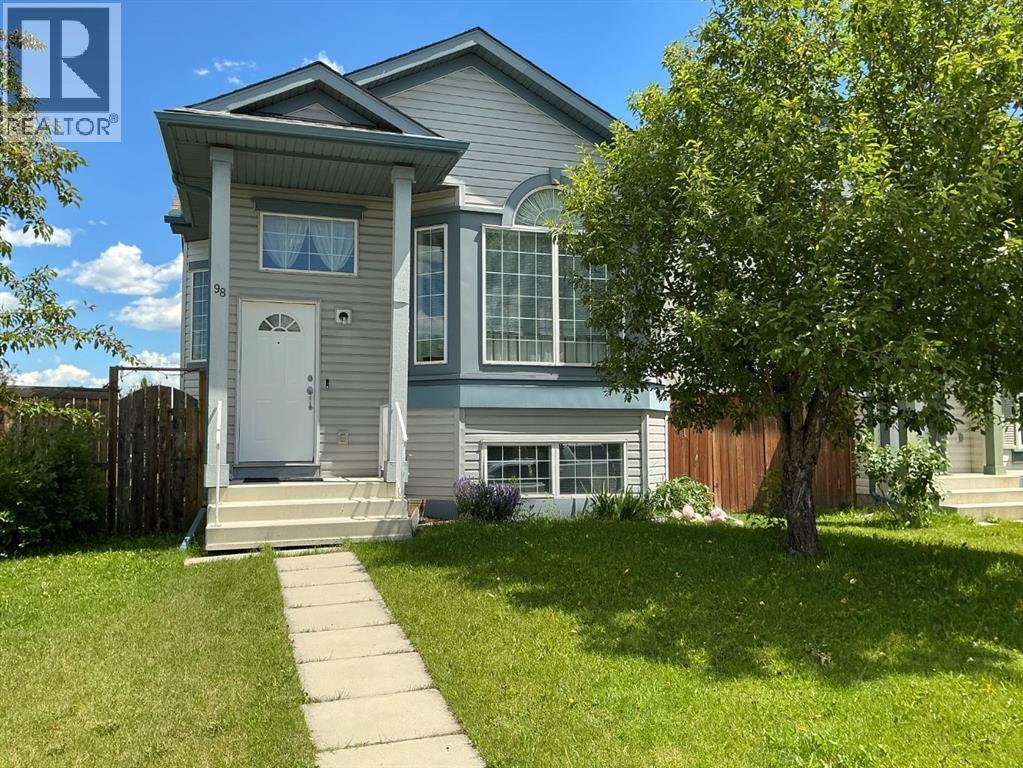
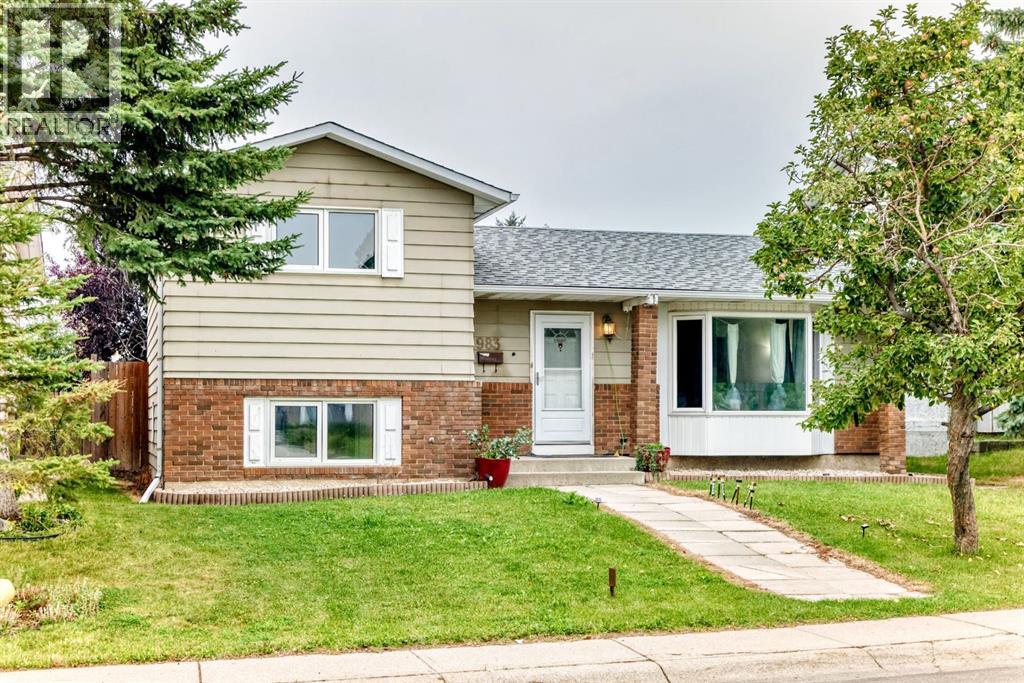
Welcome to this beautiful 4 level split in the highly sought after community of Country Hills! Situated on a spacious corner lot, this home features soaring vaulted ceilings, abundant natural light, and stylish laminate flooring throughout. The developed third level offers a cozy fireplace and walkout access to the private backyard with a charming brick patio, perfect for relaxing or entertaining. The fully finished fourth level adds an additional bedroom, versatile flex room, and convenient half bath. Complete with marble tile in the entryway and bathrooms, a newer fence, and a double detached garage. Ideally located close to parks, schools, shopping, and transit, this home offers exceptional value and flexible living space! (id:51989)
Gated Woodland Heights luxury on 2.56 private acres minutes from Beaumont! This stunning walkout bungalow features a Great Room with a floor-to-ceiling stone fireplace & hand-scraped hardwoods. The custom kitchen boasts cherry cabinets with dovetailed birch drawers, exotic leathered granite, copper sinks & a 36” gas range. Triple-pane windows look out to a private, treed yard with apple trees, cherry bushes & garden beds. Enjoy a wrap-around balcony & a developed lower walkout with a screened patio, wet bar, rec room & 2 bedrooms. Car lovers will appreciate the heated 3-car attached garage with epoxy floors, plus a large shed & shop with 220V power. https://mls.ricoh360.com/a32d932a-9799-4b4d-b833-a5f4e5f607d9 (id:51989)
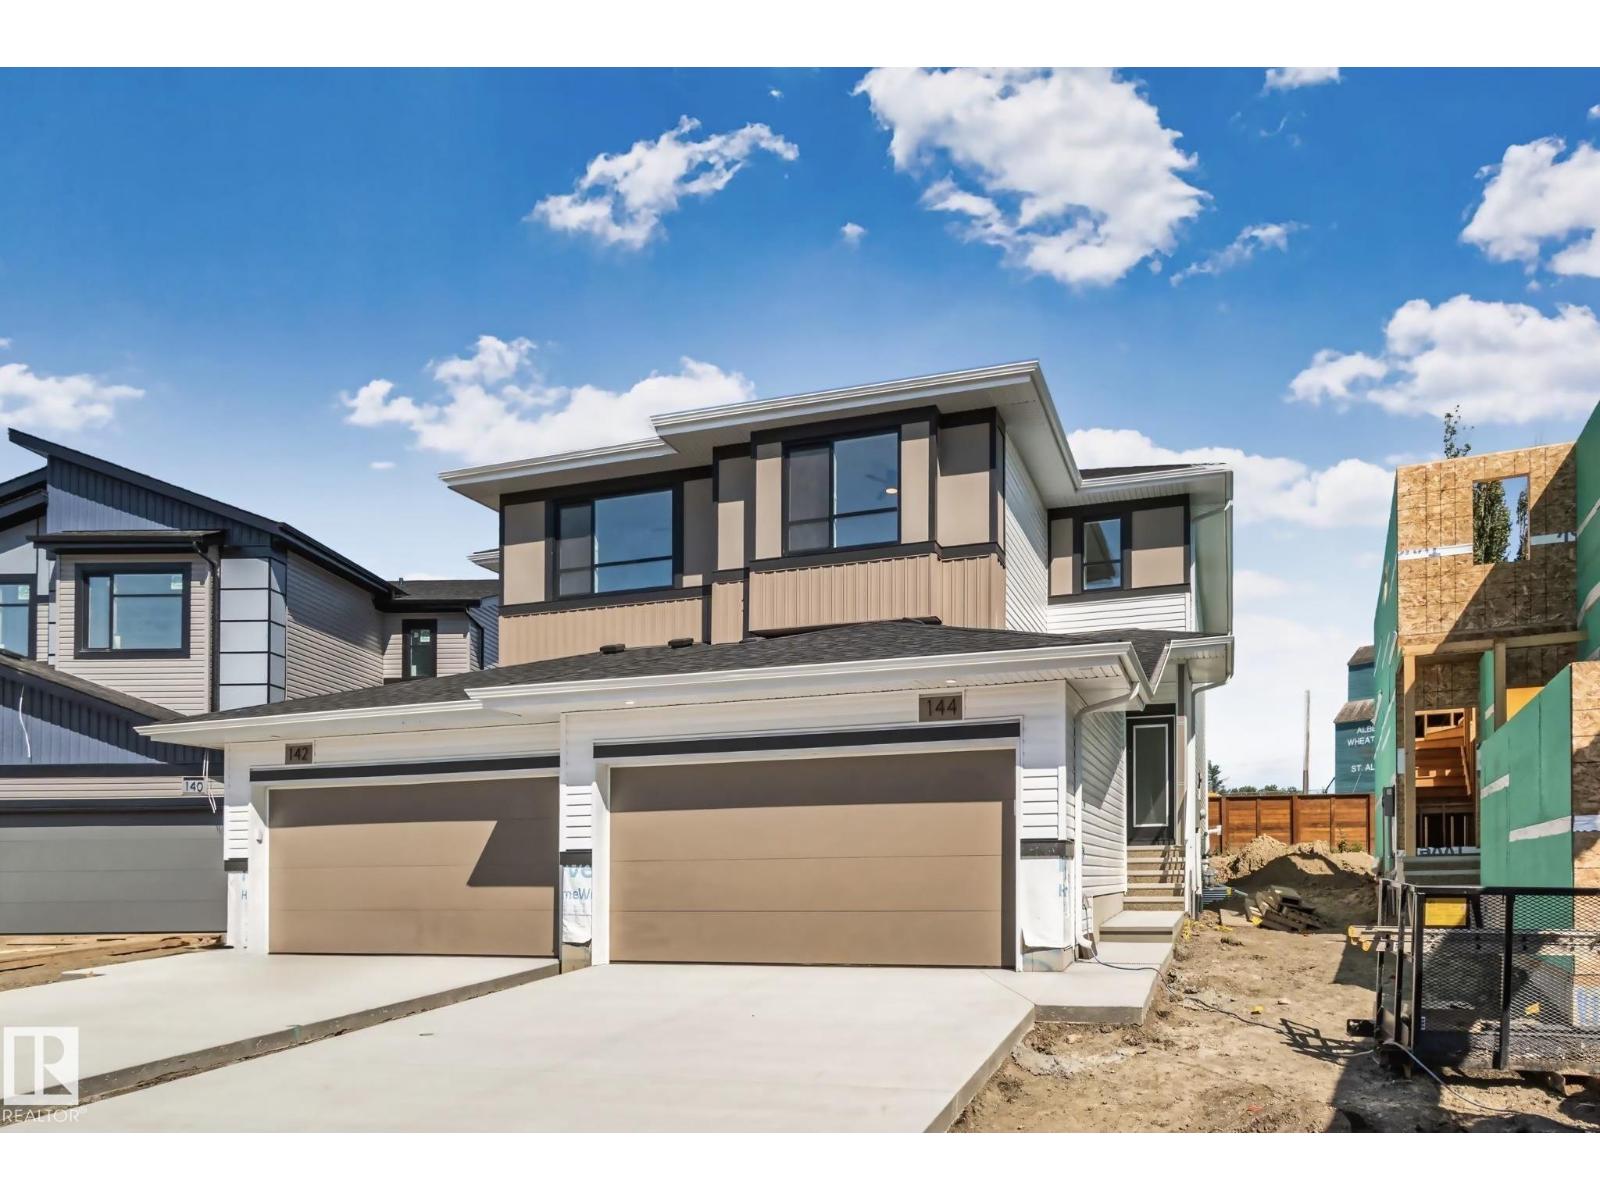
The Xavier model by Cami Comfort Homes is a Platinum Built Green + Energuide Rated home that blends style with function. This spacious layout includes a mudroom, walk-through pantry, large island, coffee bar, and electric fireplace. Premium vinyl plank flooring runs throughout the main floor, complemented by an upgraded black finishing package on all fixtures. Features two large bedrooms, a half bath, laundry room with sink, and a luxurious ensuite with dual sinks and a tiled shower with a built in bench. This home has a common wall systems built to reduce sound and eliminate odour transfer. Looking out the back windows, you will be met with a view directly onto the St. Albert Historical Grain Elevators. This home is also located very close to the new Riverside K-9 school. (id:51989)
Top-Floor Luxury Condo with South-Facing Views. Welcome to one of the largest units in the building:a beautifully maintained, 1,076 sq. ft. top-floor residence featuring 2 bedrooms plus a versatile den,ideal for a formal dining area or home office. Interior Features & Upgrades. Gourmet Kitchen:Premium white cabinetry with upgraded hardware, sleek stainless steel appliances, a stylishbacksplash, deep pot-and-pan drawers, and a raised eating bar.?Refined Finishes: Durable laminate and ceramic tile flooring throughout the main living areas.?Primary Suite: Expansive bedroom with a walk-through double closet leading to a 4-piece ensuite,featuring a full-height tile surround bathtub. Second Bedroom & Bath: Generously sized guest roomwith a spacious double closet, located near the second full bathroom. ?In-Suite Laundry & Storage: Dedicated laundry room equipped with a washer and dryer, plus extra space for pantry storage.?Outdoor Living & Amenities. South-Facing Balcony: Sun-drenched outdoor space accessible directly from the bright living room—perfect for evening relaxation and outdoor grilling. Parking & Extra Storage: Includes a secure, titled underground parking stall and a separate private storage locker.?All-Inclusive Condo Fees: Heat, water, and electricity are all covered in your monthly fees.?Prime Location. Conveniently situated just minutes from local shopping centers, top-rated schools, and major transportation routes for an effortless commute. Don’t miss the chance to own this exceptional top-floor home. Contact us today to schedule your private showing. (id:51989)
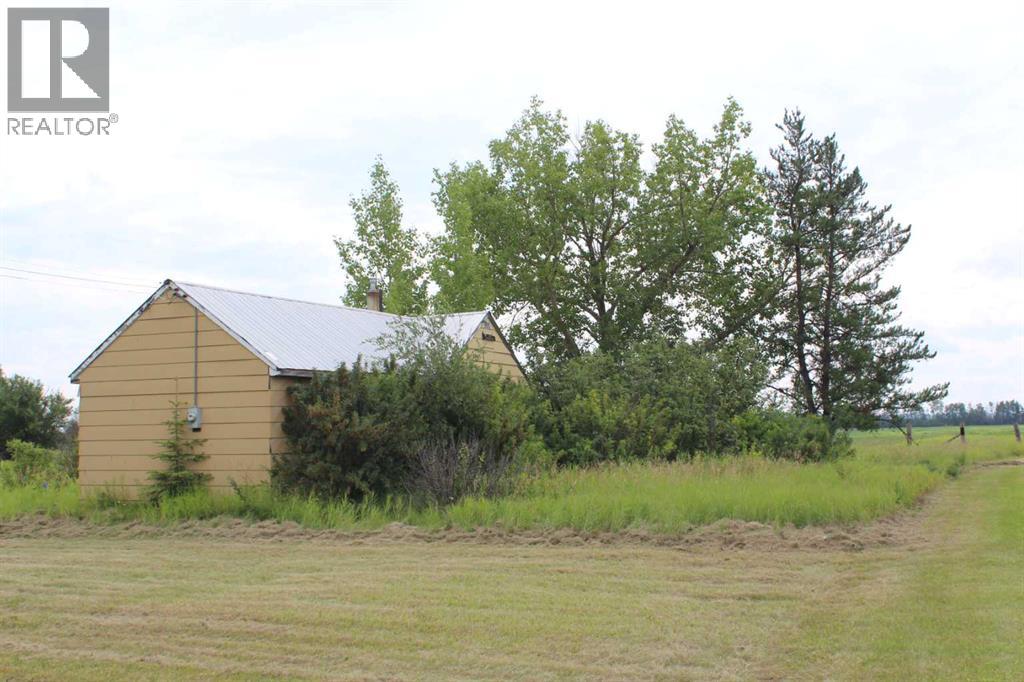
A perfect place to set up your home on three lots with some shrubs and trees in the Hamlet of Deadwood, right next to the hall. Services on the property include power, an old cistern and natural gas; however, the riser would need to be installed. The older, existing house on the lot needs to be removed and sold as is, where is. It is in a great location along the paved road and school bus route! Make an offer! (id:51989)
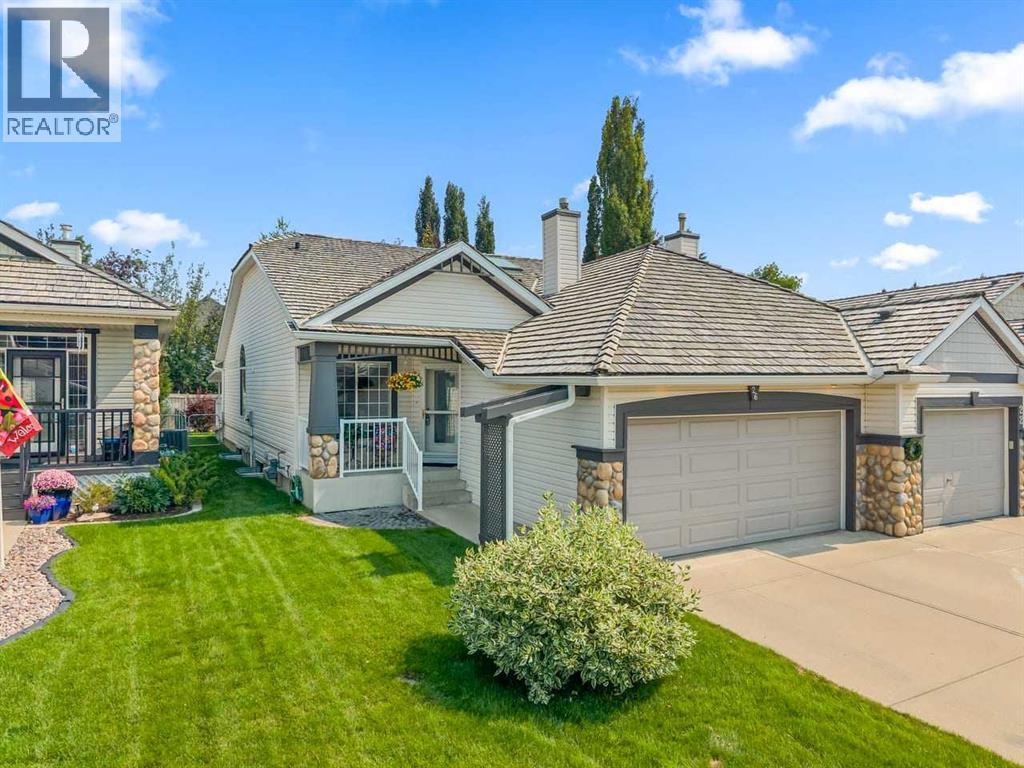
***OPEN HOUSE Sunday Sept 20th 2:00 to 4:30 *** Welcome to this beautifully maintained villa offering the perfect blend of comfort, style, and easy living—with NO CONDO FEES. From the moment you step inside, you'll appreciate the bright, open floor plan with soaring high ceilings that create a spacious and inviting atmosphere. The updated white kitchen features granite countertops, plenty of cabinet and counter space, and a new dishwasher (2025). The formal dining area is perfect for entertaining, while the versatile den makes an ideal home office, reading room, or TV retreat. The spacious primary bedroom features a private 4-piece ensuite, and durable tile and luxury vinyl plank flooring add both style and practicality throughout the main level. The fully finished basement provides plenty of additional living space with a large family room, second bedroom, hobby or craft room, and convenient 3-piece bathroom—perfect for guests or extended family. Step outside to your private yard, an ideal spot for morning coffee, gardening, summer BBQs, or entertaining family and friends. Located in the highly desirable lake community of Chaparral, residents enjoy year-round lake access along with nearby pathways, parks, shopping, restaurants, golf, schools, public transit, and countless everyday amenities. Within this quiet villa enclave, pride of ownership is evident, neighbours greet one another, and there's a genuine sense of community. Quick access to Stoney Trail makes getting anywhere in the city easy and puts weekend trips to the mountains within easy reach. More than just a home, this move-in-ready villa offers a lifestyle of comfort, convenience, connection, and easy living—all with the added advantage of NO CONDO FEES. Over 2500 sq ft Develeloped living space. ***Sellers have decided to replace the Poly B pipe & do drywall repairs and will do it prior to possession or pay the contractor and buyer can do it when they take possession. Or credit buyer as per Aug 2026 quot e See Suppliments. (id:51989)
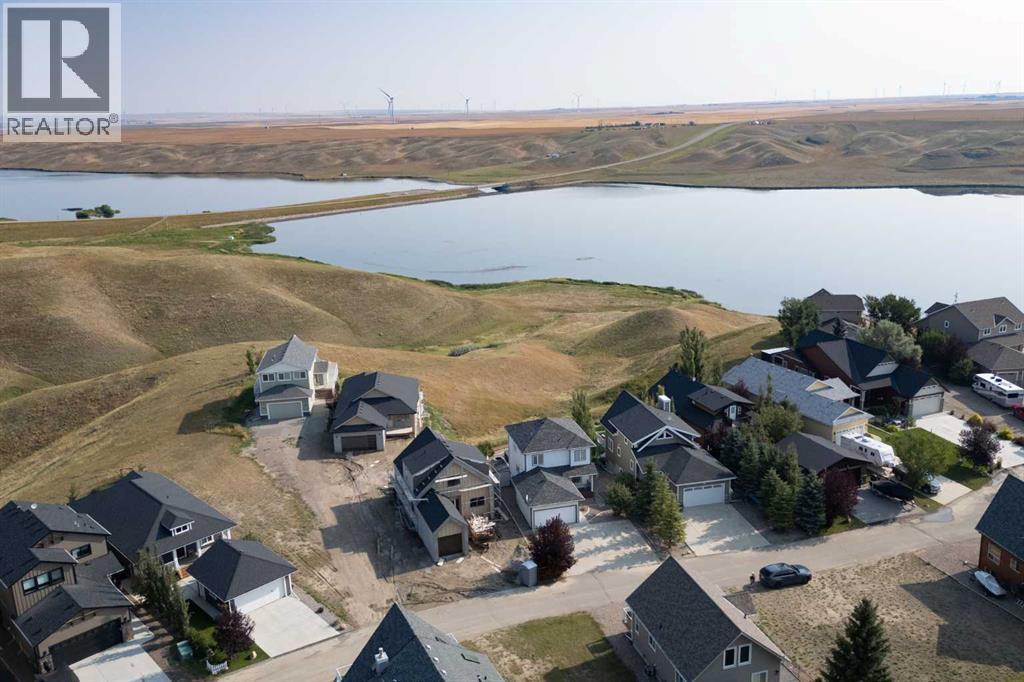
Come and build your dream cottage in the amazing community of Lake McGregor Country Estates. This family orientated resort offers everything you could ask for in a 4 seasons complex. The community is a gated neighborhood with tons of amenities including a full service clubhouse with indoor and outdoor pools, sauna, gym, games room, rec room, adult lounge, coin laundry room, showers, and hot tub. The grounds also include tennis courts, baseball court, beach volleyball, playgrounds, baseball diamond, and horse shoe area. Enjoy the private boat launch, multiple docks for all your watercraft needs, and beach area. This community is gold cart friendly and offers many activities throughout the summer such as Halloween in August and Golf cart parades for Canada Day long weekend! Bring your own builder and enjoy the views from your deck looking over the 40Km lake! All services are brought to the property and water and sewer is included in the $300/month HOA fees! There is additional boat storage that can be rented from the community association. (id:51989)
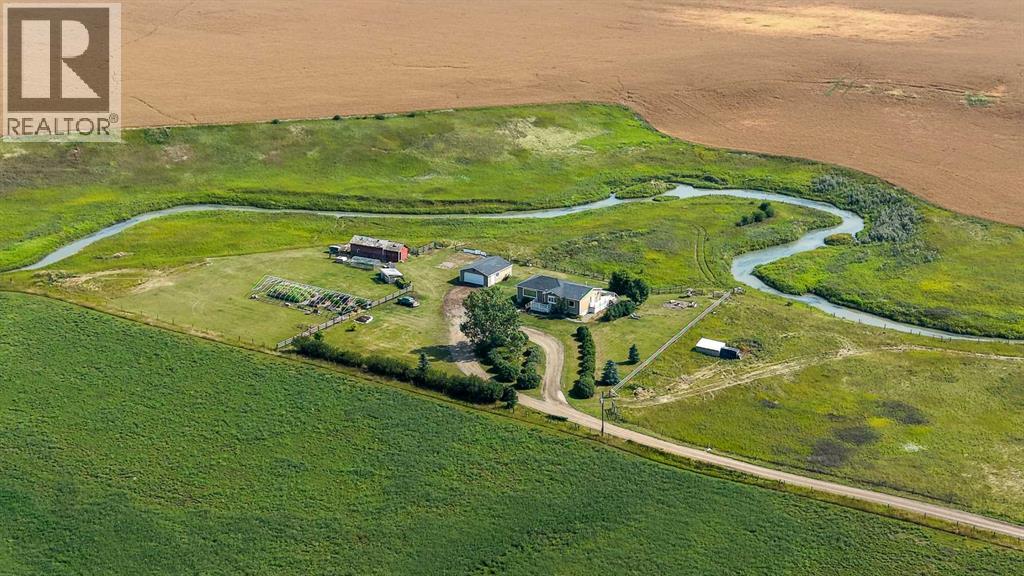
Discover the perfect blend of tranquility and convenience with this stunning 15-acre property just off Highway 2 and mere minutes from Nanton. This ideally situated acreage presents endless possibilities for your dream lifestyle. At the heart of the property is a beautifully designed west -facing raised bungalow, featuring 1,300 square feet of main-level living space along with a fully finished walkout basement. The main floor, recently refreshed with new paint, showcases modern updates and elegant hardwood flooring throughout, creating a warm and inviting atmosphere. The open floor plan enhances the spaciousness, with a bright living area flowing seamlessly into the dining room and gourmet kitchen, which boasts custom Knotty Pine cabinets.The main floor includes the primary suite, complete with an updated five-piece ensuite and direct access to a large back deck, perfect for enjoying morning coffee or evening sunsets. A secondary bedroom and a full bathroom/laundry room complete this level. Venture downstairs to find a fully finished basement, featuring a generous recreational area and three additional spacious bedrooms, along with a four-piece bathroom and a multifunctional storage area.The outdoor space truly shines, offering a large east-facing deck, a cozy firepit, and a gardener's paradise adorned with flourishing herbs and vegetables. Additional features include a tack house and a double detached garage, providing ample storage for all your needs. A serene creek runs along the back property line, adding to the enchanting atmosphere, while the proximity to Highway 2 ensures easy access without the intrusion of road noise. This property is a rare gem that combines rural charm with modern living—ideal for those seeking a peaceful retreat close to amenities. (id:51989)
Newly Renovated 4 Bedroom Home with Illegal Basement Suite | Double Garage | Sunroom | Prime Martindale Location |Welcome to 192 Martin Crossing Crescent NE-a beautifully updated and well-maintained home offering over 1,900 sq. ft. of developed living space in the heart of Martindale, one of Northeast Calgary’s most vibrant and family-oriented communities.Step inside to a bright and inviting main floor featuring a spacious front living room, perfect for relaxing or entertaining guests. The layout is both functional and convenient, complete with a half bathroom and provision for separate laundry.The renovated kitchen (2026) is a standout feature, showcasing freshly painted white cabinetry, elegant stone countertops, a modern backsplash, and new Stainless Steel appliances. A pantry provides additional storage, while the kitchen seamlessly connects to the newly constructed rear sunroom-an ideal space for family gatherings, entertaining, or simply enjoying quiet moments year-round.The sunroom, completed in 2026, adds exceptional value and charm, offering a bright and versatile extension of the living space.Upstairs, you’ll find three generously sized bedrooms and a full bathroom. The entire upper level features updated flooring (2025) with no carpet throughout the house except stairs, creating a clean and modern feel throughout.This home has seen numerous upgrades, including luxury vinyl plank flooring throughout and energy-efficient LED lighting installed in 2026.The illegal basement suite offers excellent additional living space with a separate side entrance, one bedroom, full bathroom,two new egress windows, a kitchen, and a comfortable living area-ideal for extended family or added flexibility.Outside, enjoy a private backyard perfect for kids, pets, and gatherings, along with the convenience of a rear double detached garage.Location is unbeatable — within walking distance to schools, parks, shopping, the Genesis Centre, and the nearby Gurudwara Sahib (a Si kh place of Worship). With easy access to public transit and two LRT stations, commuting across the city is effortless.Move-in ready and thoughtfully upgraded, this home is perfect for families or investors alike.Don’t miss this incredible opportunity, book your private showing today! (id:51989)
Not many 6 bed 3 bath homes come up like this with new paint and flooring throughout, and roof that is only 5 years old! Situated on a quiet street in Countryside South backing onto an easement. Good sized entry way welcomes you with must have entry closet. Heading up a few stairs the popular open concept welcomes you between the kitchen, dining and living room. Kitchen has adequate counter + cabinet space, with vaulted ceiling stretching into the living room. Living room has hardwood flooring, and large windows allowing natural beam in. Dining allows a table of any shape or size, with sliding doors onto your freshly painted deck. Remainder of main floor consists of full bathroom, three bedrooms, including master bedroom with full en-suite. Making our way to your fully developed basement with tall ceilings , new carpet, big windows, three bedrooms, full bathroom, living room, and utility/laundry room. Backyard is fenced with gate access to easement, and complimented with oversized shed. Double car driveway gives you adequate parking space. Book your viewing today as this home boasts pride of ownership. (id:51989)
Welcome to this spacious 4 level split in Rundle, offering plenty of room for the whole family. The main level features laminate flooring, a large kitchen with brand new appliances (with warranty) and a fireplace that is both gas and natural wood-burning. Upstairs offers 2 bedrooms, including a primary with an oversized closet. A large full bathroom with a Jacuzzi tub/shower. The third level features a bright living room, 3rd bedroom and another full bathroom. The 4th level provides a large family room, laundry room, storage space and a generous crawl space for added storage. Numerous updates include newer windows, a furnace and hot water tank (approx. 2009) and a roof (approx. 2013). The double detached garage features a new garage door and motor, completed approximately 7 months ago. Enjoy a double fenced yard with a fire pit, mature apple tree and raspberry bushes. Conveniently located close to schools, parks, shopping and public transit. A great opportunity to own a versatile family home in a convenient Rundle location! (id:51989)
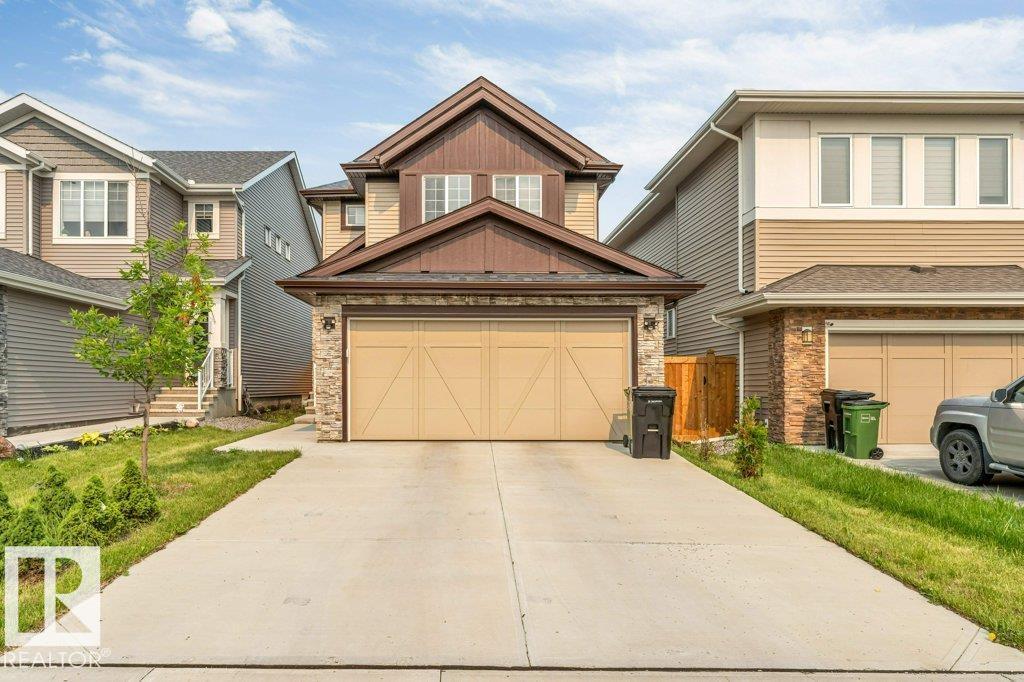
**SEPARATE SIDE ENTRANCE**DOUBLE ATTACHED GARAGE**MAIN FLOOR BED & BATH** Welcome to this beautifully maintained 2022-built detached home in the sought-after community of Glenridding Ravine! Offering almost 2000 sq. ft. of thoughtfully designed living space, this home features 4 bedrooms and 3 full bathrooms, including a convenient main floor bedroom and full bath, ideal for guests or multi-generational living. The bright, open-concept main floor boasts 9' ceilings, a modern kitchen with pantry, spacious dining area, and an inviting living room. Upstairs offers a generous family room, convenient laundry, two additional bedrooms, and a spacious primary suite with a luxurious 5-piece ensuite. Complete with a landscaped, fenced yard, double attached garage, and close proximity to schools, shopping, parks, golf, public transit, and the airport. (id:51989)