

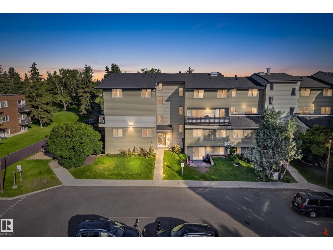
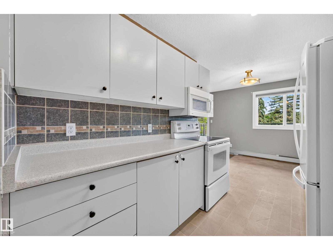
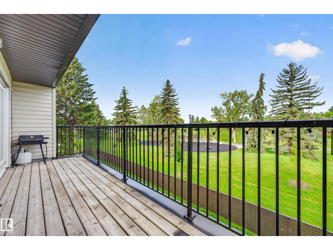
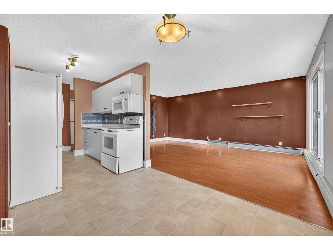
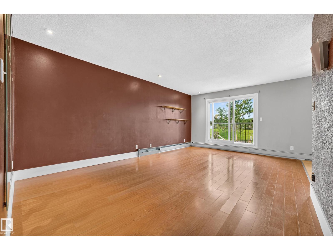
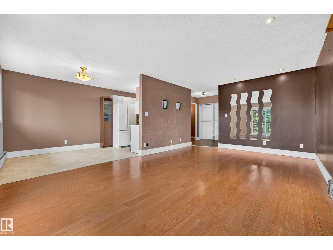
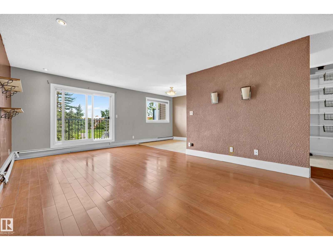
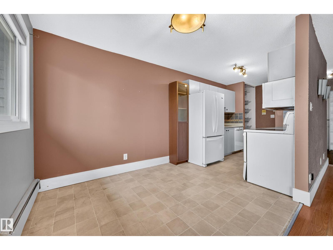
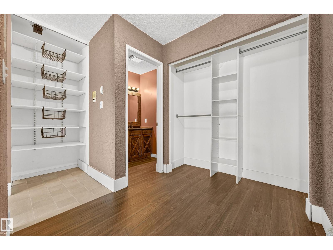
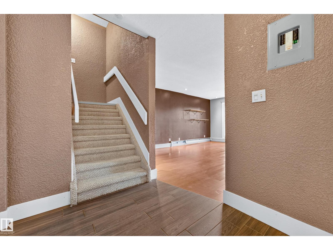
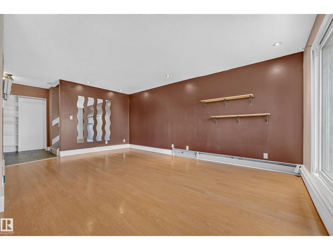
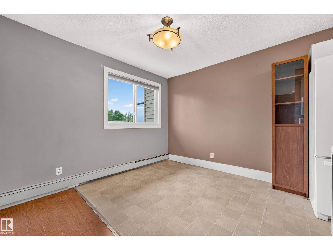
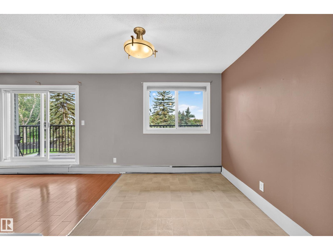
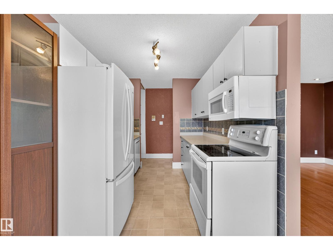
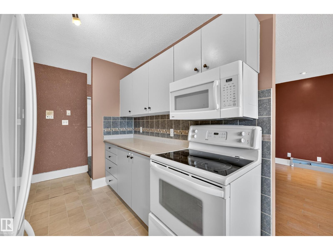
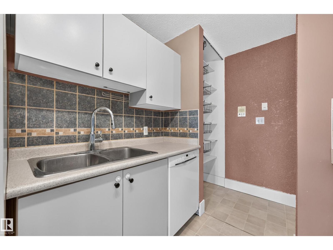
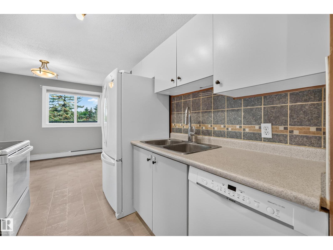
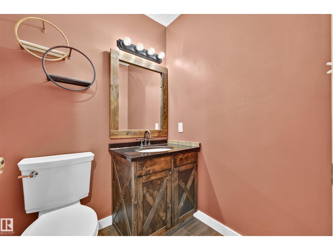
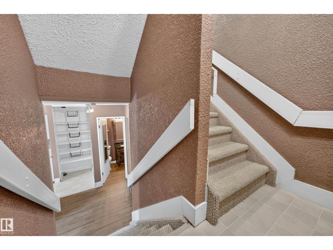
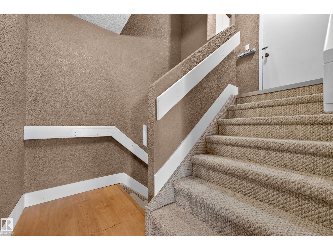
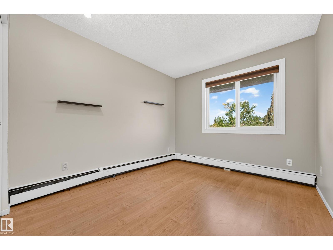
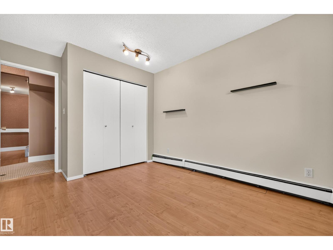
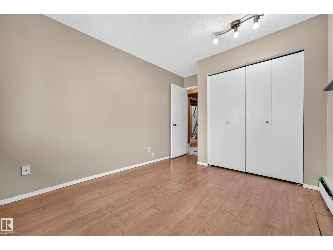
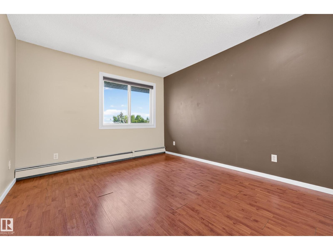
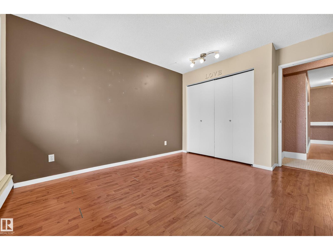
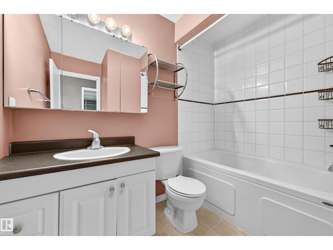
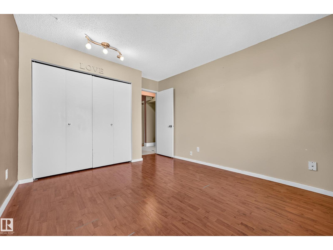
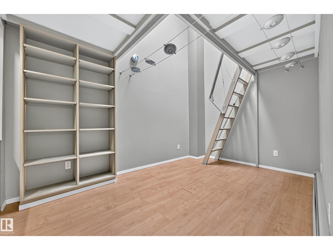
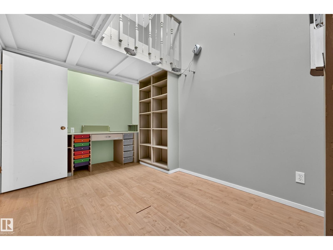
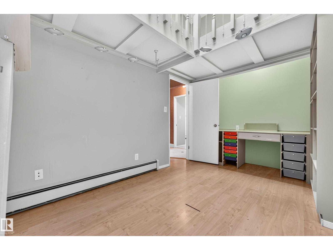
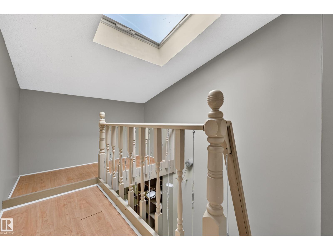
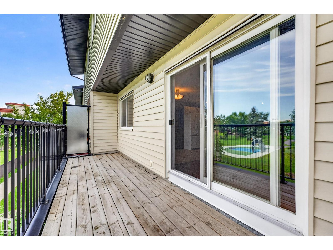
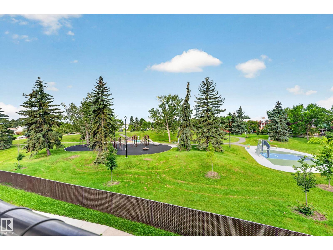
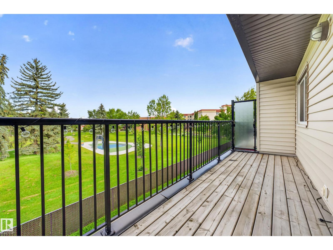
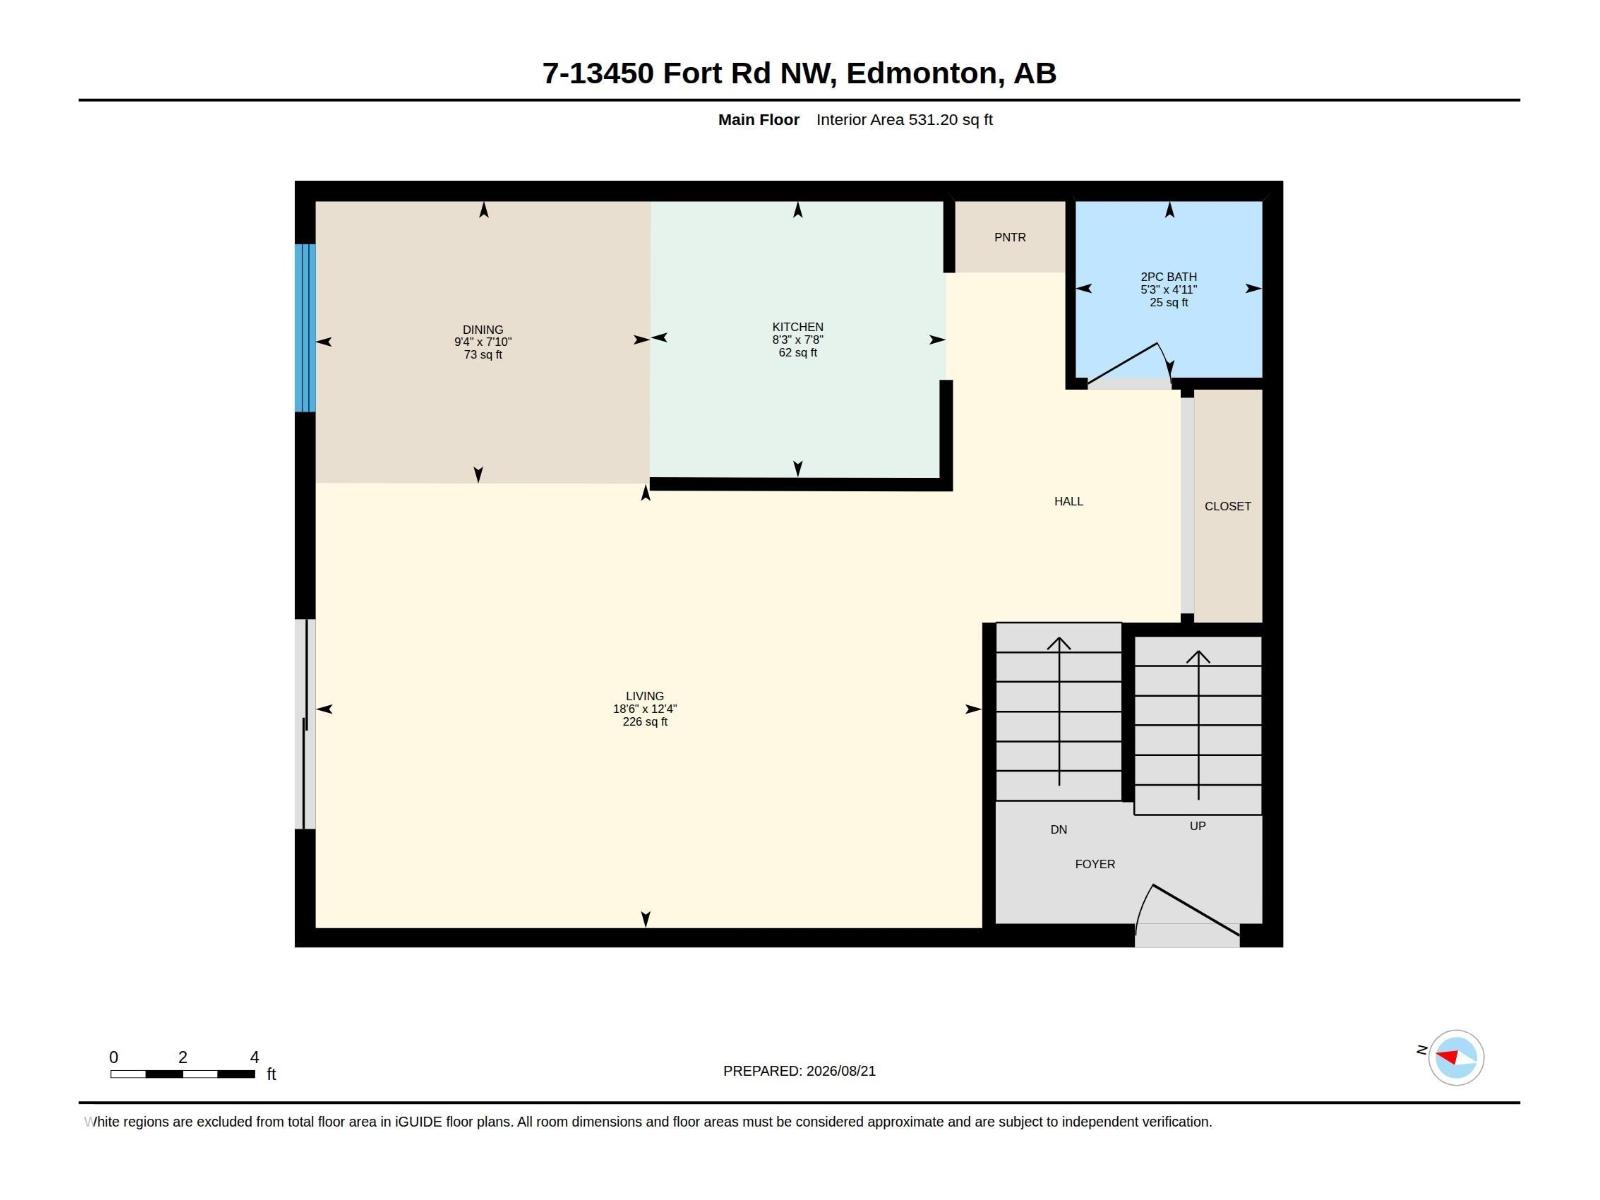
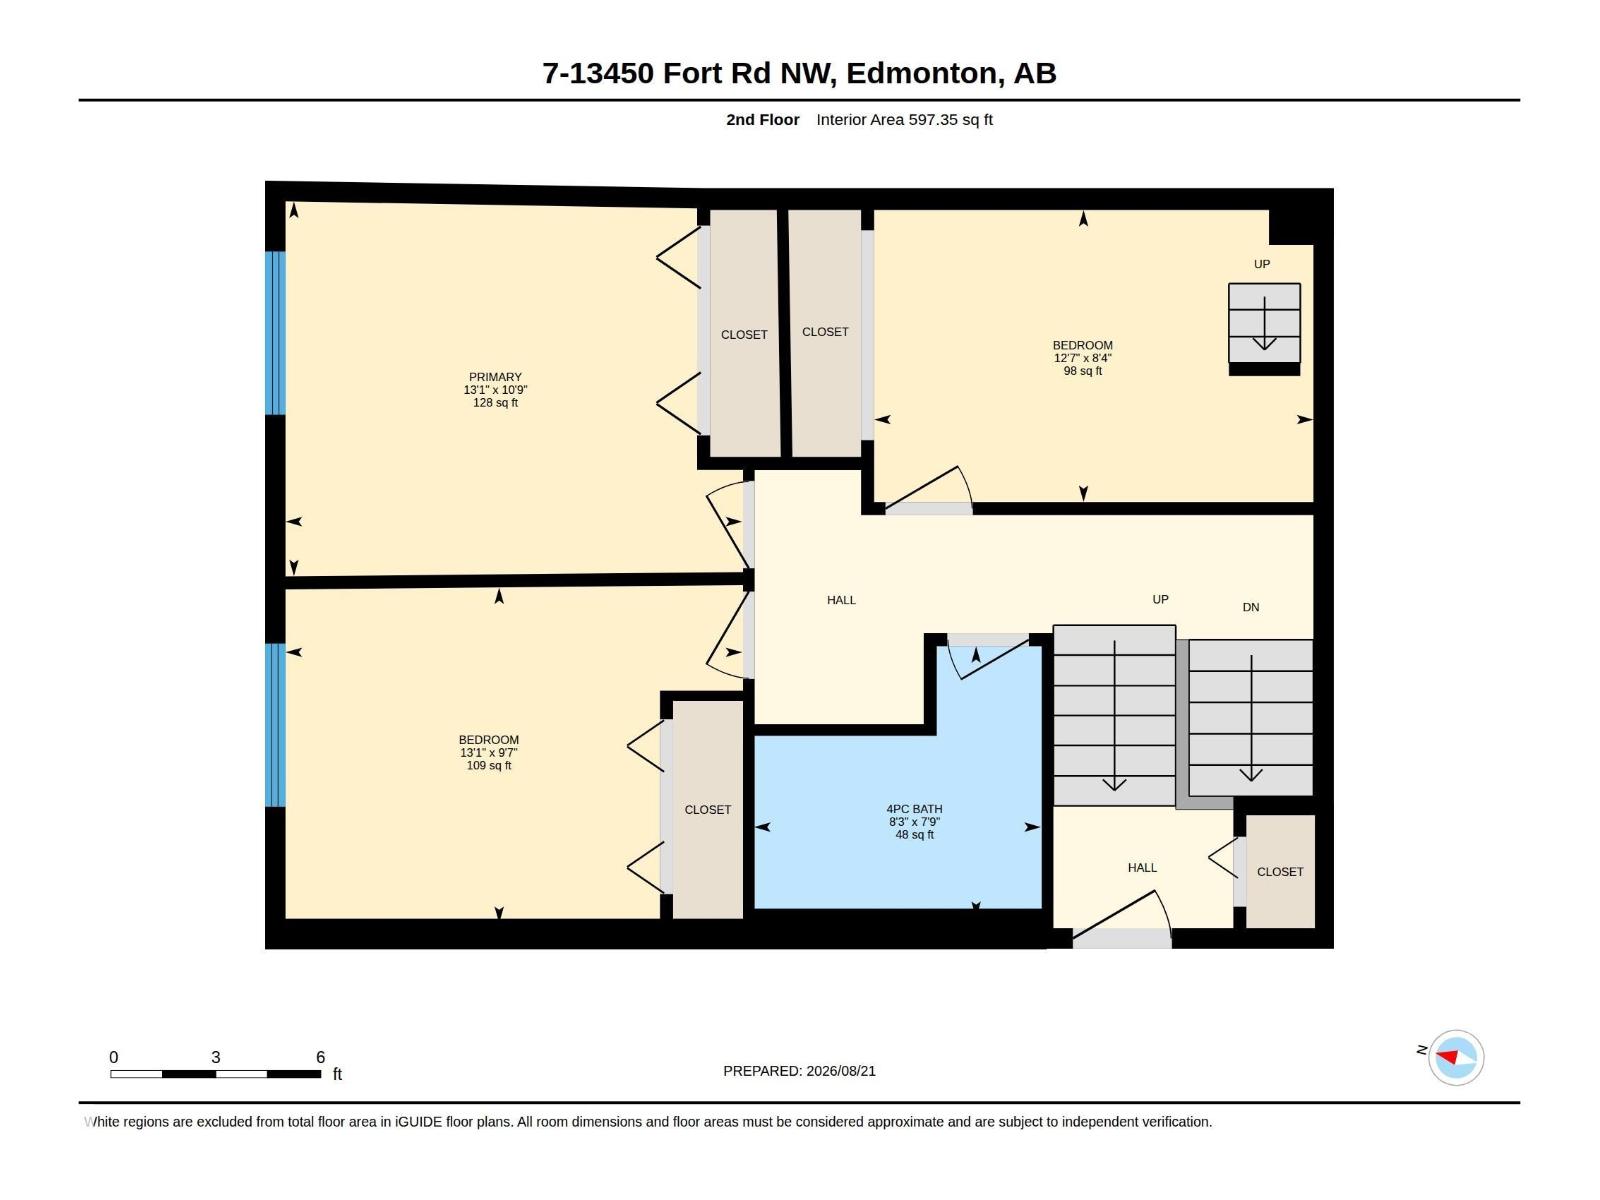
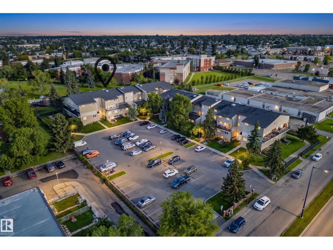
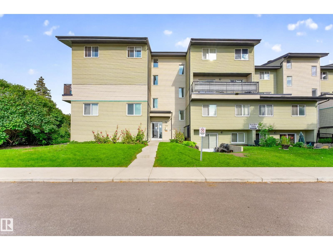
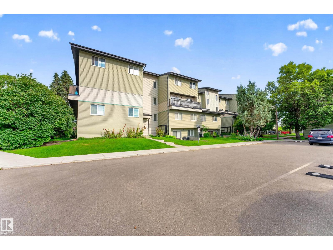
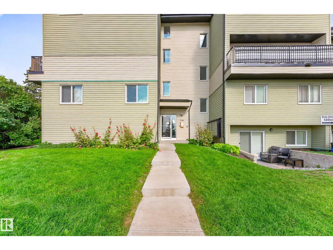
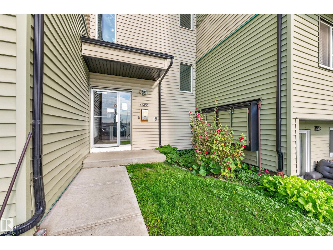
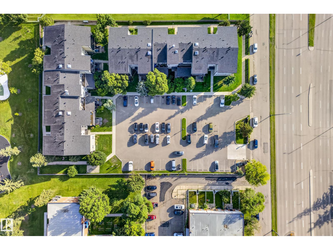
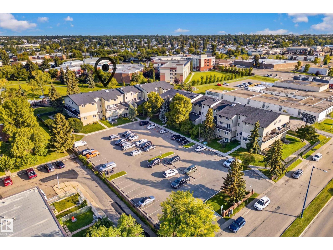
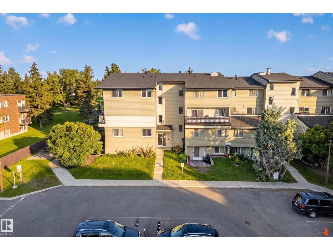
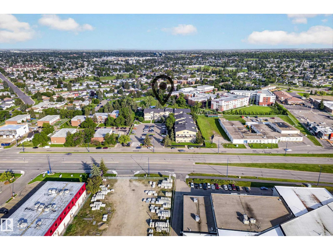
Welcome to #7, 13450 Fort Road! This rare 2-storey townhouse-style condo offers over 1,100 sq. ft. of functional living space with 3 bedrooms and 1.5 bathrooms—an increasingly hard-to-find opportunity in northeast Edmonton. The bright main floor features a spacious living and dining area, a functional kitchen, and a convenient 2-piece bathroom. Upstairs you'll find three generously sized bedrooms, including a spacious primary bedroom, and a full bathroom. Step outside to your private patio backing directly onto a park and mature green space, offering a peaceful setting with no rear neighbours. Conveniently located with quick access to the Yellowhead, Anthony Henday, LRT, schools, shopping, and everyday amenities. An excellent opportunity for first-time buyers, investors, or those looking to downsize. (id:51989)
Features of #7 13450 Fort Rd Nw
- MLS® Number E4505357
-
Price
$115,000
Maintenance, Heat, Insurance, Landscaping, Property Management, Other, See Remarks, Water
$850.71 Monthly - Bedrooms: 3
- Bathrooms: 2
- Square Footage: 1119 sqft
- Property Type: Apartment
- Neigbourhood: Belvedere
- Amenities Near By Schools, Shopping
- Features See Remarks
- Structure Deck
Buildings
| Bathroom Total | 2 | Bedrooms Total | 3 |
| Appliances | Refrigerator, Stove | Basement Type | None |
| Constructed Date | 1977 | Half Bath Total | 1 |
| Heating Type | Hot Water Radiator Heat | Size Interior | 1119 Sqft |
| Type | Apartment |
Parking
| Stall |
Land
| Acreage | No | Land Amenities | Schools, Shopping |
| Size Irregular | 152.62 | Size Total | 152.62 M2 |
| Size Total Text | 152.62 M2 |
Rooms
| Level | Type | Length | Width | Dimensions |
|---|---|---|---|---|
| Main Level | Living Room | 3.77 m | 3.77 m x Measurements not available | |
| Main Level | Dining Room | 2.4 m | 2.4 m x Measurements not available | |
| Main Level | Kitchen | 2.35 m | 2.35 m x Measurements not available | |
| Upper Level | Primary Bedroom | 3.27 m | 3.27 m x Measurements not available | |
| Upper Level | Bedroom 2 | 2.93 m | 2.93 m x Measurements not available | |
| Upper Level | Bedroom 3 | 2.55 m | 2.55 m x Measurements not available |
Agents and Offices
- Jonathan A. Lusok
- Office: Liv Real Estate