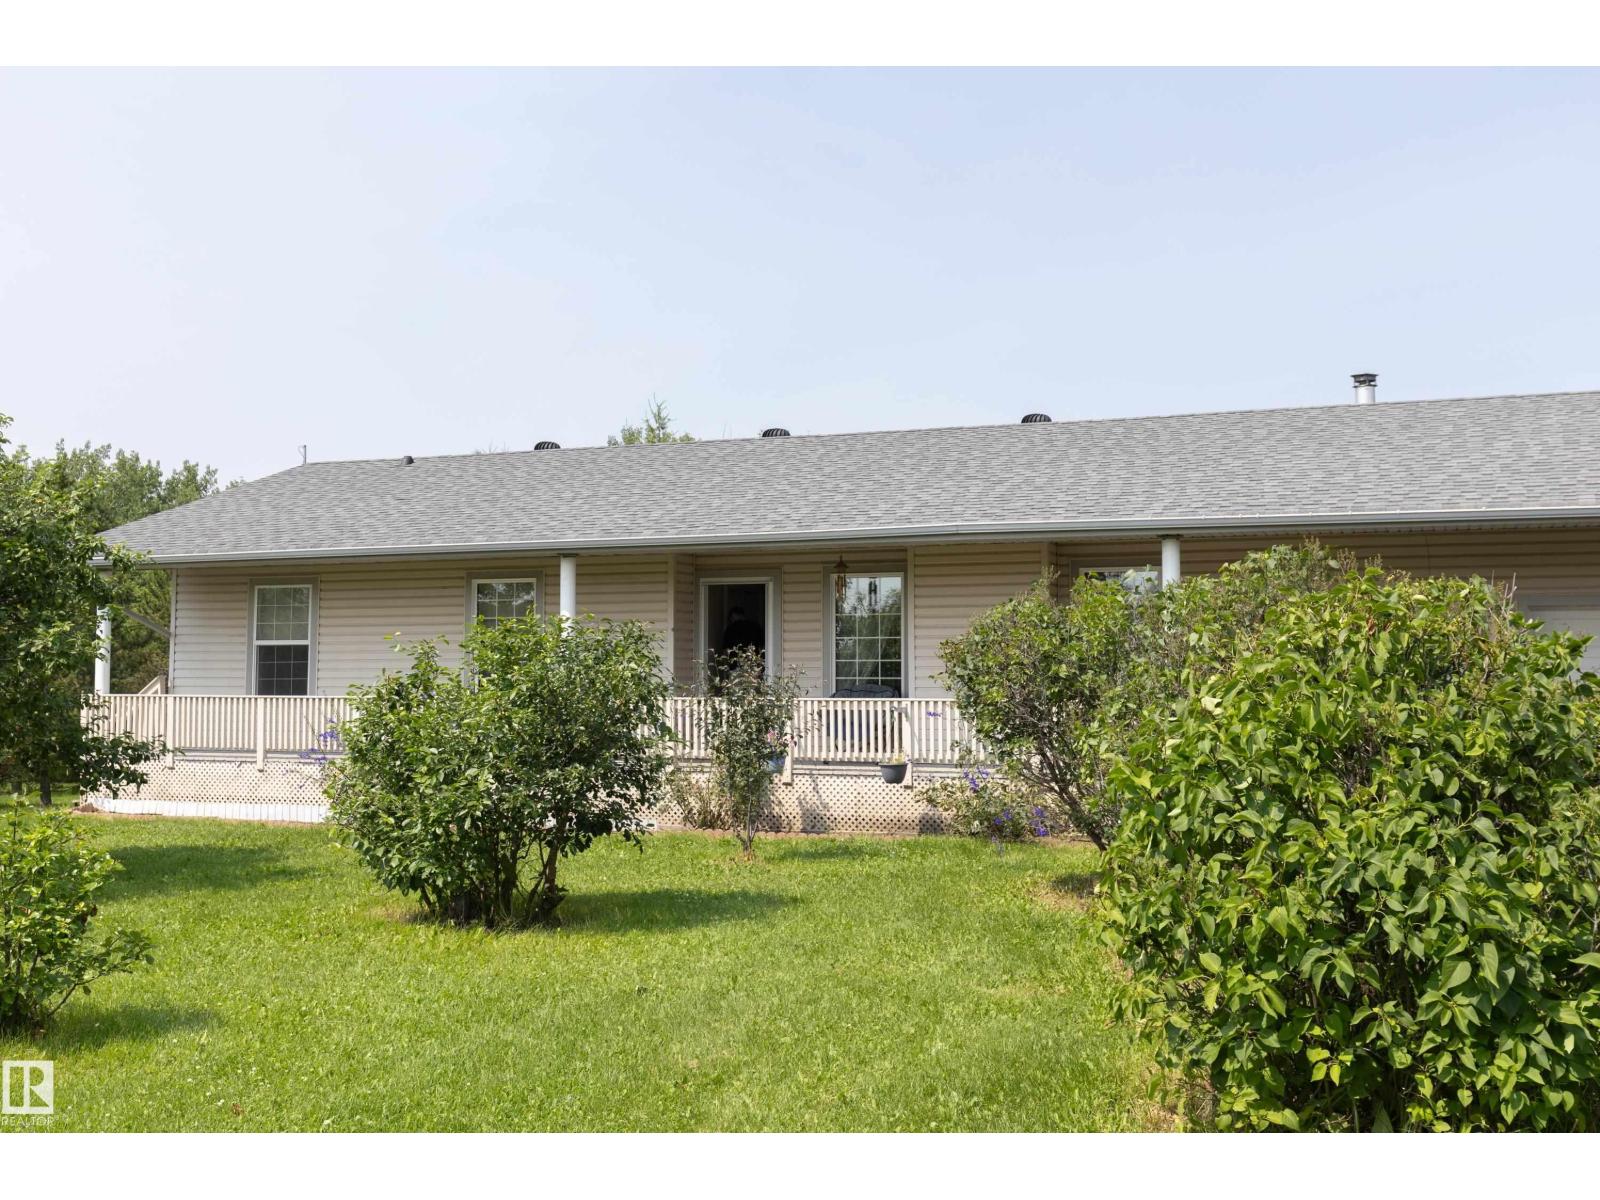
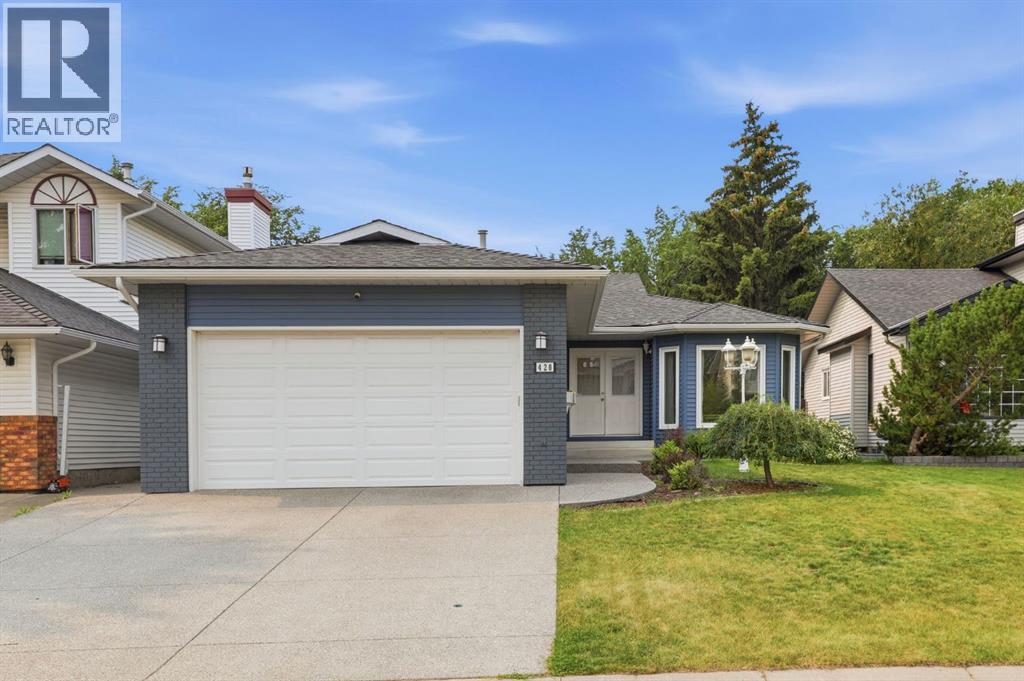
Meticulously maintained open-concept bungalow offering 2+2 bedrooms on a beautifully treed, private acreage with the convenience of municipal water. The bright main floor features vaulted ceilings and an open-concept family room, kitchen and dining area. The family room showcases a cozy gas fireplace with mantel and large windows that fill the home with natural light. The kitchen offers a large island with seating for 4-5, tile backsplash, walk-in pantry and dining area with a French door leading to a covered rear deck overlooking the beautifully landscaped backyard. The primary bedroom features large windows, a walk-in closet and a 4-piece ensuite with soaker tub and corner shower. A second bedroom, 4-piece bath and main floor laundry complete the main level. The fully developed basement offers two additional bedrooms, a spacious family room with a cozy wood-burning stove, large windows and a 3-piece bath. An oversized 25’ x 24’ attached garage completes this exceptional family acreage. (id:51989)
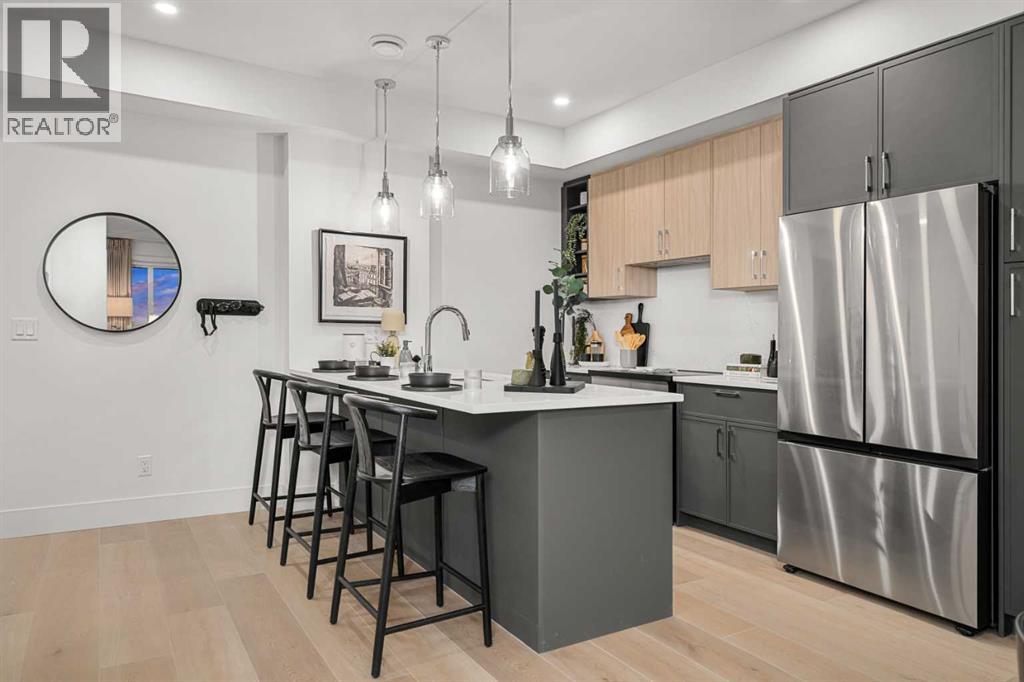
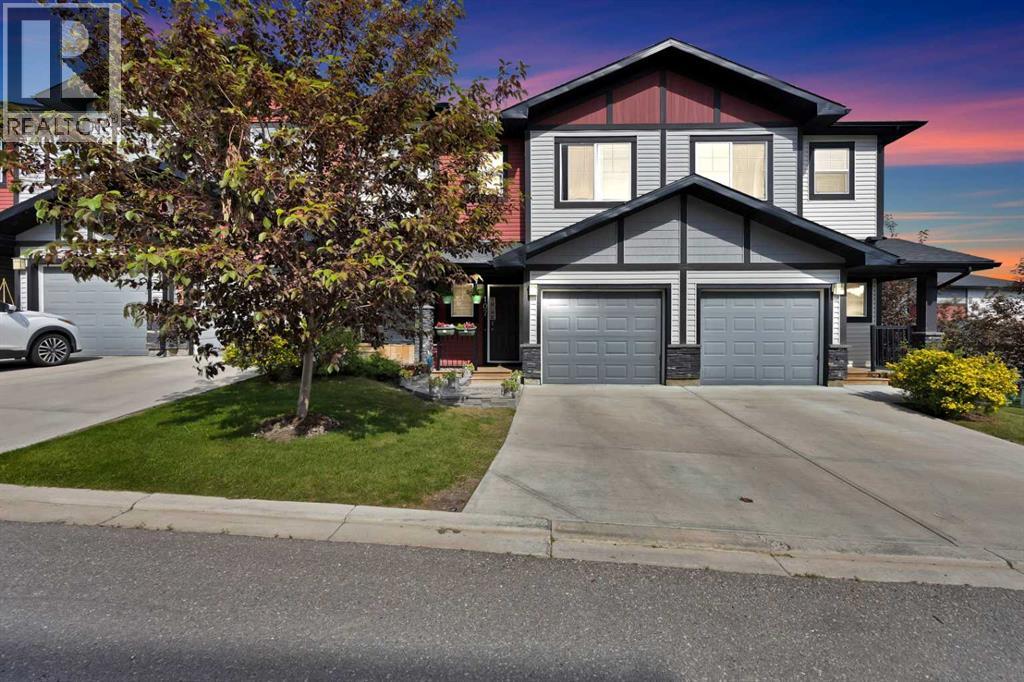
Welcome to Aspen Village by Vesta Properties, an exciting new master-planned community in sought-after Springbank Hill. This thoughtfully designed 2-bedroom residence offers modern style, functional living, and exceptional value. The open-concept layout features a bright living area and a contemporary kitchen complete with quartz countertops, full-height cabinetry, a large island, stainless steel appliances, and an oversized in-suite laundry and storage room.Both bedrooms are generously sized, while the elegant bathroom showcases quartz surfaces and timeless finishes. Luxury vinyl plank flooring, triple-pane windows, engineered floor systems, and enhanced soundproofing provide lasting comfort, quality, and energy efficiency. Enjoy your own private balcony for outdoor relaxation.Residents will have exclusive access to the private Aspen Club, featuring a fitness centre, spin and yoga studios, workspaces, resident lounges, games room, and rooftop gathering spaces. The community's future Urban Village will include over 60,000 sq. ft. of retail, cafés, restaurants, wellness services, daycare, and everyday conveniences, creating a vibrant, walkable neighbourhood. Ideally located close to Aspen Landing, parks, top-rated schools, transit, and major routes, this home is perfect for first-time buyers, professionals, downsizers, and investors. Anticipated possession is scheduled for 2027. (id:51989)
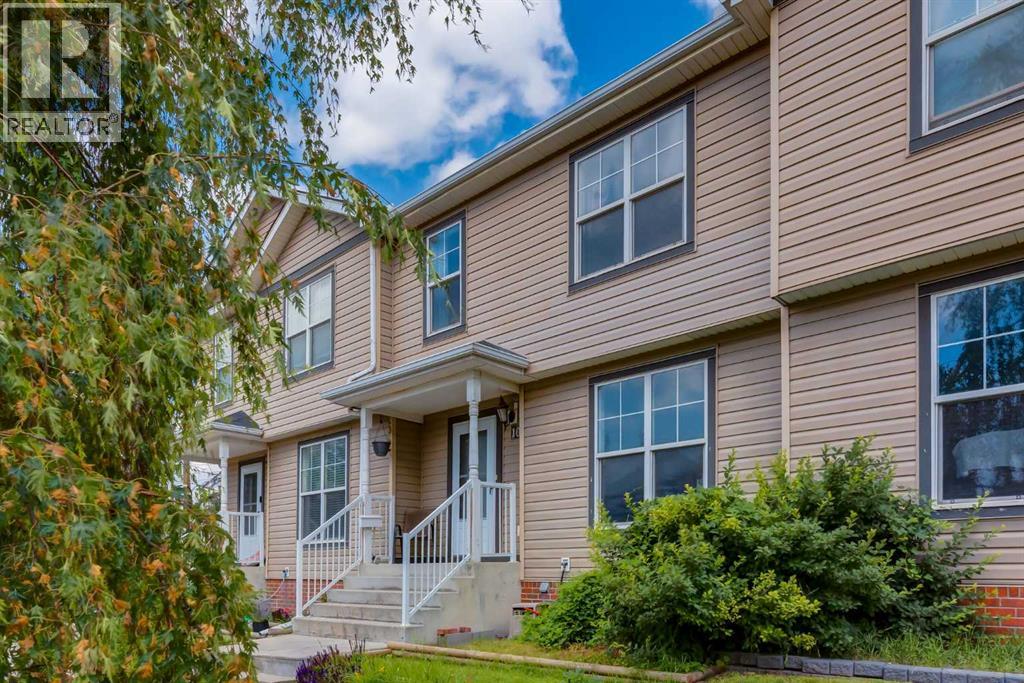
Rich in history, full of character, and unlike anywhere else in the city, it's easy to understand why so many people dream of calling Calgary's oldest community - Inglewood - home. People fall in love with this vibrant neighbourhood and rarely leave. This recently refreshed 4-bed, 2-storey townhome is your opportunity to experience everything that makes living in Inglewood so special. Offering over 1,725 sq ft of total space, this home has been updated with functionality and everyday living in mind. The unfinished basement accounts for 580 sq ft of that total and offers an excellent layout for future development. Prepped w/painted floors, insulated walls, and vapour barrier, it's a flex space you can use today while planning for tomorrow. The lower-level laundry includes a brand-new dryer and a like-new refurbished washer, while a bathroom rough-in adds even more possibilities down the road. Newer LVP flooring flows throughout the main and upper levels, with brand new carpet reserved for the stairs. Fresh paint and curated vintage lighting add another layer of charm, complementing the home's recent updates. The renovated kitchen (2023) features newer S/S appliances including an induction stove, plenty of cabinetry with a central island/breakfast bar, and a generous dining area where meals, homework, and conversations naturally come together. The well appointed living room offers plenty of space to relax at the end of the day with large windows allowing natural light to flood in. Upstairs, you'll find 4 bedrooms—a feature that's rare to find in a townhome—including a spacious primary bedroom and a renovated 4-pc bathroom (2023) complete with a deep soaker tub and comfort-height vanity. Whether you're accommodating a growing family, hosting guests, or need a dedicated home office, this layout adapts to your needs with ease. Outside you can enjoy a welcoming front porch and your own fully fenced backyard that captures plenty of sunshine throughout the day, creating the perfect place for summer BBQ's, gardening, or simply relaxing in the fresh air. The assigned parking stall is equipped with a block heater which you'll appreciate on cold Calgary mornings and visitor parking is conveniently located nearby. Inglewood is known for its incredible restaurants, cafés, pubs/breweries, iconic diner, eclectic boutiques, unique shops, popular fitness/yoga studios, the Y, thriving arts/music scene, and year-round festivals. Outdoor enthusiasts will love having the Bow River pathway system, bicycle pump track, Harvie Passage, St Patrick's island and the Bird Sanctuary nearby, offering endless opportunities for walking, cycling, paddling, birdwatching, and enjoying nature just mins away. Add the community hall, schools, green spaces, playgrounds, the Zoo, TELUS Spark, quick access to DT and throughout the city with Deerfoot/Blackfoot Trails and Memorial DR and public transit nearby and it's easy to see why Inglewood remains one of Calgary's most desirable inner city neighbourhoods. (id:51989)
Welcome home to this Stunning 2-storey walkout in King’s Heights, backing directly onto a beautiful pond and greenspace. Immaculately maintained, upgraded exterior (2022), high ceilings throughout, and over 2400 sq ft of modern, bright living. Main Floor: Chef’s kitchen with granite, walk-through pantry, abundant storage, and premium LG appliances including induction stove. Spacious dining area opens to upgraded glass-panel deck with gas BBQ line, and stairs to the yard. Cozy living room with gas fireplace and pond views. Upper Level: Vaulted bonus room, 3 large bedrooms, full laundry room with cabinetry and wet bar, and an exceptional primary suite spanning the back of the home—luxury ensuite, walk-in closet, and serene water views. The Walkout Basement boasts an approved Legal Suite: Professionally built in 2021 with private entrance, full kitchen, large bedroom, stylish 3-pc bath, separate laundry, huge windows, and a dedicated entertainment room with gas fireplace and surround-sound wiring. Ideal for multigenerational living or rental income ($1600–$2000/mo). Outdoor Living: Professionally landscaped yard, lower patio extension, new exterior stairs, underground wiring for lighting/fountain, and direct access to scenic walking paths. Extras: Whole-home Aquasana filtration, A/C, central vac, Nest thermostat, and video surveillance. A rare opportunity to own a premium pond-backing walkout in one of Airdrie’s most desirable communities—minutes to CrossIron and Calgary. Call your favorite realtor and come see this on today! (id:51989)
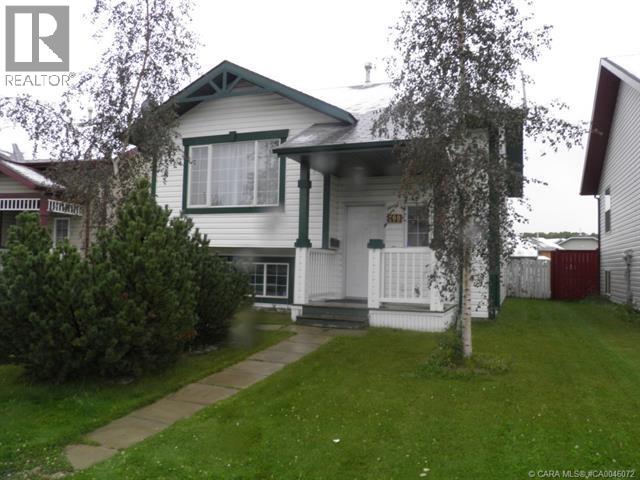
Great opportunity for first-time home buyers or investors! This well-kept bi-level offers 4 bedrooms (2 up, 2 down), 2 full bathrooms, and a fully finished basement with a spacious family room. Long-term tenants are in place and would be happy to stay, making this an excellent investment opportunity, or take possession for your own family. The bright main floor features a functional kitchen, dining area, and living room with access to the large south-facing deck and fully fenced backyard—perfect for enjoying the summer sun. Located close to parks, schools, and amenities, this affordable home offers great value and plenty of potential. (id:51989)
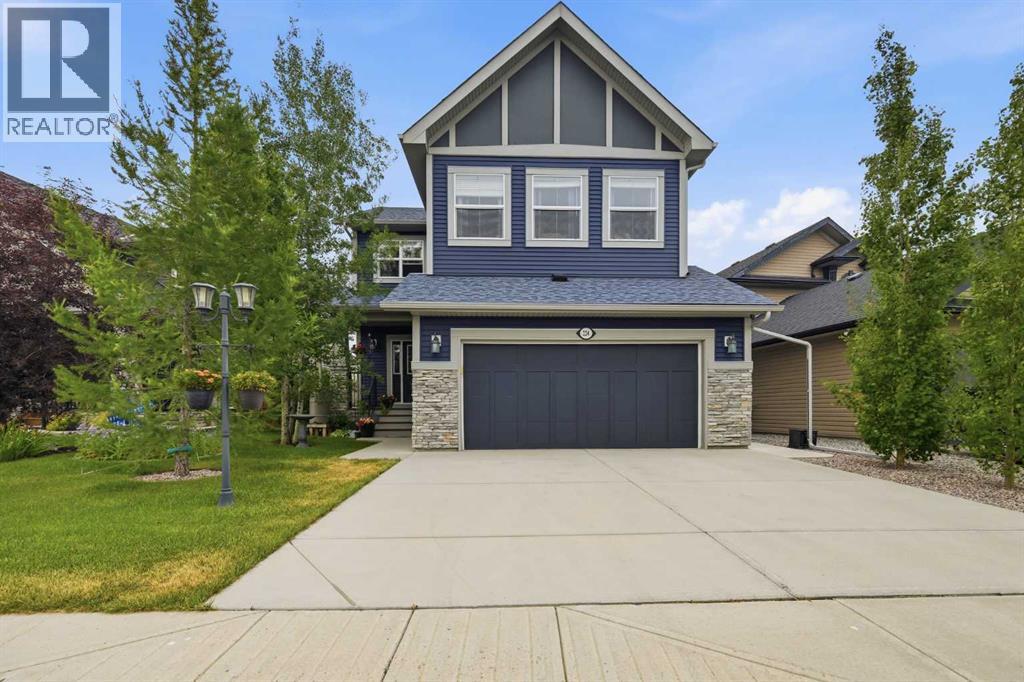
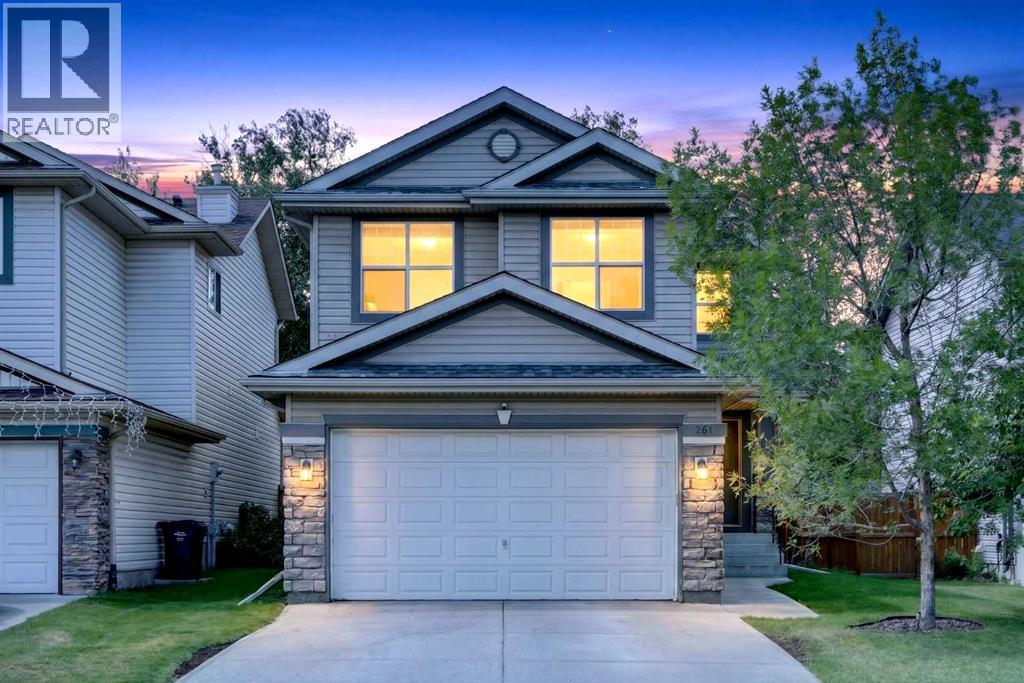
Welcome to 261 Panamount Hill NW, a beautifully updated family home in the sought-after community of Panorama Hills offering over 2,400 sq. ft. of developed living space. With 4 bedrooms, 3.5 bathrooms, a spacious bonus room, a fully finished basement, and an incredible west-facing backyard, this home is designed for comfortable everyday living and effortless entertaining. The bright open-concept main floor features a welcoming family room with a cozy gas fireplace, a spacious dining area, and a renovated kitchen complete with quartz countertops, a centre island with breakfast bar, upgraded sink and faucet, painted real wood cabinetry, corner pantry, and plenty of storage and workspace. Recent upgrades throughout the home include LED pot lights, knockdown ceilings, updated doors and hardware, renovated bathroom with new vanity and toilet, and numerous mechanical improvements. Step outside to enjoy the oversized custom deck and private west-facing backyard, perfect for summer barbecues, relaxing evenings, and gatherings with family and friends. The main floor is completed by a convenient laundry/mudroom, powder room, and double attached garage. Upstairs, the large bonus room offers flexible space for a family retreat, home office, study area, or media room. The spacious primary bedroom features a walk-in closet and a private 4-piece ensuite with a soaker tub, while two additional bedrooms and another full bathroom complete the upper level. The fully developed basement adds even more living space with a large theatre room, fourth bedroom, walk-in closet, and a 3-piece bathroom. Movie lovers will appreciate the included projector, projection screen, and built-in 7.1 surround sound system, while the wired AV system with indoor and outdoor audio speakers and receivers makes entertaining a breeze. Pride of ownership is evident throughout with major updates including a rebuilt furnace, newer hot water tank, water softener, roof (2020), and washer and dryer (2019). Ideally located close to schools, parks, shopping, transit including the express bus to downtown, Vivo Recreation Centre, the public library, and major routes including Stoney Trail and Deerfoot Trail, this move-in-ready home offers exceptional value in one of Calgary’s most popular family communities. Book your private showing today and see everything this fantastic home has to offer. (id:51989)
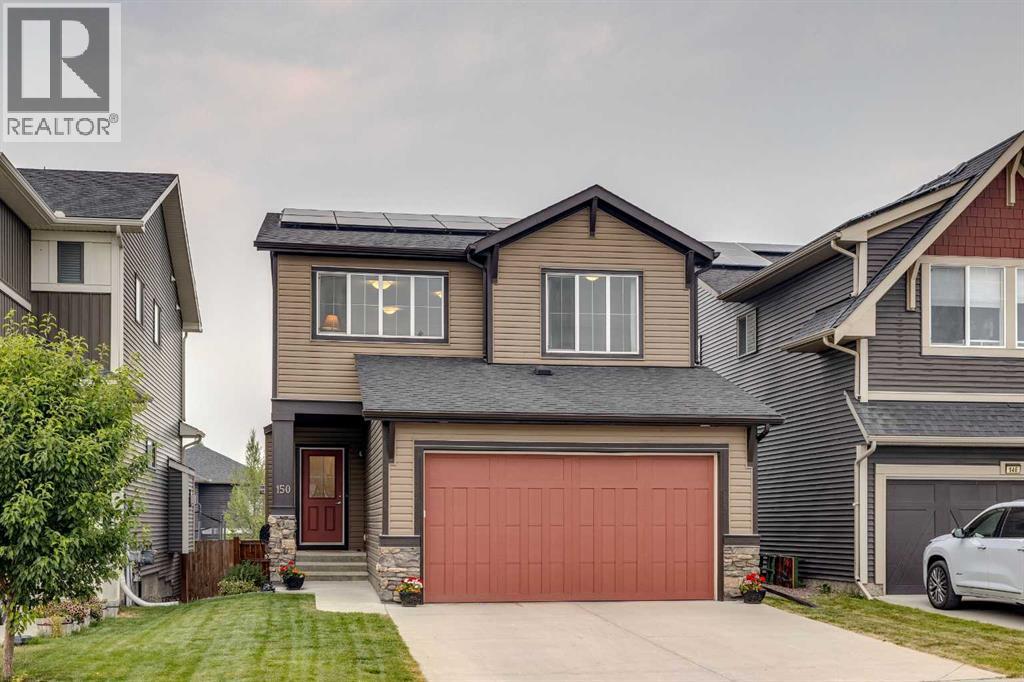
Welcome to a home where family living, convenience, and outdoor recreation come together in the heart of Fireside. Perfectly positioned backing directly onto the community pathway system, this beautifully maintained and thoughtfully updated Calbridge built two-storey offers the lifestyle today's families are searching for walkable schools, nearby amenities, and easy access to parks, pathways, and everyday essentials. Step inside to discover a bright and inviting open-concept main floor designed for both daily living and entertaining. The well-appointed kitchen features granite countertops, abundant cabinetry, newer appliances, and a spacious mudroom with a walk in coat closet and a walk in pantry that conveniently connects to the double attached garage. The adjoining living room is filled with natural light and anchored by a cozy gas fireplace, creating a warm gathering space for family and friends. Just off the dining area, the back deck overlooks the yard, offering the perfect setting for summer barbecues, outdoor dining, and relaxing evenings outdoors. Upstairs, the thoughtfully designed layout provides plenty of room for a growing family. A spacious bonus room creates an ideal space for movie nights, a children's play area, or a home office, while two generous secondary bedrooms, a full bathroom, and a convenient upper-level laundry room add everyday functionality. The primary retreat offers a peaceful escape with a walk-in closet and a five-piece ensuite featuring dual vanities. The fully developed lower level extends the living space with a large recreation room pre-wired for a home theatre, a fourth bedroom, and an additional four-piece bathroom, perfect for guests, teenagers, or multi-generational living. Recent upgrades provide both comfort and peace of mind, including a solar power system installed in 2025, central air conditioning, new kitchen appliances, professional interior repainting, updated garage door opener and hardware, added pot lighting, and re freshed landscaping with newly planted trees and shrubs. The recently stained fence and deck further enhance the home's outdoor appeal. Located within walking distance of schools, parks, shops, restaurants, medical and dental services, and everyday conveniences, this exceptional Fireside home offers an outstanding opportunity to enjoy a connected, active, and family-friendly lifestyle in one of Cochrane's most desirable communities. (id:51989)
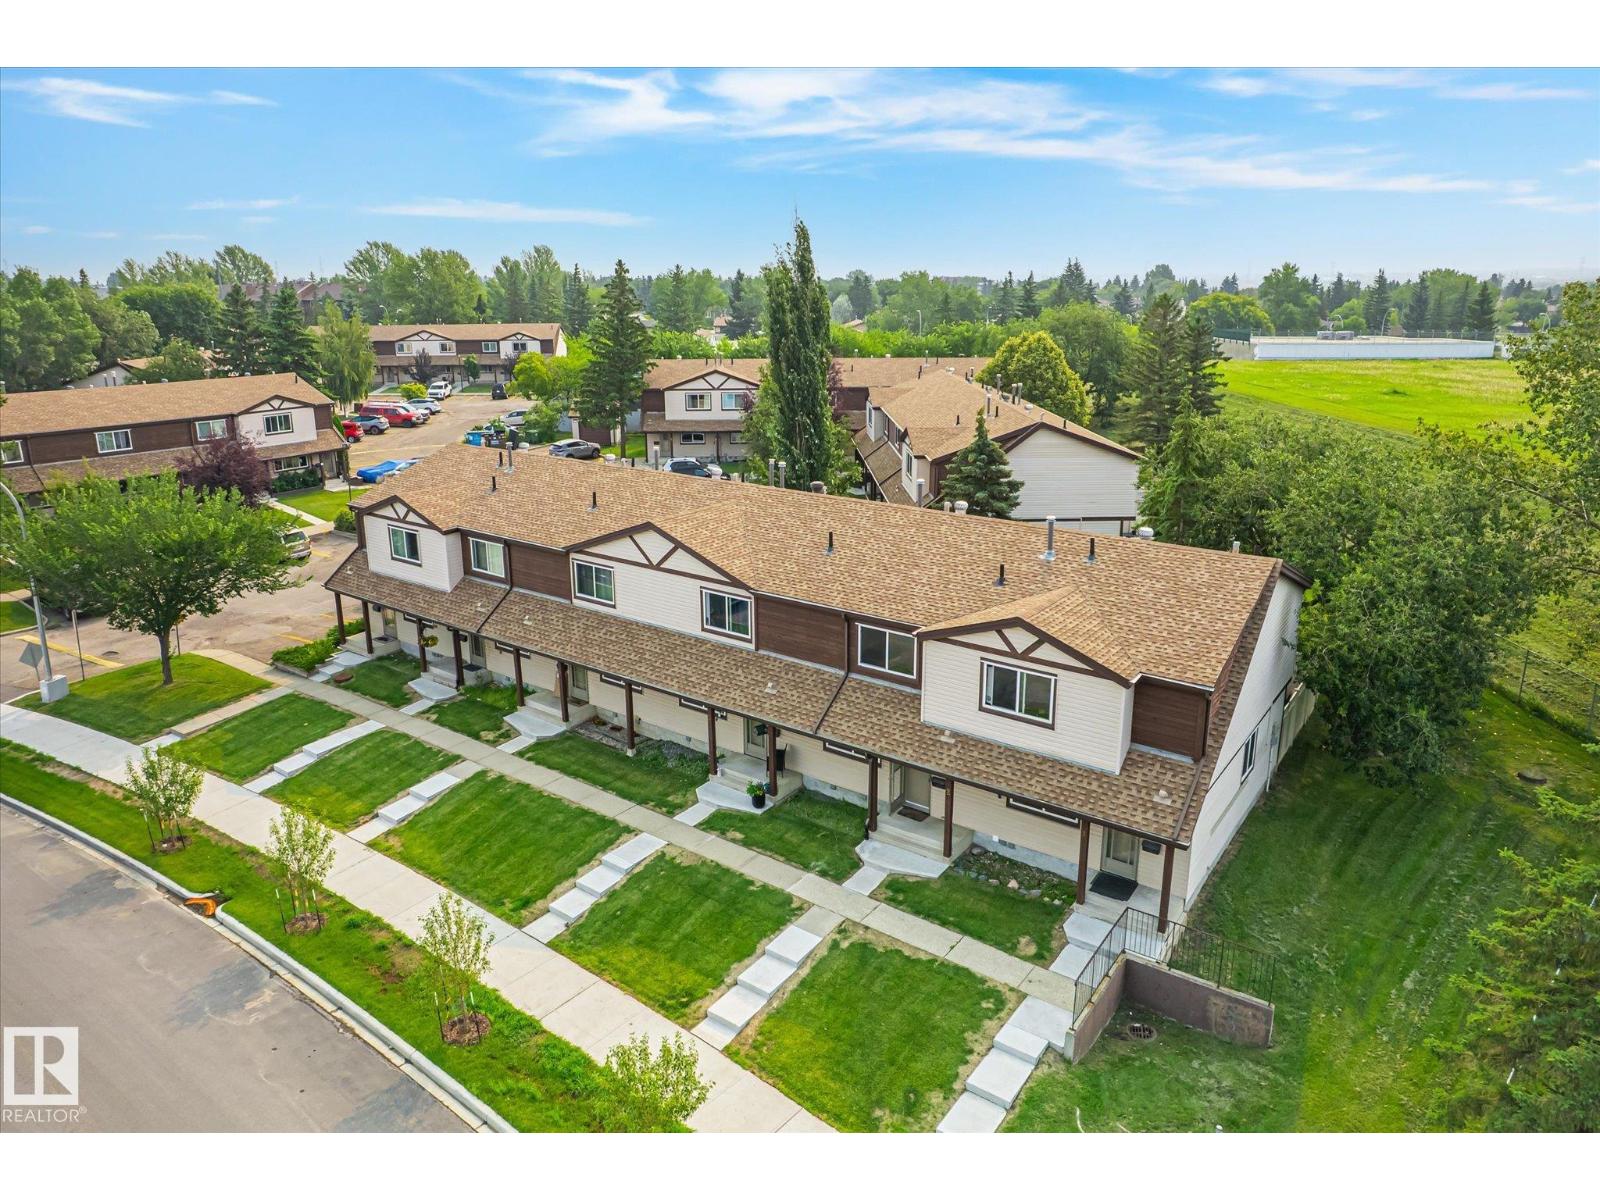
Greenspace backing 3 bedrooom unit with finished basement and 2 parking stalls! Exceptional value for this home that has been updated over the years. A bright white kitchen that is nicely equipped with white appliances welcomes you in. Living room and dining area shine with laminate flooring and halogen lighting. From here overlook the fenced private yard and enjoy the green space and treed view from beyond your fence. Main floor also has a half bathroom. Upstairs features a huge master bedroom with large window and a deep closet. 2 additional bedrooms, and a full 4 piece bathroom that has a granite-look counter and updated fixtures rounds out the upper level. The finished basement has a large family room area allows for TV watching and an office or workout area. Large Laundry room and loads of storage completes this space. This unit comes with 2 parking stalls, plus the quiet location has street parking right in front of the unit. Excellent for guests! All of this with a quick possession available. (id:51989)
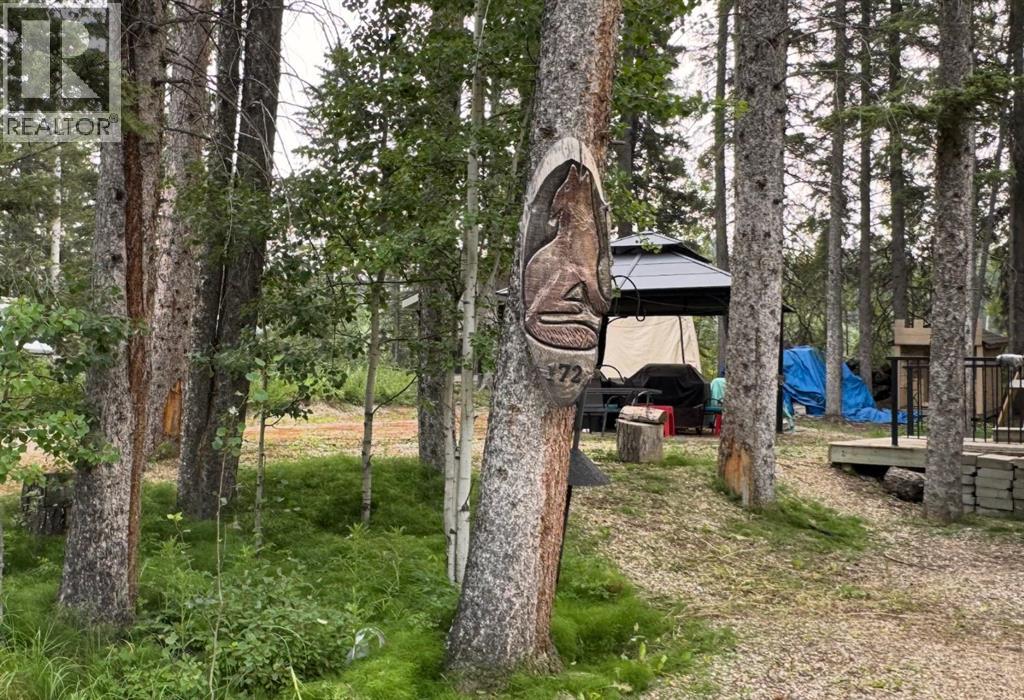
A rare Bergen Springs opportunity with room for two RVs and generations of family memories. Situated on a beautifully prepared 0.18-acre lot in the highly sought-after Bergen Springs Estates, this unique recreational property has been thoughtfully designed to accommodate two separate campsites, including one large enough for a Class A motorhome or bus-style RV. Approximately 200 yards of gravel have been professionally placed and compacted, creating an exceptionally solid site that would be extremely costly to replicate today. Power and seasonal water are conveniently available to both sites, while the property also features its own septic holding tank, making it an outstanding turnkey retreat for family gatherings, weekends with friends, or as the perfect site for your future cabin of up to 1,000 square feet. Outdoor living is already in place with a spacious deck, gazebo with firepit, , Hardie Board wood shed, tarp storage shed,, and plenty of room to relax and entertain. Kids will love having their own playhouse, swings, and zipline, creating memories that will last for years. A travel trailer is also negotiable, offering the opportunity to start enjoying the property immediately. Bergen Springs Estates offers the perfect blend of recreation, community, and ownership. Unlike a traditional campground, you own your lot while enjoying the benefits of a beautifully maintained recreational community. Annual condominium fees of just $610 include seasonal water service, maintenance of the community pond, walking trails, disc golf, dog parks, garbage collection, access to the community hall, a community garden, and the care of the common areas. Located just 20 minutes south of Sundre and approximately one hour from Calgary, it's an easy escape where weekends quickly become lifelong family traditions. Whether you're looking for a private weekend retreat, a place where family and friends can camp together, or a future cabin site, Lot 172 delivers exceptional flexibility . With room for two RVs, extensive site improvements already completed, and countless memories waiting to be made, this is the kind of recreational property families rarely outgrow. (id:51989)
WALK OUT TOWNHOME | 3 BEDS | 2.5 BATHS | ATTACHED GARAGE | Welcome to this beautiful TOWNHOME nestled in the highly sought-after community of Jumping Pound Ridge in Cochrane, offers unparalleled convenience and comfort. This unit is perfectly positioned to enjoy full-day sunshine offers a thoughtful layout with a WALK OUT BASEMENT, 3 bedrooms, 2.5 bathrooms and a convenient ATTACHED GARAGE. The main floor features a bright and spacious living room, kitchen with ample cabinetry, quartz countertops and a dining area with a leading door to the balcony, where you can enjoy summer evening barbecues and soak in the vibrant atmosphere. On the upper level, you'll find a primary bedroom boasting an en-suite, two good sized bedrooms and a family bathroom ensuring comfort and privacy for all occupants. Laundry is thoughtfully located on the upper floor for added convenience. Unfinished lower level is accessible through separate WALK OUT entrance, offers great potential for customization and is awaiting your creative touches. To top it all off, there's a SINGLE ATTACHED GARAGE to fulfil your parking needs. Large windows throughout the home create a bright and inviting atmosphere, while the location offers easy access to parks, walking paths and family-friendly green spaces just steps from your front door. With its unbeatable location and immaculate condition, this property is a rare find in today's market. Don't miss out on the opportunity to make it yours – schedule a showing with your favorite realtor today before it's gone. (id:51989)
Welcome to this beautifully updated executive bungalow tucked away on a quiet cul-de-sac in the highly sought after community of Douglasdale. Offering over 3,200 sq. ft. of professionally developed living space, this home combines timeless design with extensive modern updates and an unbeatable location backing onto green space and walking pathways. Step inside to a bright, welcoming main floor where soaring ceilings, large windows and an open concept layout create an inviting space for both everyday living and entertaining. The spacious kitchen offers quality appliances, generous prep space and abundant cabinetry, flowing seamlessly into the dining area and living room anchored by a cozy real wood burning fireplace. The main floor is completed by a spacious primary retreat with a walk-in closet and ensuite, a second bedroom, full bathroom and convenient laundry.The fully developed basement offers exceptional flexibility with oversized windows that fill the space with natural light, creating a level that feels anything but below grade. Two additional bedrooms, a full bathroom and expansive family and recreation areas provide plenty of room for guests, teenagers, hobbies or a home gym, while the additional oversized window makes the flex room an ideal office or workout space.Step outside and enjoy a beautifully landscaped south facing backyard that backs directly onto green space and pathway systems, offering easy walks to Fish Creek Provincial Park, the Bow River and nearby parks.Equally impressive is the care and investment that has gone into this property. Major updates include all Poly-B plumbing professionally replaced (2022), a high-efficiency furnace (2022), central air conditioning (2022), water softener (2022), whole-home water filtration system (2022), dedicated kitchen drinking water filtration system (2022), all main floor windows replaced (2022), hail-resistant asphalt shingles (2021), exposed aggregate driveway and walkways (2021), exterior siding and colour refresh (2021), new main water line (2021), enlarged basement windows with an additional basement window added (2022), new eavestroughs (2020), Washer (2022), Dryer (2022), Fridge (2022), Dishwasher (2022)and much more. A complete list of updates has been attached for buyers to review.Located just minutes from schools, golf, shopping, transit and major roadways, this exceptional home offers the rare combination of a premium location, thoughtful upgrades and move in ready convenience. (id:51989)
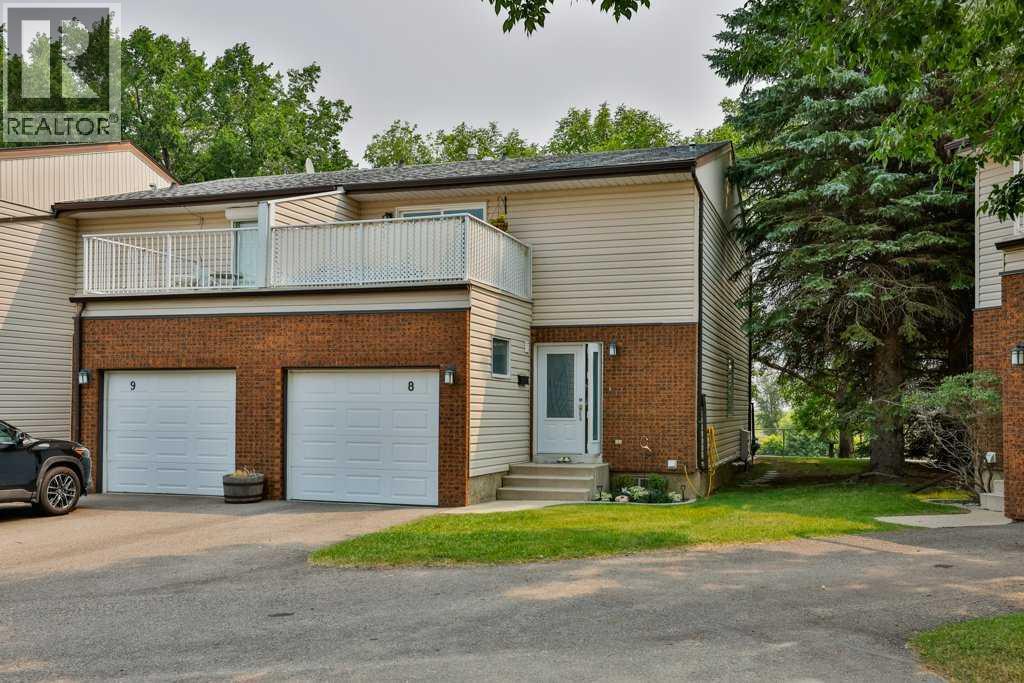
Welcome to this beautifully updated end-unit two-storey condo, nestled among mature trees in a quiet, established setting. Offering 3 bedrooms, 2.5 bathrooms, and an attached single garage, this home combines comfort, style, and functionality.The bright, inviting main floor features updated laminate flooring, white cabinetry, elegant slate countertops, newer appliances, and a cozy gas fireplace that creates the perfect gathering space. Step outside to your private patio, surrounded by mature trees and a lush green space—an ideal spot to enjoy your morning coffee or unwind at the end of the day.Upstairs, the spacious primary retreat features double entry doors, a private balcony, and a walk-in closet and 3 piece ensuite. Two additional bedrooms and a full bathroom provide plenty of room for family, guests, or a home office.The unfinished basement has been thoughtfully transformed into a bright art studio, offering endless possibilities for artists, hobbyists, a home gym, workshop, or future development to suit your needs.Located in a well-maintained complex close to amenities, parks, and the University of Lethbridge, this move-in-ready home offers the perfect blend of peaceful surroundings and modern updates. Don't miss your opportunity to own this exceptional property! (id:51989)