

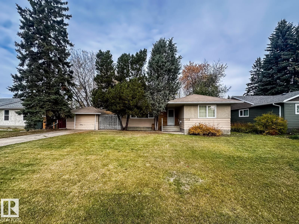
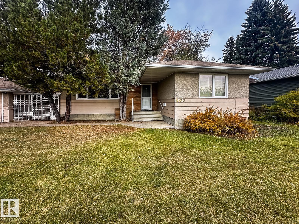
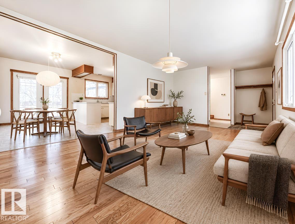
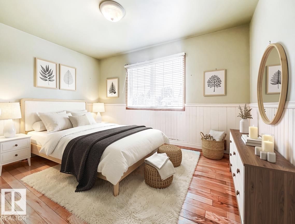
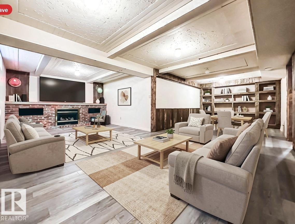
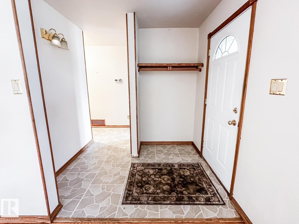
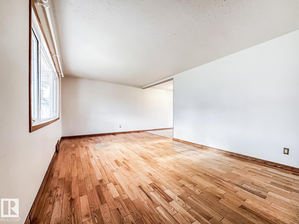
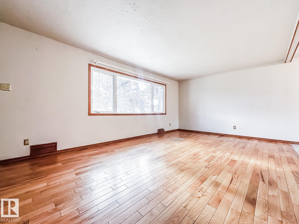
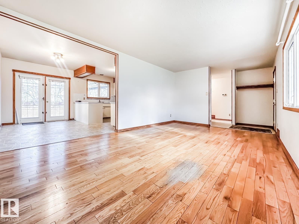
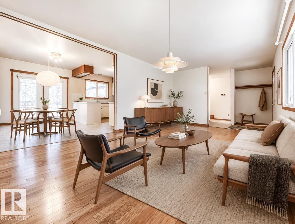
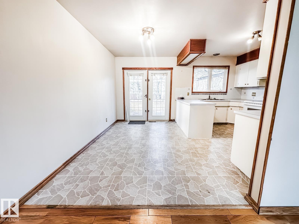
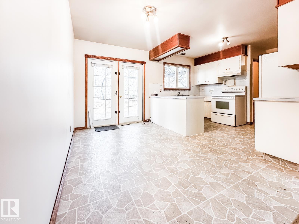
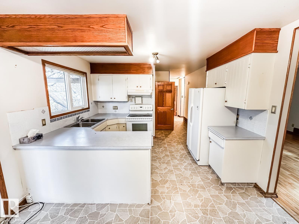
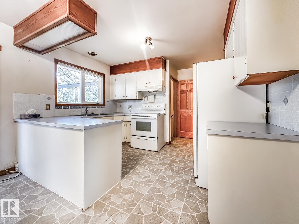
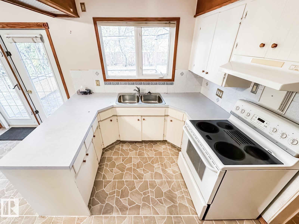
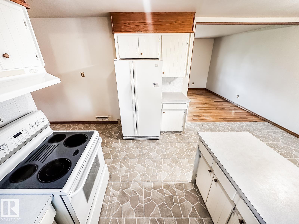
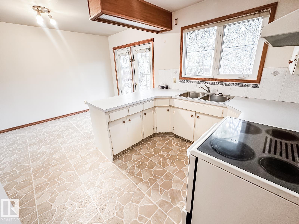
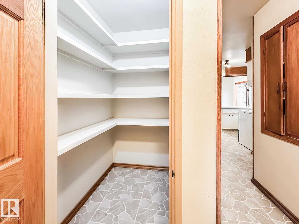
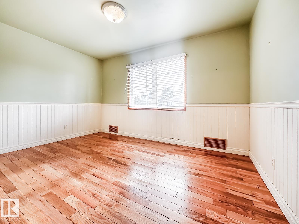
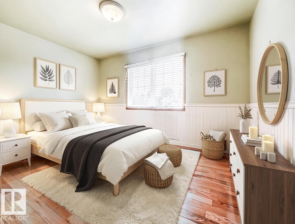

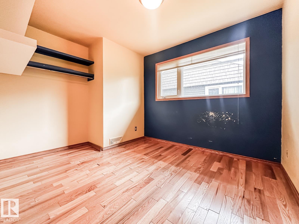
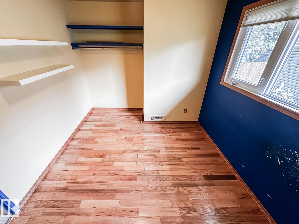
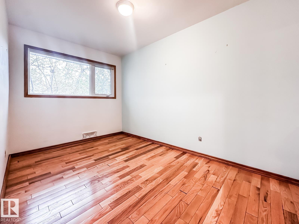
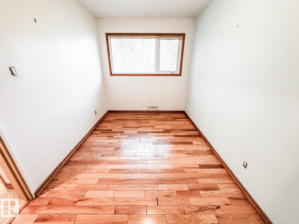
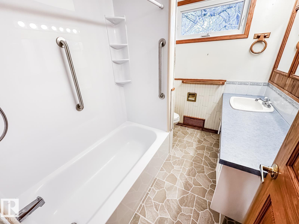
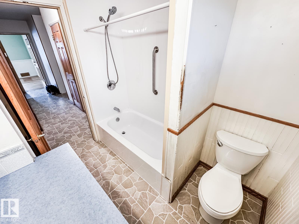
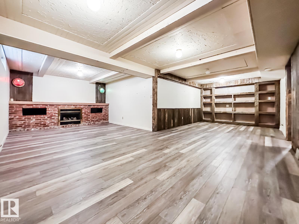

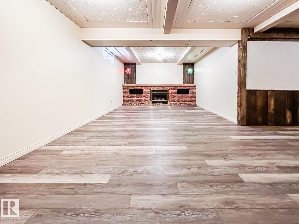
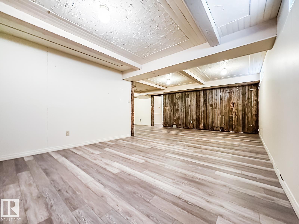
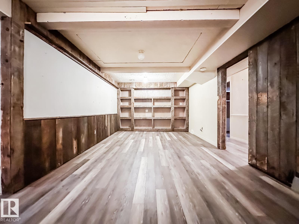

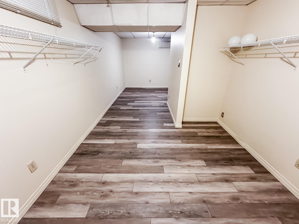
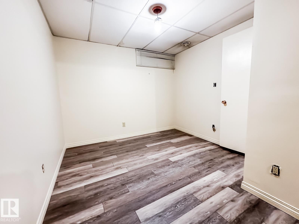
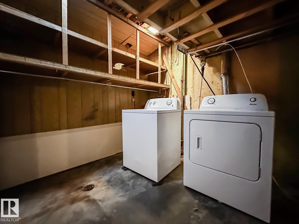
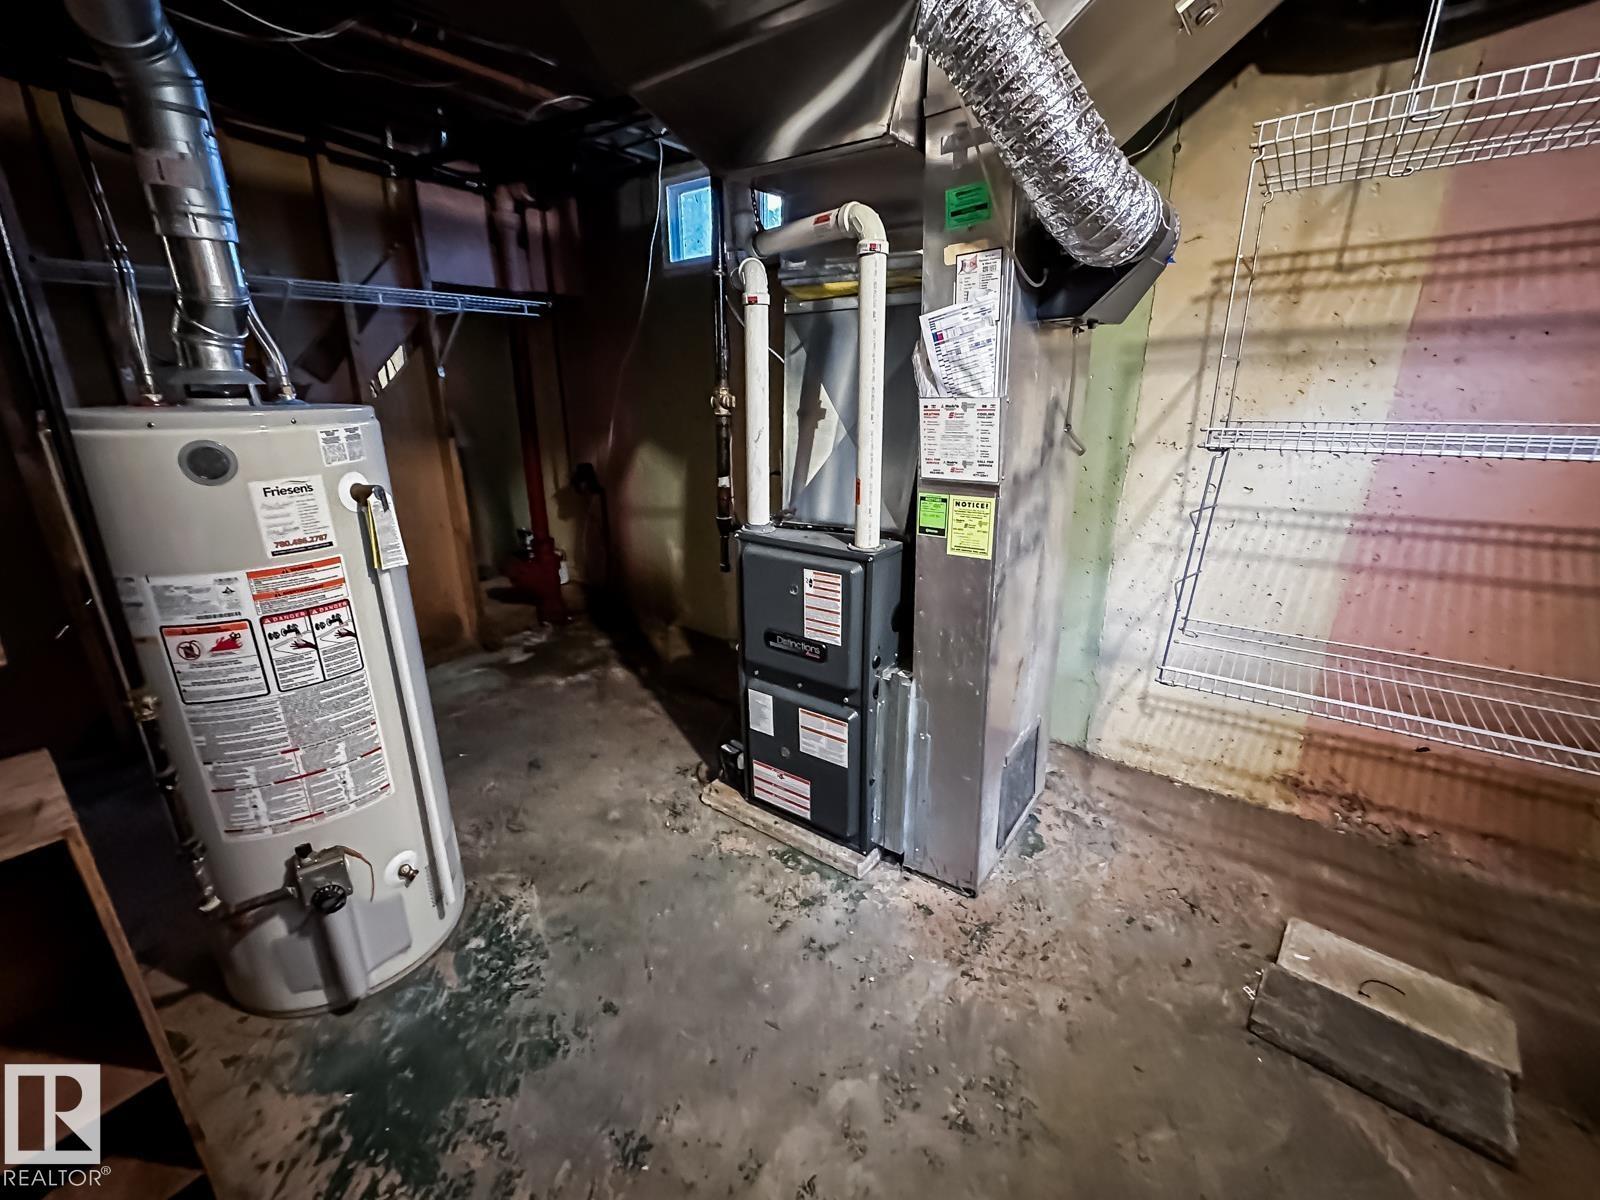
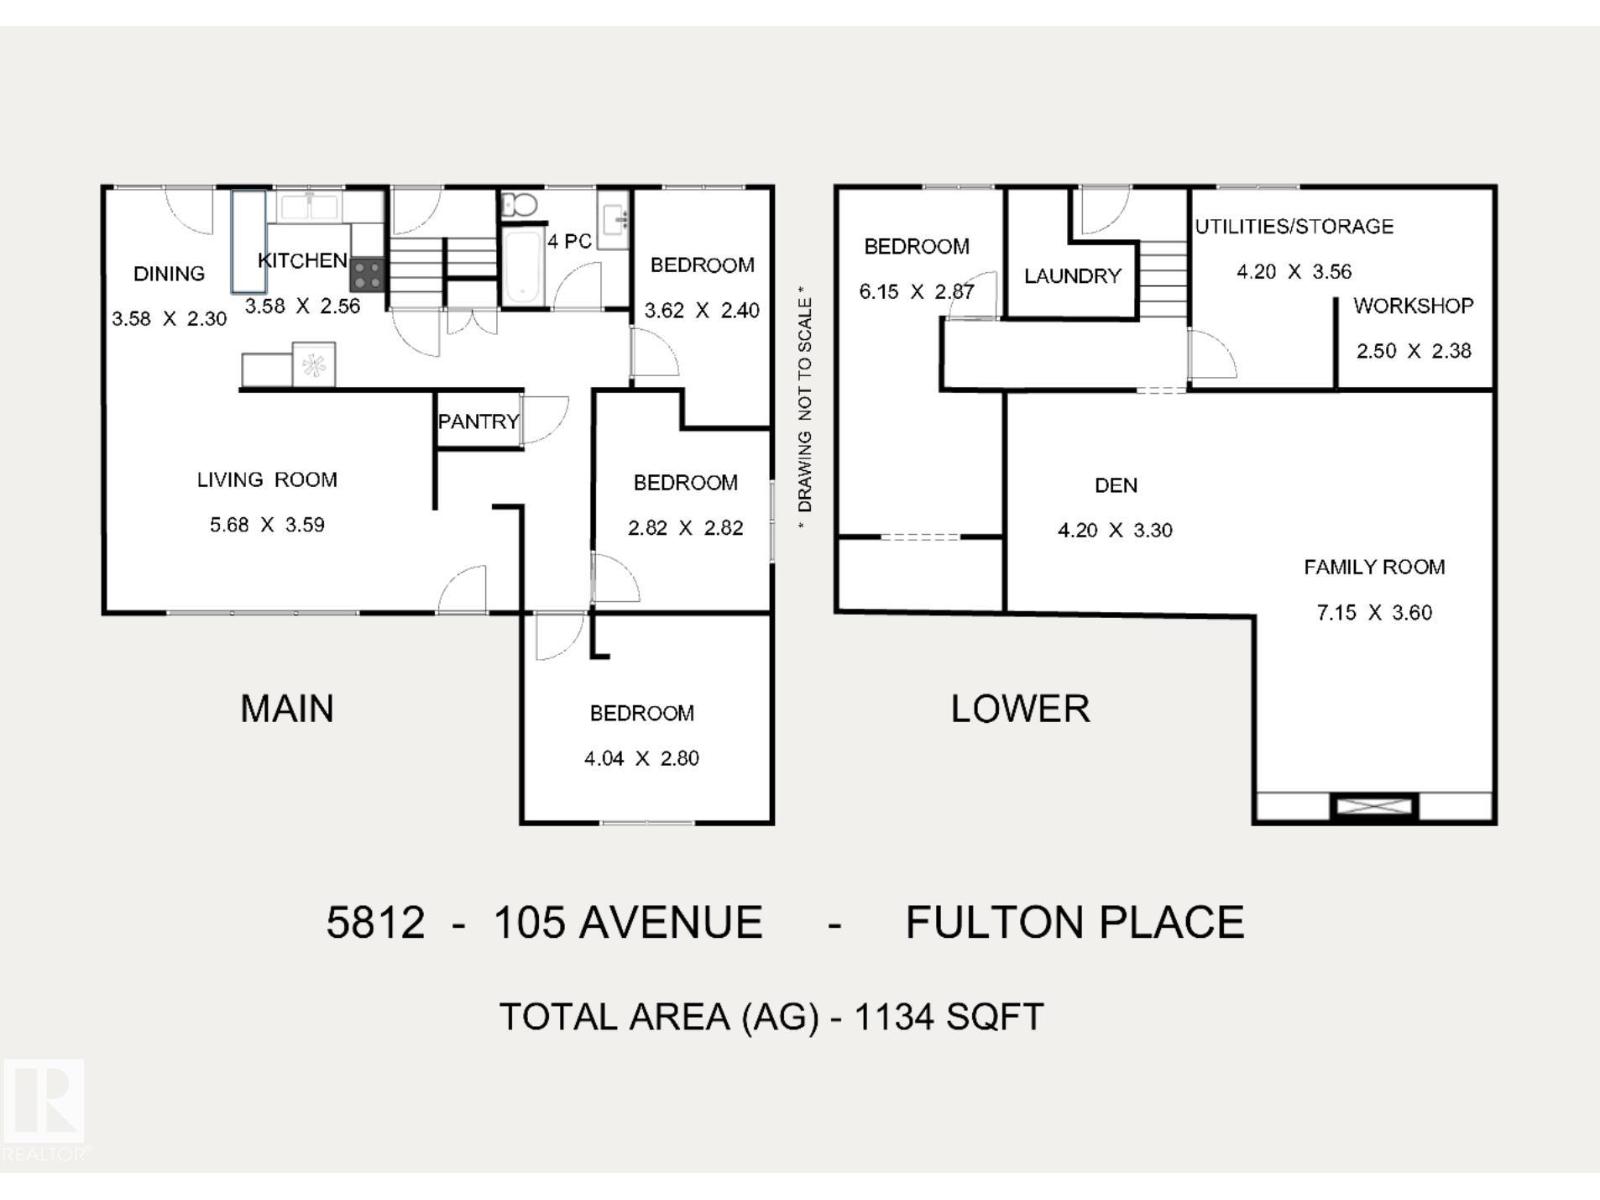
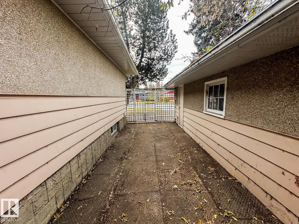
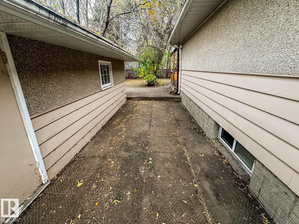
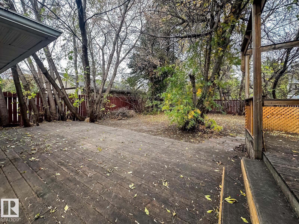
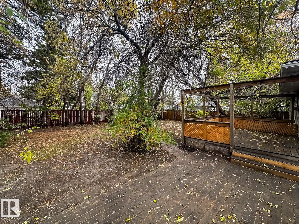
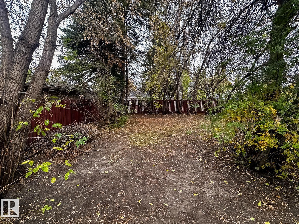
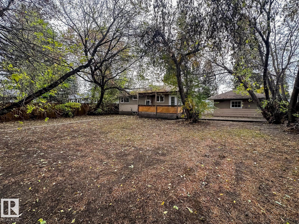
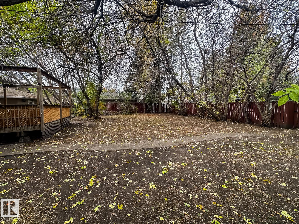
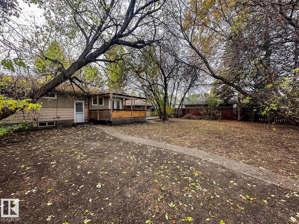
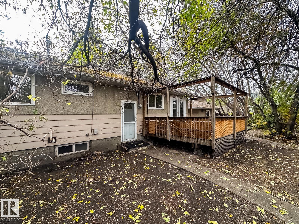
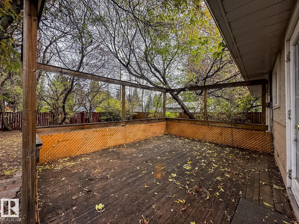
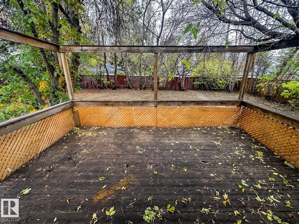
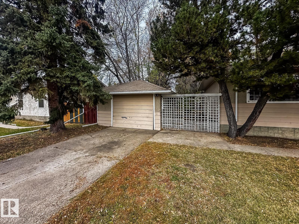
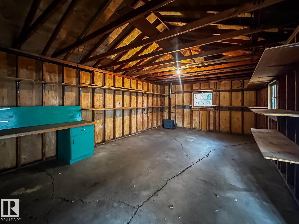
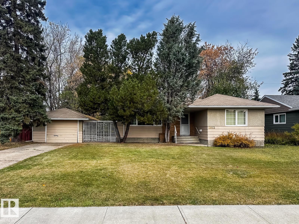

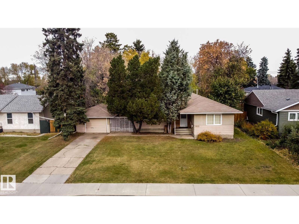
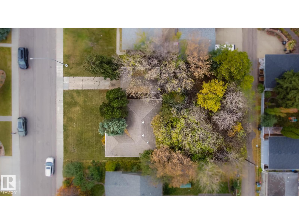
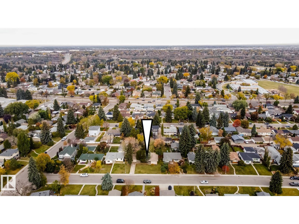
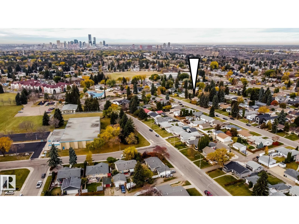
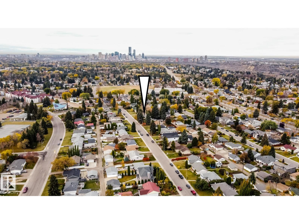
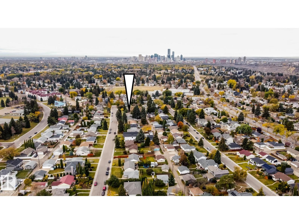
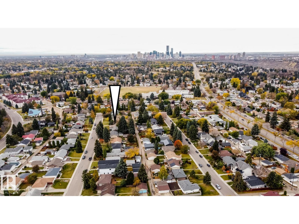

CLASSIC BUNGALOW WITH A HUGE 849 M2 YARD! This 1,134 sqft bungalow offers 4 bedrooms, 1 full bath, on a massive double-size lot - 22.8m x 37.2m (75' x 122'). and a practical layout with plenty of flexibility. Whether you're looking for your first home, a property to make your own, or an investment with very special potential, there's plenty to appreciate here. Enter the main floor to a spacious open living room, a dining room with access to the yard, and a kitchen with plenty of counter space, plus three bedrooms and a 4-piece bath. The basement was renovated with new drywall and vinyl plank flooring. The absolutely massive fenced yard offers exceptional potential and privacy from mature trees and shrubs. A single detached garage adds year-round convenience, with valuable room for parking, storage, or your hobbies. Located in established Fulton Place, a 5 minute walk to Hardisty K-9 School, plus shopping, transit and major routes nearby. Some images have been virtually staged. Welcome home! (id:51989)
Features of 5812 105 Av Nw
- MLS® Number E4514227
- Price $439,900
- Bedrooms: 4
- Bathrooms: 1
- Square Footage: 1135 sqft
- Property Type: House
- Neigbourhood: Fulton Place
- Amenities Near By Public Transit, Schools, Shopping
- Features Lane
- Structure Deck, Patio(s)
Buildings
| Bathroom Total | 1 | Bedrooms Total | 4 |
| Appliances | Dryer, Hood Fan, Refrigerator, Stove, Washer, Window Coverings | Architectural Style | Bungalow |
| Basement Development | Finished | Basement Type | Full (finished) |
| Constructed Date | 1956 | Construction Style Attachment | Detached |
| Fireplace Fuel | Gas | Fireplace Present | Yes |
| Fireplace Type | Insert | Heating Type | Forced Air |
| Stories Total | 1 | Size Interior | 1135 Sqft |
| Type | House |
Parking
| Detached Garage |
Land
| Acreage | No | Fence Type | Fence |
| Land Amenities | Public Transit, Schools, Shopping | Size Irregular | 849.87 |
| Size Total | 849.87 M2 | Size Total Text | 849.87 M2 |
Rooms
| Level | Type | Length | Width | Dimensions |
|---|---|---|---|---|
| Basement | Family Room | 3.6 m | 7.15 m | 3.6 m x 7.15 m |
| Basement | Den | 4.2 m | 3.3 m | 4.2 m x 3.3 m |
| Basement | Bedroom 4 | 6.15 m | 2.87 m | 6.15 m x 2.87 m |
| Basement | Workshop | 2.5 m | 2.38 m | 2.5 m x 2.38 m |
| Main Level | Living Room | 5.68 m | 3.59 m | 5.68 m x 3.59 m |
| Main Level | Dining Room | 2.3 m | 3.58 m | 2.3 m x 3.58 m |
| Main Level | Kitchen | 3.58 m | 2.56 m | 3.58 m x 2.56 m |
| Main Level | Primary Bedroom | 4.04 m | 2.8 m | 4.04 m x 2.8 m |
| Main Level | Bedroom 2 | 2.82 m | 2.82 m | 2.82 m x 2.82 m |
| Main Level | Bedroom 3 | 2.4 m | 3.62 m | 2.4 m x 3.62 m |
Agents and Offices
- Sara J. Kalke
- Office: RE/MAX Real Estate