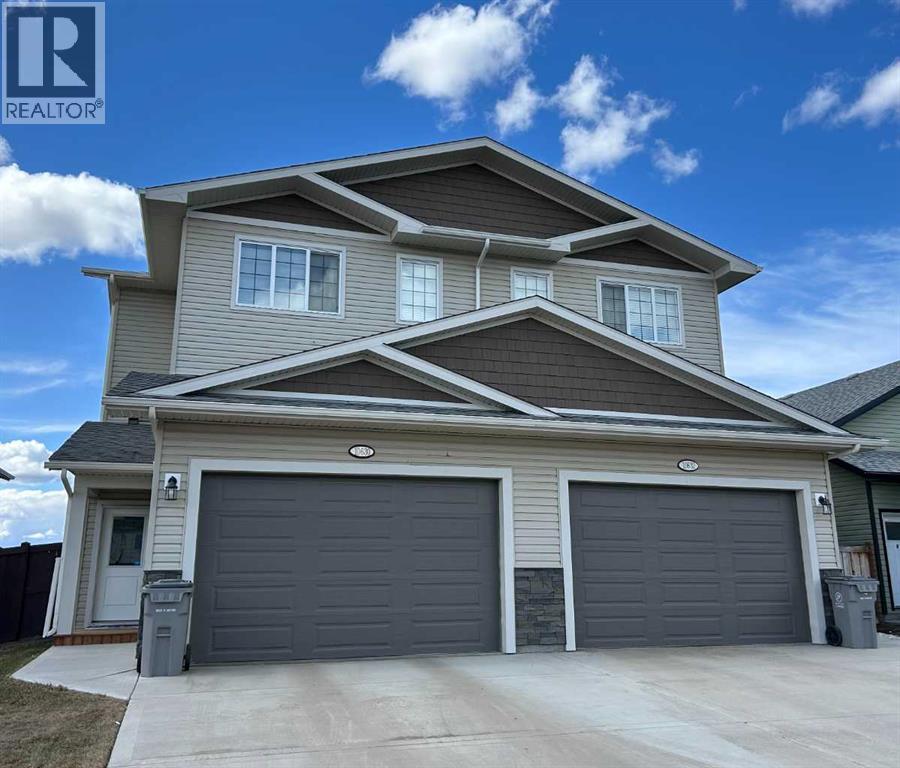
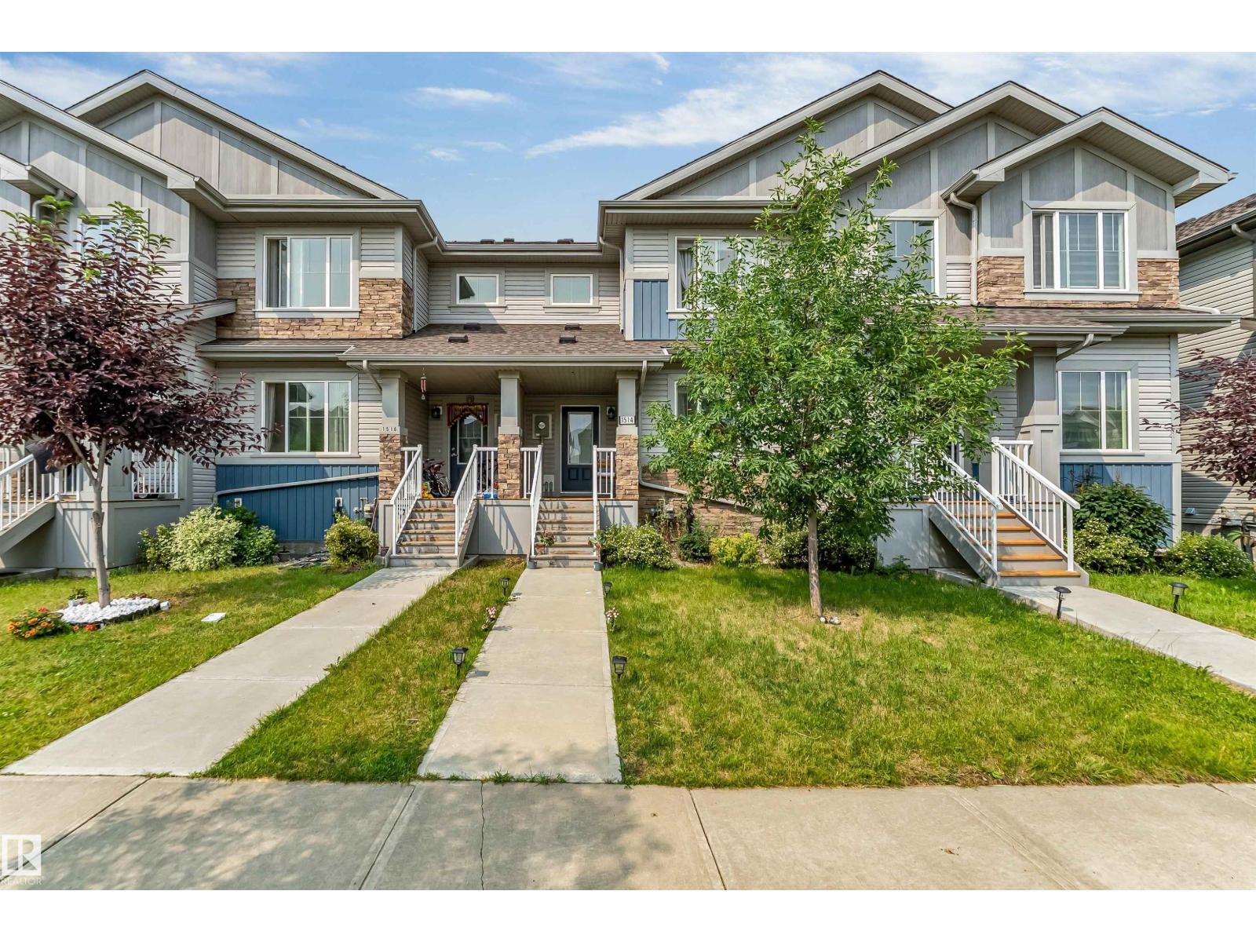
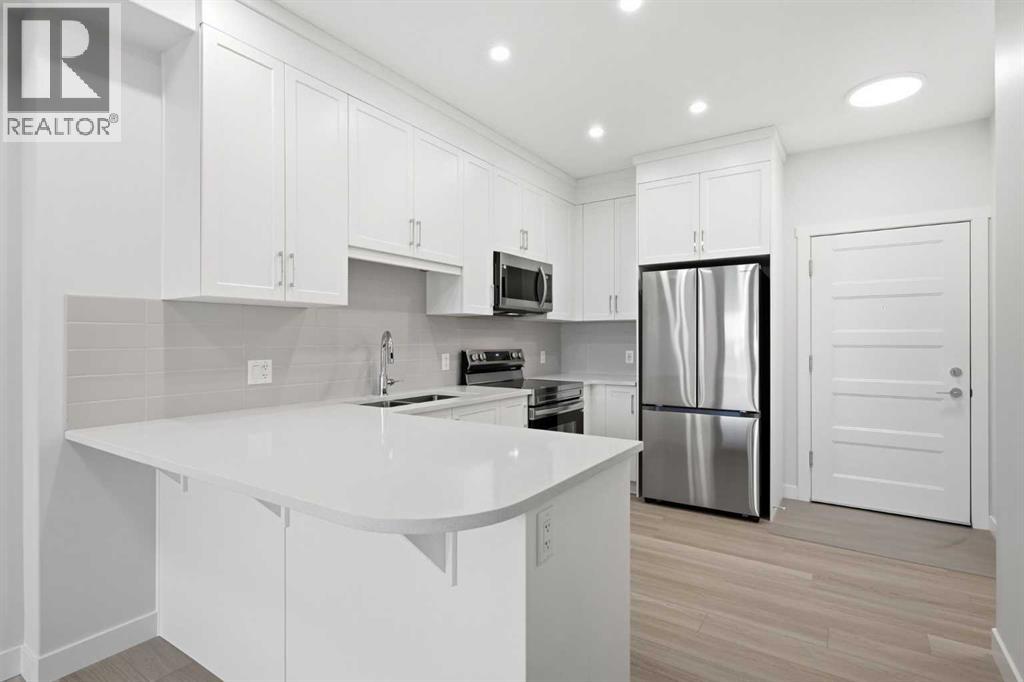
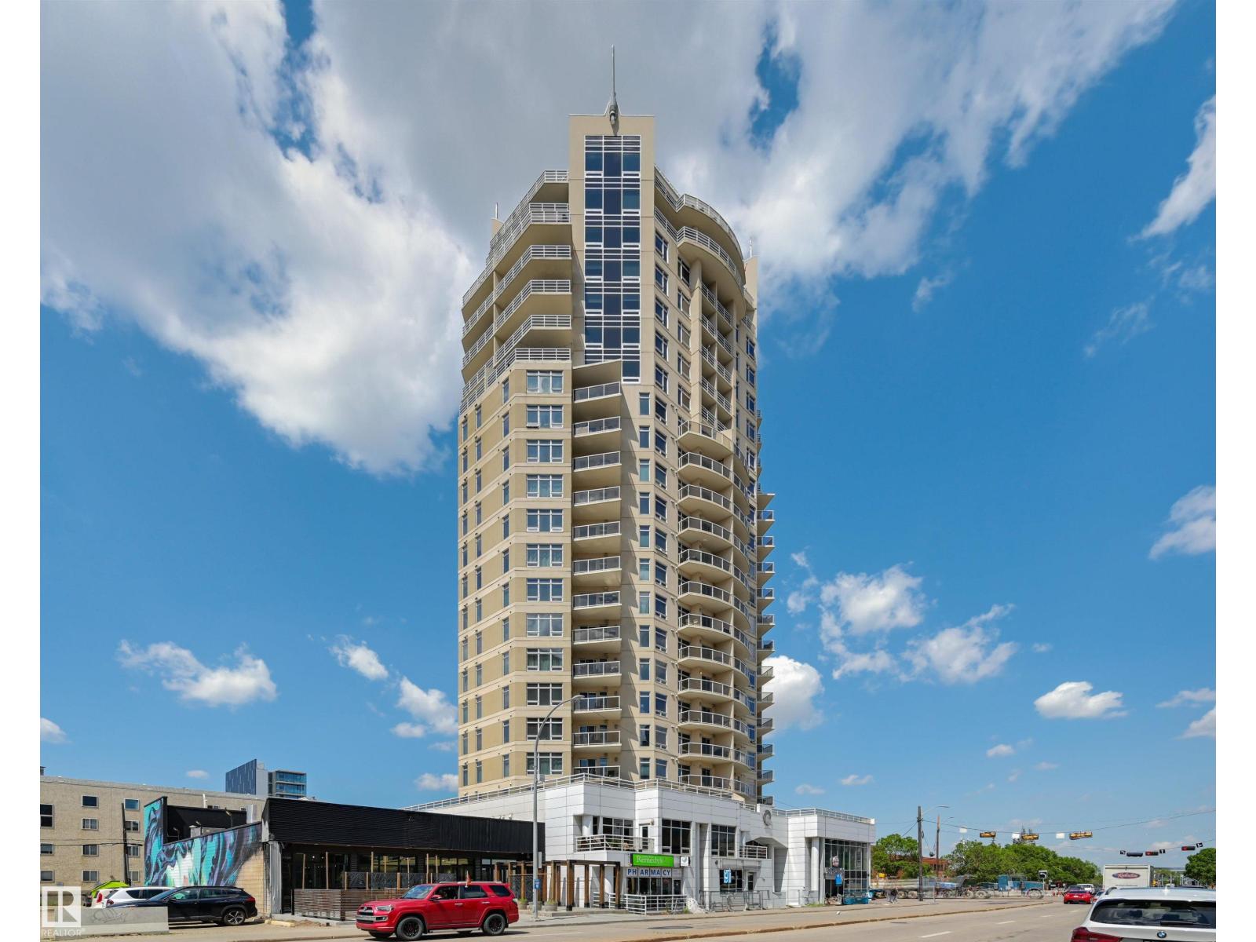
Half duplex with double attached garage. Open plan. Vinyl plank flooring. Stainless steel appliances. Second floor laundry. Lots of extras including air conditioning, reverse osmosis water filtration system, HRV and heated garage. Fully fenced and landscaped. Convenient west end location. Minutes to shopping, restaurants, entertainment. Immediate possession. (id:51989)
Welcome to this exceptional 3 bedroom NO CONDO FEES FREEHOLD home located in the well-known community of Tamarack. The house comes with double detached garage included and deck already built in the backyard. Main floor offers spacious living area, an open concept kitchen and a dining area. Half-washroom on main floor and 2 full washroom upstairs. This well-maintained home offers 1346 square feet of living space. The primary bedroom comes with its own walk-in closet and full ensuite washroom & other 2 bedrooms on second floor are also very spacious. Perfect for an active family lifestyle, this location places you just steps from local playgrounds, green spaces, and the premier Meadows Community Recreation Centre—giving you instant access to year-round swimming and fitness facilities right in your neighborhood. (id:51989)
Welcome to Westberry @ Arbour Lake, a boutique condominium by Cove Properties offering the perfect blend of modern design, quality craftsmanship, and everyday convenience. Located in Calgary's only NW lake community, you'll enjoy exclusive Arbour Lake access, scenic walking paths, nearby parks, and quick access to Crowfoot Crossing's shopping, restaurants, fitness studios, LRT, and major roadways, all while enjoying a peaceful residential setting. Westberry was thoughtfully designed to deliver an elevated, low maintenance lifestyle in one of Calgary's most sought-after neighbourhoods. Perched on the top floor, this immaculate 518 sq. ft. RMS (571 sq. ft. builder measurement) 1 bed, 1 bath unit offers unobstructed west facing mountain view and is only 18 months old, presenting in pristine, like-new condition. The thoughtfully upgraded interior features luxury vinyl plank flooring extended throughout the living area, full height kitchen cabinetry to the ceiling, quartz countertops, stainless steel appliances, and an AC unit to keep you comfortable year round. Designed for effortless living, this home is ideal for first-time buyers, professionals, downsizers, or investors seeking an easy lock& go lifestyle. Enjoy your morning coffee or evening sunsets from your private balcony while taking in the spectacular mountain backdrop. Additional features include 1 titled underground parking with storage cage out front, in suite laundry, and immediate possession available allowing you to move in and start enjoying everything this exceptional home and community have to offer right away. Whether you're looking for a stylish place to call home or a turnkey investment in one of northwest Calgary's most desirable lake communities, this premium TOP FLOOR UNIT is one you won't want to miss. (id:51989)
1 bedroom + 2 underground parking stalls @ the QUEST'. Starting with the smart, open floor plan and the bright floor to ceiling windows...Very clean unit has been upgraded with custom features like full-wall granite backsplash, granite and tile through-out the condo. Stainless steel appliances, 9 ft. ceilings, in-suite laundry hardwood floors, new furnace, central air conditioning, and east facing balcony. SIDE x SIDE underground parking stalls ~ the only one in the complex. Located steps away from entertainment district, across from MacEwan University, you have all the benefits and perks of The Downtown lifestyle at your door! (id:51989)
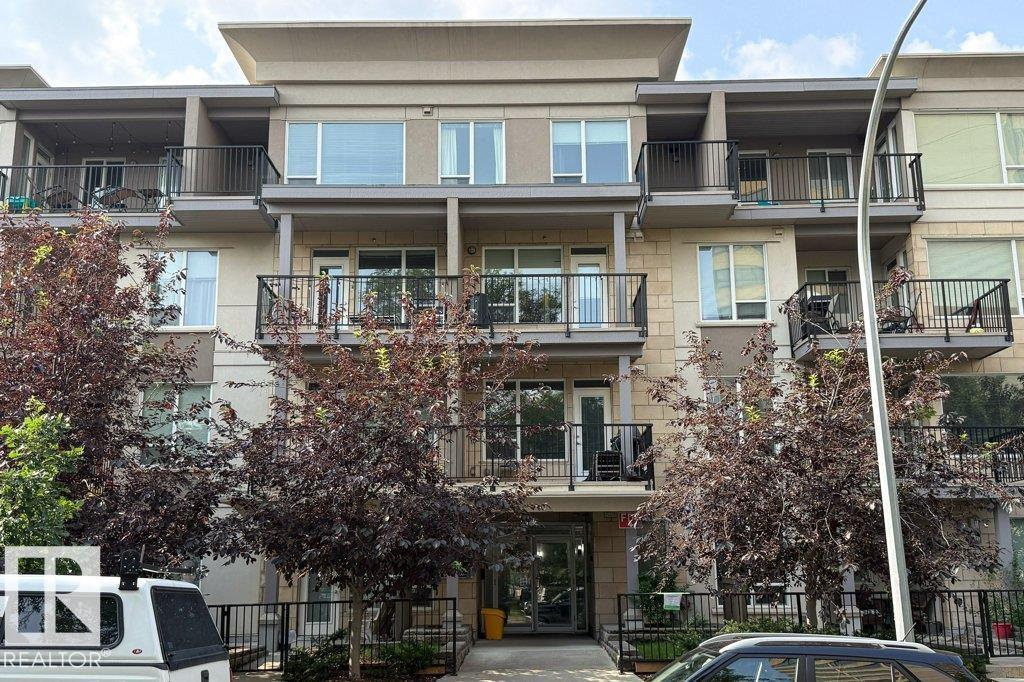
Walk, jog, bike anywhere! Fabulous condo in Strathcona, one block off Saskatchewan Drive and ravine. Minutes to Downtown and University. Beautiful modern one bedroom Executive Condo with Titled Underground Parking Stall, Central Air Conditioned, In-suite Laundry and large Covered Balcony. Bright and Airy. Many upgrades: Quartz countertops, Vinyl Plank flooring, modern Cabinet and Lighting package, Tiled wall and floor in bathroom. Secured parking and entry ways. Lots of visitor parking at the back and on street parking. Lots of amenities nearby, Strathcona Farmers Market, Edmonton Ski Hill, Muttart Conservatory, Kinsmen Sports Centre, Old Timers Cabin and famous Whyte Avenue venues. Perfect for University Students, Professionals and Investors. Priced to sell! (id:51989)
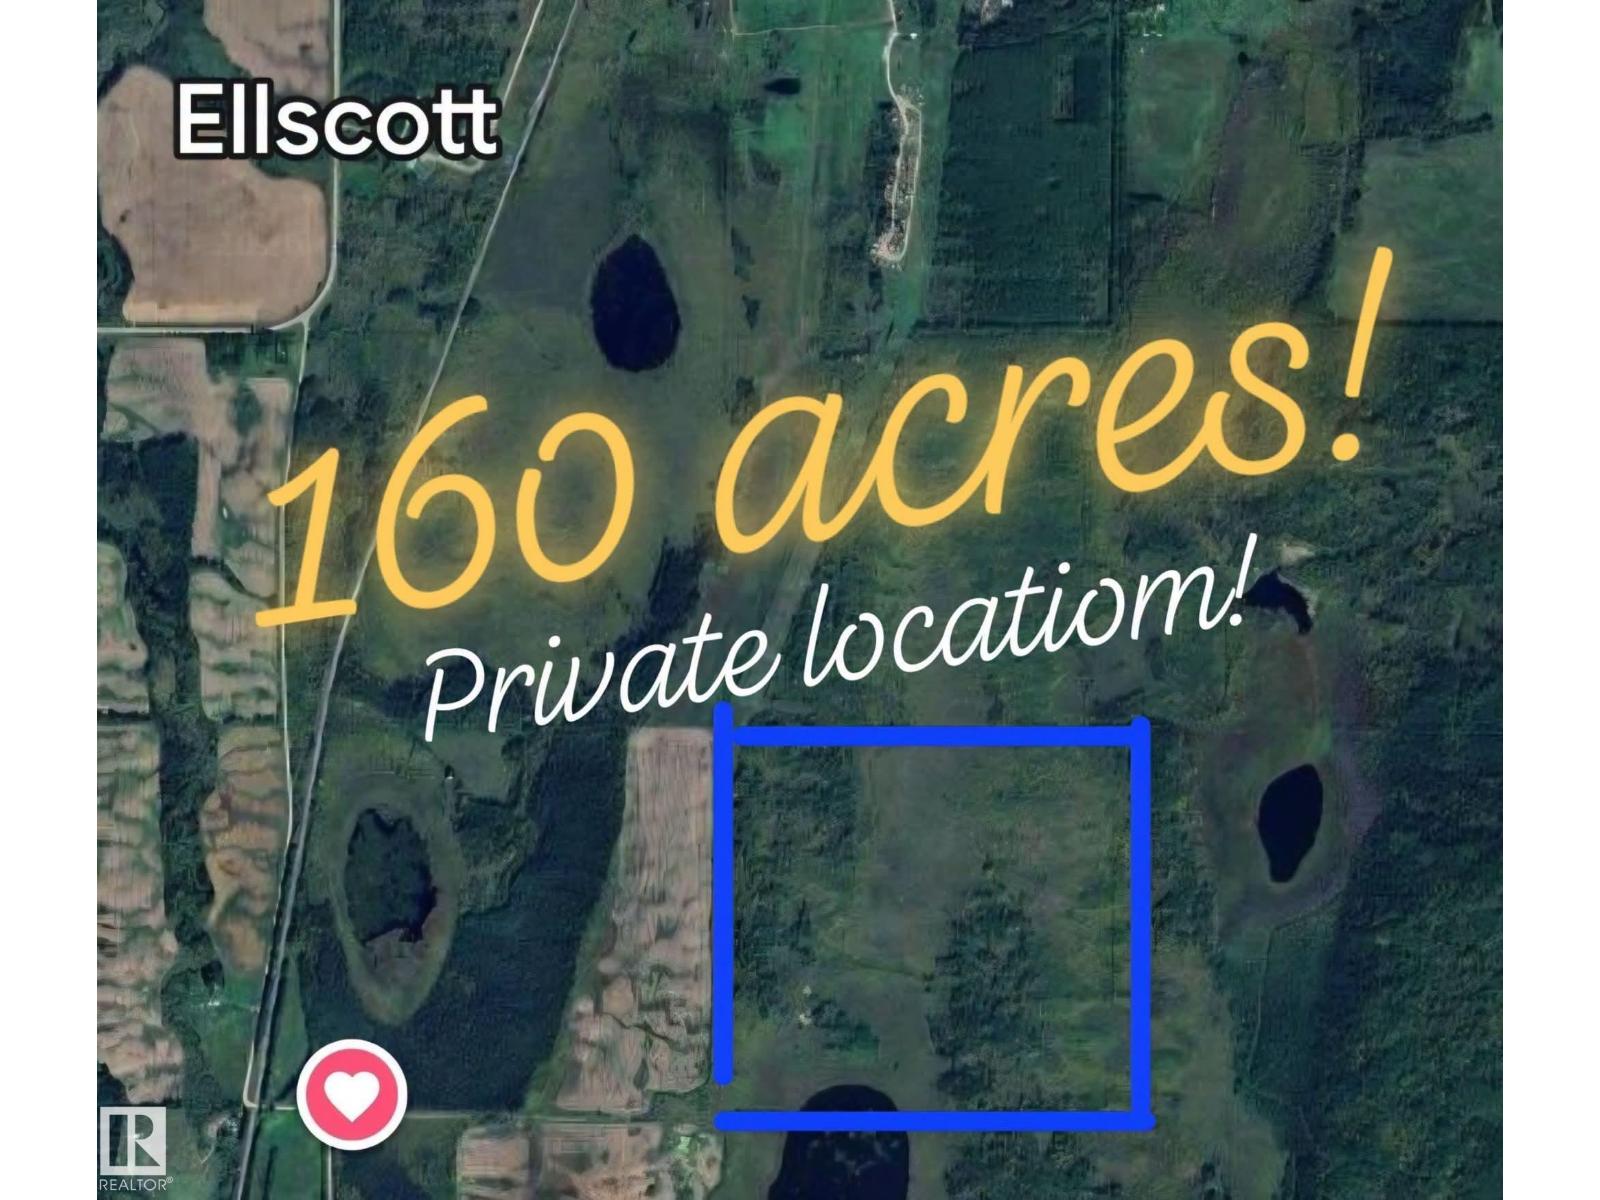
BOYLE- 160 ACRES OF VACANT LAND. This quarter borders Crown-land to the south! with a secluded road in. Would be perfect for recreational use, maybe pasture, , plus it has a water source, attracting several wildlife. located just outside of Boyle, South of Ellscott. (id:51989)
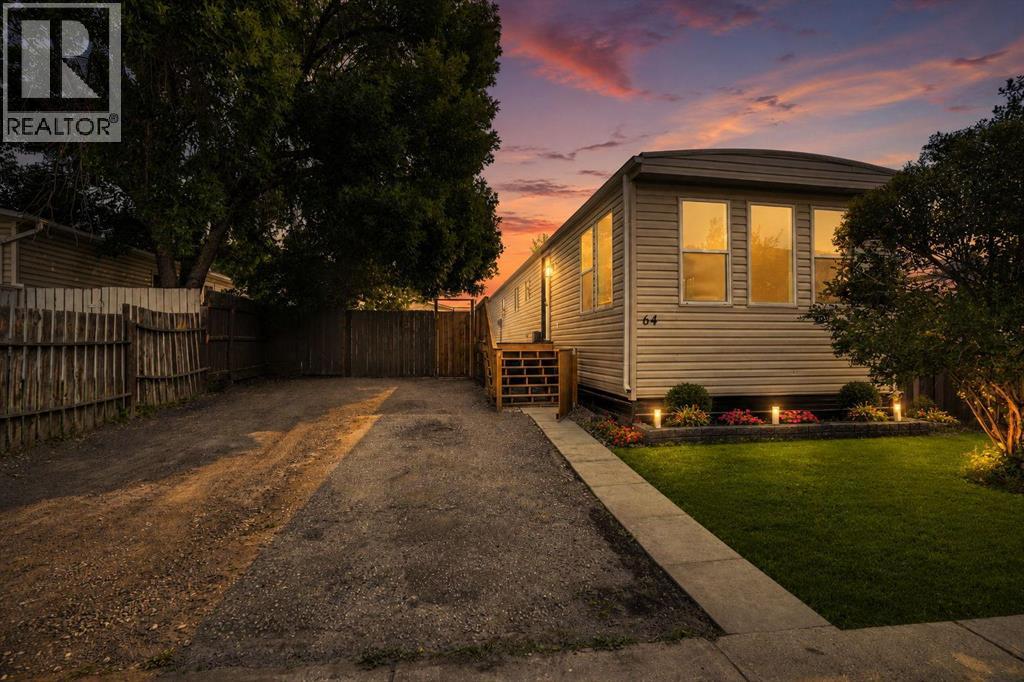
No Condo Fees, Free hold property with a huge back yard. plenty of room to build a garage. This beautifully renovated home has been completely updated from top to bottom with granite counters, luxury vinyl floors and brand new windows. Book your showing today, this wont last long! (id:51989)
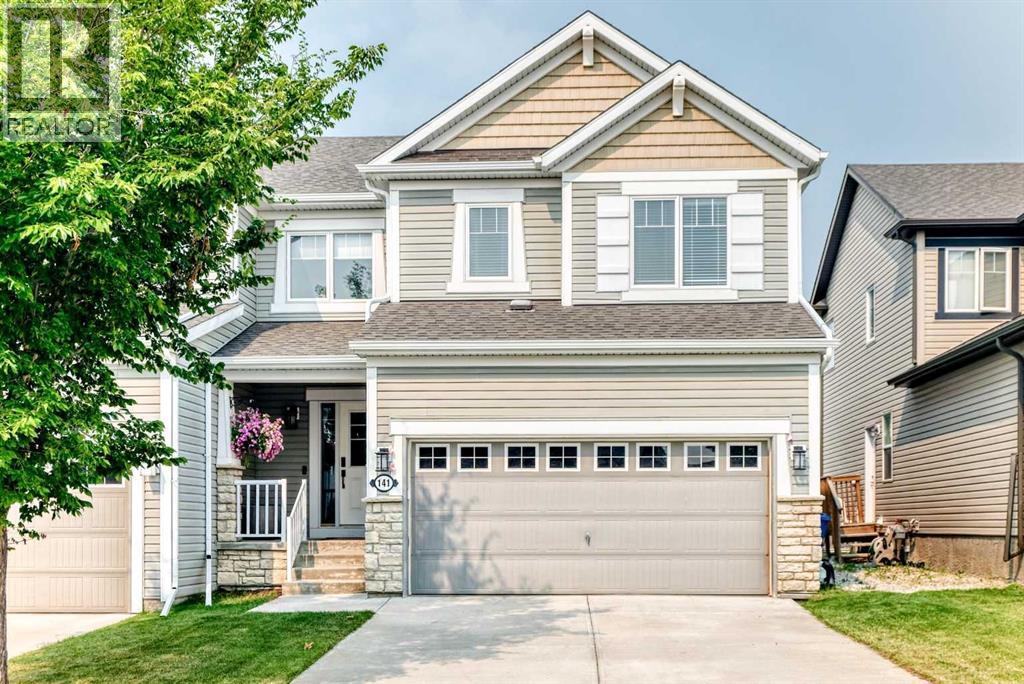
141 Shoreline Vista – Located in a family friendly area of Chestermere, this Bright & Beautiful Home Awaits! Ideal for young families and professionals alike and with almost 1800 sq ft of living space, this stunning three-bedroom home has been thoughtfully upgraded for comfort and style! This gem boasts completed fencing, lush lawn, and a MASSIVE MAINTENANCE FREE composite deck, perfect for enjoying sunny afternoons! Step inside and be greeted by a spacious entrance that sets the tone for the inviting atmosphere. The 9-foot ceilings on the main floor enhance the airy, open feel, making it an ideal space for both family time and entertaining. You will love the cozy gas fireplace! Patio doors lead to your sun-drenched backyard, an excellent spot for BBQs and summer fun! Chef’s Kitchen Highlights include, Sleek quartz countertops, Stainless steel appliances along with an extra-large island, plenty of room for culinary creations! Second Level Comfort, include three generously sized bedrooms and a large bonus room! The Primary suite fits a king bed, with an ensuite & walk-in closet! Convenient upper level laundry makes life easier! Double Attached Garage: Insulated and drywalled, ideal for protecting your vehicles year-round! Enjoy the small City charm of Chestermere combined with walking distance to the lake! The school bus stops just steps away, making mornings effortless! Extras include a vacuum system, recently replaced smoke detectors, and an immaculately maintained home. Close to the off-leash dog park, shops, and services, this location is ideal! Don't miss out on this beautiful home! (id:51989)
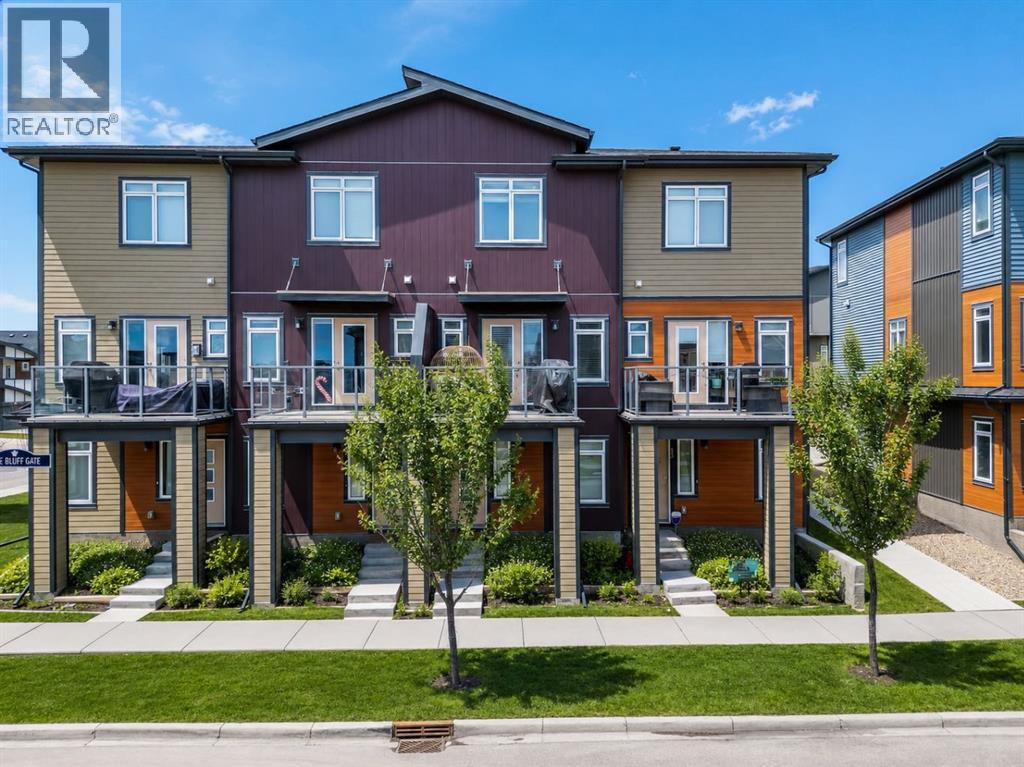
Brookfield Built | 1,200 SQFT | Double Master Plan | Park and Playground Views | Boulevard Additional Parking | Tandem Car Garage+ Driveway | LOW CONDO FEES. Discover elevated living in this beautifully designed townhome located in the heart of Sage Hill NW Calgary. Situated just steps away from a family-friendly playground, this property offers a rare blend of luxury, functionality, and community charm. Featuring a double master bedroom plan with dual ensuites this 2 Bedroom, 2.5 Baths design plan offers over 1,200+ square feet of luxury low maintenance living. This home features builder upgrades throughout featuring sleek granite countertops, custom shaker style designer cabinetry, premium vinyl plank flooring, high ceilings, stainless steel appliance package, full tile to ceiling around all baths/showers, and glass panelled balcony with gas-line for BBQ. This home blends together he perfect mix of modern style with at home comfort. This homes open floor plan offers natural light through large windows on every level, creating bright and welcoming spaces that feel like home from the moment you walk in.Enjoy the convenience of an attached double car (tandem) garage + full length drive way fro 3 car total parking as well as ease of access along Sage Bluff Gate for additional guest parking. Whether you're entertaining or relaxing, the open-concept layout and thoughtfully designed living areas make this home a standout choice. Offering exceptional value in one of Calgarys premier NW communities and providing quick and easy access to nearby shopping, public transit routes, park & playground spaces, and walking and bike trails this is an opportunity not to be missed! (id:51989)
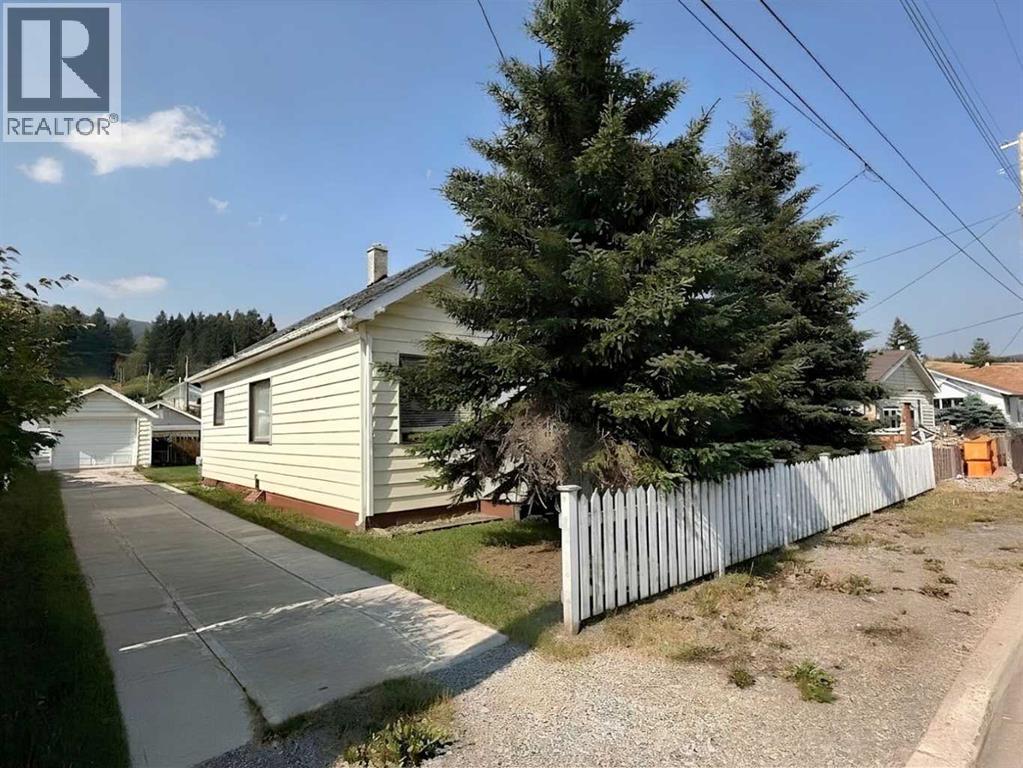
This incredible 4 bedroom solidly built Coleman home is spacious both inside and out and located close to the very popular Flummerfelt Park with its beautiful Miner’s Path trail. The house has a full concrete basement which can be accessed from both inside and outside the house. The spacious rooms make it quite unusual for a home of this vintage. The two bedrooms upstairs were built with the original house so the staircase leading up is roomy and not too steep, which is unique for homes of this vintage. Because the bedrooms upstairs do not meet the MLS mandatory height requirement the upstairs square footage of 363 sq. ft. is not included in the reported size of the home, nevertheless it is useful and valuable space for family or guests. This home has a single car garage and a large lot for parking RV’s and other vehicles. There is even room to build driveways on either side of the house, if needed. Crowsnest Pass is a very active mountain community complete with four season adventures, including hiking, skiing, mountain biking and blue-ribbon fishing. This area is also known for a striking array of alpine lakes, trails, and magnificent wildlife. (id:51989)
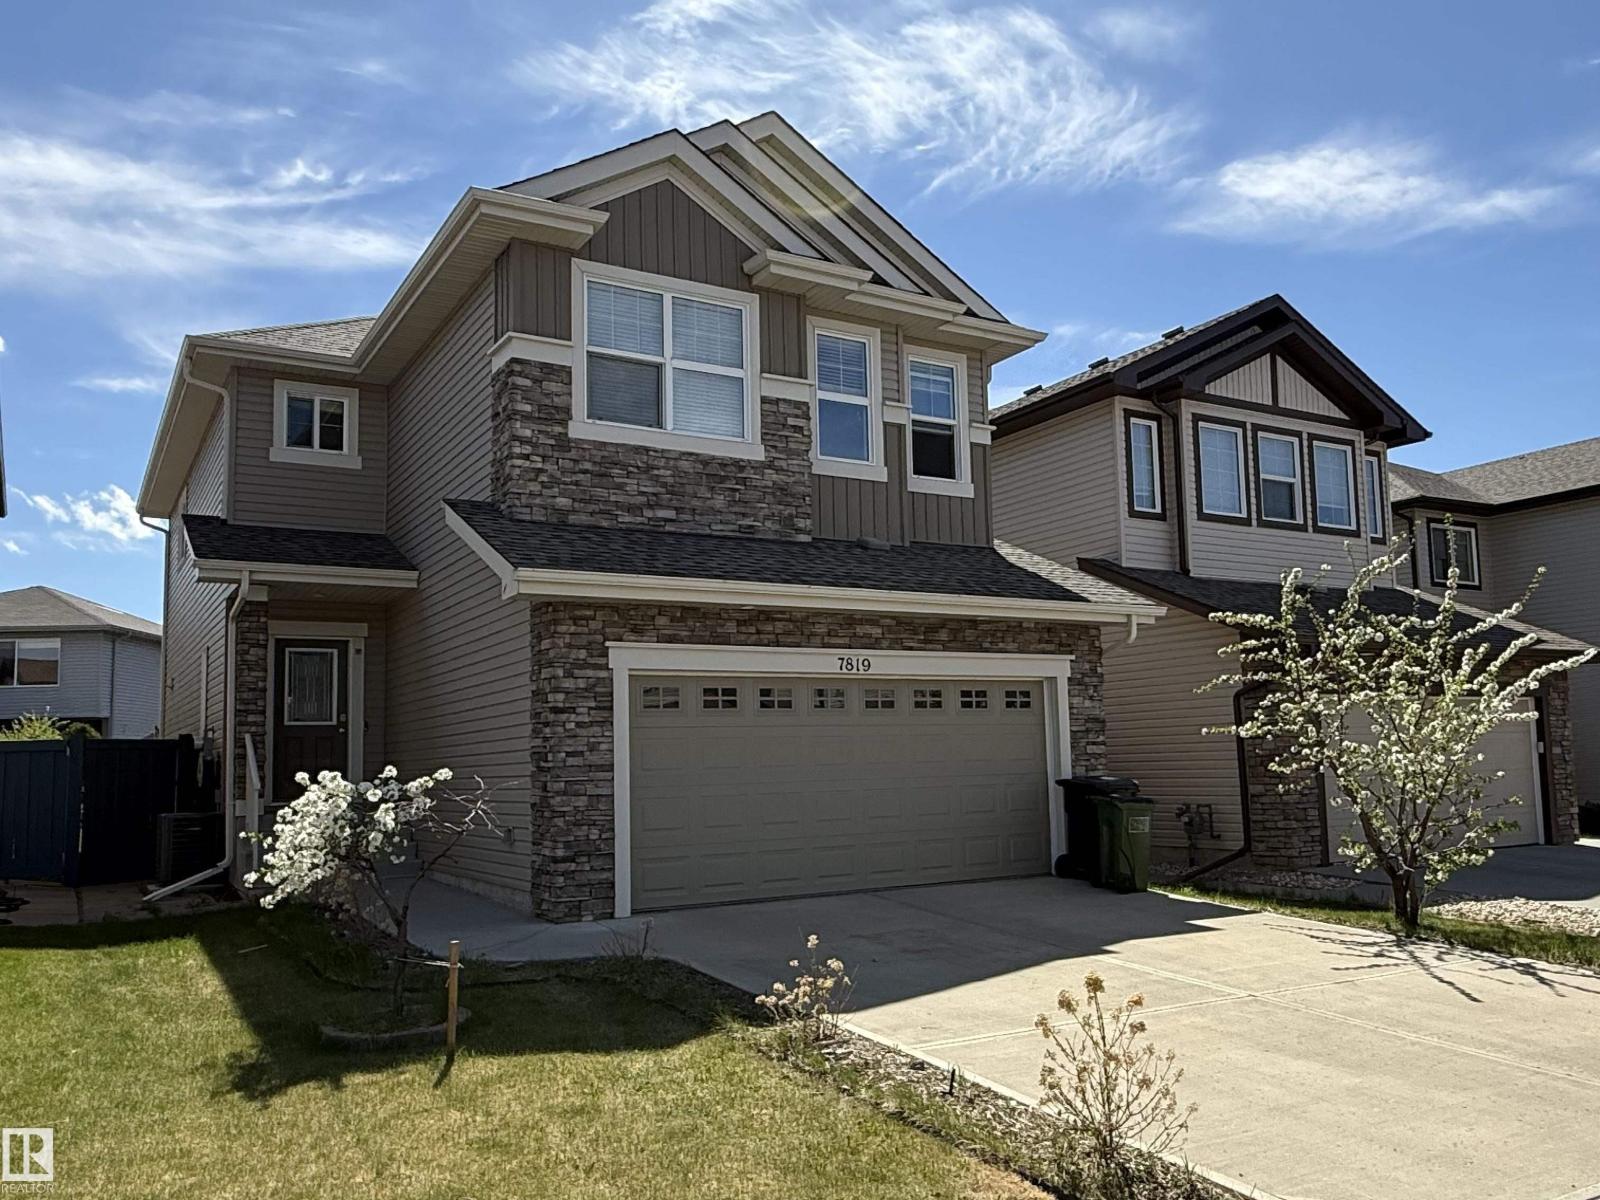
Welcome to this beautifully upgraded 2-storey home in Schonsee featuring 4+1 bedrooms, 3.5 bathrooms, over 2,287 sq ft of living space, plus a fully finished basement. This sought-after Bedrock Kennedy C model offers an open-concept floor plan with 9’ ceilings, hardwood flooring, pot lights,and a spacious living room with fireplace. The chef-inspired kitchen showcases espresso maple cabinetry, granite countertops, tile backsplash, stainless steel appliances, and a large granite island. The main floor bedroom is ideal for guests or multigenerational living. Upstairs features a large bonus room w/ vaulted ceiling, luxurious primary suite with a spa-like 5-piece ensuite and walk-in closet, 2 additional large bedrooms, full bath, and upper laundry. The finished basement (2020) includes a large family room, 4th bedroom & full bathroom. Relax in the sunny south-facing backyard featuring a stunning two-tiered deck. The home is ideally located near schools, parks, shopping, amenities, and Henday access. (id:51989)
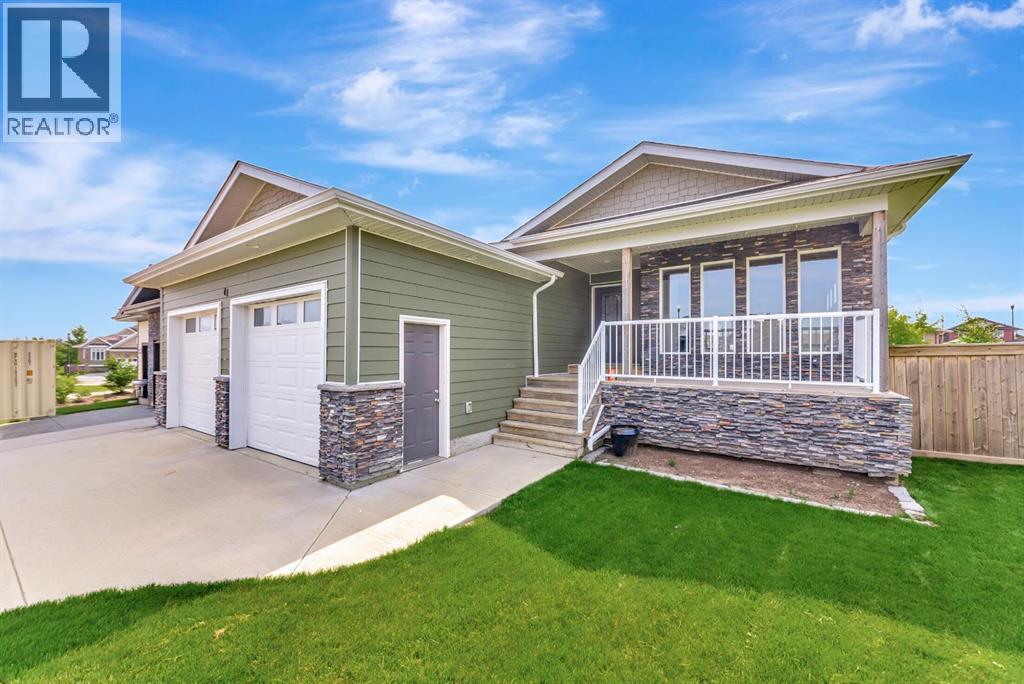
Welcome to #41 in the desirable gated community of Lakeshore Estates!This beautifully maintained 1,400 sq. ft. bungalow offers the perfect blend of comfort, style, and functionality with 5 bedrooms and 3 bathrooms.Step inside to a bright, open-concept main floor that’s ideal for both everyday living and entertaining. The spacious layout is complemented by a generously sized primary bedroom featuring a private 3-piece ensuite.The brand-new professionally finished basement boasts impressive tall ceilings and endless possibilities. Whether you dream of adding a wet bar, golf simulator, home theatre, games room, or creating the ultimate entertaining space, there’s room to bring your vision to life.Situated on a fully fenced corner lot, you’ll love the private backyard complete with a spacious deck—perfect for relaxing or hosting family and friends. Stay cool all summer with central air conditioning, and enjoy the convenience of a double attached heated garage.Located in the highly sought-after gated community of Lakeshore Estates, this home offers a wonderful combination of privacy, security, and low-maintenance living.With quick possession available, this move-in-ready home is ready for its next owners. Don’t miss your opportunity to make this exceptional property your new home! (id:51989)