

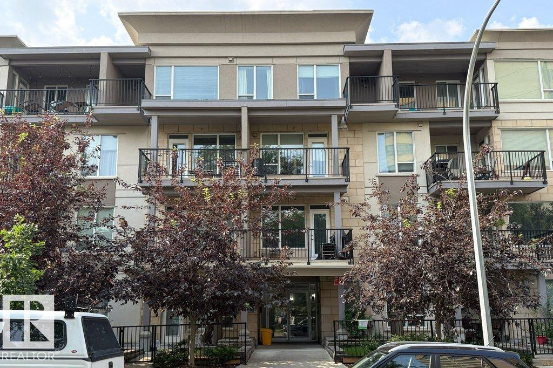
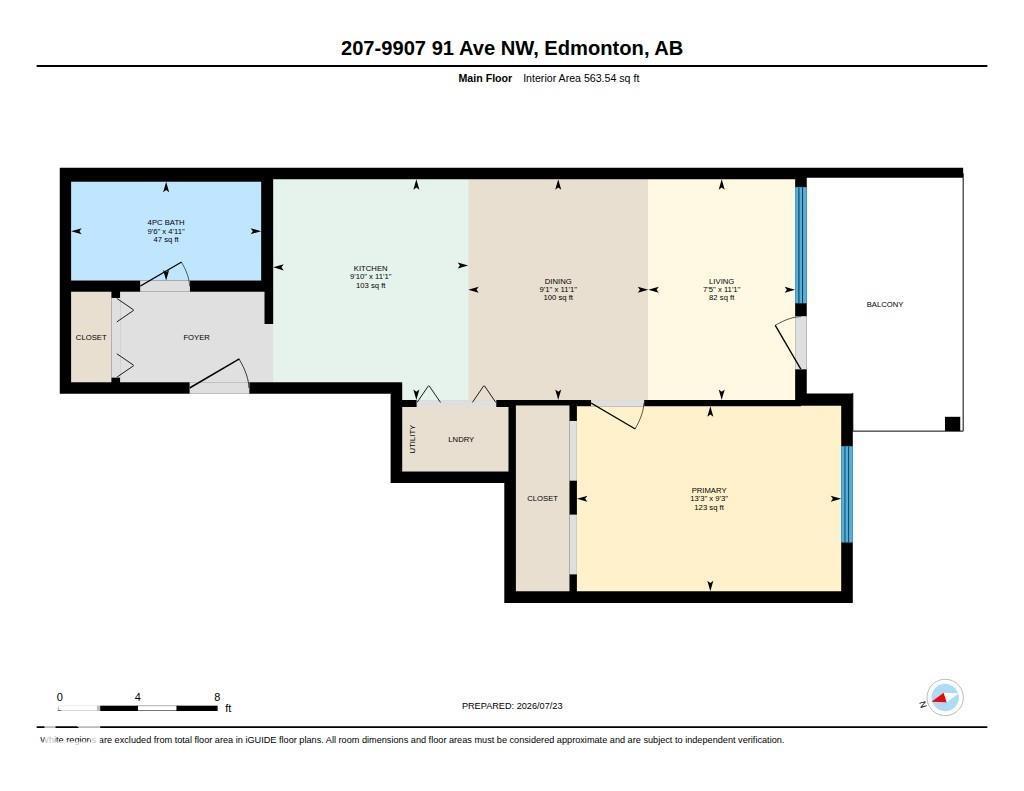
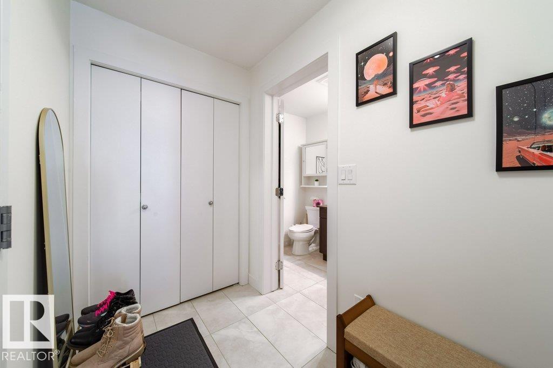
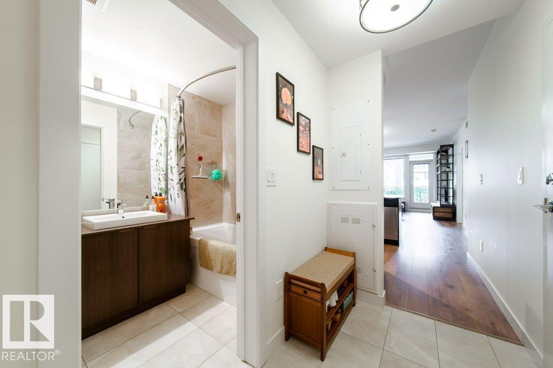
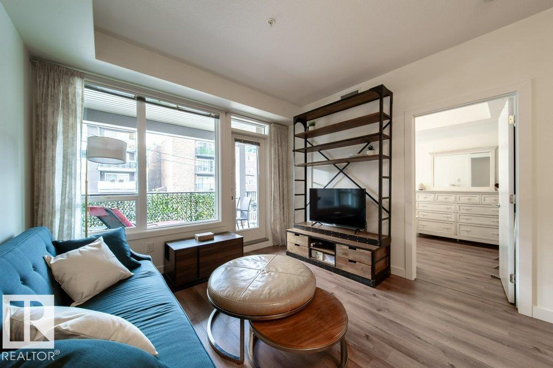
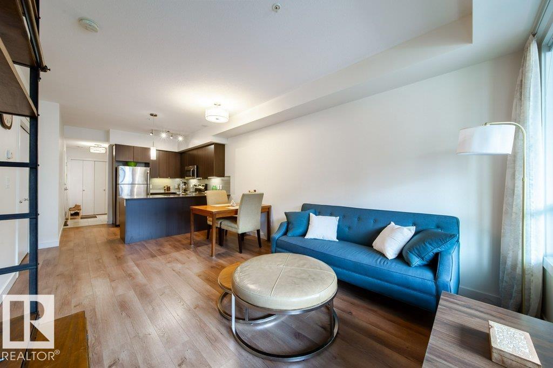
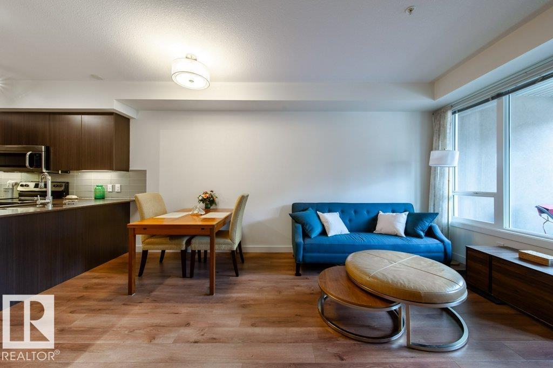
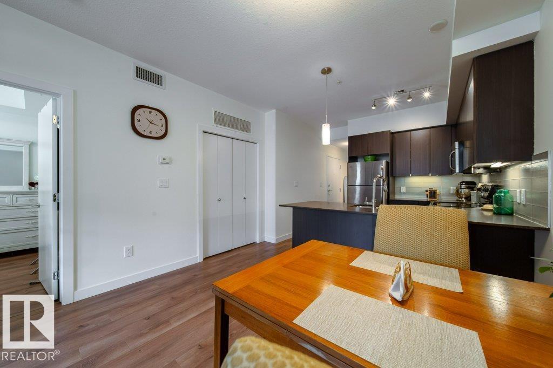
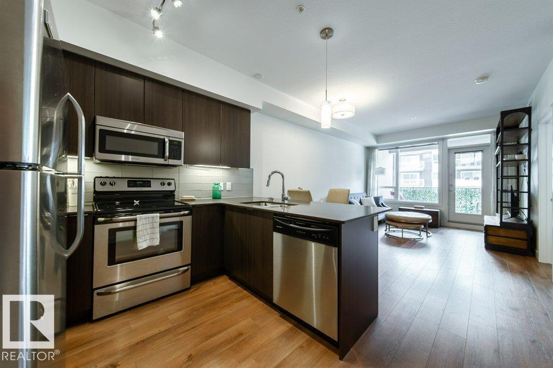
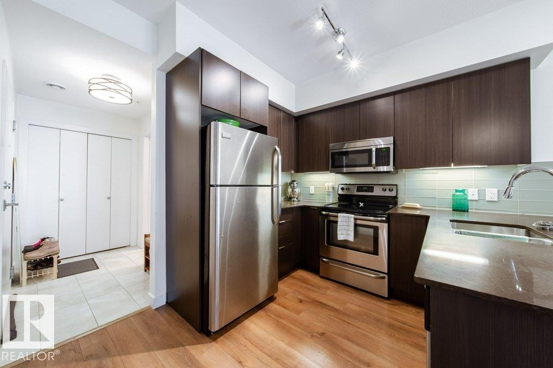
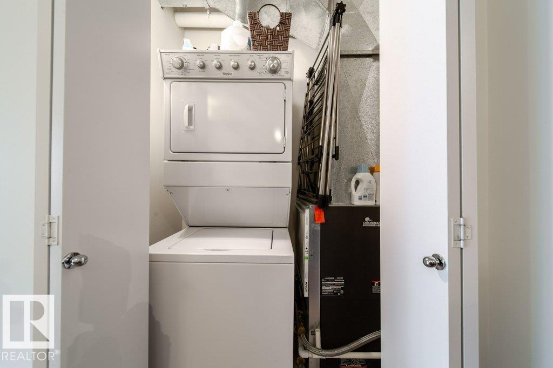
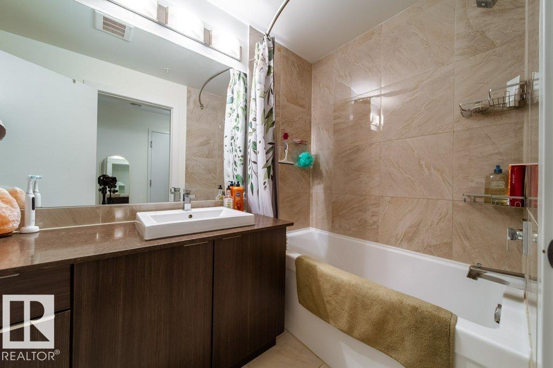
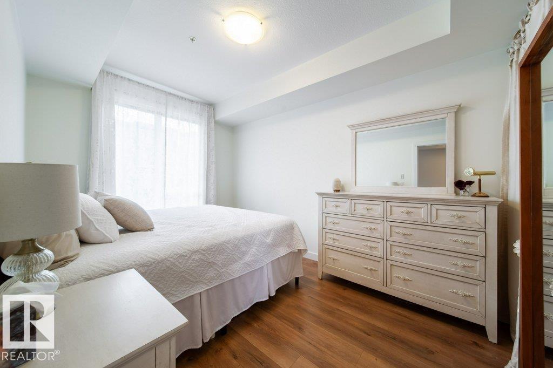
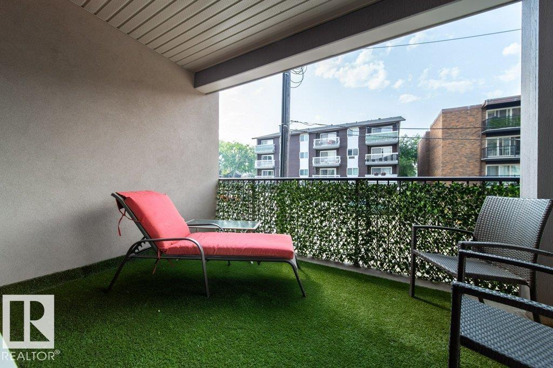
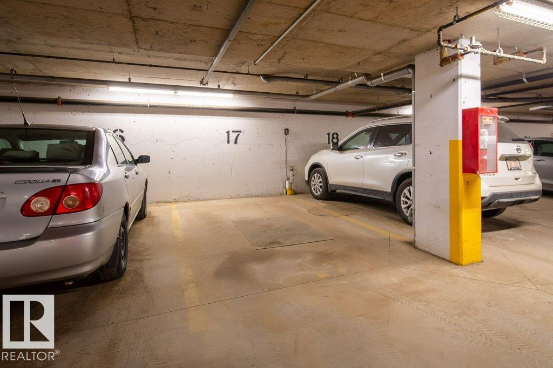
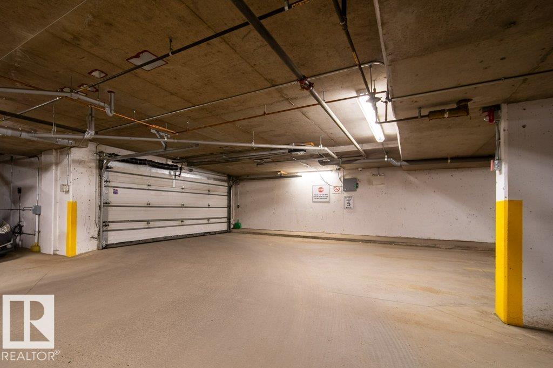
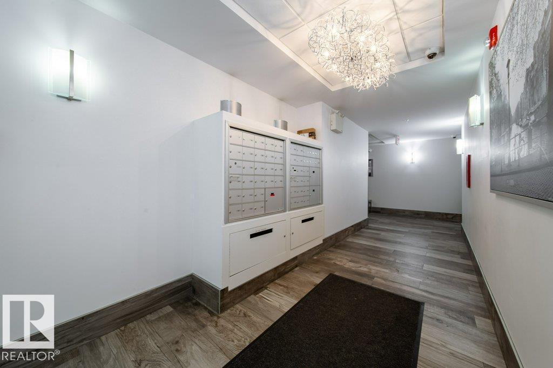
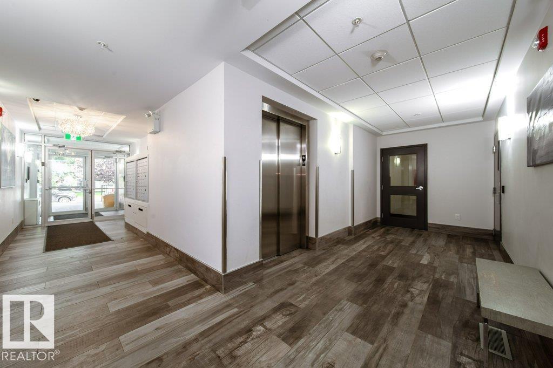
Walk, jog, bike anywhere! Fabulous condo in Strathcona, one block off Saskatchewan Drive and ravine. Minutes to Downtown and University. Beautiful modern one bedroom Executive Condo with Titled Underground Parking Stall, Central Air Conditioned, In-suite Laundry and large Covered Balcony. Bright and Airy. Many upgrades: Quartz countertops, Vinyl Plank flooring, modern Cabinet and Lighting package, Tiled wall and floor in bathroom. Secured parking and entry ways. Lots of visitor parking at the back and on street parking. Lots of amenities nearby, Strathcona Farmers Market, Edmonton Ski Hill, Muttart Conservatory, Kinsmen Sports Centre, Old Timers Cabin and famous Whyte Avenue venues. Perfect for University Students, Professionals and Investors. Priced to sell! (id:51989)
Features of #207 9907 91 Av Nw
- MLS® Number E4500794
-
Price
$238,000
Maintenance, Exterior Maintenance, Heat, Landscaping, Property Management, Other, See Remarks, Water
$436 Monthly - Bedrooms: 1
- Bathrooms: 1
- Square Footage: 563 sqft
- Property Type: Apartment
- Neigbourhood: Strathcona
- Amenities Near By Golf Course, Public Transit, Schools, Shopping, Ski Hill
- Features Park/reserve, No Smoking Home
- Parking Space Total 1
Buildings
| Bathroom Total | 1 | Bedrooms Total | 1 |
| Amenities | Ceiling - 9ft, Vinyl Windows | Appliances | Dishwasher, Microwave Range Hood Combo, Refrigerator, Washer/dryer Stack-up, Stove, Window Coverings |
| Basement Type | None | Constructed Date | 2016 |
| Cooling Type | Central Air Conditioning | Fire Protection | Smoke Detectors |
| Heating Type | Coil Fan | Size Interior | 563 Sqft |
| Type | Apartment |
Parking
| Underground |
Land
| Acreage | No | Land Amenities | Golf Course, Public Transit, Schools, Shopping, Ski Hill |
| Size Irregular | 29.92 | Size Total | 29.92 M2 |
| Size Total Text | 29.92 M2 |
Rooms
| Level | Type | Length | Width | Dimensions |
|---|---|---|---|---|
| Main Level | Living Room | 3.38 m | 2.25 m | 3.38 m x 2.25 m |
| Main Level | Dining Room | 3.38 m | 2.76 m | 3.38 m x 2.76 m |
| Main Level | Kitchen | 3.38 m | 2.99 m | 3.38 m x 2.99 m |
| Main Level | Primary Bedroom | 2.83 m | 4.05 m | 2.83 m x 4.05 m |
Agents and Offices
- Sandy Pon
- Office: RE/MAX Excellence