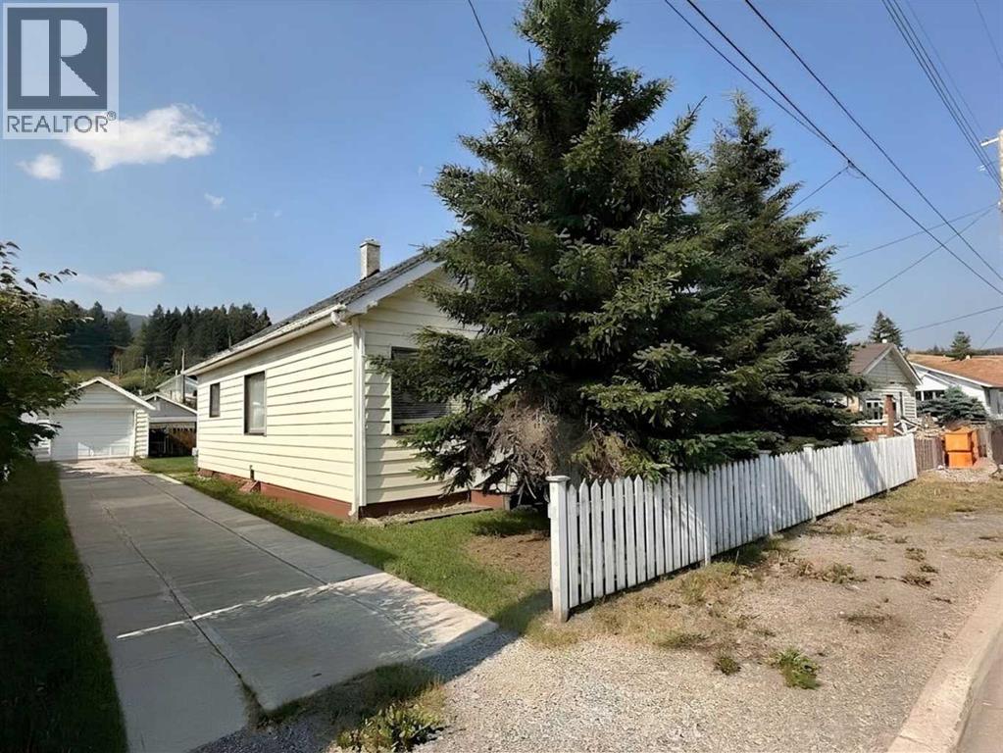
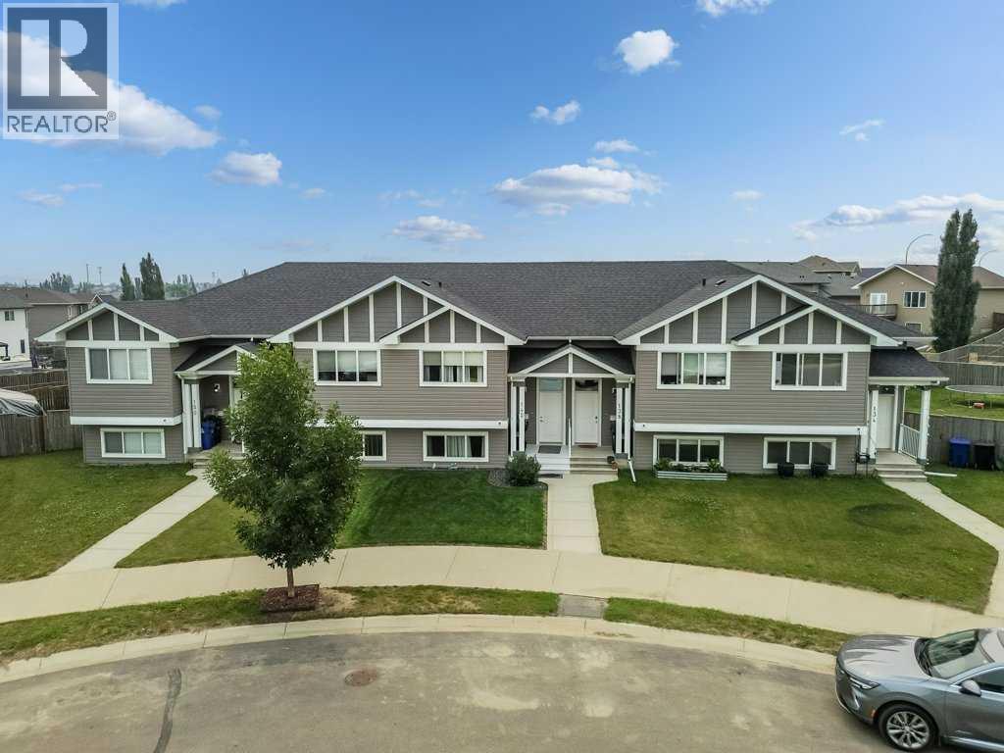
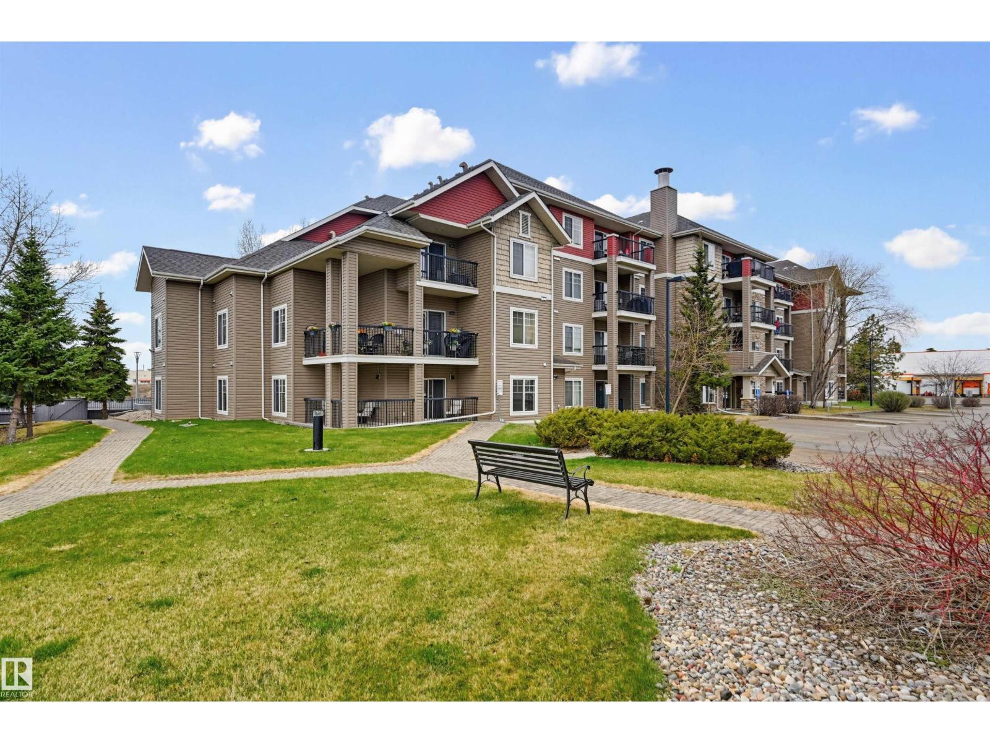
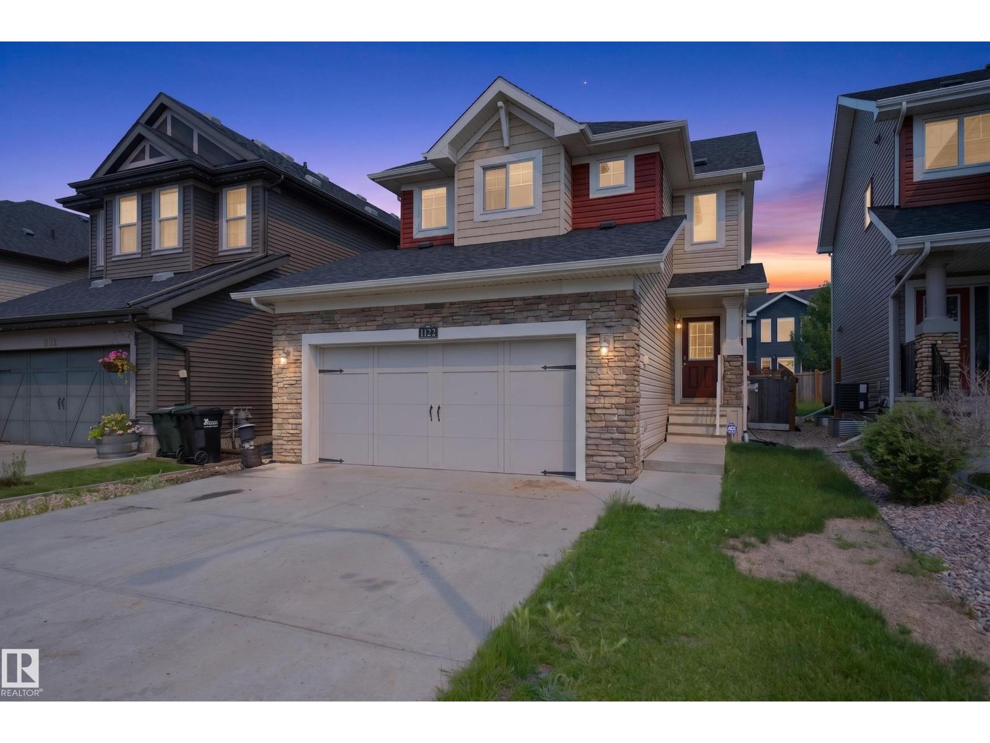
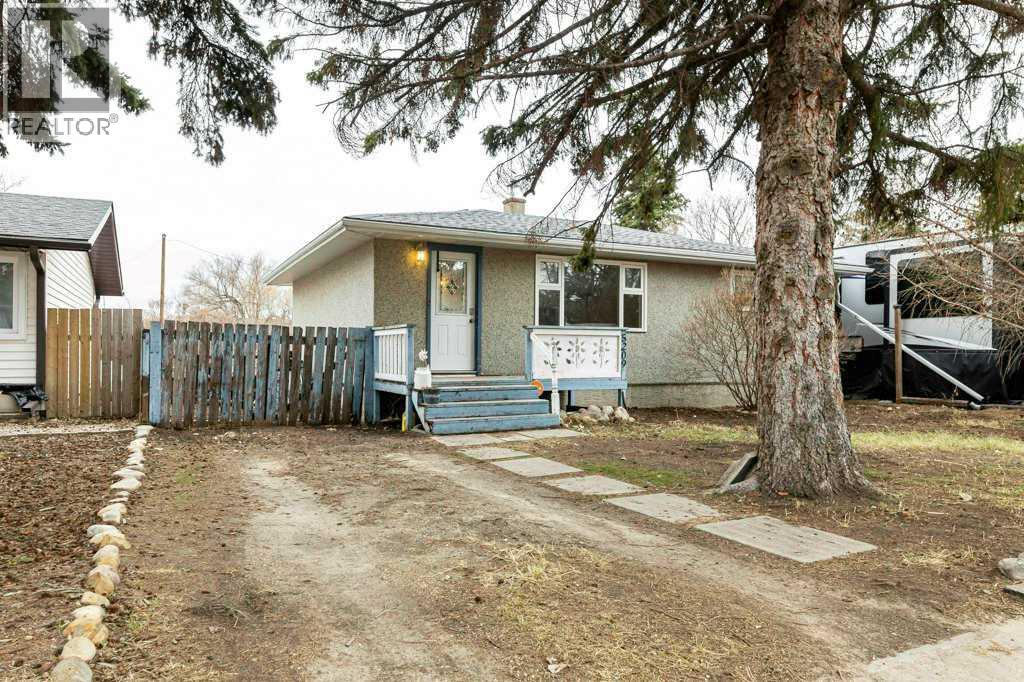
This incredible 4 bedroom solidly built Coleman home is spacious both inside and out and located close to the very popular Flummerfelt Park with its beautiful Miner’s Path trail. The house has a full concrete basement which can be accessed from both inside and outside the house. The spacious rooms make it quite unusual for a home of this vintage. The two bedrooms upstairs were built with the original house so the staircase leading up is roomy and not too steep, which is unique for homes of this vintage. Because the bedrooms upstairs do not meet the MLS mandatory height requirement the upstairs square footage of 363 sq. ft. is not included in the reported size of the home, nevertheless it is useful and valuable space for family or guests. This home has a single car garage and a large lot for parking RV’s and other vehicles. There is even room to build driveways on either side of the house, if needed. Crowsnest Pass is a very active mountain community complete with four season adventures, including hiking, skiing, mountain biking and blue-ribbon fishing. This area is also known for a striking array of alpine lakes, trails, and magnificent wildlife. (id:51989)
Designed with everyday living in mind, this thoughtfully laid out townhouse offers the perfect balance of comfort, functionality, and flexibility. The upper level serves as the heart of the home, featuring a bright and inviting living room, a functional kitchen with extra cabinetry for exceptional storage, a spacious primary bedroom, and a 4 piece bathroom—all thoughtfully arranged to create an open, connected living space. The lower level offers three additional bedrooms (one with a large walk in closet), each with large windows that fill the rooms with natural light, providing versatile space for children, guests, a home office, or hobbies. A second 4 piece bathroom adds everyday convenience for family or visitors. Step outside to a large deck that expands your living space and overlooks a generous backyard, perfect for summer BBQs, gardening, or simply relaxing outdoors. The property also features a double detached garage that is insulated and drywalled, complete with a gas line already in place for a future heater if desired. For those with recreational vehicles or extra toys, you'll appreciate the RV parking with a convenient rolling gate, along with an RV plug and an additional exterior electrical outlet located on the outside of the garage. Ideally situated close to the Abbey Centre, schools, and playgrounds, this home offers the convenience of nearby recreation and amenities while providing a practical floor plan that adapts to your lifestyle. Whether you're looking for room to grow, space to work from home, or a home that's move in ready with thoughtful upgrades, this welcoming property is ready for its next chapter. Other updates include; a Reverse Osmosis drinking water system (new tank and new water filters, July 2026), replaced two elements in the the hot water tank (July 2026). (id:51989)
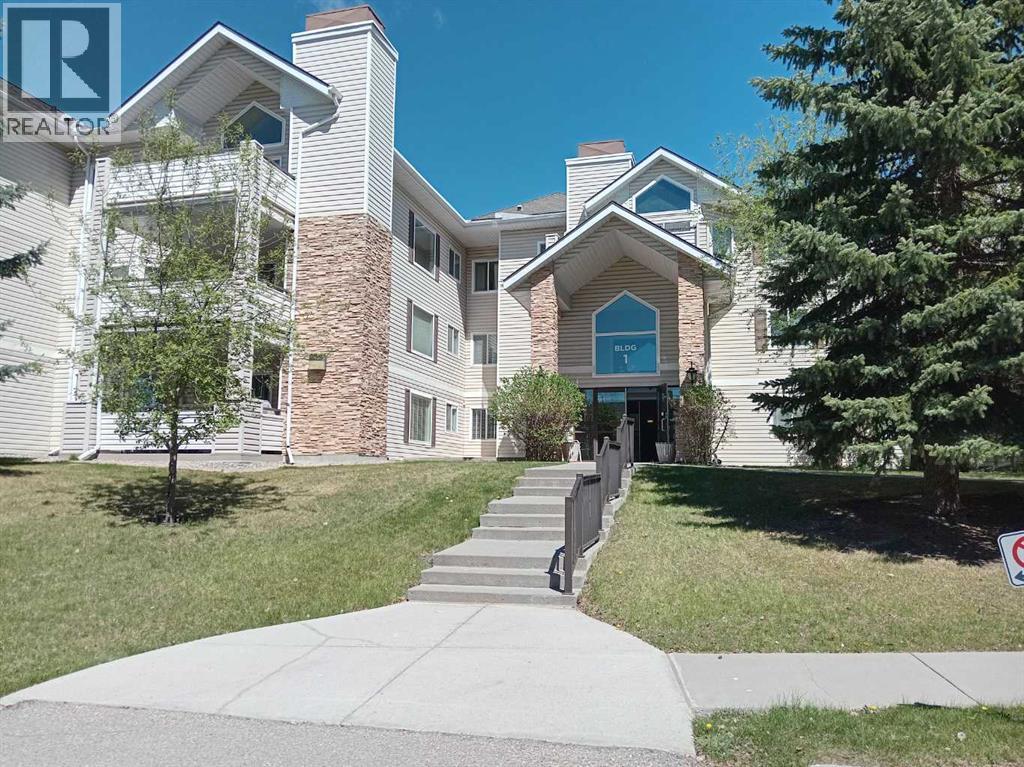
Welcome home to this modern, 2 bedroom 2 bathroom 947 sq.ft. OPEN CONCEPT END UNIT in The Marquee at Terra Losa conveniently located close to shopping, schools, parks & transportation. This spacious, bright condo features a Chef's kitchen with espresso color cabinetry, stainless steel appliances & a raised eating bar. The living area has a corner gas fireplace with access to the WRAP-AROUND BALCONY with SOUTH & EAST exposures & a gas BBQ outlet. The bedrooms are on opposite ends of the living room to offer privacy. The spacious primary suite has a walk through closet to the 3 piece ensuite with a walk-in shower. The main 4 piece bathroom has a soaker tub. Laminate flooring throughout. Included is the fridge, stove, dishwasher & microwave (brand new), INSUITE WASHER & DRYER, window coverings & A/C. Also included are TWO TITLED PARKING (1 underground with a storage cage & 1 surface energized stall). A well maintained building with a fitness & social room + visitor parking. Pet friendly. (id:51989)
Luxury Meets Family Comfort in this stunning One Owner home. Just steps from the Heritage Trail System and playgrounds, this meticulously maintained home shines with true pride of ownership. Boasting 4 bedrooms, 3.5 bathrooms, and premium upgrades, it offers the perfect blend of cozy warmth and high-end luxury. The gourmet kitchen complete with beautiful granite countertops and a convenient walk-through pantry. The massive Primary Bdrm is complete with an ensuite & walk in closet. The Cozy upper-level has a den and a spacious dedicated laundry room and 2 more Bdrms. There is central A/C for the hot summer day & 2 cozy fireplaces for the cool winter evenings. High-efficiency furnace and premium triple-pane windows & In-floor heating in the downstairs bathroom offer luxury comfort. The Heated attached Double garage is complete with 220V wiring. There is a shed to provide more storage for the outdoor toys. Located within a prime school district featuring 8 designated schools and close to shopping. (id:51989)
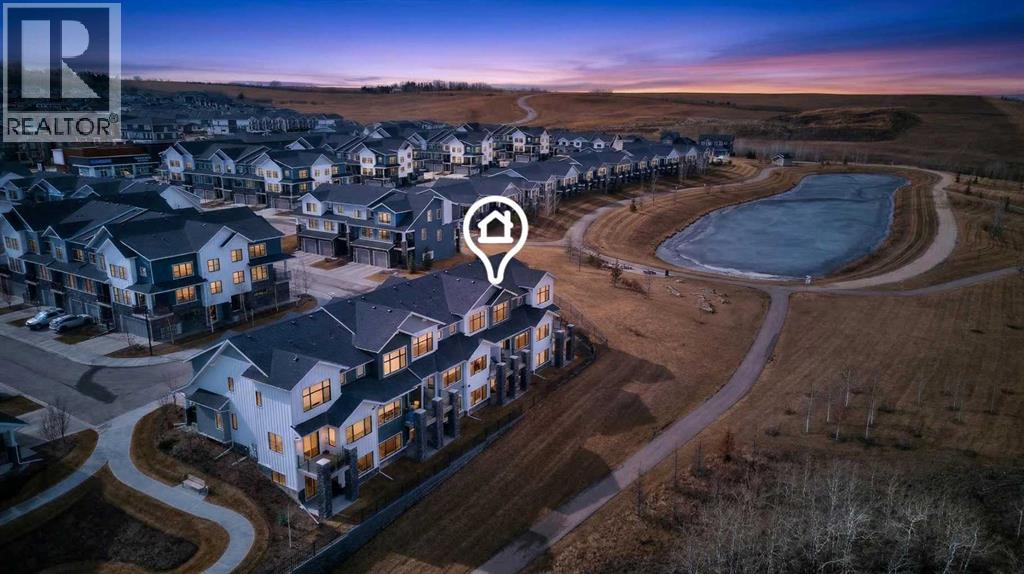
LAST CHANCE for a summer move-in, to one of the few West-to-East views of the Ravine, Mountains and Pond pathways - enjoy it every day from the vantage of a private Balcony, Patio AND Primary Bedroom, situated at the furthest corner of Arrive at Crestmont West. CLICK the iGuide LINK to view 3D Tour and Floor Plan. A stunning 2034 square feet of developed space offers 3 enclosed Bedrooms, plus open Studio-style 4th - all with Desk-spaces - 3.5 Bathrooms, permit-finished Basement, large Foyer, full-sized Dining and Living Rooms, a contemporary wrapped Quartz-counter Kitchen with wide eating bar, upper level Laundry, tons of Storage AND as a bonus, a 25.5' x 11' Garage with full driveway, to hold the biggest truck, or standard vehicle-plus-hobby gear. FUN FACT: these perfect 2-Storey homes are the only plans with flat entry to the Main Floor instead of needing to walk-up to over the Garage every day, and with full use Basements, plus front AND rear windows, walk-out patio and use of the Bare Land yard. Many of the Double Garage and 3-Level units have no basement function, and have attached rear neighbours, so smaller size total, no rear windows and no full use yard (see our RPR with Compliance). This home has high-end finishings, like luxury vinyl plank and tile floors through the Main, Basement, Foyer, Bathrooms and Laundry, 8' high interior main doors, slab-style soft-close cabinets, full-height pantry, stone counters throughout, undermount sinks, stainless appliance package, roller blinds, tankless hot water, active HRV/HVAC, pot lighting, sleek plumbing and lighting fixtures, a gas line at BBQ, a water line in the Garage. Primary has Walk-in Closet with window, personal Ensuite, 2-sinks, 5' shower, and private water closet; Bed 2 and 3 have South windows; Main Bath has soaker tub/shower and is extra-deep; Laundry is by the wide Linen Closet; Living Room is deep enough to allow Desk and Eating Bar full use; Dining can have an extended Table; Basement Development is versatile for Bedroom, Rec or Media, Home Office or Business, Gaming, or Entertainment, Storage-Utility is huge and Tankless Water Tank gives more room including under-stair Storage, and the HUGE Garage is over-sized in both width AND depth. This complex is also YOUNG - Alberta New Home Warranty started 2022 - ask your favourite agent to give you the documents right away, to show the advantages of 116 Crestridge Common SW - don't wait! (id:51989)
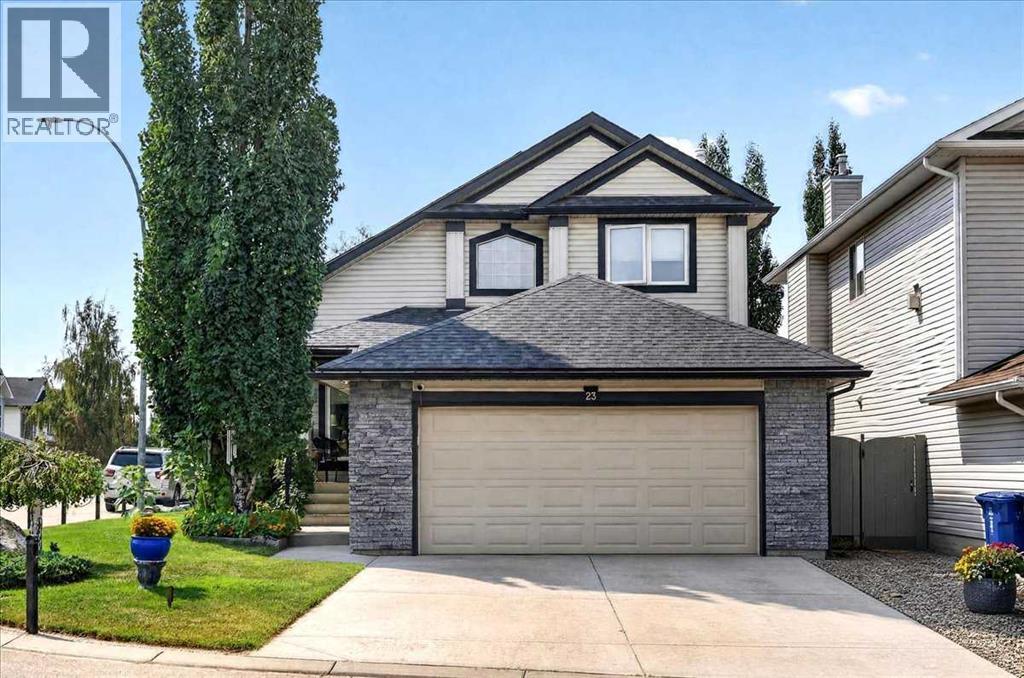
Impeccably maintained and thoughtfully updated, this beautiful two-storey home, 3 +1 bed and 3.5 baths, on a landscaped corner lot is ready for its next family to enjoy. With a spacious, functional layout, quality upgrades, and an unbeatable location, this is a home designed for both busy days and relaxing evenings. The kitchen is the heart of the home, featuring stone countertops, abundant pantry storage, and an open connection to the welcoming family room with a cozy fireplace. For larger gatherings, the formal living and dining rooms impress with soaring vaulted ceilings and plenty of natural light. Main floor laundry adds everyday convenience. Upstairs, the vaulted primary suite offers a peaceful retreat with a walk-in closet and spacious ensuite featuring a jetted tub and separate shower. Two additional bedrooms provide plenty of space for a growing family. The fully developed basement expands your living space with a large recreation room, an oversized bedroom, and a full bathroom complete with a luxurious steam shower. This home is loaded with valuable upgrades, including new triple-pane windows, a new furnace, central air conditioning, and a large heated double attached garage—perfect for Calgary winters, hobbies, and extra storage. Outside, the beautifully landscaped yard is made for family fun and year-round enjoyment, with a hot tub that's perfect after a day of skating, hiking, or sports. Enjoy the sunshine of the on the west facing deck with additional south exposure. Living in Cranston means embracing an active lifestyle. Enjoy access to Century Hall, tennis courts, skating, playgrounds, and endless pathways, with Fish Creek Provincial Park just moments away. Excellent access to major roadways makes commuting simple while keeping everything your family needs close to home. Move in, make memories, and enjoy everything this exceptional Cranston home has to offer. A must see! (id:51989)
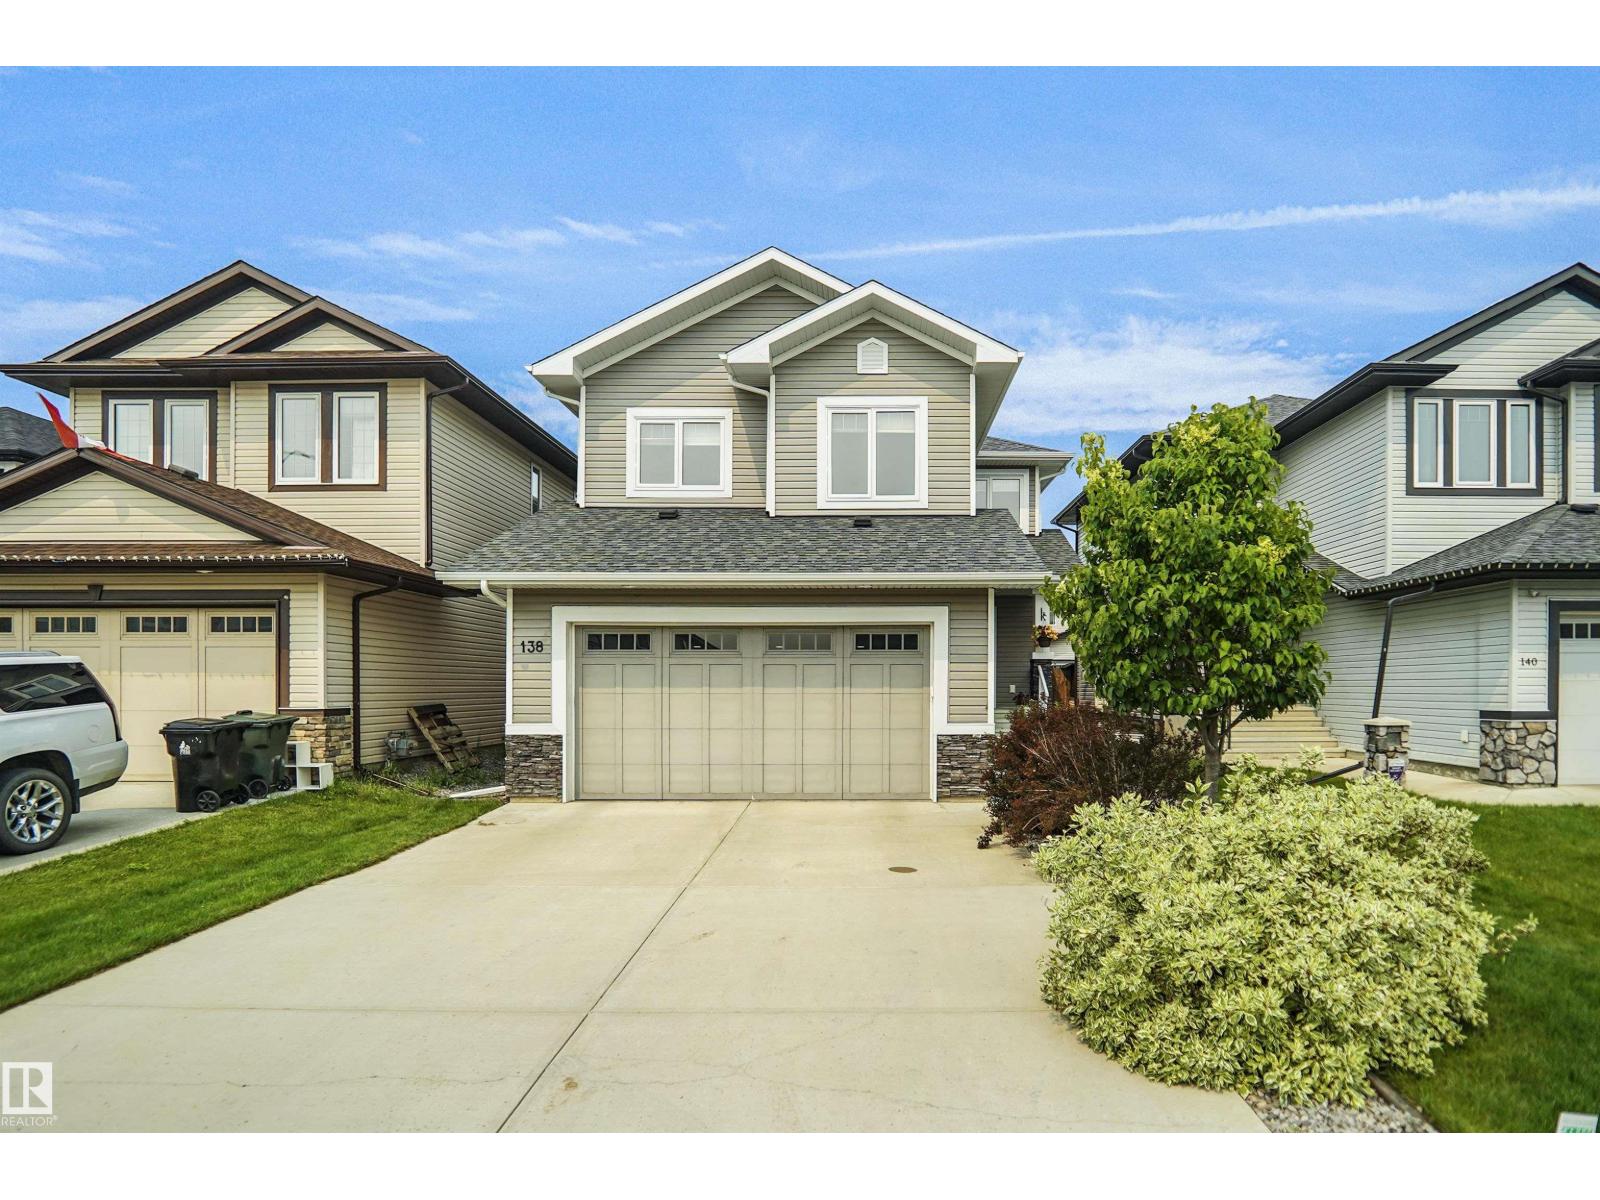
Welcome to this exceptionally well maintained family home in the desirable community of Harvest Ridge! Ideally located within walking distance to two schools a K-9 schools and a high school, this home offers the perfect blend of comfort and convenience. The bright, open concept main floor features a spacious living area, a beautifully designed kitchen with ample cabinetry and workspace, plus a versatile den that's ideal for a home office or playroom. Upstairs, you'll find three generous bedrooms, including a spacious primary retreat, along with a large bonus room perfect for family movie nights or entertaining. The fully finished basement provides even more living space with two additional bedrooms, a full bathroom, and a large rumpus room. Close to parks, walking trails, shopping, and all amenities, this move-in-ready home is perfect for growing families looking to settle in one of Spruce Groves most sought after communities. (id:51989)
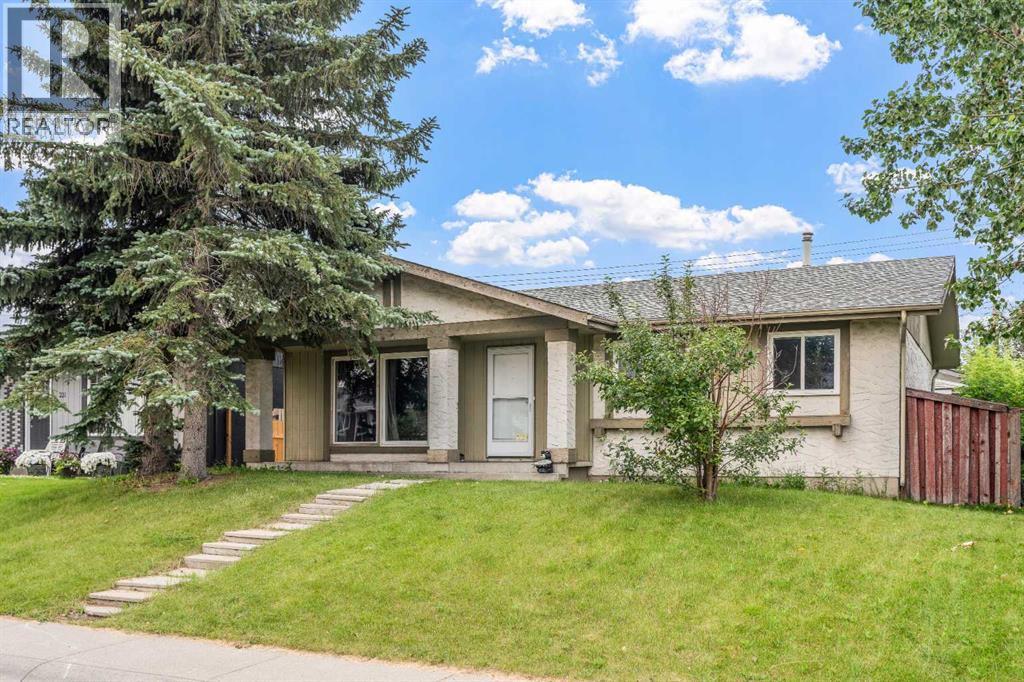
Welcome to this updated family home, ideally located on a quiet street in the heart of Marlborough Park. Backing directly onto greenspace and schools with no rear neighbors, this property offers exceptional privacy and an unbeatable location for families.This home features 4 bedrooms and 2 full bathrooms, including 3 bedrooms on the upper level and a fully developed basement with a spacious fourth bedroom and full bath. The functional layout also provides excellent flexibility for a variety of living arrangements making it an ideal option for growing families.The main floor boasts a bright, open-concept design with modern flooring throughout and a stunning custom kitchen complete with thick stone countertops, a large island, built-in stainless steel appliances, and plenty of cabinetry—perfect for everyday living and entertaining. The spacious living room is filled with natural light from oversized windows, while the dedicated dining area opens directly onto the private backyard.Outside, you'll find an oversized heated double garage, ideal for a workshop, hobbyist, or car enthusiast, along with a private yard backing onto expansive greenspace.Additional highlights include a newer roof, updated finishes throughout, quick access to transit, shopping, parks, and major roadways, plus the convenience of having schools just steps from your backyard.This is a rare opportunity to own in one of Marlborough Park's most family-friendly locations. (id:51989)
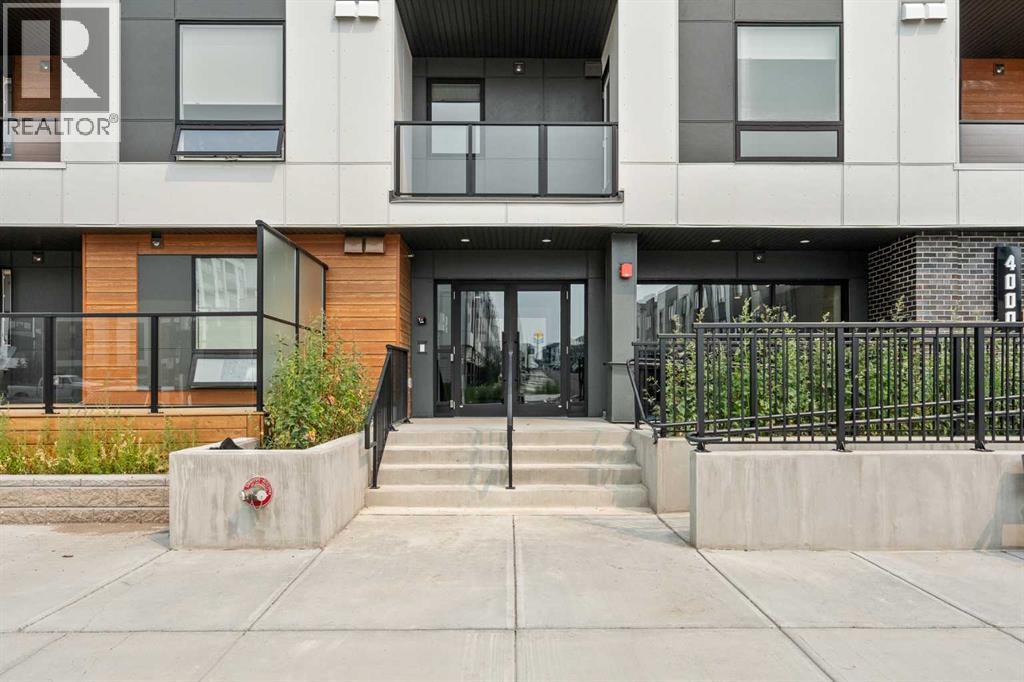
BRAND NEW | 2 BED / 2 BATH / 616 SQ FT | MODERN FINISHES | LOW CONDO FEES | PARKING – Welcome to East Hills by Minto Communities, an award-winning Canadian builder with over 70 years of experience. This condo complex is located in the growing community of Belvedere, just steps from East Hills Shopping Centre. Designed to foster a true sense of community, East Hills features pedestrian pathways, nearby greenspace, and a walkable, neighbour-friendly layout. Enjoy unbeatable convenience with Costco, Walmart, banks, restaurants, and everyday essentials right across the street, along with quick access to major roadways and public transit for an easy commute downtown or around the city. This brand-new 2 bedroom, 2 bathroom condo offers a smart and functional layout with 6416sq ft of well-designed living space and modern finishes throughout. The kitchen is centrally located within the home and features a large peninsula, stainless steel appliances, and ample cabinetry for storage. The open-concept design flows seamlessly into the living area at the back of the home, where you’ll find access to the east-facing balcony—ideal for relaxing, entertaining, or enjoying summer evenings. The thoughtfully designed split-bedroom layout provides added privacy, with bedrooms located on either side of the home. The primary bedroom is situated beside the living room and includes a walk-in closet and an ensuite bathroom. The second bedroom is located just beside the foyer and is positioned near the additional 3-piece bathroom—an ideal setup for guests, roommates, or a home office. You’ll also find additional storage, in-suite laundry, and a front closet conveniently located near the entry, completing this functional and well-appointed condo. Additional highlights include parking, a pet-friendly building (with restrictions), access to an on-site fitness centre located in Building 3000, and a rooftop patio in Building 1000—both available to all residents—enhancing the lifestyle appeal of th is low-maintenance home. With modern design, low condo fees, and an exceptional location, this is an excellent opportunity for first-time buyers, investors, or those looking to downsize in one of southeast Calgary’s most convenient communities. Contact Minto’s sales staff and book your visit today! (id:51989)
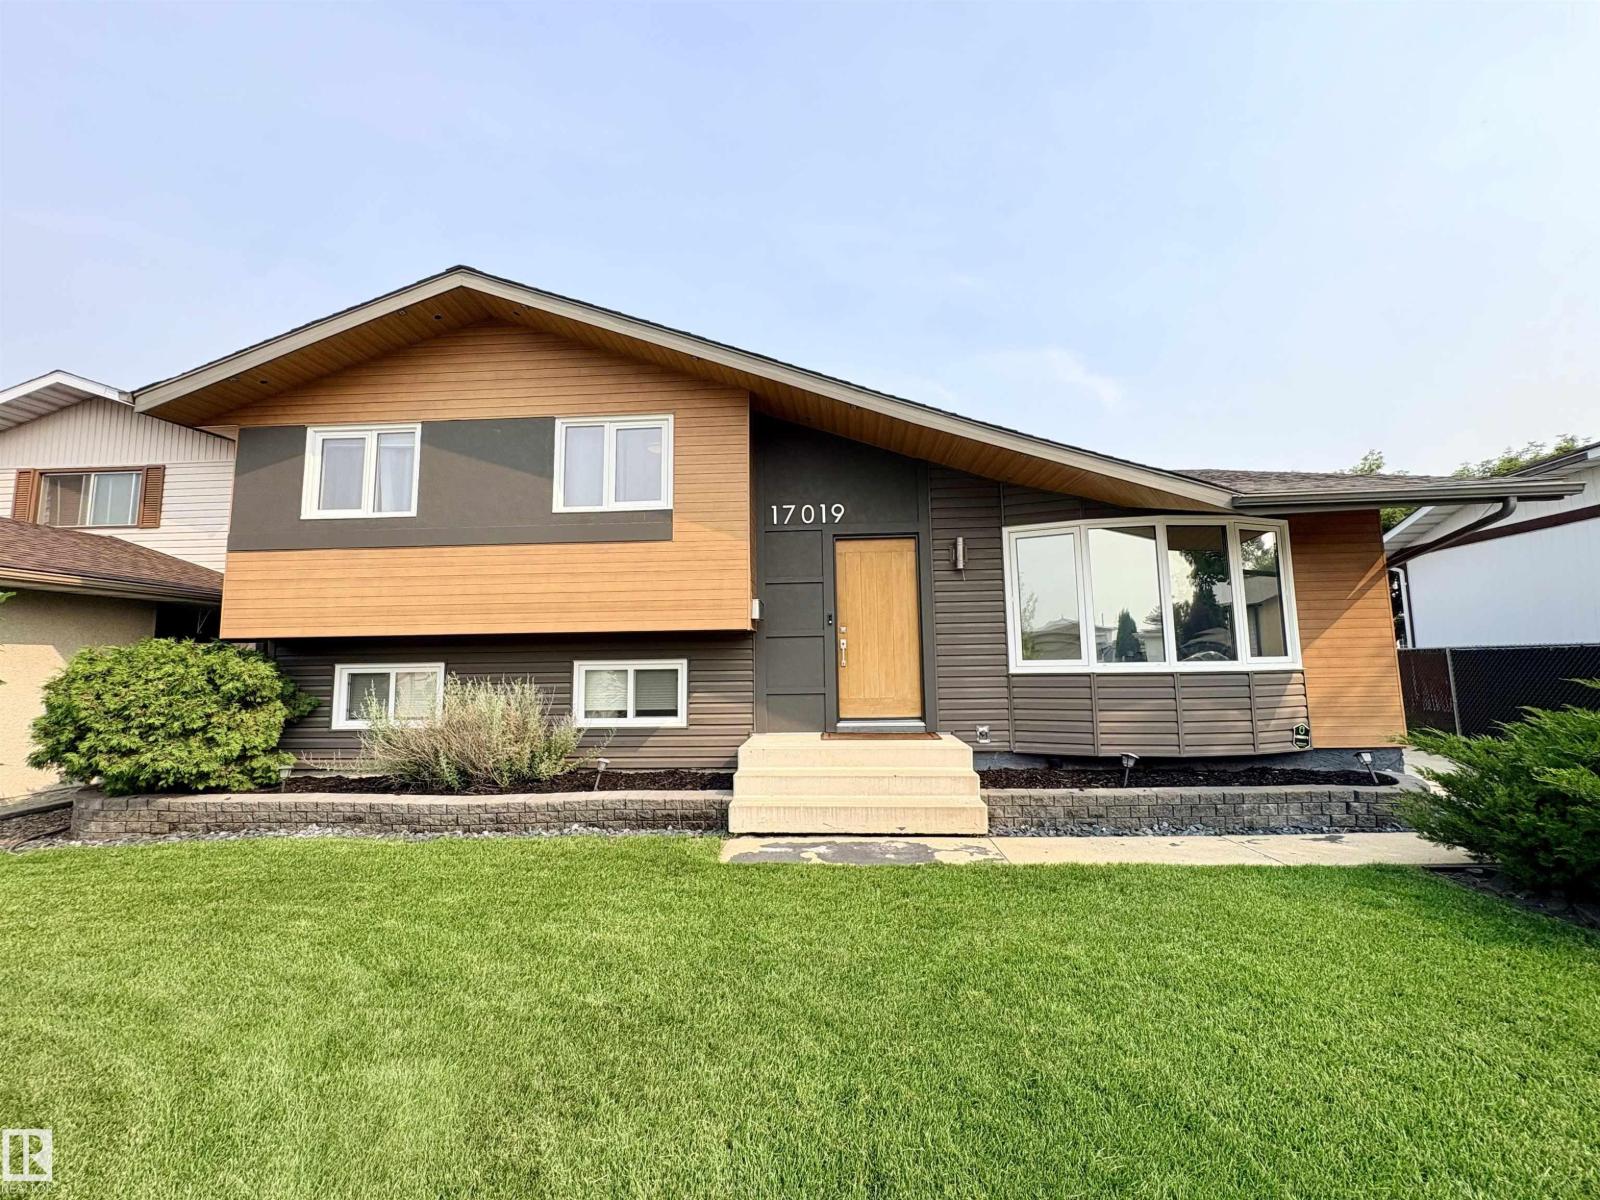
Fully updated 4-level split home w/ 2,100 sq ft of living space located in a cul-de-sac in Baturyn. Large kitchen w/ updated cabinetry & appliances, huge island w/ granite counters, dining room & a living room w/ a large bay window. Upper level has the primary bdrm w/ 2 piece bathroom, 2 additional bdrms and 4-pc bath. Lower level has a family room, 4th bdrm and 3-pc bath. The basement level features a huge flex room to use as you wish, storage room, cold room, and laundry room complete the home. The large backyard includes a patio, mature trees, and space for a garden. New central A/C, new furnace, new HWT, new water softener system, new top-of-the-line washer/dryer combo machine, new exterior concrete patio & walkways. Oversized insulated dbl detach. garage & room for extra parking or RV/toy parking. Conveniently located just steps to elementary schools, shopping, public transportation, w/ easy access to the Antony Henday. Community revitalization was just completed w/ new sidewalks, roads & curbs. (id:51989)
2 CAR TANDEM HEATED UNDERGROUND PARKING! Fantastic quiet location with nice large 2 floor covered patio, for those nice rainy days when you want to enjoy the air and sit outside. There's plenty of room on this patio for a small sectional or larger table and chairs. FRESH MODERN PAINT.. Inside the plan is great with ample room for furniture a small eating table and of course the sit up bar. This place is clean and well kept. It did not have a lot of wear. This condo has ample cabinet kitchen space including a nice large corner pantry. The STAINLESS APPLIANCE ARE ALL NEW, everything is clean and neat as it should be. The larger master bedroom has a pass through walk in closet to a 3 piece ensuite bath. This unit faces north so you won't find this condo hot on the warmest day of the year. Available immediately and book on short notice.. (id:51989)
Welcome to this charming detached home located on Wilson Street in the growing community of Blackfalds. Situated on an oversized lot, this property offers incredible potential for those looking to expand, customize, or simply enjoy the extra outdoor space. Whether you’ve been dreaming of building a large garage, workshop, or creating your own backyard oasis, the possibilities here are wide open.The home itself is cozy and functional, making it an excellent option for first-time buyers, downsizers, or investors. Inside, you’ll find a practical layout with plenty of natural light and comfortable living spaces ready to make your own.The basement remains unfinished, providing a blank canvas for your future development ideas. Add additional bedrooms, a family room, or a personalized space tailored to your needs—the choice is yours.Located in a quiet, family-friendly area, this property offers small-town charm with convenient access to nearby amenities, parks, and schools. (id:51989)