Plan:2520972, Blk:22, Lot:2. Fully serviced industrial land• 1.00 ± acre lot• IM Zoning• Ready for immediate development• Build to suit options available• Lots are stripped and graded• Excellent geotechnical qualities• Leduc Business Park has high development standardsensuring long term integrity• Access to the High Load Corridor• Easy access to the Edmonton International Airport (id:51989)
The Property consists of a 2,900 square foot convenience store with an additional 1,893 square foot fuel canopy, situated on a 0.34-acre site. Zoned C3 “Commercial Corridor”, the Property benefits from strong visibility from Highway 60 and accessibility within Devon’s primary commercial node. Tenanted by DP Oil OP Ltd. o/a Petro-Canada, the fuel banner provides national brand recognition and consistent customer traffic. Strategically positioned along Highway 60, within Devon’s established retail corridor, the Property is surrounded by complementary commercial uses and benefits from steady local traffic and residential density in the immediate trade area. The site configuration supports efficient vehicular circulation and strong street presence, making it a key service-oriented destination within the community. (id:51989)
PRIME INVESTMENT OPPORTUNITY – 8.5% CAP RATE! Pelican Storage Facility offers an exceptional opportunity to acquire a fully leased, income-producing self-storage operation in Bonnyville. Situated on 4.74 acres, the secure, well-lit property features 64 storage units plus 30 Sea Cans, all within a fully fenced site with powered gate and convenient fob access. The sale includes the leasing management software for efficient day-to-day operations. Offering an attractive 8.5% capitalization rate, this turnkey investment provides strong current income with excellent long-term potential. An additional storage yard to the west is available for future expansion, creating an opportunity to increase storage capacity and revenue. A rare opportunity to acquire a well-established, fully occupied storage facility in the growing Lakeland market. (id:51989)
Prime Location High Visibility Excellent Accessibility. Now leasing 938n Sq. Ft Retail space on Jennifer Heilway in Spruce Grove. Neighbouring Tenants include: Tri Wellness Professional Building (GP Clinics), Aerial Gymnastics, Boston Pizza, Boardwalk Burgers & Fries, Tutti-Frutti, Subway, Barber Shop and Brooklyn Tomato. Great location. (id:51989)
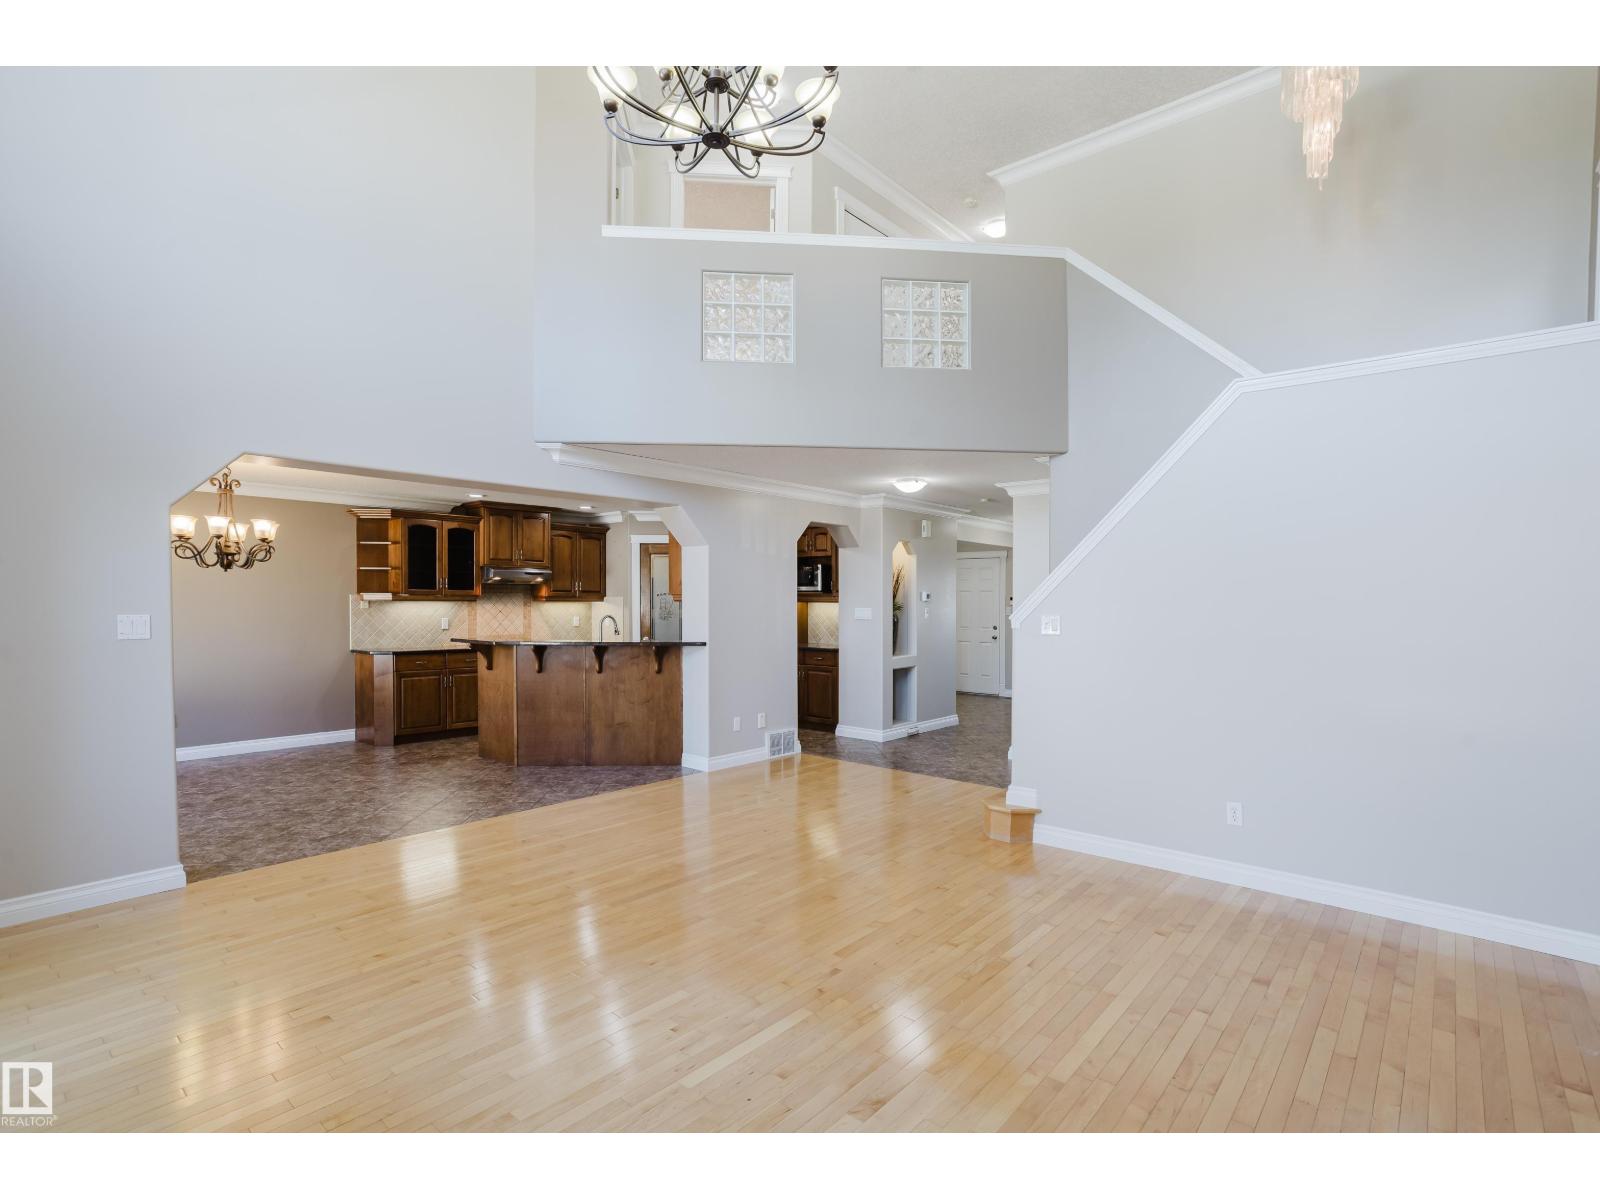
If home is where the heart is, then rest assured that this is home. Welcome to the mature and in demand community of Canossa. This home is everything you have been searching for and then some. Featuring almost 3000 sq/ft of home including the basement. This turnkey sanctuary features 6 bedrooms, 4 bathrooms, a main floor office, main floor laundry, a fully finished basement with 9ft celling’s and huge windows, a basement den, a gas fireplace, A/C, central vac, hardwood floors and tile through out the entire home, a plethora of natural light throughout, low maintenance landscaping and a backyard you won’t want to leave, vaulted celling’s open to above and a double attached garage. If you’re wondering about the neighbors, they are amazing. This home and neighborhood really gives a whole new meaning to the word community. With amenities just close enough for comfort, come and discover the true meaning of home. (id:51989)
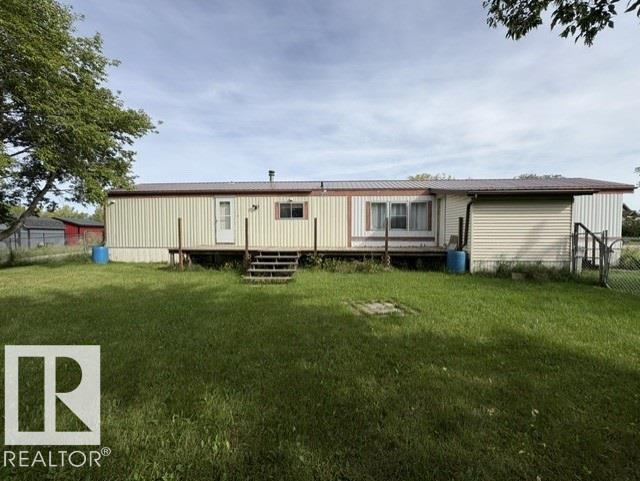
Welcome to affordable homeownership without the hassle of paying lot rent! This beautifully renovated mobile home is situated on its own titled lot and offers a fantastic opportunity for first time buyers, downsizers, or anyone looking for an affordable move-in-ready home. (id:51989)
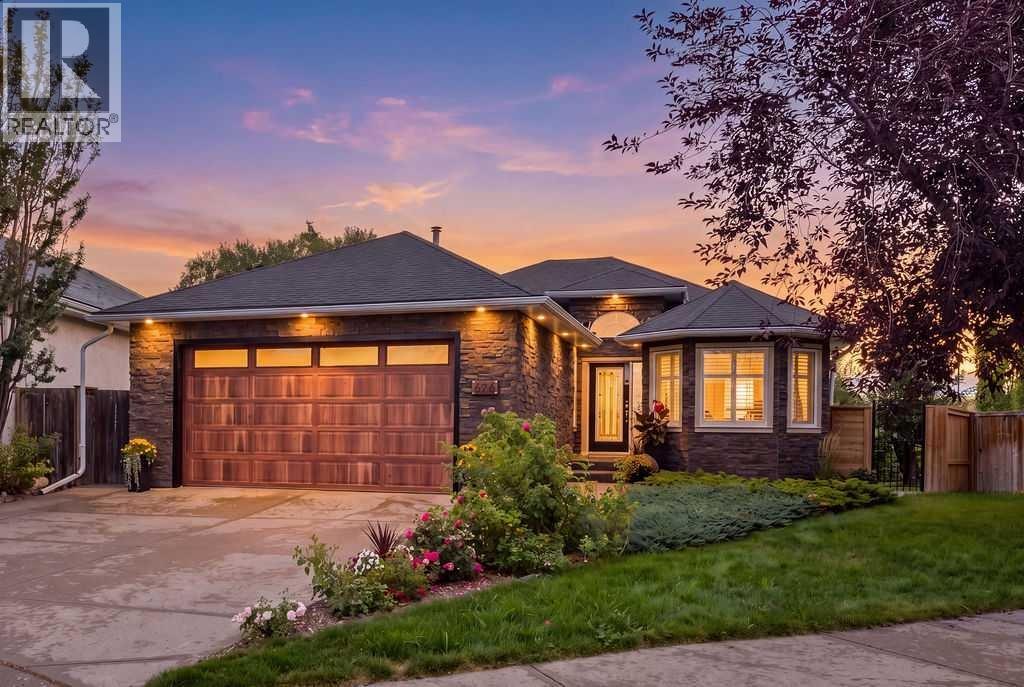
OPEN HOUSE SATURDAY & SUNDAY, SEPTEMBER 12+13, 12PM - 2PM | FIRST TIME OFFERED FOR SALE | 1,840 SQ FT BUNGALOW WITH WALK-UP BASEMENT | 3 BEDROOMS + OFFICE/DEN/FORMAL DINING ON MAIN | EXTENSIVELY UPGRADED | IN-FLOOR HEATING | NO POLY-B | ON-DEMAND HOT WATER | BEAUTIFULLY LANDSCAPED YARD | Immaculately maintained and thoughtfully upgraded, this spacious bungalow offers a rare combination of size, functionality and pride of ownership. The main floor features 1,840 sq. ft. with three bedrooms plus a separate office/den/formal dining room, along with an open staircase, graceful arches and a bright, spacious layout. The upgraded kitchen offers ceiling-height cabinetry, granite countertops, a large island, built-in appliances, beverage fridge, pantry and stainless steel hood fan, opening to the living room and sunny dining nook overlooking the backyard. In-floor heating through the kitchen and dining area adds everyday comfort. The spacious primary suite includes an ensuite with heated floors, dual sinks, freestanding tub, separate glass shower and electronic blinds. Downstairs, the fully developed basement offers an enormous rec room, separate family room, two bedrooms, a flex room with plumbing, full bathroom, laundry/mechanical room and excellent storage. In-floor heating keeps the lower level comfortable year-round, while the walk-up staircase provides direct exterior access to the side yard — a valuable feature that adds flexibility and functionality. Additional upgrades include on-demand hot water, updated mechanical systems and no Poly-B. Outside, mature landscaping creates a private backyard setting with an elevated deck, glass railing, patio and garden areas. With a double attached garage, extensive upgrades, five bedrooms and exceptional care throughout, this is a truly special bungalow offered for sale for the first time. Please watch the virtual 3D tour! (id:51989)
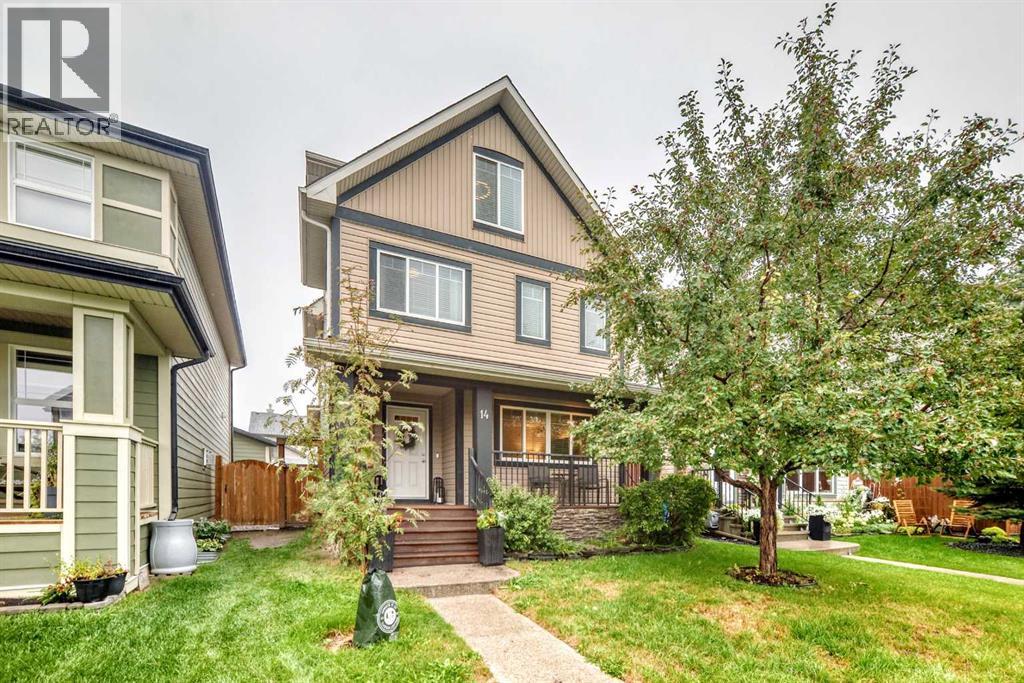
Four bedrooms upstairs—yes, you read that correctly! Offered for sale by the original owners, this rare 2½-storey Walden home provides the bedroom space that is so difficult to find in the community.The second floor features three bedrooms, all with walk-in closets—meaning fewer negotiations over who gets the good closet. The spacious primary bedroom includes a private ensuite, while the fully developed attic level offers a fourth bedroom, large bonus room and four-piece bathroom. It’s perfect for guests, a home office, a private retreat or anyone who enjoys having an entire floor to themselves.The bright main floor features engineered hardwood, a stone-faced gas fireplace and a welcoming kitchen with a large island, walk-in pantry and adjoining dining area. The professionally finished basement adds a spacious recreation room, flex space, half bathroom, laundry room and plenty of storage—no advanced game of storage Tetris required.Outside, enjoy a fenced, low-maintenance yard with a spacious deck and pergola, plus an oversized 22' × 24' double detached garage with room for vehicles and all the stuff that never seems to fit inside the house. Central air conditioning was installed in 2026, and the hot water tank was replaced in 2024.Grocery stores, Shoppers Drug Mart, Starbucks, restaurants and everyday shopping are literally steps away. Your morning coffee run may no longer qualify as exercise, but the convenience is hard to beat! (id:51989)
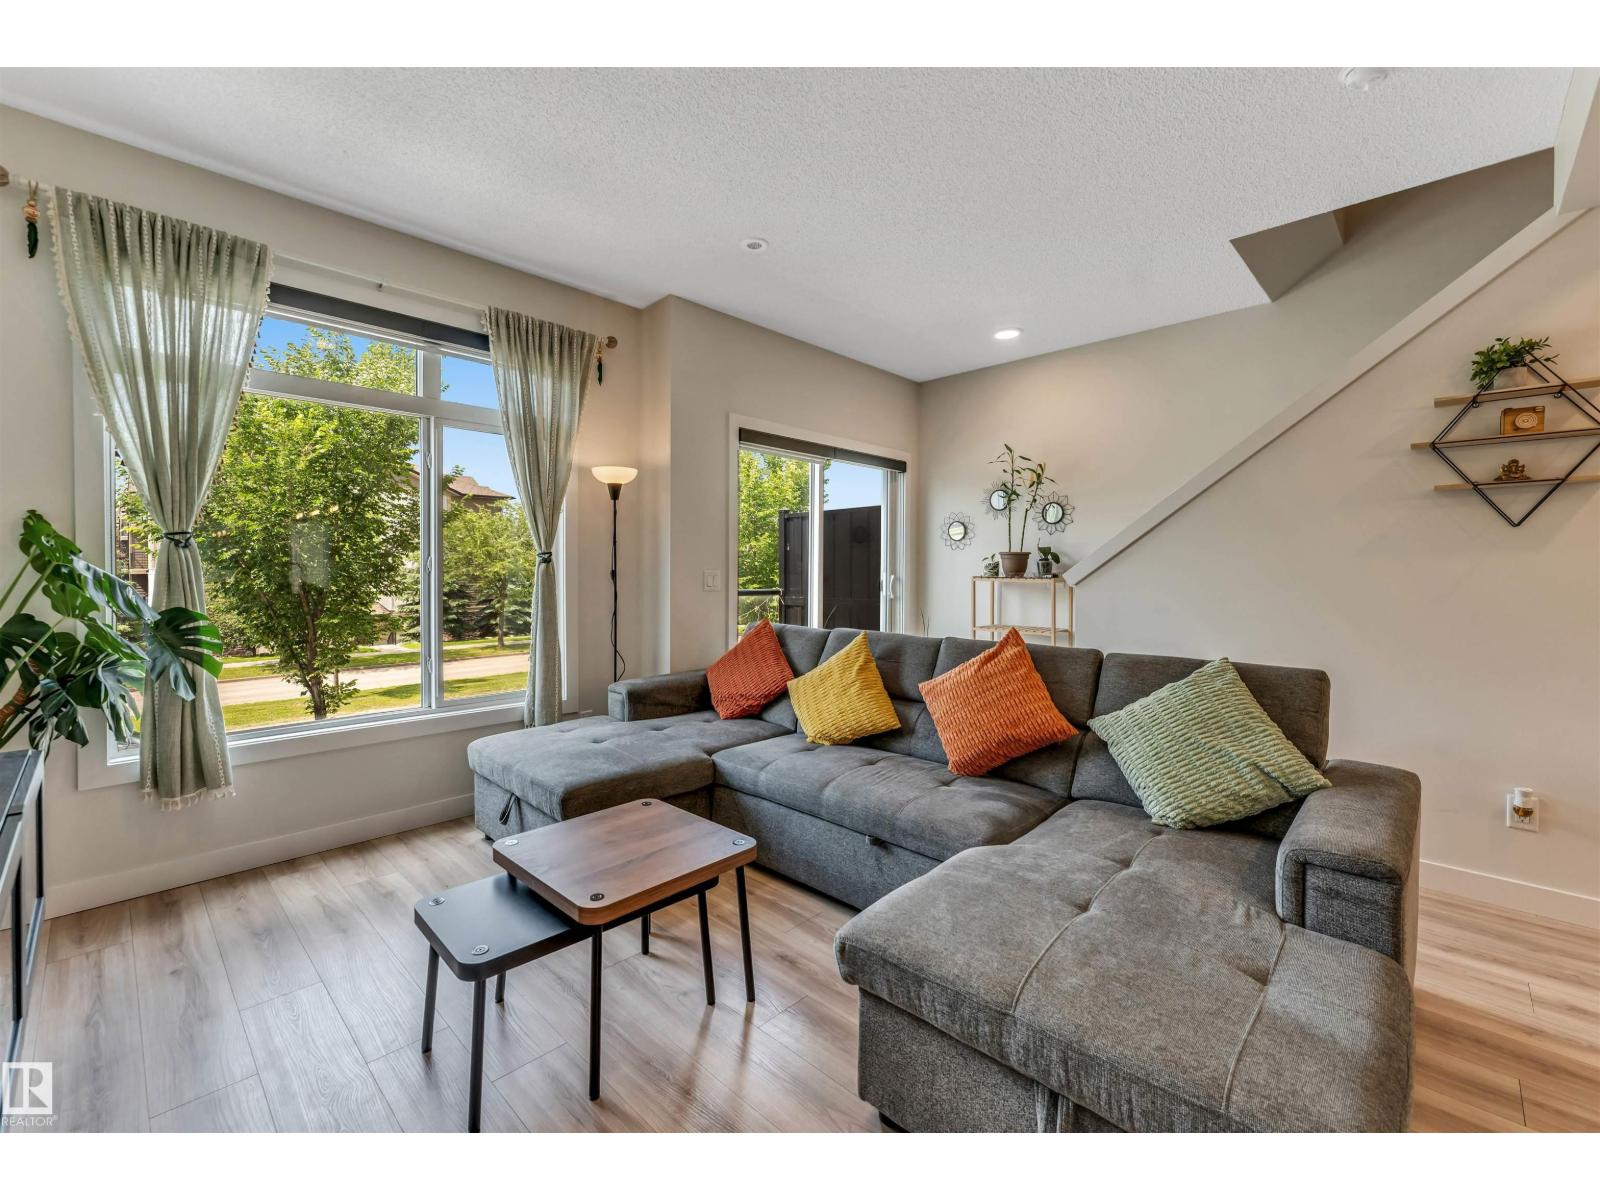
PRICED $38,000 BELOW THE CITY ASSESSMENT VALUE !!!!...STUNNING 2023-BUILT TOWNHOME offering 1,430 SQ. FT. of modern living! This EAST-FACING home features 4 BEDROOMS, 2.5 BATHROOMS, 9-FT CEILINGS, and a DOUBLE ATTACHED GARAGE. Enjoy an open-concept layout with QUARTZ COUNTERTOPS, upgraded finishes, spacious living areas, and a STANDING SHOWER in the ensuite, while the SECOND-LEVEL LAUNDRY adds everyday convenience. Step onto the PRIVATE BALCONY OVERLOOKING THE MAIN ROAD, perfect for relaxing or enjoying your morning coffee. This home offers exceptional value! Benefit from LOW CONDO FEES and an unbeatable location with MAIN ROAD ACCESS, just minutes from SCHOOLS, COMMERCIAL PLAZAS, shopping, restaurants, parks, and more. A perfect opportunity for families, first-time buyers, or investors. (id:51989)
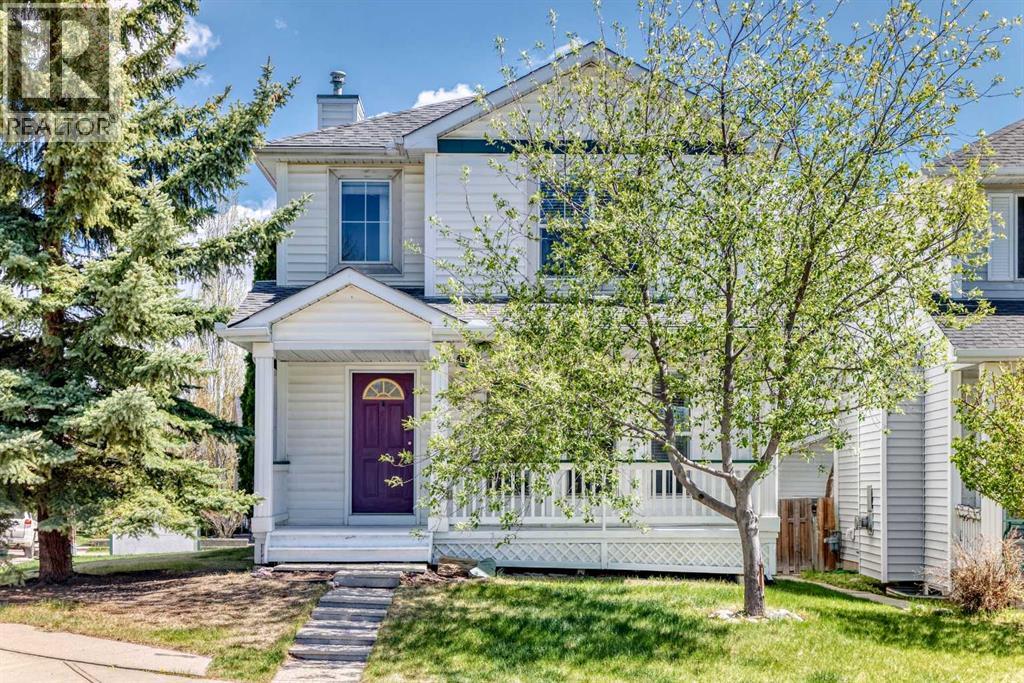
THE SELLER IS EXTREMELY MOTIVATED! Don’t miss this opportunity — book your showing, come take a look and BRING YOUR BEST OFFER! Here’s your opportunity to get into the highly sought-after community of Tuscany! Ideally located directly across from a playground and close to schools, parks and community amenities, this charming two-storey offers a fantastic combination of location, space, outdoor living and potential. The home is vacant, easy to show and ready for its next owner!Inside, you’ll find a bright and functional layout with plenty of opportunity to make the home your own. The kitchen features a large bay window overlooking the spacious deck and treed backyard.Upstairs, the primary bedroom features a walk-in closet, while custom blinds throughout the home add comfort and style.The fully developed basement adds valuable living space with a cozy family room and fireplace — perfect for movie nights, a games area or a comfortable place to unwind — along with a convenient laundry area.NEED PARKING? THIS ONE DELIVERS! An oversized garage with a brand-new roof, plus additional space for RV parking or extra vehicles, is a valuable bonus and a feature that can be hard to find.Living in Tuscany also means access to the private Tuscany Club, with the annual HOA fee providing residents with a variety of recreational amenities and programs.Whether you’re a first-time buyer, young family, investor, or looking for a home where you can add your own personal touches and build equity, this property offers tremendous potential in one of NW Calgary’s most desirable established communities.GREAT LOCATION • GREAT YARD • OVERSIZED GARAGE • RV PARKING • DEVELOPED BASEMENT • VACANT & READY TO GO! (id:51989)
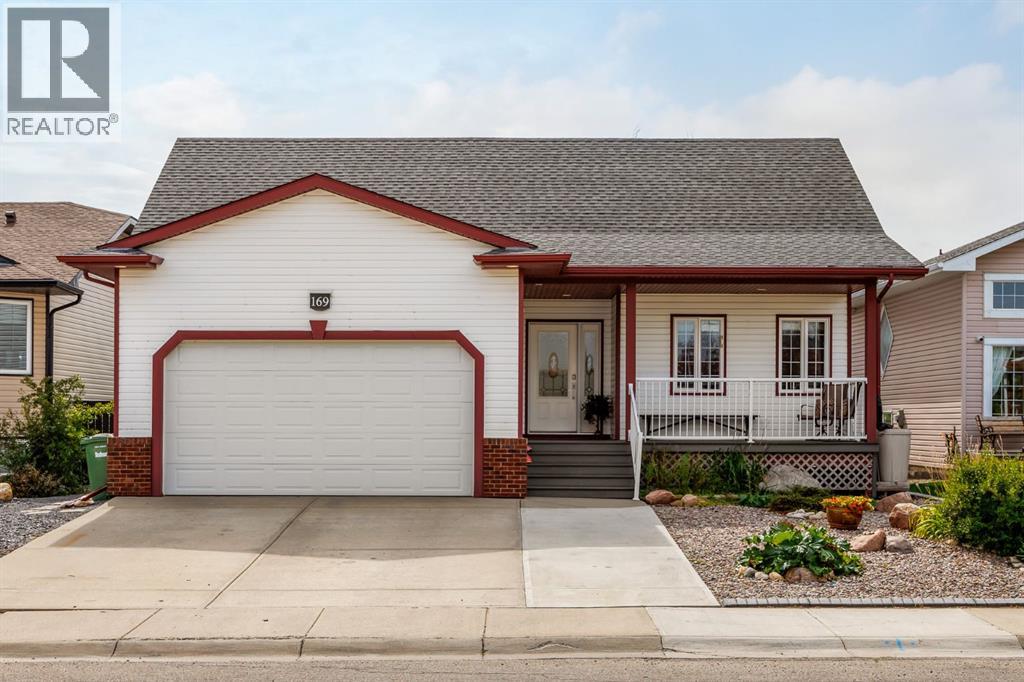
Welcome to 169 Parklane Drive, an established 5-bedroom bungalow offering exceptional space, functionality and an incredible backyard setting in a prime Strathmore location. Attractive curb appeal welcomes you with a spacious driveway, low-maintenance landscaping and covered front porch. Inside, the tiled foyer opens to a bright front bedroom with large windows and luxury vinyl plank flooring, ideal as a bedroom, guest room or home office. The freshly painted main living area is bright and inviting, with laminate hardwood flooring and large windows filling the space with natural light. The kitchen centres around a spacious island with seating and integrated sink, complemented by warm cabinetry, Decorestone countertops, pantry, tiled backsplash, glass-block windows, overhead sun tunnel and an added floor-to-ceiling cabinet for valuable storage. Flowing seamlessly into the dining and living areas, a gas fireplace framed in beautiful custom woodwork creates a warm focal point for everyday living and entertaining. The primary bedroom features luxury vinyl plank flooring, blackout window coverings and a walk-in closet with custom racking and shelving, along with a 4-piece ensuite featuring Decorestone countertops. An additional main-floor bedroom also offers luxury vinyl plank flooring, while the refreshed main bathroom includes an updated countertop, faucet and sun tunnel. Step onto the elevated deck and into an established backyard retreat backing expansive green space. Mature trees and low-maintenance landscaping surround a gazebo set on the patio-stone area, creating an inviting centrepiece for entertaining or relaxing. A fire pit, apple tree and large self-watering garden bed complete the outdoor space. A dedicated mudroom provides convenient storage and direct access to the oversized heated double attached garage. Completely renovated in 2018, the fully developed lower level offers a spacious family and recreation area anchored by a second gas fireplace with a stri king full-height tiled surround. Two additional bedrooms include one with a Murphy bed, built-in cabinetry and desk space, while the other features an oversized walk-in closet. A renovated full bathroom with modern vanity and glass-enclosed shower, dedicated laundry area with cabinetry, counter space and sink, plus generous storage complete the lower level. Close to Kinsmen Park, downtown Strathmore, schools, parks and walking paths, with groceries, restaurants, shopping and recreation nearby, this home delivers an exceptional combination of space, setting and everyday convenience. (id:51989)
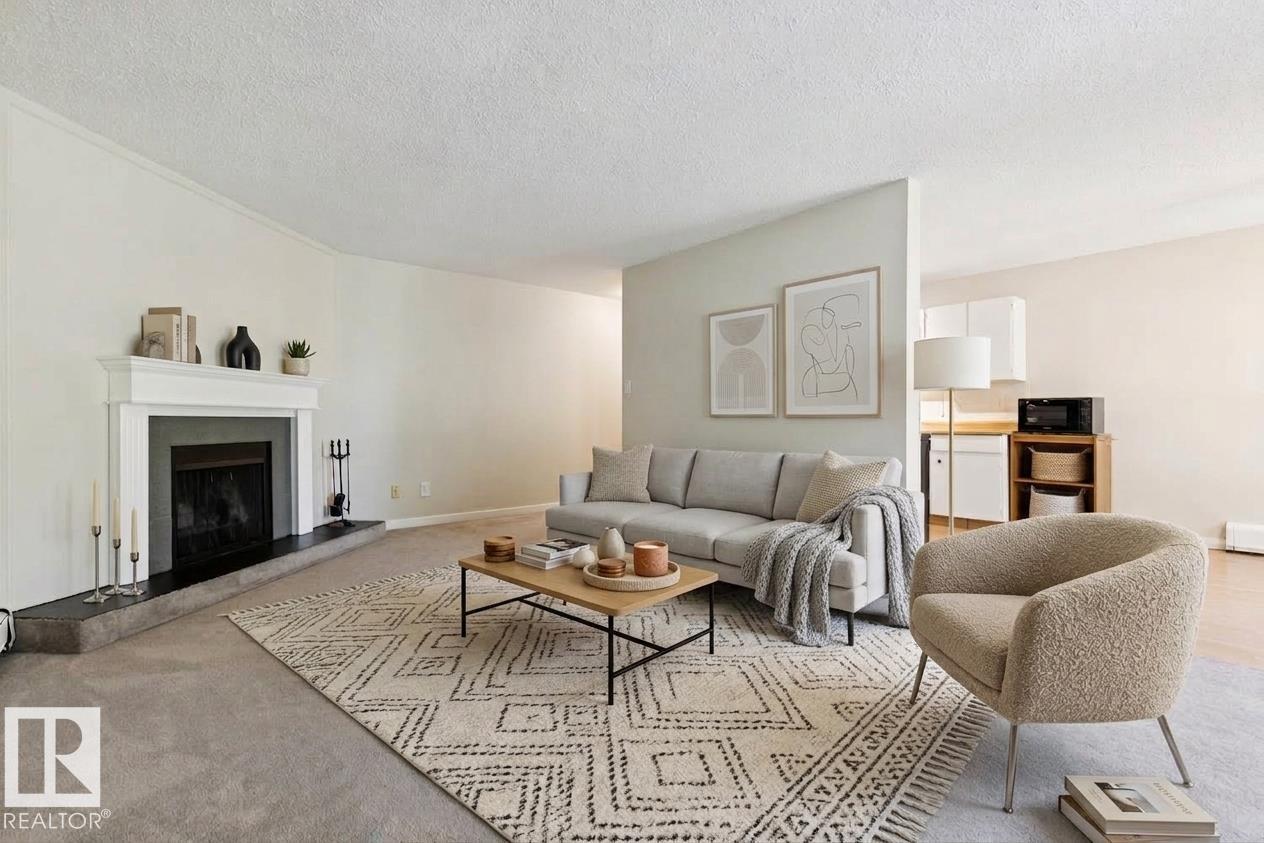
TOP FLOOR | CORNER UNIT | PARK FACING | You'll love the convenience of this quiet, top floor unit with tree-top views. Located within walking distance to amenities including grocery stores, transit routes and shopping, this property is close to MacEwan University, the Brewery District & Rogers Place. With 819 sq.ft, this massive 1 bed / 1 bath unit offers great value in a prime location. Laminate flooring greets you at the front door and runs throughout the majority of the unit. The oversized living room has a corner fireplace and access to the WEST-FACING balcony, overlooking the tree-lined street and park. Updated appliances include a dishwasher, refrigerator and electric stove. Large closets offer plenty of in-suite storage throughout the space. This PET-FRIENDLY building is well-run by an active condo board (condo fee includes all utilities other than electricity). An energized parking stall completes this fantastic investment opportunity. (id:51989)