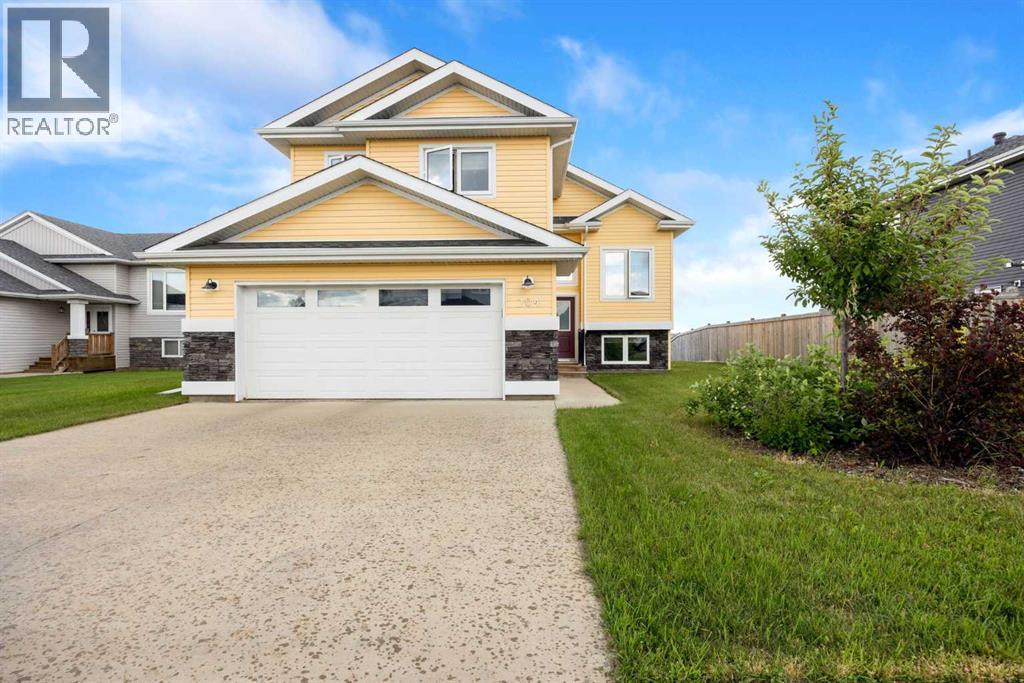
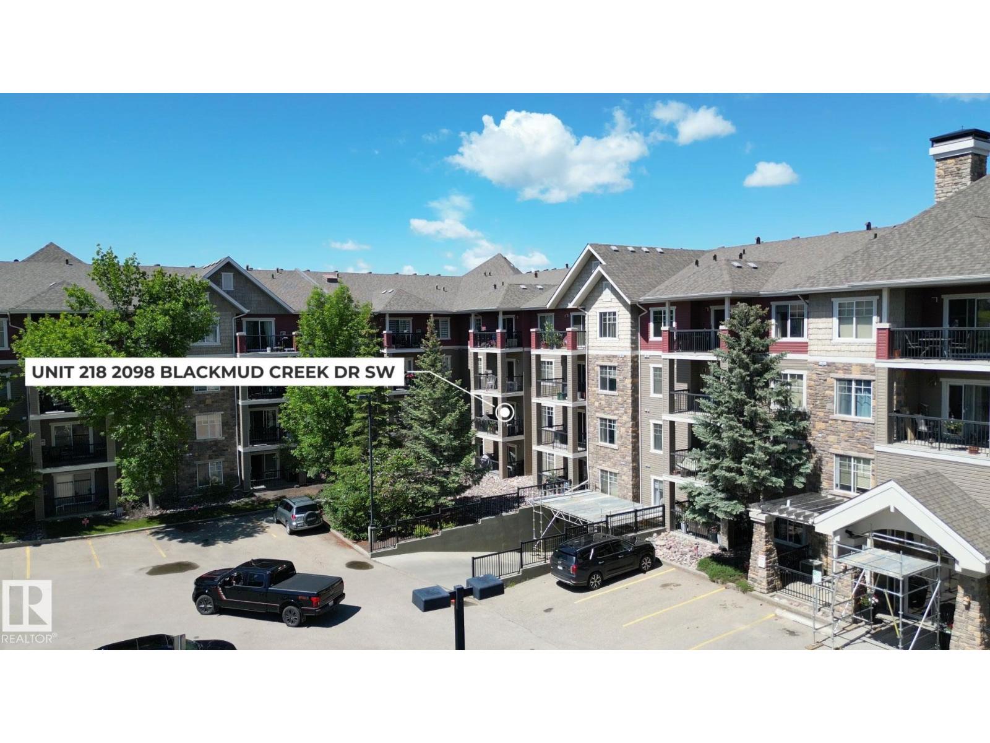
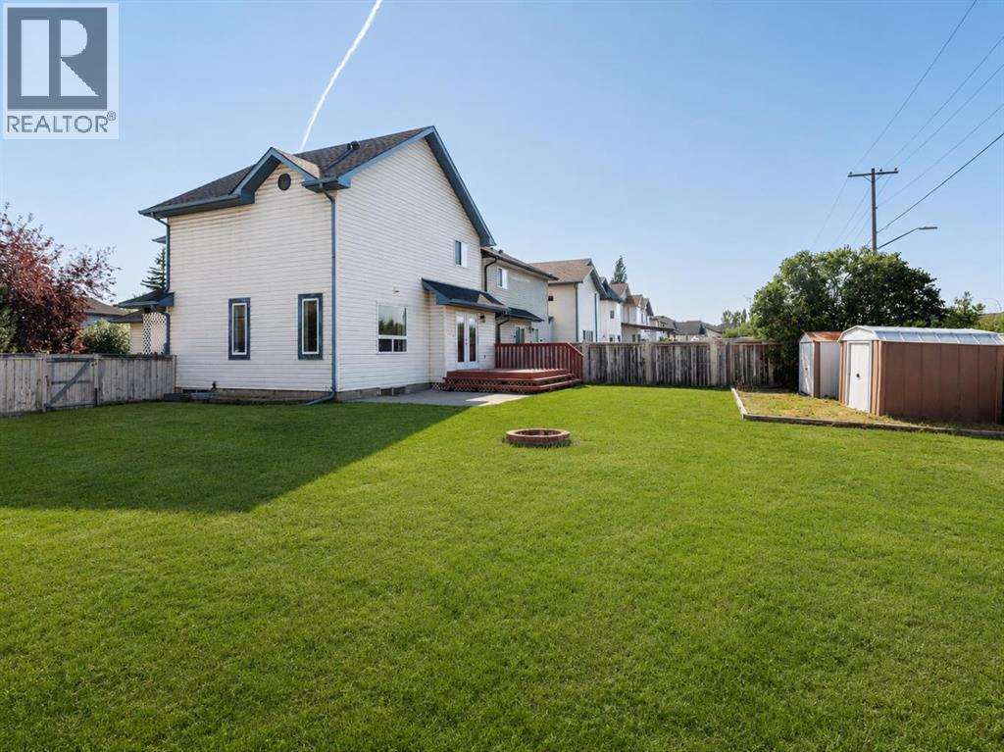
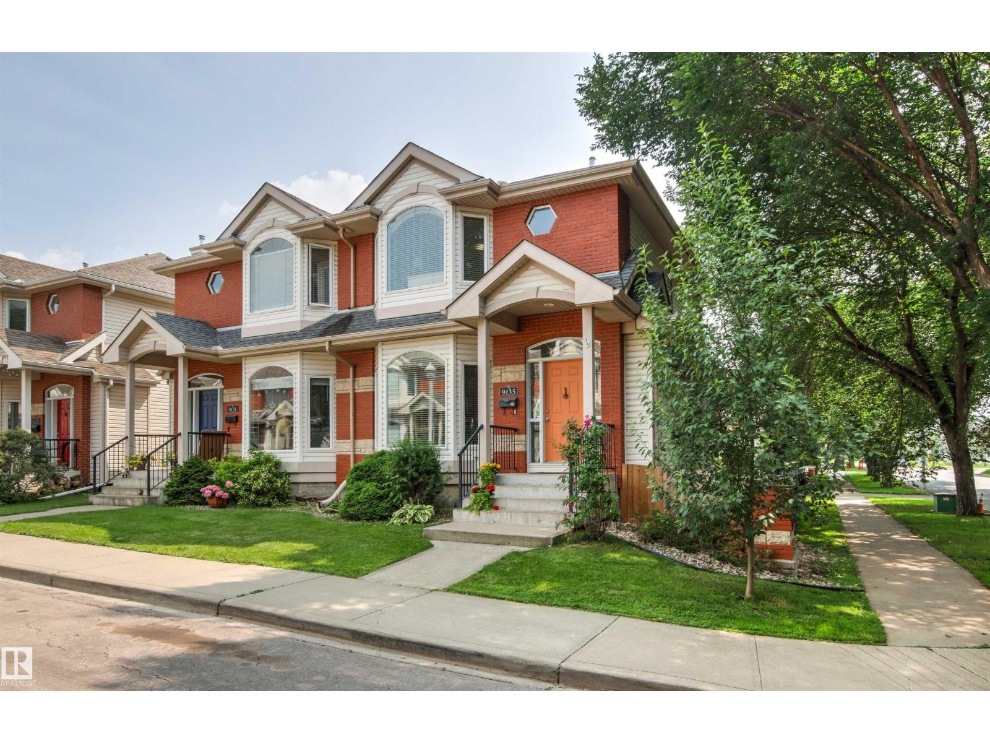
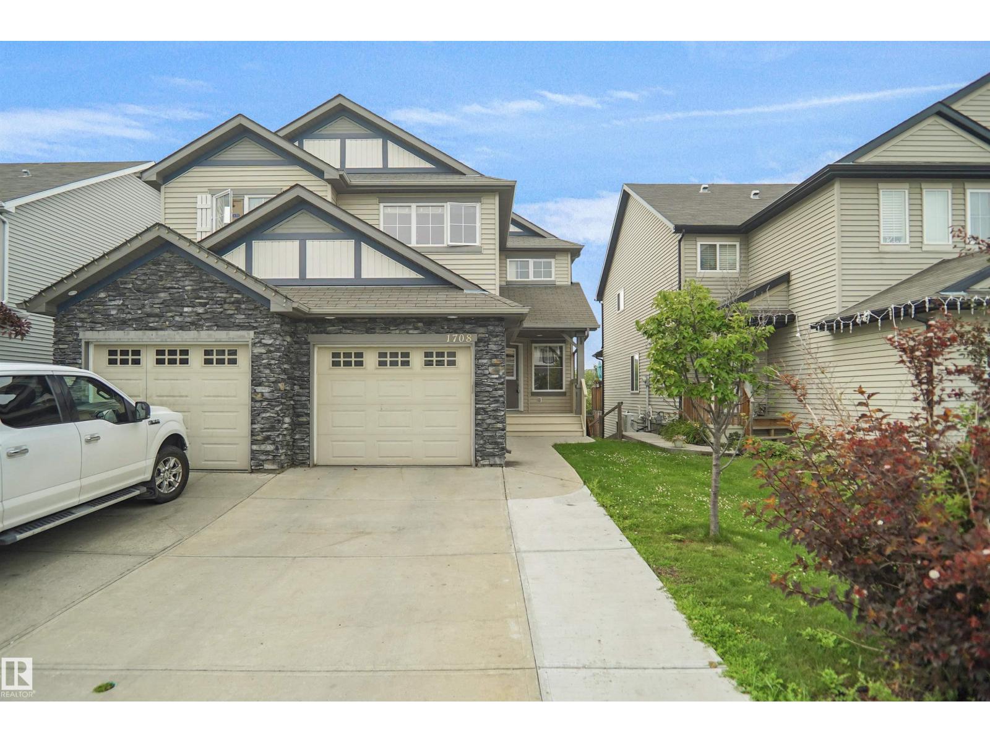
Welcome Home. From the moment you step inside, you’ll be captivated by the soaring vaulted ceilings, abundance of natural light, and the seamless open-concept design that creates an inviting atmosphere perfect for both everyday living and entertaining. Every detail has been thoughtfully chosen, from the rich hardwood flooring and stunning feature fireplace to the designer lighting and stylish, modern finishes that give this home a timeless elegance.The heart of the home is the impressive chef-inspired kitchen, boasting an oversized island, sleek cabinetry, quality appliances, and plenty of workspace for preparing meals while staying connected with family and guests. The spacious living area, centered around the beautiful stone fireplace, offers the perfect place to unwind, while expansive windows frame the outdoor views and flood the home with sunshine.This is more than just a house—it’s a lifestyle. Imagine enjoying your morning coffee in this bright, welcoming space, hosting unforgettable gatherings around the oversized island, or curling up by the fire after a long day. Every room has been designed with comfort, style, and functionality in mind, creating a home you’ll be proud to call your own.Beautiful spacious and bright Primary sweet boast's large walk-in closet and a four piece en suite.Two more bedrooms on the main level complete with a full bathroom. There is also a flex room on the main level could be used for a dining area or office or libraryThe basement features large bright windows, spacious family room and a fourth bedroom a complete with a third bathroom. You will also find a bright and spacious laundry room, which will actually make Doing laundry enjoyable. Back deck overlooks your private fence yard.Double attached heated garage. All located on a quiet street close to walking trails, buses schools, and only minutes from downtown all amenities.If you’ve been searching for a property that combines modern sophistication with warmth and every day practicality, your search ends here. Homes with this level of craftsmanship, attention to detail, and undeniable curb appeal don’t come along often. Don’t just dream about your perfect home—make it yours and start creating memories that will last a lifetime. ca;; today for your personal tour. (id:51989)
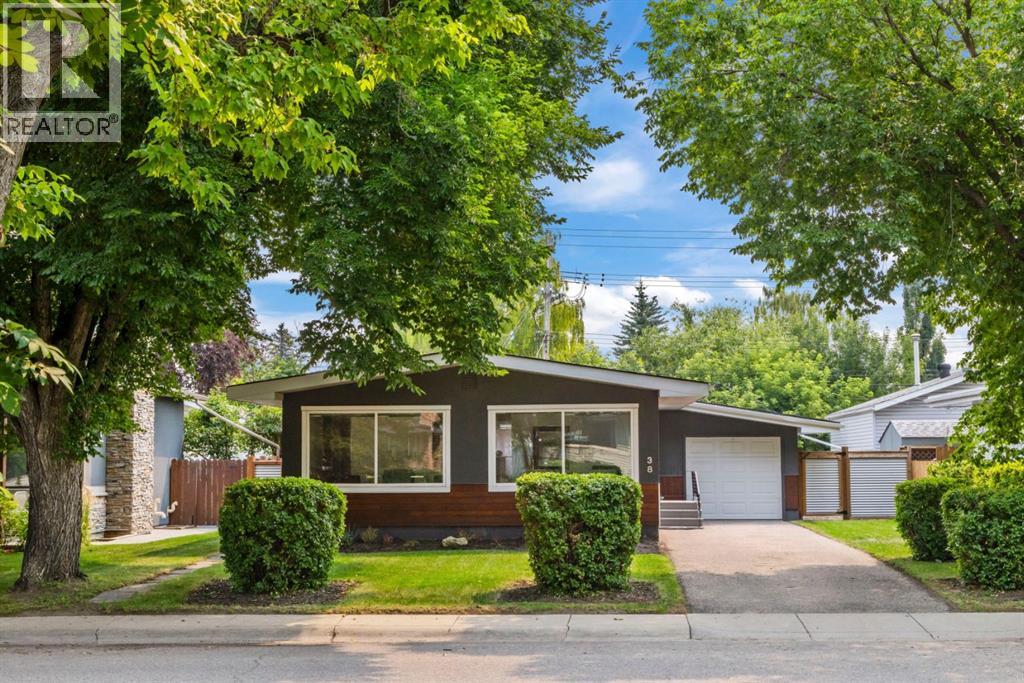
Charming Updated Bungalow with Income Potential!Nestled on a quiet, tree-lined street, this beautifully updated bungalow seamlessly blends timeless charm with modern comfort. Abundant natural light pours through newer windows throughout, highlighting a thoughtfully designed interior that is as functional as it is inviting.The main floor features an open-concept living and dining area ideal for both everyday living and entertaining. The updated kitchen is appointed with stainless steel appliances, quartz countertops, and stylish finishes that balance form and function. Original hardwood floors lovingly stained and preserved to add warmth and character throughout.The spacious primary suite offers a serene retreat, complete with a private ensuite featuring dual sinks, a quartz vanity, and a glass shower, plus excellent built-in closet space. Two additional bedrooms provide flexibility for family, guests, or a home office. A second full bathroom on the main floor includes a soaker tub and quartz counters. Convenient main floor laundry is located in one of the secondary bedrooms.The lower level hosts a well appointed one bedroom illegal suite with a separate entrance currently integrated into the home but easily converted with the addition of a single door. The suite features an open kitchen with island, a generous living and dining area, a full bathroom, and separate laundry, making it an excellent mortgage helper or in law accommodation.Outside, a side entrance off the kitchen leads to a private BBQ area and a fully fenced backyard. The single attached garage features a newly poured concrete floor, with additional driveway parking for two or more vehicles.Notable Updates: New AC (2023) | New Hot Water Tank (2020) | Upgraded Attic Insulation (2020) | Newer Roof (2018) | Newer Furnace (2017)Conveniently located near top-rated schools, parks, shopping, and LRT transit, this move-in-ready home is a rare opportunity offering both lifestyle and investment appeal. (id:51989)
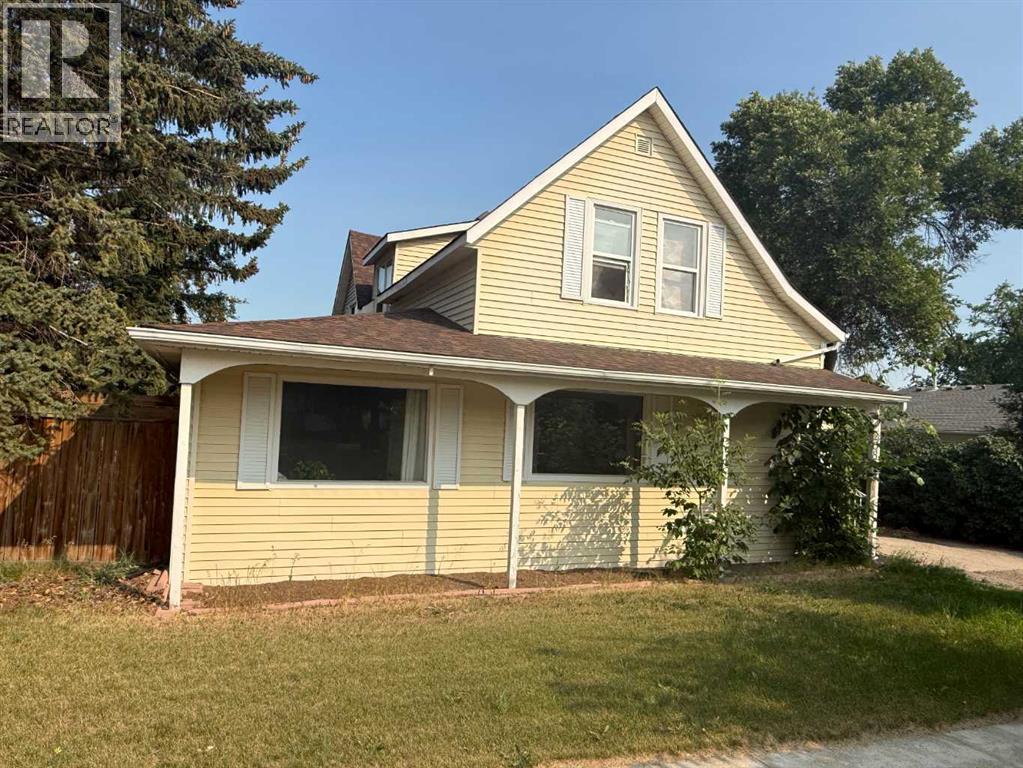
Character, space, and endless possibilities await in this unique 1910 home. Offering an abundance of living space and flexible rooms to suit a variety of needs, this property is ideal for a growing family, those working from home, or buyers looking for room to pursue hobbies or accommodate extended family—all while remaining zoned for single-family residential use. The main floor features a large living room, spacious kitchen with adjoining dining area, convenient main floor laundry, the primary bedroom, an additional bedroom, two versatile den or office spaces, and a bathroom with a large walk-in shower. Upstairs you'll find three more bedrooms, a three-piece bathroom, and a kitchenette that was added within the past few years. The basement offers two additional bedrooms, another three-piece bathroom, a living area, and a second recently added kitchenette, creating even more flexible living space for family members or guests. The home is heated by two furnaces, and many of the upper-level windows, along with the kitchen window, have been replaced in recent years. Outside, you'll appreciate the detached double garage, fenced backyard with mature trees, and an excellent location within walking distance of both the elementary and high schools, downtown shopping, and the post office. If you've been searching for a home with generous living space, character, and the opportunity to make it your own, this property is well worth a look. Property is being sold "as is, where is." (id:51989)
Welcome to this fantastic 629 sq. ft. one-bedroom, one-bathroom condo in Lincoln Park, ideally located within walking distance of Mount Royal University with an excellent selection of nearby amenities. Situated on the ground floor, this west-facing unit offers a spectacular 195 sq. ft. private patio overlooking the beautifully landscaped courtyard—the perfect place to soak up the afternoon sun, read a book or unwind at the end of the day.Inside, the thoughtfully designed layout feels bright, spacious and incredibly functional. The open-concept kitchen features stainless steel appliances, granite countertops, subway tile backsplash, new lighting and a dedicated dining area before meeting the generously sized living room, complete with a cozy gas fireplace and large windows. Brand-new flooring runs throughout the home, giving the space a fresh and updated feel.The front closet has been cleverly converted into a built-in workspace, adding flexibility for anyone working or studying from home, while still offering the option to easily return it to a traditional closet. The spacious bedroom, large enough for king-sized furniture, includes a walkthrough closet with direct access to the updated four-piece bathroom. A separate laundry room features a new stacking washer and dryer, along with plenty of additional storage space.Residents enjoy access to an impressive collection of building amenities, including a beautiful central courtyard, dedicated fitness centre, party room and library space, visitor parking and a convenient car wash.Whether you are searching for your first home, a smart investment near Mount Royal University or a comfortable downsizing opportunity, this well-appointed unit and pet-friendly building offers exceptional value in a highly convenient location. (id:51989)
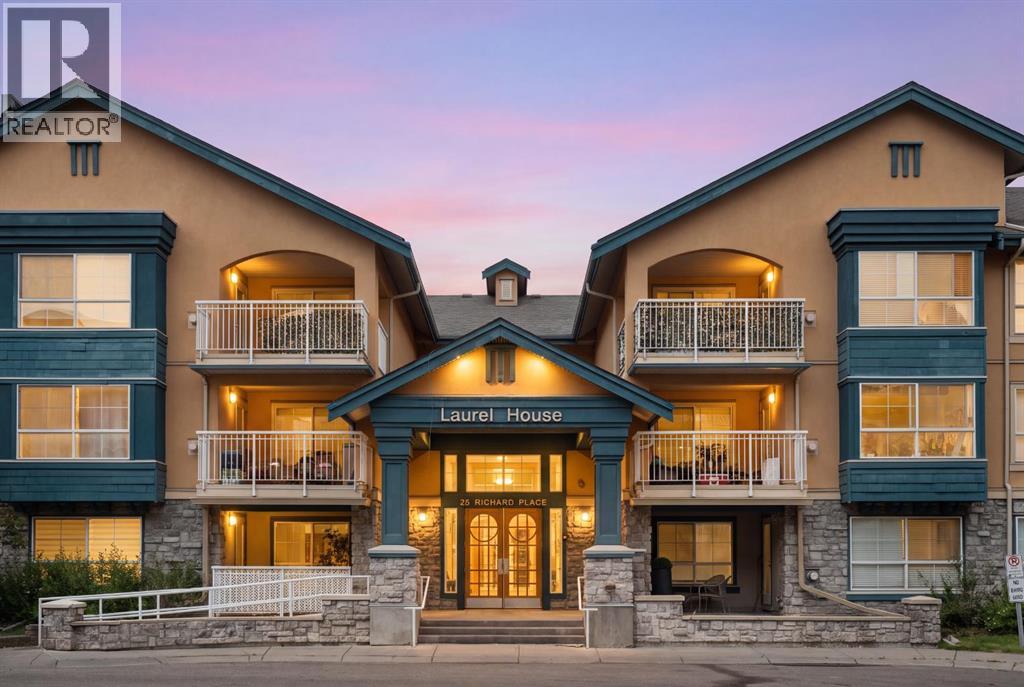
Rare opportunity to own one of the finest executive units in the complex! This IMMACULATELY maintained 1,116 sq ft condo offers bright, open-concept living with a desirable south-facing balcony that fills the home with natural light. Features include carpet-free flooring, CENTRAL AIR CONDITIONING, a spacious living area, and a stunning kitchen with an oversized island, maple cabinetry, granite countertops, ceramic tile backsplash, and newer stainless steel fridge and stove. The generous primary bedroom includes a 4-piece ensuite, while the second room is ideal for guests or a home office. Recent upgrades include LG washer/dryer, flooring, bedroom fan/light, dining light fixture, kitchen and main bath faucets, vanity and toilet in the main bath, plus fresh paint. Complete with titled heated underground parking with storage cage, fitness room, guest suite, social room, and billiards room. Move-in ready and conveniently located near shopping, restaurants, transit, and everyday amenities! Don't miss out! (id:51989)
Welcome to 139 Bridlewood Circle SW, a beautifully refreshed family home set on an impressive 6,587 sq. ft. corner lot in the heart of established Bridlewood. Offering nearly 1,500 sq. ft. above grade plus a fully finished basement, this inviting residence combines generous living space, thoughtful updates, and an exceptional backyard that is increasingly difficult to find. Large windows fill the interior with natural light, while the newly installed vinyl flooring on the main level creates a clean, modern flow throughout the principal living areas. The spacious living room offers a comfortable setting for everyday life and entertaining, while the kitchen has been refreshed with updated cabinet doors and drawers, a new refrigerator, ample counter space, and an adjoining dining area ideal for family meals and weekend gatherings. Upstairs, the well-proportioned primary bedroom includes its own private three-piece ensuite, complemented by two additional bedrooms, a full bathroom, and the convenience of upper-level laundry. The bathrooms were newly renovated in 2026, adding a fresh and polished feel throughout the home. Downstairs, the fully finished basement expands the living space with a large recreation room that can easily accommodate a media area, games space, home gym, or children’s playroom, along with an additional bedroom that is perfect for guests, teenagers, or a private home office. Outside, the massive fenced backyard is one of the home’s most memorable features, offering a large deck, mature outdoor space, storage sheds, and plenty of room for children, pets, gardening, entertaining, or creating the outdoor retreat you have always wanted. The oversized corner-lot setting provides a wonderful sense of openness and added privacy. Major exterior improvements include roof shingles, vinyl siding, gutters, and downspouts completed in 2022, while a new hot water tank was installed in 2026. A double attached garage and driveway provide excellent parking and stora ge. Located close to schools, playgrounds, parks, pathways, shopping, public transit, and major routes including Stoney Trail, this home offers a convenient lifestyle with quick access throughout the city and toward the mountains. With immediate possession available, meaningful recent upgrades, abundant natural light, a functional family layout, and one of the largest yards in the area, this is an exceptional opportunity to settle into one of southwest Calgary’s most established and convenient communities. (id:51989)
Welcome to this well-appointed home offering a functional layout and an unbeatable location! The main floor features a bright kitchen, spacious living room, dining area, and convenient 2-piece bath. Upstairs, you'll find a generous primary suite with a 4-piece en-suite, plus a second bedroom with its own 3-piece en-suite. The fully finished basement adds even more living space with a third bedroom featuring a 3-piece en-suite, a rec room complete with a Murphy bed for added flexibility, and a laundry room. Outside, enjoy a large south-facing deck, perfect for relaxing or entertaining, along with a detached double garage. Ideally situated close to scenic river valley trails, recreation facilities, shopping, dining, and a wide range of amenities, this home offers the perfect blend of comfort, convenience, and lifestyle. (id:51989)
Welcome to this beautifully upgraded and well-maintained half duplex with a FULLY FINISHED WALKOUT BASEMENT in the desirable community of Walker Lakes. Offering over 1,539 sq. ft. of living space, this home features a spacious foyer with a versatile den, an open-concept main floor with a bright kitchen, dining area, cozy living room, 2-piece bath, and access to the balcony. Upstairs offers a spacious primary bedroom with a walk-in closet and en-suite, two additional bedrooms, upper-floor laundry, and a convenient flex space. The fully finished WALKOUT BASEMENT with a private entrance includes a SECOND KITCHEN, living area, full bath, ideal for extended family. Recent updates include brand-new carpet and fresh interior paint, making this home truly move-in ready. Fully fenced and landscaped yard, and close to schools, parks, shopping, transit, and all amenities, this home is a must-see! (id:51989)
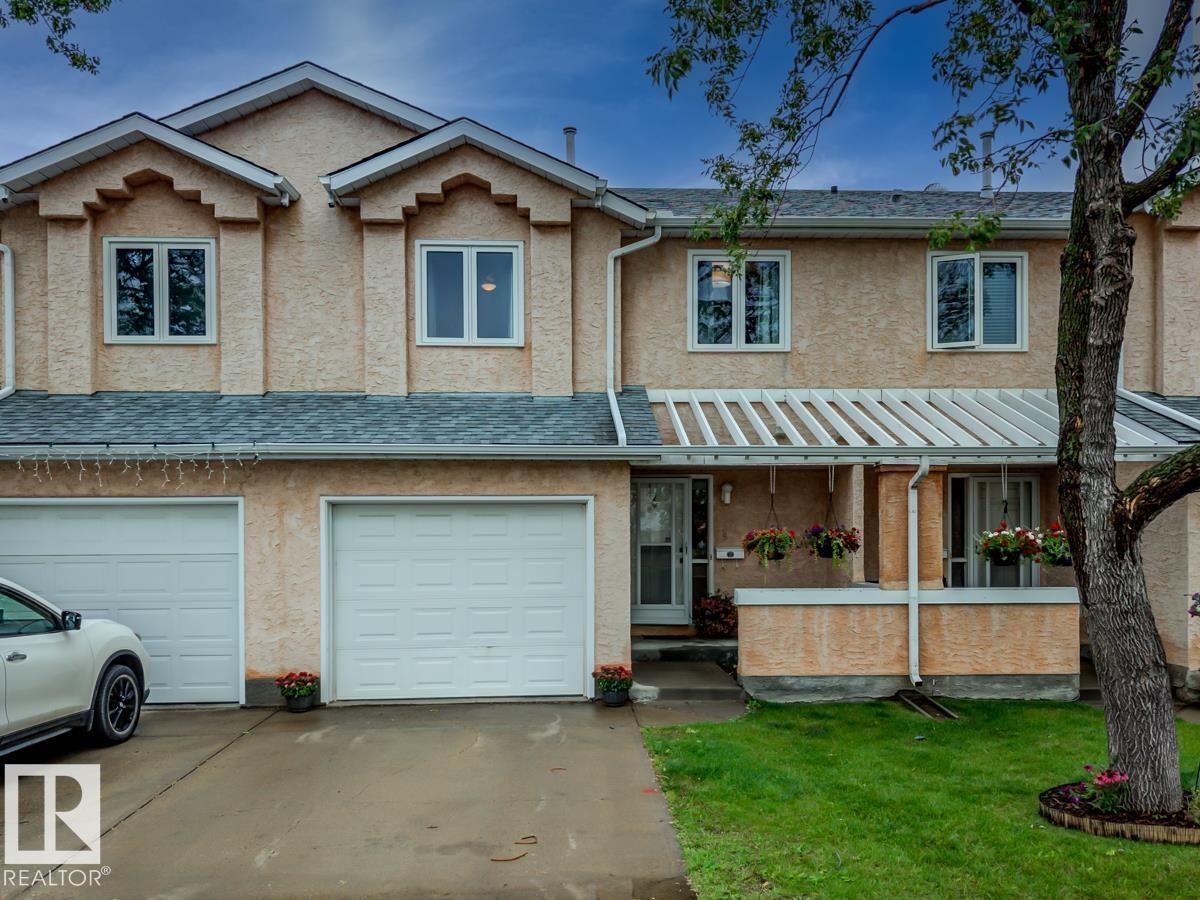
Welcome to this beautifully maintained & tastefully renovated townhouse in the sought-after community of Lymburn! Offering 2 spacious bdrms, 2.5 baths, loft space & a fully finished bsmt, this move-in ready home blends modern updates w/ everyday comfort. The bright, inviting main floor features new engineered hardwood flooring, updated railings, stone surround gas fireplace & a functional layout that's perfect for both relaxing & entertaining. Upstairs, you'll find 2 generous bdrms w/ plush new carpet on the stairs & in the loft, while the updated baths showcase new tile flooring, including the added luxury of in-floor heat. Central A/C keeps the home comfortable on those hot summer days! The fully finished bsmt, complete w/ new luxury vinyl plank flooring, offers endless flexibility as a family rm, home office, gym, playroom or guest space. Ideally located close to schools, parks, shopping, public transit & major commuter routes, this stylish turnkey home is ready for its next owners to move in & enjoy! (id:51989)
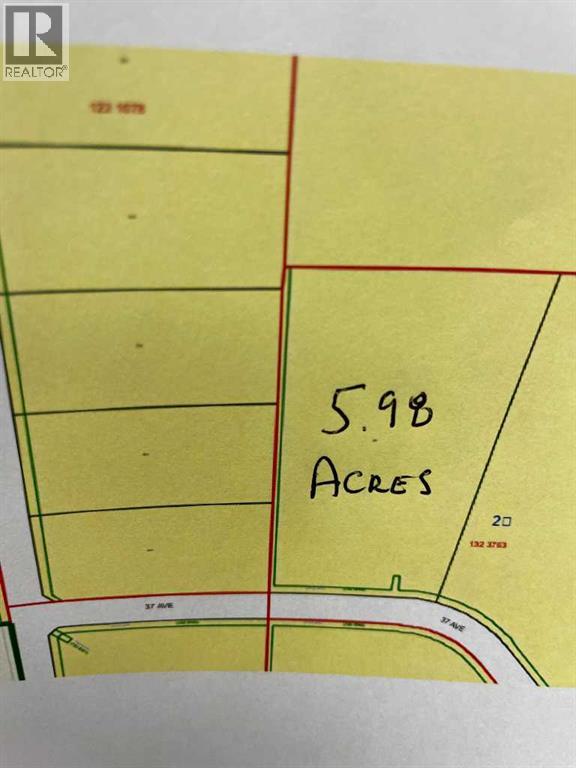
LOCATED IN WHITECOURT"S NEW INDUSTRIAL SUBDIVISION, THIS 5.98 FENCED INDUSTRIAL LOT IS FULLY SERVICED. THE GRAVEL BASE IS LINED AND COMPACTED AND IS WELL SUITED FOR HEAVY LOADS. (id:51989)
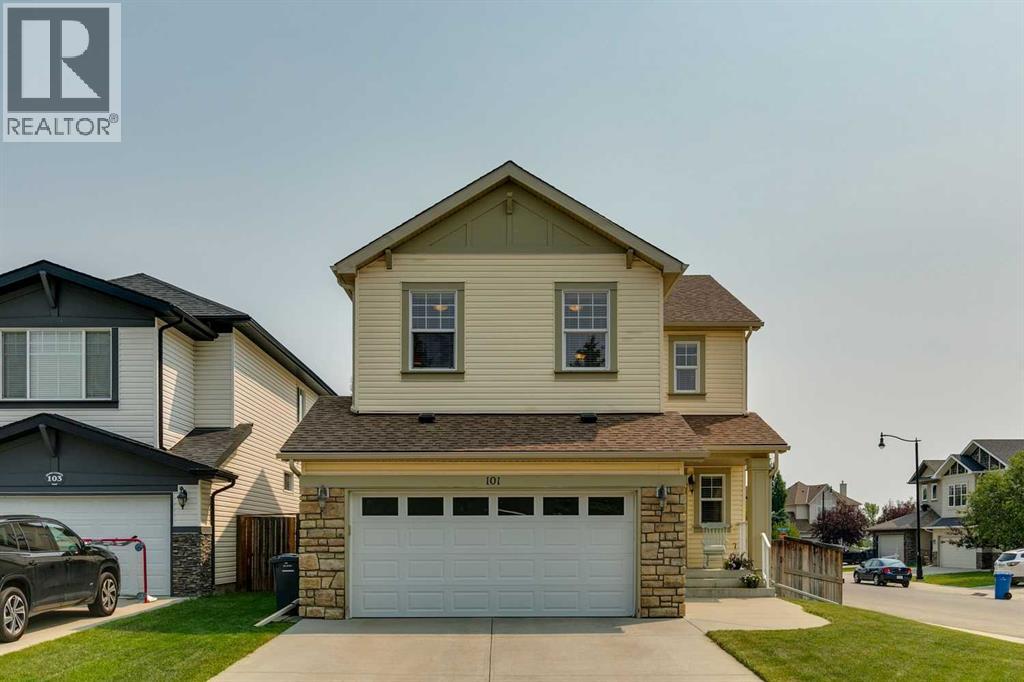
Welcome to this immaculate home on a quiet cul-de-sac in Drake Landing. Located near one of the best walking paths in Okotoks, and walking distance from the dog park, Seaman Stadium, the Okotoks Recreation Centre, plus numerous parks and playgrounds, this location is hard to beat. Recent updates include a new roof completed in January 2025, a new furnace installed in September 2024, central air conditioning that is 5 years old, a refrigerator that is only 1.5 years old, a water softener and dechlorinator system added October 2023 and a new storage shed built 2 years ago. The main floor features 9-foot ceilings with built in speakers, light maple hardwood flooring throughout, a spacious living room with a fireplace and mantle, and a bright kitchen with cream cabinetry extending to the ceiling, granite countertops, stainless steel appliances, and a convenient walk-through pantry. The main floor also includes a laundry room and access to the double attached garage. Upstairs offers 3 bedrooms and a spacious bonus room with freshly cleaned carpet throughout. The generous primary bedroom includes a walk-in closet and a 5 piece ensuite featuring a corner soaker tub and separate shower. The two additional bedrooms are served by a 4-piece bathroom. The unfinished basement offers a bathroom rough in, and an open layout ready for your future development. Outside, the yard is equipped with underground sprinklers, making maintenance easy. This move in ready home combines quality updates, functional living space, and an excellent location in one of Okotoks' most popular neighbourhoods. (id:51989)
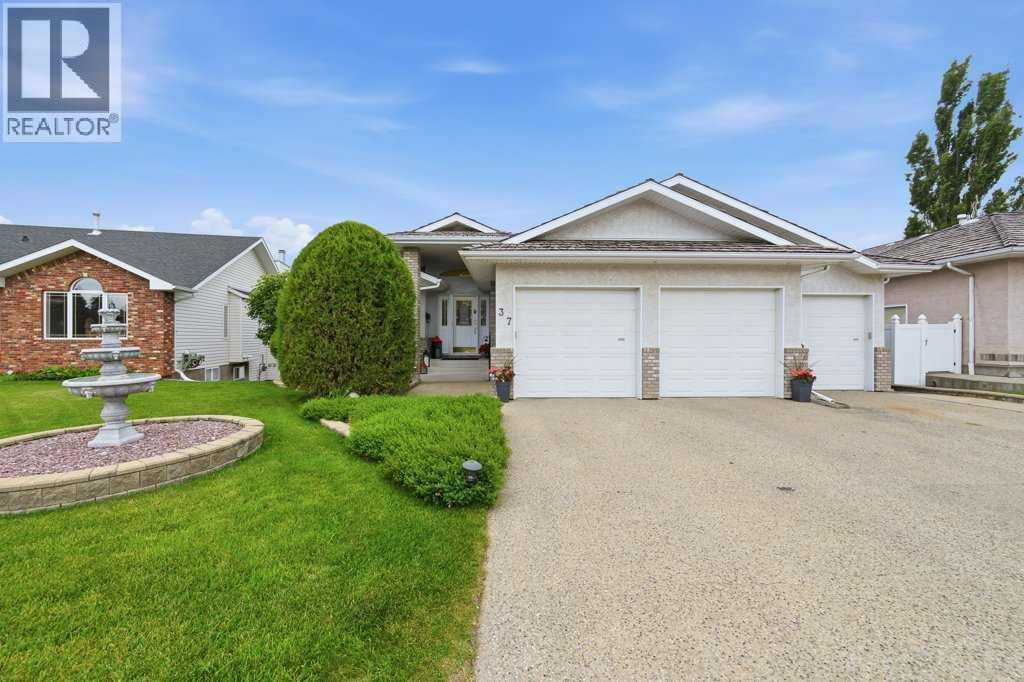
Welcome to this exceptional walkout bungalow nestled in the highly sought-after Victoria Park area of Anders, where quality craftsmanship, thoughtful updates, and meticulous pride of ownership are evident throughout. Offering an impressive 1,992 square feet on the main floor, this spacious home provides everything a growing family could desire. From the moment you step inside, you'll be welcomed by gleaming hardwood floors, soaring vaulted ceilings, and an expansive living room highlighted by a cozy gas fireplace, creating a warm and inviting atmosphere. The beautifully appointed kitchen is a chef's dream, featuring an abundance of timeless white cabinetry, granite countertops, a large centre island, and a full complement of updated stainless steel appliances. The adjoining dining area is perfect for family gatherings and offers garden door access to the expansive west-facing deck, an ideal space to relax and enjoy sunny afternoons and evening sunsets. The primary suite is a true retreat with a generous bedroom, luxurious five-piece ensuite featuring a soaker tub, separate shower, and double vanity. A second spacious bedroom, a private office, and a well-equipped main floor laundry room complete the functional main level. The fully developed walkout basement is equally impressive, offering a massive family room with a gas fireplace, games room, wet bar, three generously sized bedrooms—including one with its own private three-piece ensuite—an additional four-piece bathroom, and an abundance of storage space. Underfloor heat ensures year-round comfort on the lower level. Outside, the beautifully landscaped west-facing backyard is fully fenced and surrounded by mature trees, providing exceptional privacy and a peaceful setting for outdoor enjoyment. An extra-wide driveway and triple attached garage complete this outstanding property. This is a rare opportunity to own a beautifully updated executive bungalow in one of Red Deer's most desirable neighbourhoods. (id:51989)