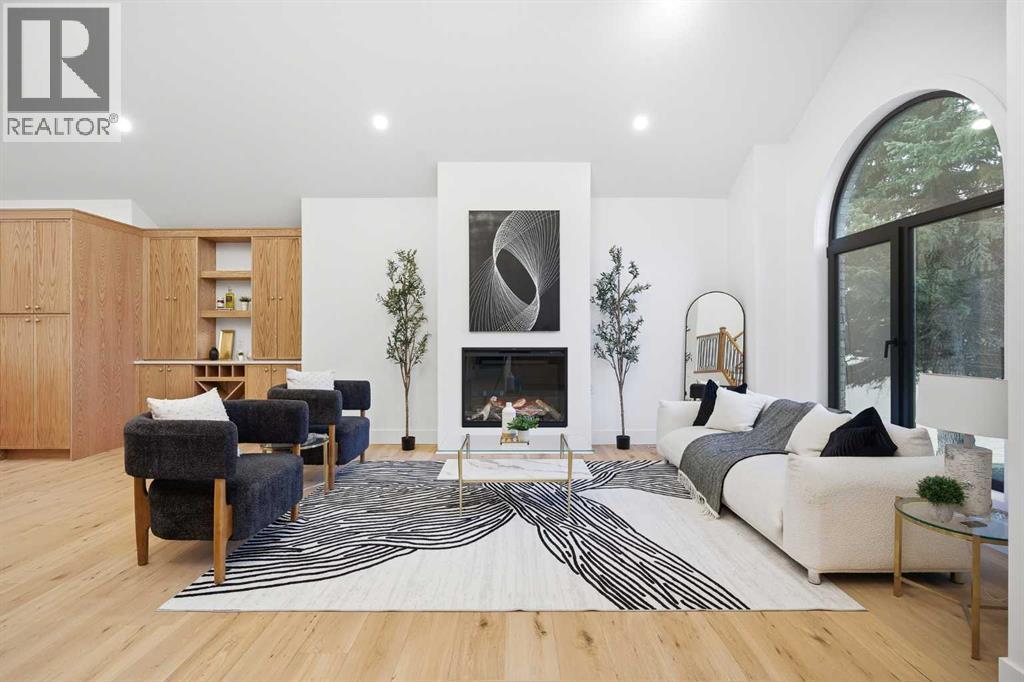
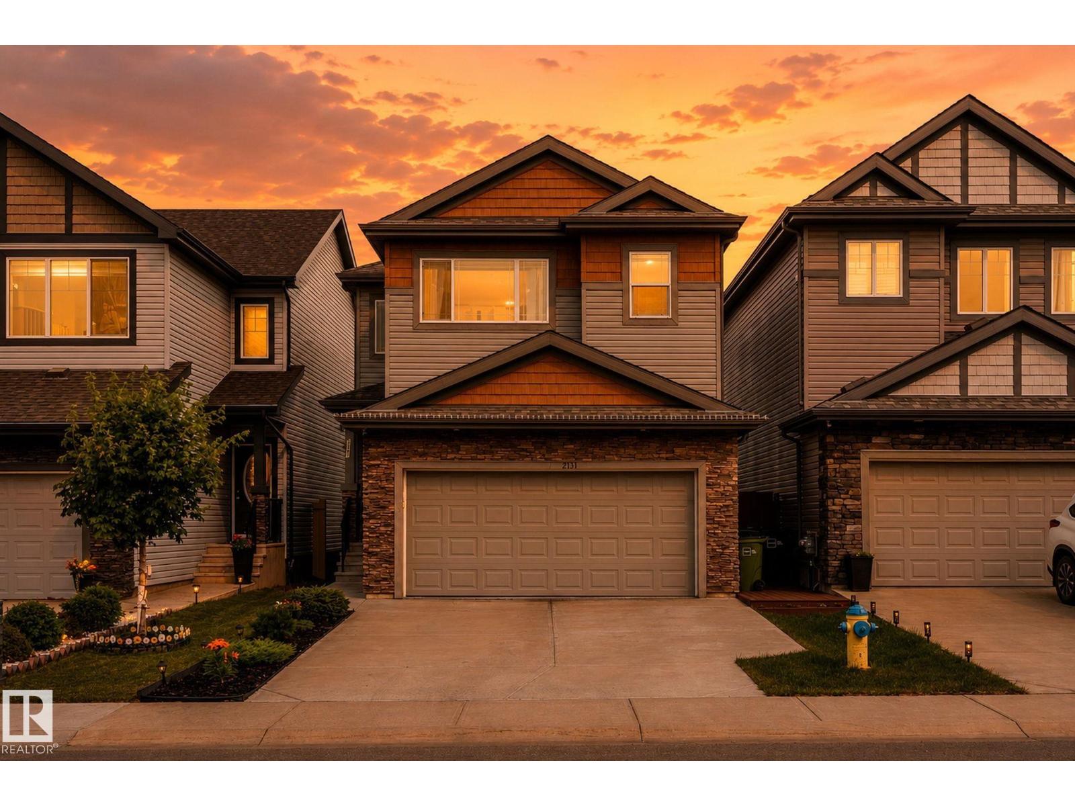
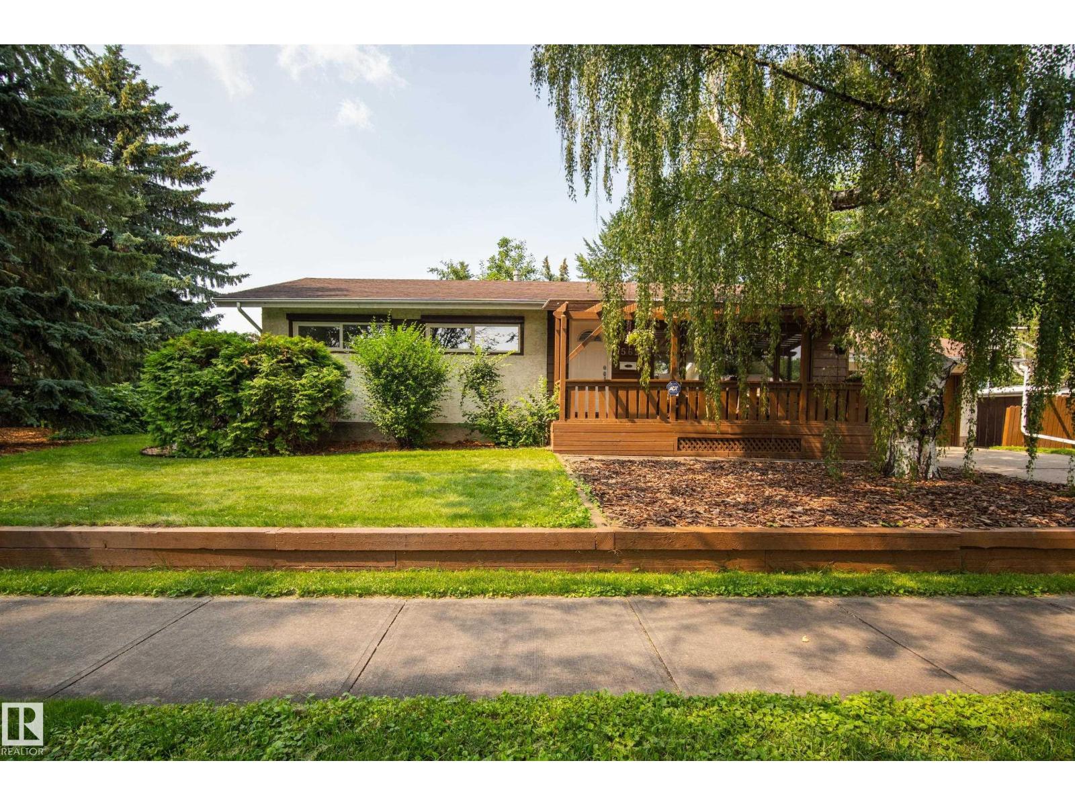
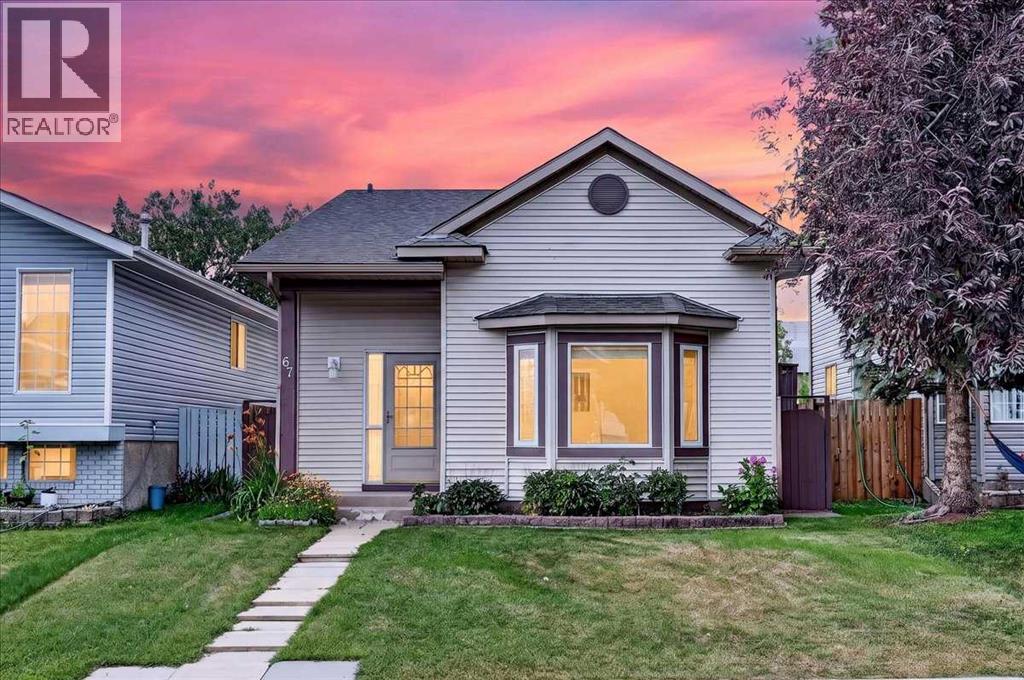
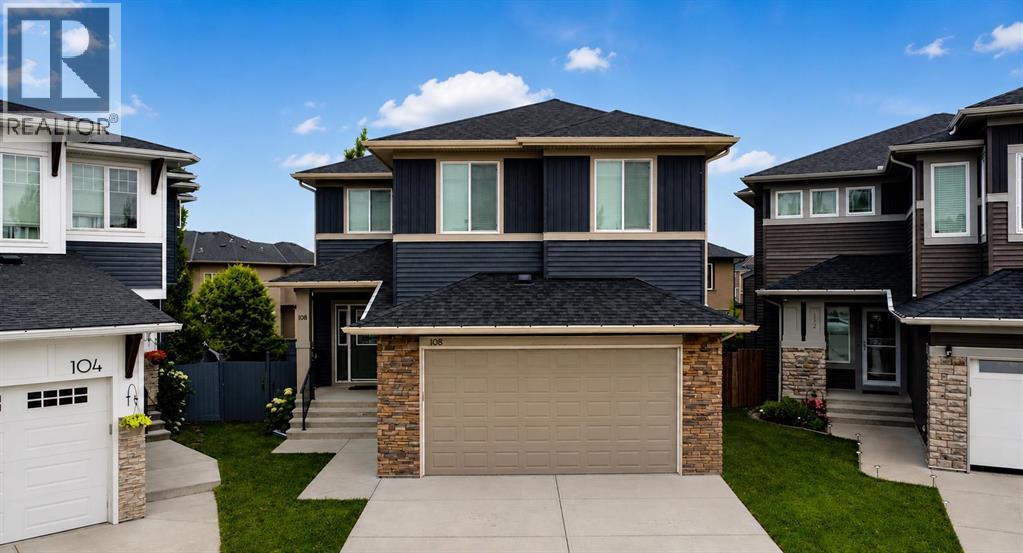
| EXTENSIVELY RENOVATED | 5 BED & 3.5 BATH | CORNER LOT | FITNESS ROOM | Rarely does a home that perfectly blends timeless elegance with modern luxury come to market. Nestled in the highly sought-after community of Varsity Estates on a large corner lot surrounded by mature trees, this extraordinary residence was completely taken down to the studs and meticulously transformed into a true masterpiece. From the moment you arrive, the stunning curb appeal leaves a lasting impression. Showcasing a unique modern Victorian-inspired exterior, the home features elegant cream stucco paired with brick detailing and bold black accents, all complemented by an exposed concrete driveway leading to the double attached garage. Inside, soaring vaulted ceilings, a breathtaking central staircase, custom stained railings, and a striking modern chandelier immediately command attention, creating an unforgettable first impression. The grand foyer is further elevated by a thoughtfully designed mudroom with extensive custom storage and beautiful tilework. The spacious living room offers warmth and sophistication with an elegant fireplace, while the main floor is flooded with natural light and exceptional quietness thanks to triple-pane European tilt-and-turn windows throughout. Designed with entertaining in mind, the chef-inspired kitchen is truly the heart of the home, featuring stunning real oak cabinetry, a massive 14-foot island, gorgeous lighting and fully paneled high-end appliances. Adjacent to the kitchen, the dining area is enhanced by a custom coffee bar and oversized windows overlooking the backyard, seamlessly connecting indoor and outdoor living with direct access to the deck. A second expansive family room with custom built-ins and additional oversized windows continues the home’s impressive main floor layout. Completing this level is a spacious laundry and mudroom area, a sophisticated 2-piece powder room, and a stunning glass-enclosed office/den. Upstairs, the luxurious prima ry retreat offers a custom walk-in closet and a spa-inspired 5-piece ensuite featuring dual vanities, heated floors, a freestanding soaker tub, a large custom shower, and abundant natural light. Two additional bedrooms and a beautifully finished shared 4-piece bathroom complete the upper level. The fully developed lower level is an entertainer’s dream, highlighted by an expansive recreation room with a custom entertainment feature wall, electric fireplace, wet bar, and games area. A fully customized glass-enclosed fitness room creates the ultimate at-home gym experience. This level also includes two spacious bedrooms — one with an oversized walk-in closet — and an additional 4-piece bathroom. The double attached garage is fully finished with epoxy flooring, a brand-new overhead door, and new garage motor. No detail was overlooked in this extensive renovation. An exceptional opportunity offering luxury, functionality, location, and incredible value — this is a home that must be experienced in person. (id:51989)
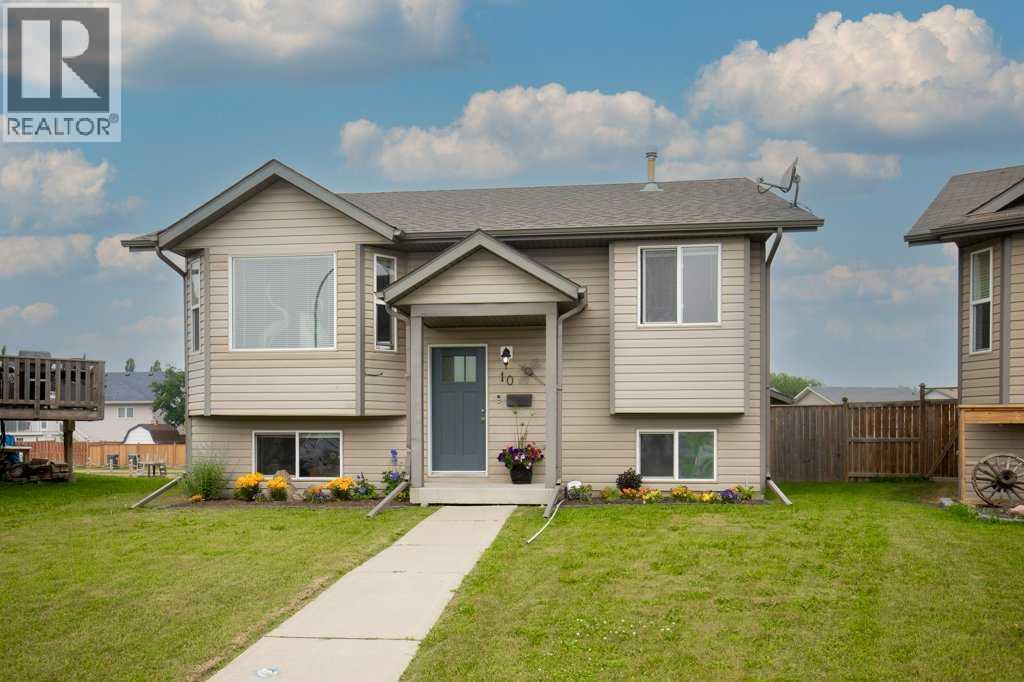
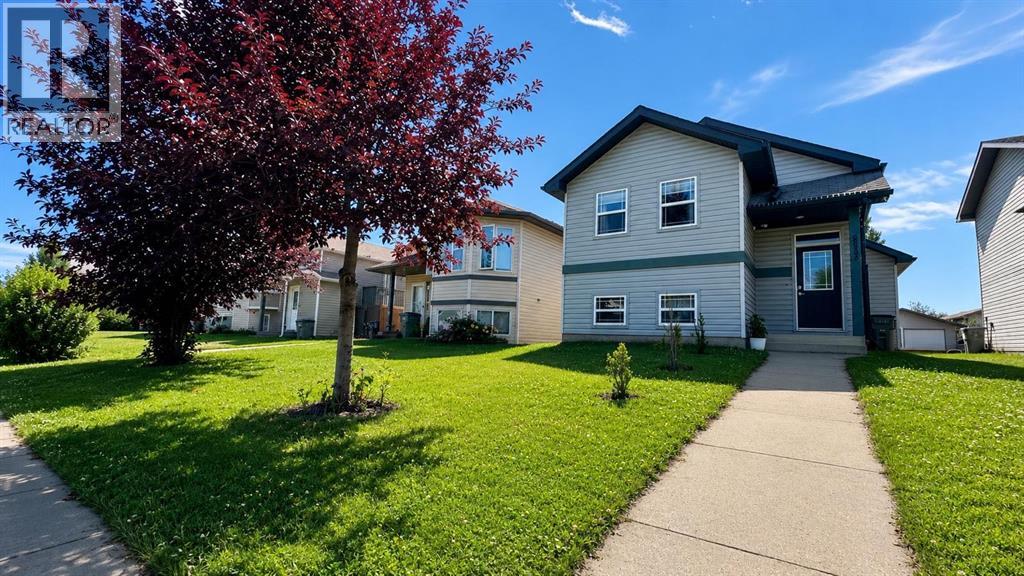
This BEAUTIFUL BI-LEVEL is move-in ready and designed for comfortable everyday living. Once inside you will appreciate the pride of ownership. The new front door greets you and your guests into the large foyer. The bright open-concept main floor is enhanced by soaring vaulted ceilings. Fresh paint from top to bottom and new flooring creates a clean and welcoming atmosphere. The spacious living room is filled with natural light from the beautiful bay window, a perfect place to relax and gather. The recently renovated kitchen is both stylish and functional, featuring updated countertops and backsplash, a new sink and faucet, and newer stainless steel appliances, including a vented gas range! A garden door extends the living space outdoors to a large rear patio, freshly stained and ready for summer entertaining. The new gas line allows for easy access to your grill in any season. The backyard is fully fenced and offers a safe place for the kids and pets to play. The newly built double detached garage is fully finished and provides plenty of indoor parking. Back inside, the generous primary bedroom offers a peaceful retreat, complete with two oversized closets for exceptional storage. A second spacious bedroom and 4-piece bathroom complete this functional main floor. The fully developed lower level offers exception additional living space. The generous family room greets you with glass French doors and oversized windows that fill the room with natural light. A perfect setting for movie nights or entertaining guests. Two spacious bedrooms offer comfortable accommodations for guests, family members, or a home office. The spa-like 3-piece bathroom boasts a beautiful tiled shower. The large utility room provides loads of storage space. Additional upgrades include: new shingles, a hot water tank, water filtration system, furnace serviced & cleaned with new thermostat installed, and ducts have been recently cleaned. Conveniently located close to schools, shopping, and parks. Treat yourself to a tour of this beautiful home! (id:51989)
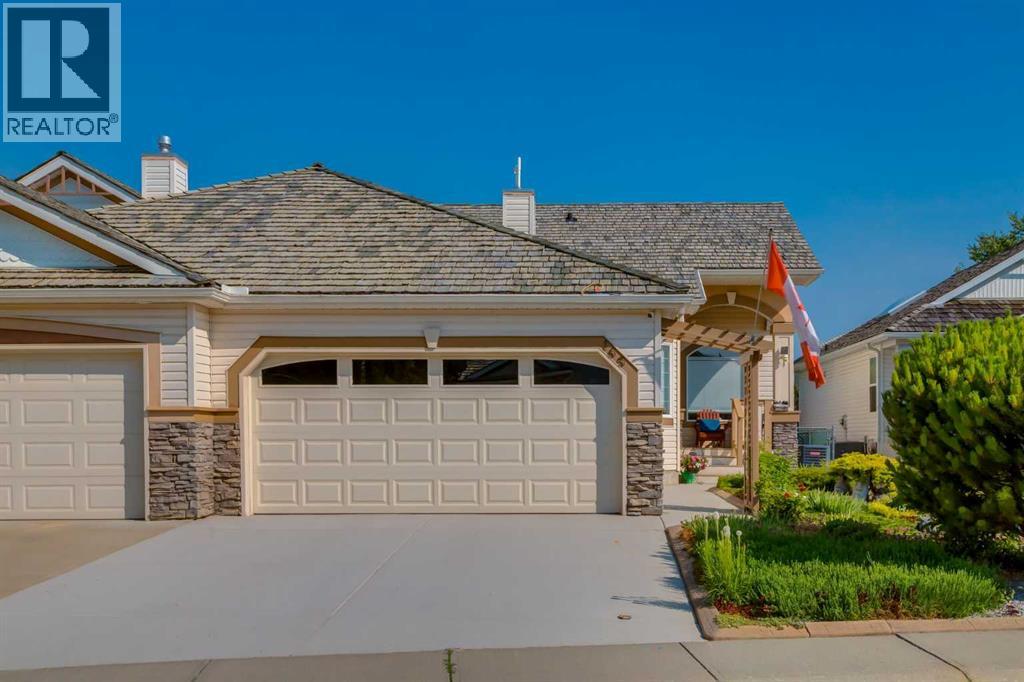
Sought after BUNGALOW VILLA meticulously cared for, offering 2,723 SF of living space with 4 bedrooms, 3 bathrooms and attached double garage. Welcomed by charming curb appeal, the bright and open main floor features new vinyl plank flooring, formal front dining room with tray ceiling and a well-equipped kitchen with granite countertops, large island with breakfast bar, corner pantry and stainless steel appliances. The kitchen opens seamlessly into the living room with cozy gas fireplace and breakfast nook where you will find access to your backyard oasis with a maintenance free expansive deck (24'x9.5') with gorgeous pergola and backyard with beautiful mature landscaping. A generous primary suite with walk-in closet and 4-piece ensuite, 2nd bedroom, 3 piece bathroom and conveniently located laundry room complete this space. Downstairs, the basement is finished with a family room with wet bar, 2 additional bedrooms, a 4-piece bathroom and ample storage space. Don't overlook the central AC for those hot summer days, powered sunshade on the rear deck and electric blinds over the skylight in the master bedroom. Life in Chaparral means enjoying one of Calgary’s most beloved lake communities with pathways, parks, schools, shopping and the private lake and clubhouse nearby. You will love the blend of convenience and community spirit. A must see! (id:51989)
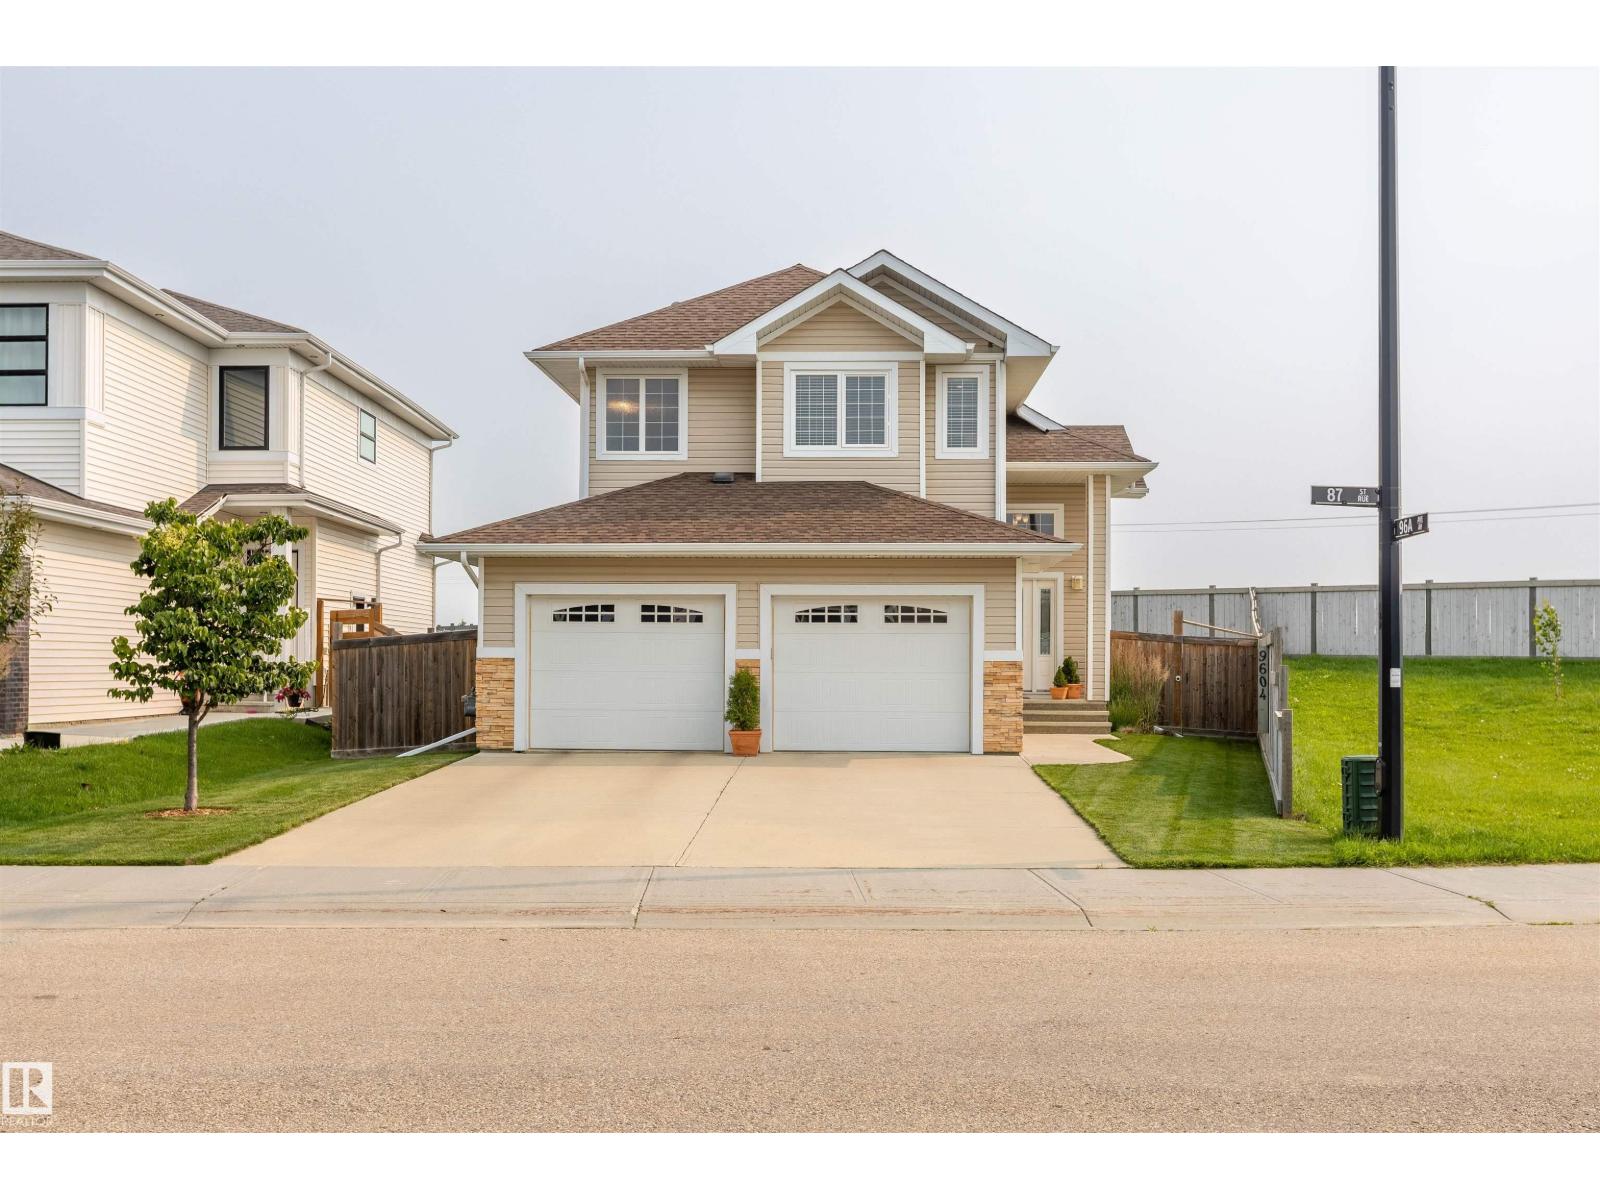
Welcome to this stunning custom-built bi-level nestled in the desirable community of Notre Dame Estates of Morinville! From the moment you step inside, you'll be impressed by soaring vaulted ceilings, abundant natural light, and fresh modern updates including new paint, stylish light fixtures, a new washer and dryer, and new basement blinds. The chef-inspired kitchen features granite countertops, stainless steel appliances, a large eat-up island, and ample cabinetry, perfect for entertaining. The spacious living and dining areas overlook the private backyard. Two generous bedrooms and a 4-piece bath complete the main floor. Upstairs, the luxurious primary retreat offers vaulted ceilings, a large walk-in closet, and a spa-inspired 5-piece ensuite. The fully finished basement includes a spacious family room, two additional bedrooms, and a 3-piece bath. Additional highlights include central A/C, dual-zone heating and cooling, and a large attached garage. Close to all amenities, only 15 minutes to St. Albert! (id:51989)
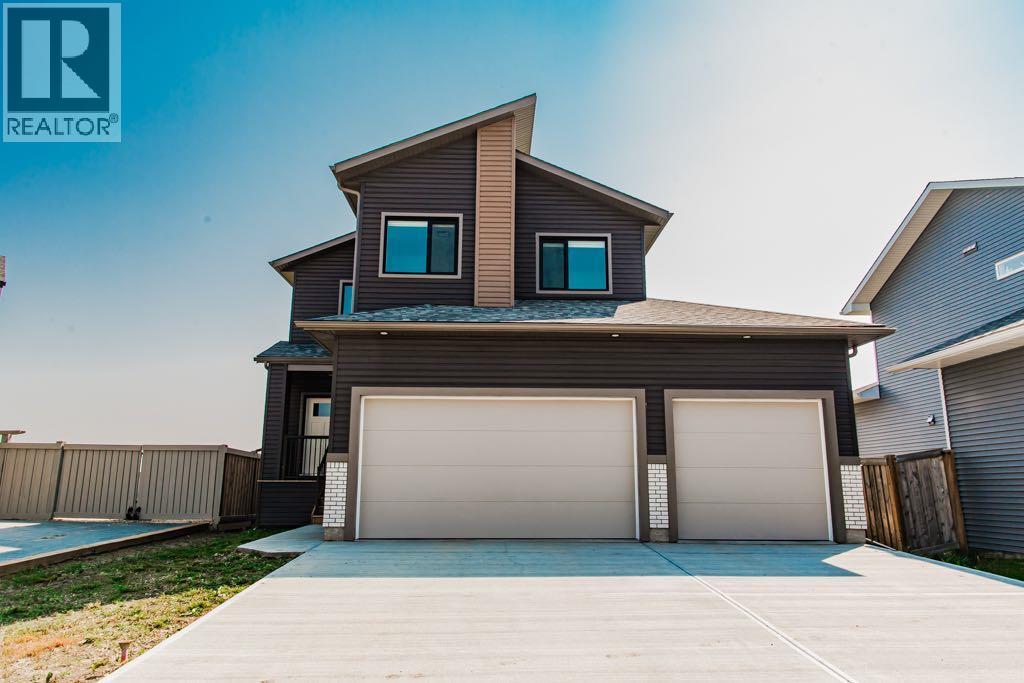
Welcome to this beautifully maintained 2024-built two-storey in the desirable community of Arbour Hills, where modern design, premium features, and everyday functionality come together seamlessly. Offering 1,831 sq. ft. of thoughtfully designed living space, this stunning home features 3 spacious bedrooms, 2.5 bathrooms, a heated triple attached garage, central air conditioning for year-round comfort, no rear neighbours, and plenty of parking on the triple-wide driveway.The bright, open-concept main floor is designed for both entertaining and everyday living. At the heart of the home is a stylish kitchen complete with quartz countertops, modern cabinetry, ample prep space, and plenty of storage, all overlooking the spacious dining area and inviting living room with a beautiful electric fireplace. A convenient 2-piece powder room completes the main level.Upstairs, you'll find all three bedrooms, including an impressive primary retreat featuring a luxurious 5-piece ensuite. Two additional generously sized bedrooms share a well-appointed 4-piece bathroom, while the upper-level laundry room adds everyday convenience. A versatile bonus room provides the perfect space for a family room, home office, playroom, or media area to suit your lifestyle.The unfinished basement offers endless possibilities, giving you the opportunity to customize and create the space you've always envisioned—whether it's additional living space, a home gym, theatre room, or future basement development. A convenient side entrance provides an excellent opportunity for a future mother-in-law suite, adding flexibility for multigenerational living or additional living space.Perfectly situated in the sought-after Arbour Hills neighbourhood, this exceptional home is close to parks, walking trails, schools, shopping, and everyday amenities, making it an outstanding choice for families and professionals alike. Move-in ready and loaded with desirable features, this is a home you'll be proud to call your own. (id:51989)
COMPLETELY RENOVATED 1300+ sqft 3 story townhouse is perfect for working professional, young families or investor. The entry level has a large welcoming foyer, bright laundry room, NEWER furnace, NEWER HWT and plenty of room for storage. New windows and beautiful laminate floors are seen throughout this beautiful home. The 2nd floor enjoys an efficient white kitchen, super bright dining area and living room that enjoy SOUTH sunshine with patio doors leading onto sunny private balcony. The two bedrooms and the bathroom are located upstairs with great privacy. Superb location walkable to schools(elementary/Junior High), parks, playground, transportation, LRT, Millwoods Rec Centre, Millwood Towne Centre or jumping onto the Henday. Excellent complex, great floorplan and renovated with modern finishings make this a MUST SEE! (id:51989)
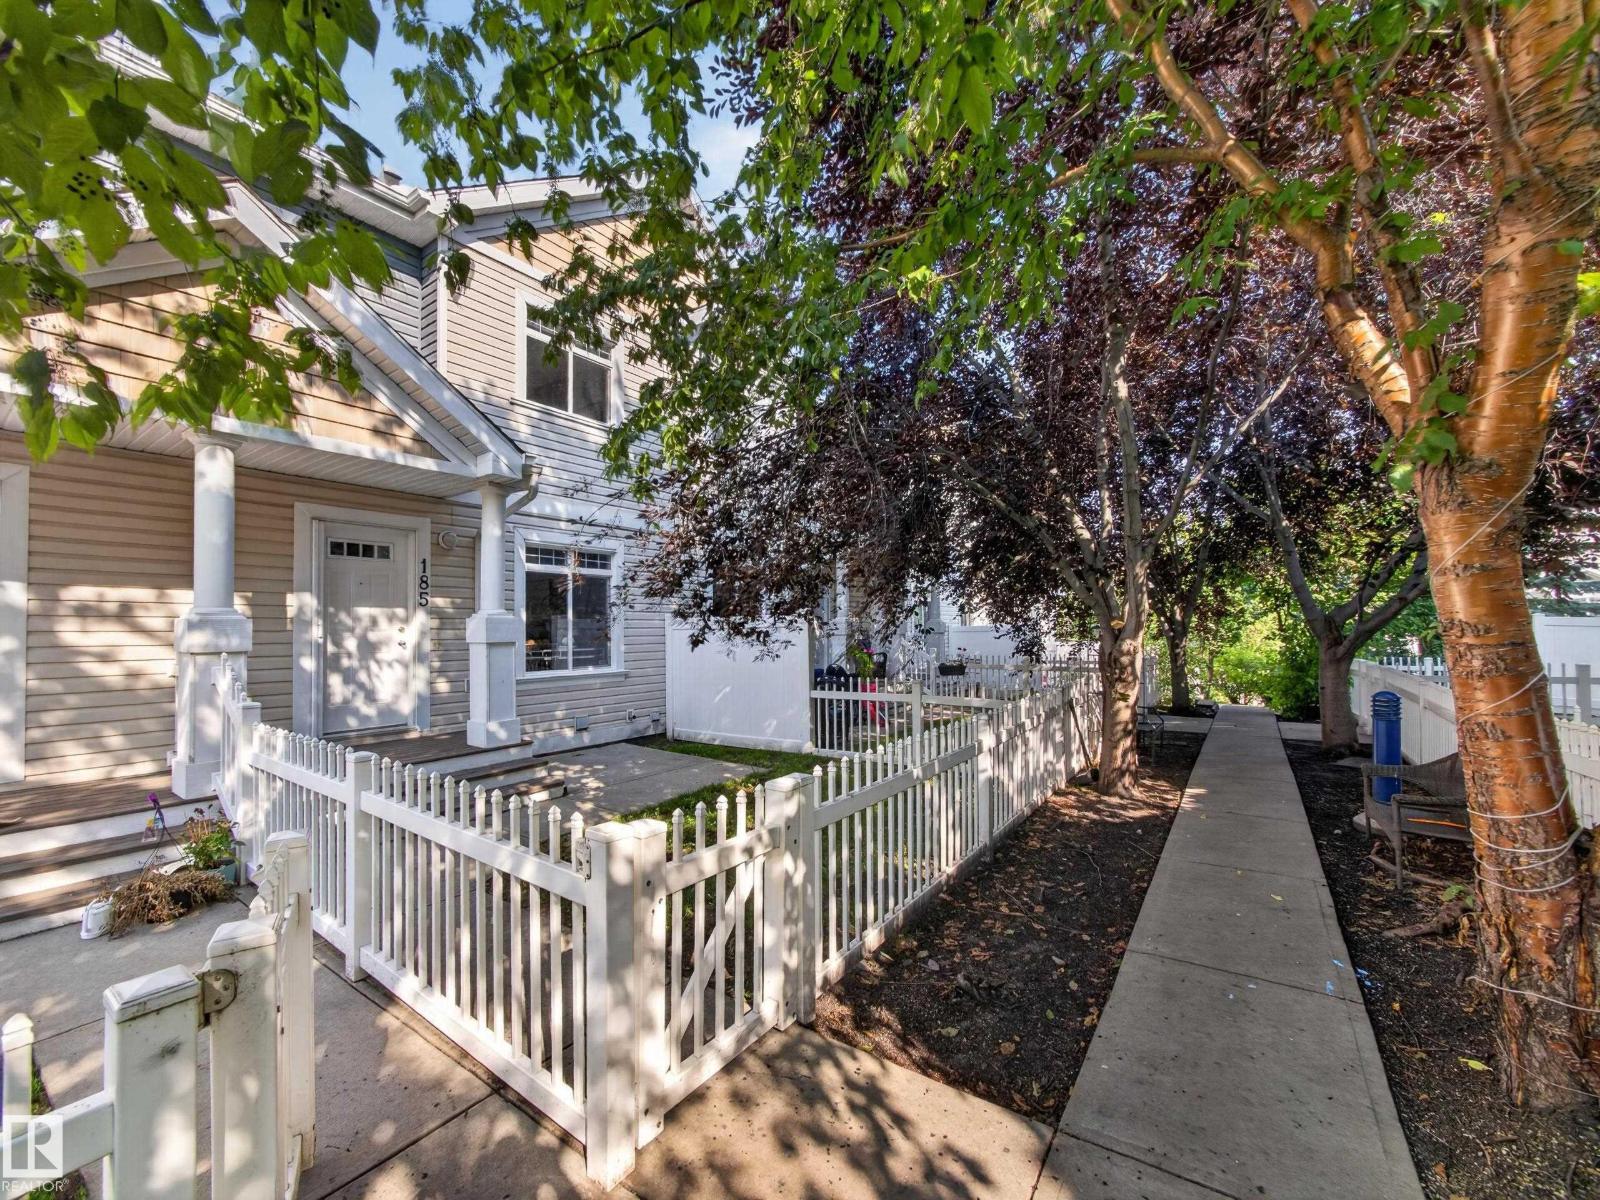
This charming townhome offers the perfect blend of style, convenience, and the incredible lifestyle that makes Summerside sought-after! Step inside to an open-concept main floor where the spacious living and dining areas flow seamlessly into the kitchen featuring stainless steel appliances, generous cabinetry, and plenty of storage—perfect for everyday living or entertaining friends and family. Upstairs, you'll find two spacious bedrooms, each offering its own privacy, along with 2.5 bathrooms and the convenience of a cozy den space. The unfinished basement provides excellent storage and future potential, while the fully insulated double attached garage offers comfort and security year-round. With low condo fees, ample visitor parking, and exclusive resident access to Lake Summerside, you'll enjoy year-round recreation including swimming, skating, paddleboarding, walking trails, parks, and community events. Located just minutes from shopping, restaurants, schools, and transit. Convenience is key! (id:51989)
Welcome to Countryside South!This beautifully updated bi-level offers the perfect blend of style, function, and flexibility. With thoughtful updates throughout and a versatile lower level, this home is ideal for families, first-time buyers, or those looking for additional living space or future income potential.The heart of the home is the stunning renovated kitchen, featuring waterfall quartz countertops, sleek new appliances, and gorgeous LED under-cabinet lighting that adds both warmth and functionality. Large windows flood the main floor with natural light, creating a bright and welcoming atmosphere. The upper level offers 2 spacious bedrooms and a beautifully updated full bathroom with conveniently located laundry, making everyday living effortless.Step outside to a generous backyard featuring a spacious deck with a beautiful pergola, creating the perfect setting for summer BBQs or relaxing with your morning coffee. Storage beneath the deck and an included storage shed provide plenty of room for seasonal items and tools. Rear alley access offers parking for up to three vehicles, and ample space to build a garage, while additional street parking provides extra convenience for guests.The lower level is set up as a non-conforming (illegal) suite, offering incredible flexibility for extended family, guests, or potential rental income. Complete with a spacious living room, functional kitchen, oversized bedroom with its own laundry, 4pc bathroom and separate access from either the ground-level basement entrance or through a door in the main entryway, it’s a layout designed with versatility in mind.Located in the highly sought-after community of Countryside South, you’ll enjoy scenic walking trails, parks, playgrounds, schools, and shopping just minutes from your doorstep.Whether you’re looking for a move-in ready home with stylish updates or a property with room to grow, this one checks all the boxes. (id:51989)
This impressive nearly 2,000 sq ft home in Walker offers spacious living and thoughtful upgrades throughout. The open-to-below foyer creates a grand first impression leading into a bright main floor with a generous living area and a versatile den. Upstairs features a large bonus room and a stunning primary suite with space for a king-size bed, a luxurious 6-piece ensuite including a stand-alone shower, separate tub, and a walk-in closet. Two additional bedrooms are well-sized with oversized closets, providing exceptional storage. The functional kitchen includes upgraded lighting, modern finishes, and a sizeable walk-in pantry. The basement is roughed-in and framed, offering flexibility for future development, including the potential for a separate entrance. Located in the desirable community of Walker, this home delivers space, comfort, and outstanding potential for customization. (id:51989)
Beautifully updated bungalow on a corner lot in sought-after Holyrood, surrounded by tree-lined streets and overlooking green space. Start your mornings on the inviting front veranda. The bright, open main floor with new oversized windows fill the home with natural light and hardwood floors flow throughout. The upgraded & modern kitchen is the heart of the home, featuring quartz countertops, island, eat-up bar, and seamless connection to the dining area. Three spacious bedrooms, including a generous primary retreat, and an updated 4-piece bathroom complete the main level. The finished basement expands your living space with a large family room, versatile rec room perfect for a home gym or playroom, an additional bedroom, full bathroom, laundry, and ample storage. Outside, enjoy a private backyard with a stone patio, mature trees, and plenty of green space. Complete with a double attached garage, A/C, central vac, and just minutes to downtown, the U of A, excellent schools, parks, and everyday amenities. (id:51989)
Welcome to this lovingly maintained, fully finished four-level split nestled in the heart of the highly sought-after, mature community of Riverbend. Proudly built for and cherished by its original owners for nearly four decades, this exceptional family home has been the backdrop for a lifetime of treasured memories. Meticulously cared for throughout the years, it now presents a wonderful opportunity for its next owners to bring their own vision to life, add their personal touches, and create a lifetime of memories of their own. Offering over four thoughtfully designed levels of living space, this home features 5 bedrooms, 2.5 bathrooms, and a functional layout perfectly suited for growing families. Step inside and immediately appreciate the impressive nearly 12-foot vaulted ceilings in the spacious living room, where an abundance of natural light pours through the beautiful custom bay window. Rich hardwood flooring and the soaring ceilings create a warm, inviting atmosphere that's ideal for both everyday living and entertaining. Overlooking the living room, the upper level is beautifully accented by classic wood spindle railings and offers a bright, open-concept kitchen and dining area. Timeless oak cabinetry, a corner pantry, and generous counter space provide both style and functionality, while the spacious dining area features sliding French doors that lead outdoors. The upper level is also home to three generously sized bedrooms, all finished with warm hardwood flooring and a bright, neutral colour palette. The updated main bathroom serves the secondary bedrooms, while the spacious primary retreat offers the added convenience of its own private 2-piece ensuite. The fully finished lower level provides incredible flexibility with two additional bedrooms, a massive family room perfect for movie nights, a children's play area, or a home gym, a full bathroom, and a generous laundry room. Completing the lower level is an expansive crawl space that offers exceptional s torage, ensuring there's a place for everything. Lovingly cared for over the years, this home offers valuable peace of mind with numerous updates. A new roof and exterior siding (2024), furnace and hot water tank (2023), upper-level windows (2023), and approximately 90% of the Poly-B plumbing professionally removed. Step outside to discover a large, private backyard with endless possibilities. The expansive concrete patio wraps around to the side entrance, creating the perfect setting for summer barbecues, family gatherings, or relaxing evenings outdoors. A large storage shed, convenient lane access, and the potential to add additional parking further enhance the property's versatility and functionality. This is a rare opportunity to own a maintained, original-owner home in one of Riverbend's most desirable locations. This is a home where you can truly create something special while appreciating the incredible opportunity this wonderful home has to offer. (id:51989)
Welcome to this HIGHLY UPGRADED – EXCEPTIONAL HOME - in the prestigious community of KINNIBURGH, where timeless elegance meets modern luxury. Situated on a QUIET CUL-DE-SAC and an expansive PIE-SHAPE LOT, this meticulously maintained 4-bedroom, 2.5-bathroom residence offers an elevated lifestyle with outstanding craftsmanship, premium upgrades, and a stunning backyard oasis. From the moment you arrive, the impressive curb appeal and professionally landscaped yard create a lasting first impression. The oversized heated garage is both functional and practical, featuring overhead storage shelves that provide ample space for bikes, seasonal items, and recreational gear. Step inside to a grand, light-filled foyer that welcomes you into one of the most thoughtfully designed floors plans you’ll find. The open-concept main level seamlessly blends style and functionality, creating the perfect space for everyday living and entertaining. The chef-inspired kitchen is truly the heart of the home, showcasing full-height white cabinetry, an OVERSIZED QUARTEZ ISLAND, wall oven, premium stainless-steel appliances, a new gas range (2025), refrigerator (2025), bar fridge (2025), brand-new dishwasher (July 2026), and fresh interior paint (June 2025). A massive walk-in pantry offers exceptional storage and has the potential to be converted into a spice kitchen. Adjacent to the kitchen, the bright dining area overlooks the backyard and flows effortlessly into the spacious living room. Expansive windows flood the home with natural light. A generous rear mudroom provides convenient access to the oversized garage. Upstairs, features brand - new carpeting throughout (2025) and staircase leads to a spectacular bonus room with vaulted ceilings—an ideal retreat for family movie nights or relaxing together. The luxurious primary suite is a private sanctuary, featuring a spacious king-sized bedroom, a large walk-in closet with built-in organizers, and a spa-inspired 5-piece ensuite complete with dual quartz vanities, a tiled walk-in shower, and a deep soaker tub. Three additional generously sized bedrooms, an upper-level laundry room, and a well-appointed 5-piece Jack-and-Jill bathroom complete the upper floor, offering an ideal layout for growing or multi-child families. Additional features include central air conditioning, a water softener, and a built-in Sonos sound system with speakers throughout the home, delivering comfort and convenience year-round. Step outside to an upper deck that’s perfect for summer BBQs, while the expansive lower deck creates a private outdoor retreat ideal for entertaining or simply unwinding. The beautifully landscaped pie-shaped yard is surrounded by mature trees for added privacy and features established garden beds along with a variety of fruit trees, creating a peaceful backyard oasis, this remarkable home offers the perfect blend of luxury, and pride of ownership. Move-in ready and finished to an exceptional standard. Start packing, YOUR DREAM HOME AWAITS! (id:51989)