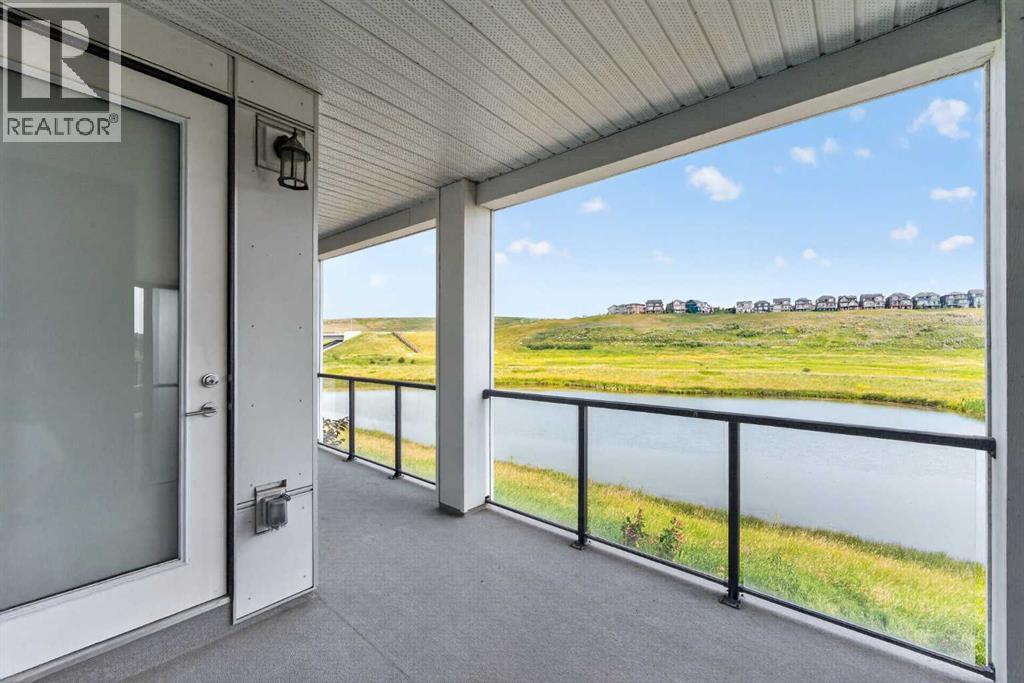
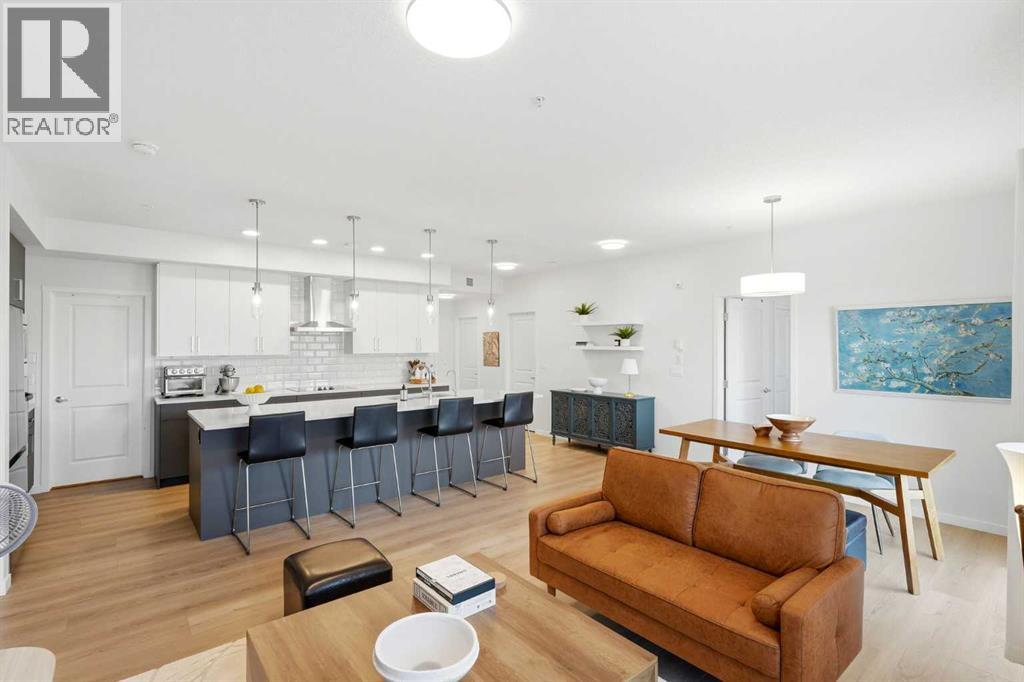
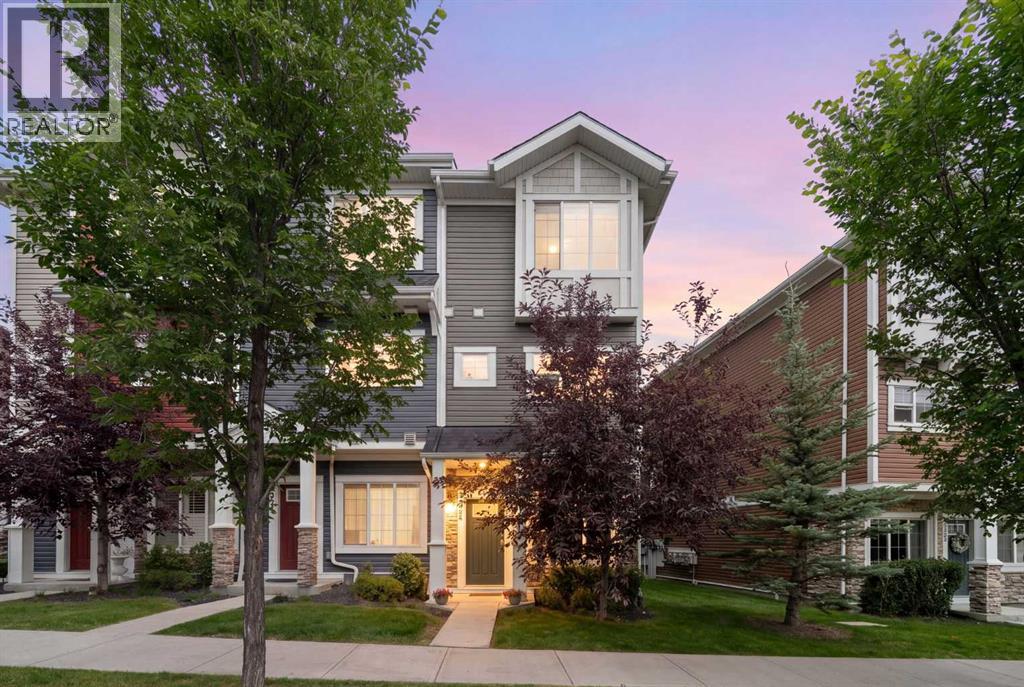
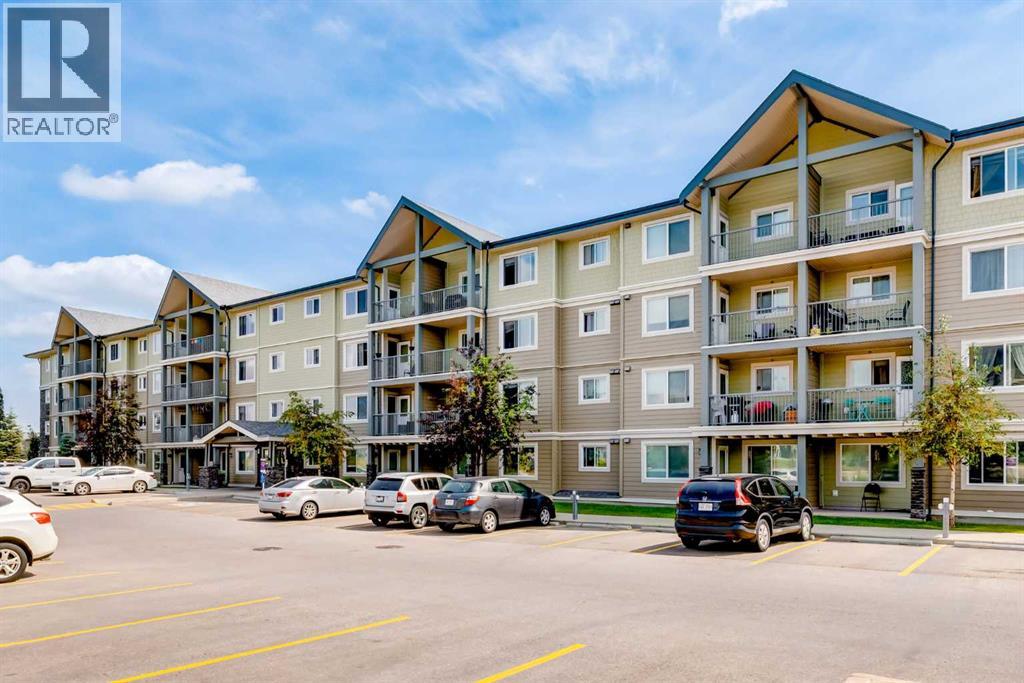
Former Brad Remington Homes show suite in Sage Hill Park II — a 1-bedroom, 1-bathroom Emerald plan condo in Sage Hill, Calgary, Alberta, backing onto pond and ravine green space. Built in 2022, this 662-square-foot unit features 9-foot ceilings, oversized windows, luxury vinyl plank flooring, central air conditioning, and custom drapery included. The kitchen offers quartz countertops, soft-close cabinetry, an island with seating, and a full stainless steel appliance package including fridge, stove, built-in dishwasher, and over-the-range microwave. The bathroom features dual vanities, a tub and shower combination, and tile flooring, and in-suite laundry adds a stacked washer and dryer. The balcony overlooks the pond and protected ravine, with direct sightlines over the green space rather than neighbouring buildings. A titled underground parking stall and separate underground storage locker are both included. Sage Hill Park II residents are steps from the ravine pathway system and regional bike path, a short walk to shopping and restaurants at Sage Hill Crossing, and minutes to Beacon Hill Centre with Costco. Quick access to Stoney Trail connects the community to the rest of Calgary. Move-in ready with parking, storage, air conditioning, and window coverings all in place — a turnkey opportunity in Sage Hill. (id:51989)
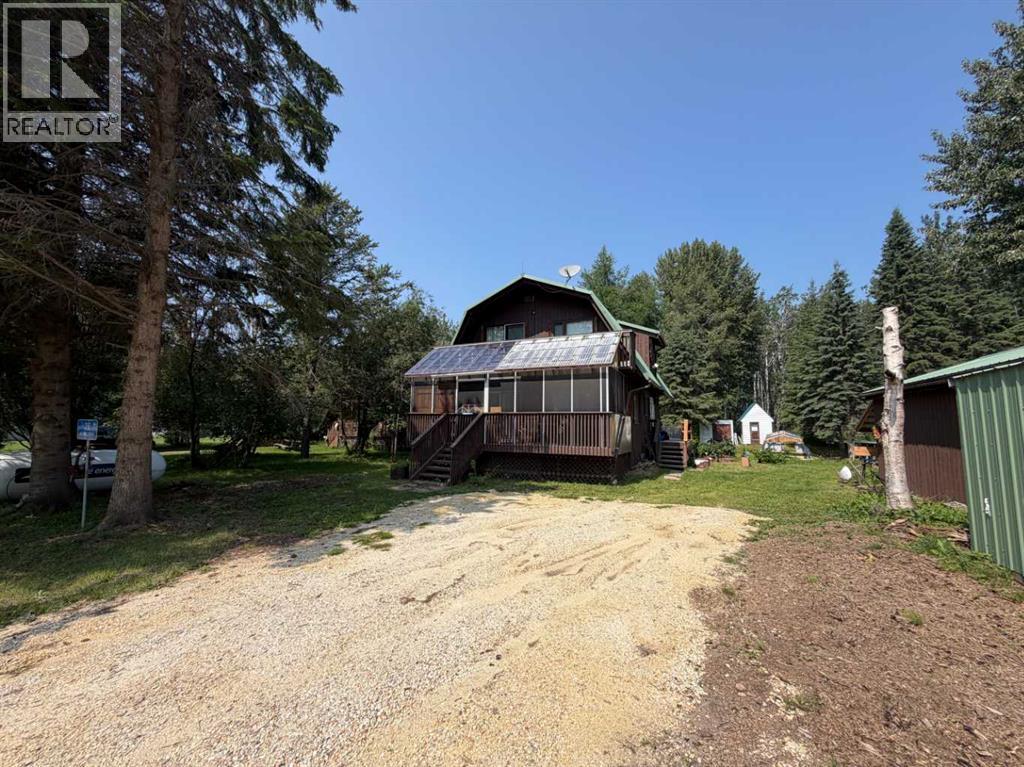
The idyllic family cottage awaits you in the cottager's community of Marten Beach. Located on the northern shores of Lesser Slave Lake Alberta, Marten Beach offers a small lakeside collection of family cottages, cabins, and a rare mile-long white sand beach! 26 Herb Crescent was a labor of love constructed with care and precision. When you see the woodburning stove, cozy window seats, second story balcony, hand crafted wooden inlays, storage cubbies, built-in book cases, custom made cabinets, skylights, artistic transem windows, and screened in porch...you see this cottage was tailored to be the backdrop of a lifetime of family togetherness and enjoyment. Construction is a sturdy two story with crawl space/basement containing a brand new gas furnace, and cistern plus a small storage and work space. All framing is 2x6 with reinforced insulation. A metal roof and exterior window shutters offer protection from the elements. Entering from the side deck, the hall is fitted with custom storage cupboards and closets. To the back of the home one bedroom and the laundry room which features a three piece bathroom, new hot water tank and storage space. At the front of this 24x30 home you'll find the L shaped eat-in kitchen with fridge, stove and a dishwasher, two large windows at the dining area. Pass by the exposed wooden support beam into the living room with wood paneled walls, access to the covered screen porch, built-in book cases, and new wood burning stove. A side window lights the way up the crafted staircase to the second floor. Here there are two bedrooms each with window seats overlooking the back yard, jack & jill closet, and above the doors, the transem windows were designed by the builder's children in faux stained glass. The hall is bright with skylight and venting from the floor to allow heat and circulation from the main floor. A 4 piece bathroom with much storage, another skylight and lovely lilac accents offer a tranquil powder room feel! Th e front of the second story is the primary suite, featuring a large closet to the right when entering and storage cupboards along the south sloped wall. The patio doors open up to the balcony which overlooks the front yard - a great space for your morning coffee! Updates in the last year include exterior staining to home, garage and gazebo, interior paint, new electrical panel and wiring, added shower to main floor bathroom and some tree removal. 26 Herb Crescent has a .30 of an acre yard with several outbuildings including a huge screened in fire-pit gazebo. A large heated workshop/garage is also a great asset! The lot slopes in the back and the home sits high in the front which has kept it safe from any water damage, even in the basement. It could be the perfect Air B&B investment. Or serve as a seasonal gathering spot for your extended family and friends! Lesser Slave Lake is located in North Central Alberta approximately 250 kms north of Edmonton. Shhh! It's #lslalbertasbestkeptsecret (id:51989)
Some condos simply give you a place to live. This one was upgraded to make everyday life easier. WELCOME TO SETON SERENITY! This extensively upgraded main-floor unit offers a rare three-bedroom layout, two full bathrooms, exceptional storage, and a level of convenience that is very hard to find in condo living. THE HEART OF THE HOME: The bright, open-concept kitchen, dining, and living area feels spacious, welcoming, and easy to live in. The kitchen features full-height cabinetry, a built-in wall oven and microwave, stainless steel hood fan, dishwasher, and a large walk-in pantry that keeps groceries, small appliances, and everyday clutter neatly out of sight. ROOM TO LIVE: The primary bedroom includes a walk-in closet and beautifully finished ensuite. The second and third bedrooms give you the flexibility to create exactly what you need, whether that is space for family, guests, a home office, hobbies, or a little bit of everything. STORAGE YOU WILL ACTUALLY USE: The massive walk-in laundry room provides far more storage than you would normally expect in a condo, helping you keep everyday life organized without sacrificing your living space. PARKING WITHOUT THE SQUEEZE: The original owner paid extra through the builder to secure the largest stall in the parkade. It is wider than a typical Costco parking stall and completely different from what you would normally expect in a Calgary condo building. Parking, unloading groceries, opening your doors, and getting in and out of your vehicle are all noticeably easier. MAIN-FLOOR LIVING: Skip the elevator, get outside quickly, and enjoy the large private balcony. Subject to condominium approval, there may also be potential to add a future patio gate for more direct exterior access. For pet owners, that could mean heading out for a walk almost directly from your back door. No gate is currently installed, and buyers should independently confirm feasibility and condominium approval requirements. EVERYTHING CLOSE BY: Seton con tinues to be one of Calgary’s most convenient communities, with shopping, restaurants, patios, pathways, parks, recreation, healthcare, and everyday services all close by. HARD TO FIND. EVEN HARDER TO REPLACE: Three-bedroom condos are already rare. Add in the extensive upgrades, incredible storage, massive laundry room, oversized parking stall, and convenience of main-floor living, and this is a home that truly stands apart. (id:51989)
Located in the established NW Calgary community of Nolan Hill, this ORIGINAL OWNER, exceptionally well maintained END-UNIT townhome offers 1,426 sq ft above grade across three thoughtful levels, with sun-filled interiors and no direct rear neighbours.Step in from the front door and you're welcomed by BRAND NEW TILE FLOORING and a main-level office featuring a large window that pours natural light into the room and tons of built-in storage, giving you a quiet and bright space to work from home.Head up to the main floor and the home comes to life. The kitchen features dark cabinetry, quartz counters, a marble backsplash and a peninsula for casual dining, along with a stainless steel appliance package that includes a FULGOR gas range, KitchenAid microwave and Maytag French door refrigerator. It flows into a dining area and a spacious living room brightened by an EXTRA SIDE WINDOW, along with a patio door out to a FULL-WIDTH COVERED DECK. Sunlight pours in from multiple exposures throughout the day. Out on the covered deck, a BBQ and privacy screens create a spot that gets used from morning coffee in the sun to summer dinners with friends. CENTRAL AIR CONDITIONING keeps things cool inside when the heat picks up, and a powder room completes the main level.Upstairs, this home offers a DUAL MASTER LAYOUT, with two bedrooms each featuring its own private ensuite. Whether it's professionals sharing space, roommates, guests, or a couple who simply want the extra room to breathe, both bedrooms feel like their own retreat. Upstairs laundry sits right where you need it.Kept in exceptional condition by its original owner, this home also comes with a new roof and eavestrough, a KINETICO water softener and REVERSE OSMOSIS system already installed, and a large, spacious attached garage that opens off the rear driveway, giving you plenty of room for the vehicle plus the bikes, gear and seasonal storage that come with a busy household.Nolan Hill continues to be one of NW Cal gary's most established family communities, with pathways, parks, ponds and everyday amenities woven throughout the neighbourhood. Quick access to Sarcee Trail, Stoney Trail and Shaganappi makes downtown and the mountains equally straightforward, while Beacon Hill (Costco, Walmart, Home Depot) and Sage Hill shopping are minutes away.Click the multimedia link to see floorplans and all photos.Call your favourite realtor and book a showing today! (id:51989)
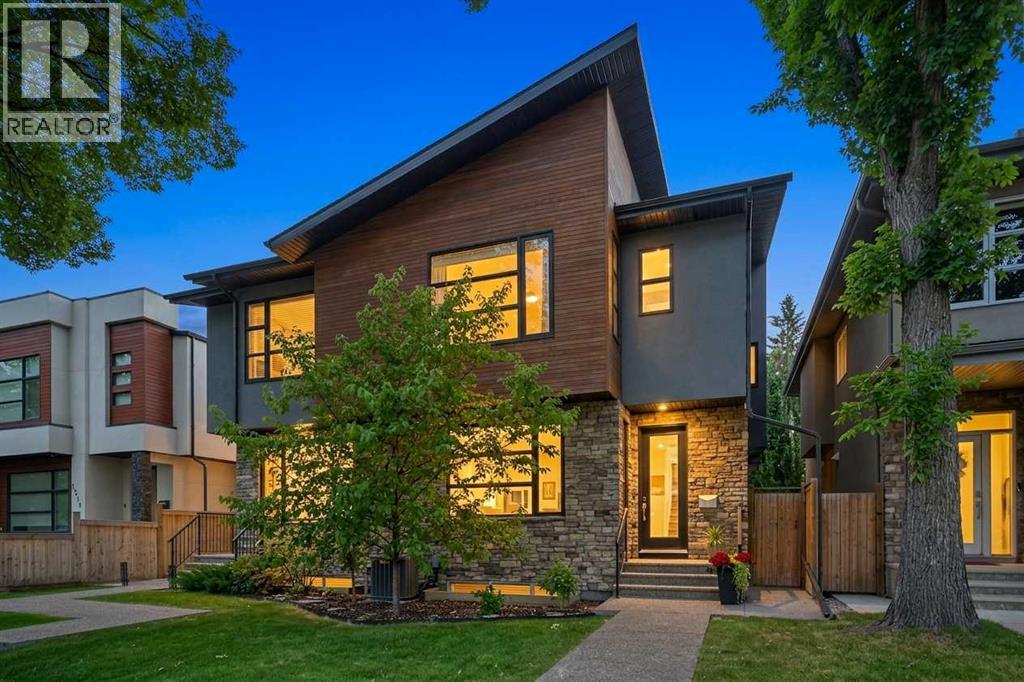
LUXURY INNER CITY LIVING IN GLENBROOK! Offering over 2,800 SQ.FT. of fully developed living space, this stunning semi detached home combines upscale finishes, thoughtful design, and an unbeatable location facing a beautiful greenspace in one of Calgary's most sought after southwest communities. With 4 bedrooms, 3.5 bathrooms, an east facing front and west facing backyard, this home is filled with natural light while providing the perfect setting to enjoy sunny afternoons and evenings outdoors.Step inside to discover 9' ceilings, rich hardwood flooring, and a versatile front flex space complete with custom built in cabinetry, creating the ideal setup for two home offices or study areas. The inviting living room is highlighted by a gas fireplace with a stunning full height tile surround, creating a striking focal point for the space. The heart of the home is the chef inspired kitchen featuring full height cabinetry, hard surface countertops, a built in wall oven, built in microwave, gas cooktop, and an oversized island designed for entertaining and everyday living.The elegant glass railed staircase leads to the upper level where you'll find three spacious bedrooms, including an impressive primary retreat with vaulted ceilings, a walk through closet with custom built in shelving, and a luxurious 5 piece ensuite. All full bathrooms throughout the home feature heated floors, adding an extra touch of comfort and luxury. The upper level laundry room is enhanced with additional custom cabinetry for added convenience and storage.The professionally finished basement expands your living space with a large recreation area, stylish wet bar with hard surface countertops, a fourth bedroom, and a full bathroom, perfect for guests, teenagers, or multigenerational living.Outside, enjoy a fully landscaped west facing backyard featuring a deck, concrete patio, and plenty of space to relax or entertain before heading to the double detached garage.Located in the heart of Glenbr ook, you'll love being just minutes from Optimist Athletic Park, numerous playgrounds, walking paths, excellent schools, Westbrook Mall, Westhills Shopping Centre, Mount Royal University, and the 45 Street LRT Station, with quick access to downtown and major roadways. Glenbrook is known for its mature tree lined streets, family friendly atmosphere, and exceptional inner city convenience. This is a rare opportunity to own a beautifully appointed home in an outstanding location. (id:51989)
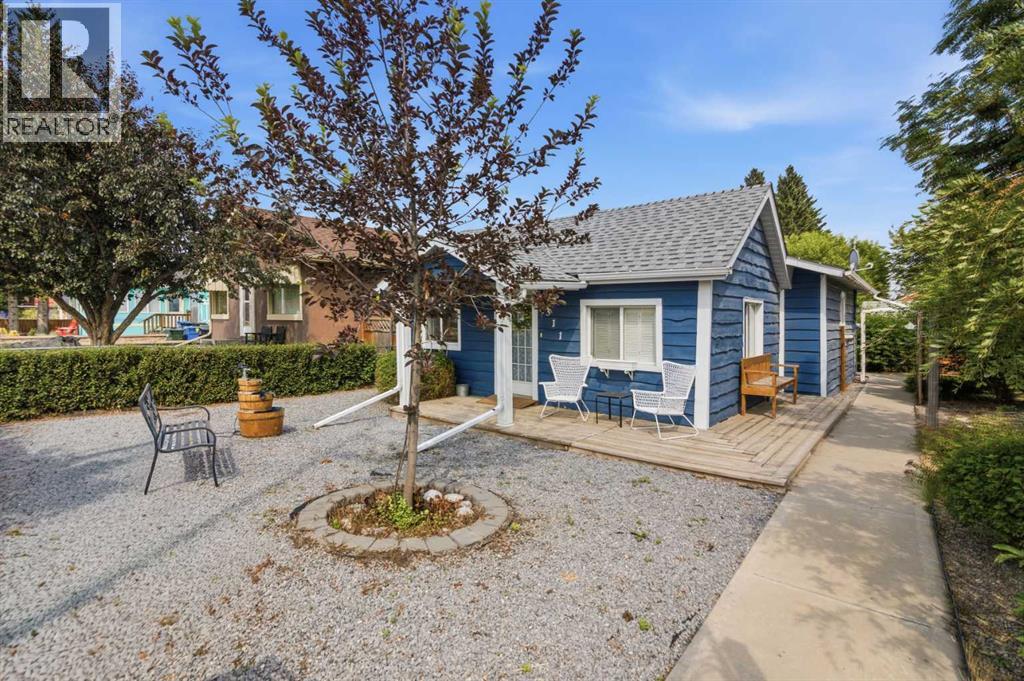
This is a very lovely, comfortable and well taken care of property on a very large lot. It is like living in a full time vacation spot, slower pace, beautiful scenery, with all the conveniences. This wonderful home is even right across from the schools in Sundre where there are walking paths, curling, aquaplex, gym, outdoor skate park, hockey and basketball arena, beautiful mature trees, green spaces and a meandering creek. Amenities including grocery, local organic food stores, and coffee shops are all within walking distance. This is a great investment for starting out as a first time home buyer, investment property weekend getaway or even if you are looking to downsize but still want to enjoy family or grandchildren. This two bedroom bungalow fully renovated with new flooring, vinyl windows and roof. Pride of ownership shows throughout this home, the master bedroom is bright and big with built in shelving in the closet. Enter into the large kitchen with an abundance of counter space to cook and hang out with the family. Beautiful hardwood floors with tons of natural light in the living room which leads to the 2nd bedroom with lots of storage space in the built in wardrobe. Like spending time outdoors? this property has it covered, with a great patio out front or hang out on the deck in the backyard, comes with a large dog run. Enjoy the privacy of the fencing and trees while sitting by your fire pit. A single detached garage with alley access is ready to keep your vehicle out of the weather along with more parking spots on the large parking pad in the back. Large shed to keep all your gardening and landscaping needs. Come have a look at this beautiful property it will not last long. This lot includes the benefit of being zoned R2 for infill or multifamily development. (id:51989)
Welcome to McCall Landing! This bright and spacious 2 bedroom main floor unit as an open layout featuring a well appointed kitchen with stainless steel appliances, plenty of cabinets and a peninsula island with seating, a good sized dining area and a large living with direct access to the covered ground level patio. There are 2 generous sized bedrooms and the main bath plus a large laundry/storage room. You also have a titled parking stall in the underground parkade and an assigned stall in the main parking lot. McCall Landing is a pet friendly complex (with board approval) and has a central clubhouse for social gatherings, a fitness centre and bike storage in the parkade. Located close to schools, transit and shopping and with good access to major thoroughfares, this home is not to be missed. (id:51989)
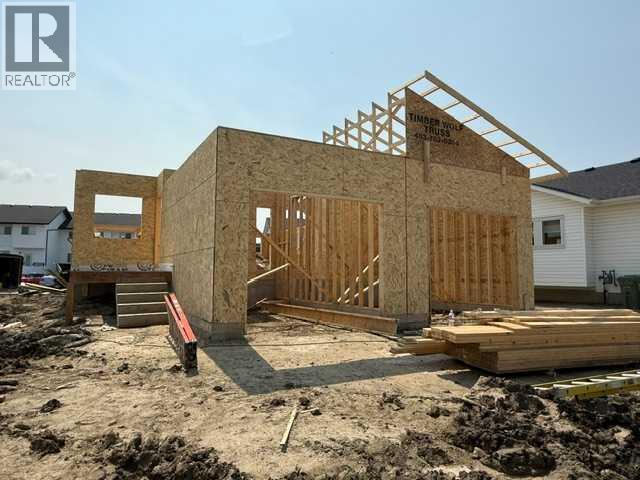
This impressive total finished 1808 sq ft bungalow, built by Edge Homes and currently under construction, epitomizes modern comfort and convenience. Ideal for discerning empty nesters or first-time buyers, this half duplex boasts amazing curb appeal with a covered composite front porch with metal railing. Step inside to discover a versatile front office or flex room bathed in natural light, complemented by luxury vinyl plank flooring that flows seamlessly through the spacious living room, dining area, kitchen, and den, all under soaring 9 ft ceilings. The kitchen is a chef's delight, featuring a central island, corner pantry, quartz countertops, soft-close cabinets, a black granite sil sink, and stainless appliances. The primary bedroom is complete with an ensuite bathroom showcasing a walk-in shower. Walk in closet & convenient main floor laundry nearby. 2 pce powder room for guests. A rear entry with a functional bench leads to a private 7x12 deck with a thoughtfully designed privacy wall, perfect for dining or relaxing in south facing yard. Downstairs, the basement continues the theme of luxury with 9 ft ceilings, offering a sprawling family room, two generously sized bedrooms, and a well-appointed four-piece bathroom, all enhanced by plush carpeting. The single attached garage ensures convenience and protection for your vehicle, particularly during winter months. Front yard is done in low maintenance rock for easy care, along with leveled black dirt in the backyard & partial white vinyl fencing. Embrace peace of mind with a comprehensive new home warranty and energy-efficient features throughout. Located in the sought-after community of Evergreen, residents will enjoy access to scenic walking trails, playgrounds, and proximity to schools and the amenities of Clearview marketplace. Please note that photos and renderings are representative of a similar home and may vary in finishes and colors. Taxes to be assessed GST included with rebate to builder. (id:51989)
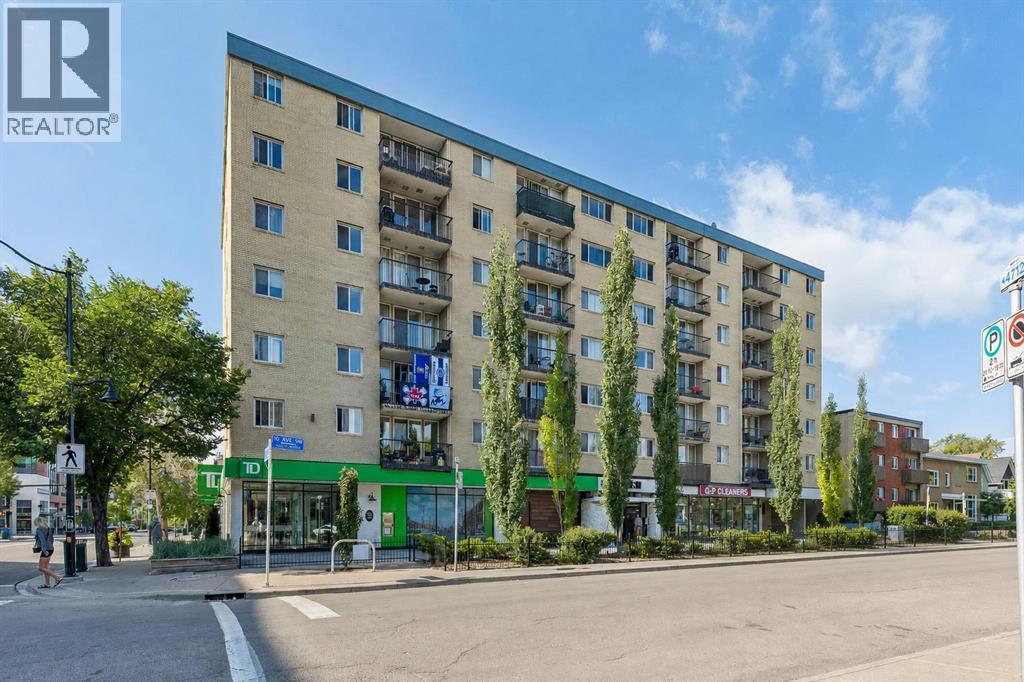
An exceptional opportunity to own a fully TURNKEY investment in the heart of Mission, one of Calgary's most sought-after inner-city neighbourhoods. Currently operating as a successful Airbnb, this beautifully maintained 1-bedroom condo is being offered fully furnished, with future management already in place, making it an ideal opportunity for investors looking for a seamless, income-generating property from day one.Surrounded by Calgary's most popular restaurants, cafés, boutiques, nightlife, and just steps from the Elbow River pathways, this unbeatable location continues to attract visitors year-round and is consistently in demand.Inside, you'll find a bright open-concept floor plan featuring rich espresso hardwood flooring throughout. The renovated kitchen overlooks the inviting living area and is finished with timeless shaker-style cabinetry, stainless steel appliances, a full-height mosaic tile backsplash, and a spacious island with seating. The generous bedroom, well-appointed bathroom, convenient in-suite laundry, and private south-facing balcony complete this thoughtfully designed home.Adding even more value, this unit includes one of the best parking stalls in the complex, a rare bonus in this highly walkable neighbourhood.Whether you're looking for a stylish urban home or a proven investment property, this condo offers the best of both worlds.Concrete building. Well-managed complex. Unbeatable Mission location. A rare turnkey opportunity in one of Calgary's premier downtown communities (id:51989)
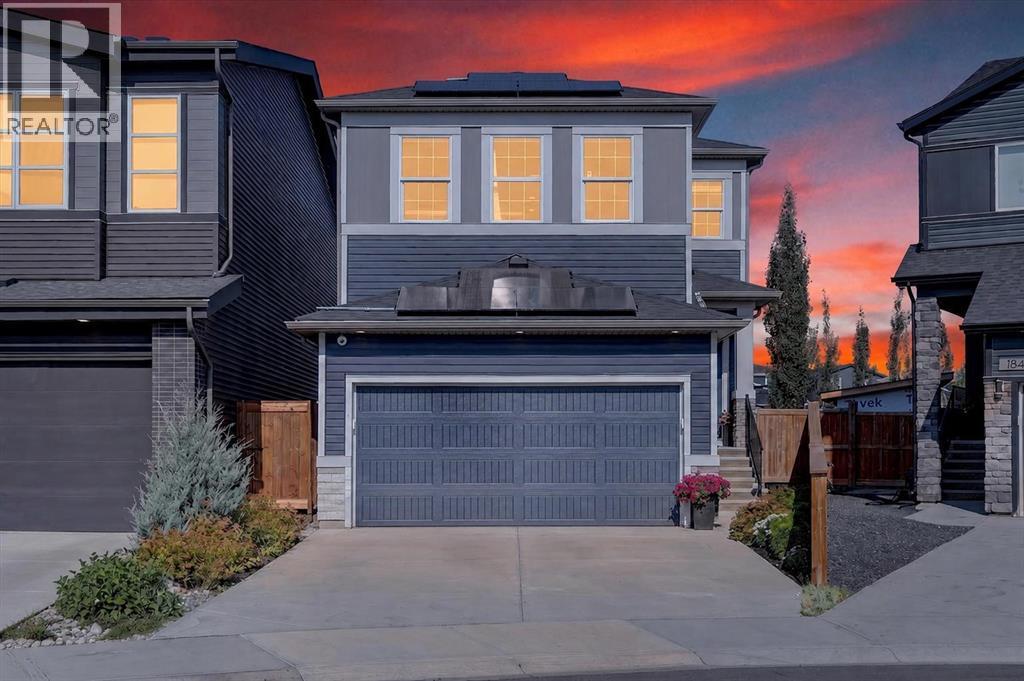
Luxury Living Meets Smart Investment in Belmont. Some homes check the boxes, this one raises the bar. Perfectly positioned on a premium lot backing onto serene green space, this stunning 4 bedroom, 3.5 bathroom home offers designer finishes, exceptional upgrades, and remarkable energy efficiency with already installed solar panels, all in one of Belmont’s most desirable family friendly locations. From the moment you walk in, you’ll notice the attention to detail. Rich luxury vinyl plank flooring flows throughout the open concept main floor, leading you to a chef inspired kitchen designed to impress. Ceiling height cabinetry, soft close drawers and cabinets, under cabinet lighting, upgraded appliances, and a custom lazy susan create a space that’s as functional as it is beautiful whether you’re hosting friends or enjoying a quiet evening at home. Retreat upstairs to your luxurious primary suite, complete with a spa inspired ensuite featuring dual sinks and an upgraded frameless glass shower. The professionally finished basement extends your lifestyle with a spacious fourth bedroom, full bathroom, and a versatile flex room ready to become your dream gym, kids’ playroom, home theatre, craft room, or office. Step outside and fall in love with your private backyard oasis. Enjoy summer evenings on the deck or patio while taking in uninterrupted green space views a rare feature that offers both beauty and privacy. But the true luxury is peace of mind. So many premium upgrades include a $28,000 solar panel system delivering substantial energy savings, a new roof (2021), new rear siding (2026), dual-zone furnace, central air conditioning, water softener, and over $30,000 in builder upgrades that elevate this home far above the ordinary. As an added bonus, the HIIT Trainer and trampoline are included, and all furniture is negotiable, making your move even easier. Located in the vibrant community of Belmont, you’ll enjoy parks, playgrounds, scenic pathways, nearby shopping, re staurants, future schools, and quick access to major routes everything today’s lifestyle demands. This isn’t just another listing. It’s the home buyers have been waiting for! (id:51989)
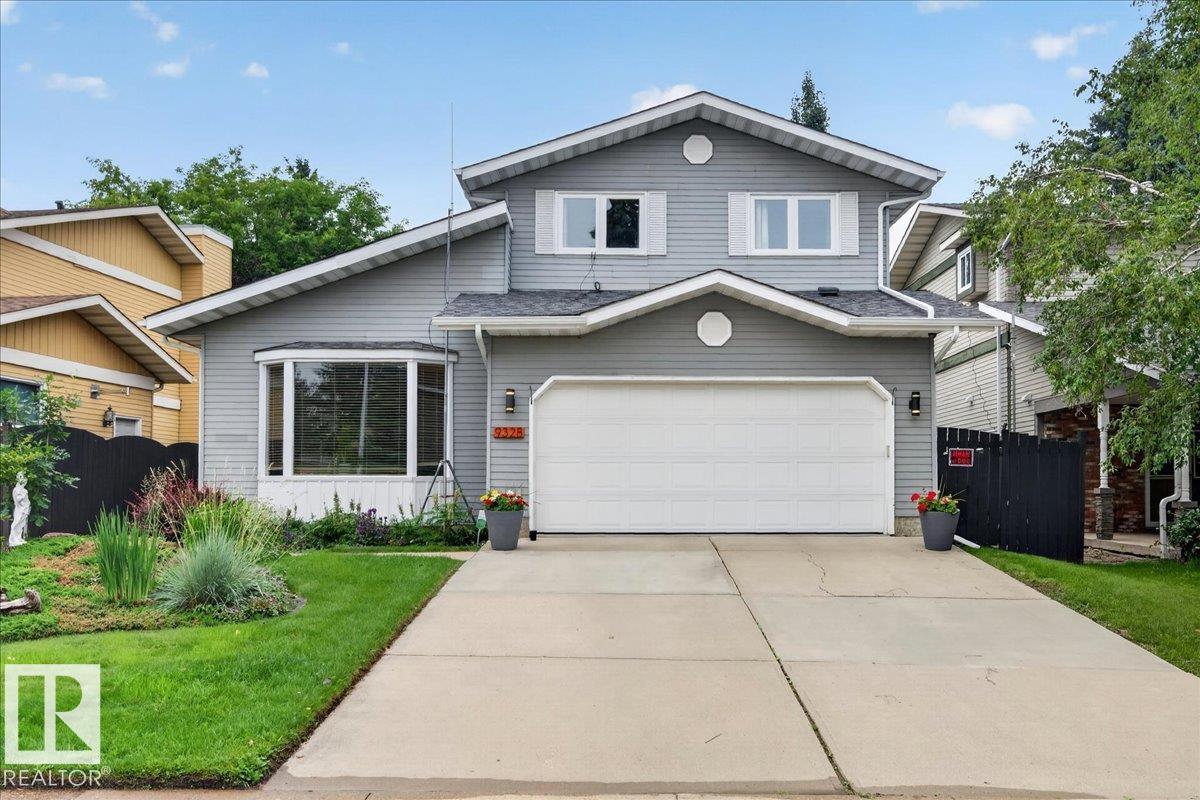
HONEY STOP THE CAR! Stunning renovated home with 18 solar 9KW panels(2026) awaits your arrival! Open concept living with MODERN OPEN STAIRCASE, GLEAMING HARDWOOD FLOORS, 4 bedroom, 3 bathrooms. Main entrance 2 tiered flooring offers 10 ft Vaulted ceiling, Large bright living room as well a formal dining area just steps away, Fully equipped chef dream kitchen has high end stainless steel appliances, concrete counter tops and ample cupboard space, off the kitchen steps away- family room with wood burning fireplace to stay warm in the winter months ahead, main floor 2 pc bathroom and laundry room as well. Large backyard features a 2 tier deck with fruit trees and privacy to enjoy this summer. Upstairs features another 3 bedrooms, as well the primary bedrooms features a walk in closet/ private 5 pc ensuite, as well a 4pc bathroom for family use, Basement has family room, flex room and 4th bedroom. Furnace 2020, Windows 2022, eaves troughs 2025, hotwater tank 2025, attic insulation 2026, Shingles 2016. (id:51989)
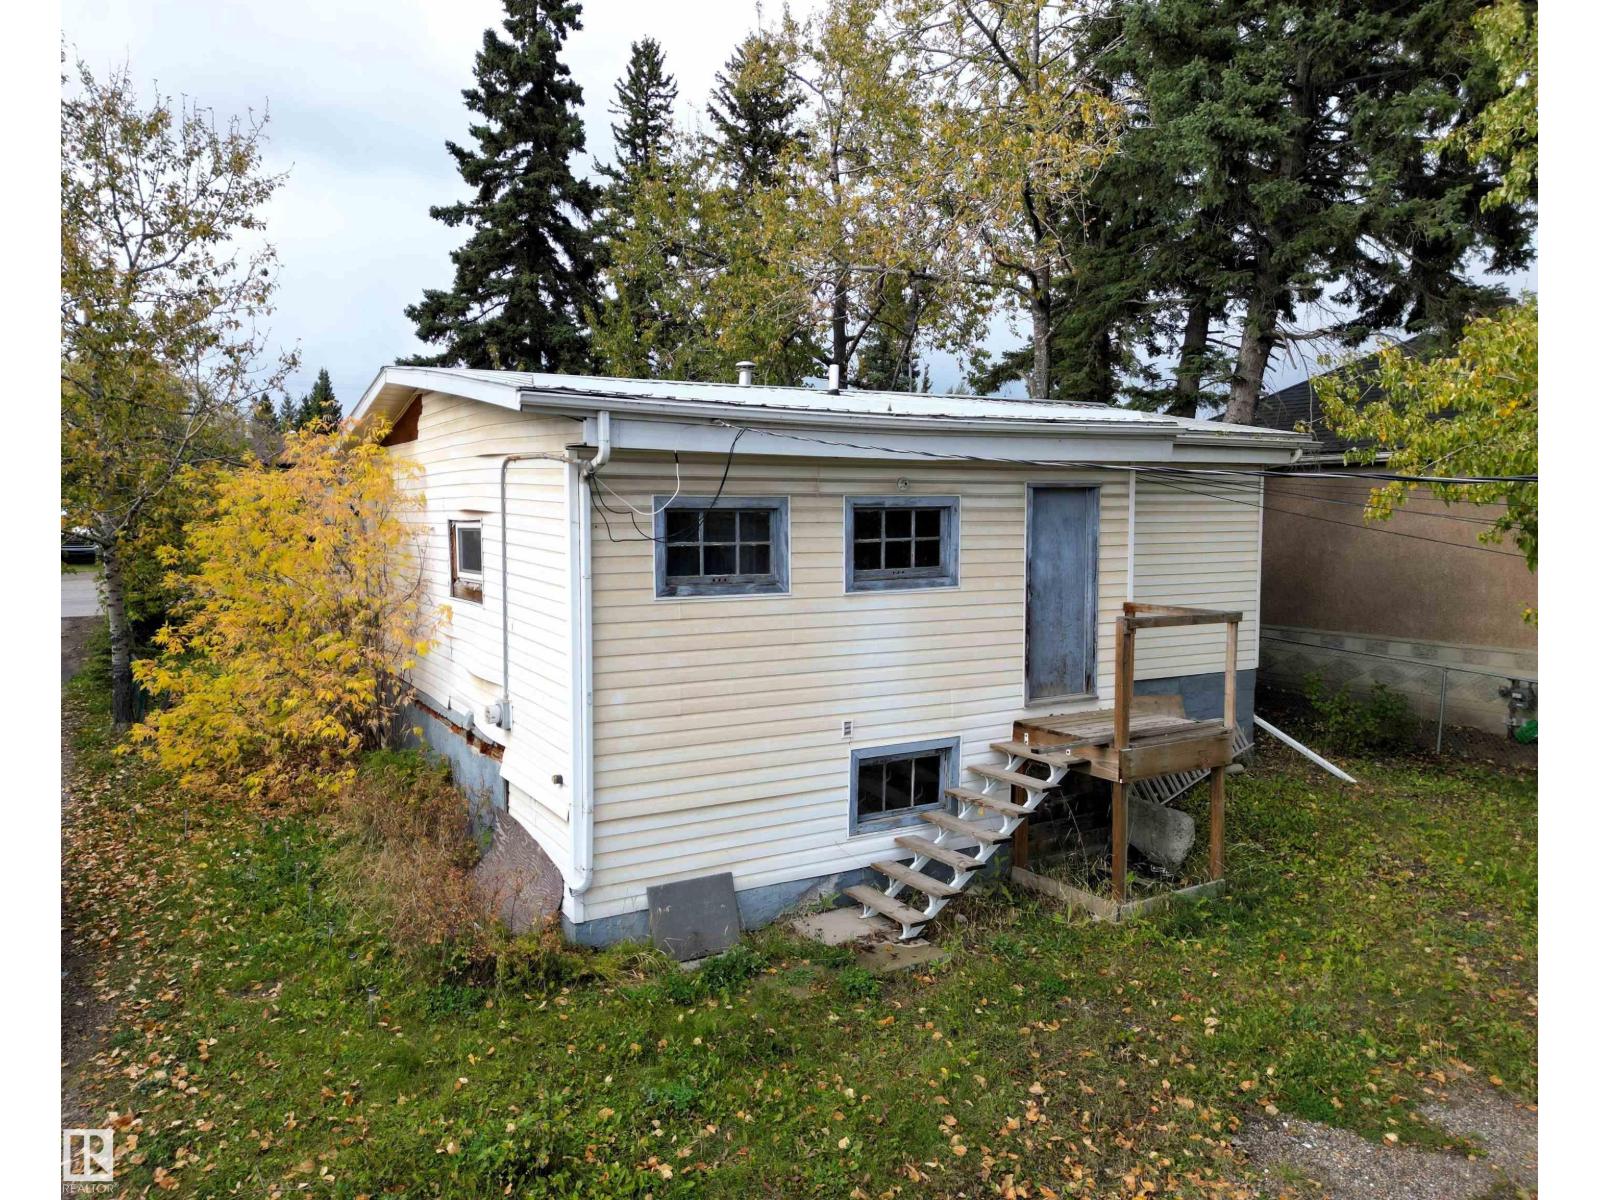
Amazing Location Along 4th Avenue (HWY 16) Perfect HWY Exposure. This Two Bedroom, One Bathroom Home This Home is Located on a Large 50' x 140' Lot With Back Alley Access and HWY 16 West Frontage. Large Entry Porch for All Those Coats Boots & Extras. Huge Yard With Lots of Parking and Mature Trees. A Total of Three Adjoining Lots Available If you are Looking for a Larger Property. Excellent Location With All Amenities Within Walking Distance. (id:51989)