874047 Highway 35 , County Of, Alberta T0H 1E0 New For sale

$525,000

Bedrooms 2
Bathrooms 1
Area 986 sqft
Basement Type Full (Partially finished)
Year Built 1955
Type House

About 874047 Highway 35

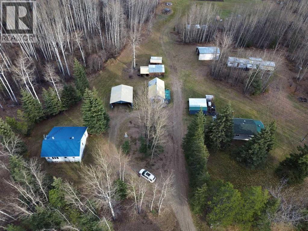
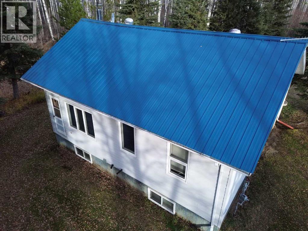
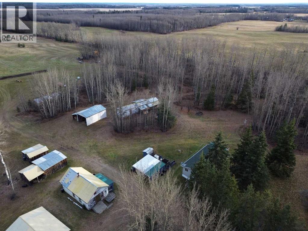
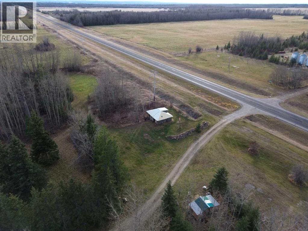
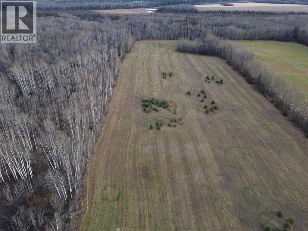
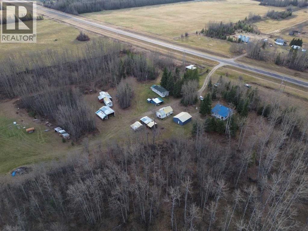
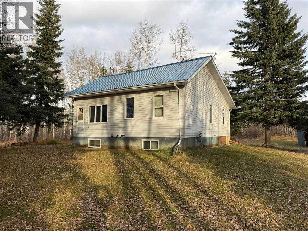
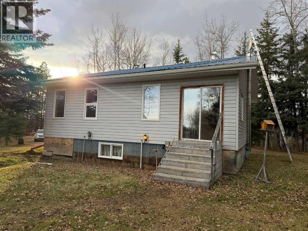
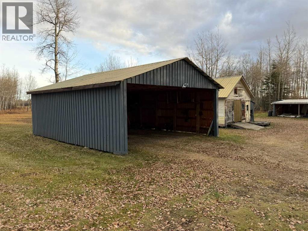
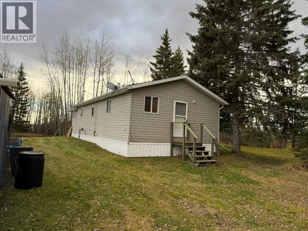
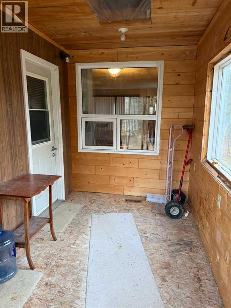
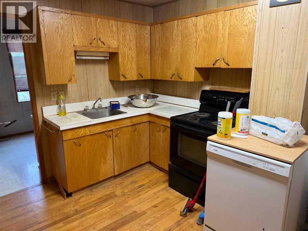
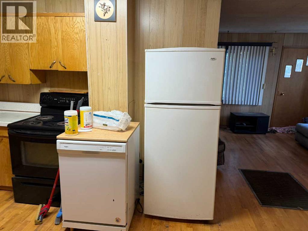
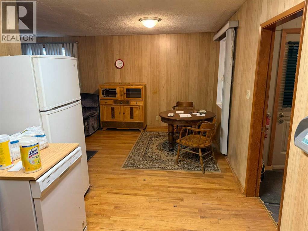
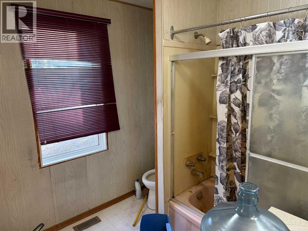
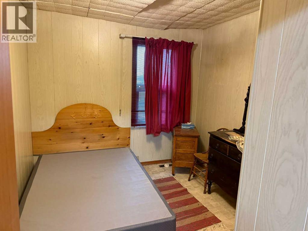
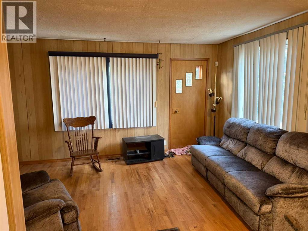
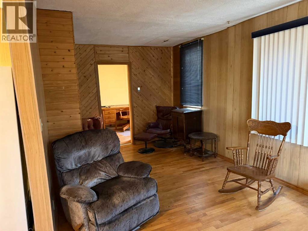
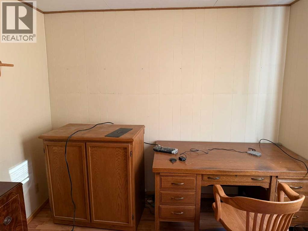
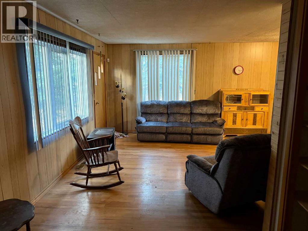
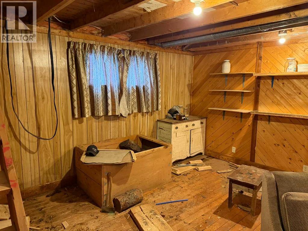
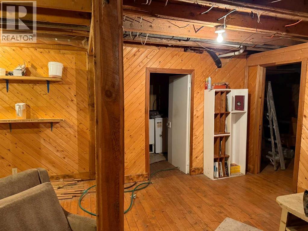
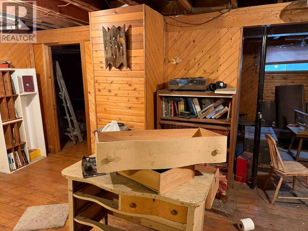
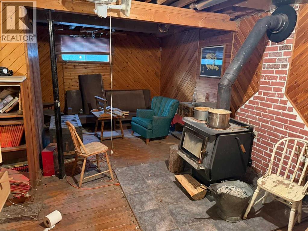
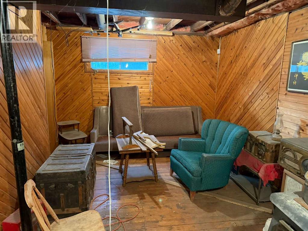
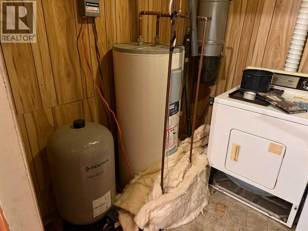
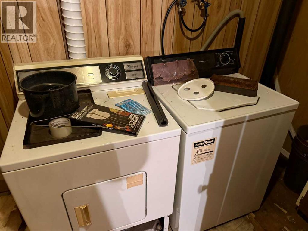
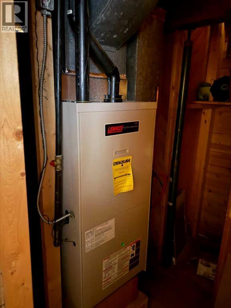
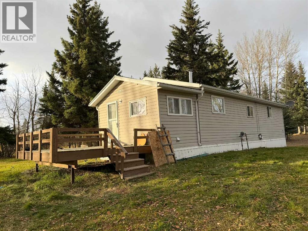
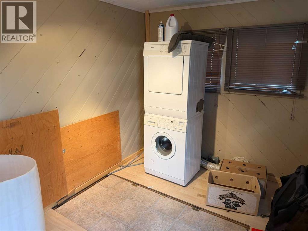
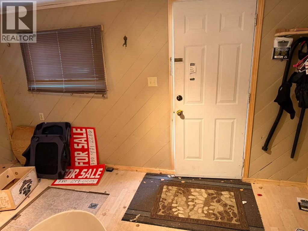
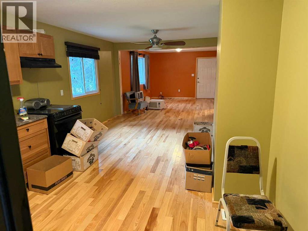
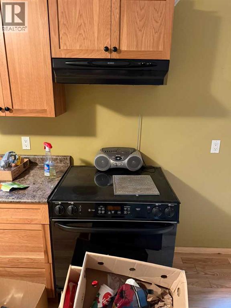
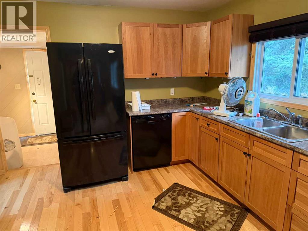
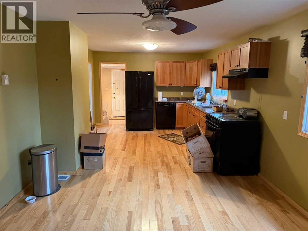
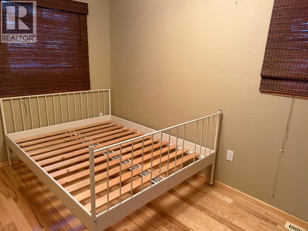
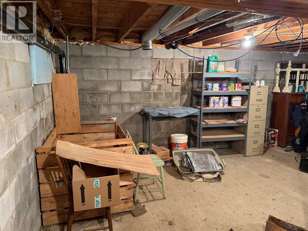
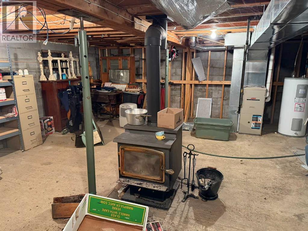
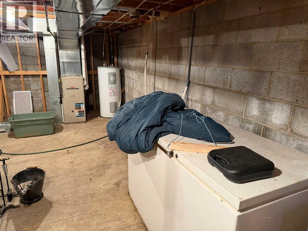
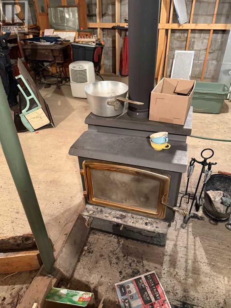
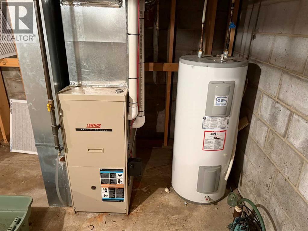
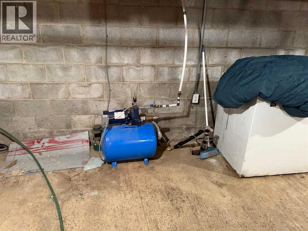
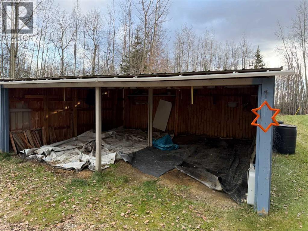
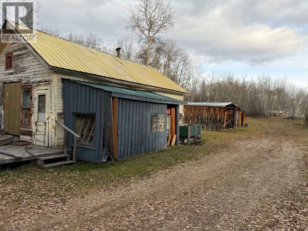
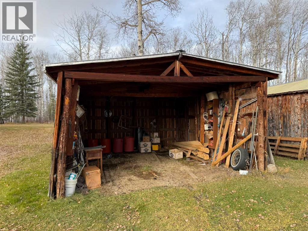
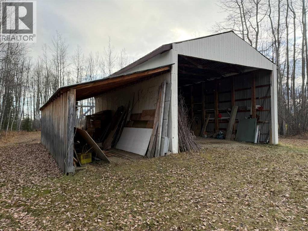
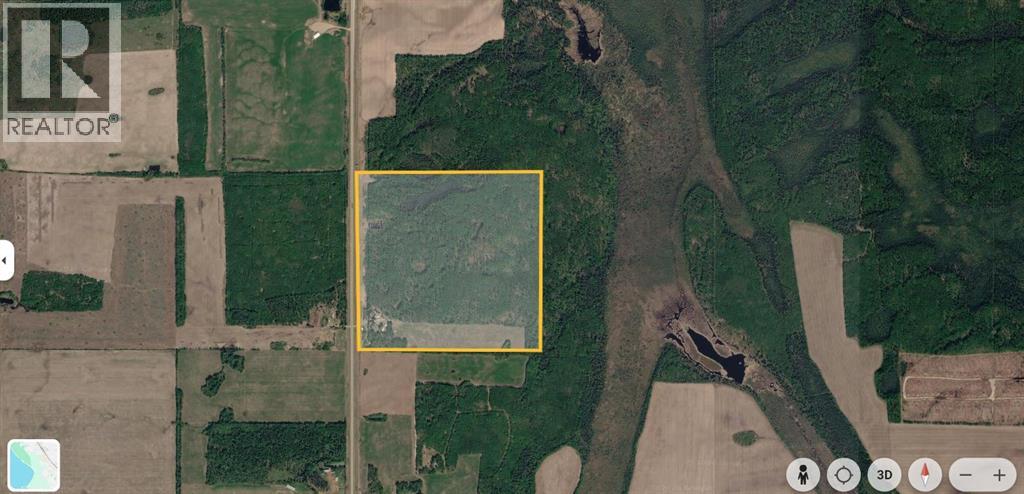
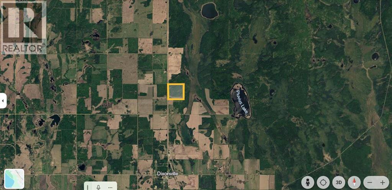
Looking for space, privacy, and the opportunity to make a property your own? Located on the east side of Highway 35, approximately 3.5 km north of Dixonville, this quarter section of land offers plenty of potential for a farming operation, hobby farm, or rural living.The main house, built in 1955, features two bedrooms, a kitchen, and a four-piece bathroom and a living room. The basement offers a large woodstove, laundry room, furnace room, and plenty of storage space. This home will require some cleanup and renovation work to bring it back to its full potential.The second home, built in 1960, measures approximately 952 sq. ft. and offers two bedrooms, a full bathroom, kitchen, living room, and a good sized unfinished basement. With less cleanup and work required, this home may provide a quicker path to becoming habitable.Water is supplied to the main house by a well, while the second home has an underground water cistern. Numerous outbuildings provide versatile options for carports, equipment storage, workshop space, and more. There is also an older mobile home currently set up as a woodworking shop.The +/- 160 acre property is predominantly covered in poplar trees, with an open hayfield of approximately 15 acres. Whether you're looking to start a farming operation, expand your existing acreage, or simply enjoy the space and possibilities of country living, this property offers plenty of opportunity.A unique rural property with two homes, useful outbuildings, and room to explore your plans.Call or text today to arrange a viewing and see the potential this property has to offer! (id:51989)


Features of 874047 Highway 35

  • MLS® Number A2354522
  • Price $525,000
  • Bedrooms: 2
  • Bathrooms: 1
  • Square Footage: 986 sqft
  • Property Type: House
  • Neigbourhood: Rural Northern Lights
  • Features See Remarks, Level
  • Structure Barn, Pole Barn, Shed, None

Buildings

Bathroom Total 1 Bedrooms Above Ground 2
Bedrooms Total 2 Appliances Refrigerator, Range - Electric, Dishwasher, Washer & Dryer
Architectural Style Bungalow Basement Development Partially Finished
Basement Type Full (partially Finished) Constructed Date 1955
Construction Material Wood Frame Construction Style Attachment Detached
Cooling Type None Exterior Finish Vinyl Siding
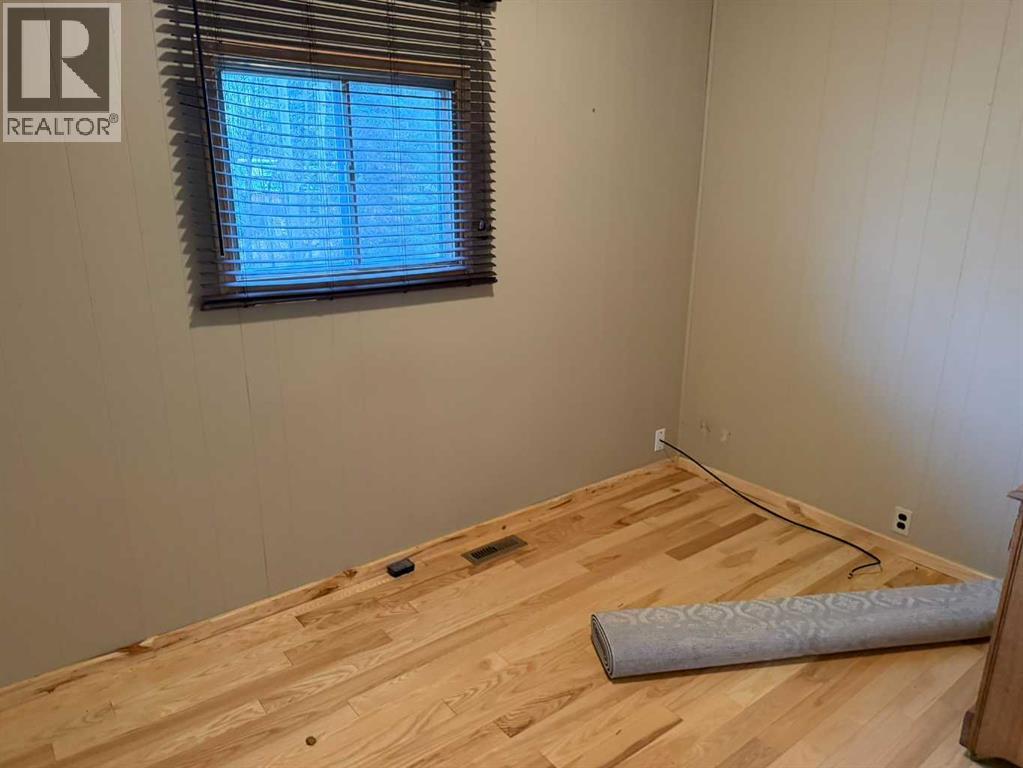
Flooring Type Hardwood, Linoleum Foundation Type Wood
Heating Fuel Natural Gas Heating Type Forced Air
Stories Total 1 Size Interior 986 Sqft
Total Finished Area 986 Sqft Type House
Utility Water Well, Cistern

Parking

Carport
Gravel
Other

Land

Acreage Yes Fence Type Not Fenced
Landscape Features Lawn Sewer Pump, Septic Tank
Size Depth 804.63 M Size Frontage 804.63 M
Size Irregular 159.00 Size Total 159 Ac|80 - 160 Acres
Size Total Text 159 Ac|80 - 160 Acres Zoning Description Ag

Rooms

Level Type Dimensions
Main Level Eat In Kitchen 21.17 Ft x 9.08 Ft
Main Level 4pc Bathroom 9.17 Ft x 7.75 Ft
Main Level Primary Bedroom 11.58 Ft x 8.92 Ft
Main Level Living Room 19.92 Ft x 9.83 Ft
Main Level Bedroom 9.67 Ft x 8.67 Ft

Utilities

Electricity Connected Natural Gas Connected

Agents and Offices

  • George Leger
  • Office: Royal LePage Valley Realty
  • Aerial
  • Walking Score
What's Nearby

Do you have questions?

Call or text today, we are here to help!

1-403-561-3456