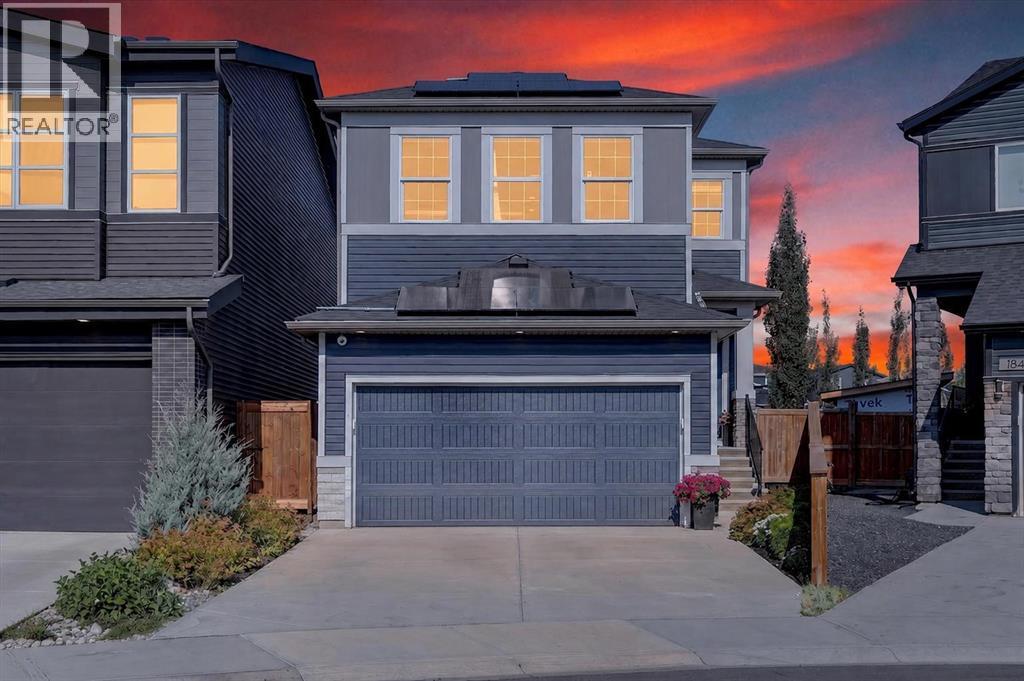
Luxury Living Meets Smart Investment in Belmont! Some homes check the boxes, this one raises the bar. Perfectly positioned on a premium lot backing onto serene green space, this stunning 4 bedroom, 3.5 bathroom home offers designer finishes, exceptional upgrades, and remarkable energy efficiency with already installed solar panels, all in one of Belmont’s most desirable family friendly locations. From the moment you walk in, you’ll notice the attention to detail. Rich luxury vinyl plank flooring flows throughout the open concept main floor, leading you to a chef inspired kitchen designed to impress. Ceiling height cabinetry, soft close drawers and cabinets, under cabinet lighting, upgraded appliances, and a custom lazy susan create a space that’s as functional as it is beautiful whether you’re hosting friends or enjoying a quiet evening at home. Retreat upstairs to your luxurious primary suite, complete with a spa inspired ensuite featuring dual sinks and an upgraded frameless glass shower. The professionally finished basement extends your lifestyle with a spacious fourth bedroom, full bathroom, and a versatile flex room ready to become your dream gym, kids’ playroom, home theatre, craft room, or office. Step outside and fall in love with your private backyard oasis. Enjoy summer evenings on the deck or patio while taking in uninterrupted green space views a rare feature that offers both beauty and privacy. But the true luxury is peace of mind. So many premium upgrades include a $28,000 solar panel system delivering substantial energy savings, a new roof (2021), new rear siding (2026), dual-zone furnace, central air conditioning, water softener, and over $30,000 in builder upgrades that elevate this home far above the ordinary. As an added bonus, the HIIT Trainer and trampoline are included, and all furniture is negotiable, making your move even easier. Located in the vibrant community of Belmont, you’ll enjoy parks, playgrounds, scenic pathways, nearby shopping, re staurants, future schools, and quick access to major routes everything today’s lifestyle demands. This isn’t just another listing. It’s the home buyers have been waiting for! (id:51989)
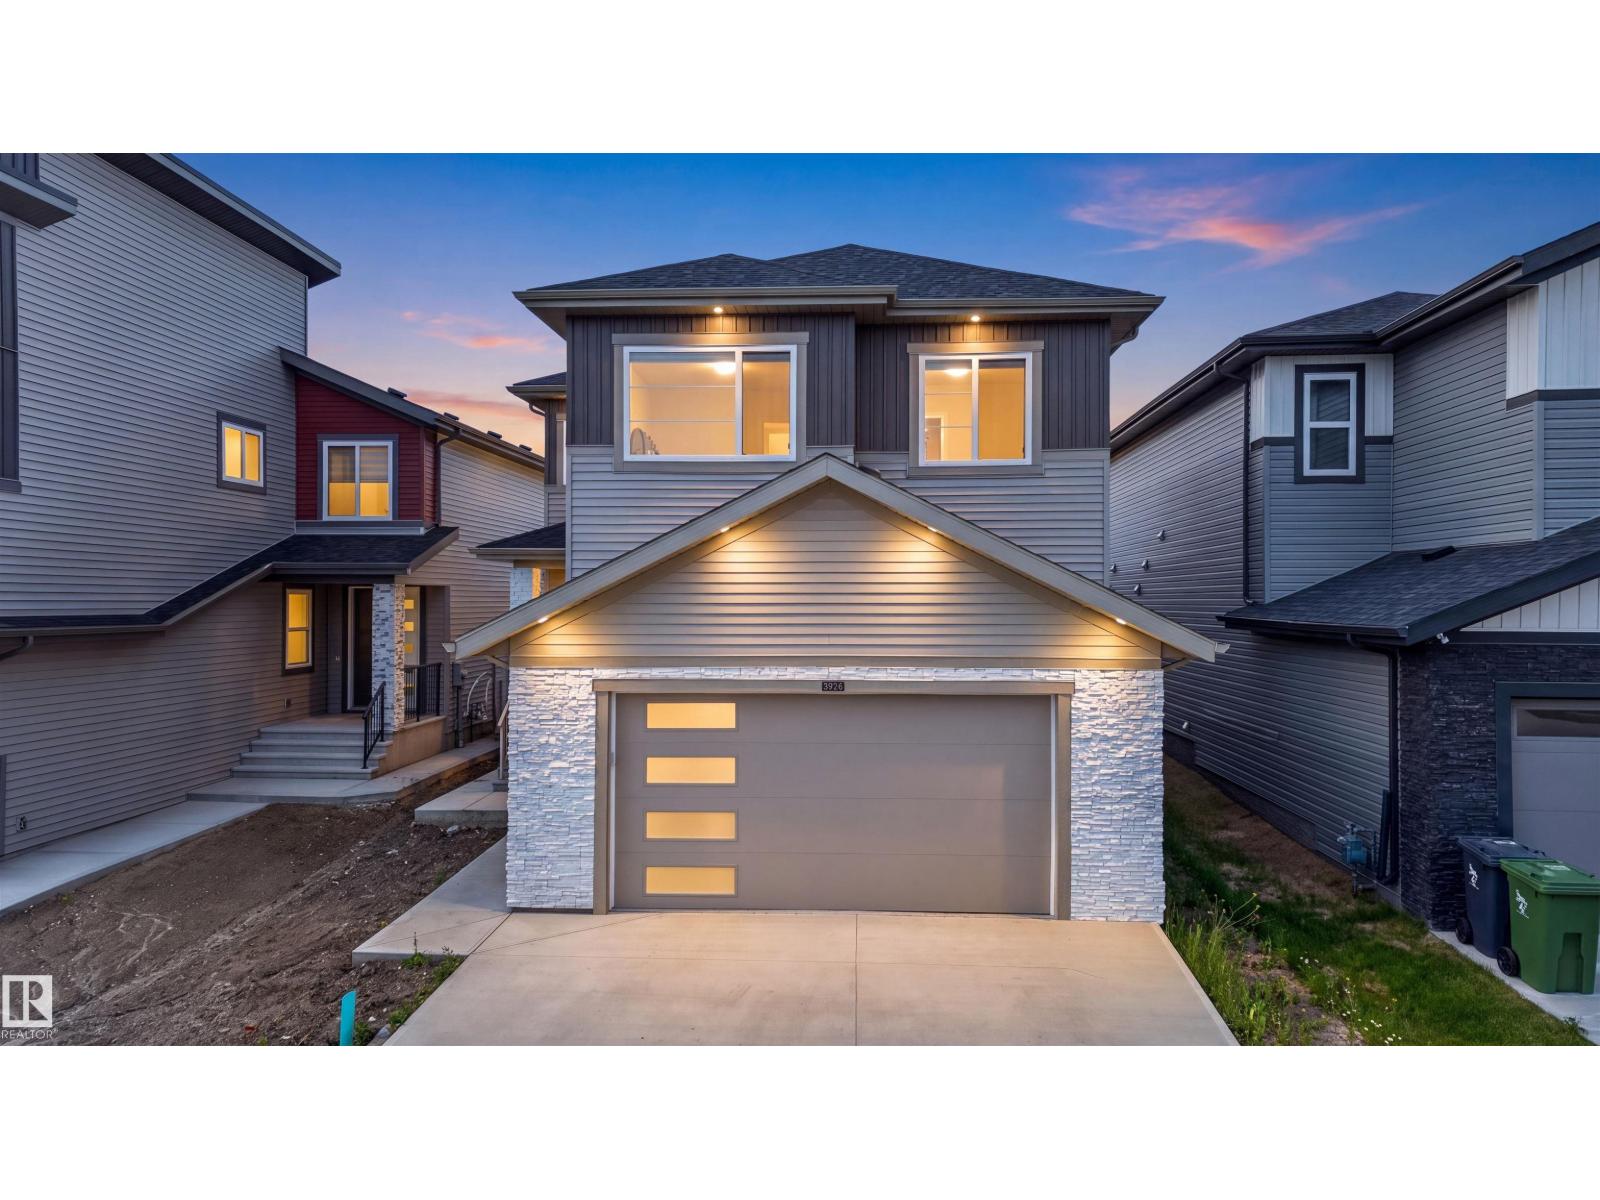
Looking for the perfect blend of high-end design, massive space, and a view that takes your breath away? This stunning 6-bedroom, 4-bathroom executive residence is officially on the market and ready to impress! With over 2,461 sq. ft. of living space on a premium 30-pocket lot, every inch of this home defines modern comfort. Why You’ll Fall In Love:Grand Architecture: Soaring 20ft ceilings and floor-to-ceiling windows flood the home with natural light. Chef’s Paradise: A gourmet kitchen featuring luxury shine cabinetry, a massive island, PLUS a full spice kitchen! Space for Everyone: 3 bedrooms upstairs (including a primary suite with a private balcony) plus a versatile main-floor bedroom/office with a full bath. Walking laundry with sink.Income Potential: A fully finished 2-bedroom legal basement suite—exiting rental income or multi-generational living. Prime Location: Step out onto your large covered deck to enjoy views of the scenic walking trails and man-made lake right behind your fully fenced yard. (id:51989)
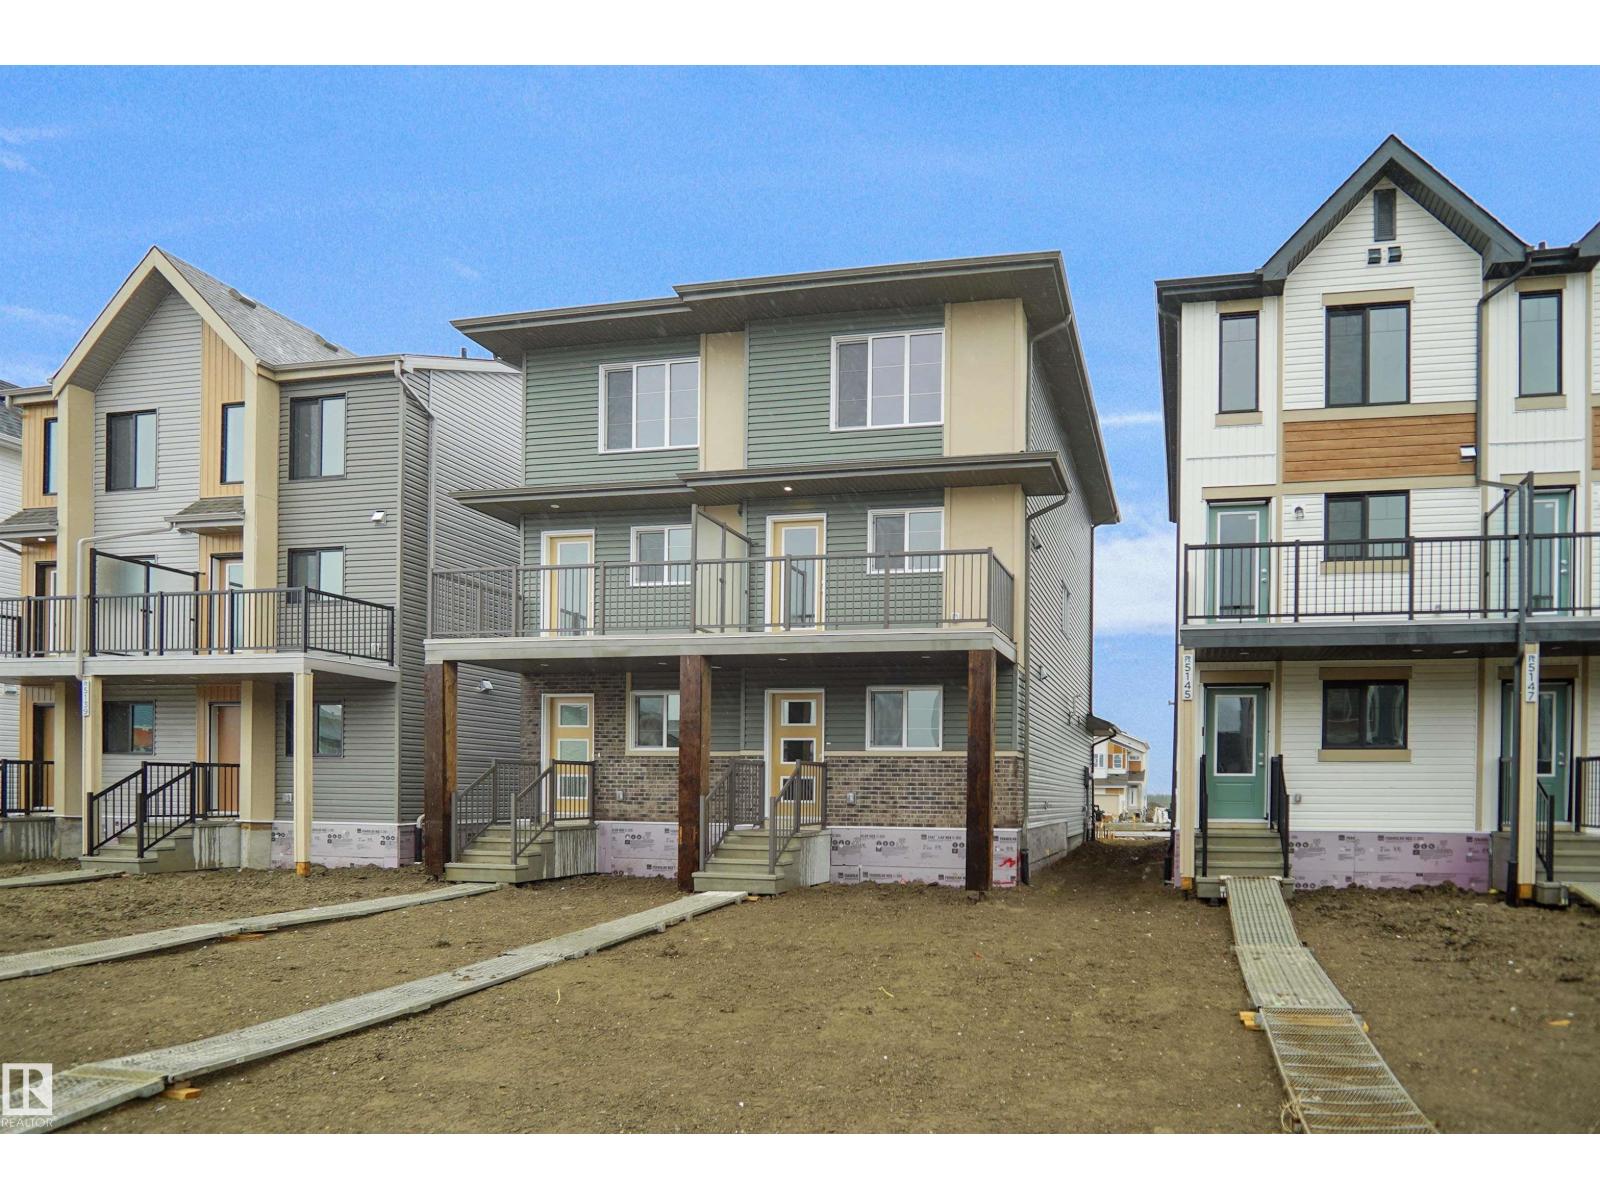
Welcome to this brand new half duplex, the “Reimer” model built by the award-winning Pacesetter Homes, located in one of Edmonton's newest west-end communities of River’s Edge. With over 1,280 sq. ft. of thoughtfully designed living space, this home is ideal for a young family or couple looking for modern style and functionality. The main floor features a versatile flex room or 3rd bedroom located conveniently near the garage entrance, complete with a full 3-piece bathroom perfect for guests or a home office setup. Upstairs on the second level, you'll find a contemporary kitchen with upgraded cabinetry, premium countertops, tile backsplash, and luxury vinyl plank flooring flowing seamlessly into the spacious great room, ideal for entertaining. The upper level offers 2 comfortable primary bedrooms and 2 full bathrooms, including a well-appointed primary suite. Additional features include a single oversized attached garage and modern finishes throughout. This home is now move in ready ! (id:51989)
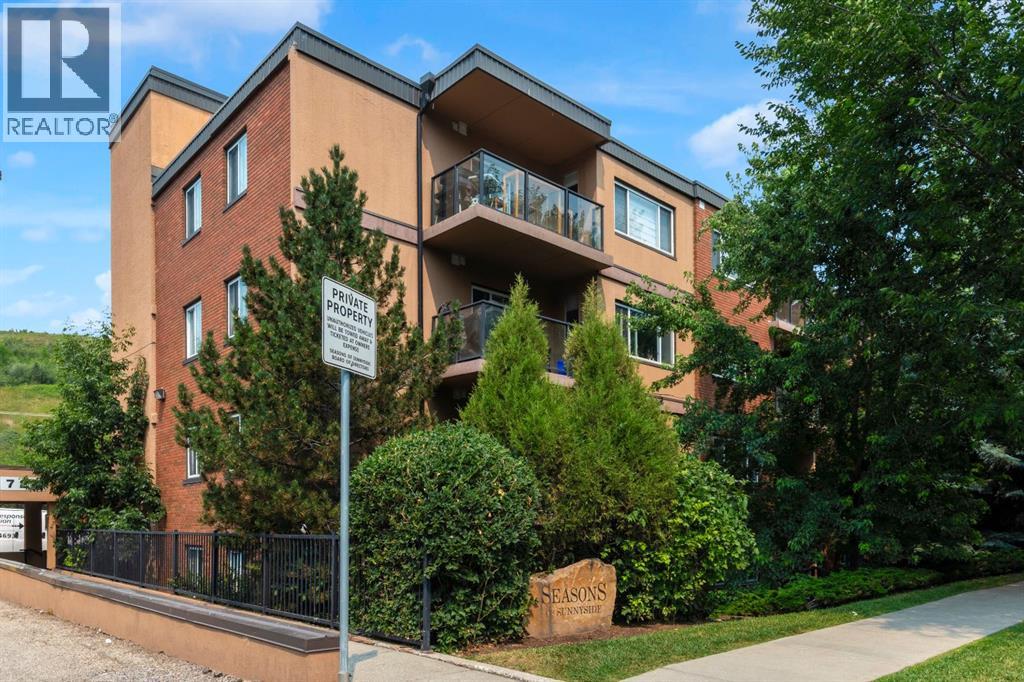
~ Location. Lifestyle. Value.- An unbeatable combination of location, lifestyle, and value makes this beautifully updated condo a standout opportunity in sought-after Sunnyside~Whether you're an investor, first-time buyer, student, downsizer, or urban professional , this one-bedroom condo offers exceptional value in one of Calgary's most walkable neighbourhoods. A short walk to the Sunnyside LRT Station and the vibrant shops, cafés, restaurants, and amenities of Kensington, you'll also enjoy easy access to the Bow River pathways, parks, and downtown—making it easy to embrace a true walkable lifestyle. Situated on the second floor of a well-managed, pet-friendly building with low condo fees, this bright and inviting home is filled with natural light from oversized windows. The open-concept layout seamlessly connects the kitchen, dining, and living areas, while the cozy fireplace creates a warm and welcoming focal point for relaxing or entertaining.The renovated kitchen is both stylish and functional, featuring a central island with an eating bar, generous prep space, a pantry for added storage, and an efficient layout designed for everyday living. The spacious bedroom easily accommodates a queen-sized bed and additional furnishings, while the well-appointed 4-piece bathroom, complete with a built-in linen closet, is conveniently located nearby.A standout feature is the oversized in-suite laundry and storage room—an increasingly rare and highly desirable convenience that adds exceptional functionality and enhances long-term rental appeal.Step outside to your large private balcony, perfect for morning coffee, summerBBQs, or simply unwinding outdoors. Additional highlights include an assigned parking stall (#4).Offering a proven inner-city location, exceptional walkability, low monthly carrying costs , and strong investment potential, this move-in-ready condo is an outstanding opportunity for homeowners and investors alike. (id:51989)
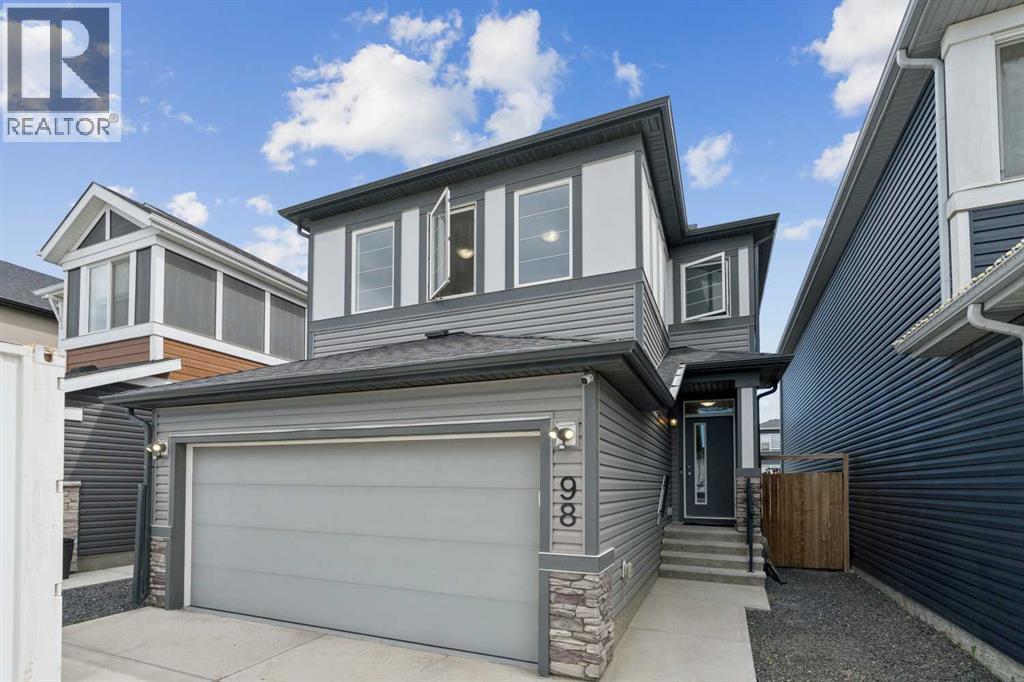
Welcome to 98 Seton Road SE, a beautifully designed 2 storey detached home in the vibrant and highly sought after community of Seton. Offering 3 bedrooms and 2.5 bathrooms, this home is perfect for families, first time buyers, professionals, or anyone looking to enjoy modern living in one of Calgary’s most exciting southeast communities. Step inside to a bright and functional main floor designed for everyday comfort and entertaining. The open concept layout offers a seamless flow between the living room, dining area, and kitchen, creating a warm and inviting space to gather with family and friends. Upstairs, you’ll find three well-sized bedrooms, including a comfortable primary retreat with its own ensuite, plus additional bedrooms ideal for children, guests, or a home office. Seton is known as one of Calgary’s premier master planned urban communities, offering the perfect blend of residential comfort, walkability, recreation, shopping, healthcare, and entertainment. Residents enjoy convenient access to the Seton Urban District, with restaurants, grocery stores, coffee shops, retail, and everyday services nearby. The community is also home to the South Health Campus, making access to healthcare incredibly convenient. For recreation and lifestyle, Seton features the impressive Brookfield Residential YMCA at Seton, offering a competition pool, lazy river, waterslides, indoor track, fitness areas, gymnasium, hockey rinks, child minding, theatre, art studio, and the Calgary Public Library all in one major community hub. The community also offers connected pathways, parks, natural spaces, and a 16 acre regional park, making it easy to enjoy an active and connected lifestyle close to home. With quick access to major routes, schools, shopping, recreation, healthcare, and future growth all around, this home delivers the convenience of city living with the comfort of a family friendly neighbourhood. A fantastic opportunity to own in one of Southeast Calgary’s most complete a nd desirable communities. Welcome home to Seton! (id:51989)
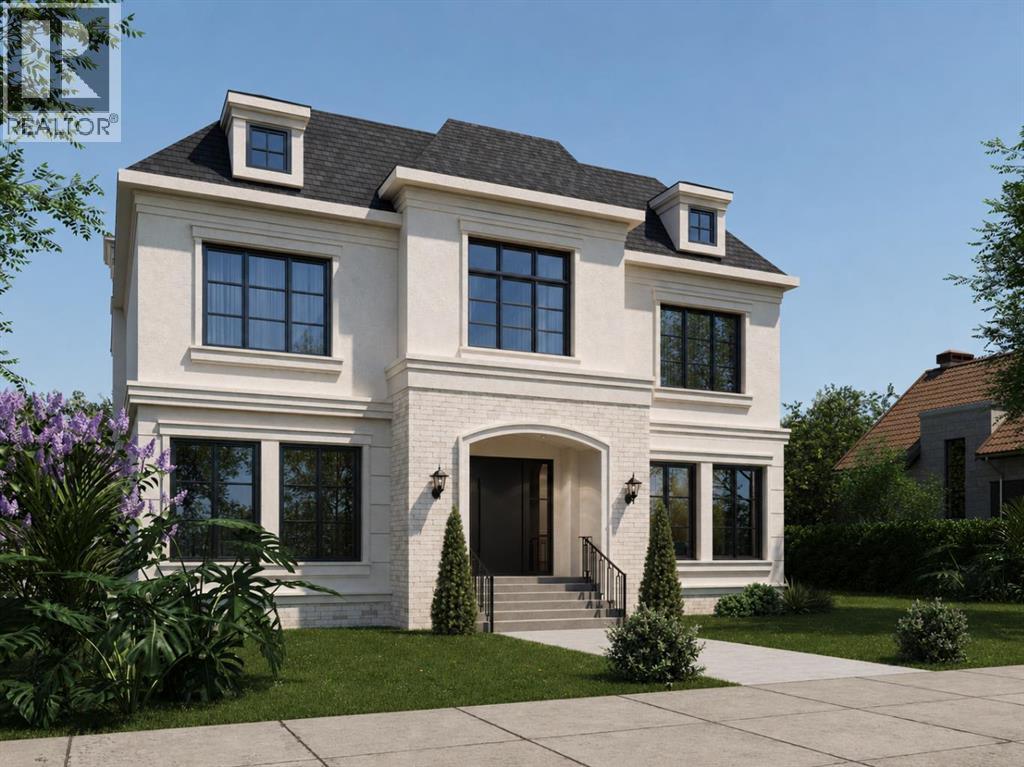
A rare pre-sale opportunity on a desirable corner lot in Lakeview, offering a southwest-facing backyard, triple tandem attached garage, total of five bedrooms and the exciting opportunity to personalize select interior finishes. This architectural showpiece will offer approximately 3,730 sq. ft. above grade plus a fully developed 1,387 sq. ft. lower level, providing more than 5,100 sq. ft. of beautifully designed living space. The main floor welcomes you with a grand foyer and an elegant open-concept layout created for both everyday living and sophisticated entertaining. The formal dining area flows seamlessly into the expansive living room and designer kitchen, where custom cabinetry, premium appliances, an oversized island and carefully selected stone surfaces create an impressive culinary centrepiece. A fully equipped butler’s pantry provides additional preparation and storage space, while the spacious mudroom offers convenient access to the attached garage. Thoughtfully constructed by Arkadian Homes, a prominent builder in the area known for quality craftsmanship and attention to detail, the residence balances refined design with everyday functionality. Upstairs, the luxurious primary suite serves as a private retreat with a generous walk-in closet and spa-inspired ensuite. The additional bedrooms are equally well considered, including a convenient Jack-and-Jill bathroom arrangement, while the upper-level laundry adds everyday practicality. The fully developed lower level extends the home’s living and entertaining space with a large recreation room, wet bar, dedicated gym, fifth bedroom and full bathroom—ideal for guests, older children or extended family. With its commanding corner-lot presence, large windows, sunny southwest backyard, substantial floor plan and opportunity to select finishes during the pre-construction stage, this exceptional residence presents a rare opportunity to create a personalized luxury. Located near the Glenmore Reservoir, North Glenm ore Park, and Weaselhead Flats with endless walking and cycling pathways. Enjoy quick access to downtown, top rated schools, nearby golf courses, and a vibrant community atmosphere with parks, recreation, and local amenities just minutes away. Buyers will have the opportunity to work with the builder and customize select finishes. Call today to book your private tour. (id:51989)
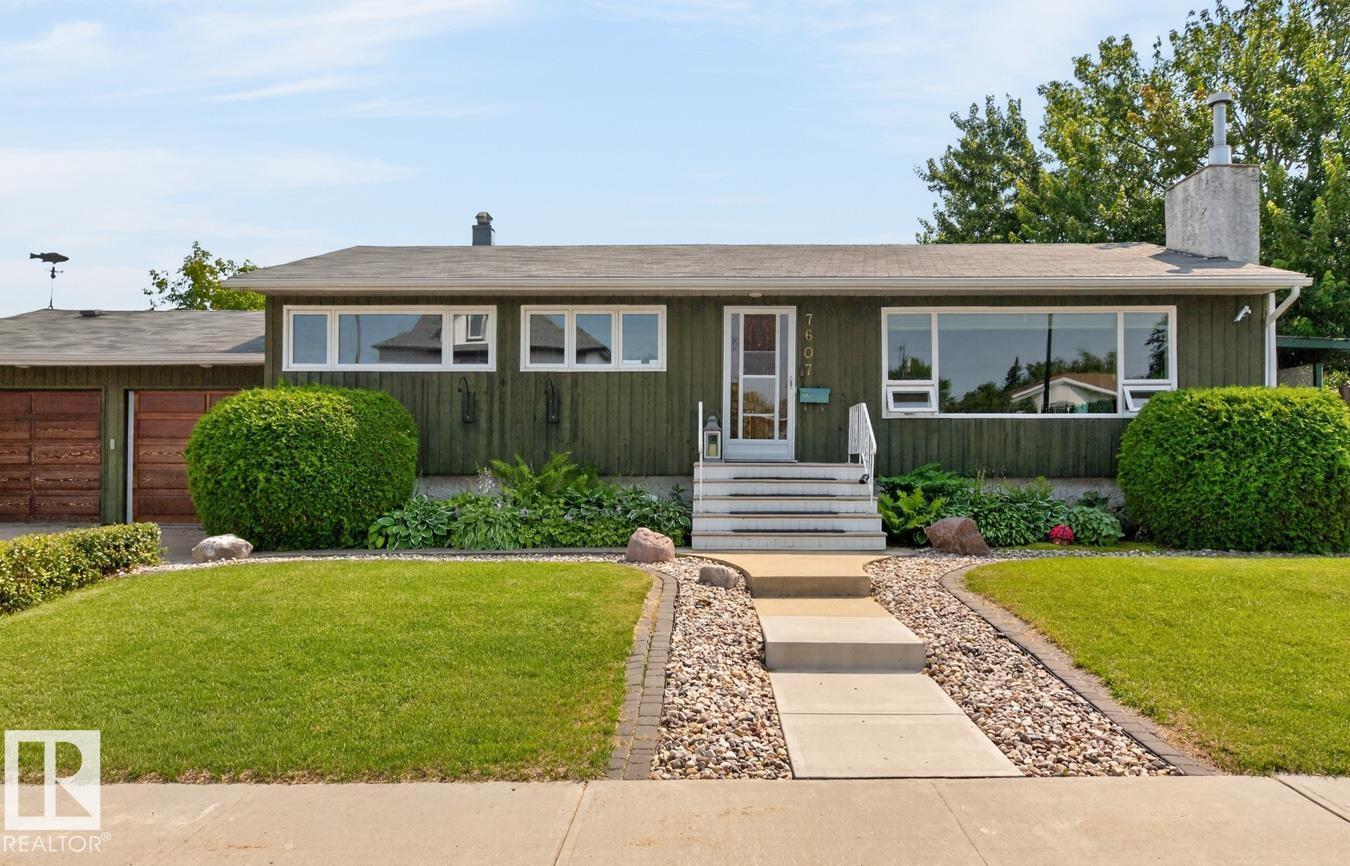
This updated bungalow on a 56x120 corner lot in one of the best neighborhoods is the dream setup you’ve been waiting for. Situated on a quiet street with great neighbors, top-rated Avonmore School, a splash park, and an outdoor rink are right down the block. The home has outstanding curb appeal with a lush front yard. Inside, a spacious living room features an oversized window with warm natural light. The bright kitchen boasts an eat-up island and flows into a dining room with garden doors opening onto the wrap-around deck. Two bedrooms and an updated main bath (2015) complete the main floor. Downstairs, the finished basement expands your space with a cozy living room with a fireplace, two more bedrooms, an updated second bath (2020), workshop space, and cold storage. Your backyard oasis offers a pond, perennial gardens and raised beds - a gardeners dream! Relax on the stone patio beside the fountain, or host on the covered deck. Updated shingles (2015)& double garage completes this move-in-ready home. (id:51989)
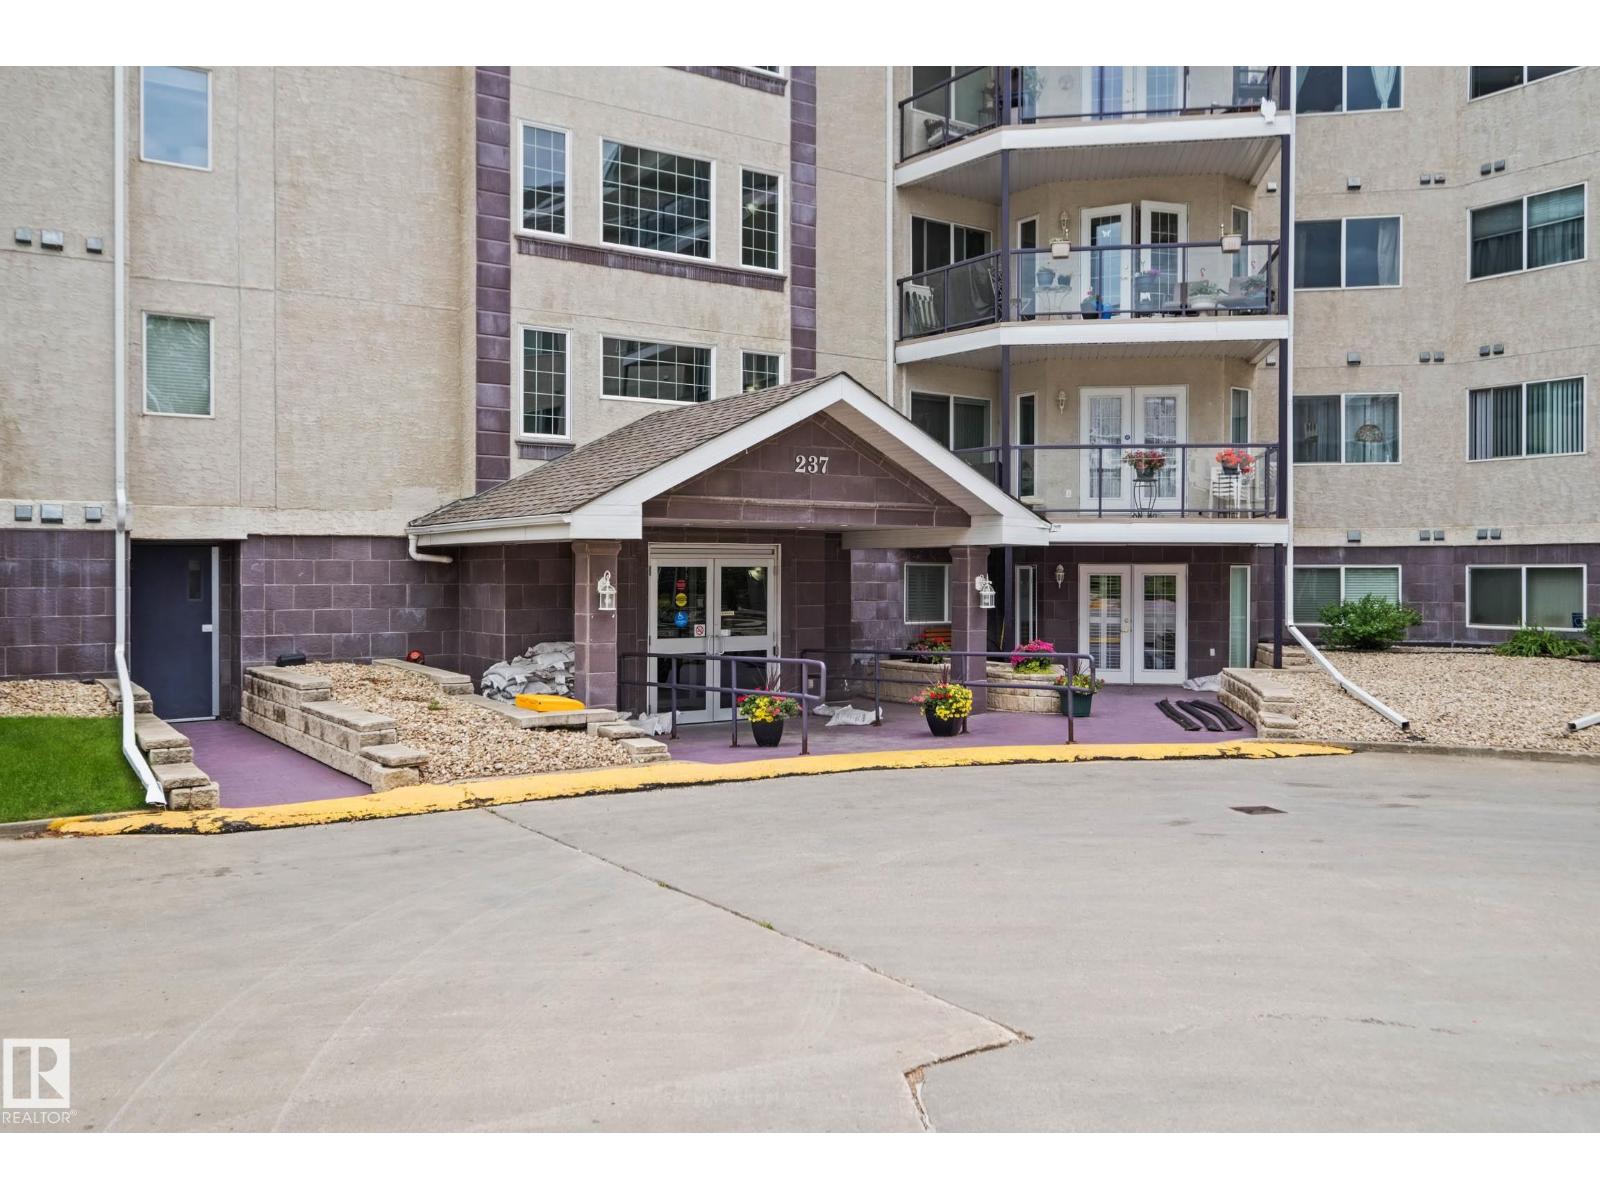
Well-maintained one-bedroom, one-bath condo in a desirable adult complex of Sienna Point. This bright unit features a spacious living room with a cozy gas fireplace and patio doors leading to a west-facing balcony with a gas BBQ hookup. The large in-suite laundry and storage room adds convenience not always offered in other condos. Enjoy an impressive selection of condo amenities, including a fitness room, media room, recreation room with pool table, sauna, steam room, woodworking shop, and car wash bay. One heated underground parking stall and a private storage locker are included. Ideally located close to shopping, restaurants, parks, public transit, Grey Nuns Hospital, and golf, this well-managed complex offers exceptional convenience and an outstanding lifestyle. (id:51989)
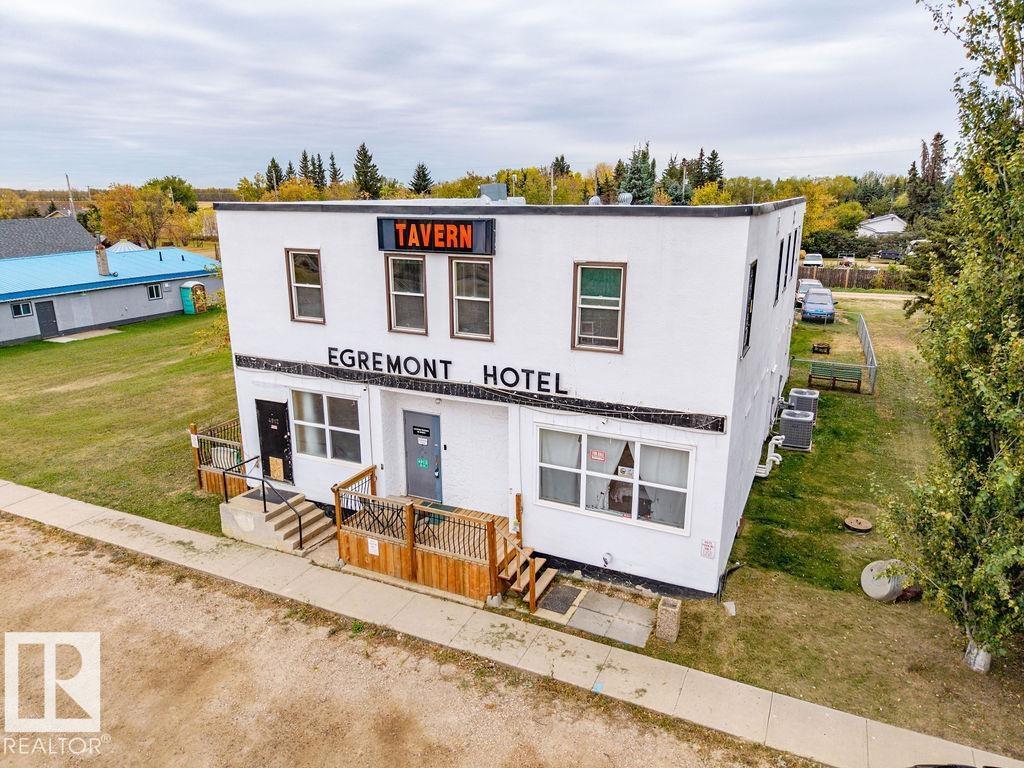
EGREMONT HOTEL RESTAURANT – ENDLESS POTENTIAL! This well-maintained 2-storey community landmark is ready for its next chapter. Currently used as a residence, it offers exceptional potential as a bar, hotel, restaurant, retail space, office, or unique business venture. Ideally located near Redwater, Fort Saskatchewan, and Alberta’s Industrial Heartland, with Edmonton an easy drive away.The main floor still features its food-and-beverage setup, including a bar, dining areas, kitchen, walk-in cooler, and musician stage—an outstanding foundation for a vibrant gathering place. 5 freezers included. Upstairs offers a kitchen, living room, 2-bedroom suite, plus 4 additional bedrooms, ideal for owners, management, staff, or guests. Pride of ownership shines through upgrades including some windows, exterior paint, furnace, air conditioning, newer hot water tank, plumbing, wiring, bathrooms, and basement improvements. Spacious lot with Quonset-style garage. Land and building included! (id:51989)
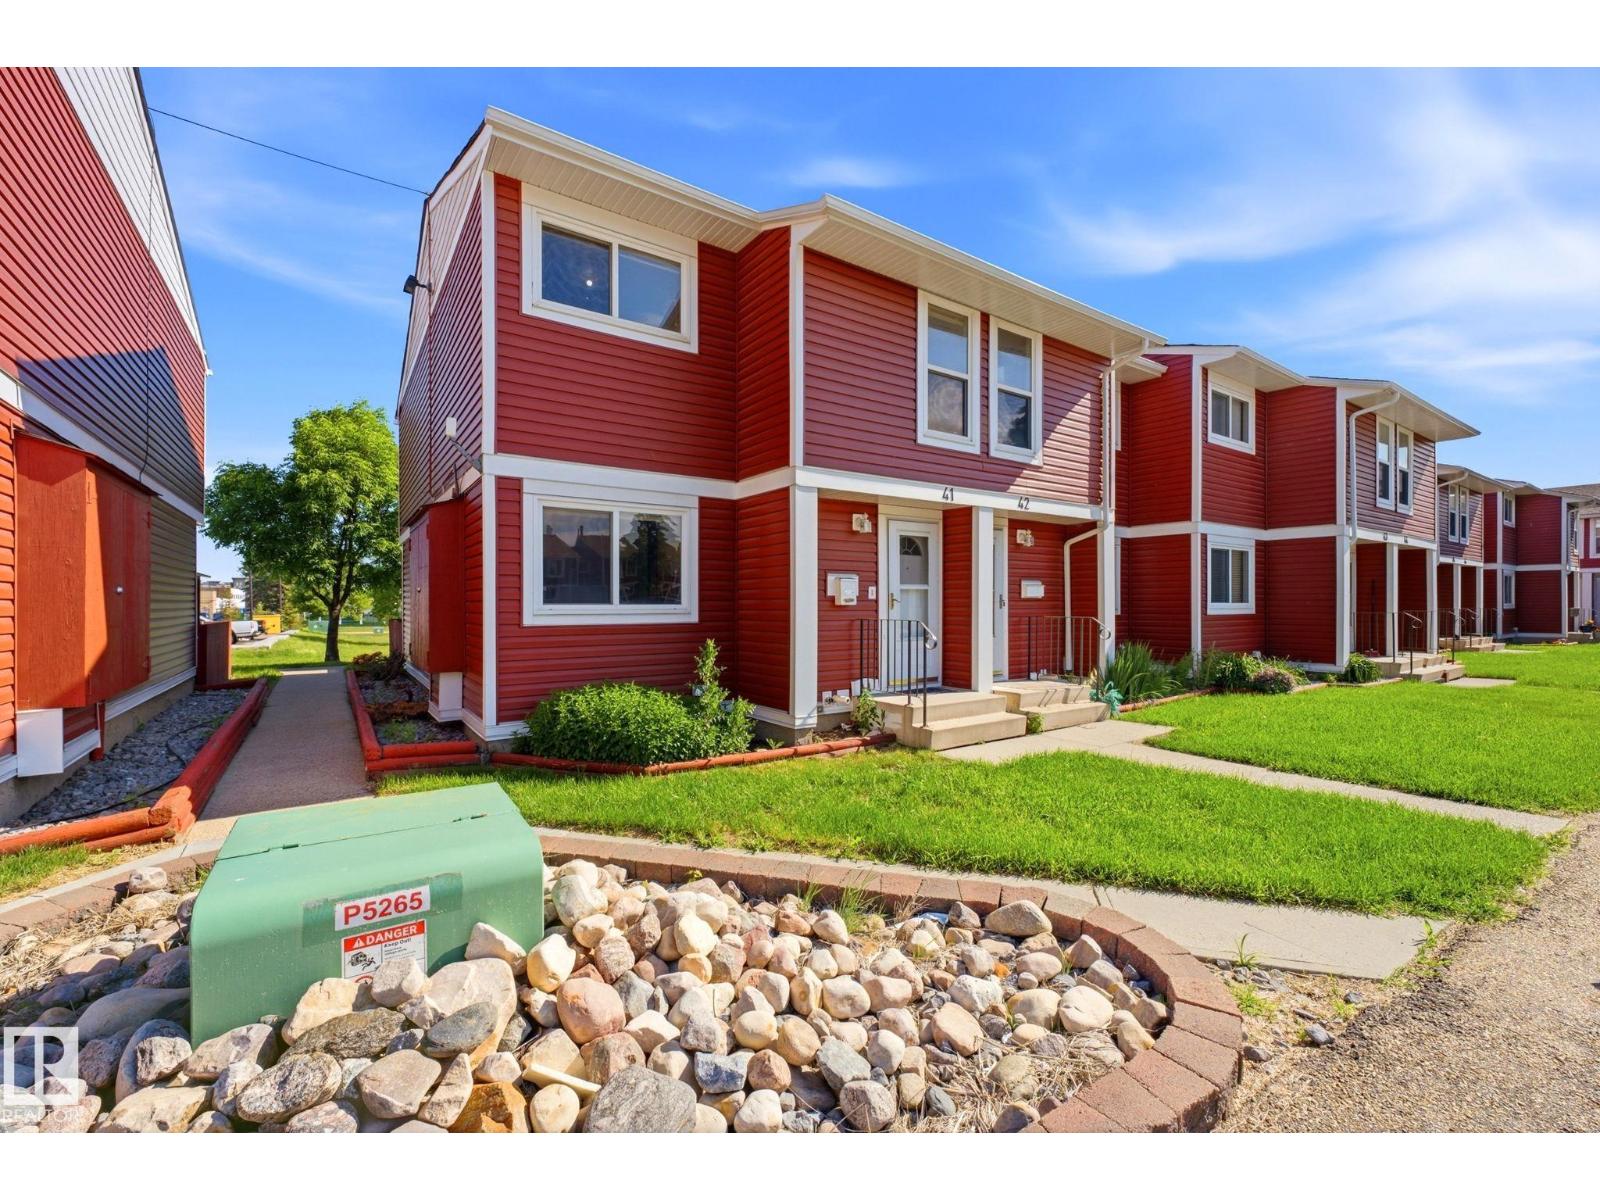
UPDATED! This beautiful 4-bedroom, 2.5-bathroom home backs directly onto tranquil greenspace and sits steps from schools, shopping, and scenic walking trails. Commuting is easy with the Yellowhead and Manning Drive just minutes away. Inside, enjoy stunning European elegance with detailed kitchen cabinets, new flooring, fresh baseboards, and updated interior doors. Enjoy peace of mind with a newer furnace and hot water tank, plus a recently replaced complex roof and siding.The fully finished lower level offers a cozy sitting area, a versatile den, a 3-piece bath, and a custom laundry zone. Walk out to your private, fenced patio with direct gate access to the greenspace. Bonuses include two parking stalls right outside your door, fantastic condo management, and no known upcoming special assessments. Move-in ready! (id:51989)
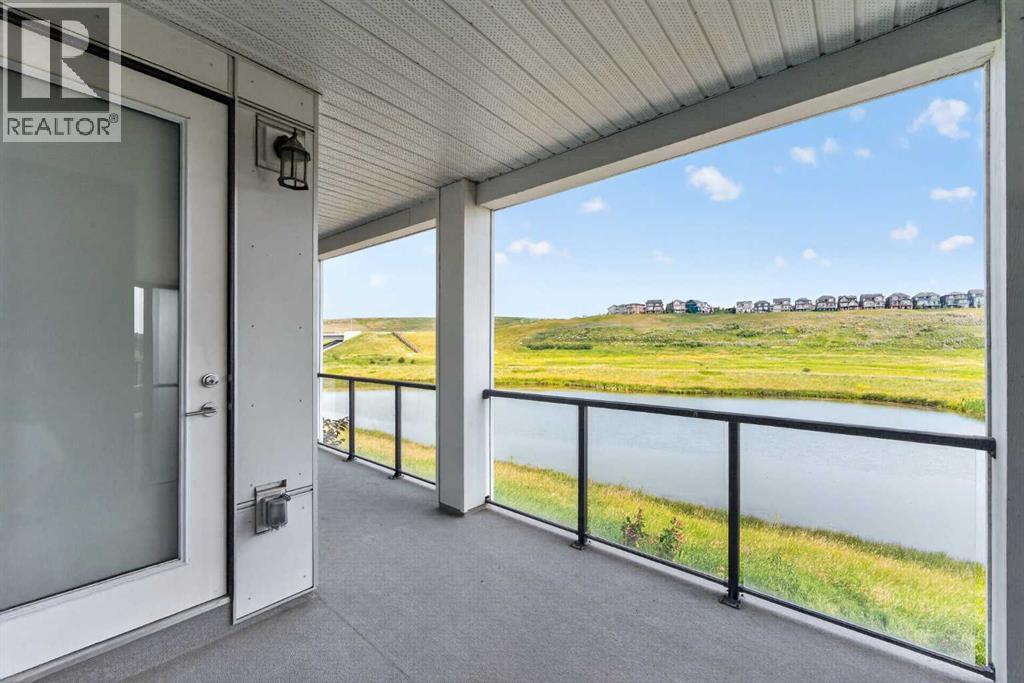
Former Brad Remington Homes show suite in Sage Hill Park II — a 1-bedroom, 1-bathroom Emerald plan condo in Sage Hill, Calgary, Alberta, backing onto pond and ravine green space. Built in 2022, this 662-square-foot unit features 9-foot ceilings, oversized windows, luxury vinyl plank flooring, central air conditioning, and custom drapery included. The kitchen offers quartz countertops, soft-close cabinetry, an island with seating, and a full stainless steel appliance package including fridge, stove, built-in dishwasher, and over-the-range microwave. The bathroom features dual vanities, a tub and shower combination, and tile flooring, and in-suite laundry adds a stacked washer and dryer. The balcony overlooks the pond and protected ravine, with direct sightlines over the green space rather than neighbouring buildings. A titled underground parking stall and separate underground storage locker are both included. Sage Hill Park II residents are steps from the ravine pathway system and regional bike path, a short walk to shopping and restaurants at Sage Hill Crossing, and minutes to Beacon Hill Centre with Costco. Quick access to Stoney Trail connects the community to the rest of Calgary. Move-in ready with parking, storage, air conditioning, and window coverings all in place — a turnkey opportunity in Sage Hill. (id:51989)
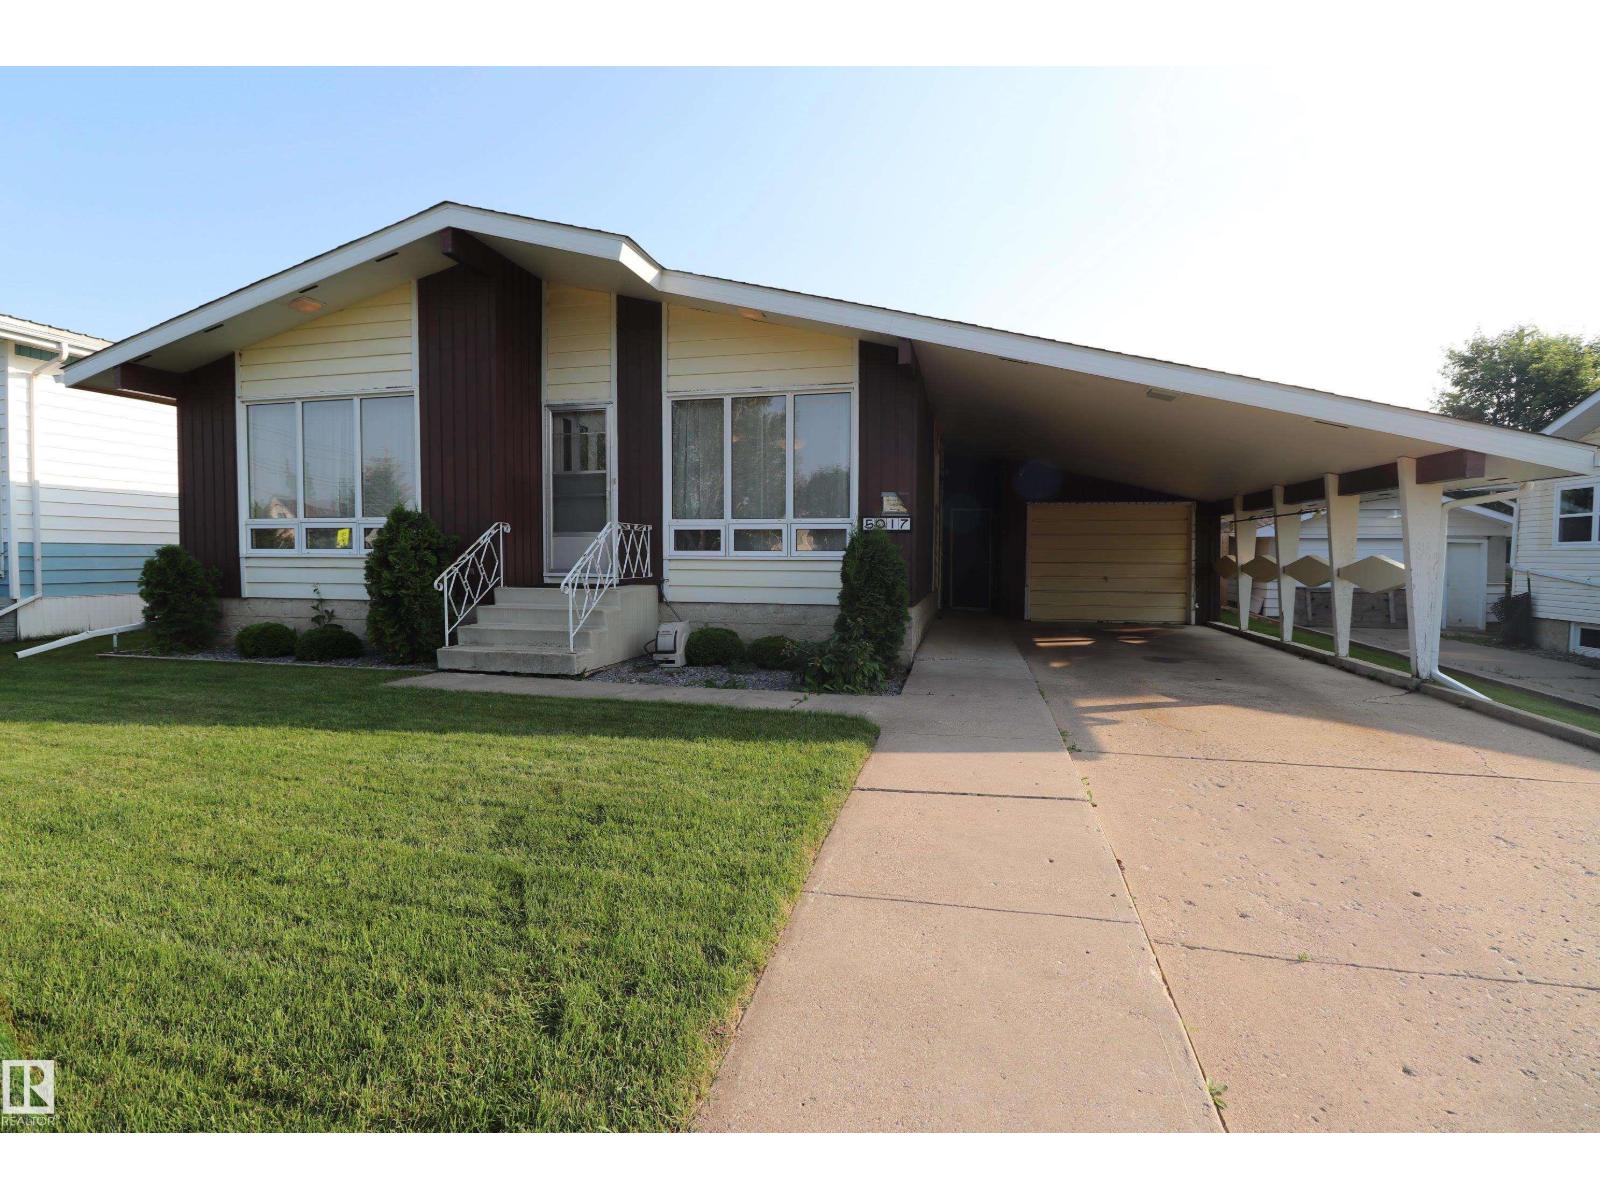
This one is an absolute GEM! This bungalow has a treed backyard bbq paradise with bonus garden for entertaining during the summer! During the winter relax in front of the beautiful natural gas fireplace in your open living room! Be confident knowing everything is in ship shape with the Furnace, Roof, Eaves troughs, Hot water tank, Outside Water Valve all done within the last five years! This home runs like a clock and remained dry as a bone despite all the flooding this year. Lovely neighbors and neighborhood and you are literally kitty corner to the park so you can watch your kids play from your front lawn! Basement has tons of flexible space for whatever you need, the oversized single car garage has tons of storage and work space and the covered carport and driveway can handle 4 cars with tons of on street parking as well ! This one checks all your boxes! Come check it out! (id:51989)