

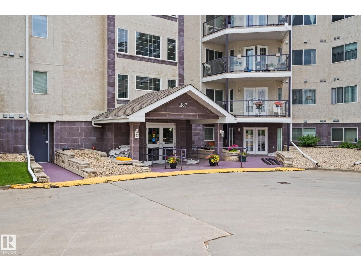
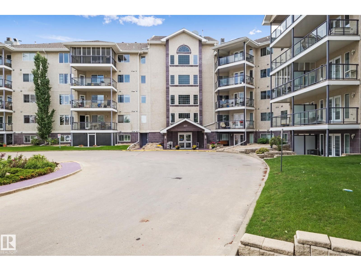
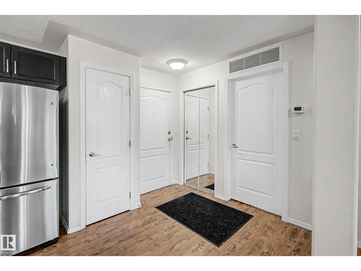
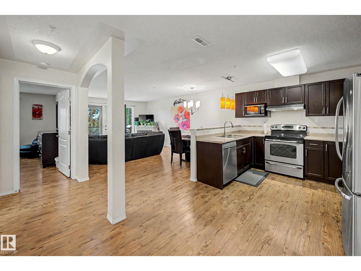
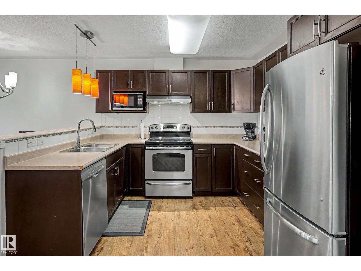
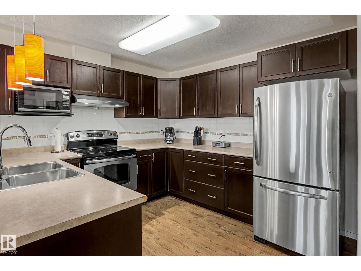
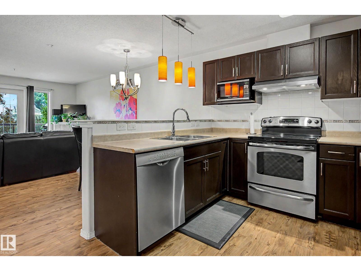
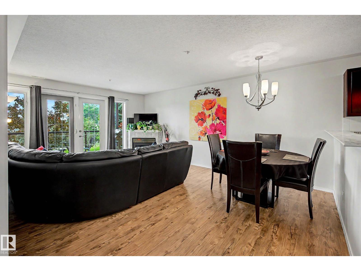
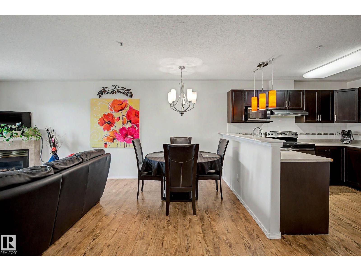
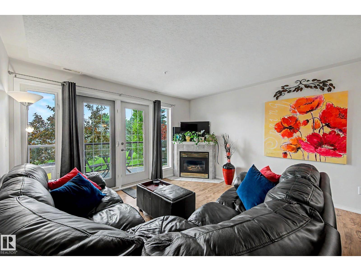
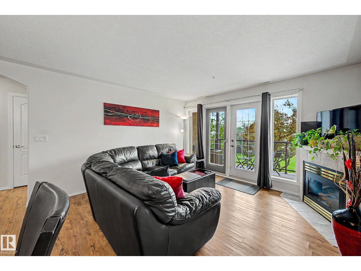
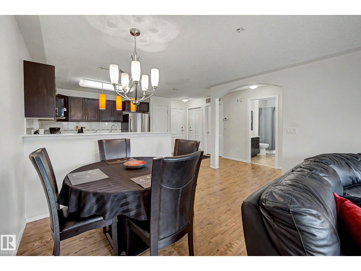
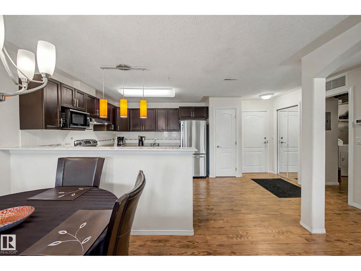
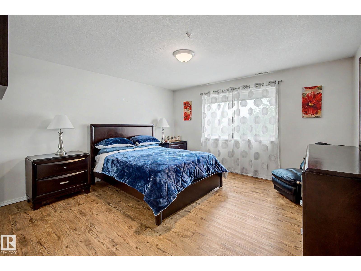
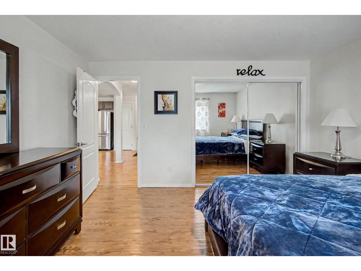
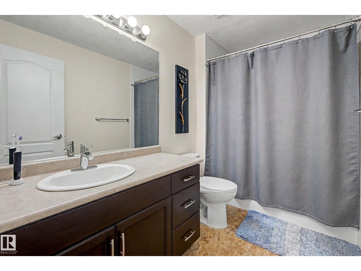
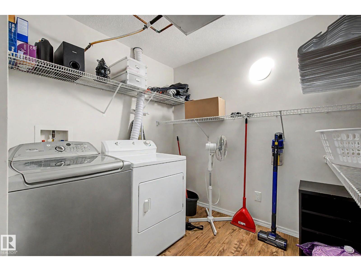
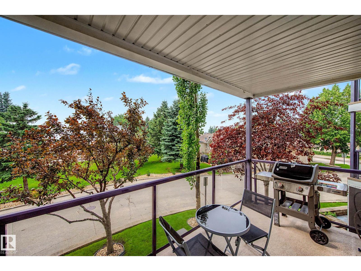
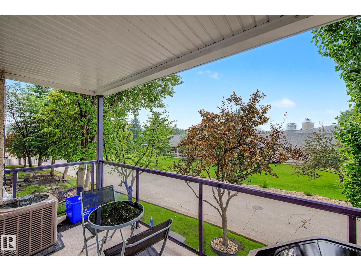
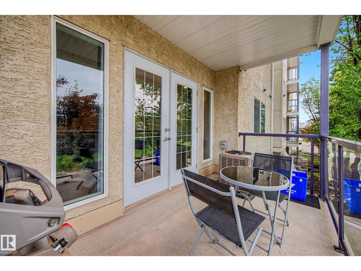
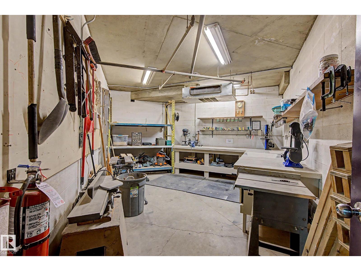
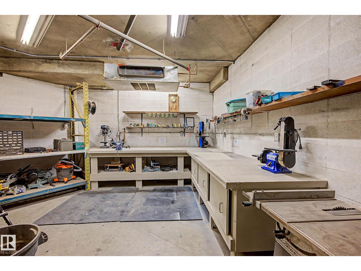
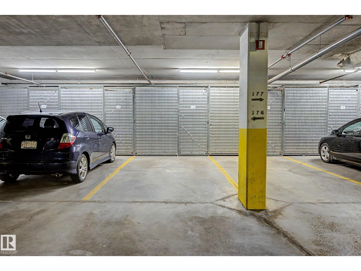
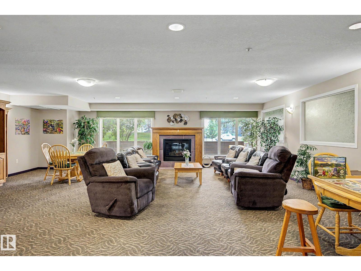
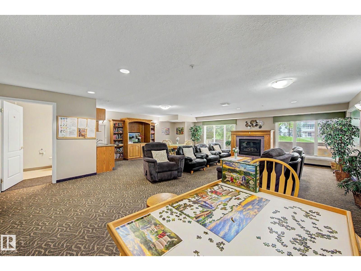
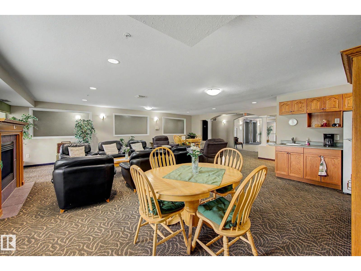
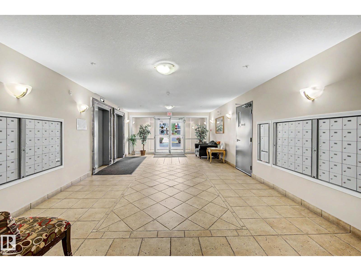
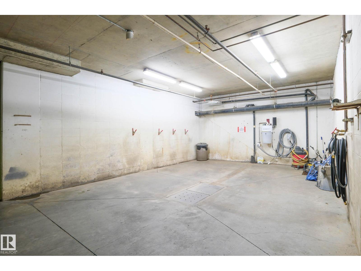
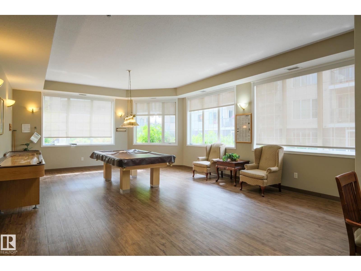
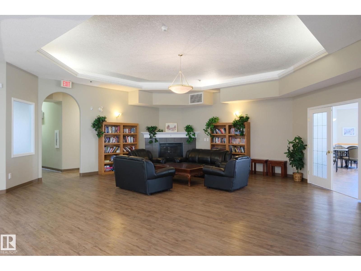
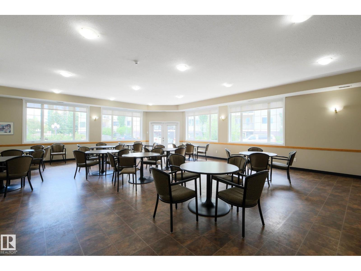
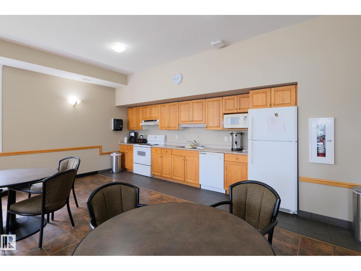
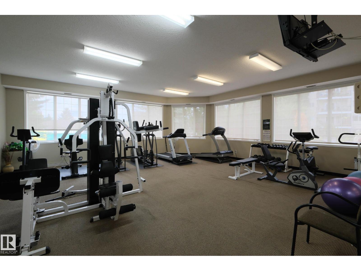
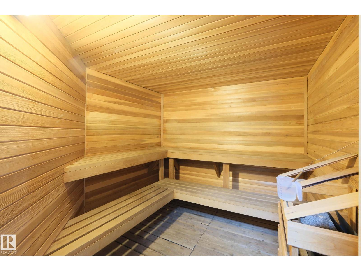
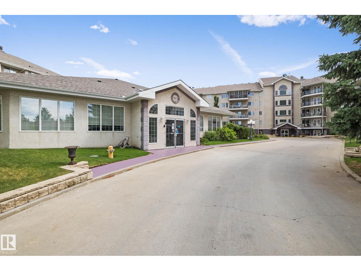
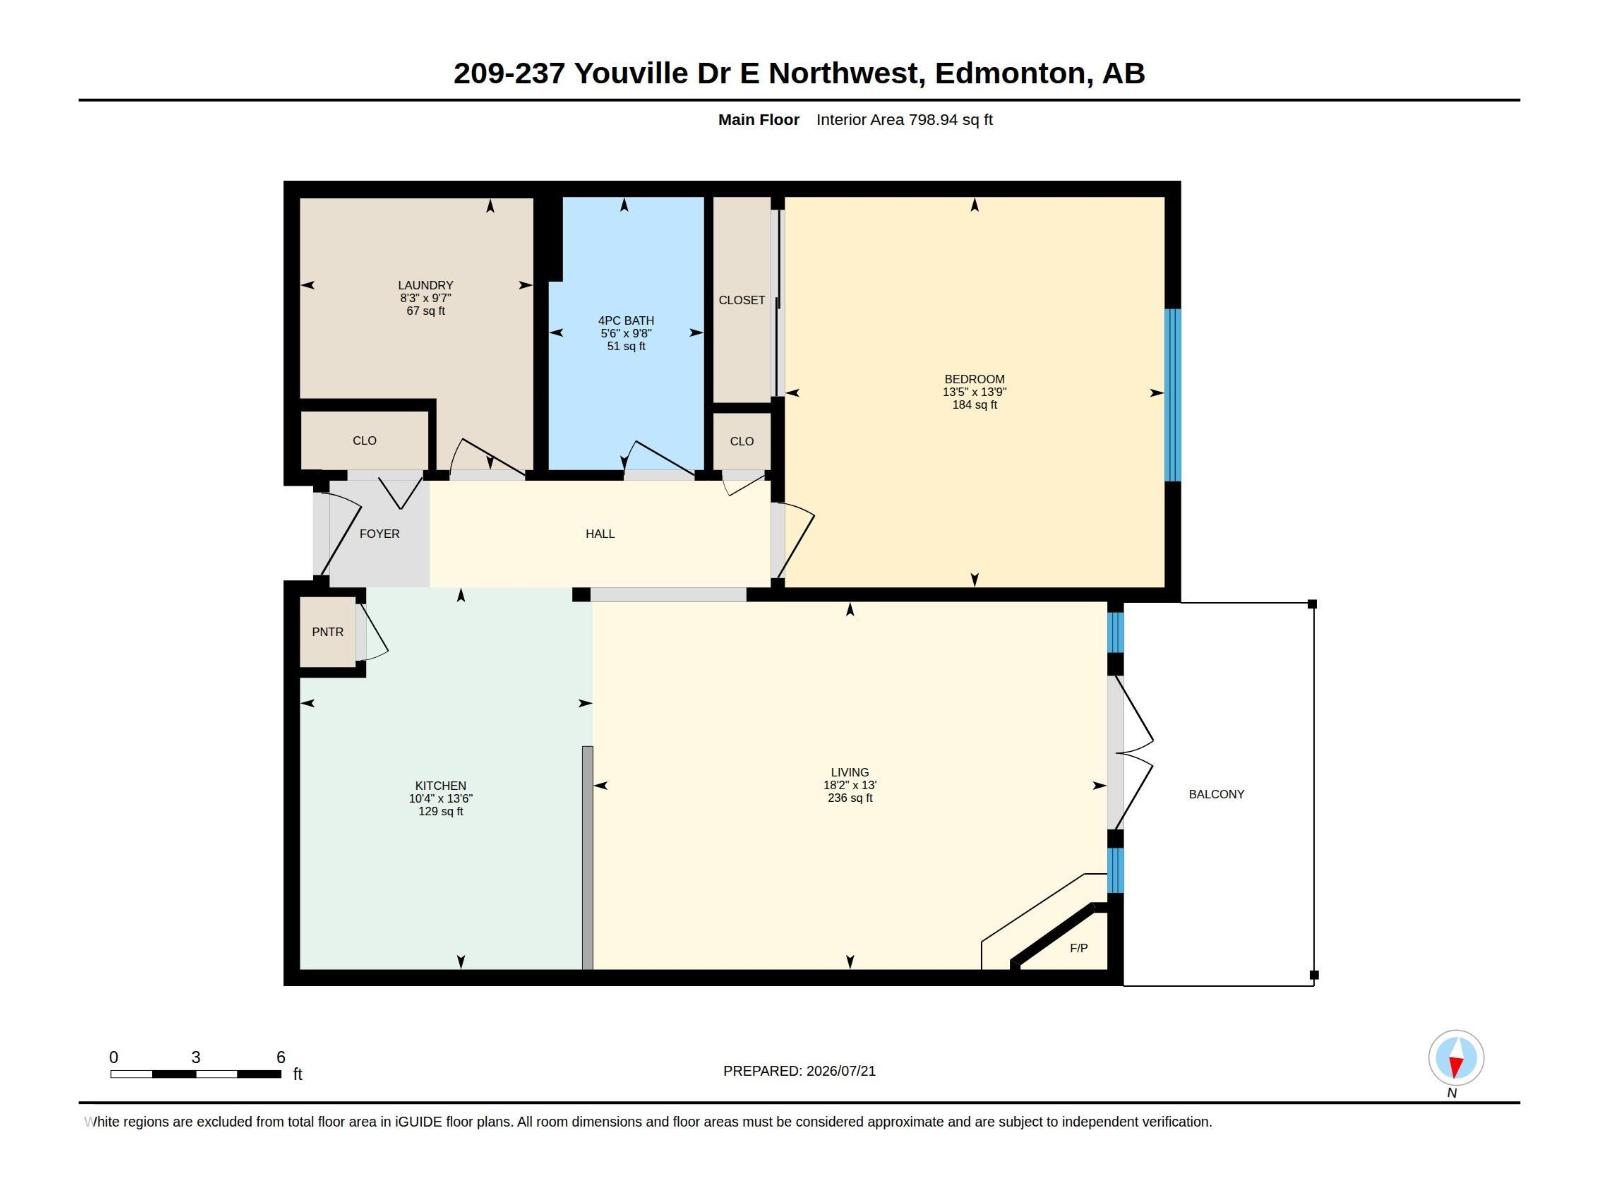
Well-maintained one-bedroom, one-bath condo in a desirable adult complex of Sienna Point. This bright unit features a spacious living room with a cozy gas fireplace and patio doors leading to a west-facing balcony with a gas BBQ hookup. The large in-suite laundry and storage room adds convenience not always offered in other condos. Enjoy an impressive selection of condo amenities, including a fitness room, media room, recreation room with pool table, sauna, steam room, woodworking shop, and car wash bay. One heated underground parking stall and a private storage locker are included. Ideally located close to shopping, restaurants, parks, public transit, Grey Nuns Hospital, and golf, this well-managed complex offers exceptional convenience and an outstanding lifestyle. (id:51989)
Features of #209 237 Youville Dr E Nw
- MLS® Number E4500301
-
Price
$189,830
Maintenance, Heat, Insurance, Landscaping, Property Management, Other, See Remarks, Water
$450.26 Monthly - Bedrooms: 1
- Bathrooms: 1
- Square Footage: 799 sqft
- Property Type: Apartment
- Neigbourhood: Tawa
- Amenities Near By Golf Course, Public Transit, Schools, Shopping
Buildings
| Bathroom Total | 1 | Bedrooms Total | 1 |
| Appliances | Dishwasher, Dryer, Hood Fan, Refrigerator, Stove, Washer | Basement Type | None |
| Constructed Date | 2000 | Heating Type | Forced Air |
| Size Interior | 799 Sqft | Type | Apartment |
Parking
| Underground |
Land
| Acreage | No | Land Amenities | Golf Course, Public Transit, Schools, Shopping |
| Size Irregular | 71.33 | Size Total | 71.33 M2 |
| Size Total Text | 71.33 M2 |
Rooms
| Level | Type | Length | Width | Dimensions |
|---|---|---|---|---|
| Main Level | Living Room | 3.96 m | 3.96 m x Measurements not available | |
| Main Level | Dining Room | Measurements not available | ||
| Main Level | Kitchen | 4.11 m | 4.11 m x Measurements not available | |
| Main Level | Primary Bedroom | 4.2 m | 4.2 m x Measurements not available |
Agents and Offices
- Nana Asante-Apeatu
- Office: Liv Real Estate