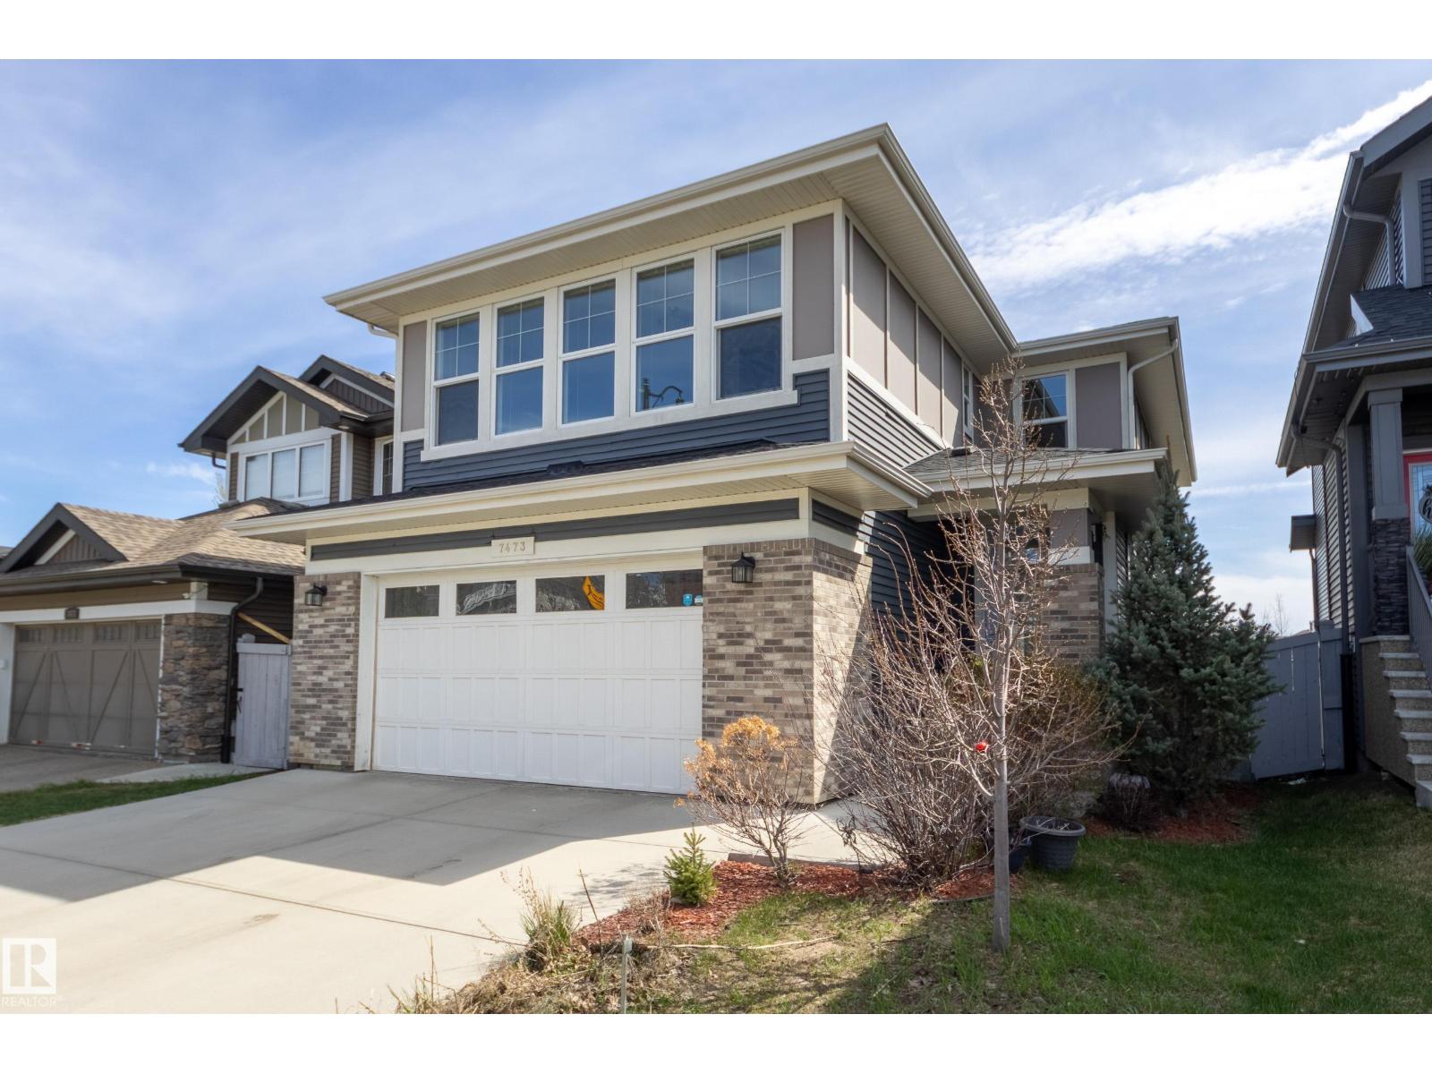
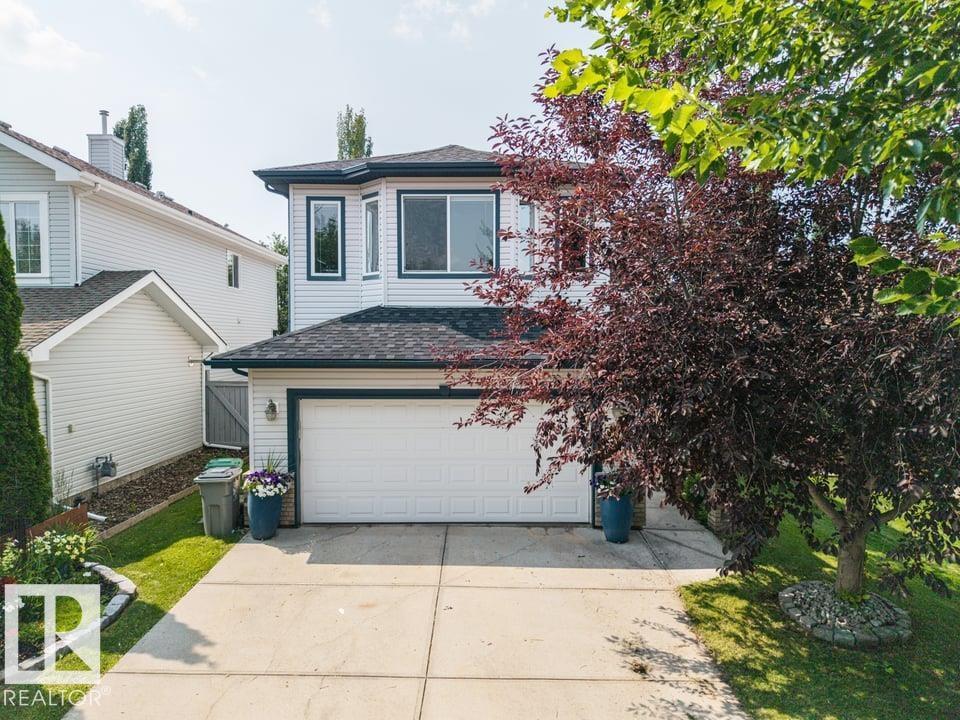
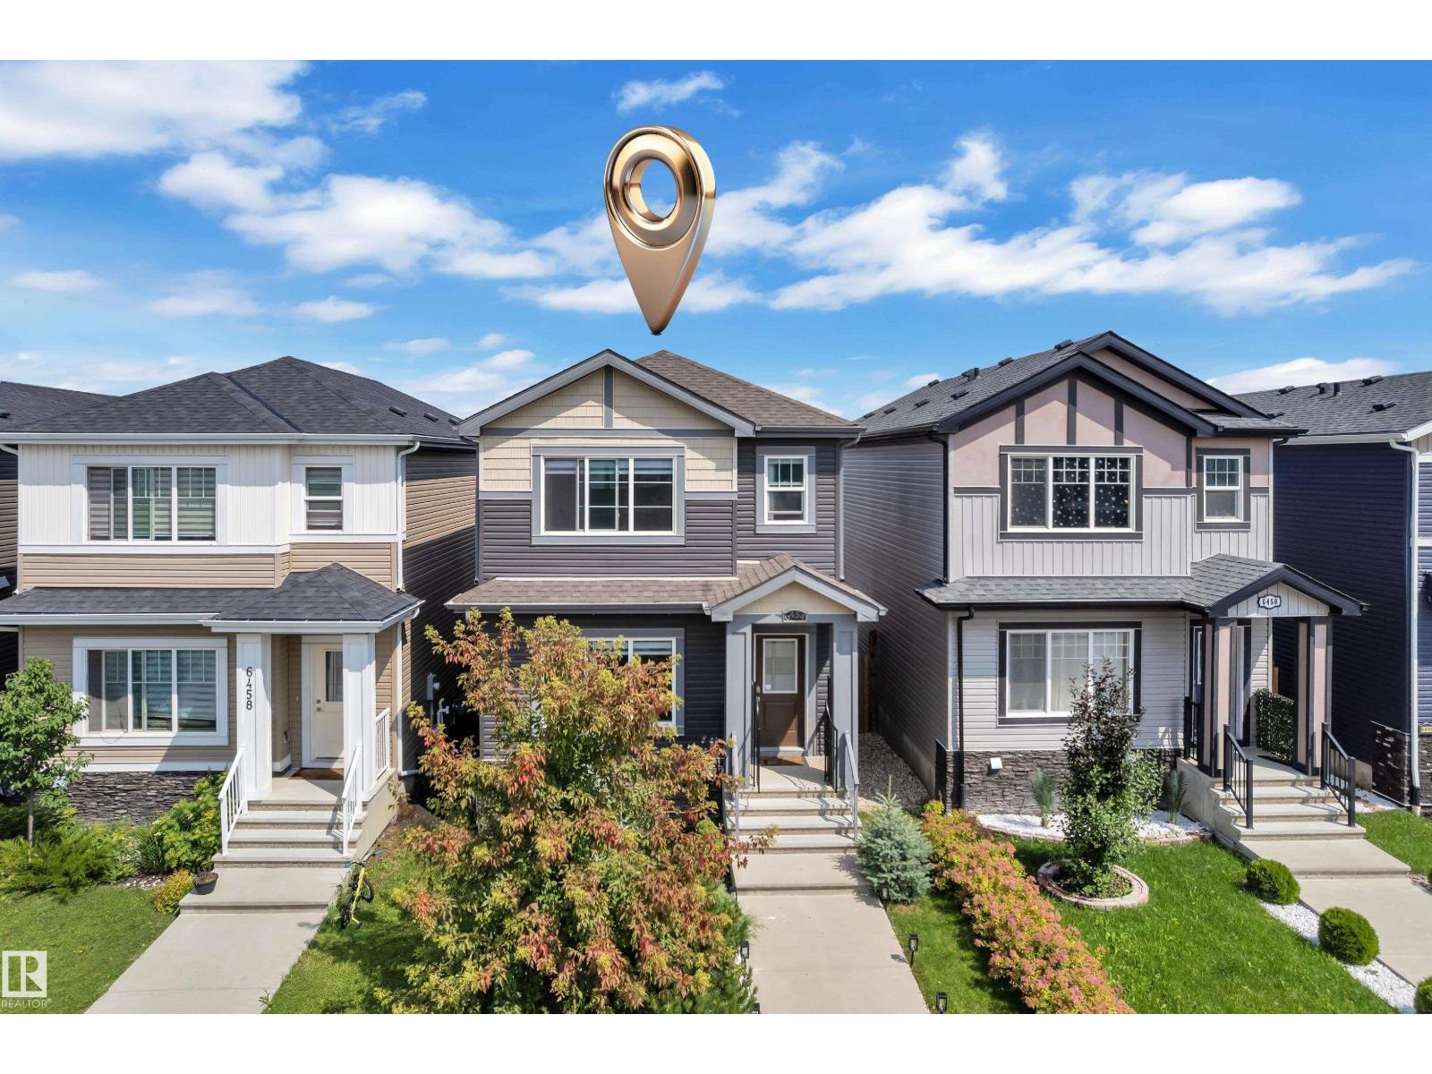
Welcome home to this beautiful 5 bed, 3.5 bath gem backing onto RCAF Playground Park. The moment you step inside, you’re greeted with open, airy spaces and peaceful park views that make every day feel special. Enjoy your morning coffee on the deck at sunrise or relax outside on warm summer evenings. Island kitchen is a chef’s delight with quartz counters, stainless appliances, and a walk through pantry and a handy laundry area. The cozy gas fireplace invites you to curl up on cool nights, while the spacious dining room is ready for gatherings big and small. Upstairs, the primary suite is a true retreat with a spa like ensuite and a huge walk in closet. Three more bright bedrooms and a bonus room give everyone space to spread out. The finished lower level offers a fifth bedroom, full bath, and a sunny rec area perfect for movie nights, kids’ play, or your home gym. The oversized insulated dble. garage adds more convenience. Griesbach, a community loved for its parks, walkability, and welcoming atmosphere. (id:51989)
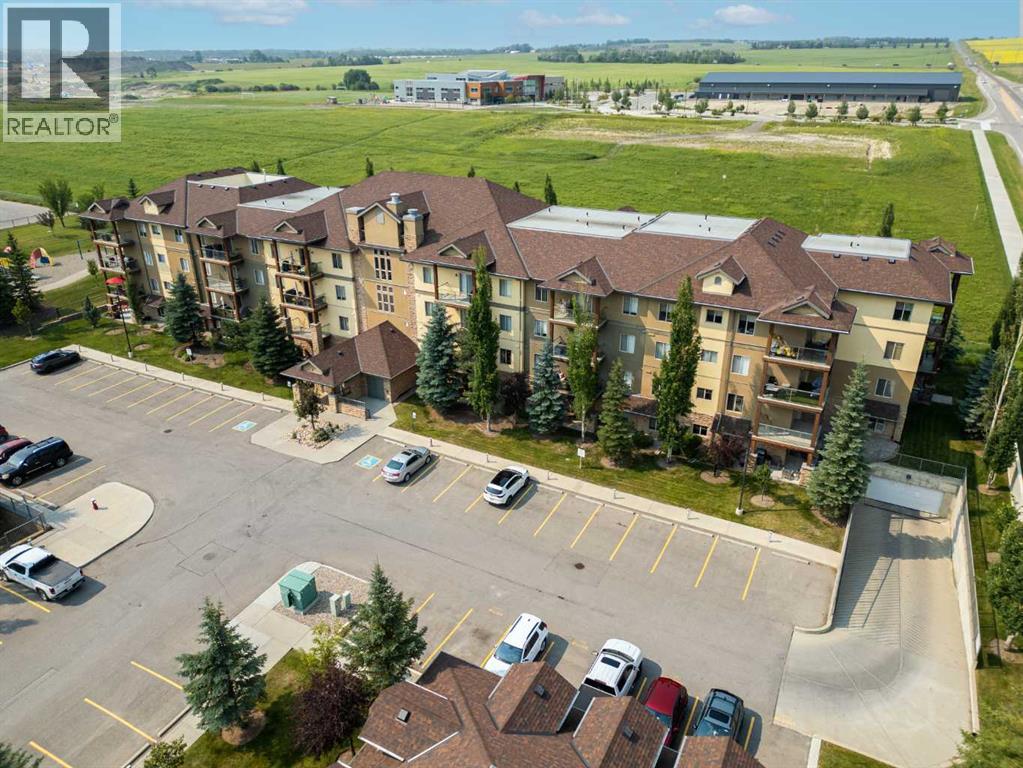
Welcome to this beautifully renovated 2-bedroom, 2-bathroom corner unit offering year-round lake access to Crystal Shores, two parking stalls (one heated underground with a storage cage and one convenient outdoor stall), and an exceptional lifestyle in the highly sought-after Mesa complex. Bathed in natural light thanks to its desirable corner location with east and south exposure, this move-in-ready home has been thoughtfully updated with new carpet, baseboards, casings, light fixtures, faucets, and toilets, creating a fresh, modern feel throughout.Step inside to an inviting tiled foyer with soaring 9-foot ceilings and a bright, open-concept layout designed for comfortable everyday living and entertaining. The tiled laundry room offers a stacked washer and dryer, while the beautifully updated main bathroom features a large tiled shower, granite-topped vanity, and contemporary finishes.The well-appointed kitchen is both stylish and functional, showcasing stainless steel appliances, granite countertops, tiled flooring, a large eating bar, and a refrigerator with water and ice dispenser. The adjoining dining area flows effortlessly into the spacious living room, where a stunning stacked stone fireplace creates a warm and inviting focal point. From here, step out onto the expansive east- and south-facing wraparound deck—the perfect place to enjoy your morning coffee, soak up the sunshine, or entertain family and friends.The generous primary suite is a relaxing retreat featuring an east-facing window, ceiling fan, walk-through closet, and a private 4-piece ensuite complete with tiled flooring and granite countertops. The bright second bedroom enjoys a sunny south-facing exposure, making it ideal for guests, a home office, or additional family members.Residents of The Mesa enjoy an outstanding selection of amenities, including a beautifully appointed clubhouse with a fitness centre, steam room, hot tub, games room featuring pool tables, darts and shuffleboard, a libr ary, a large social and meeting room, and even a convenient car wash located in the heated underground parkade.As an added bonus, you'll enjoy exclusive year-round access to Crystal Shores Lake, where you can swim, paddleboard, kayak, skate in the winter, relax on the beach, and take advantage of all the recreation this sought-after lake community has to offer.Beautifully presented and truly move-in ready, this exceptional condo offers the perfect combination of style, space, amenities, and an unbeatable location. Don't miss your opportunity to make this outstanding home yours—book your private showing today! View 3D/Multi Media/Virtual Tour! (id:51989)
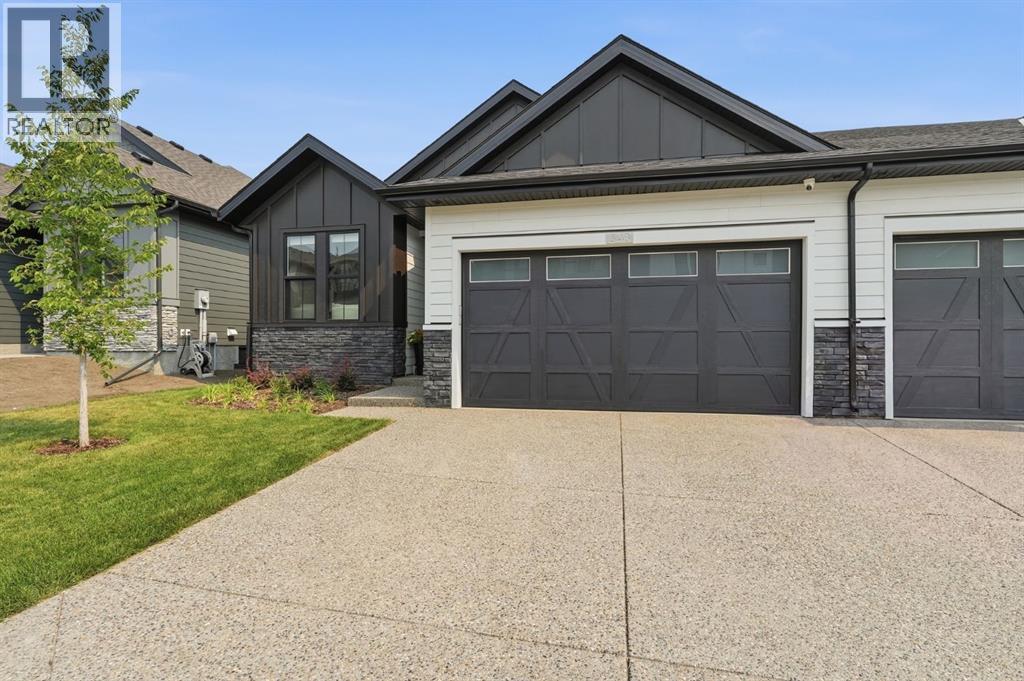
Open House Aug 2, 2:30-5:00pm ,Discover an extraordinary opportunity to own one of only eight exclusive bungalow villas in the prestigious community of Shawnee Slopes. Perfectly positioned on a quiet street just moments from the beauty of Fish Creek Park, this exceptional residence combines sophisticated design, premium craftsmanship and effortless luxury. This beautiful bungalow offers 2800 sq.ft. of total living space.. At the heart of the home, the chef-inspired kitchen impresses with quartz countertops, beautiful cabinetry with extensive cupboard space and an upgraded Kitchen-Aid Pro Stainless steel appliance package (including large size gas stove). Enjoy the pot filler and Chef’s faucet, built in wine fridge, large walk-thru pantry and an oversized island, perfect for prep, entertaining or casual dining. A custom-built dry bar, complete with wine fridge offers the perfect spot for mixing cocktails or decanting wine. Soaring 12-ft ceilings, designer lighting fixtures and built-in sound system enhance the sense of space and style. The kitchen flows seamlessly into the open-concept Dining and Living room. A gas fireplace with a custom mantle, flanked by oversized windows provide both ambience and ample natural light. Tucked beyond your living space, the primary suite offers a calming escape featuring a spa-inspired ensuite with dual sinks, a standalone glass shower, an oversized soaking tub, a generous walk-in closet and the added benefit of In-floor heating for comfort on cold winter days. A main-floor laundry area with built-in custom cabinetry and a stylish powder room add everyday convenience. To further the home’s versatility, a den/office space at front provides an optimum set up for WFH. On the lower level, a fully developed basement with an expansive recreation area is perfect for relaxation and entertainment, featuring a second fireplace and custom wet bar. This creates a perfect lower-level sanctuary. The lower level also includes two comfortable bedro oms, a full bathroom and two storage spaces. The front double attached garage includes an upgraded organization system, 240-volt 30 amp service, as well as racking system. Outside, enjoy a quiet covered deck for morning coffee or relaxing throughout the evening. An exposed aggregate patio offers a space perfect for outdoor dining or lounging. The newly built home provides the additions of smart home necessities. ADDITIONAL FEATURES: 2 fireplaces, A/C, undermount Silgranite kitchen and bar sinks, Designer Lighting upgrades( Visual comfort fixtures), 8 ft doors, Sound system, Engineered Oak Hardwoods, Tile & Carpet upgrades, Blinds , roughed-in Central Vac, H20 on demand , Security System ( Doors and Cameras) Luxury is found in the details, and every detail of 648 Shawnee Terrace has been carefully chosen to create a home of exceptional quality, comfort and distinction. This is a rare offering that will appeal to the most discerning buyer. We invite you to experience it for yourself. (id:51989)
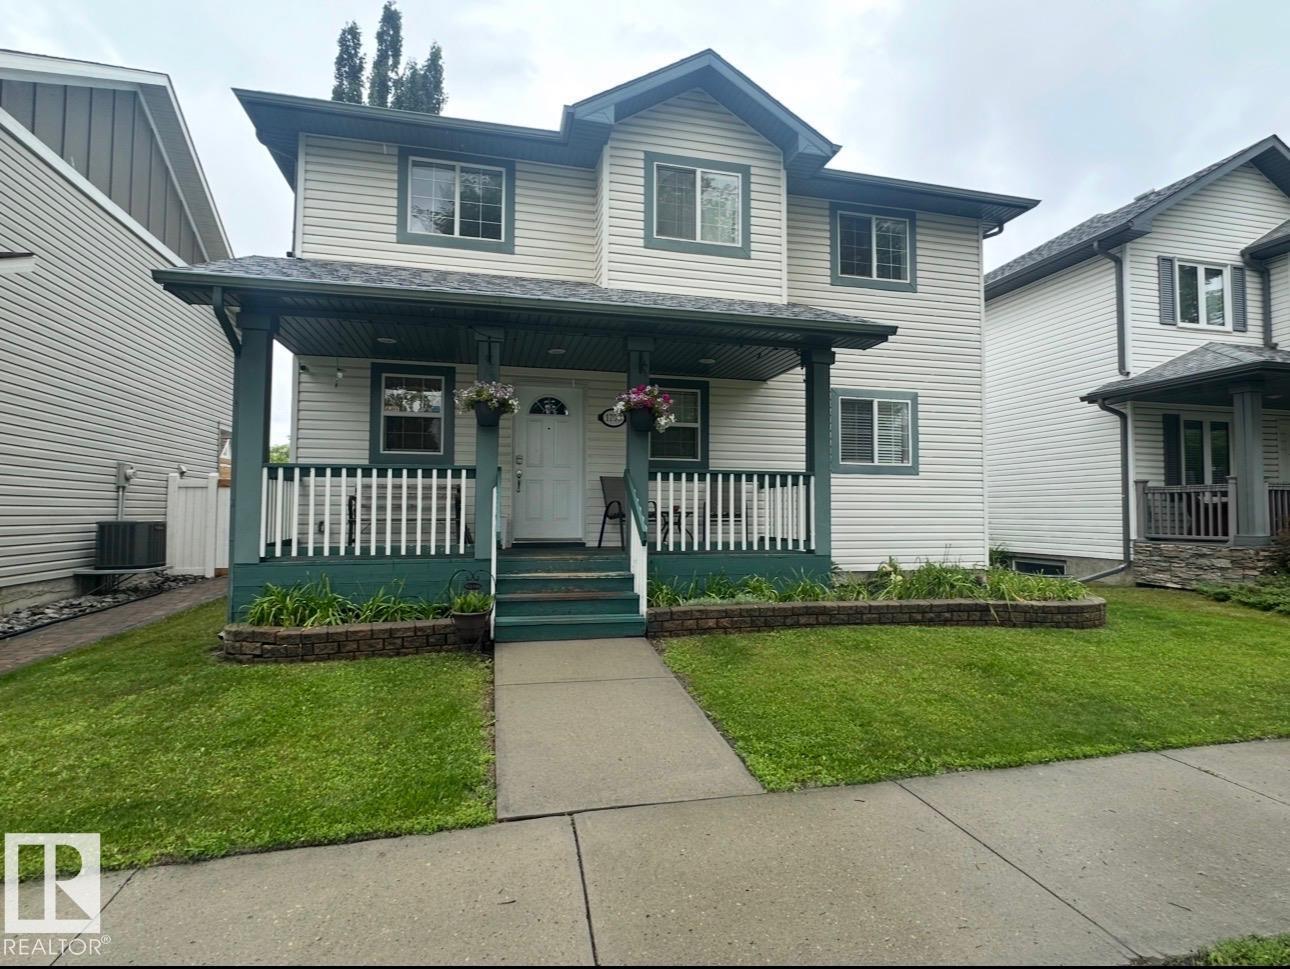
Wow. The showstopper. A Beaumont beauty in the sought-after community of Colonial Estates, perfectly located close to schools, shopping, parks & scenic walking trails. Offering over 2,100 sqft, updated home features 3 + 2 bedrooms & 3.5 bathrooms. The bright, open-concept main floor features spacious living room & refreshed kitchen, complete w/ quartz countertops & SS LG appliances. Step outside to your own backyard oasis featuring large deck, pergola, wood-burning fireplace, garden beds, fountain, & mature landscaping.Upstairs you'll find LVP throughout, spacious bonus room w/ vaulted ceilings, 3 generous bedrooms & primary retreat complete w/ WIC & luxurious 5-piece ensuite. The basement is nearly complete offering 2 additional large bedrooms, 3-piece bathroom. The list of updates w/n 5yrs is extensive: A/C, roof, LVP (main + upper), HWT, kitchen refresh (w appliances), paint, partial basement development, and the incredible backyard transformation! This is truly a move-in-ready home that has it all! (id:51989)
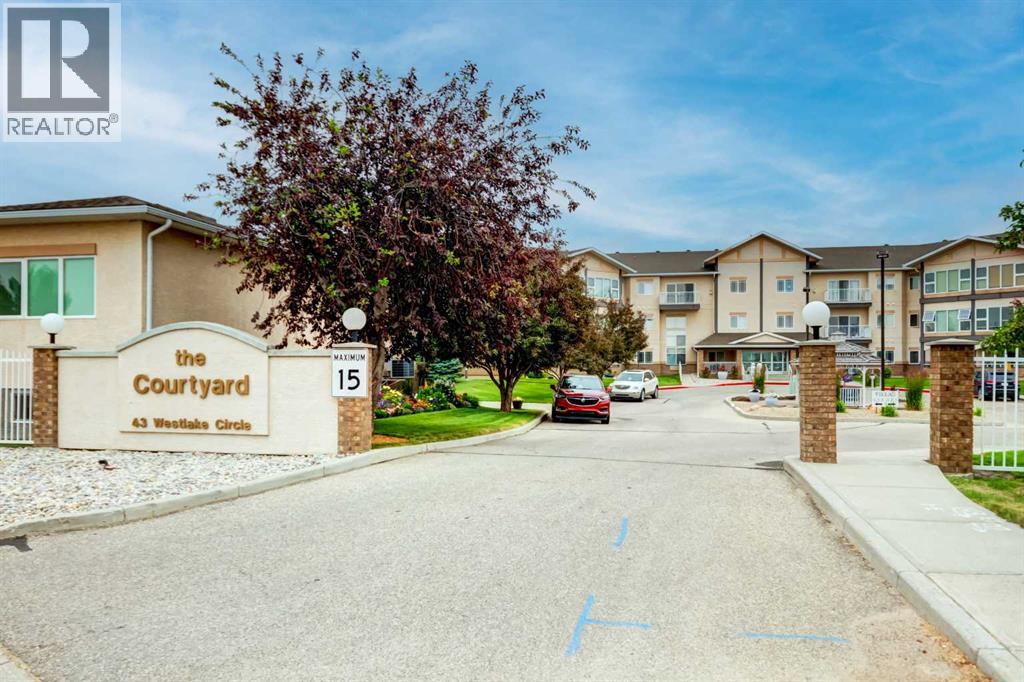
This is The Courtyard - Strathmore's coveted Adult Living complex. This unit is located on the main level and is comprised of 2 large bedrooms, 2 full bathrooms, a brightly lit den, laundry room and a private covered patio with a view of the grounds and is the perfect spot to enjoy morning coffee and a cooler option in the summer months. For thirteen years the owners have enjoyed this space and made it home. They have made some great friends and enjoyed many events put on by the social committee. Now their home is being offered to you! Enjoy the updated vinyl plank flooring and stone countertops along with newer stainless steel appliances. The is ample room here to have guests, to keep your office space or the art studio you always wanted. The 9 ft ceilings give the space a welcome airy feel that is cooled by the central air unit and in the winter months the gas fireplace gives ambience and quickly takes the chill out of the air. But, it is summer so fire up the BBQ and enjoy dining out on the patio surrounded buy mature trees and keeping undercover from the elements. This complex has the games room, library and the social room. Storage can be found in the heated parkade just steps away from your titled parking stall. This professionally managed complex is in good standing. Engage with your fellow owners or keep as private as you prefer. Please note there are NO pets allowed here. Call your Realtor® for more information and come view this well maintained space. (id:51989)
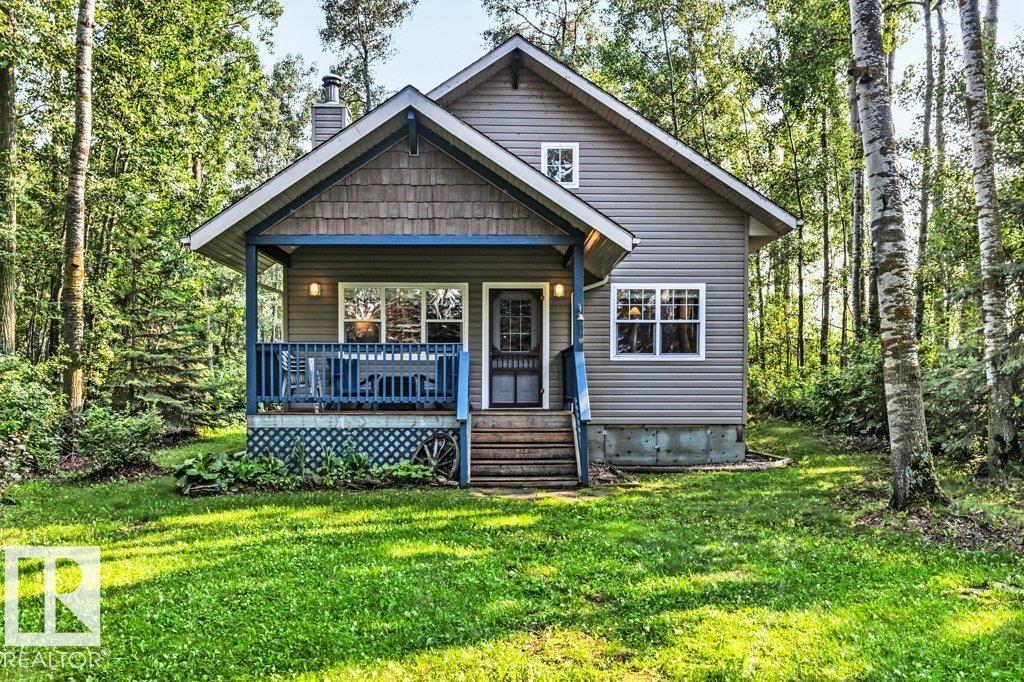
Escape to your own charming retreat near the sought-after south shores of beautiful Pigeon Lake. 188 Lakeshore Drive is Nestled among mature trees ,making it an inviting getaway with exceptional privacy, yet just steps from lake access! Inside this 3 season Immaculate A-Frame, you'll find an open concept kitchen, dining and gathering area, two comfortable bedrooms and 3 pce Bathroom on the main floor plus a cozy loft, perfect for relaxing with a book, accommodating guests, or providing additional sleeping space. Whether you're seeking peaceful weekends or unforgettable summers at the lake, this property offers the ideal setting to create lasting memories. Conveniently located just minutes from The Village at Pigeon Lake, you'll enjoy easy access to restaurants, shopping, groceries, a full-service spa, golf, mini golf, walking trails, and year-round recreation! Don't miss this opportunity to own your own slice of lake-country paradise. (id:51989)
Better than a SHOW HOME! Whether you're a first-time buyer, growing into your forever home, or eyeing a lucrative investment, this custom-designed 2019-built 3-bed, 3 -bathroom home delivers. Pride of ownership shines with a bright open-concept main floor featuring a cozy fireplace, dining area, and a stunning end- L-shaped kitchen with a massive island, abundant cabinetry, counter space, and a pantry. Upstairs, the primary suite offers a walk-in closet and spa-like 5-piece ensuite with dual sinks, plus two generous bedrooms, a 4-piece bath, and convenient laundry. The unfinished basement awaits your personal touch—add equity instantly! Outside, enjoy a large deck, beautifully landscaped yard, and double detached garage. Quick access to Henday, walk to amenities. Don't miss this turnkey home! (id:51989)
This 5 bedroom home in the sought-after Terwillegar community is located directly across from Tomlinson Park. The bright, open-concept main floor featuring vinyl plank flooring while the living room has a cozy corner gas fireplace, flowing into the dining area and kitchen with island. Upstairs, you'll find 3 generously sized bedrooms, including a primary suite with ensuite. The fully finished basement adds more living space with a large family room, 2 additional bedrooms, and bathroom. Bonus is the double detached heated garage. With substantial structural renovations including new triple-pane windows above grade, newer shingles, air conditioner, water softener and updated flooring, this home provides a solid and worry-free foundation for years to come. While the major investments have been made, the home presents an opportunity for cosmetic updates to make it truly your own. Photos are virtually staged. (id:51989)
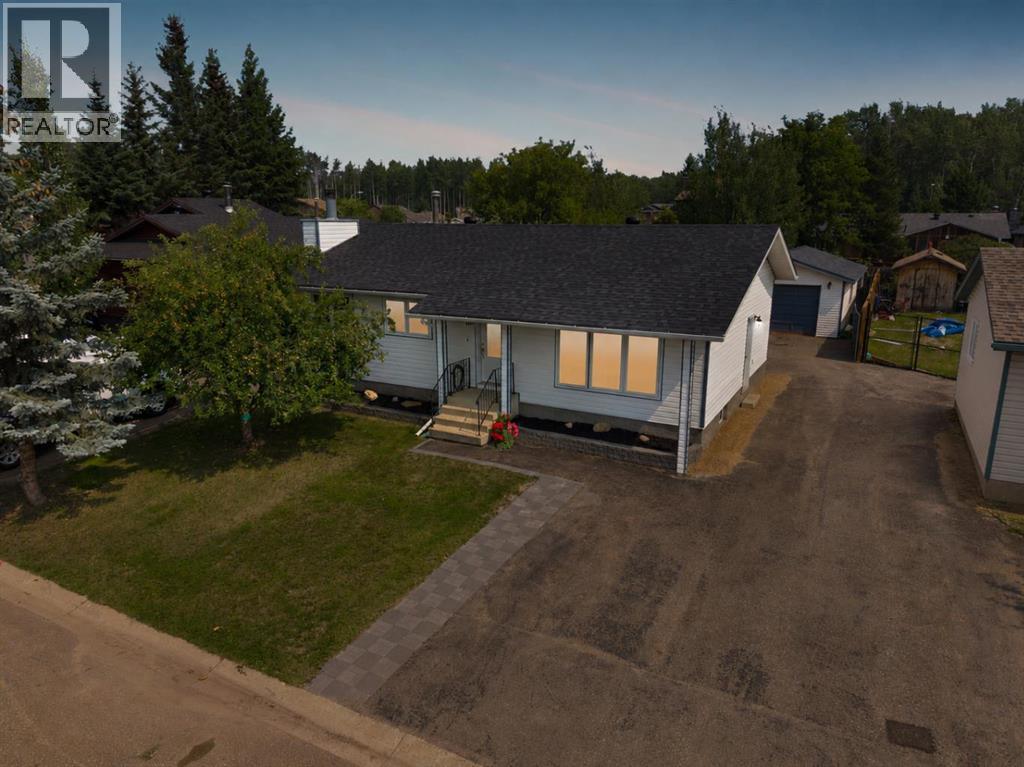
Open House Sunday, August 9th 1pm-3pm | Welcome to 157 Torrie Crescent, a well-cared-for bungalow offering four bedrooms, a spacious finished basement, generous parking and an impressive heated 18 x 30 detached garage. Set in the established neighbourhood of Dickinsfield, known for its peaceful surroundings and wonderful neighbours, this inviting home combines comfortable family living with a turnkey interior and important updates, including brand-new shingles in 2026. The asphalt driveway provides parking for up to four vehicles and leads to the oversized, insulated and heated detached garage. This exceptional space is ideal for vehicles, recreational equipment, a workshop or additional storage. Inside, the main level is bright and welcoming, with laminate flooring throughout and no carpet. The walls were freshly painted in 2026, creating a light and neutral aesthetic. The eat-in kitchen offers an abundance of counter space and beautifully restained cabinetry. A peninsula provides additional space for meal preparation, while a dedicated coffee bar adds everyday convenience and extra storage. Stainless steel appliances complete the kitchen, which flows into the dining area with direct access to the back deck and yard for effortless indoor-outdoor entertaining. Three bedrooms are located on the main floor, all featuring new closet doors. The primary bedroom includes a private two-piece ensuite, while the main four-piece bathroom is enhanced by a skylight that fills the space with natural light.The finished basement offers even more room for the family to spread out. The carpet, baseboards and paint were updated in 2024, and the space has seen very little use since. New lighting brightens the generous family room, where a wood-burning fireplace and full brick feature wall create a warm and memorable focal point. A fourth bedroom, three-piece bathroom, laundry room with utility sink and substantial storage space complete this level. Outside, the backyard provide s plenty of space to relax, garden or entertain. A back deck extends the living space outdoors, while two included garden sheds offer additional storage for seasonal items and yard equipment. With its functional bungalow layout, refreshed interior, valuable garage space and long list of practical features, 157 Torrie Crescent is a welcoming property with the flexibility to serve its next owners for years to come. (id:51989)
In Westridge, mornings start in this very unique home with light pouring through vaulted ceilings into a family room where the fireplace is already the household's favourite gathering spot. This Okotoks home opens into a bright, open floor plan built for the way families actually live: a spacious kitchen with granite counters and new lighting overhead, a dedicated office nook for work-from-home days, and a main floor that flows easily from one space to the next. On the main level, 2 bedrooms and a full bath are featured. Upstairs in this unique home is the luxurious primary retreat with a walk-in closet outfitted with custom built-ins and an ensuite with double vanities, so busy mornings never mean waiting in line. Downstairs, the fully finished basement adds two more bedrooms, a full bathroom, and a rec room with room for movie nights, playdates, or a home gym. Outside, a new deck with a covered privacy wall and a freshly built back fence create a private spot to unwind, backed by a quiet, family-friendly street within walking distance of schools and shopping. Recent updates, including new air conditioning, a new hot water heater, an infrared heater in the garage, fresh paint, and central vac, mean the big-ticket items are already done. This is a home ready for its next chapter. Reach out to schedule your private showing. (id:51989)
Jewel in Jackson Heights–Fully Renovated & Move-In Ready. It’s like moving into a brand-new home in an established neighbourhood. Welcome to this stunning, fully renovated home in the sought-after community of Jackson Heights. Every detail has been thoughtfully updated to create a luxurious, modern living space and no one has lived in the home since renos were completed, giving you the rare opportunity to enjoy everything brand new. From the moment you step inside, you’ll appreciate the top-of-the-line luxury vinyl plank flooring that flows throughout the home, complemented by all-new contemporary light fixtures and a fresh, sophisticated finish from top to bottom which include, new sinks and toilets throughout and brand-new appliances. Major mechanical updates provide peace of mind for years to come, including: Roof shingles 2010, High-efficiency furnace 2014 with a new control panel (2026), Hot water tank 2019. Redone from the bottom up - this Jewel in Jackson Heights is one you won’t want to miss. (id:51989)
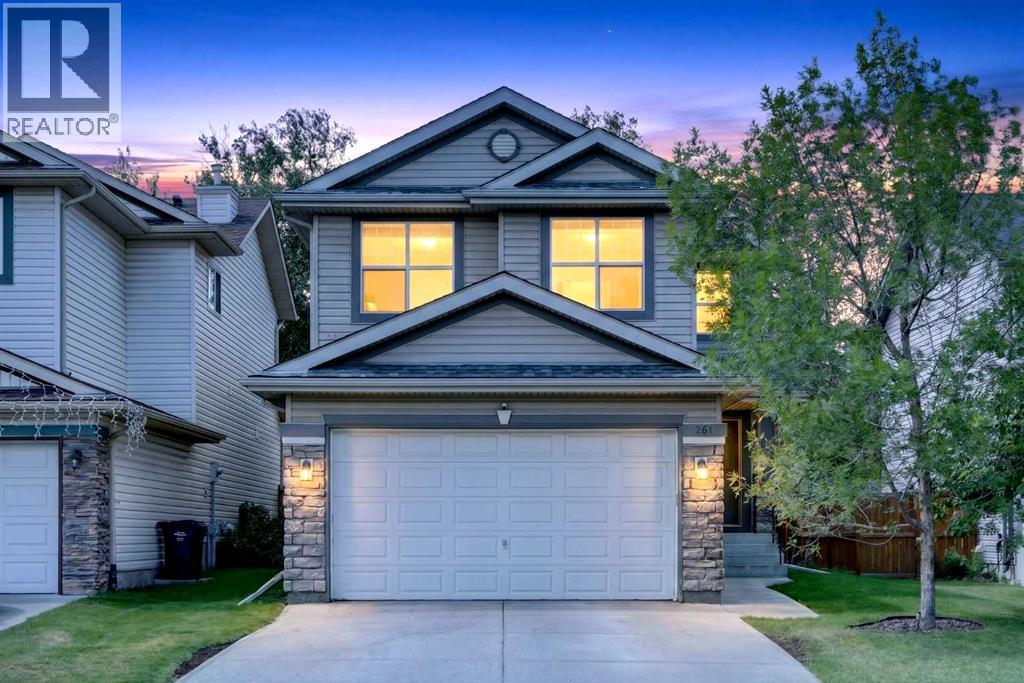
Welcome to 261 Panamount Hill NW, a beautifully updated family home in the sought-after community of Panorama Hills offering over 2,400 sq. ft. of developed living space. With 4 bedrooms, 3.5 bathrooms, a spacious bonus room, a fully finished basement, and an incredible west-facing backyard, this home is designed for comfortable everyday living and effortless entertaining. The bright open-concept main floor features a welcoming family room with a cozy gas fireplace, a spacious dining area, and a renovated kitchen complete with quartz countertops, a centre island with breakfast bar, upgraded sink and faucet, painted real wood cabinetry, corner pantry, and plenty of storage and workspace. Recent upgrades throughout the home include LED pot lights, knockdown ceilings, updated doors and hardware, renovated bathroom with new vanity and toilet, and numerous mechanical improvements. Step outside to enjoy the oversized custom deck and private west-facing backyard, perfect for summer barbecues, relaxing evenings, and gatherings with family and friends. The main floor is completed by a convenient laundry/mudroom, powder room, and double attached garage. Upstairs, the large bonus room offers flexible space for a family retreat, home office, study area, or media room. The spacious primary bedroom features a walk-in closet and a private 4-piece ensuite with a soaker tub, while two additional bedrooms and another full bathroom complete the upper level. The fully developed basement adds even more living space with a large theatre room, fourth bedroom, walk-in closet, and a 3-piece bathroom. Movie lovers will appreciate the included projector, projection screen, and built-in 7.1 surround sound system, while the wired AV system with indoor and outdoor audio speakers and receivers makes entertaining a breeze. Pride of ownership is evident throughout with major updates including a rebuilt furnace, newer hot water tank, water softener, roof (2020), and washer and dryer (2019). Ideally located close to schools, parks, shopping, transit including the express bus to downtown, Vivo Recreation Centre, the public library, and major routes including Stoney Trail and Deerfoot Trail, this move-in-ready home offers exceptional value in one of Calgary’s most popular family communities. Book your private showing today and see everything this fantastic home has to offer. (id:51989)